PROFILE
Studio MWA is an architecture practice driven by ideas, based in Wellington and Brisbane and led by founder and principal architect Davor Mikulcic. We design bespoke homes, distinctive holiday houses, considered renovations, residential interiors and boutique commercial fit-outs, with a particular interest in challenging sites and complex briefs.
Every client and place is different. We shape individual responses to clients’ needs and aspirations, bringing a shared passion for design, creative curiosity and practical judgement to each project.
Clients work directly with Davor, who stays close to the design and the client relationship throughout each project. A trusted network of architects, documentation and visualisation specialists, and consultants provides the skills needed for each commission.
Our work draws on Davor’s more than 45 years of international experience across Europe, New Zealand and Australia. Our current focus is the Wellington region, Brisbane and the Gold Coast.
We begin by listening to how you live, what you want to achieve and what your site can offer. Honest discussion and the contributions of clients, consultants and builders help develop the design from the first sketches through to completion.
PHILOSOPHY
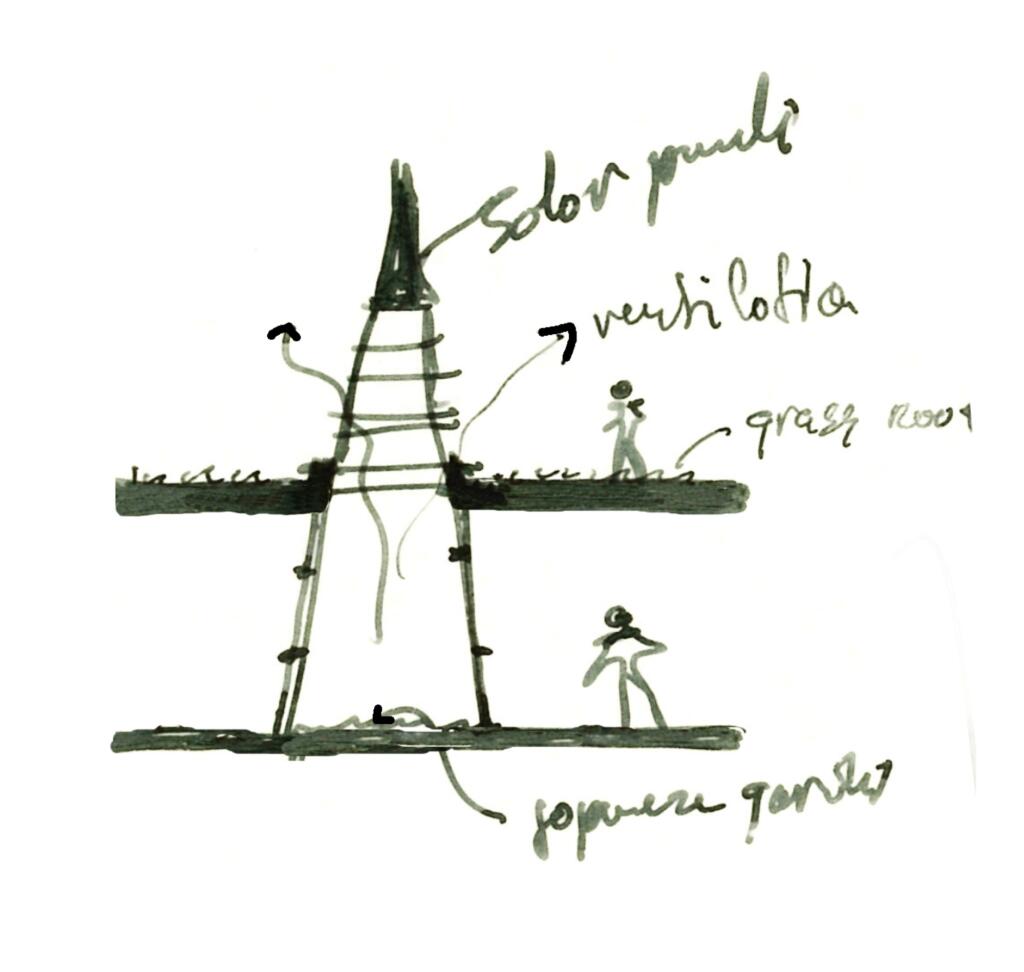
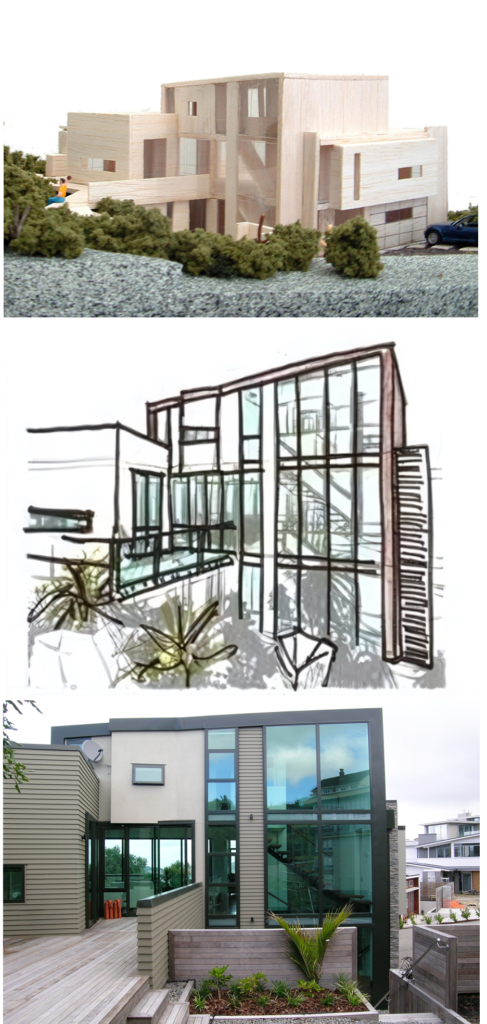
Our work is driven by the exploration of ideas. We test different possibilities against the client’s aspirations, the site and the practical demands of the project, developing a clear design direction through comparison, discussion and refinement.
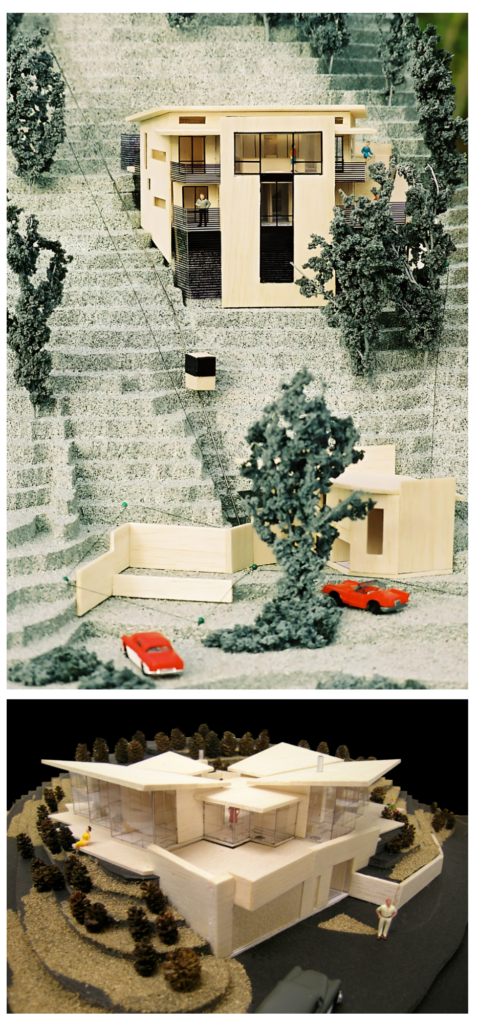
Each design responds to a particular combination of conditions, including landform, orientation, climate, light, views, privacy and budget. Sketches, drawings and models help us question familiar solutions and assess how alternatives might improve the whole project.
Clients are active participants in the design process. Clear communication allows us to discuss constraints early, explain design decisions and develop a shared understanding of what matters most.
Our hands-on involvement from inception to completion carries the design intent into spaces, structure, materials, interiors and construction details. This continuity helps keep the architecture coherent as the project develops. Our aim is architecture with its own character and a lasting connection to the people and place it serves.
SUSTAINABILITY
Environmental responsibility begins with the first design decisions. We consider a range of connected factors, including how a building sits on its site, responds to the local climate and uses resources throughout its life.
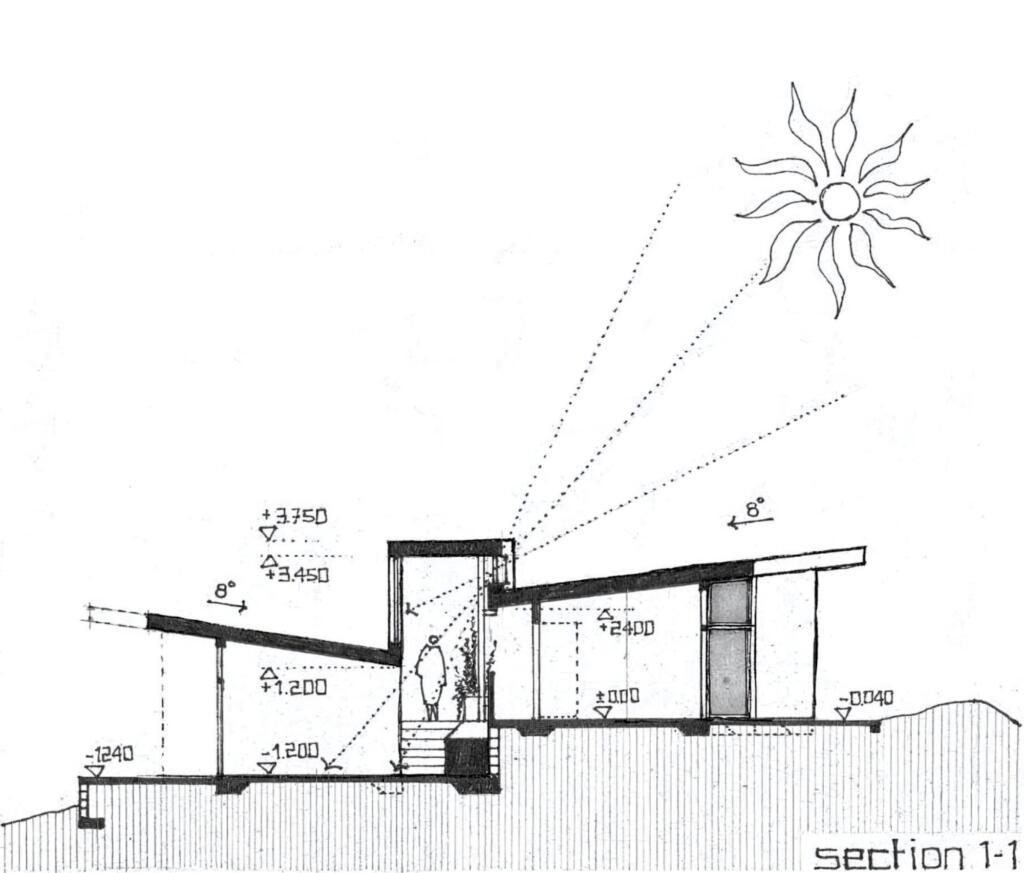
Orientation, daylight, natural ventilation, passive solar gain and sun protection are considered together. These decisions help shape comfortable spaces and can reduce reliance on mechanical heating, cooling and artificial lighting.
Material choices consider durability, maintenance and environmental impact, including opportunities to use natural, recycled or recyclable materials. We also consider how spaces can adapt as occupants’ needs change.
We discuss options with clients, weighing environmental aims alongside budget, site conditions and practical requirements. These aims inform the whole design: spatial organisation, building form, construction, landscape relationships, materials, building services and long-term use.
We design with a sense of responsibility to our clients and to future generations, considering what we build, the resources we use and what we leave behind.
EXPERTISE
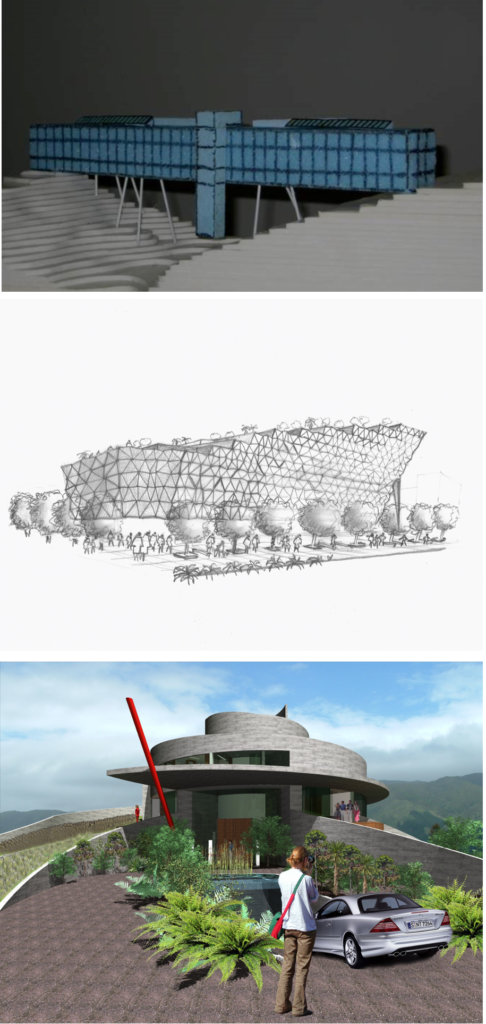
Our strongest interests lie in residential architecture and the careful resolution of demanding sites and briefs. Davor’s international experience supports work across the following areas.
- Bespoke homes and holiday houses. Individual designs shaped around clients’ lives and the character of each place.
- Challenging sites. Steep land, narrow or constrained sites, complex planning conditions and sensitive surroundings.
- Additions, alterations and renovations. From individual rooms to substantial extensions and whole-building transformations, we explore the possibilities of existing homes and apartments. Each response considers the client’s ambitions, the site and the architectural, technical and practical requirements.
- Residential and commercial interiors. Bespoke residential interiors and small boutique commercial spaces, such as cafés and office fit-outs, shaped around their users and purpose.
- Universal design and accessibility. Homes and spaces that respond to different abilities and changing needs.
- Architecture and its setting. We design buildings and outdoor spaces as a coherent whole, exploring form, materials, use and the character of the site. Terraces, courtyards, paths and other landscape elements extend the architecture outdoors, with specialist input where required.
Experience in multi-unit housing, urban design, commercial office fit-outs, public and industrial projects adds breadth to this work. Across this range, we bring the same commitment to inventive thinking, careful resolution and architecture that serves its users well.
CAPABILITIES
Davor leads design and client communication, supported by trusted collaborators and specialist consultants. The team and services are assembled to suit the scale and demands of each project.
ArchiCAD models and coordinated documentation support design development and communication. Review and quality checks are part of the work as the design progresses.
We offer a full architectural service from early advice to completion, agreeing the scope, responsibilities and fees with each client before work begins.
CORE SERVICES
- Pre-design Advice, Site Assessment and Feasibility Studies.
- Concept Design.
- Preliminary Design.
- Documentation for Planning and Building Approvals.
- Design Development and Consultant Coordination.
- Detailed Design and Construction Documentation.
- Procurement and Contractor Selection.
- Contract Administration and Construction Observation.
ADDITIONAL SERVICES
Depending on the brief, services can also include project management, community engagement, urban planning, record drawings, furniture and outdoor-space design, and specialist design for older people or people with disabilities. Sketches, physical models, computer renderings and animations help communicate proposals.
DESIGN PROCESS
Most projects begin with a separately agreed feasibility study. Site visits, analysis and discussion establish the brief, identify constraints and explore possibilities before the full architectural appointment.
The stages below guide a process of exploration, coordination and refinement. We agree their scope and sequence with each client.
1 Pre-design and feasibility. Understand the client’s priorities, assess the site and establish the brief, budget and relevant planning requirements.
Guides: NZIA services guide · Architects’ charges (2007) · Fee diagram (illustrative) · Working with an architect (Australia)
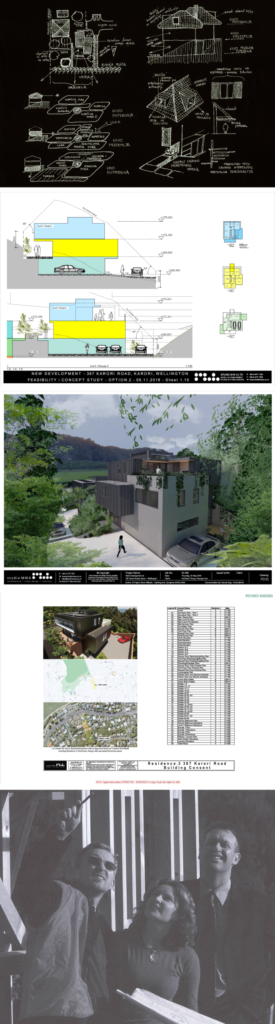
2 Concept design. Explore and test design ideas, spatial relationships and responses to the site, developing the most convincing direction with the client.
Example: Urban infill development
3 Preliminary design. Establish the overall design response, resolving spatial organisation, orientation, access, built form, environmental strategy, construction approach and landscape relationships.
Examples: Karori Residence 3 · Hodgkinson Residence · Urban infill development · Residential internal renovation
4 Design development. Develop and coordinate the architectural design with structural, building-services and other specialist input.
5 Detailed design. Prepare full construction documentation and detailed specifications for approvals, tendering and construction. Coordinate the full exterior and interior design and detailing with the structure and building services, including fit-outs, architectural hard landscaping, and material, fixture and fitting selections.
Examples: Karori Residence 3 · Residential internal renovation
6 Procurement. Manage tendering, assess submissions and assist with contractor selection and the building contract.
7 Construction. Continue the design involvement on site through construction observation, clarification of details and administration of the building contract.
8 Post-construction. Review completion and defects, administer follow-up matters and help clients make the transition into use.
Our RESOURCES section contains further professional guides and examples of our project documentation.
RESEARCH
Research helps us test design ideas and learn from built work. It connects questions about how people live with the practical choices made in each project.
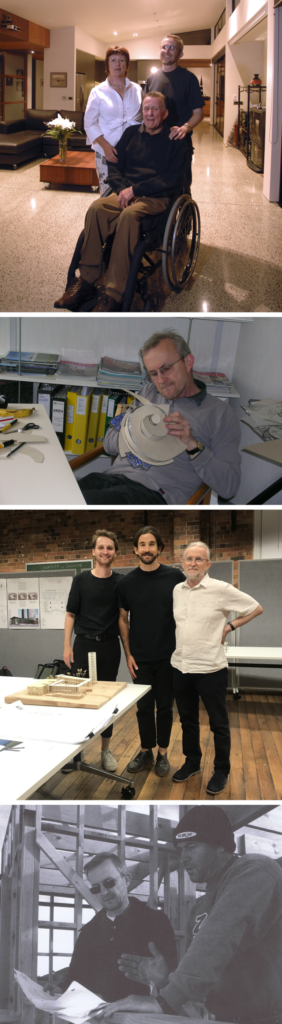
Universal design is a continuing interest. The Blundell Residence explores wheelchair accessibility, easy movement and the relationship between indoor and outdoor spaces. Davor’s consultancy experience in retirement housing also informs our interest in homes that support people as their needs change.
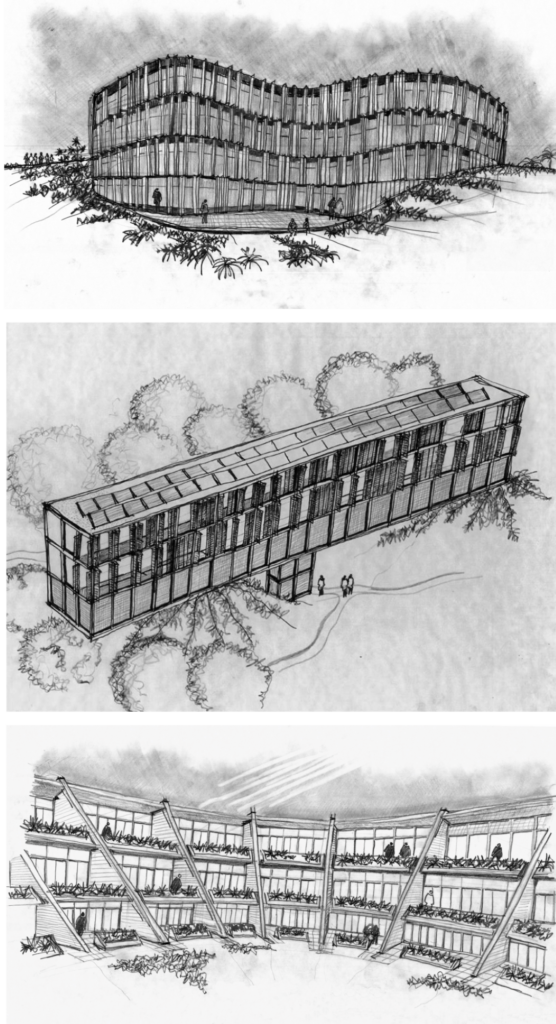
We investigate residential, multi-unit and apartment-building typologies: how plans and sections, dwelling arrangements, access and shared spaces, structural systems and outdoor connections work together. We test these relationships against orientation, climate, site conditions and the character of each place. Work in New Zealand and Australia provides different conditions in which to develop these ideas.
Drawings, models and the review of completed projects support this work. Lessons from one commission inform the next, while each new brief remains a question to be explored on its own terms.
FOUNDER — PRINCIPAL
Davor Mikulcic
MArch – Dipl. Eng. Arch. (Sarajevo), ANZIA, RAIA
Davor is Studio MWA’s founder and principal architect, with more than 45 years of international experience across the former Yugoslavia, Austria, Denmark, New Zealand and Australia.
He grew up in Banja Luka, Bosnia and Herzegovina, and trained at the University of Sarajevo’s School of Architecture and Urban Planning. His diploma examination received the highest grade. His education and work across different countries continue to inform his approach to design.
He practised as a registered architect in the former Yugoslavia before the aggression against Bosnia and Herzegovina forced him and his family to leave in 1992. They lived as refugees in Denmark, then rebuilt their lives in New Zealand, gaining citizenship there and later in Australia.
Now registered in New Zealand and Australia, Davor leads Studio MWA Ltd in Wellington and Studio MWA Pty Ltd in Brisbane. His professional life spans practice, university teaching, mentoring and architectural jury work.
studio MWA – MORE THAN JUST A NAME
Established in Wellington in 2007, Studio MWA brings together Davor’s design leadership and a trusted network of collaborators. Its work has been published and recognised through architectural awards.
MWA stands for Mikulcic Worldwide Architecture. The emblem draws on the letters M, W and A, giving the studios a shared identity.
From design studios to building sites, and from mentoring younger architects to supporting clients with particular needs, Davor’s approach remains personal, principled and inclusive. Studio MWA brings that experience and sense of responsibility to each new commission.
UNIVERSITY TEACHING & MENTORING
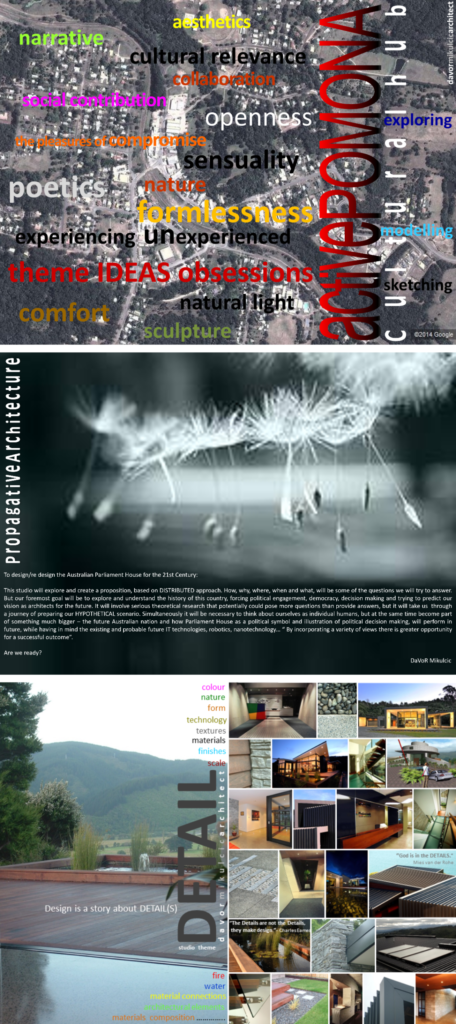
Teaching and mentoring are an important part of Davor’s professional life. He brings the experience of practice into discussion with students and younger colleagues, encouraging them to test ideas and develop their own judgement.
Between 2004 and 2007, he contributed to studio presentations and design critiques at the Wellington School of Architecture. He has presented practice work to the NZIA Wellington branch and, between 2010 and 2020, to architectural practices.
From 2009 to 2025, Davor taught at Queensland University of Technology’s School of Architecture in Brisbane, serving as Unit Coordinator, Lecturer, Visiting Lecturer and Tutor-Team Leader across undergraduate and postgraduate study. He taught more than 3,000 students across more than 110 subjects in architecture, interior design, professional practice, construction and related fields.
Mentoring connects design thinking with the realities of practice. Through project discussions, lectures and shared design work, Davor follows the journey from client conversations, site analysis and the testing of ideas to design development, approvals, tendering and construction. He encourages independent thought, ethical judgement and responsibility to clients and the wider community.
Students and colleagues describe their experience in our TESTIMONIALS.

AFFILIATIONS
Studio MWA’s professional affiliations include:
- New Zealand Institute of Architects. NZIA practice and individual membership.
- Australian Institute of Architects. AIA A+ practice and individual membership.
- Lifemark. Accredited Partner.