CLIENT
Undisclosed
TYPE
New Executive Residence
SIZE
Floor area: 1560 m2
Terraces/Decks: app. 650 m2
Landscape: over 1500 m2
Site total: 40,005 m2
LOCATION
Mt Marua – Upper Hutt, New Zealand
STRUCTURAL ENGINEER
Meyers and Associates Ltd – Wellington, New Zealand
PROJECT AUTHOR
Davor Mikulcic Dipl. Eng. Arch. (Sarajevo) RAIA, ANZIA
PROJECT TEAM
Michael Maddern, Jonathan Wilson, Davor Mikulcic
STATUS
Design stage – Preliminary Design Completed
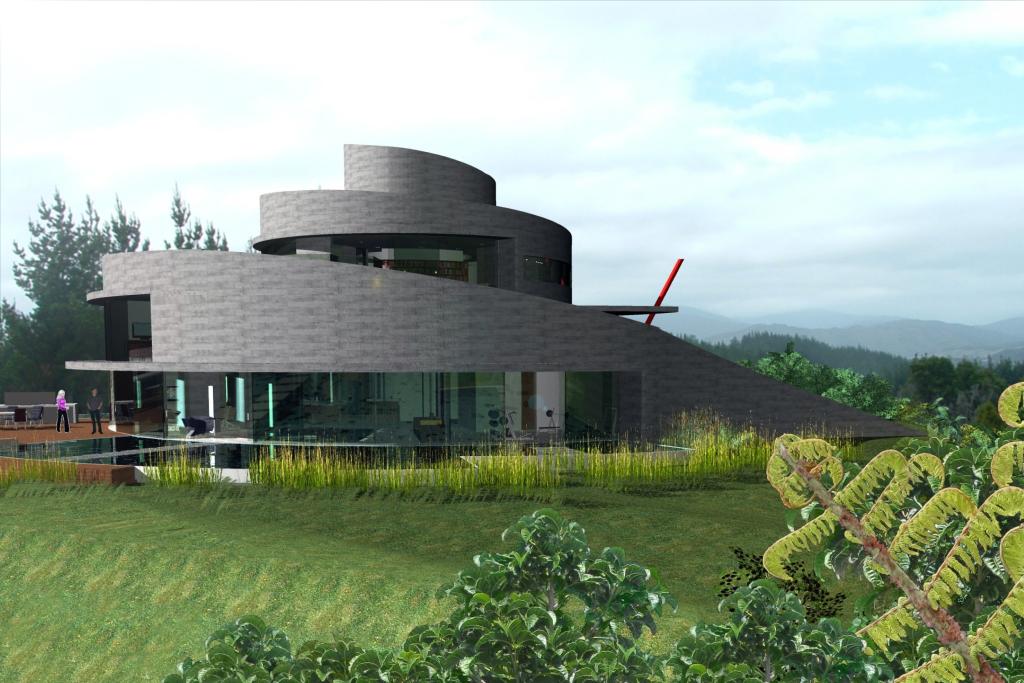
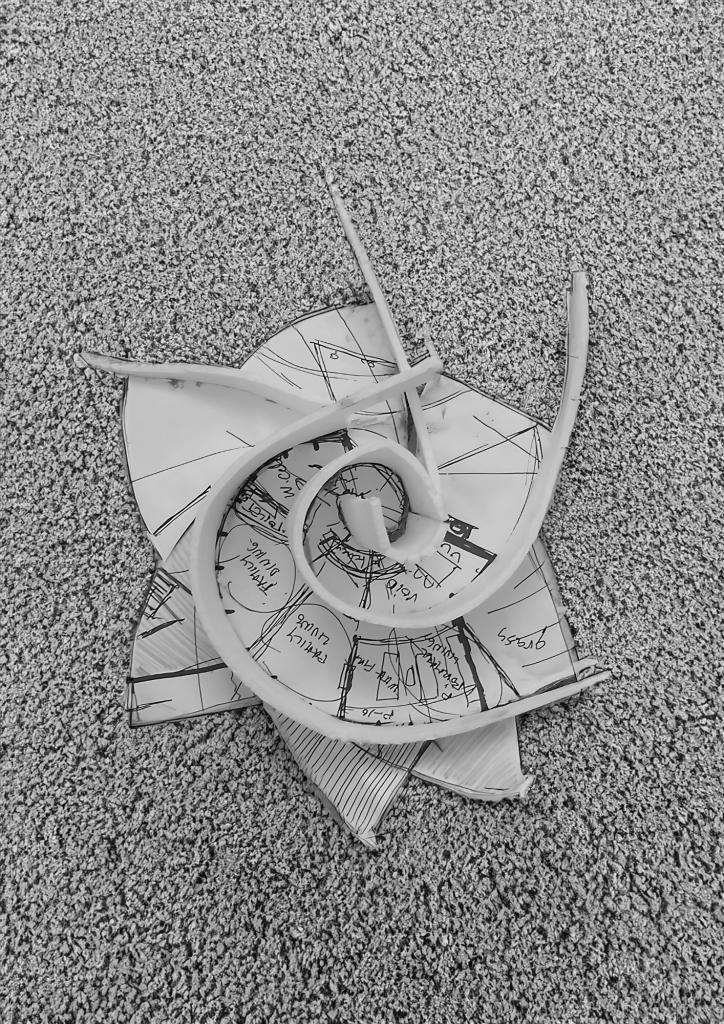

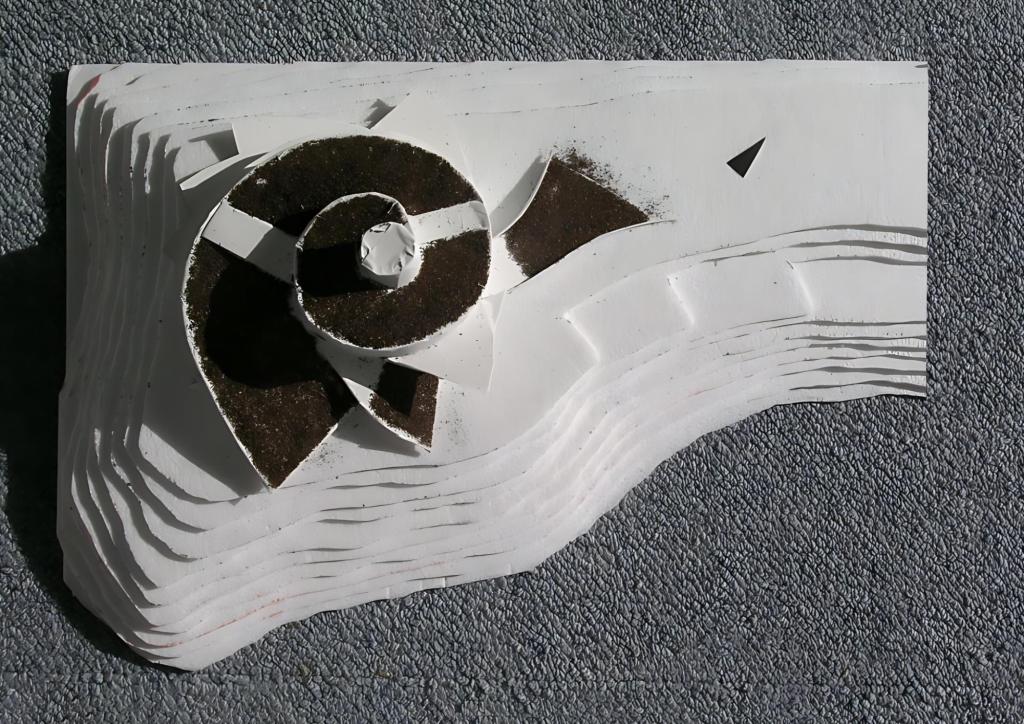
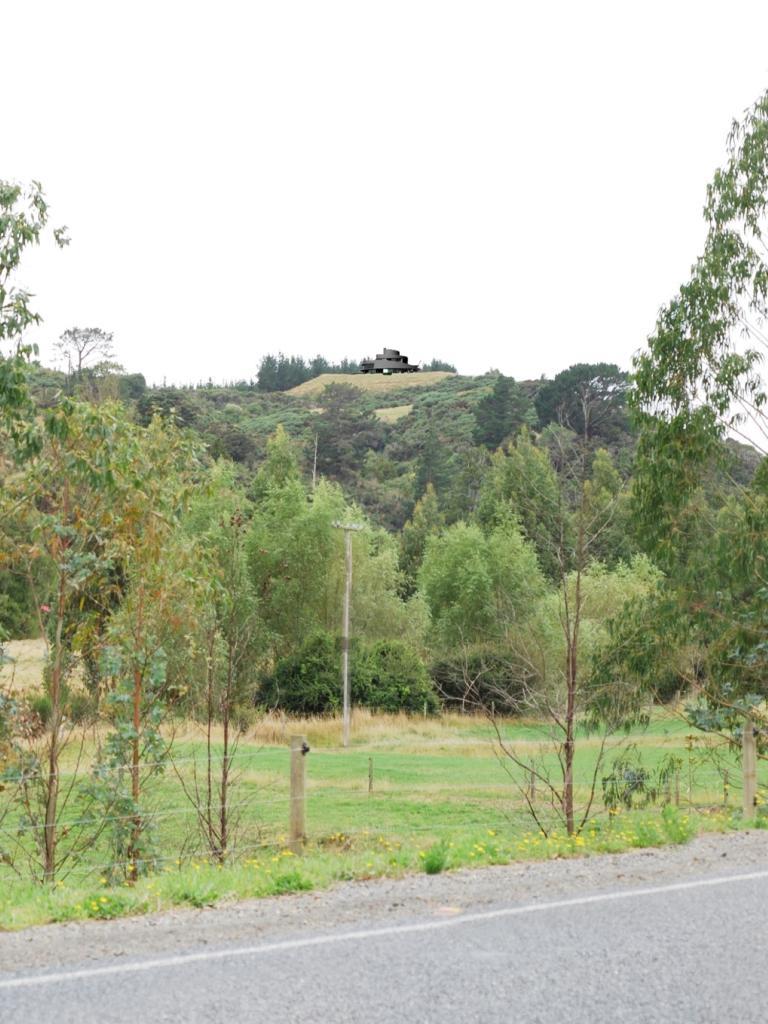
The Spiral Residence in Upper Hutt, New Zealand, epitomizes innovative and visionary executive residential architecture, catering to discerning clients who seek a unique living experience.
Nestled atop a hill in the Mt. Marua subdivision, this expansive residence spans approximately 1560 m², with an additional 650 m² of terraces and over 1500 m² of landscaped grounds.
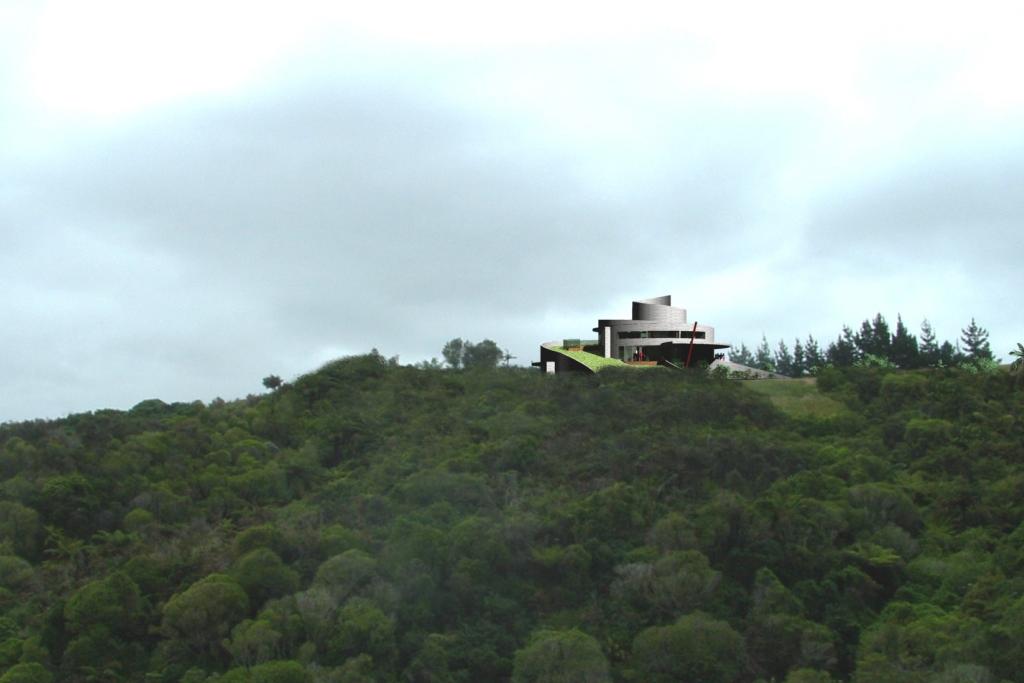
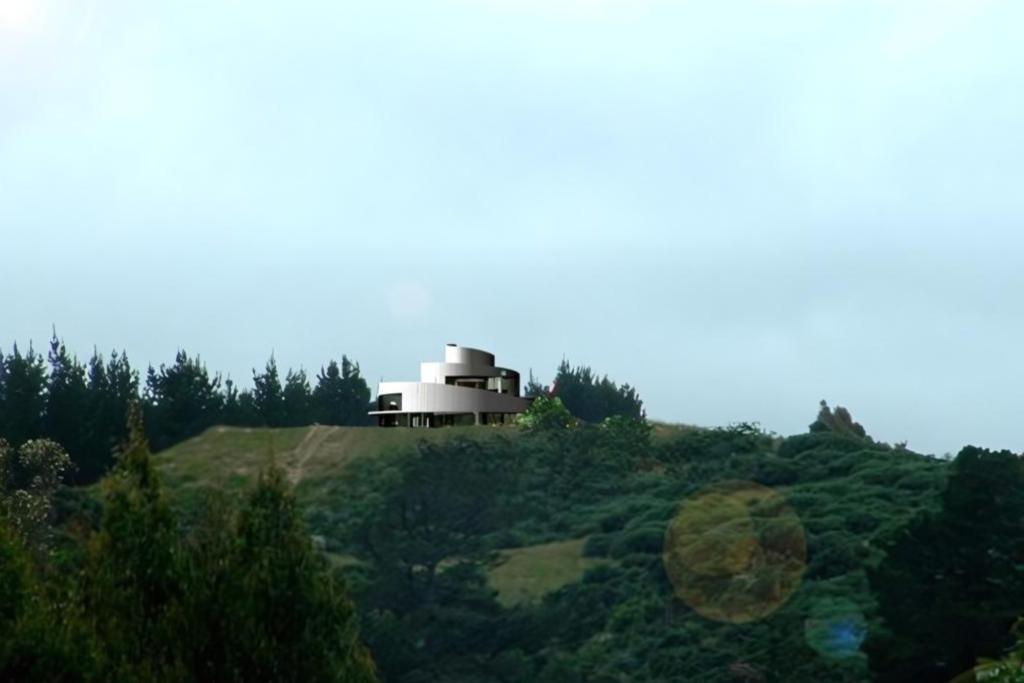
Designed to meet a demanding brief, the Spiral Residence offers a multi-level structure that harmoniously integrates with its surroundings while providing unobstructed 360-degree views.
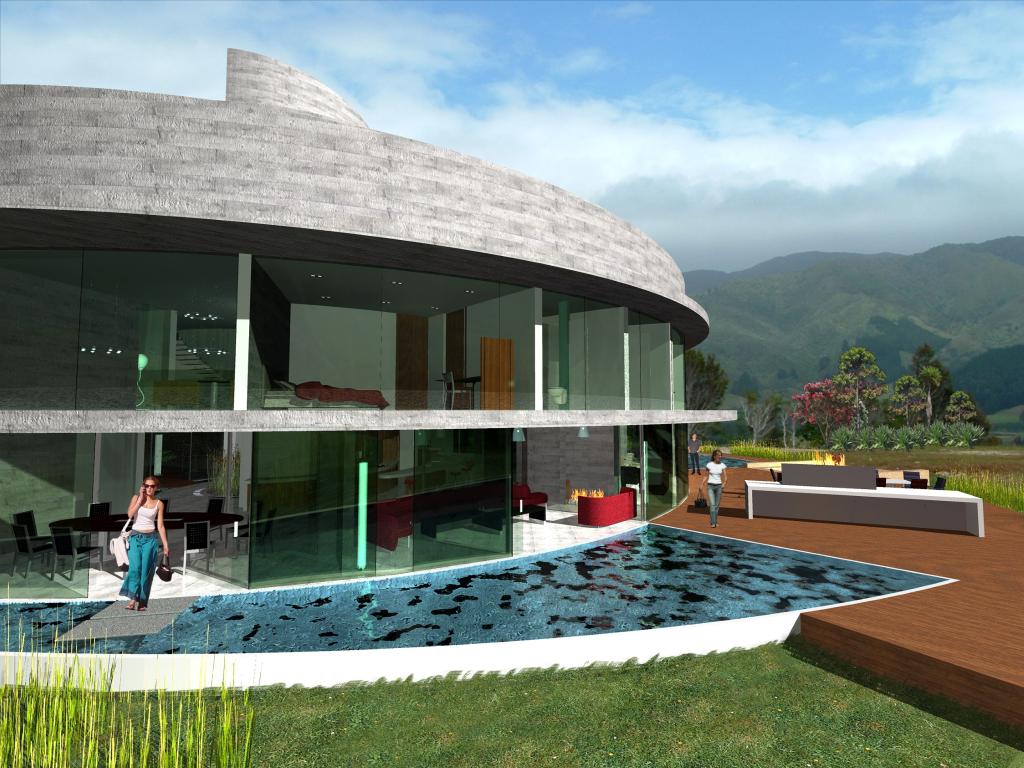
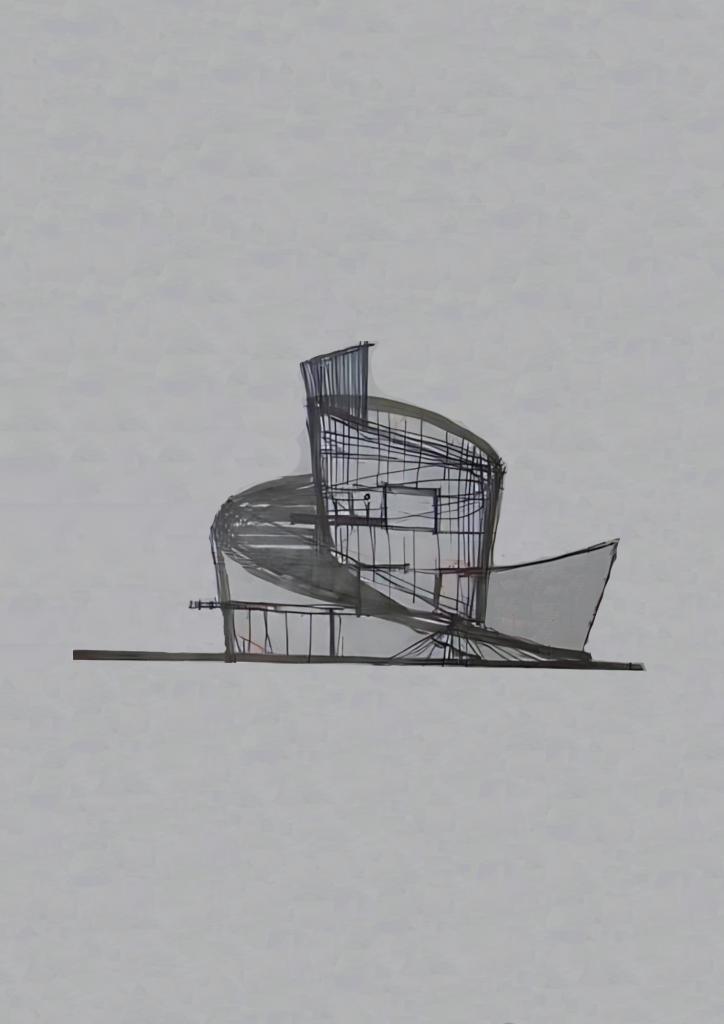
The architectural composition is defined by a striking spiral form, which not only maximizes space but also creates a distinctive silhouette in the landscape.
The green roof ramp, ascending from ground level to the upper floors, enhances the visual appeal with contemporary design.
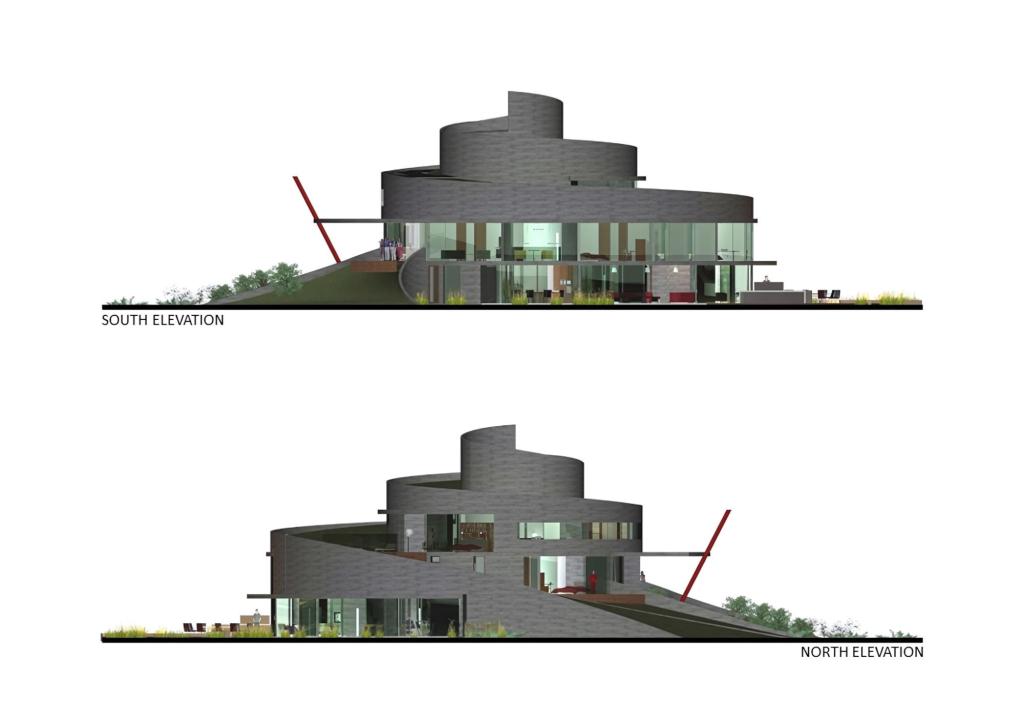
Central to the residence is an atrium illuminated by large skylights, fostering a vibrant interplay of light and space.
This atrium, with its sculptural staircases and lush landscaping, serves as a focal point, inviting exploration and admiration.
The use of exposed reinforced concrete, in various finishes from rough cast to polished, complements the natural setting and creates a minimalist yet sophisticated aesthetic.
Warm hardwood timbers accentuate interior doors, cabinetry, and custom furnishings, adding a touch of elegance.
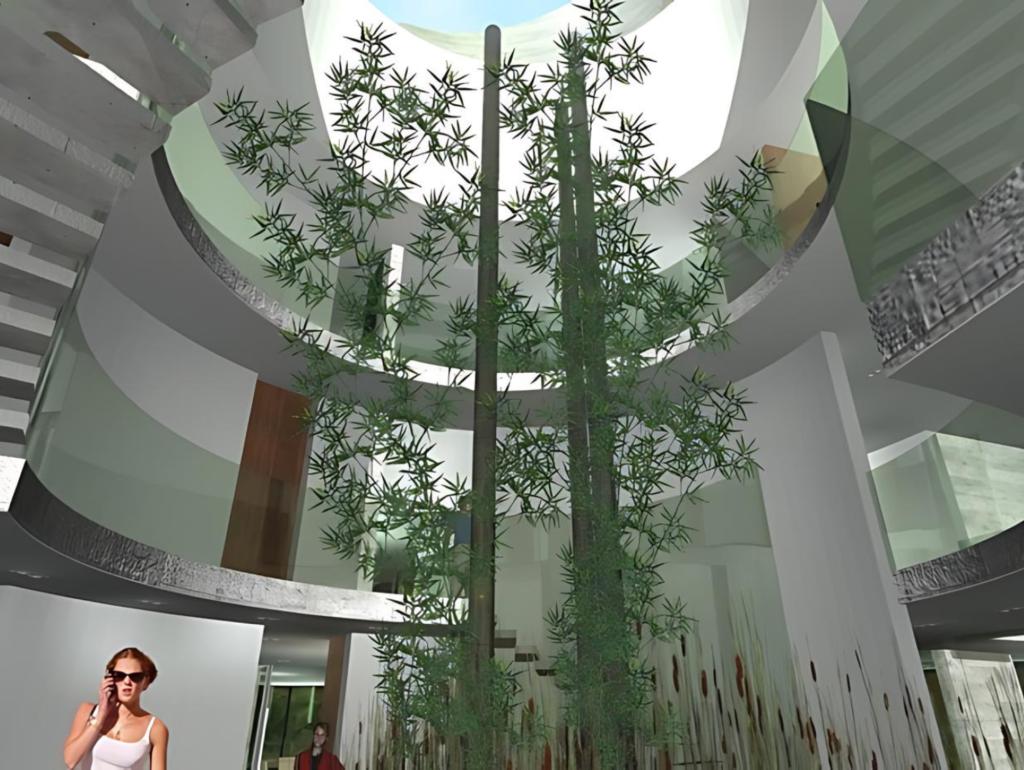
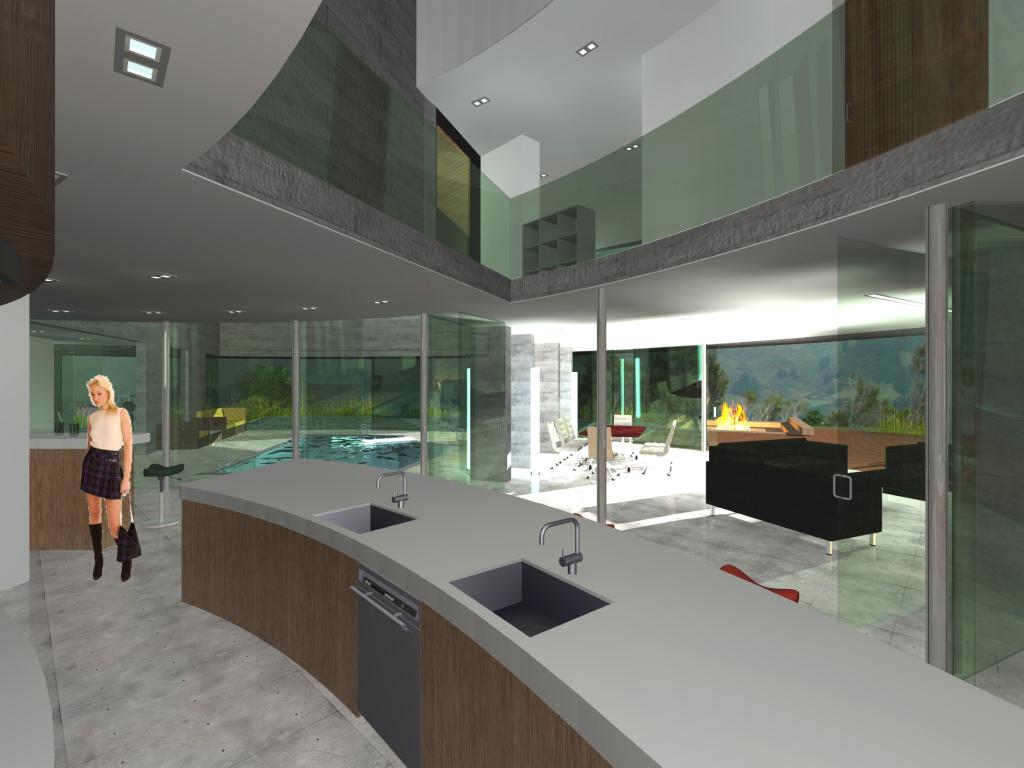
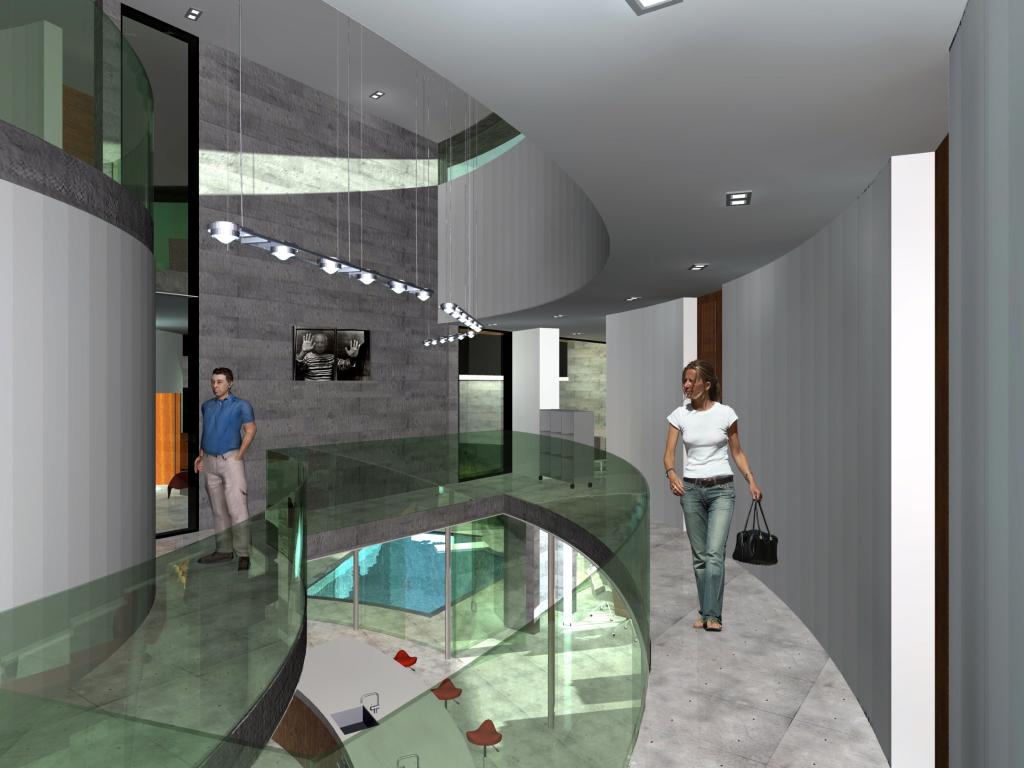
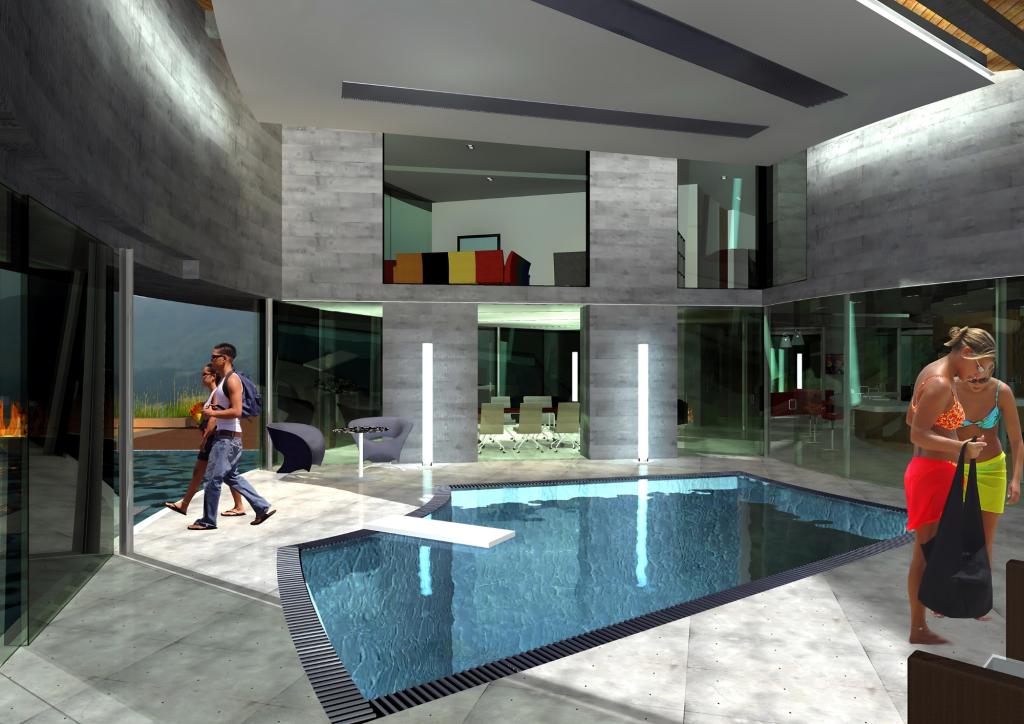
The residence features an array of luxurious amenities, including an internal swimming pool with an adjacent gym, a state-of-the-art home theater, a wine cellar with a tasting room, and extensive garage space for up to eight cars.
The expansive kitchen, complete with a butler’s pantry and bar, flows seamlessly into the family living and dining areas, while a separate formal dining and lounge space caters to more intimate gatherings.
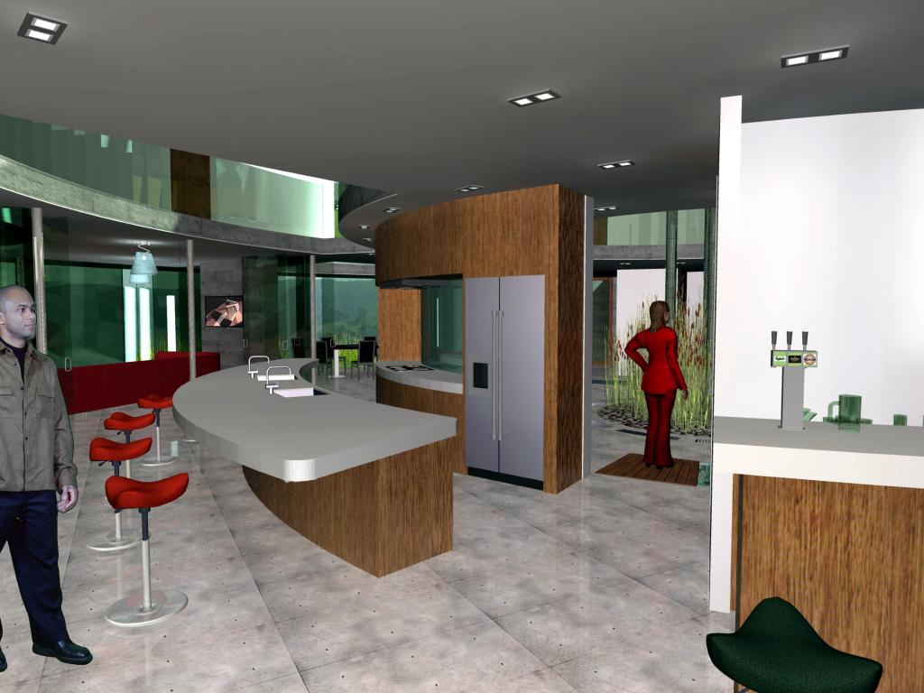
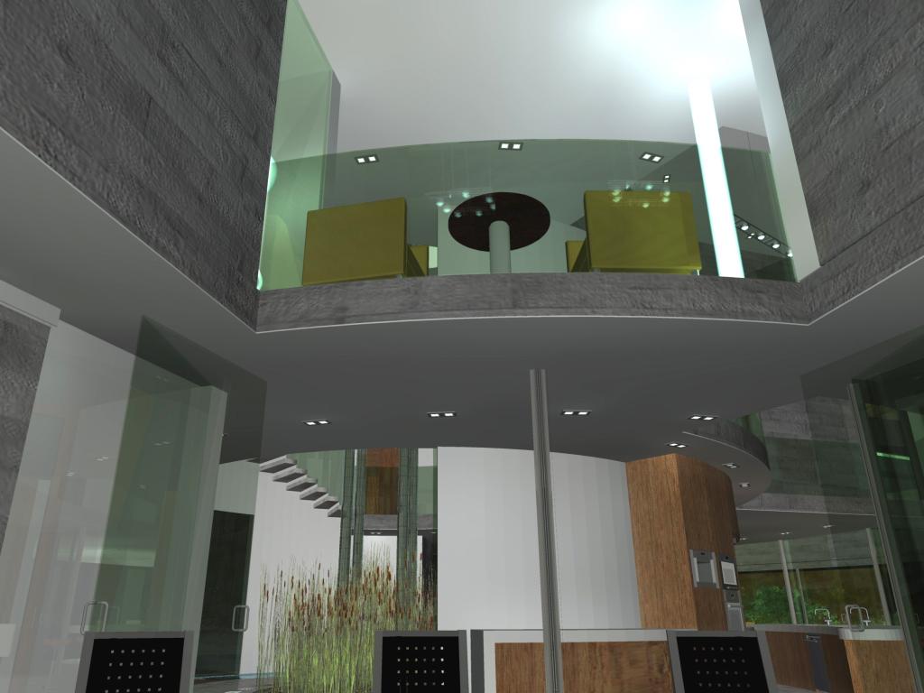
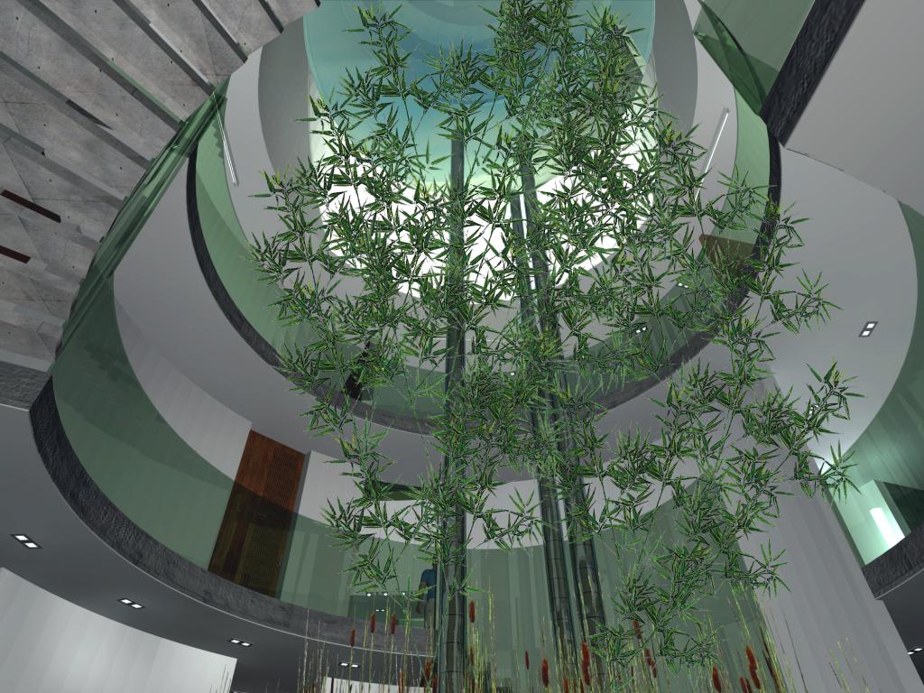
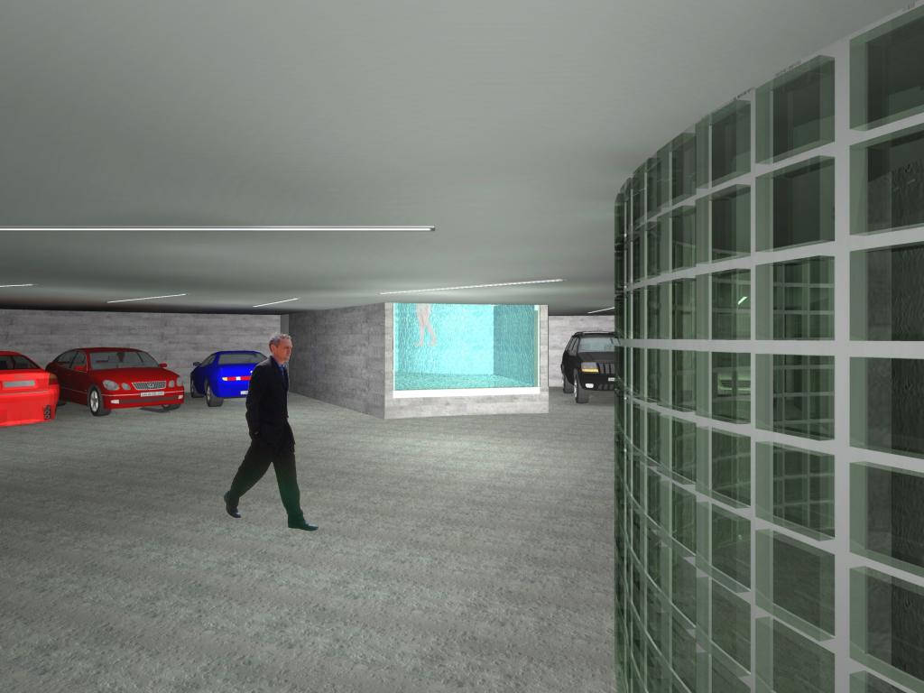
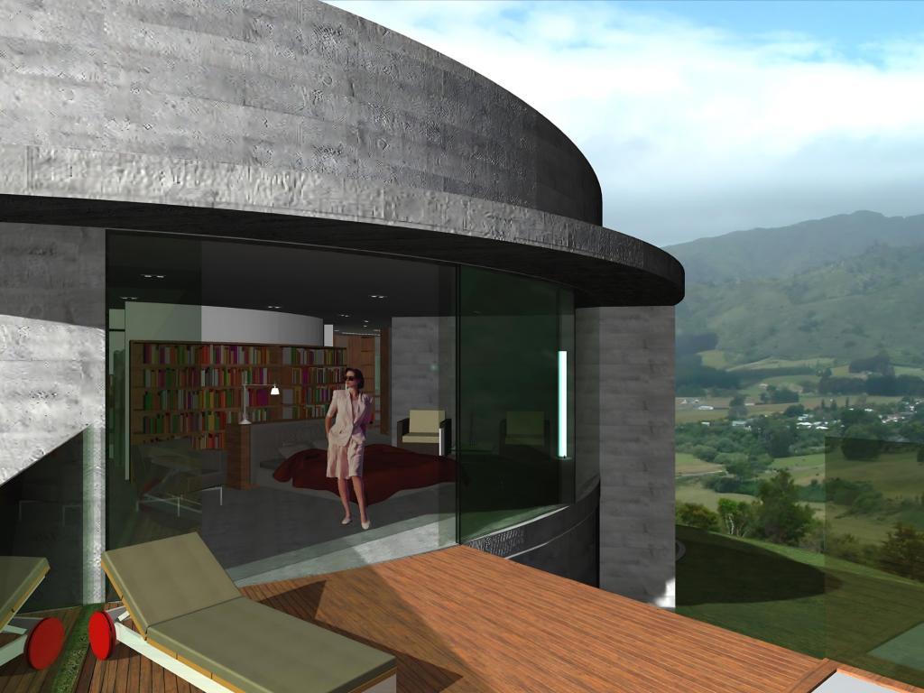
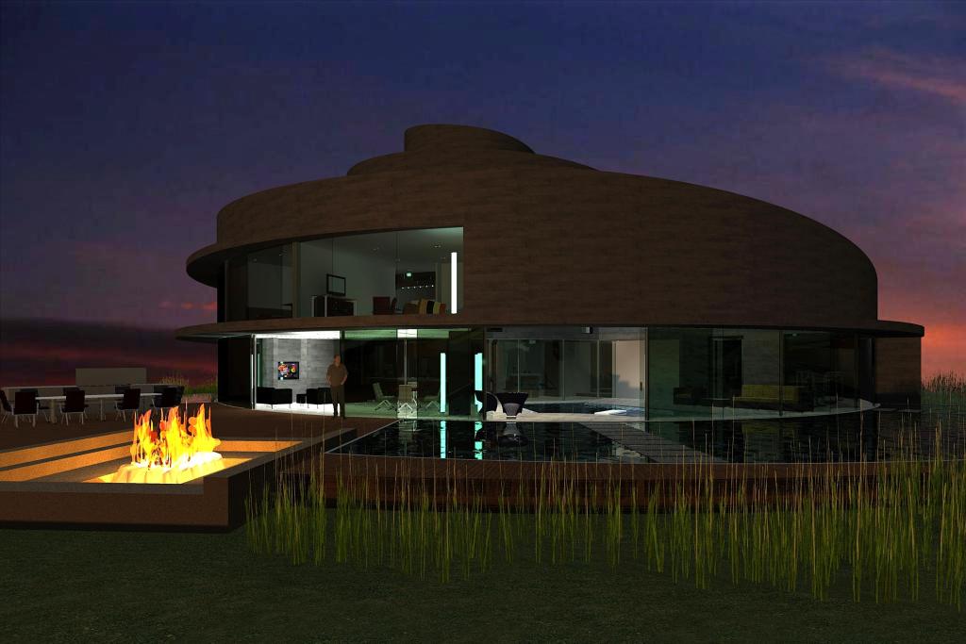
Designed to foster an immersive indoor-outdoor living experience, each level provides direct access to the landscaped grounds/green ramp.
Expansive green-tinted double glazing not only frames breathtaking views but also ensures optimal sunlight penetration, enhancing the interior ambiance.
Outdoor spaces include timber decks at different levels with main deck at ground level including sunken seating with open fire, a dedicated barbecue area, and tranquil ponds, creating an ideal setting for relaxation and entertainment.
The Spiral Residence is a modern reinterpretation of a hilltop castle, commanding attention with its bold presence while seamlessly blending into the landscape.
The innovative use of water features, such as the waterfall concealing the garage entrance, adds an element of surprise and elegance, further solidifying its status as an architectural masterpiece.
This residence stands as a testament to creative problem-solving and visionary design, offering potential clients and developers a glimpse into the future of luxury living.