CLIENT
Undisclosed
TYPE
New Executive Residence
SIZE
Floor area: 545 m2
Terraces-Balconies app. 400 m2
Landscape: over 750 m2
Site total: 4372 m2
LOCATION
Sylvan Way – Silverstream, Upper Hutt
STRUCTURAL ENGINEER
Meyers and Associates Ltd. Wellington
PROJECT AUTHOR
Davor Mikulcic Dipl. Eng. Arch. (Sarajevo) RAIA, ANZIA
PROJECT TEAM
Michael Maddern, Jonathan Wilson, Davor Mikulcic
STATUS
Design & Documentation Completed – Approved for Construction
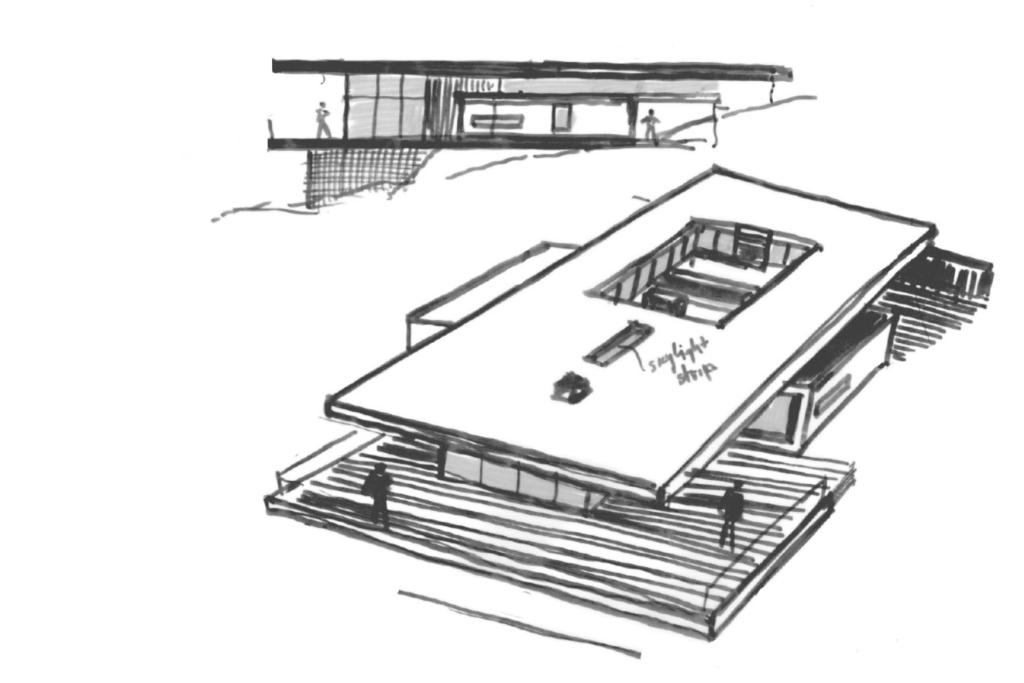
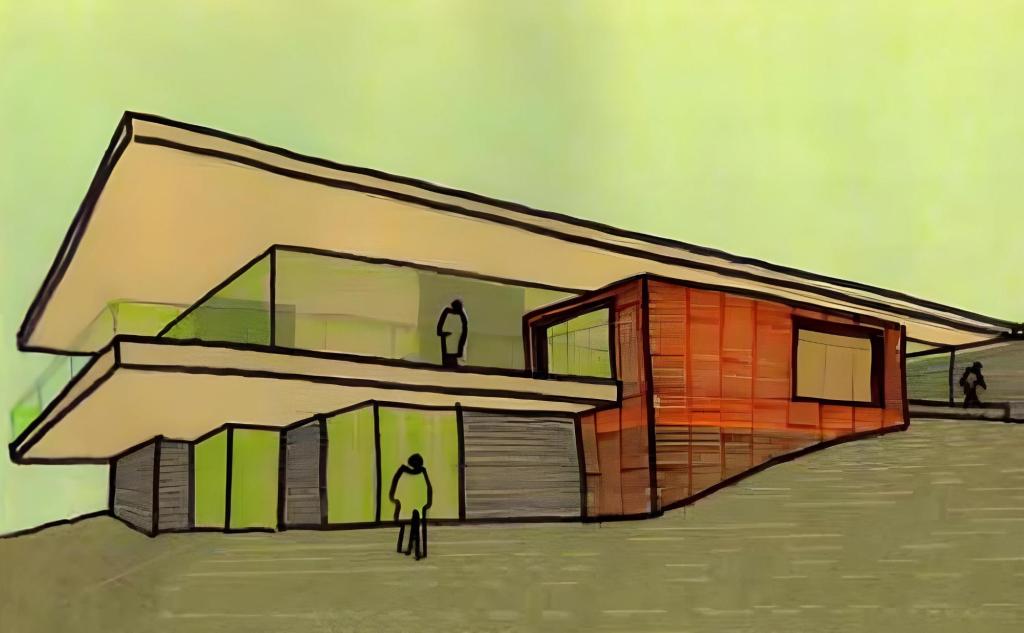
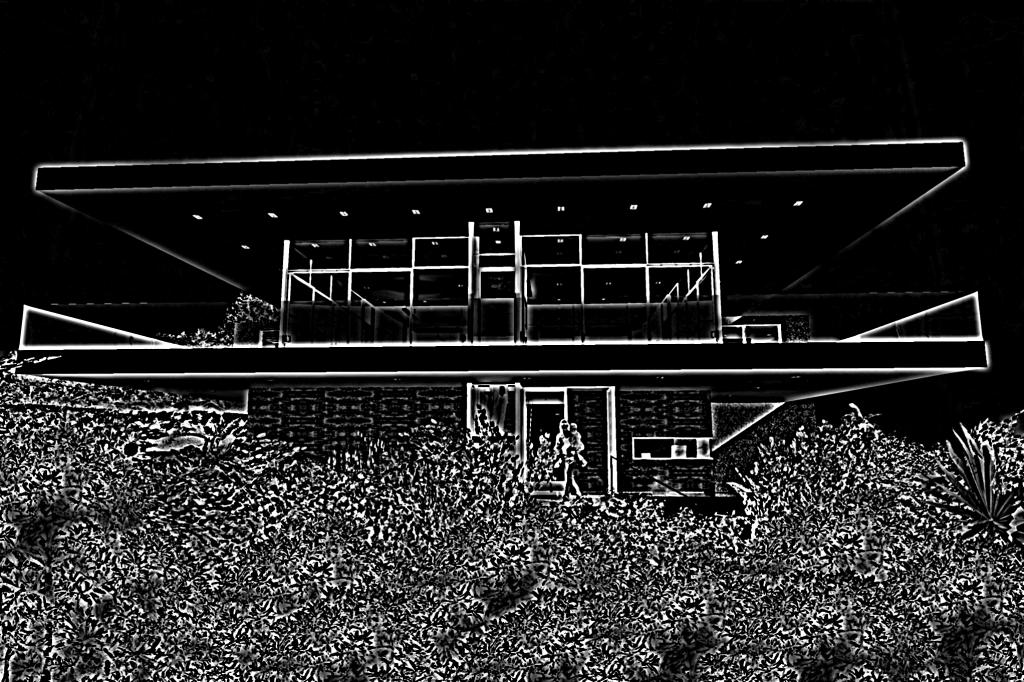
Perched on the hillside of Sylvan Way in Silverstream, Upper Hutt, the Silverstream Courtyard Residence is an architectural masterpiece that melds innovative design with the demands of a steep site.
This contemporary residence, boasting nearly 1000 m² of interior space and terraces, including an open swimming lap pool, is a testament to creative and functional design tailored for discerning clients.
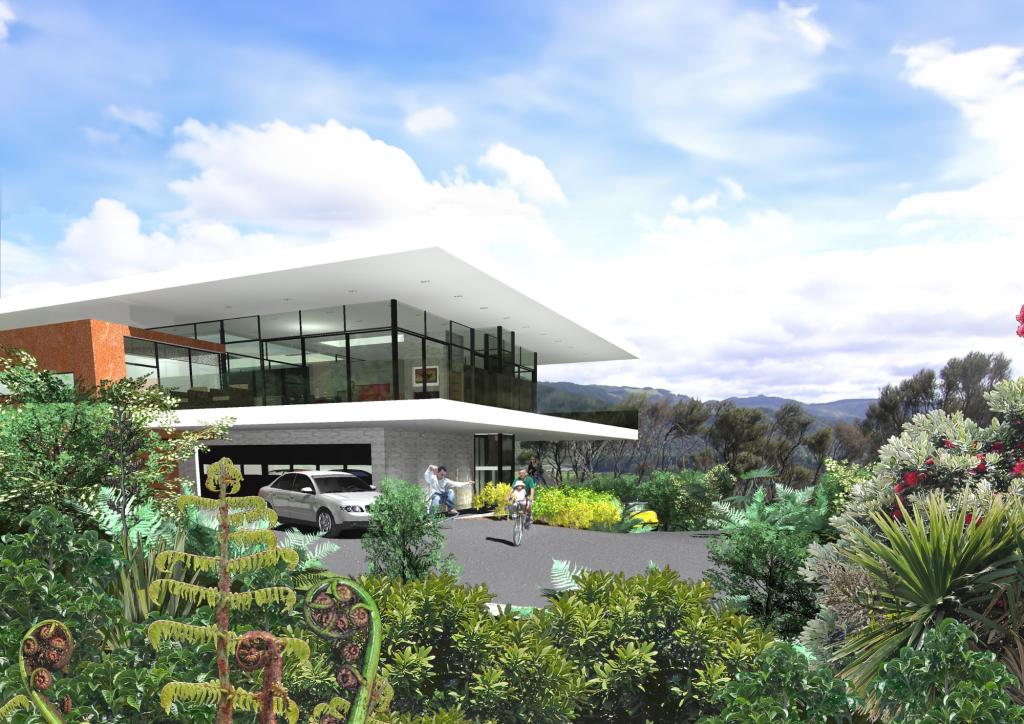
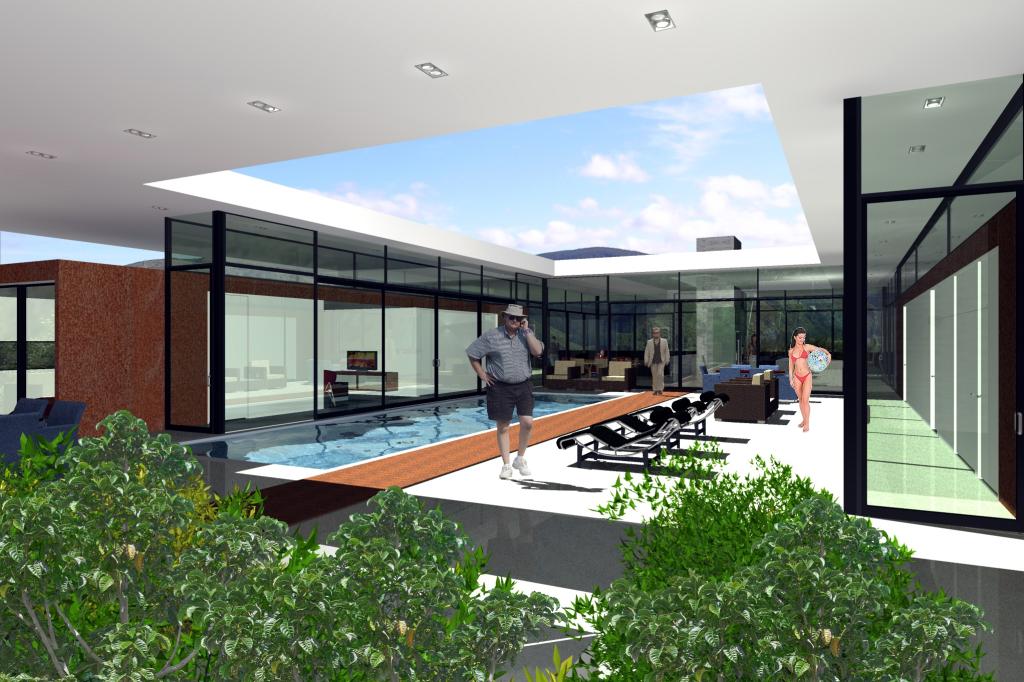
The residence is organized around a central courtyard, a unique solution for the challenging site. The design comprises two levels.
The ground level features a covered entry porch with surrounding ponds leading to the main entrance. Inside, an entry lobby houses an independent studio – office, a wine cellar with a tasting room, an enclosed glass lift, and sculptural timber steps leading to the upper level. Additional amenities on this level include a triple garage with ample storage, a boat/trailer enclosed area, and space for large water tanks.
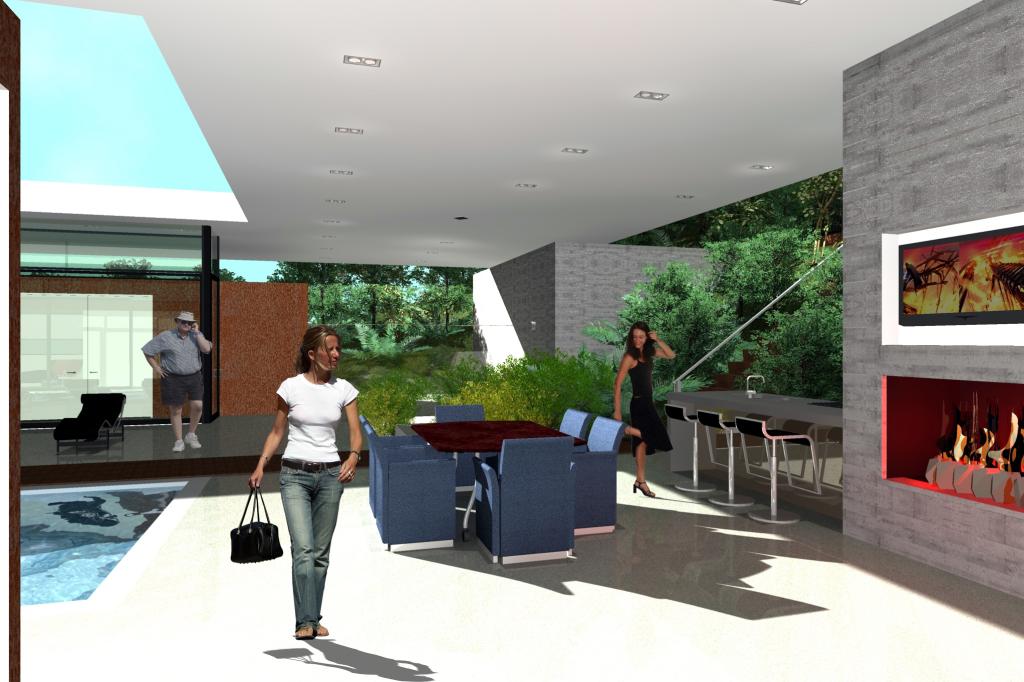
The second floor, shaped in a “U” configuration, sits a top of the reinforced concrete structure of the ground level. This floor front part is enveloped in floor-to-ceiling glass on all four sides, providing breathtaking views of the Upper Hutt Valley and Hutt River. The glass pavilion at the front of the residence includes an open-plan kitchen, dining, and family area. Adjacent to this space, separated by the central lift and open steps, is a formal lounge and dining area that doubles as a TV room with an open fire. These areas extend to large cantilevering terraces at the front and sides seamlessly connecting the interior to the outdoors and at the back to the courtyard and pool.
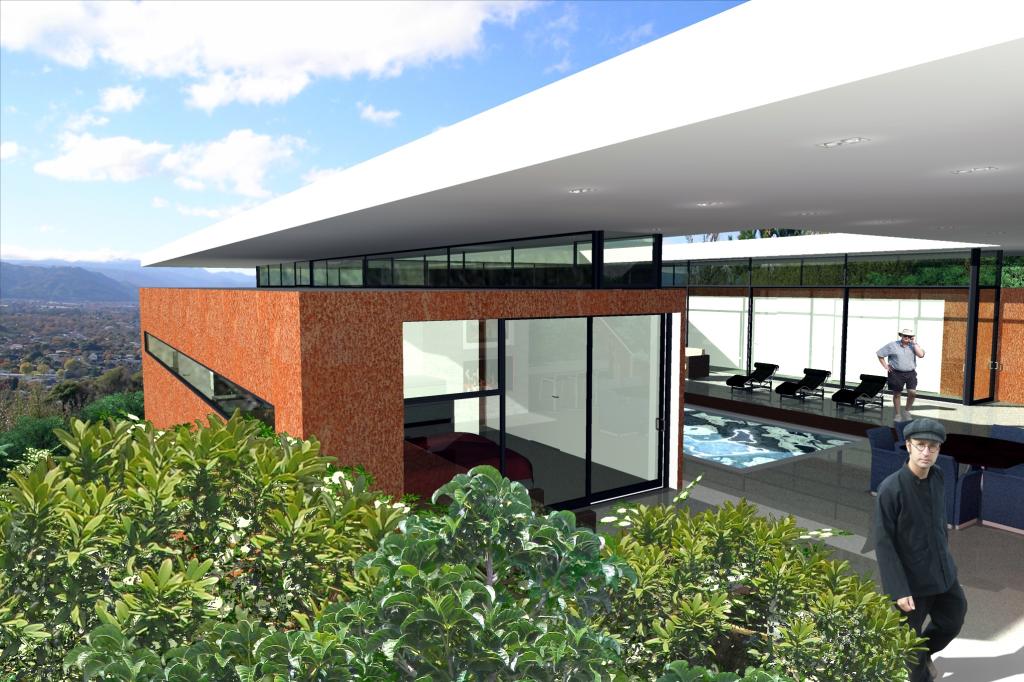
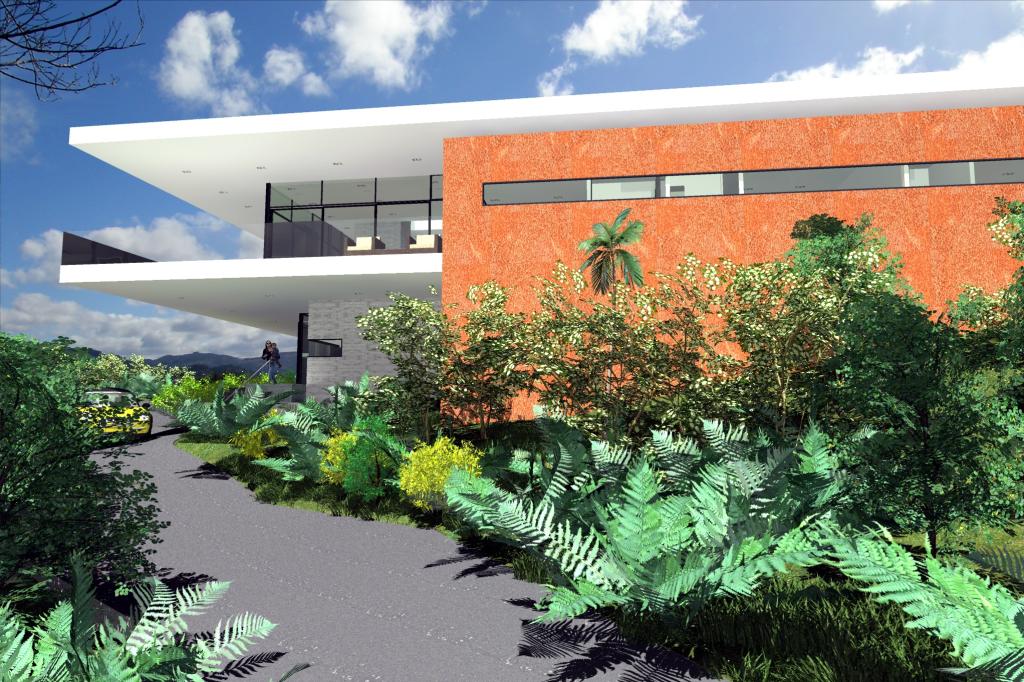
Two independent pavilions, finished in Corten steel, flank the central courtyard.
The eastern pavilion houses the master bedroom with an ensuite and walk-in wardrobe, a home theatre, a gym with access to the covered courtyard area, and a laundry-utility room.
The western pavilion is dedicated to guest accommodations, featuring two double bedrooms with ensuites and walk-in wardrobes, a guest lounge with a kitchenette and dining area, and additional facilities for pool visitors.
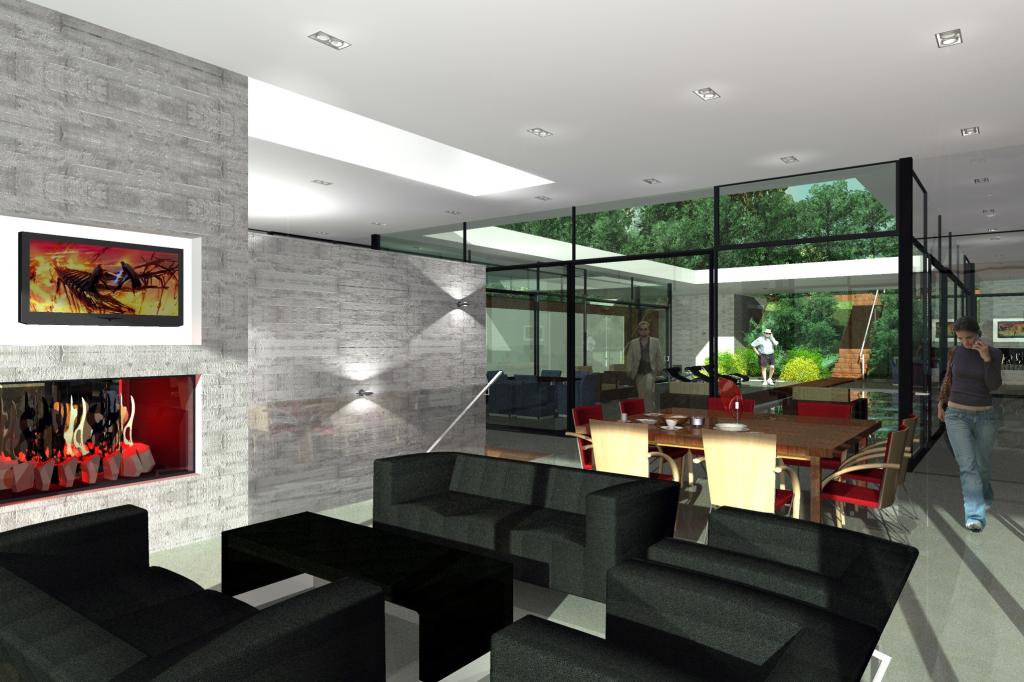
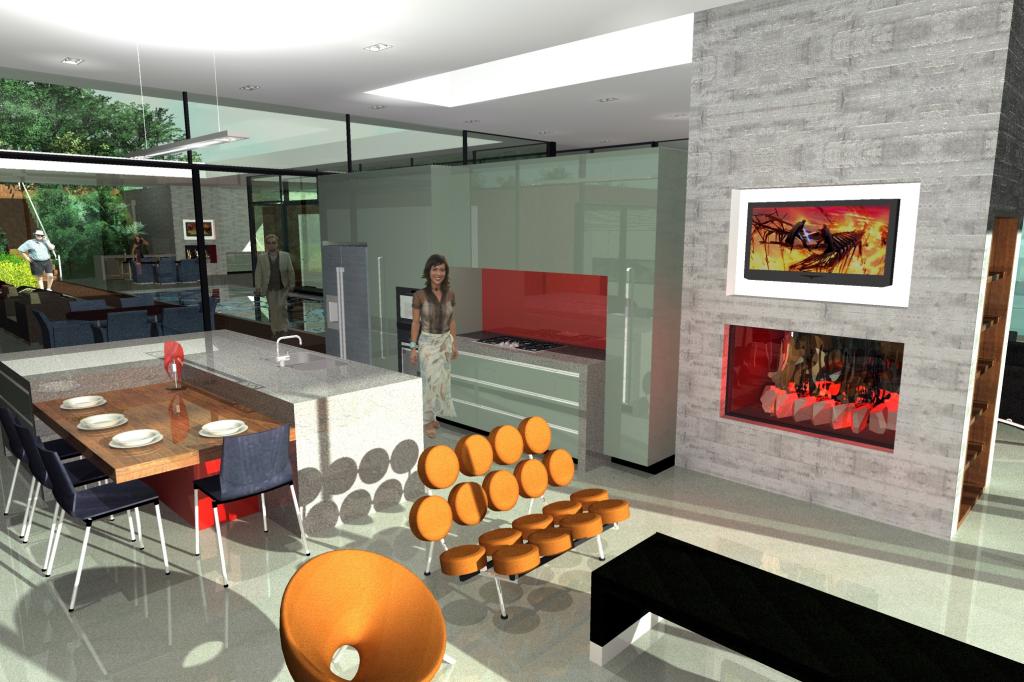
Materially, the Silverstream Courtyard Residence exudes simplicity and elegance.
The ground level is primarily composed of rough in-situ reinforced concrete with polished concrete floors. Timber accents are used for the main steps, doors, and custom-designed furniture.
The upper-level features tinted double glazing in powder-coated aluminum joinery, with the Corten steel pavilions creating a striking contrast. Interior spaces are finished in off-white plasterboard, providing a neutral backdrop for artwork.
The design integrates seamlessly with the landscape, utilizing the natural slope to create functional outdoor spaces that support a variety of activities.
The Silverstream Courtyard Residence is a bold and innovative response to a demanding brief, offering a unique living experience for those who appreciate cutting-edge design and luxurious living.