
CLIENT
Undisclosed
TYPE
Industrial Development – 2 factories with admin blocks
FACTORY 1
Total floor area: 548.5 m2
Warehouse floor area: 430 m2
Offices floor area: 118.5 m2
FACTORY 2
Total floor area: 678 m2
Warehouse floor area: 545 m2
Offices floor area: 133 m2
LOCATION
Seaview – Lower Hutt, New Zealand
PROJECT AUTHOR
Davor Mikulcic Dipl. Eng. Arch. (Sarajevo) RAIA, ANZIA
PROJECT TEAM
Michael Maddern, Davor Mikulcic
STATUS
Design stage
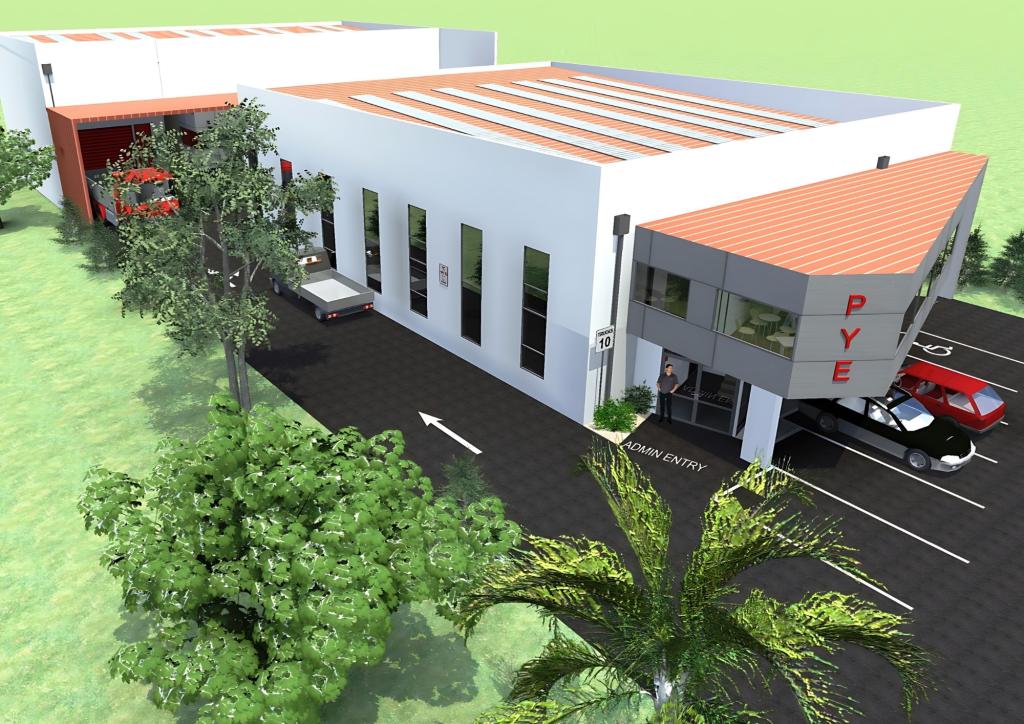
The Seaview Industrial Development project presents a sophisticated and efficient design for two independent factories, PYE and BFT, each with its own administration block.
Tasked with maximizing the site’s potential, our approach emphasizes flexibility, functionality, and aesthetic coherence.
Client Brief and Site Maximization:
Our client’s primary goal was to maximize the industrial site’s potential by accommodating two separate factories, each capable of operating independently.
The brief specified the need for flexible industrial buildings that could adapt to various manufacturing processes. This flexibility is achieved through a simple and effective steel structural grid equipped with cranes, enabling different types of work to be easily implemented.
Structural and Material Considerations:
The preference for the factory envelopes is the use of precast concrete panels, coordinated with the internal steel structure. This choice not only provides durability and structural integrity but also contributes to the aesthetic appeal of the buildings. The office blocks, integral to the factory design, are intended to create a strong first impression, reflecting the identity and professionalism of the factories.
Functional Organization and Access:
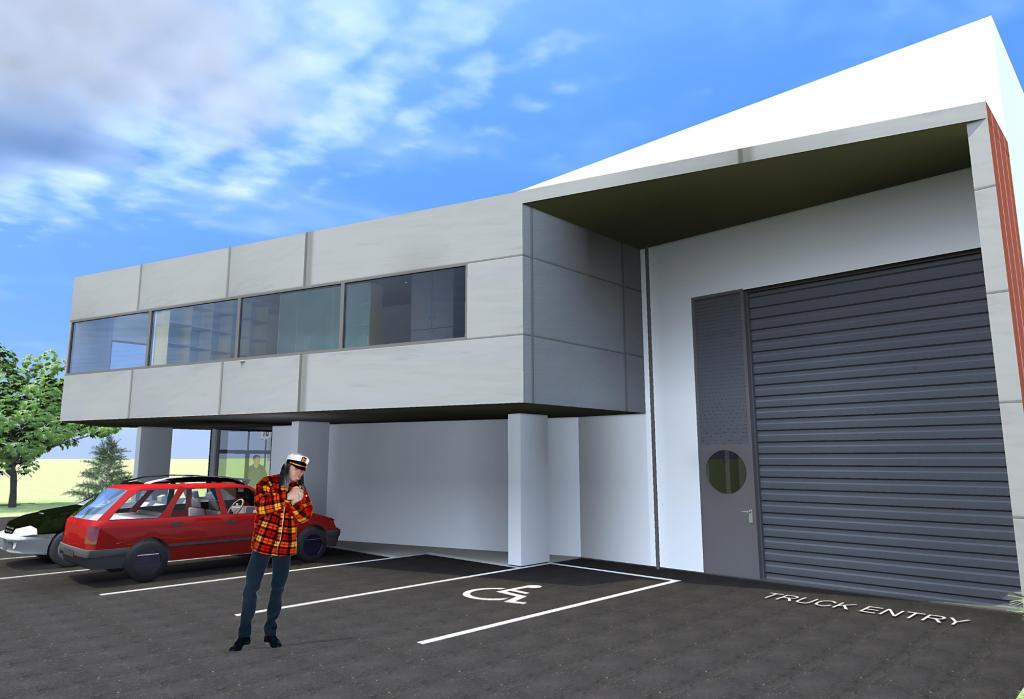
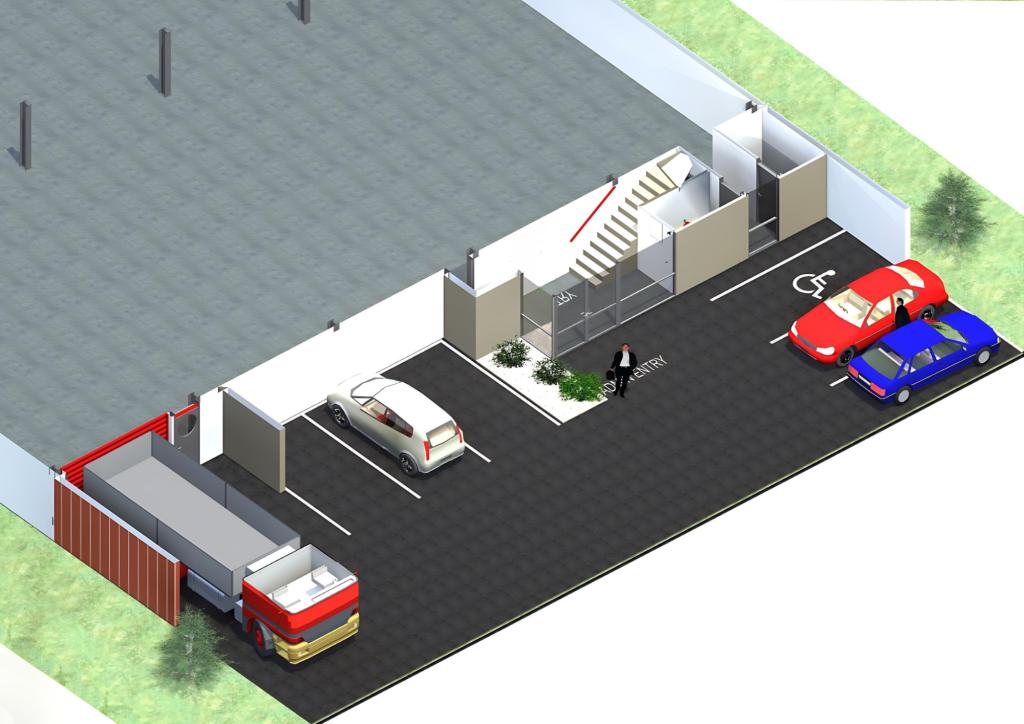
A critical requirement was ensuring simple access and maneuverability for large trucks, while also maximizing on-site parking for visitors. The design achieves this balance through thoughtful site planning and efficient use of space. Internal access from the office blocks to the factories is facilitated by stairs, with visual connections ensuring oversight and communication between administration and production areas.
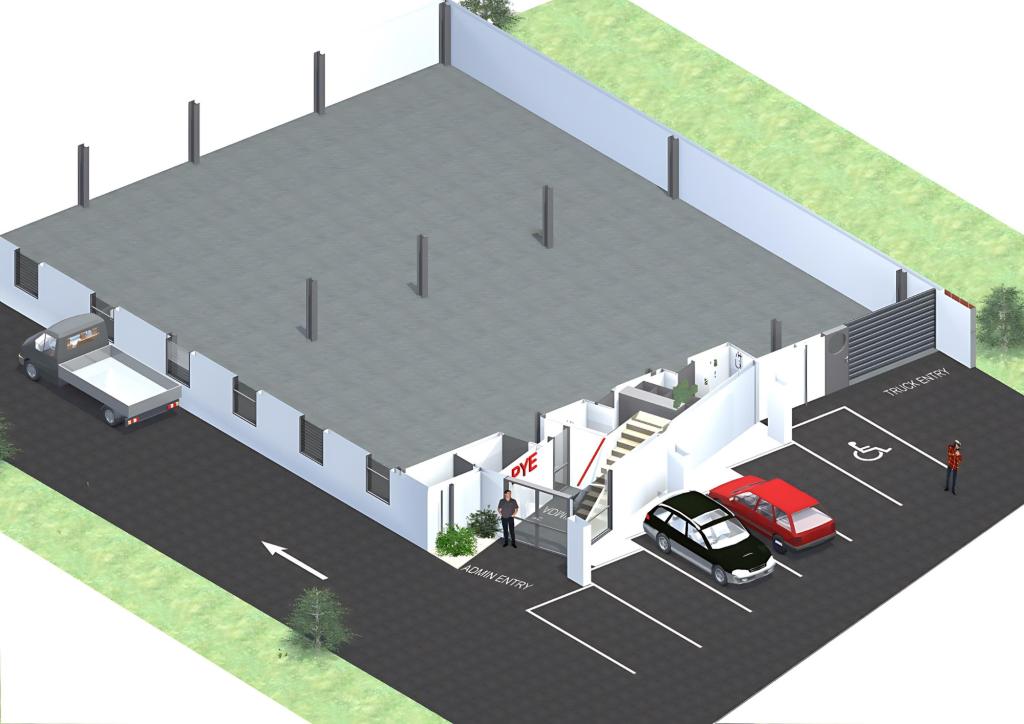
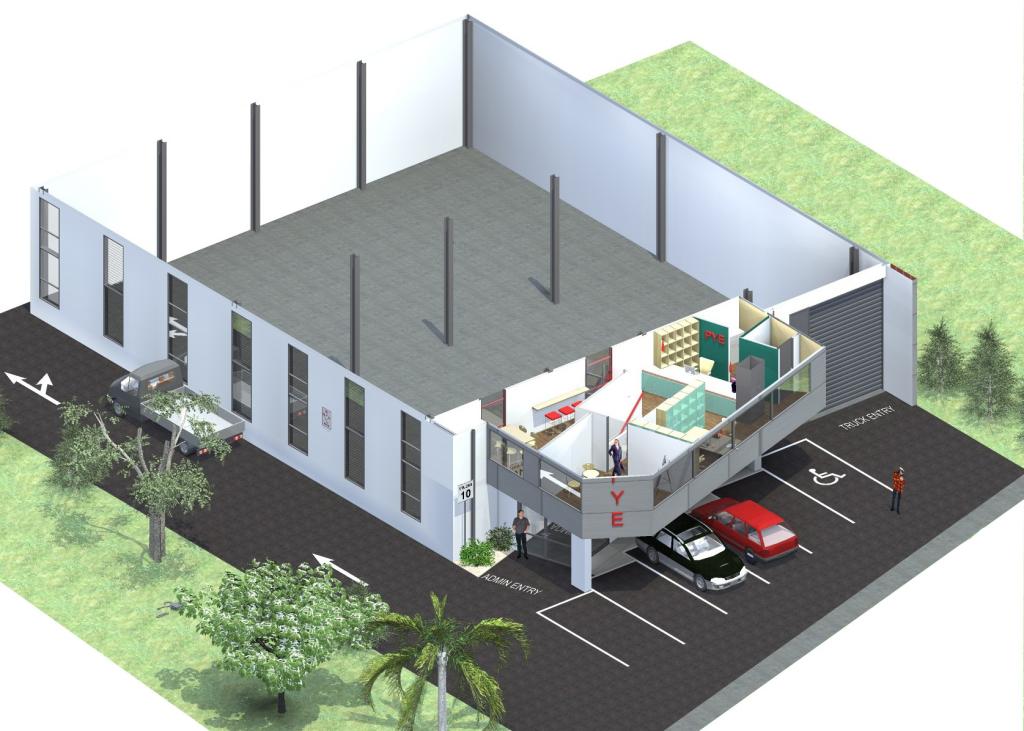
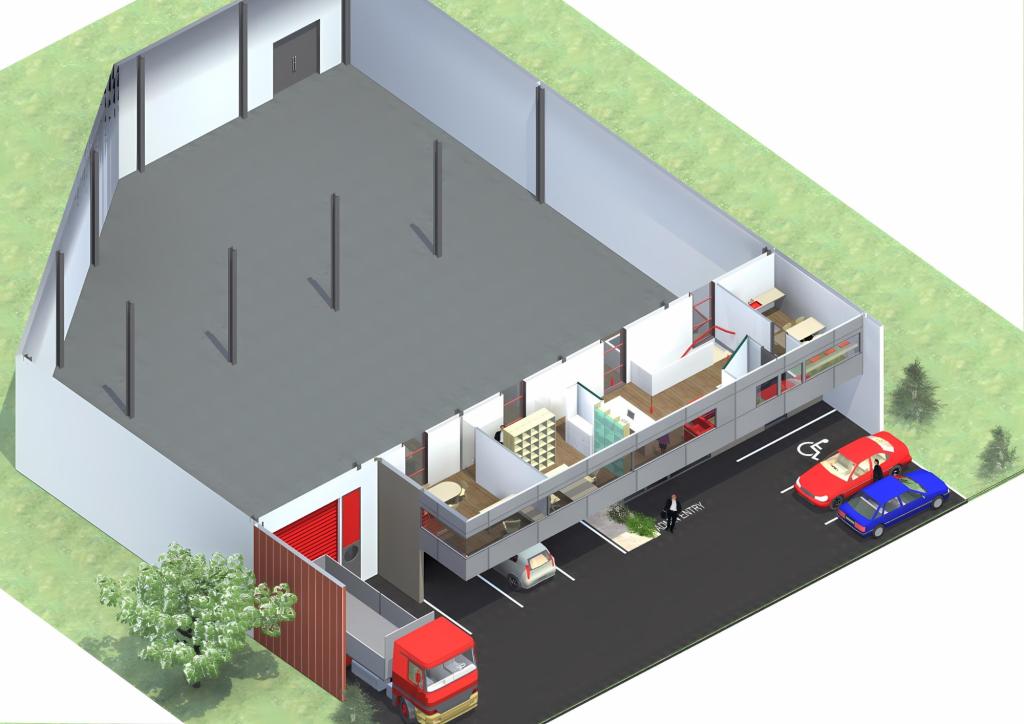
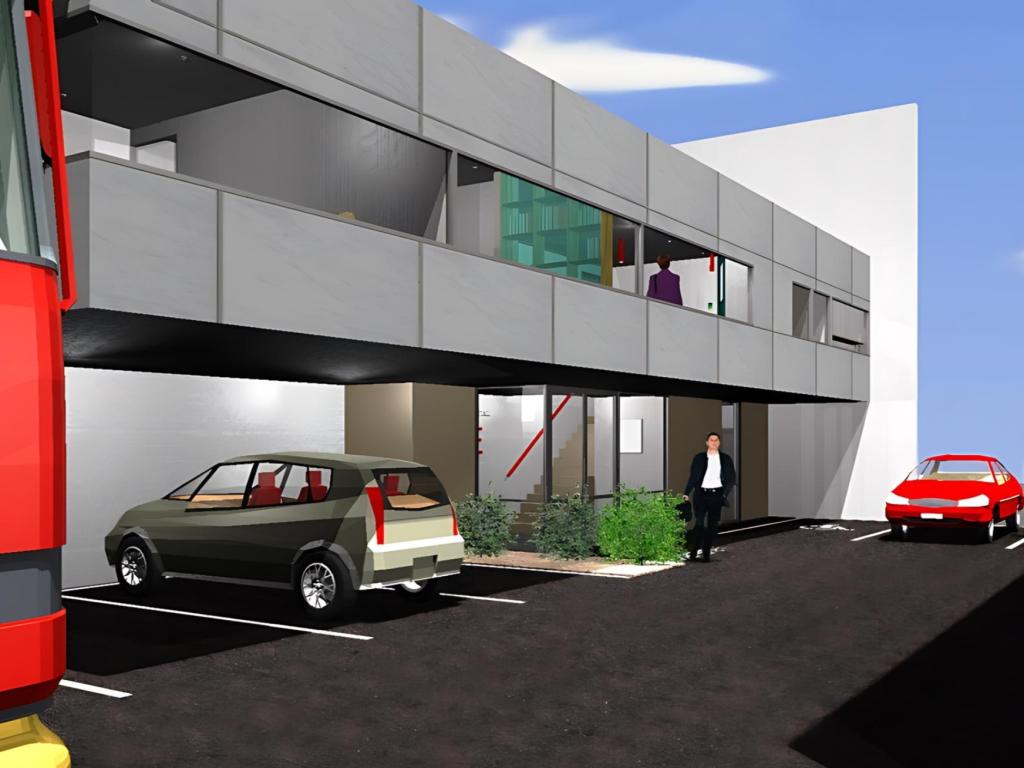
Office Block Design: Each office block is designed as a two-story structure.
The ground level features welcoming entrances with covered areas, staircases, changing rooms with amenities, and storage spaces.
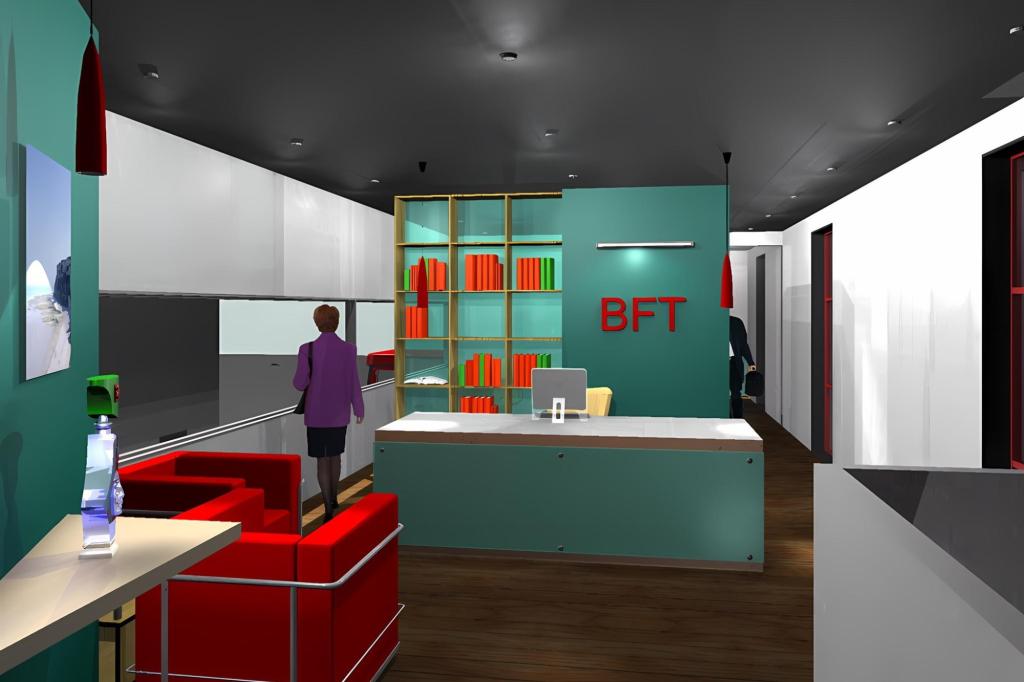
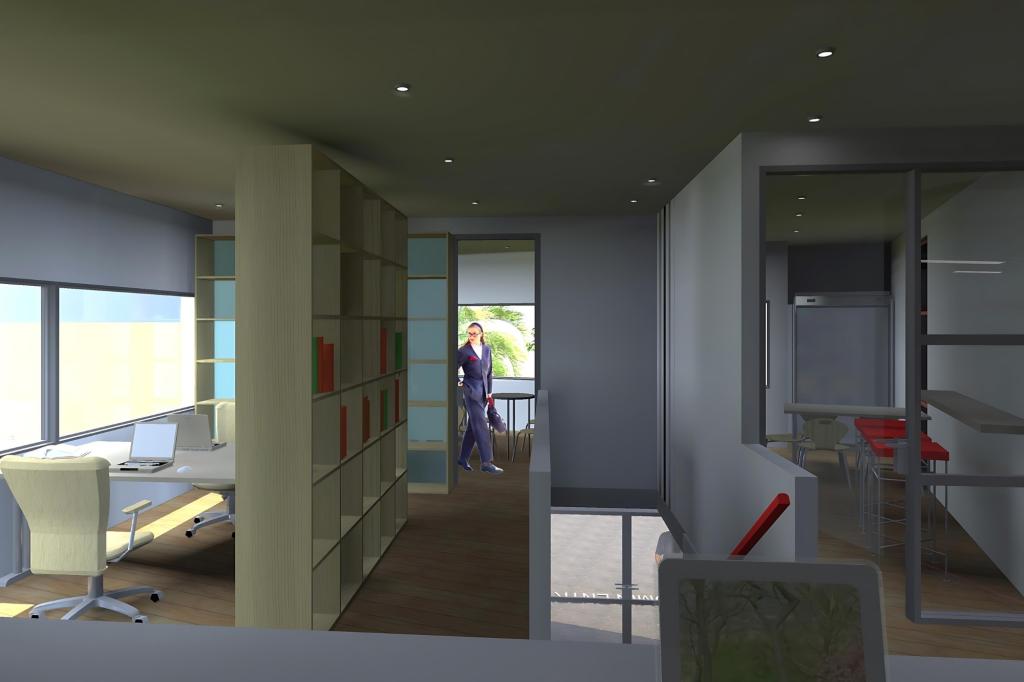
The upper level houses reception areas within open-plan offices, CEO offices, meeting rooms, storage rooms, toilets, and dedicated spaces for copying/printing and IT.
These office blocks are characterized by “strip” horizontal windows, which bring ample natural light into the working areas, enhancing the quality of the work environment.
Natural Light and Environmental Considerations:
To ensure a pleasant and productive working environment, we extensively implemented roof skylights and large vertical windows, allowing natural light to permeate the manufacturing spaces. This emphasis on daylight not only improves the aesthetic quality of the interiors but also contributes to the well-being and efficiency of the workforce.
Distinctive Identity:
Each office block features recognizable branding elements, including the factory logos, ensuring a distinctive identity for each facility. This visual distinction is complemented by the strategic use of materials and forms, creating a cohesive yet individualized aesthetic for the industrial complex.
In conclusion, the Seaview Industrial Development is a testament to our ability to balance functionality, flexibility, and aesthetic appeal.
Through innovative design and careful planning, we have created a space that meets the client’s needs while providing a dynamic and engaging environment for both administrative and industrial activities.