
CLIENT
Undisclosed
TYPE
Multi – Unit Development
SIZE
255 m2 per 3 story unit & 35 m2 terraces
Landscape: app. 4,500 m2
Site total: 11,000 m2 with over 30% protected bushland
LOCATION
Seagrove, Newlands – Wellington, New Zealand
STRUCTURAL ENGINEER
Meyers and Associates Ltd – Wellington
PROJECT AUTHOR
Davor Mikulcic Dipl. Eng. Arch. (Sarajevo) RAIA, ANZIA
PROJECT TEAM
Hamish Wakefield, Daniel Casas, Michael Maddern, David Thompson, Davor Mikulcic
STATUS
Design Stage
Design Principles:
At the heart of the Seagrove development lies a commitment to sustainability, functionality, and community integration.
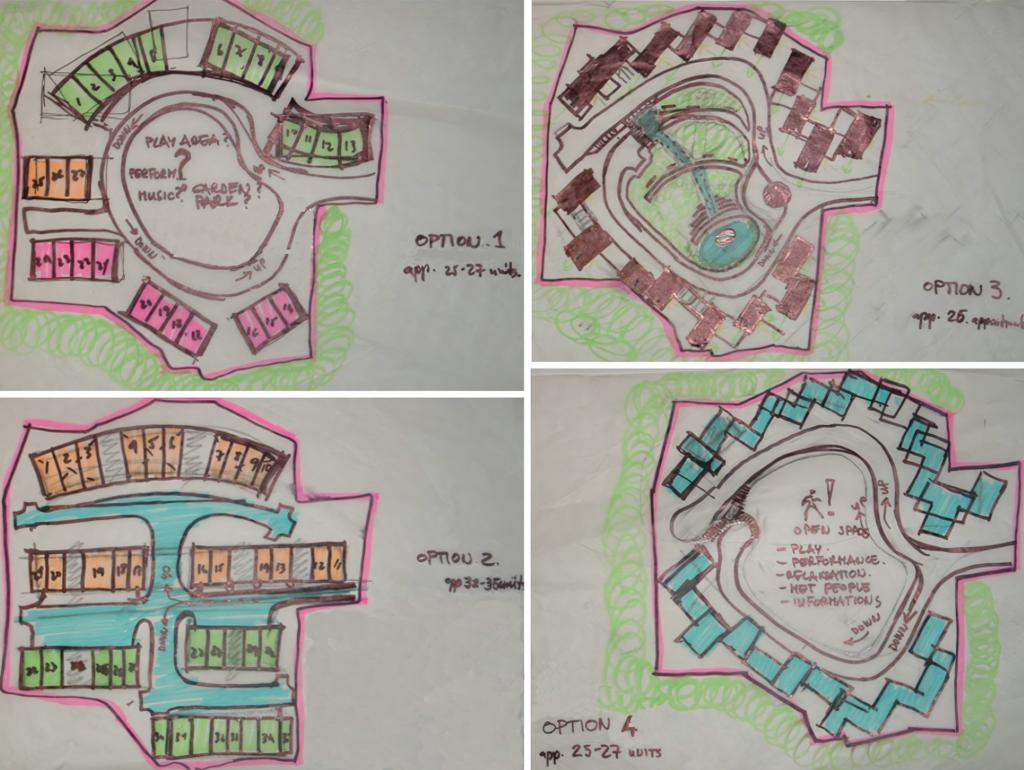
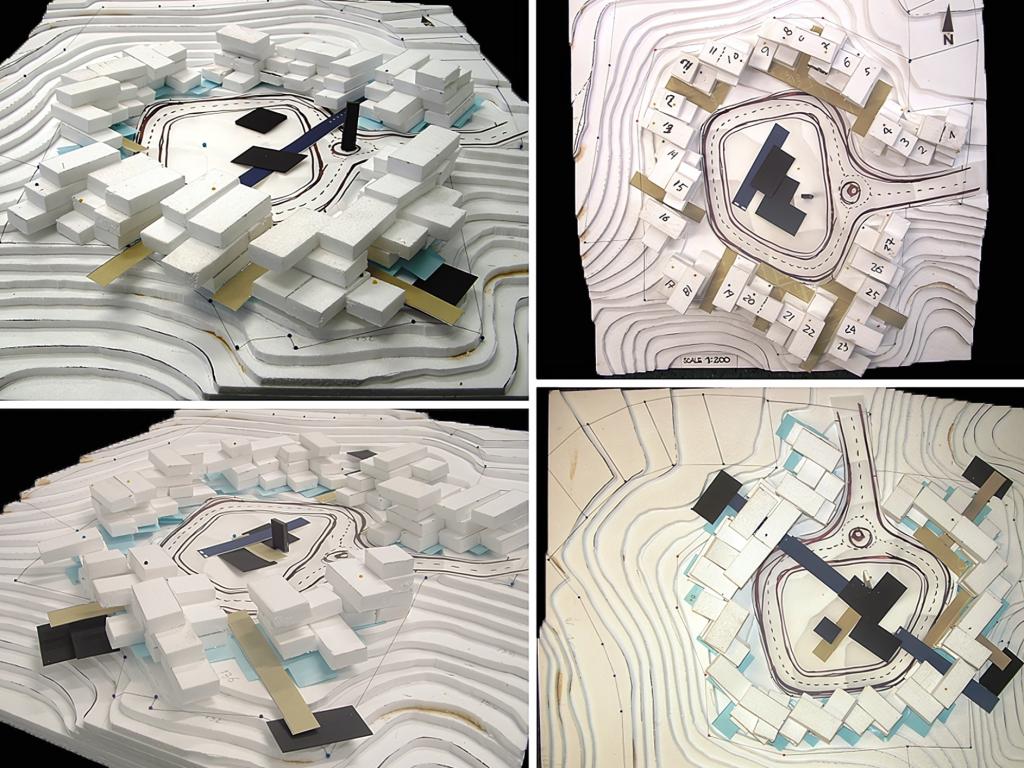
The design process began with a thorough assessment of the site’s topography, natural features, and surrounding environment. By understanding the unique challenges and opportunities presented by the land, our team was able to craft a design that harmonized with its surroundings while maximizing its potential.
Features:
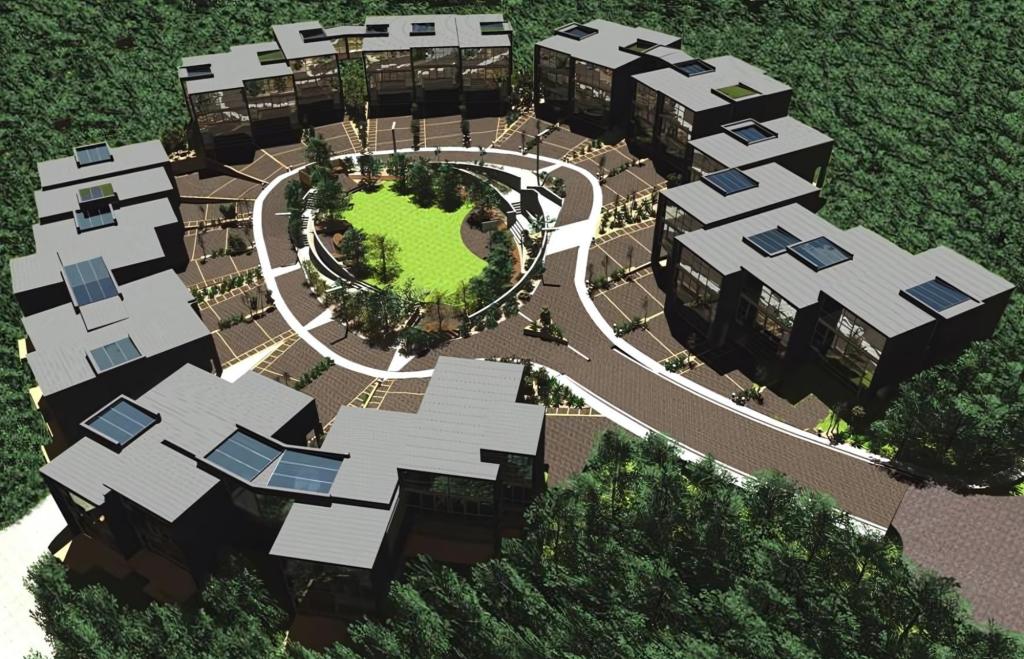
Through meticulous earthworks and thoughtful planning, we reimagined the subdivision to accommodate 25 units designed as individual houses, with two distinct configurations.
Each apartment spans three stories and features standard amenities such as a double garage, entry hall, open-plan living areas, and private sleeping quarters.
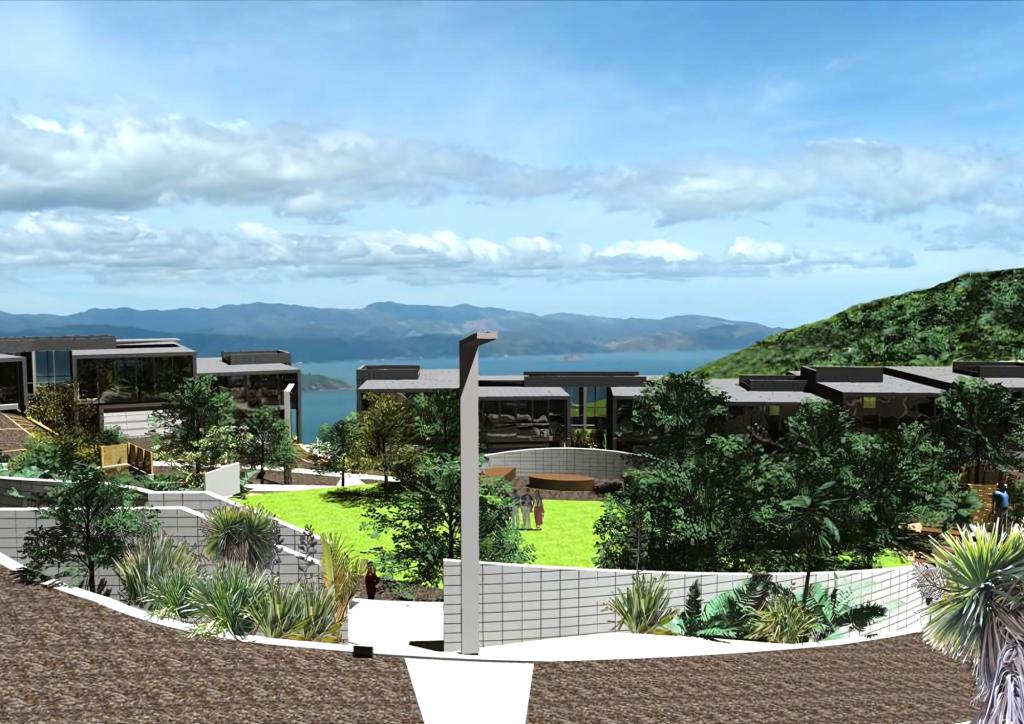
One of the standout features of the Seagrove development is its emphasis on natural light and outdoor living. Each apartment boasts expansive glass facades that flood the interiors with sunlight and provide panoramic views of the surrounding landscape and Wellington harbor. The inclusion of glazed roof areas serves a dual purpose, acting as both solar collectors (passive solar gain) and ventilation zones to enhance energy efficiency and indoor comfort.
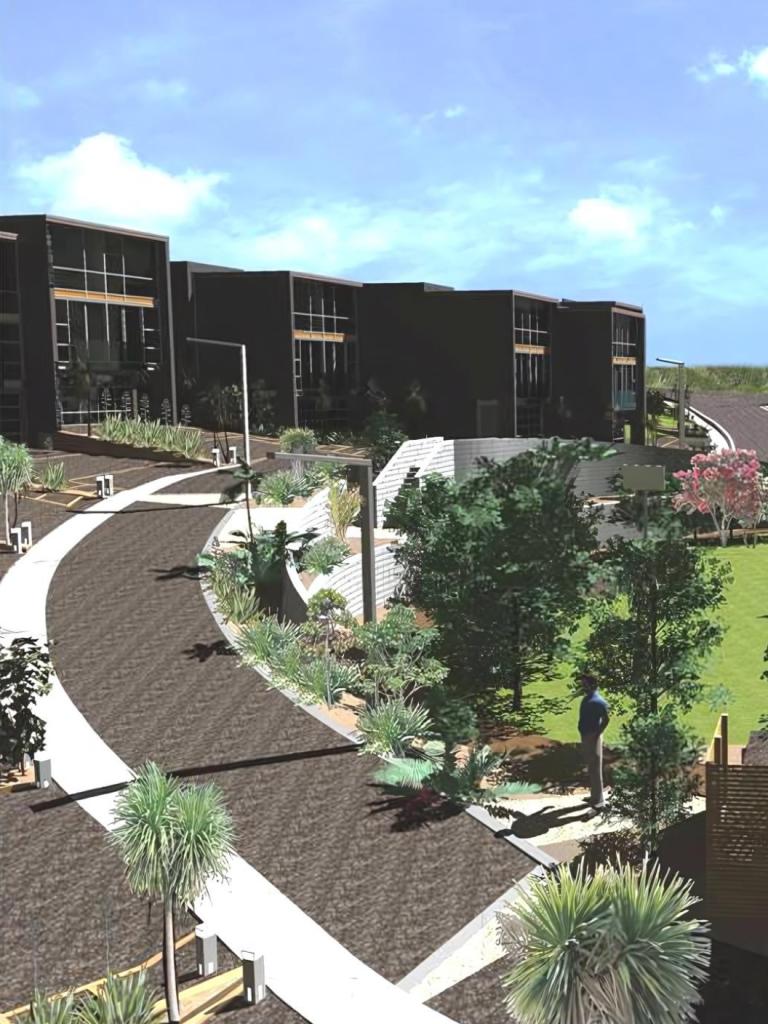
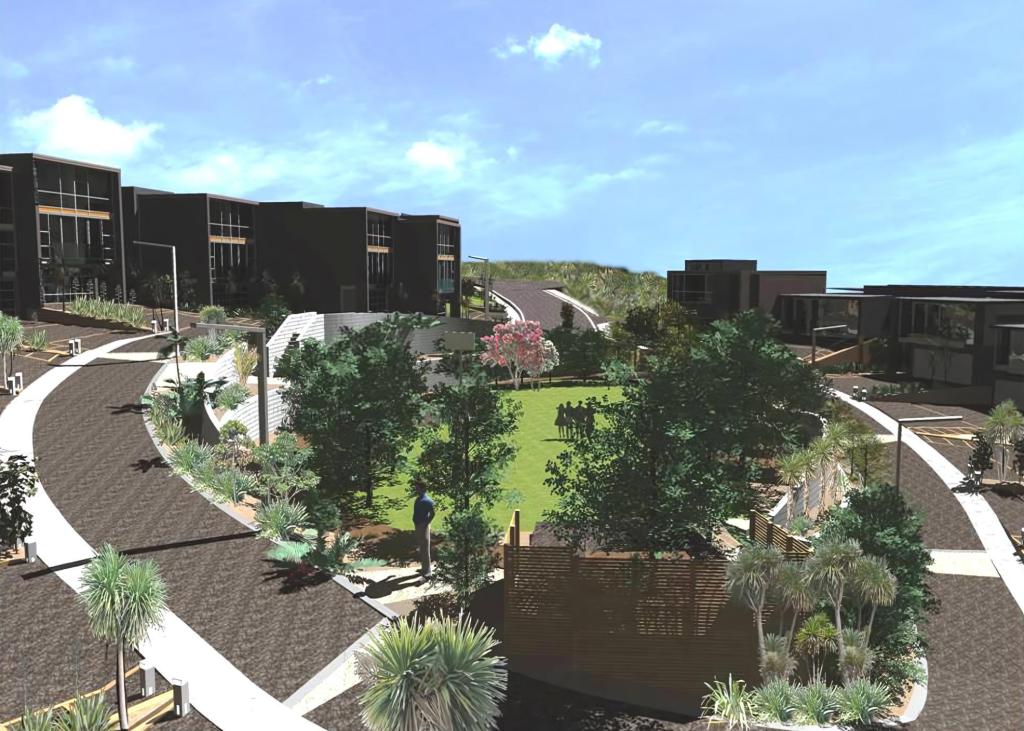
In addition to its focus on natural light, the development also prioritizes outdoor connectivity and recreation.
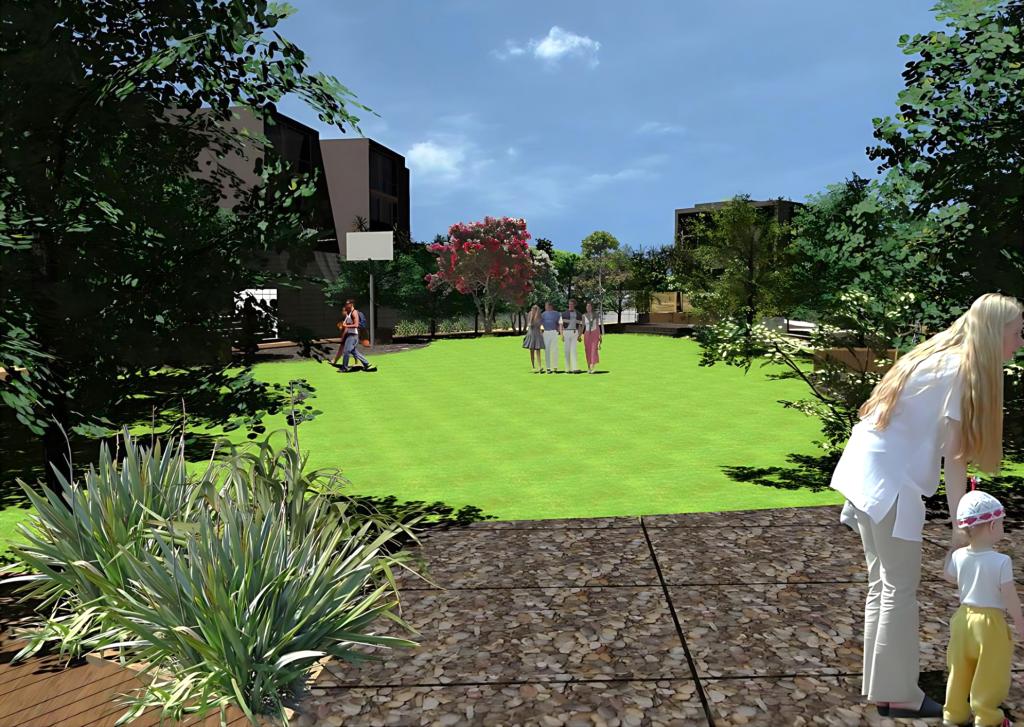
Spacious verandahs and private garden areas offer residents the opportunity to enjoy alfresco living, while the central park provides a communal space for socializing, relaxation, and leisure activities.
From sculptural installations to water features and sports facilities, the park is designed to cater to the diverse needs and interests of residents of all ages and abilities.
Community Integration:
A defining aspect of the Seagrove development is its strong sense of community.
Despite comprising individual apartments, the development fosters a cohesive neighborhood atmosphere through thoughtful design and communal amenities.
Private garden areas and side access pathways encourage interaction between residents, while the central park serves as a gathering place for community events, celebrations, and leisure pursuits.
Environmental Sustainability:
In line with its commitment to sustainability, the Seagrove development incorporates a range of environmentally friendly features and practices.
From solar panels and rainwater harvesting systems to high-quality insulation and passive solar design principles, every aspect of the development is carefully considered to minimize its environmental impact and promote resource efficiency. By embracing sustainable technologies and practices, the development sets a new standard for eco-conscious living in the modern era.
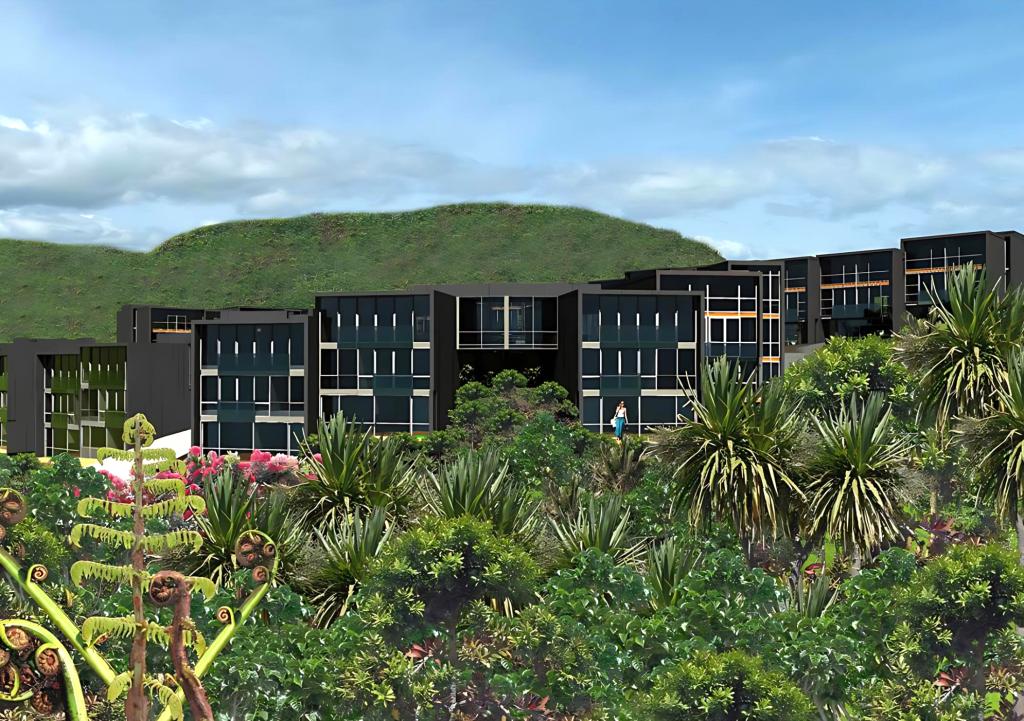
The Seagrove Conservation Estate Multi-unit Development stands as a testament to the power of innovative design, sustainable principles, and community-focused planning.
By reimagining traditional housing models and embracing the unique opportunities presented by the site, the development sets a new benchmark for modern living in harmony with nature.
As residents settle into their new homes and embrace the vibrant community spirit, the Seagrove development serves as a shining example of what is possible when thoughtful design and environmental stewardship converge.