CLIENT
Solvation Army
TYPE
New church & community multipurpose hall
SIZE
Church Floor area: 448.75 m2
Community Hall: 219.45 m2
Landscaped: 1500 m2
LOCATION
Masterton, New Zealand
STRUCTURAL ENGINEER
Meyers and Associates Ltd, Wellington
PROJECT AUTHOR
Davor Mikulcic Dipl. Eng. Arch. (Sarajevo) RAIA, ANZIA
PROJECT TEAM
Hamish Wakefield, Daniel Casas, Michael Maddern, Davor Mikulcic
STATUS
Concept Design completed
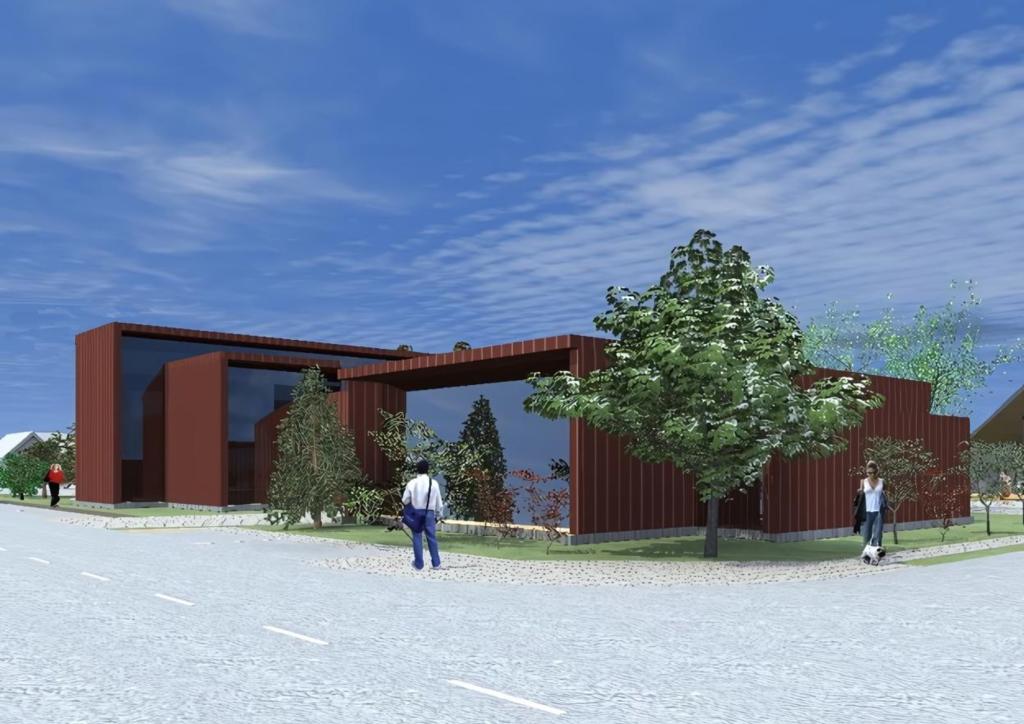
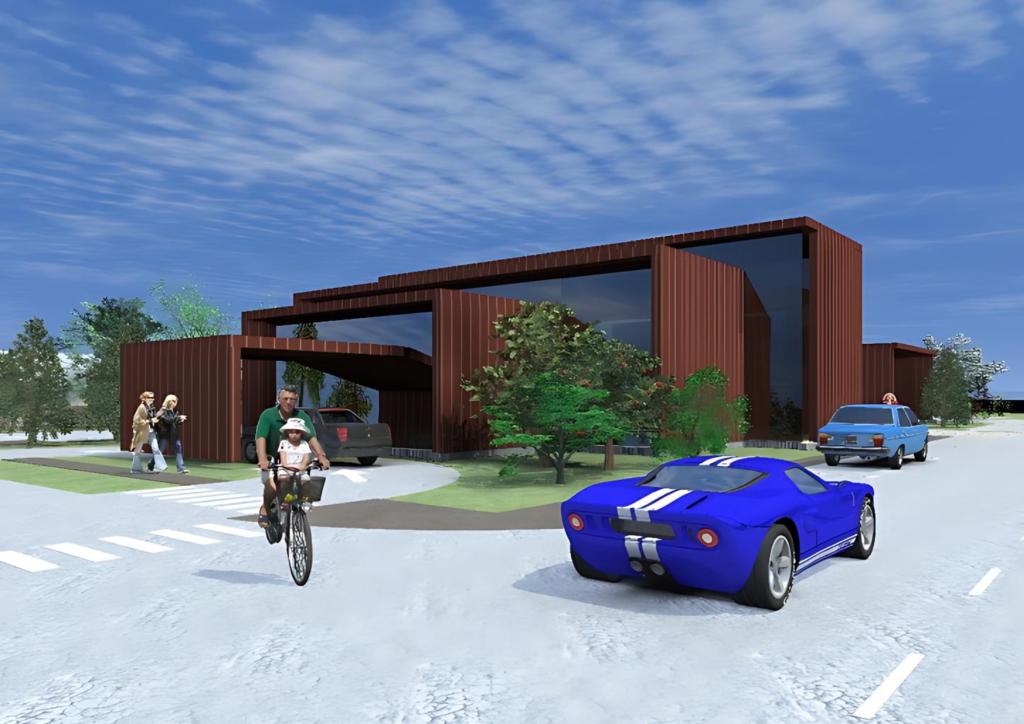
The Salvation Army Church, with its Community-Multipurpose Hall in Masterton, New Zealand, embodies simplicity and clarity in its architectural composition.
Designed as part of a broader site development that includes a childcare centre, playground area, park, and maintenance facilities, this project emphasises a cohesive and functional design.
The use of “Corten” reddish-brown metal roofing and cladding, alongside stained glass windows on the sides and clerestory windows between different architectural elements, defines the material palette.
These materials not only contribute to the aesthetic appeal but also ensure durability and low maintenance.
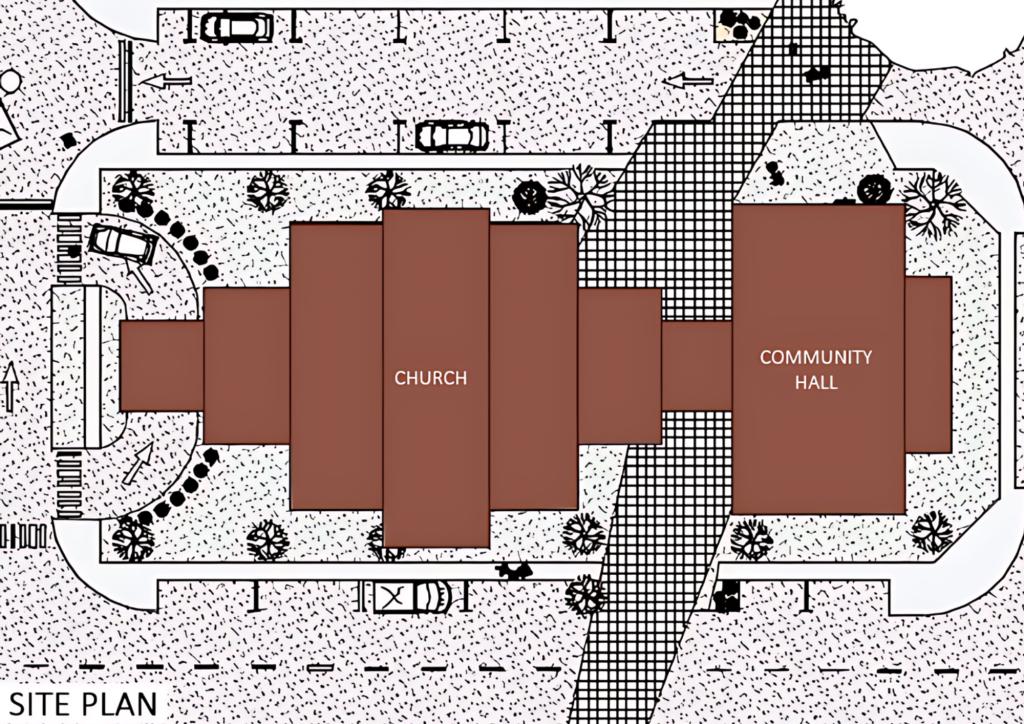
The church is designed to comfortably accommodate about 250 people, with the capacity to expand to 300 for larger gatherings. The community hall is a multi-functional facility, featuring a spacious open area, kitchen/serving space, storage rooms, and a separate entrance.
Strategically placed toilet blocks serve as both functional and architectural connectors, allowing the church and hall to operate independently when necessary.
The initial design concept was based on a “U” shaped portal frame, which accommodates functional requirements while creating an eye-catching composition through the interplay of different sizes.
This design approach creates an introverted interior, drawing light and sun from the sides and above, which enhances the sense of tranquillity and reflection within the space.
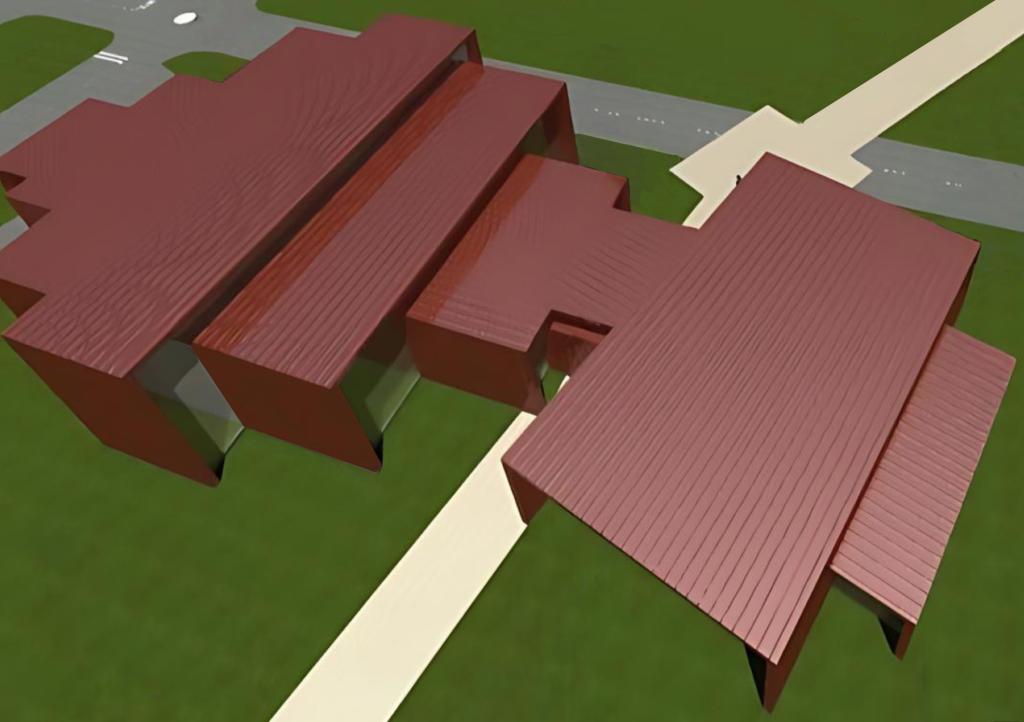
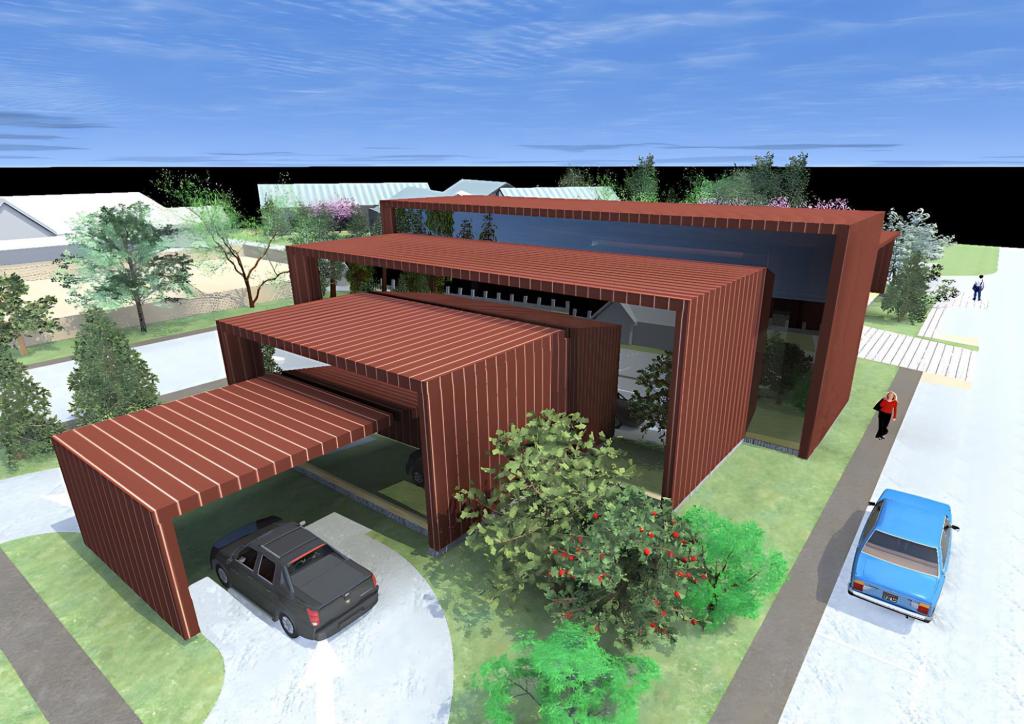
A covered entry porch, designed to shield against sun, rain, and wind, serves as a welcoming gateway.
This element visually resonates with the rotated portal forms used throughout the composition, reinforcing the overall architectural language.
The interior features simple white plaster walls and elegant timber flooring, accented by contemporary stained glass windows, creating a serene and inviting atmosphere.
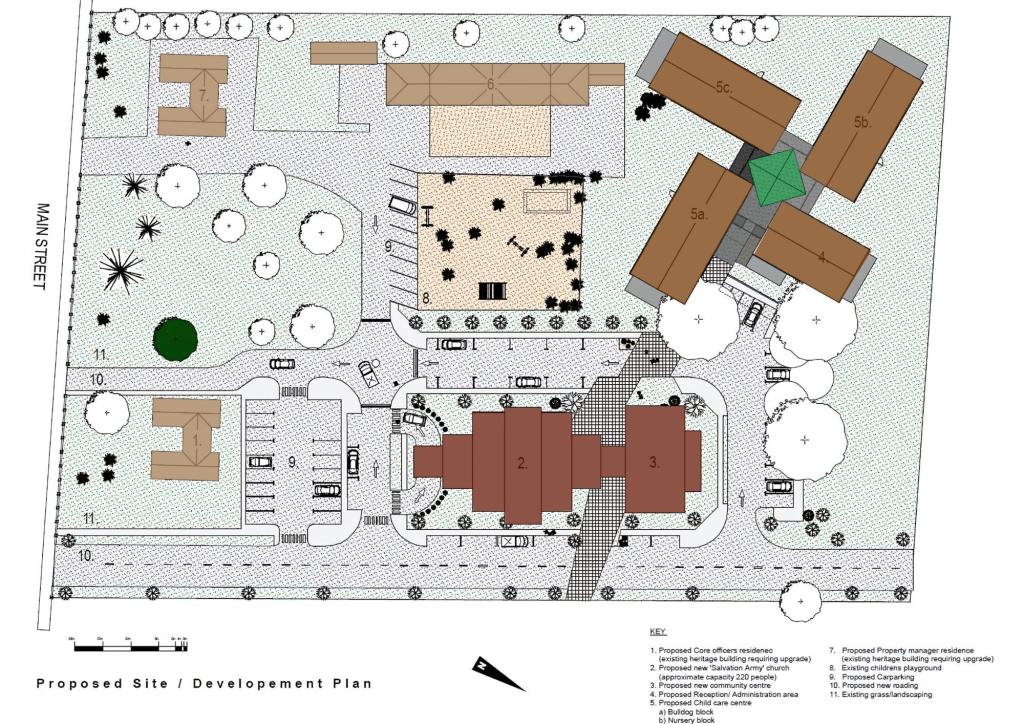
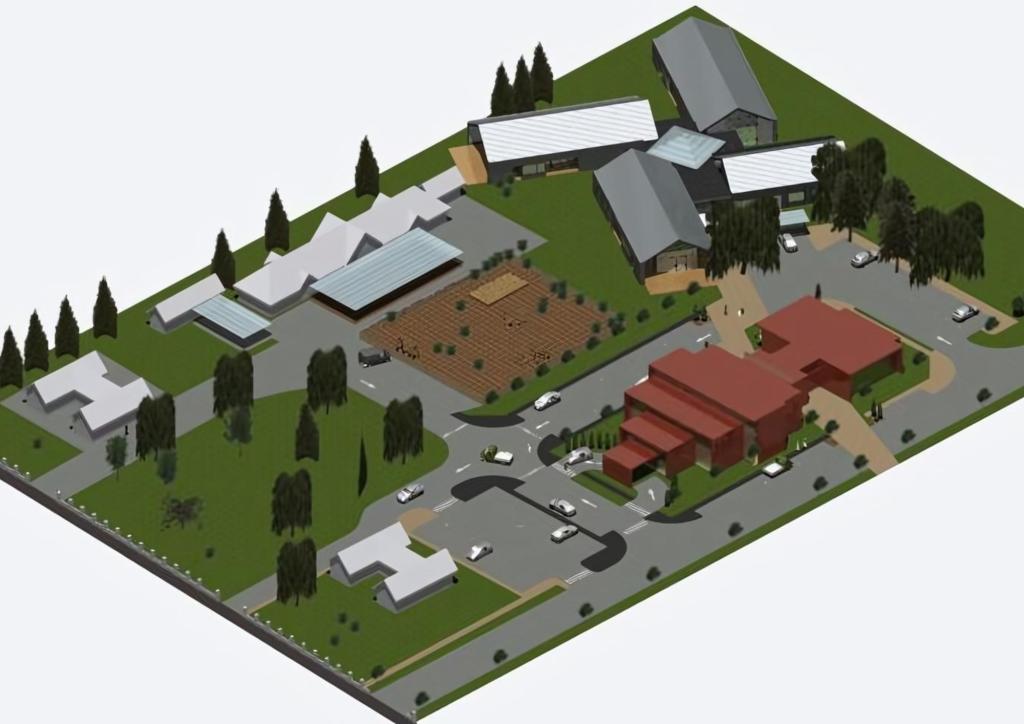
An integral part of the church is the gallery/balcony, designed for the organ and choir, enhancing the acoustic and spatial experience of the interior.
The overall goal was to create a space that fosters community engagement and spiritual reflection while maintaining a human scale and connection to the surrounding environment.
Through careful attention to detail and a strategic approach to materials and form, the Salvation Army Church with Community-Multipurpose Hall stands as a testament to thoughtful and effective architectural design.