CLIENT
Mr & Mrs Meyers
TYPE
PUROTU Bach – Meyers holiday home
SIZE
Floor area: 165 m2 + 180 m2 deck-terrace + under bach storage 125 m2
Landscape: over 1500 m2
Site total: 4611 m2
LOCATION
Marlborough Sounds – Bay of Many Coves (Miritu Bay), New Zealand
STRUCTURAL ENGINEER
Meyers and Associates Ltd – Wellington
PROJECT AUTHOR
Davor Mikulcic Dipl. Eng. Arch. (Sarajevo) RAIA, ANZIA
PROJECT TEAM
Michael Maddern, Davor Mikulcic
STATUS
Completed
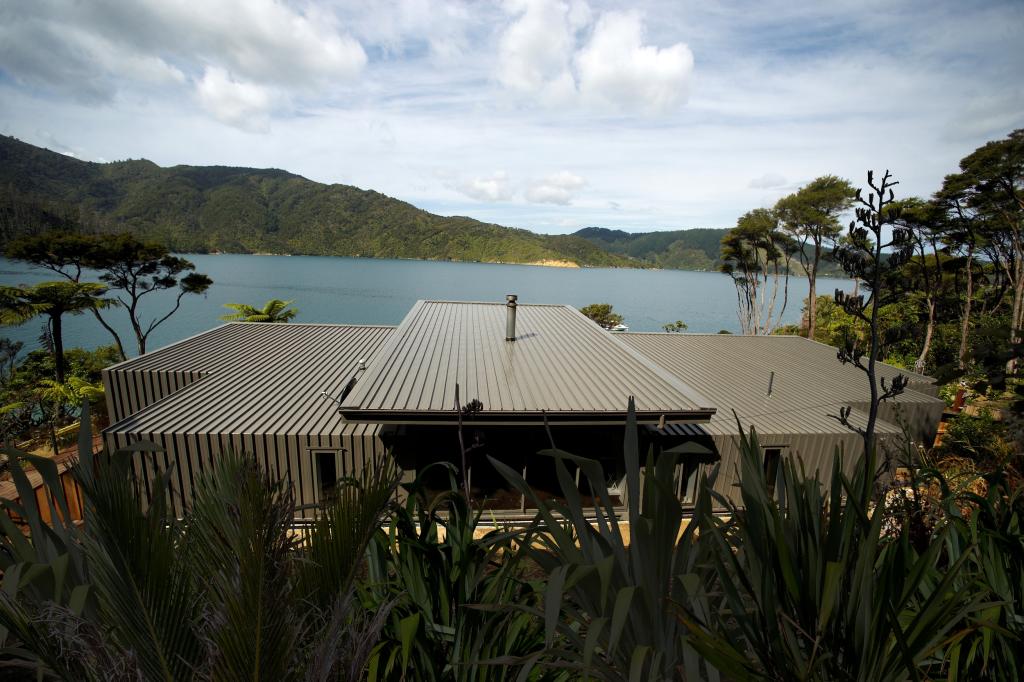
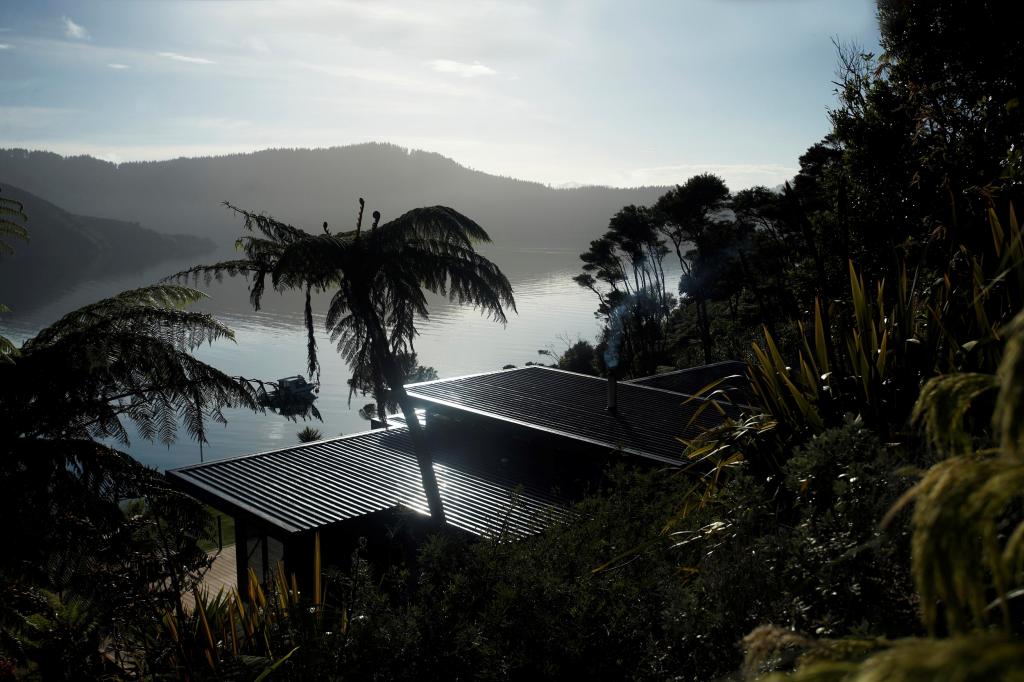
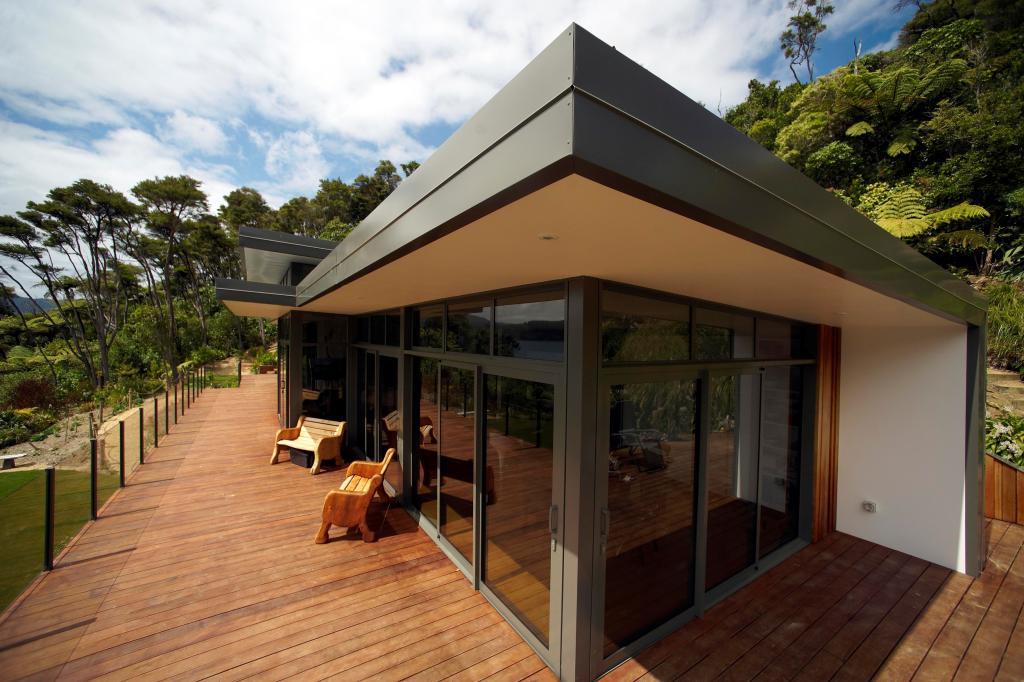
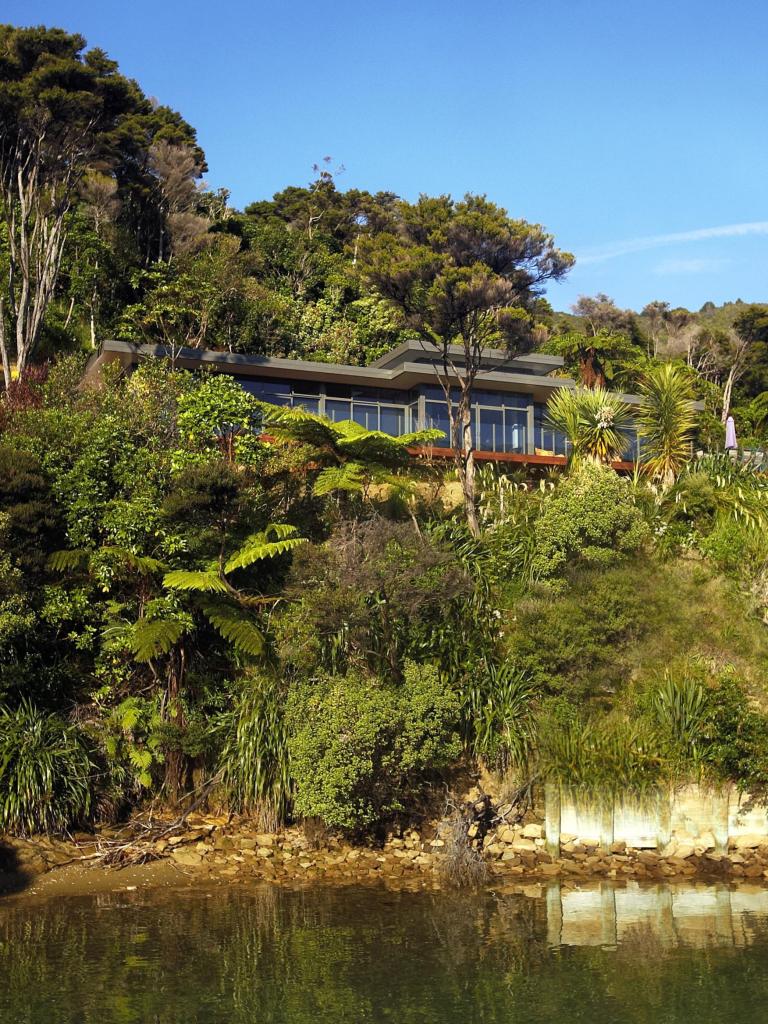
PUROTU Bach, (in Maori language means “Beautiful”) named by our clients, is a testament to the harmonious integration of contemporary design with the stunning natural beauty of New Zealand’s Marlborough Sounds. This award-winning project, widely acclaimed in architectural circles, demonstrates how thoughtful design can enhance, rather than disrupt, a pristine environment.
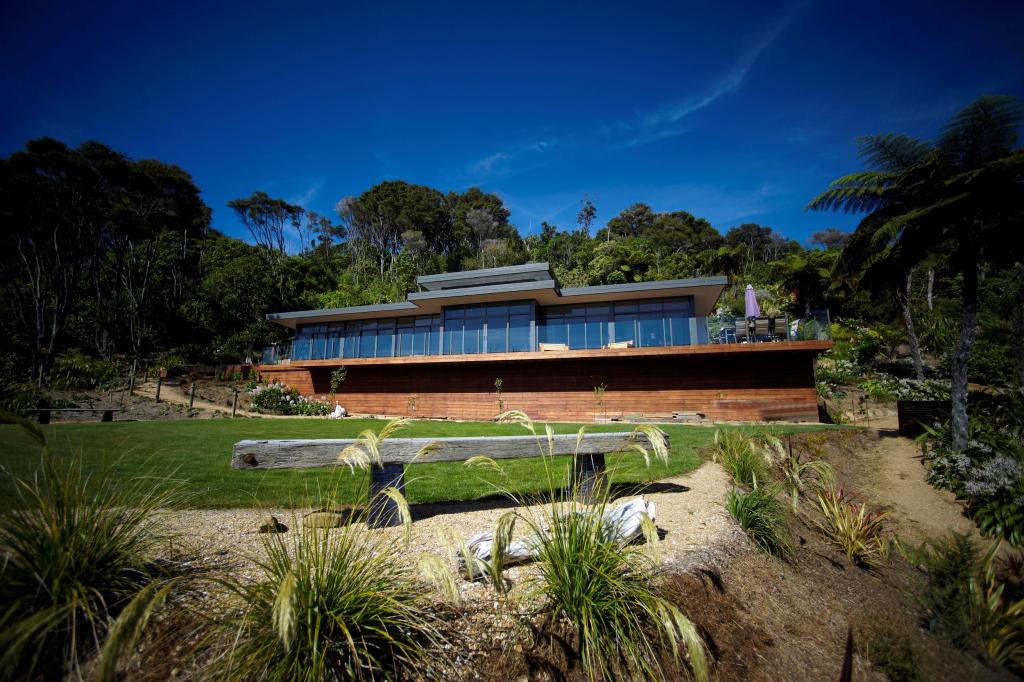
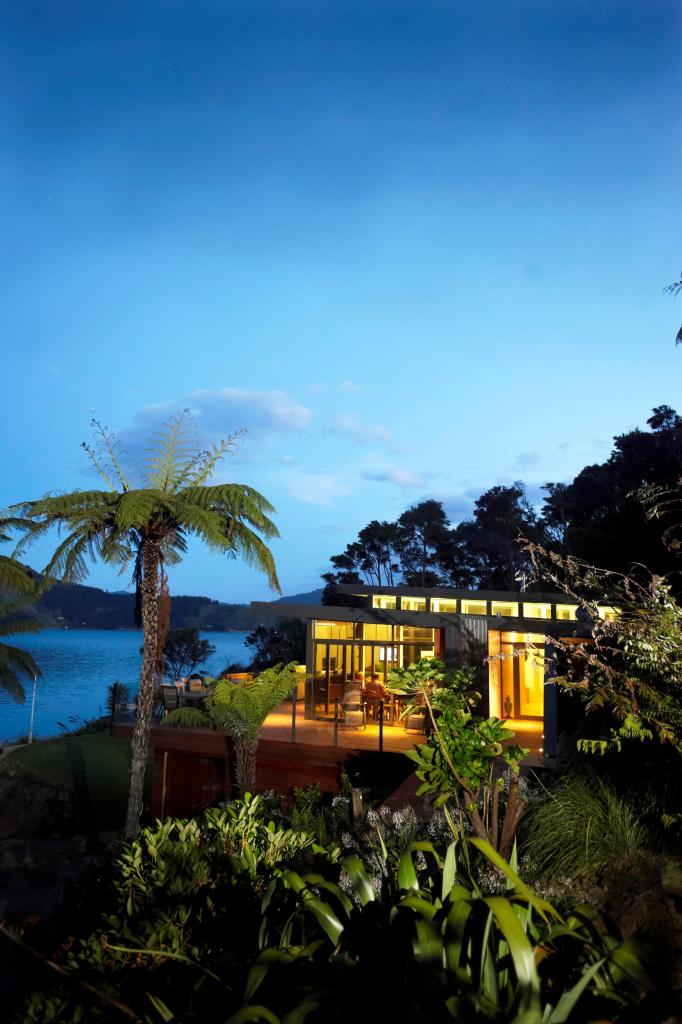
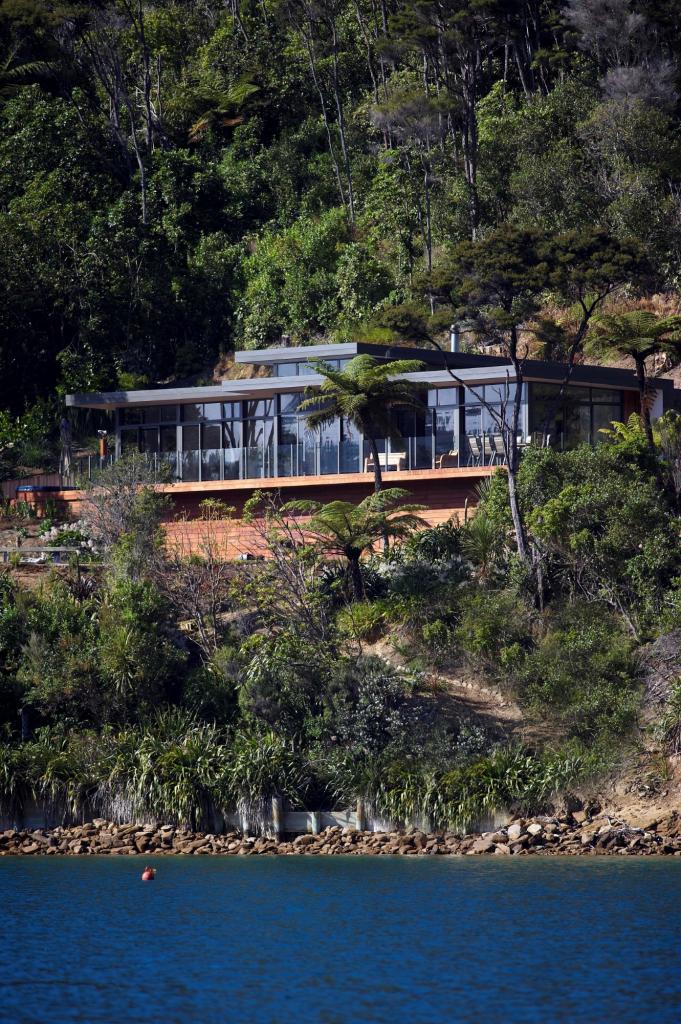
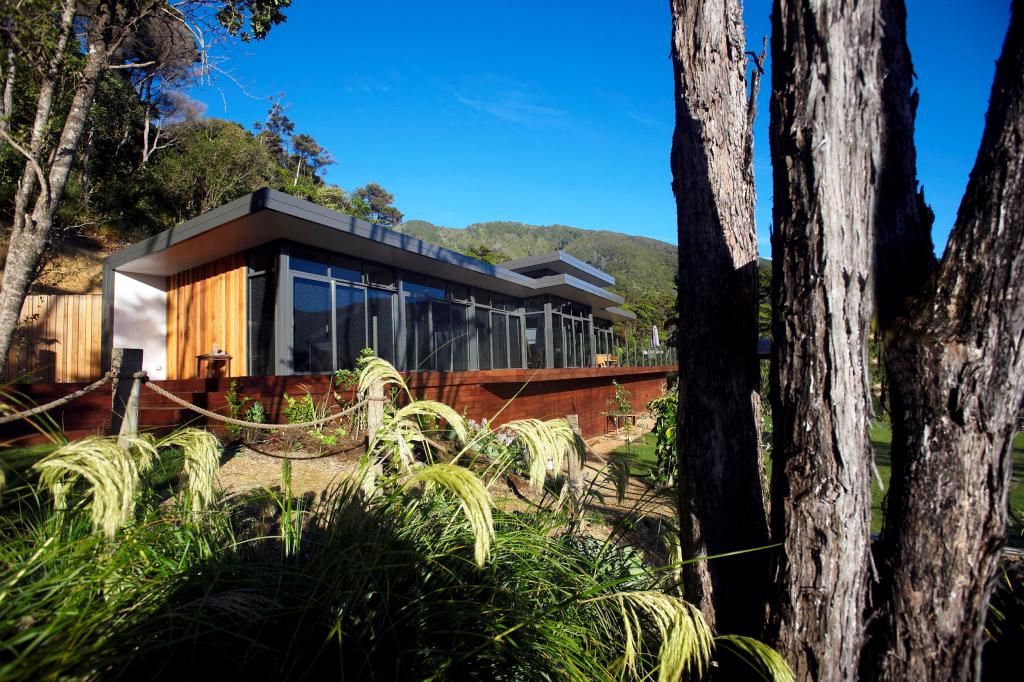
Design Philosophy: The initial encounter with the site raised a fundamental question: should we build anything at all, or should we leave the natural beauty untouched? The site, comprising two lots totalling 4611 m², originally housed an old cottage. The decision to replace it was difficult but necessary due to its condition and the impracticality of long-term maintenance given the site’s remote location, accessible only by boat, barge, or helicopter.
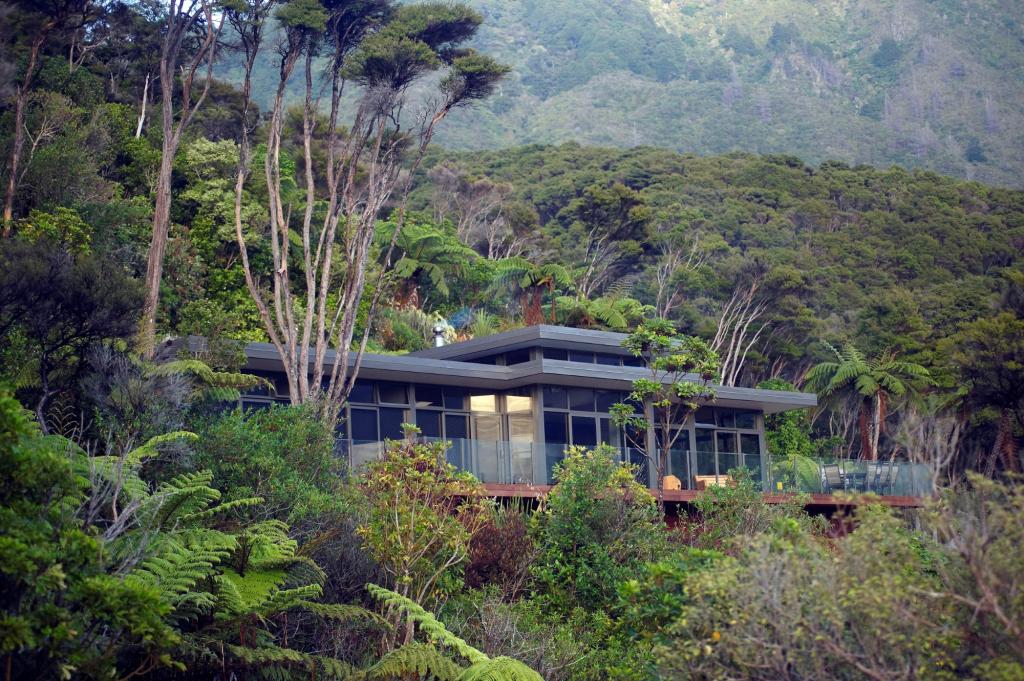
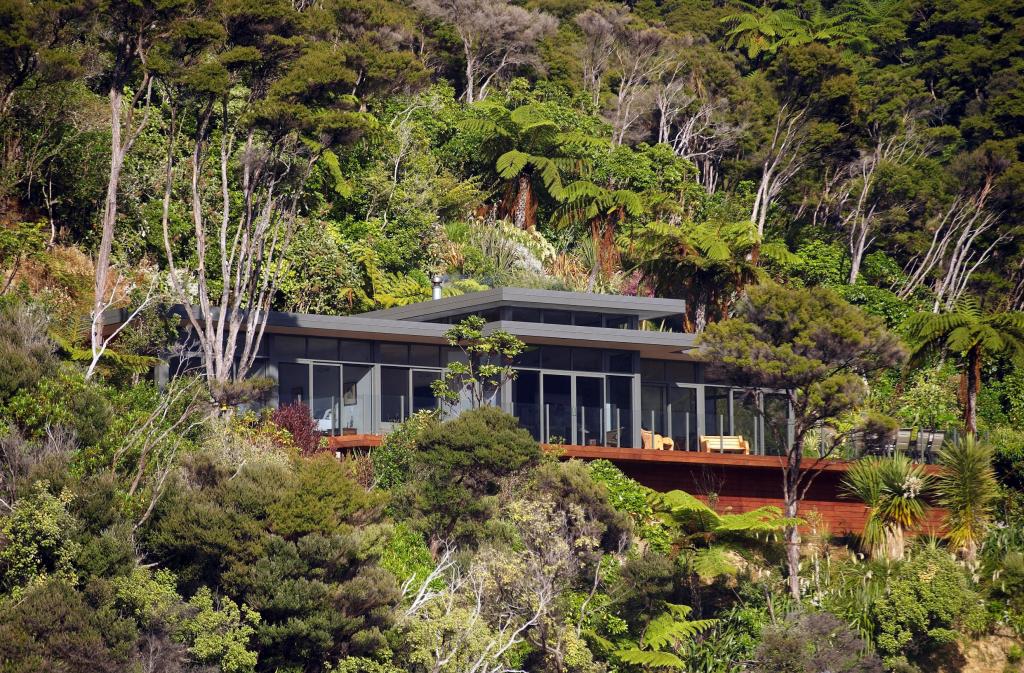
Site Integration: The design team’s immersive approach involved spending a weekend on-site, living as the clients would, to fully understand their needs and the site’s characteristics. This experience informed the design, ensuring the new structure would blend seamlessly with the environment. The new bach was positioned on the original cottage’s site, rotated for better orientation and views, and pushed into the hill to function as a retaining wall, preventing erosion and integrating it naturally into the landscape.
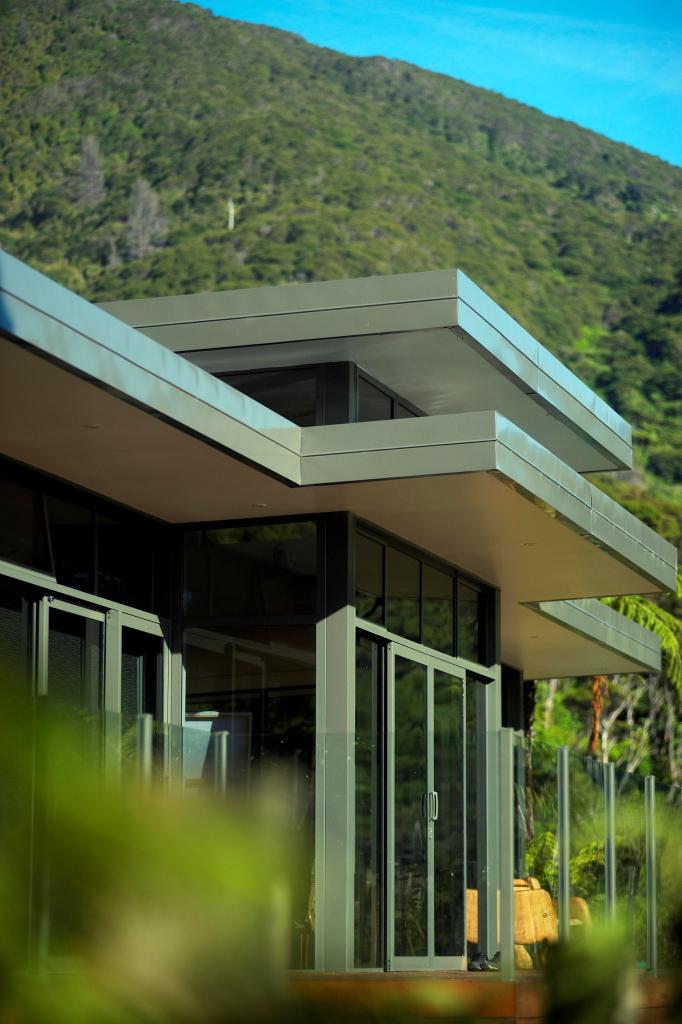
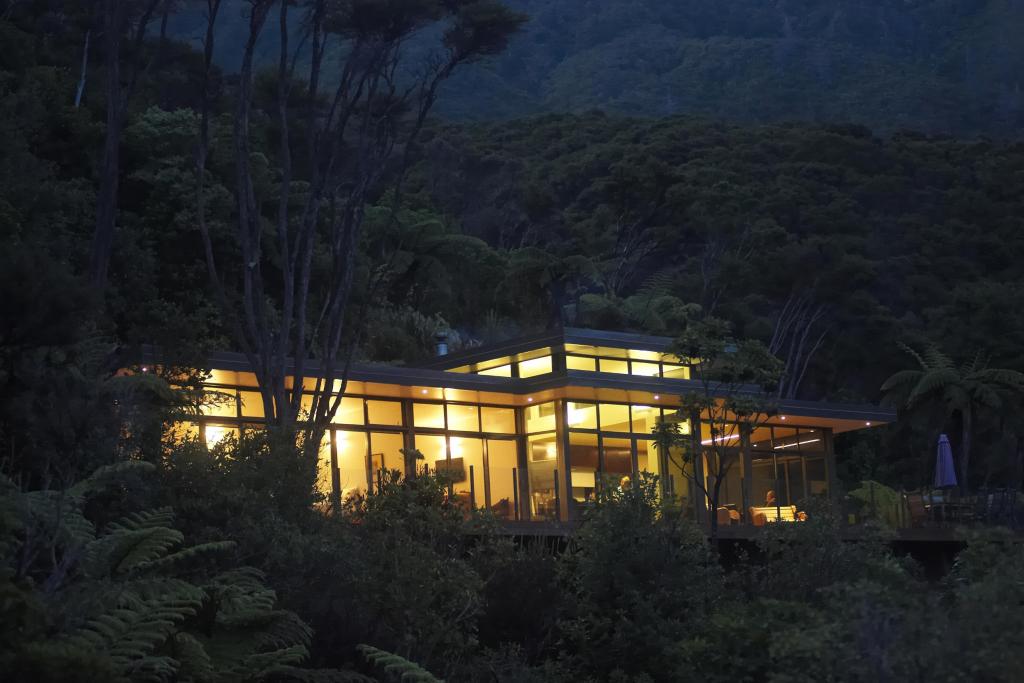
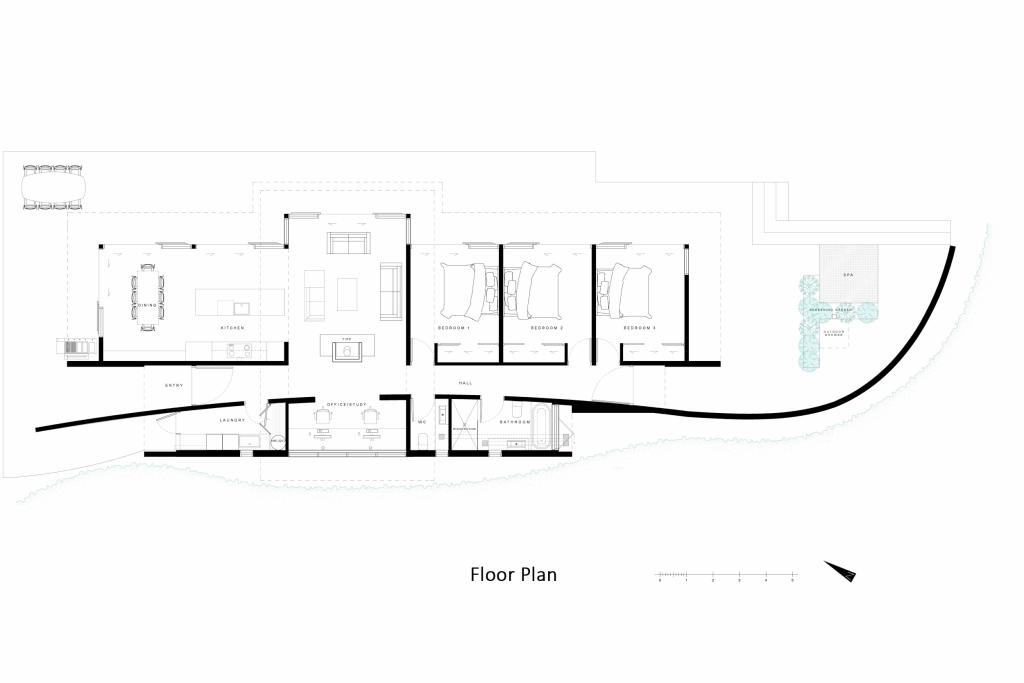
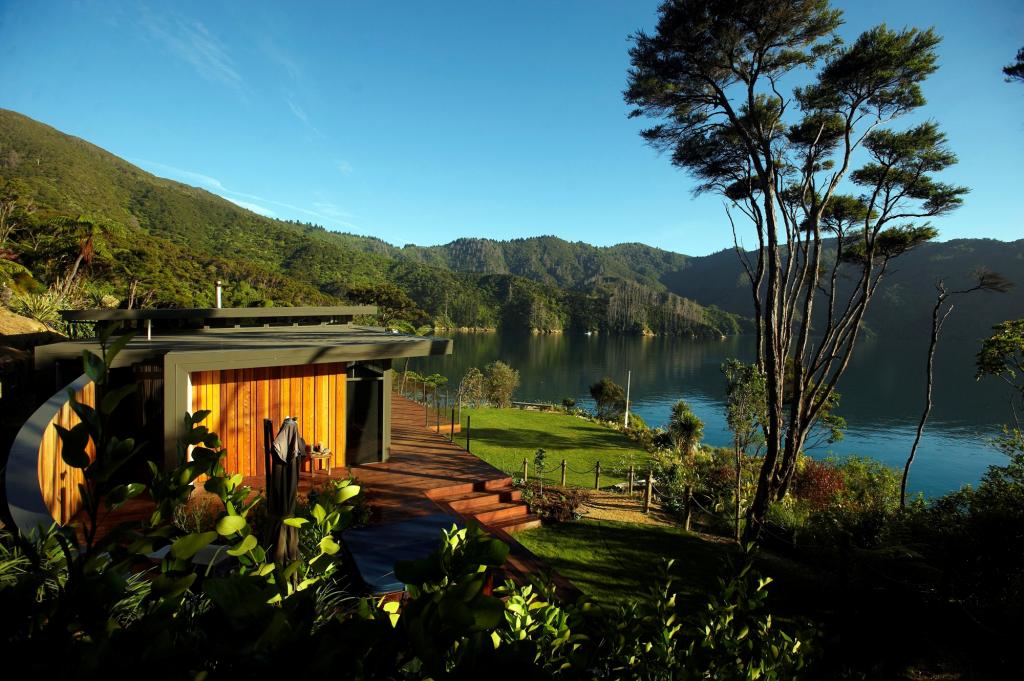
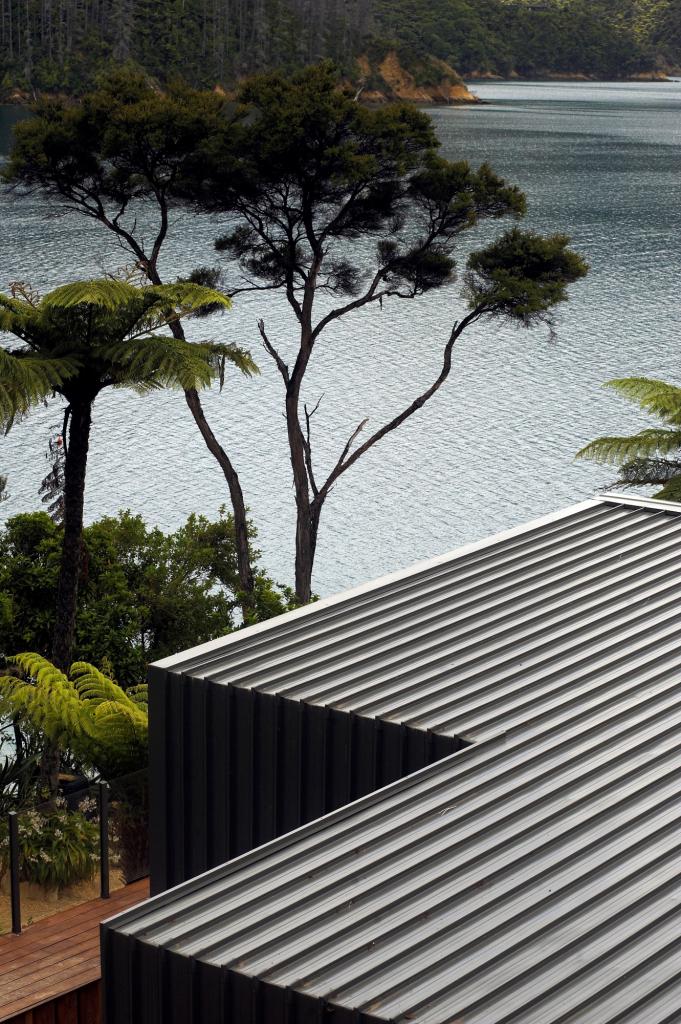
Architectural Features: The bach stretches along the contours of the site, with extensive decking “wrapping” the bach from 3 sides, extending from the open-plan kitchen, dining, and living areas, at the front of all bedrooms, and further, offering uninterrupted views of the stunning surroundings. The structure is a single-story steel and timber frame with skillion roofs, supported at the front on timber piles and at the back by a concrete retaining wall.
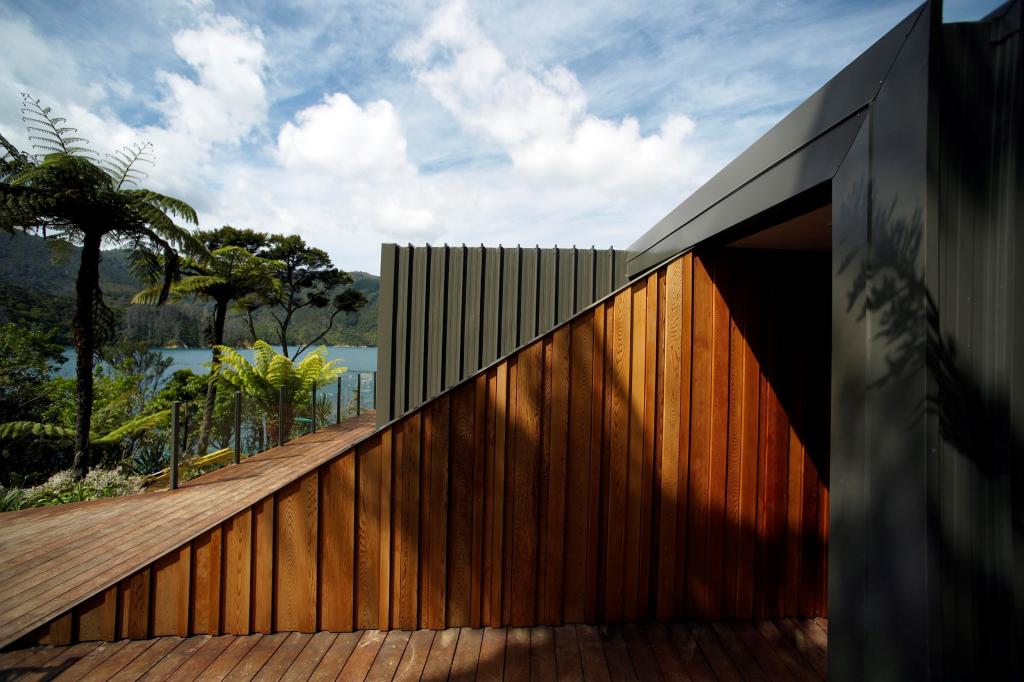
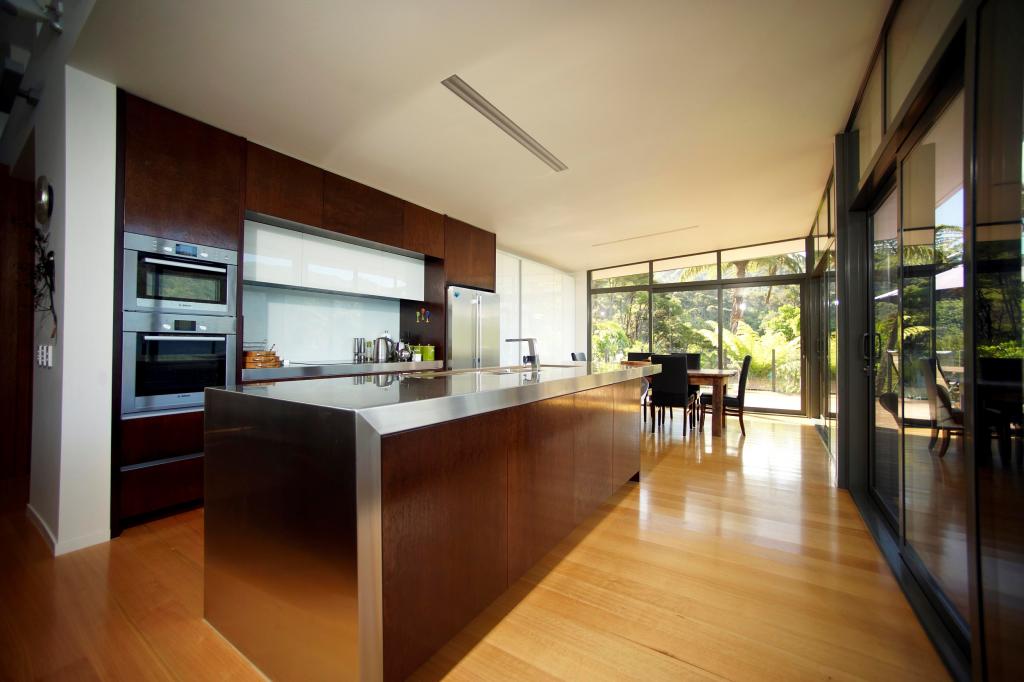
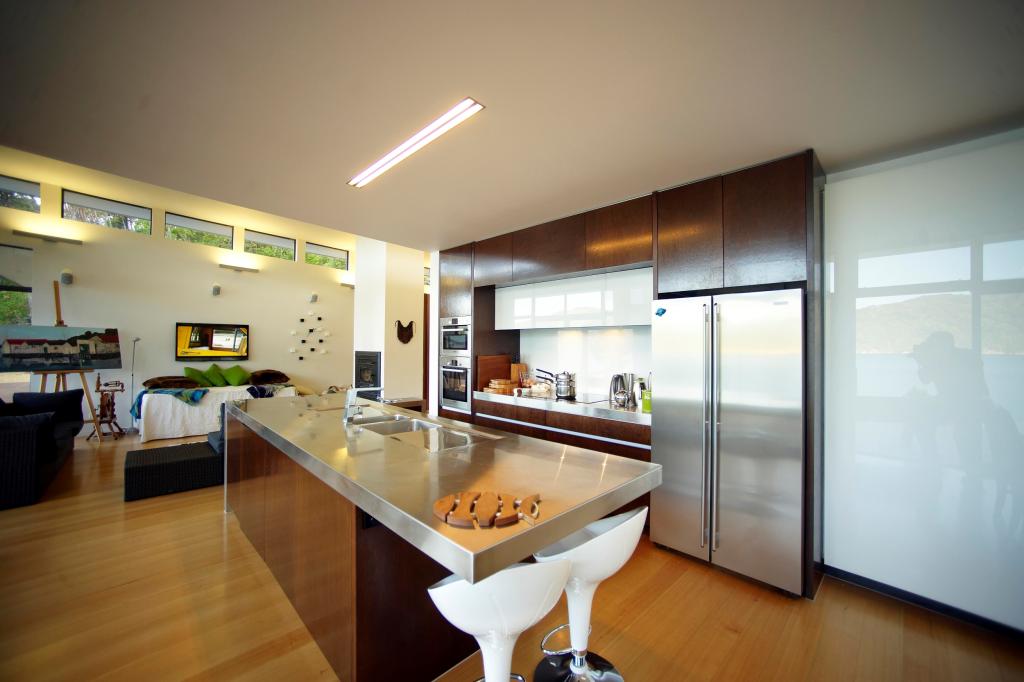
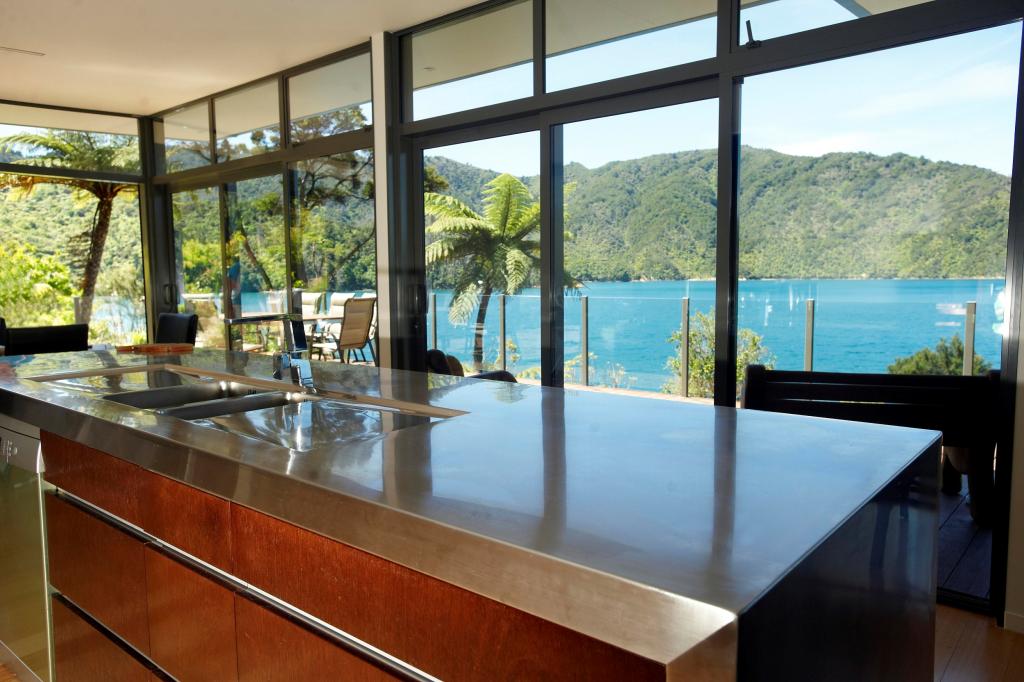
A unique feature is the internal street-gallery, a continuous curved timber wall that begins outside at the front deck, extends through the house, and creates a private courtyard at the back, complete with outdoor seating, a spa, and an outdoor shower. This wall is covered in vertical cedar battens, adding texture and warmth to both the interior and exterior.
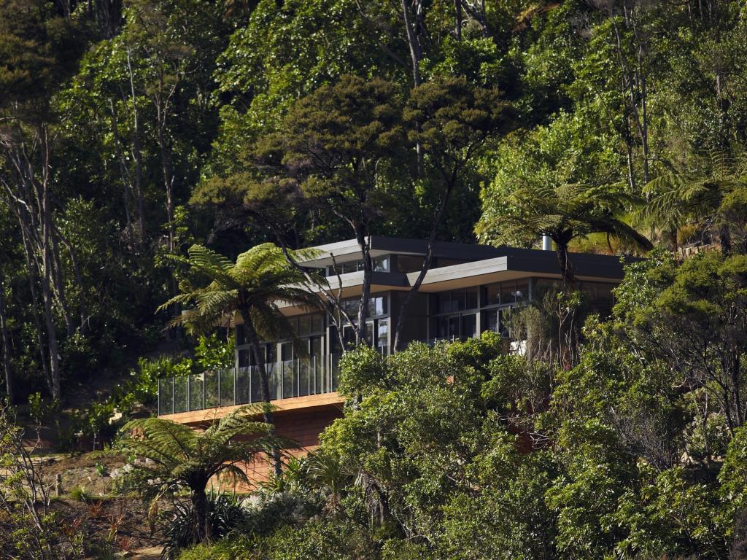
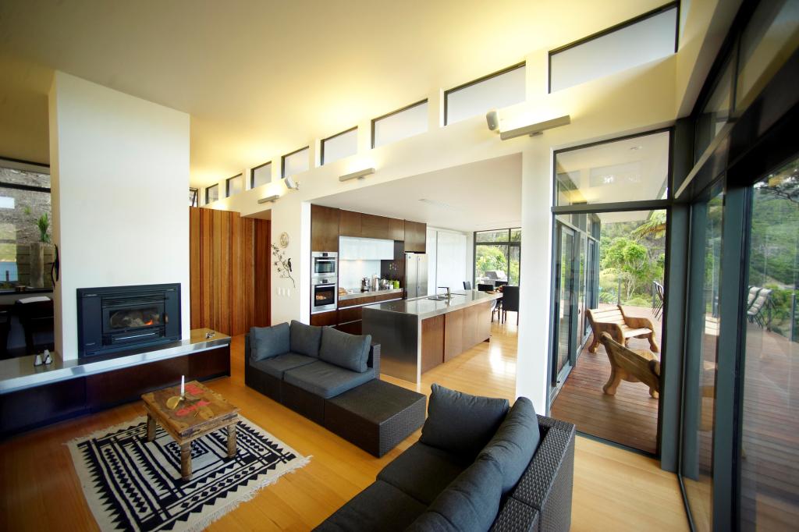
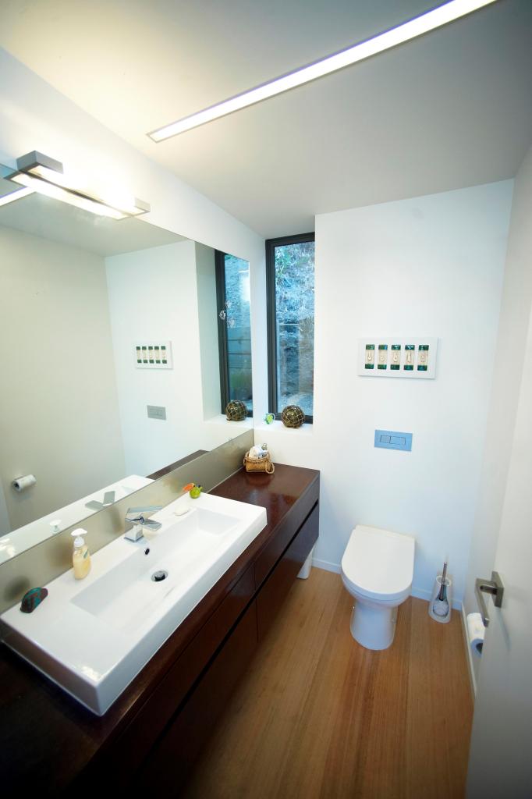
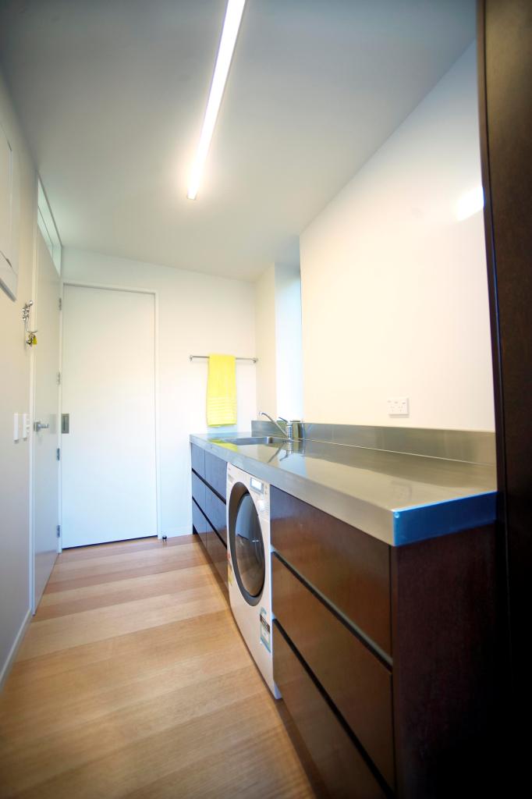
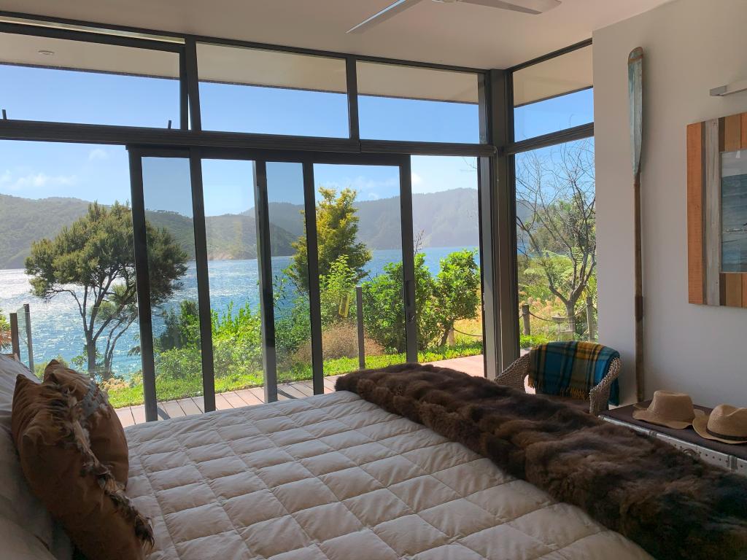
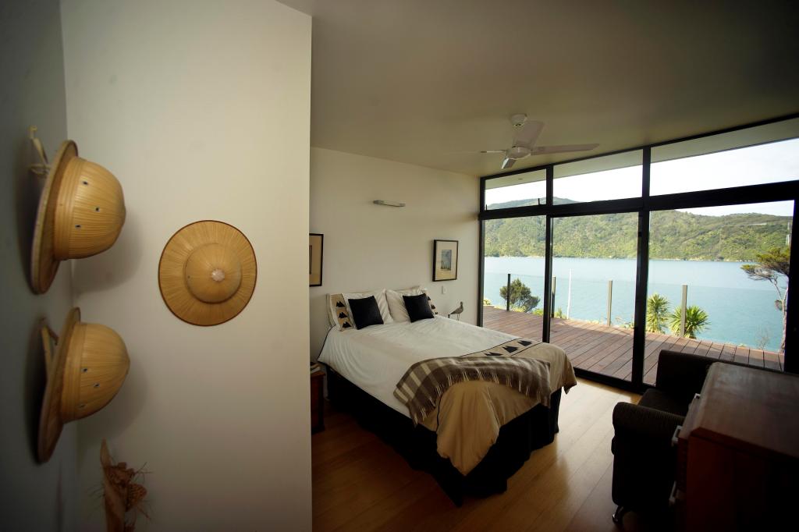
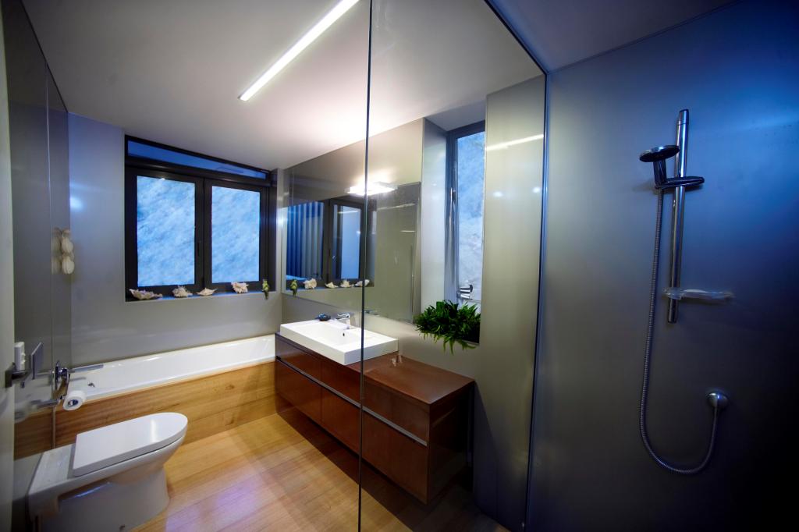
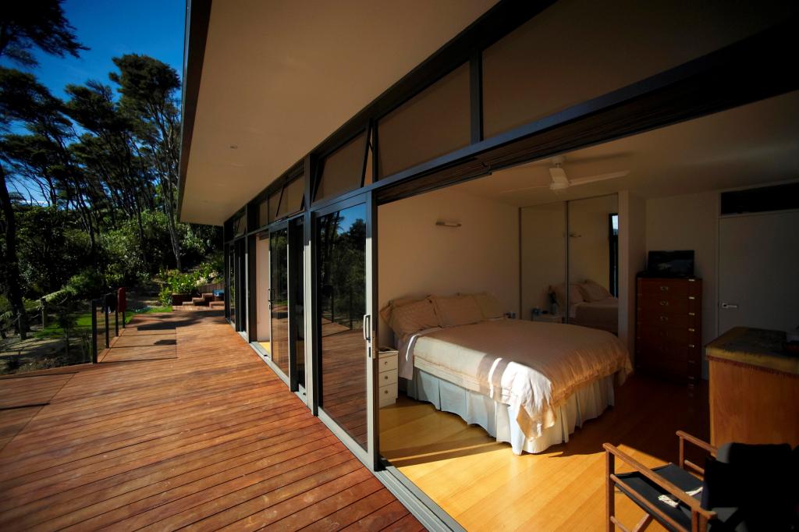
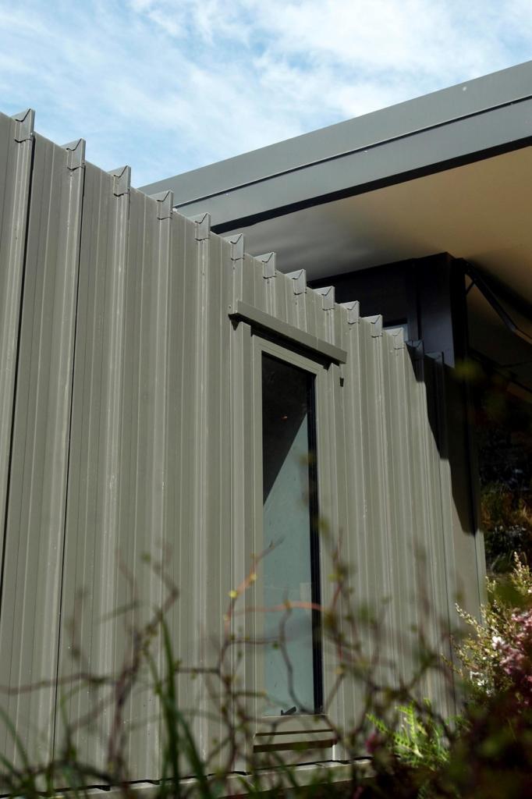
Materials and Sustainability: Sustainability was a core principle, evident in the use of low-maintenance, durable materials like Colorsteel for the roofing and wall cladding, marine plywood for cabinetry, and Tasmanian oak for interior floors. The building’s orientation maximizes natural light and ventilation, reducing energy consumption. High-performance thermal insulation and provisions for future solar panels further enhance the bach’s sustainability.
Living Spaces: The living area, designed with a higher roof to increase light and ventilation, serves as the heart of the bach. A strategically placed wood burner provides warmth and ambiance, creating a cozy focal point for family gatherings. The interior features a predominantly off-white palette, allowing the clients to personalize the space with their artwork and memorabilia.
Conclusion: PUROTU Bach exemplifies how modern architecture can respectfully and beautifully coexist with nature. Its thoughtful design, sustainability features, and seamless integration into the landscape make it an inspirational model for future projects. This project not only meets the clients’ needs but also enhances the natural beauty of the Marlborough Sounds, ensuring that it remains a cherished retreat for years to come.