CLIENT
Upper Hutt City Council
TYPE
Renovation of existing Public Housing & build additional new one
SIZE
Site total: app. 50,000 m2
LOCATION
Pinehill Crescent – Upper Hutt, New Zealand
PLANNER
R.E.Lendrums & Associates ltd – Upper Hutt
PROJECT AUTHOR
Davor Mikulcic Dipl. Eng. Arch. (Sarajevo) RAIA, ANZIA
PROJECT TEAM
Mark Stanton, Damien Tayson, Shantanu Kirtikar, Davor Mikulcic
STATUS
Competition Concept Design – second place
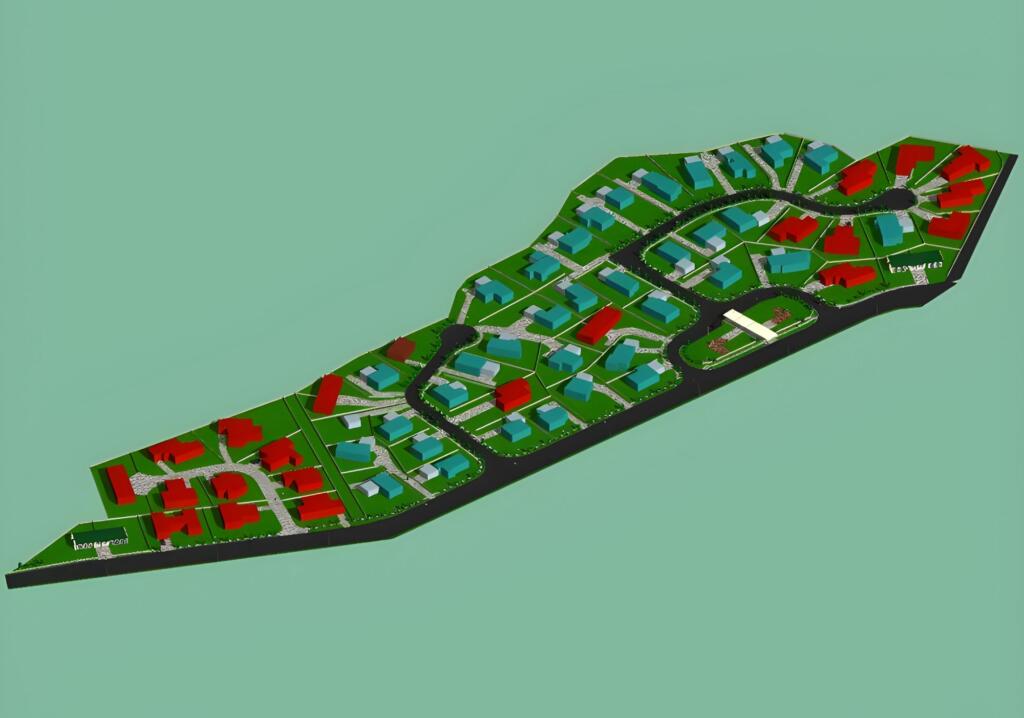
Embarking on the Pinehill Re-Development project was a fascinating journey, marked by pivotal decisions and a commitment to sustainable urban renewal.
Our engagement began with an invitation to participate in a competition, tasked with reimagining an existing site rife with aging infrastructure and dilapidated state housing.
Confronted with the choice between a wholesale demolition and a more nuanced approach to revitalization, we opted for the latter, eschewing the conventional path of starting from scratch in favor of preserving the area’s unique character and heritage.
While the winning proposal advocated for a clean slate and the construction of standardized housing, we recognized the value in preserving the existing 35 state houses, each bearing the quaint charm of timber weatherboard cladding—a testament to decades of history and community life.
Collaborating closely with civil engineers, land surveyors, and town planners, we as architects conducted a comprehensive feasibility study that underscored the ethical, financial, and environmental drawbacks of wholesale demolition.
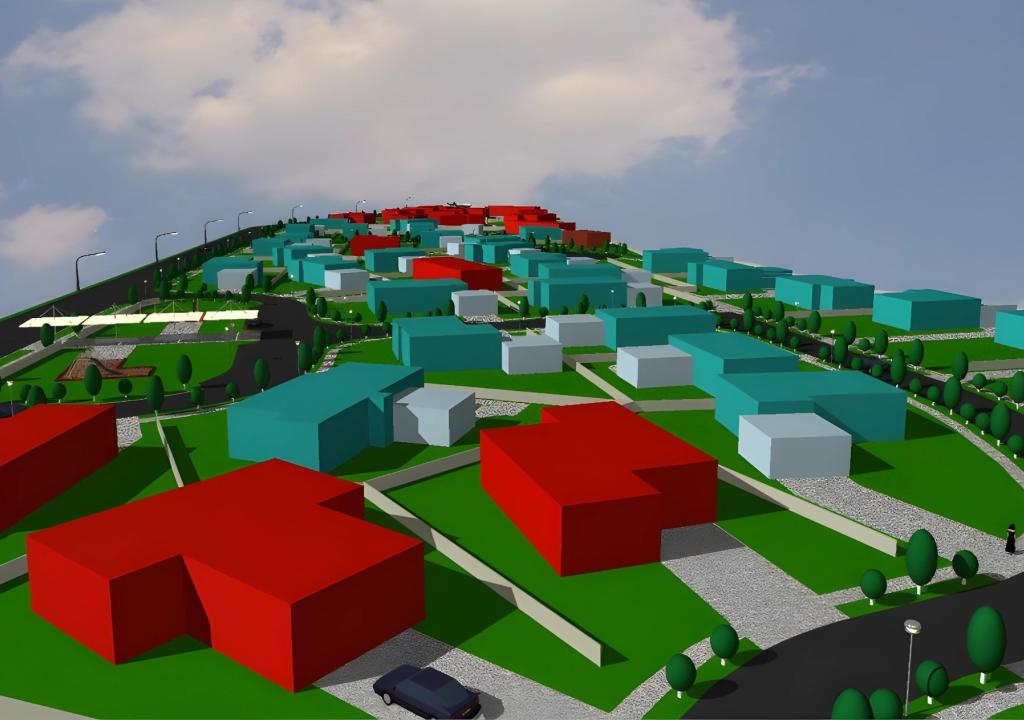
Instead, we proposed a more sustainable and humane alternative: renovating the existing houses while strategically introducing 28 new residences as infill, thereby maximizing the utility of existing infrastructure and preserving the area’s cohesion.
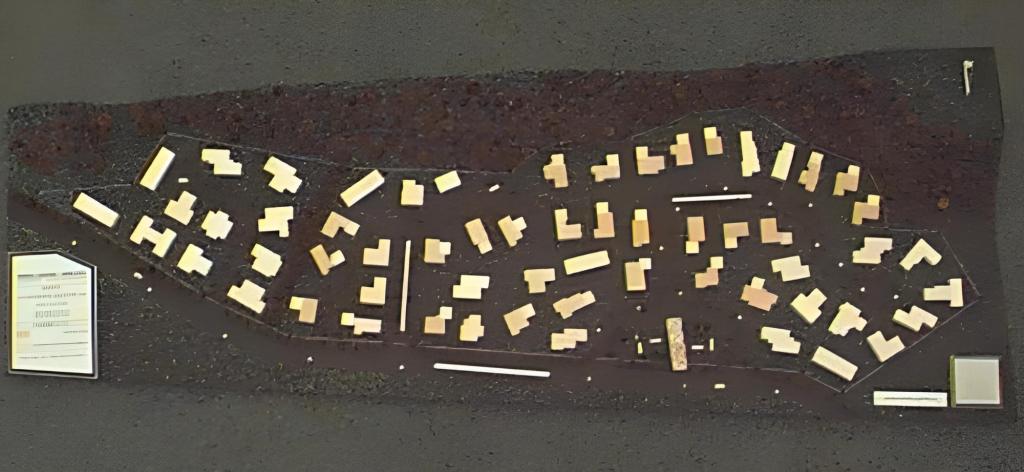
Our vision for the redeveloped neighborhood centered on creating intimate clusters of 8-12 houses, each nestled within its own cul-de-sac—a design choice that fostered a sense of community and belonging.
Integral to our plan was the incorporation of essential amenities, such as public transport access points, a communal park complete with a kindergarten, and generous outdoor living spaces for each dwelling.
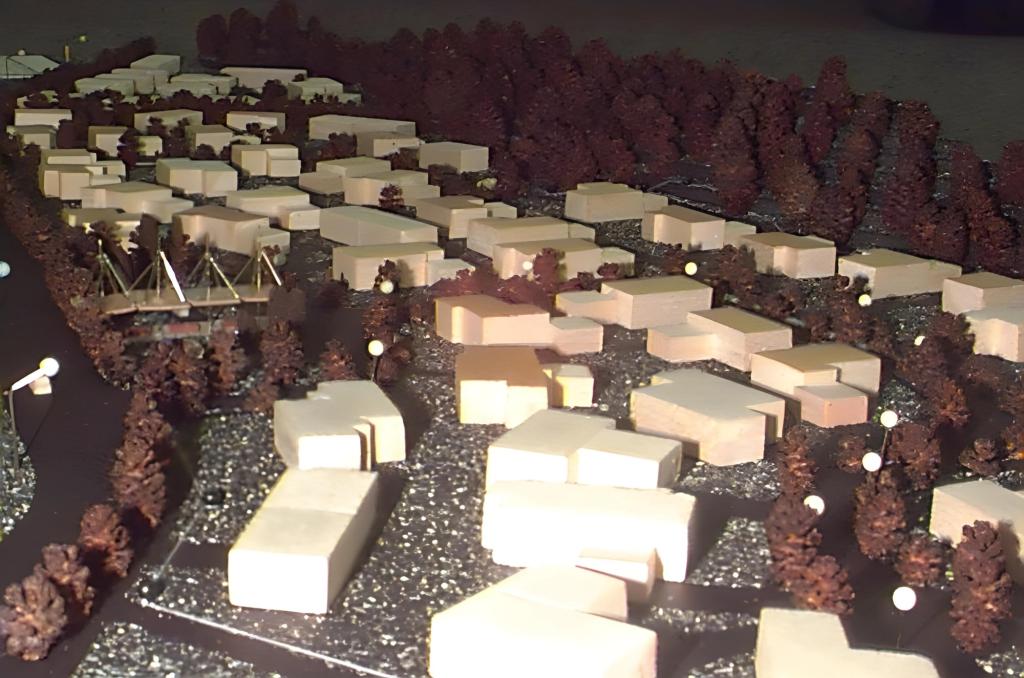
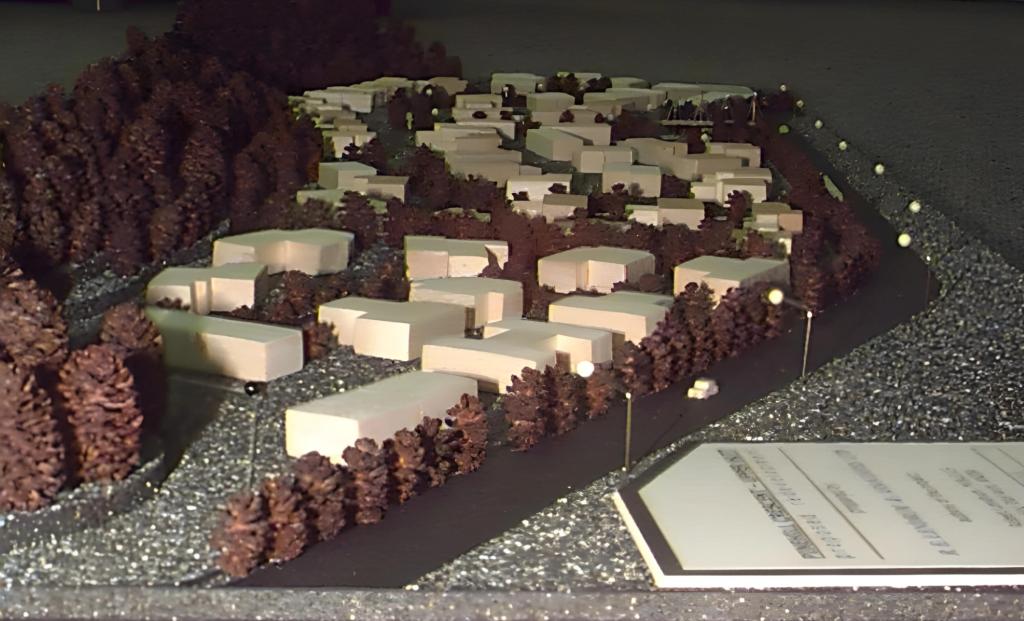
To convey the essence of our proposal to the competition jury, we utilized advanced computer modelling techniques and intricate scale models, illustrating our commitment to thoughtful urban design and sustainable development.
While our approach resonated with many, the final decision tilted in favor of a more conventional, profit-driven model—a decision that ultimately resulted in the creation of yet another cookie-cutter residential block devoid of identity and community spirit.
The Pinehill Re-Development project stands as a poignant reminder of the challenges inherent in balancing commercial imperatives with the aspirations of creating vibrant, livable communities.
While our proposal may not have clinched the top prize, its enduring legacy lies in the enduring pursuit of quality living and the preservation of our urban heritage.