CLIENT
Mr & Mrs Pfahlert
TYPE
Residence internal renovation
SIZE
Floor area renovated: 150 m2
LOCATION
Hautana Street – Lower Hutt, New Zealand
STRUCTURAL ENGINEER
Meyers and Associates Ltd. Wellington
PROJECT AUTHOR
Davor Mikulcic Dipl. Eng. Arch. (Sarajevo) RAIA, ANZIA
PROJECT TEAM
Michael Maddern, Davor Mikulcic
STATUS
Completed
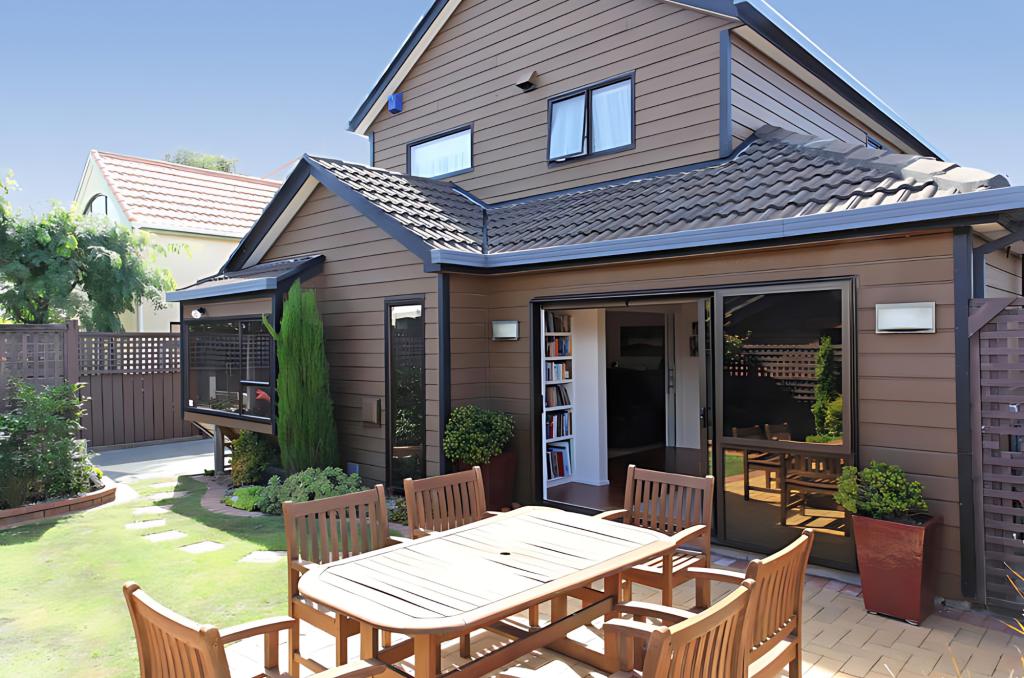
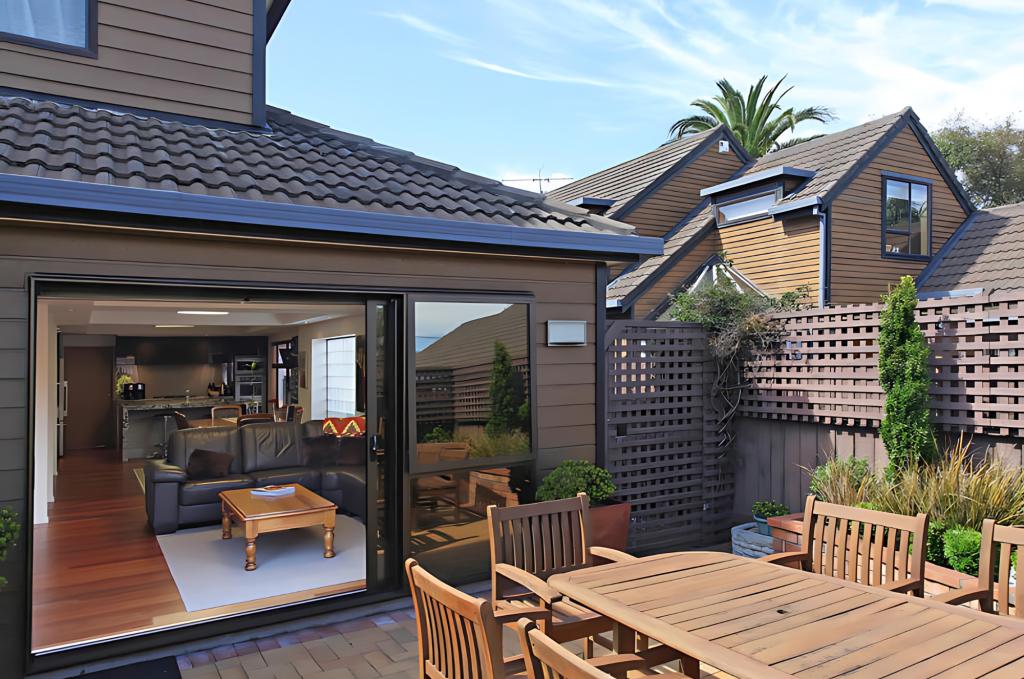
The Hautana Street Residence Renovation stands as a testament to the transformative power of architectural ingenuity in enhancing the lives of its occupants. Tasked with revitalizing a family home for a household of five, our approach centred on creating expansive, interconnected spaces that foster a sense of openness and ease. At the heart of the renovation lay the ambitious goal of redefining the ground-level layout, encompassing over 150 square meters.
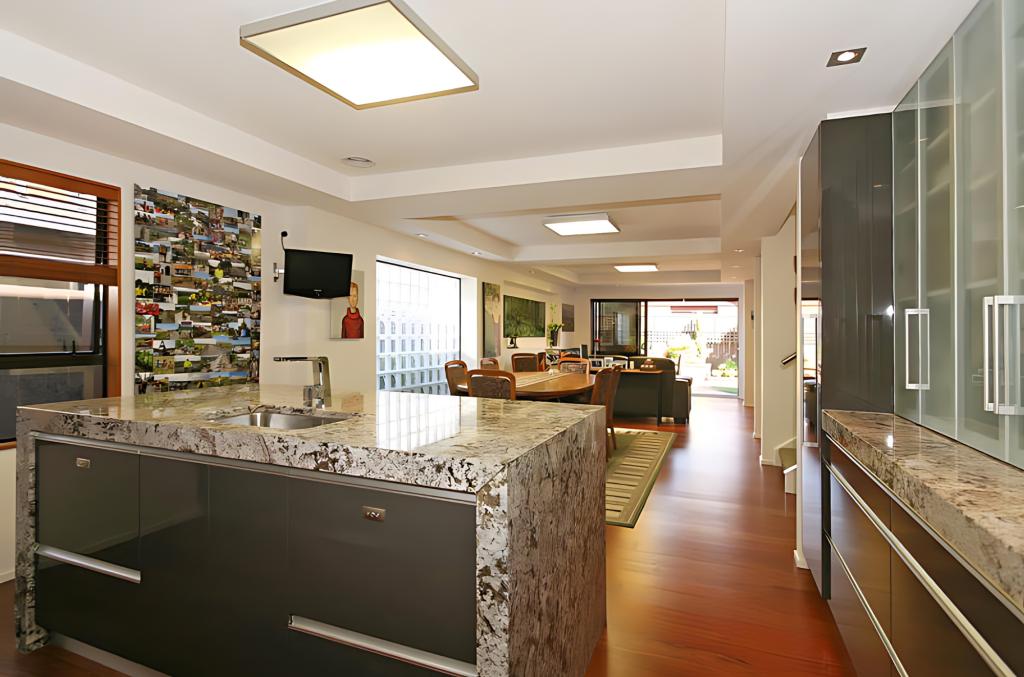
Central to the design narrative was the seamless integration of the kitchen, dining, and living areas, underscored by a commitment to simplicity, functionality, and practicality. This vision necessitated substantial structural modifications, including the installation of an elegant steel framework that artfully merged with some of the existing walls, and new required beams, creating a captivating cassette ceiling that served both a structural and aesthetic purpose.
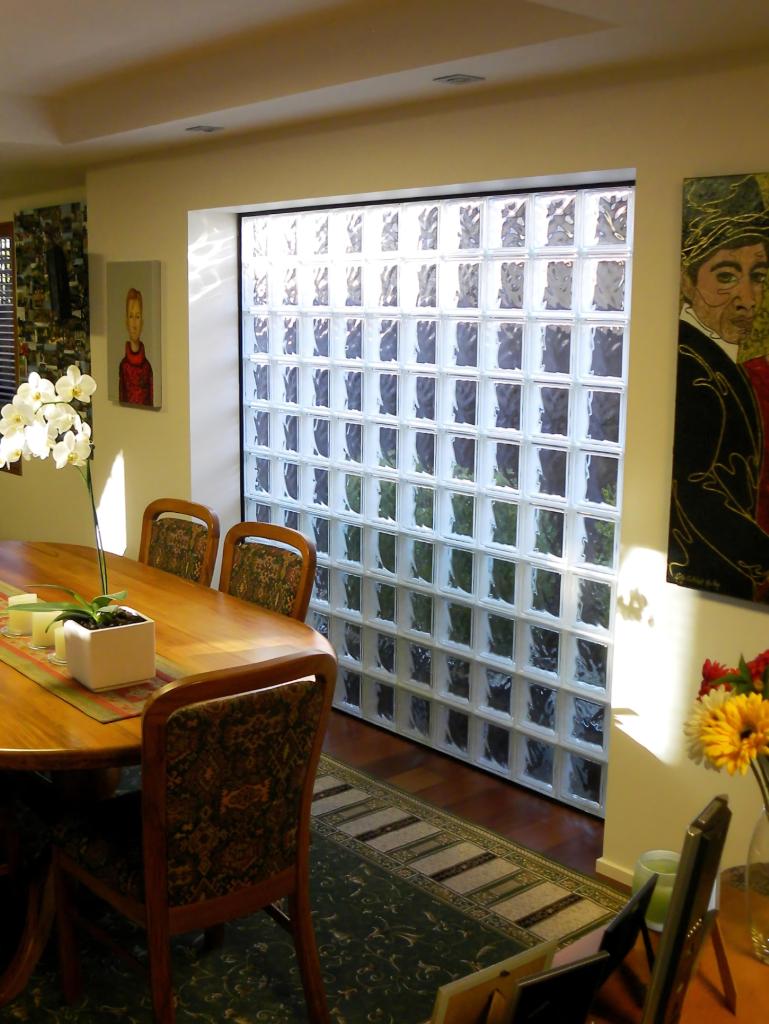
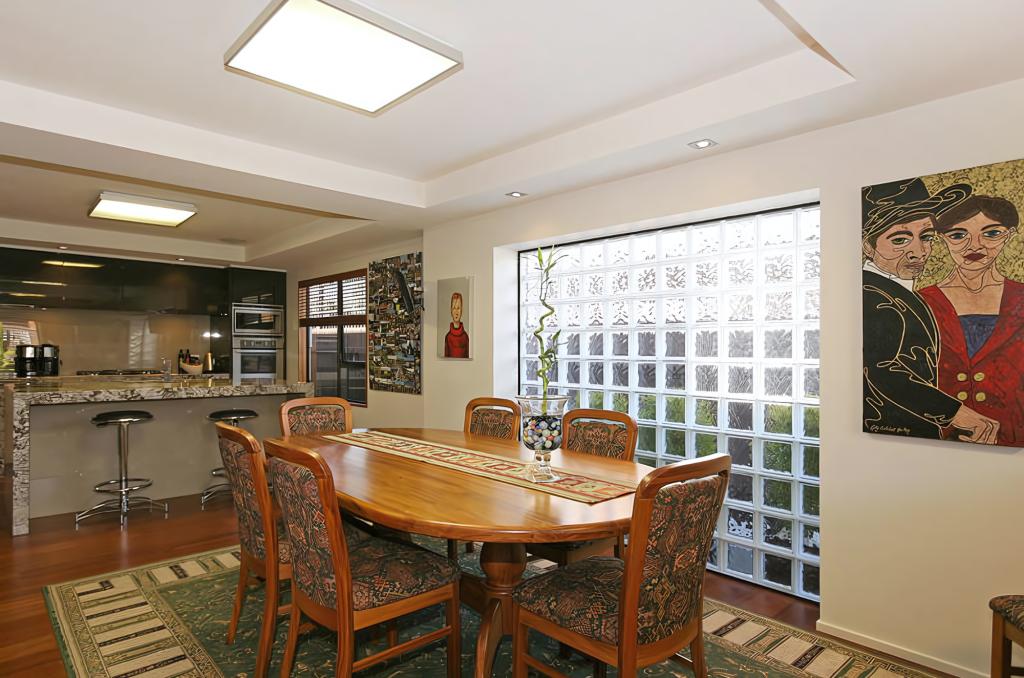
Navigating the challenge posed by proximity to the boundary, we introduced large glass block elements to strategically open up spaces while preserving privacy and bringing more light and sun.
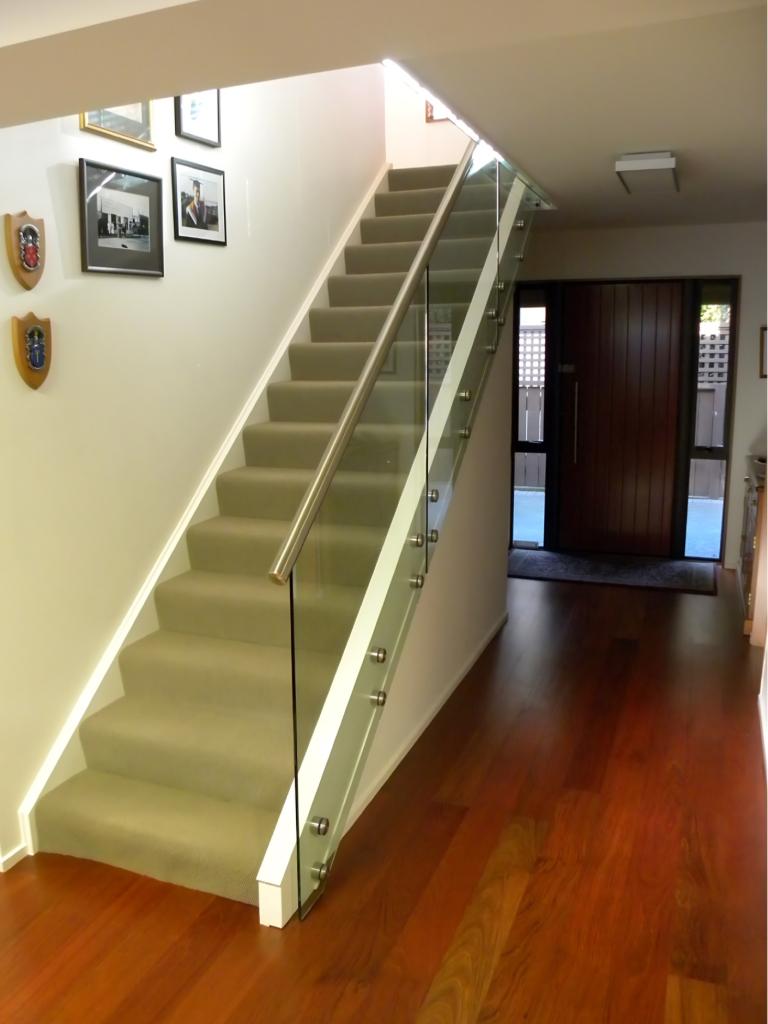
A meticulous renovation of the existing timber steps, coupled with the addition of a sleek glass balustrade, not only enhanced visual continuity but also invited an effortless flow between the entry lobby and the dining/kitchen area.
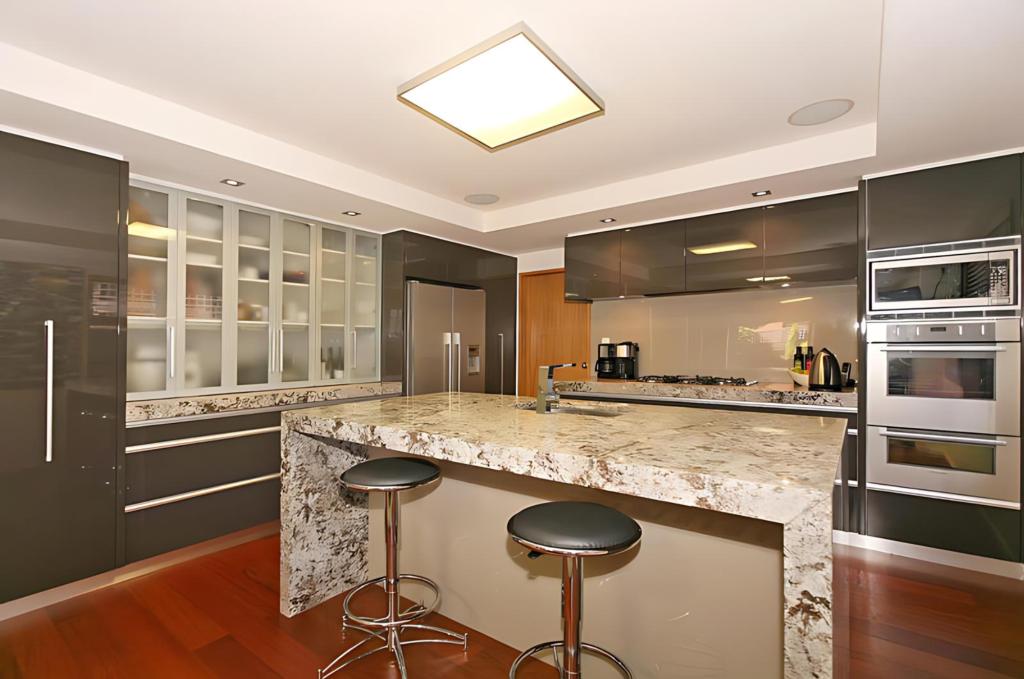
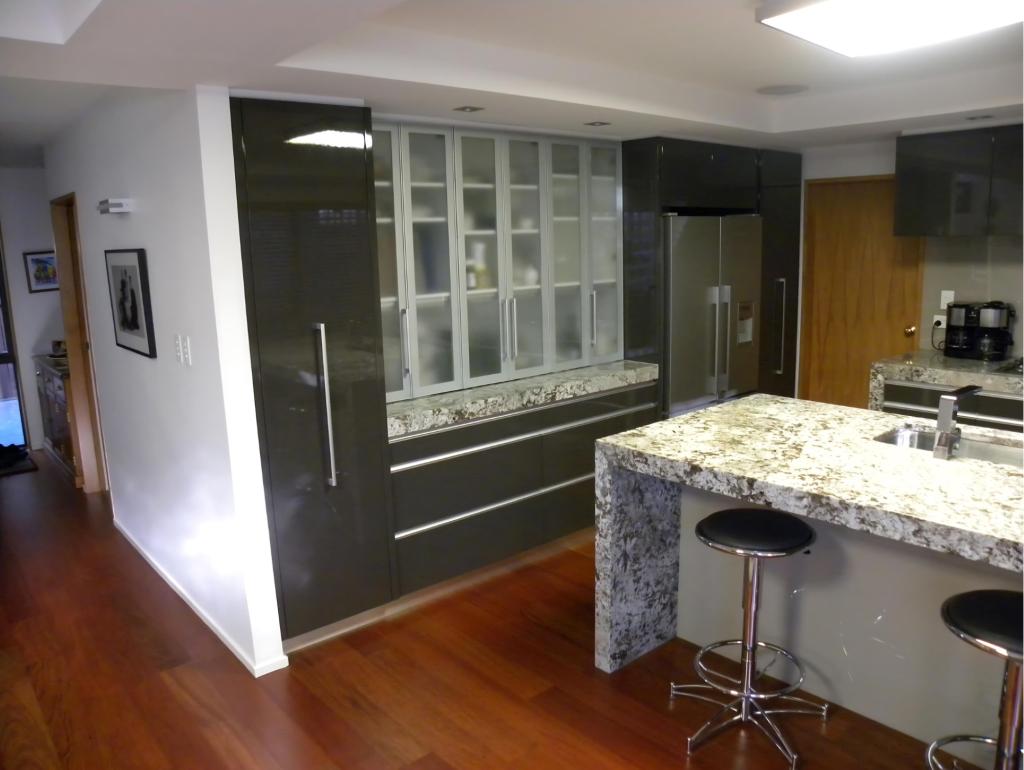
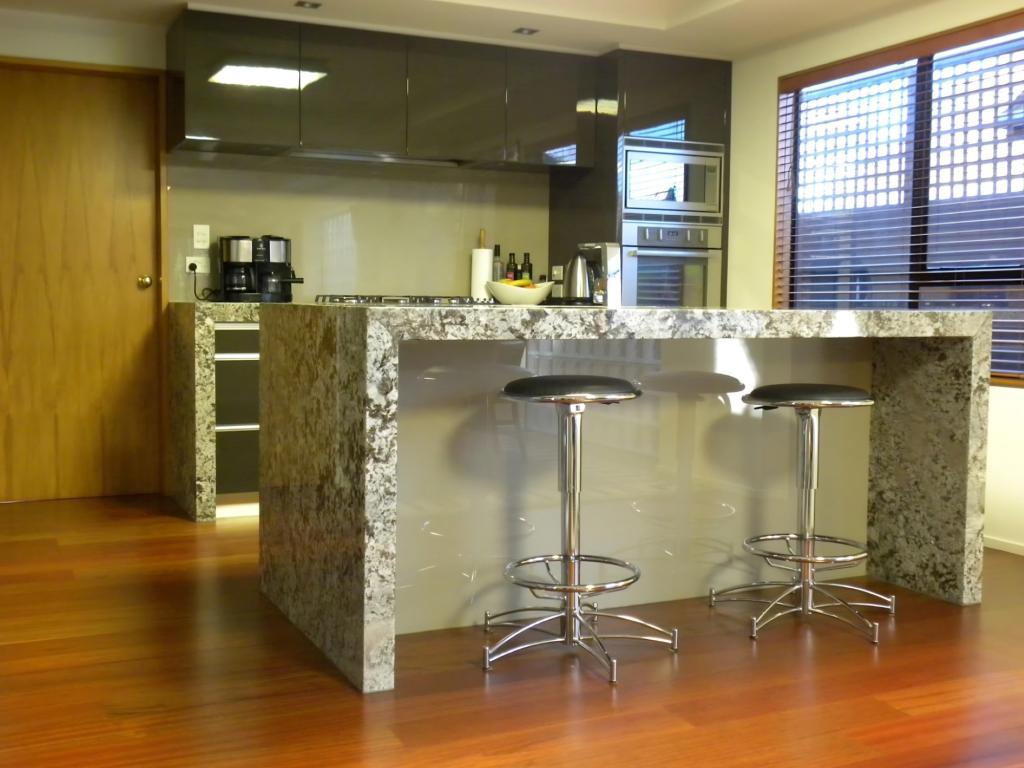
The kitchen emerged as the focal point of the renovation, meticulously tailored to meet the client’s exacting specifications. A sleek L-shaped design, adorned with top-of-the-line appliances and natural granite countertops, culminated in a central island that beckons as a gathering space, embodying the epitome of contemporary functional design.
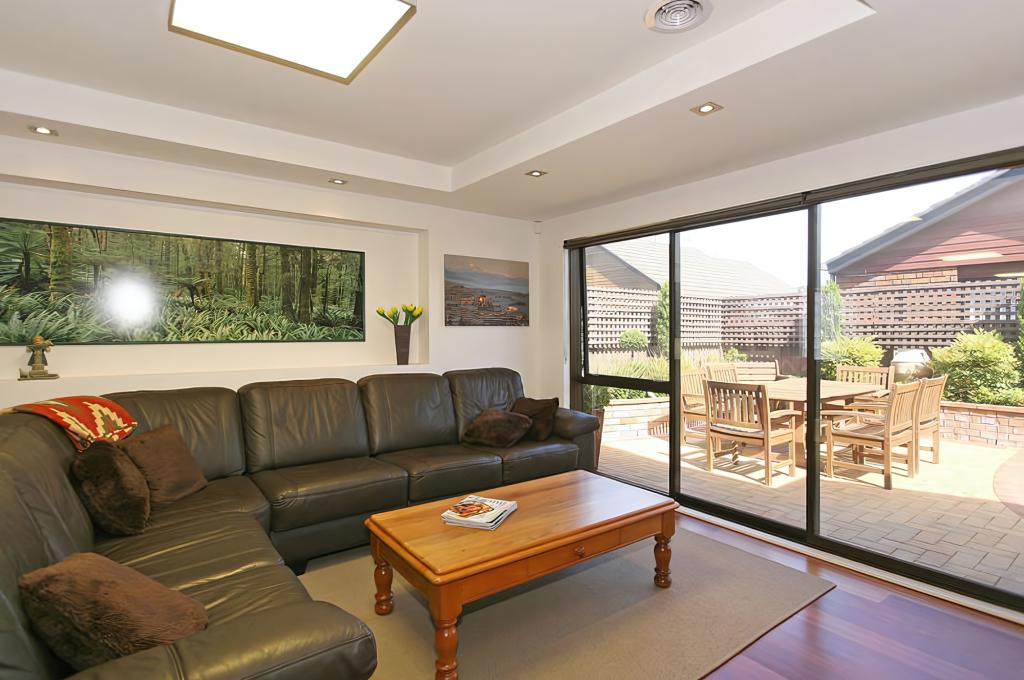
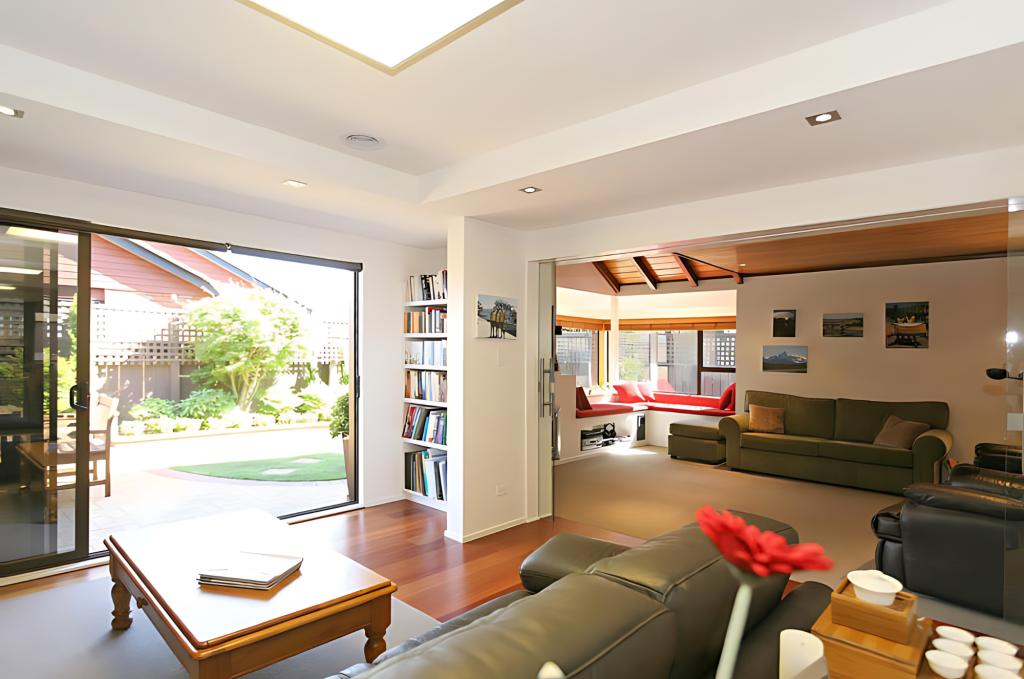
Further enhancements included the installation of expansive floor-to-ceiling nium joinery, seamlessly connecting indoor and outdoor living areas while flooding the interior with an abundance of natural light.
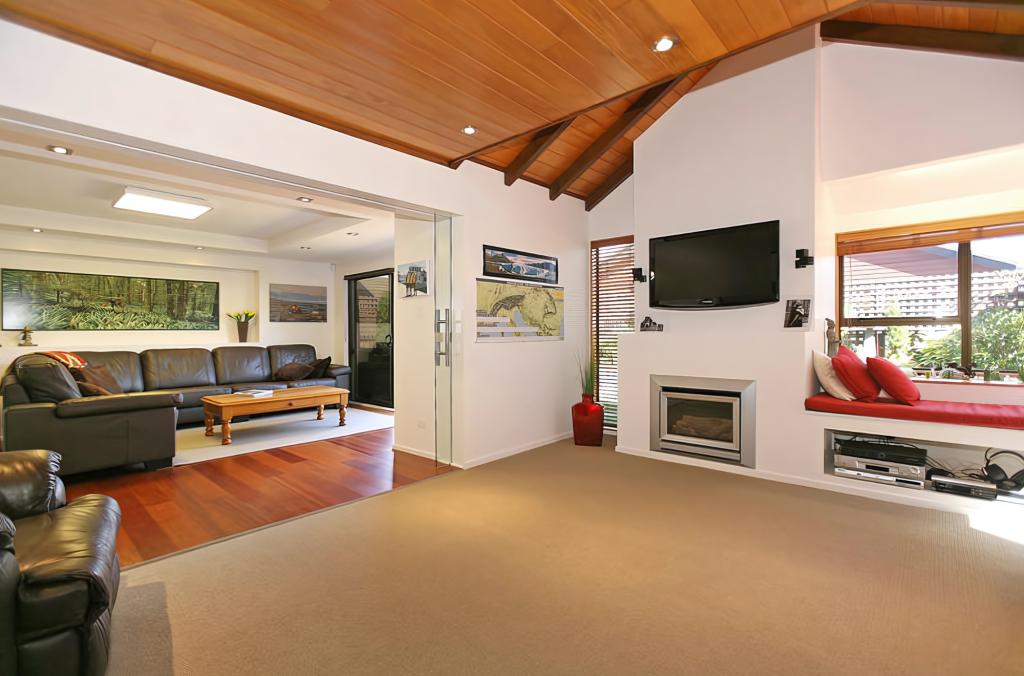
The introduction of a striking over three-meter glass sliding door between family living/dining and formal spaces exemplified our commitment to simplicity and spatial fluidity, effortlessly expanding the perception of space.
From the well-executed installation of hardwood timber flooring to the integration of energy-efficient LED lighting, effort into every detail was curated to enhance the visual appeal and sustainability of the residence.
Pfahlert Residence Renovation (The Hautalumiana Street Residence Renovation) stands as a testament to our unwavering dedication to crafting spaces that not only meet the practical needs of our clients but also elevate everyday living to an art form.