CLIENT
Mr Steve Pendrous
TYPE
New Residence
SIZE
Floor area: 280 m2
Terraces/Decks: 130 m2
Landscape: over 300 m2
Site total: 560 m2
LOCATION
Tamworth Crescent, Newlands – Wellington, New Zealand
STRUCTURAL ENGINEER
Meyers and Associates Ltd – Wellington, New Zealand
PROJECT AUTHOR
Davor Mikulcic Dipl. Eng. Arch. (Sarajevo) RAIA, ANZIA
PROJECT TEAM
Michael Maddern, Davor Mikulcic
STATUS
Completed
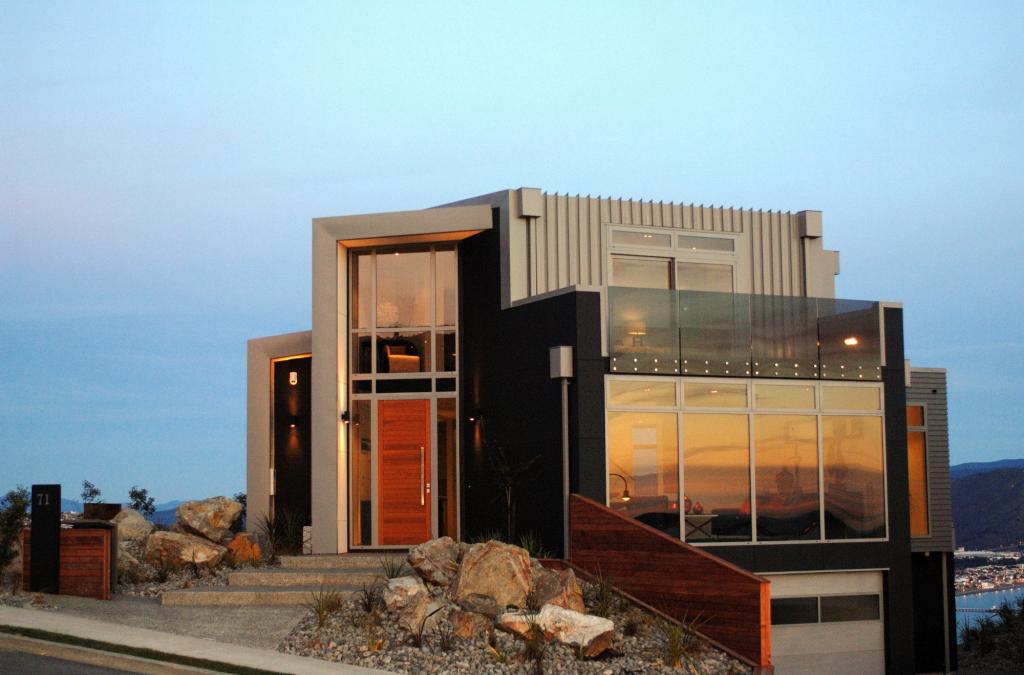
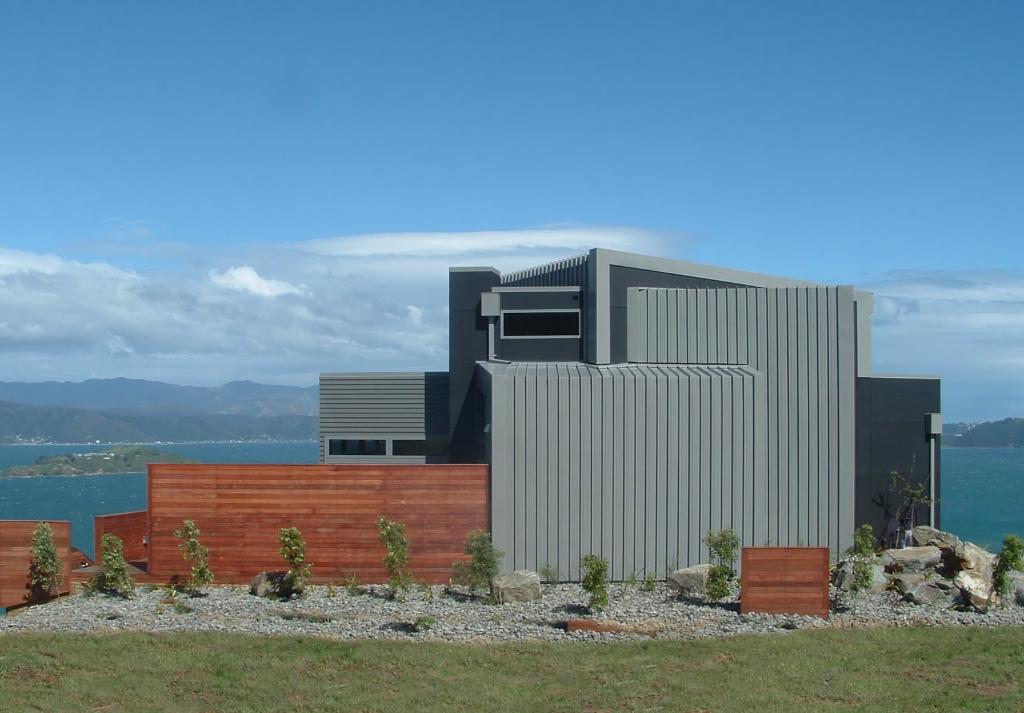
The Pendrous Residence stands as a testament to innovative architectural design amidst the challenges posed by its Wellington locale.
Nestled within the picturesque landscape of Tamworth Crescent, Newlands, this three-story marvel redefines residential living, offering both luxury and functionality across its 280 m2 floor area and 130 m2 of terraces, all situated on a challenging 560 m2 site.
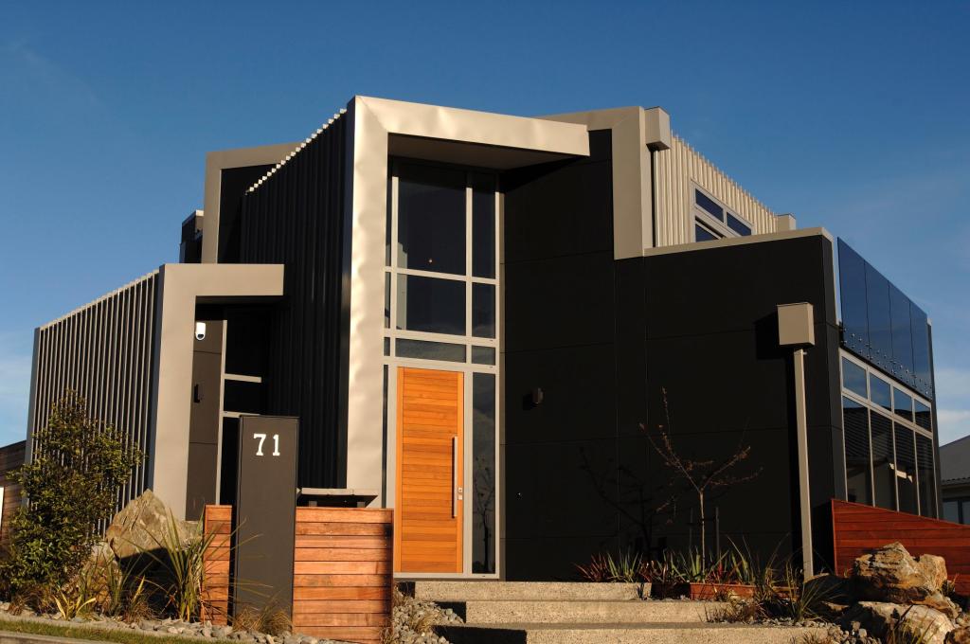
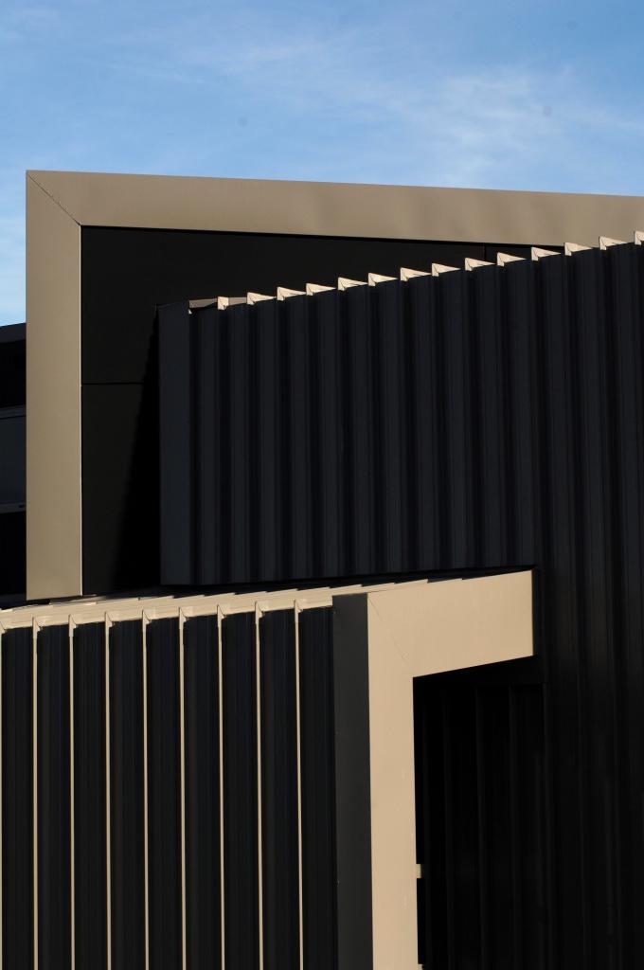
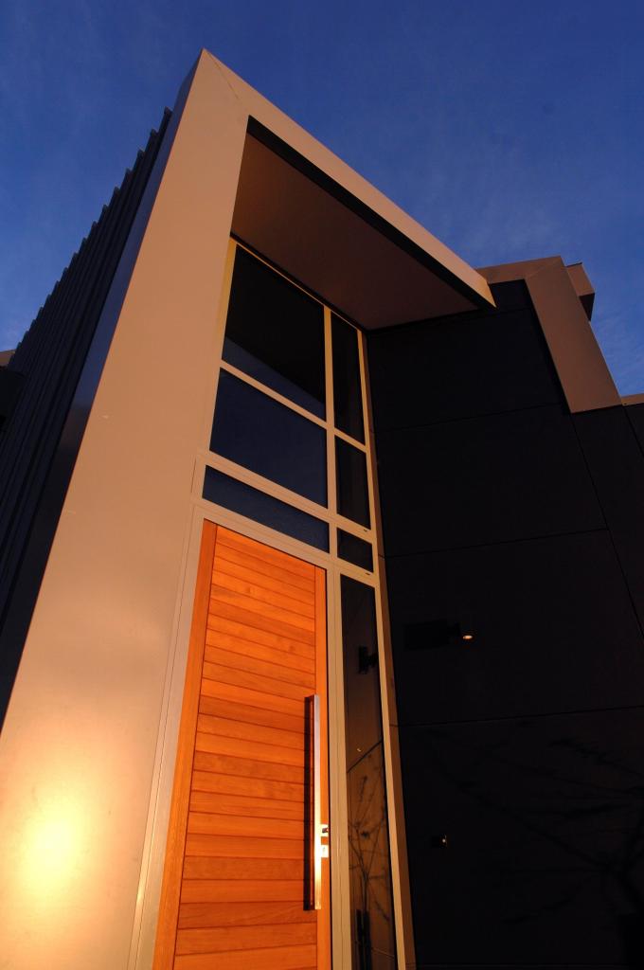
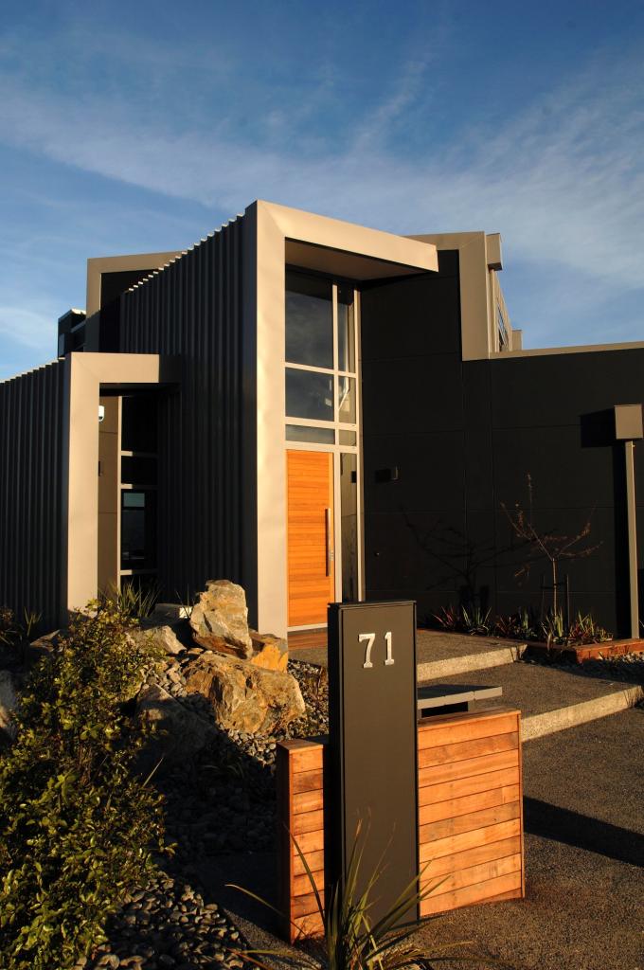
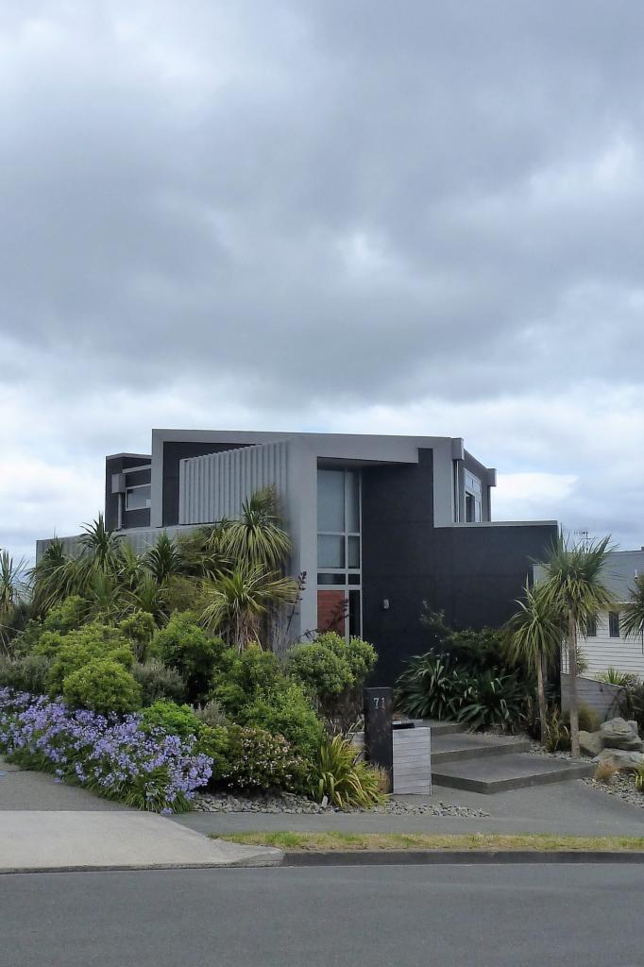
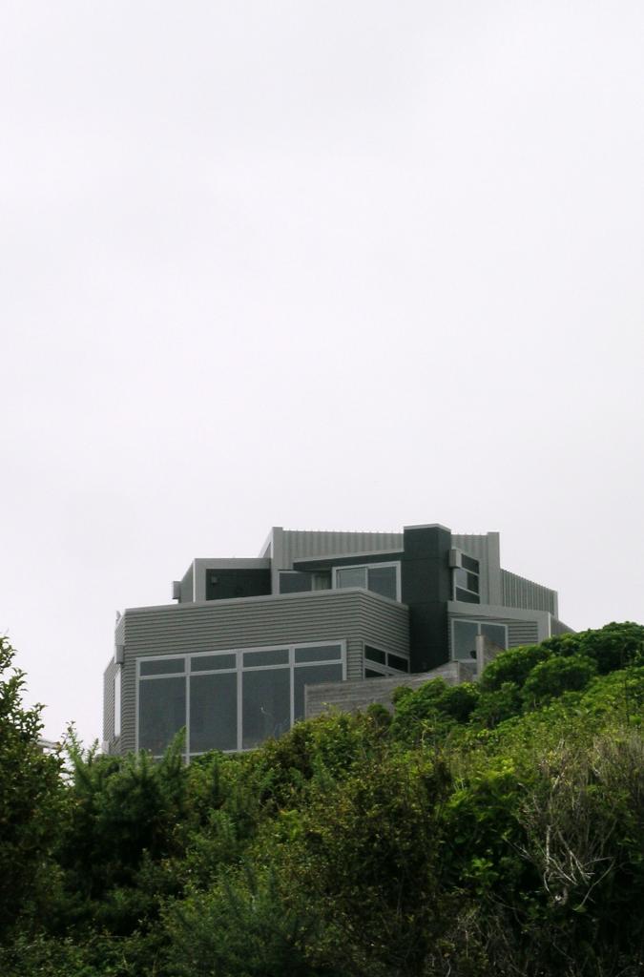
Initiated by the discerning vision of client Mr. Steve Pendrous, the project aimed to blend seamlessly with the steep topography while maximizing the breathtaking vistas of Wellington city, harbour, and surrounding landscapes.
Architect Davor Mikulcic, alongside the project team, embarked on a journey guided by a simple yet explicit client brief: to create a modern abode that integrates harmoniously with its natural surroundings.
From its inception, the design prioritized spatial segregation and panoramic views, with meticulous attention to capturing sunlight.
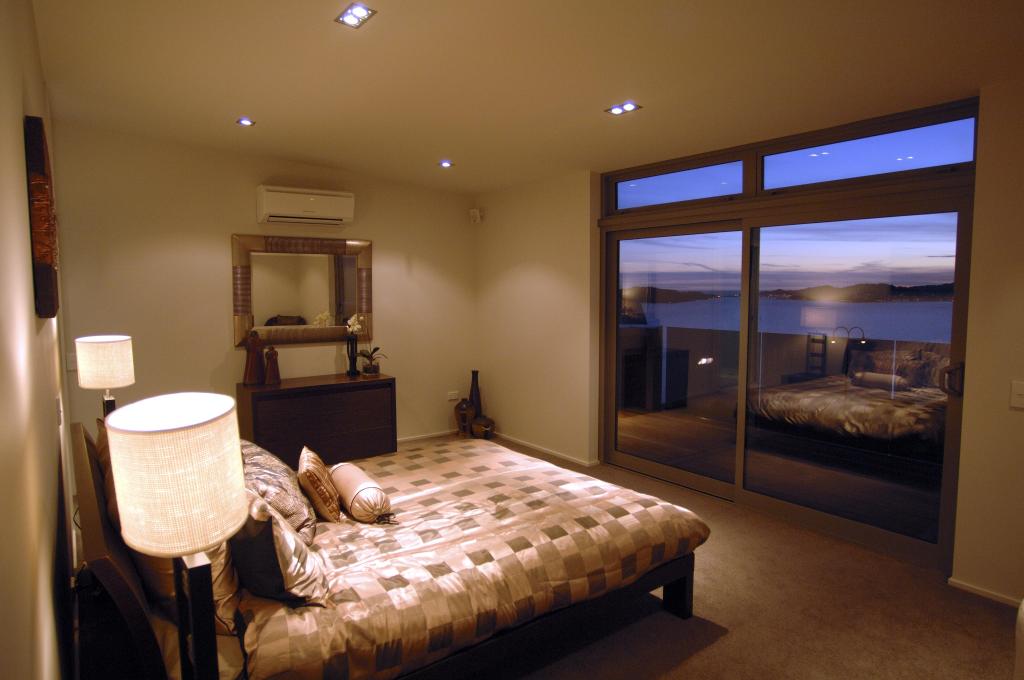
The residence accommodates three double bedrooms, including a master suite with an ensuite and walk-in wardrobe, while a separate studio space offers tranquility for meditation. Two living areas, an open-plan kitchen/dining/lounge, and a formal entertainment room cater to diverse lifestyle needs.
The architectural concept revolves around a central stairwell, seamlessly linking the three levels and optimizing functional zones.
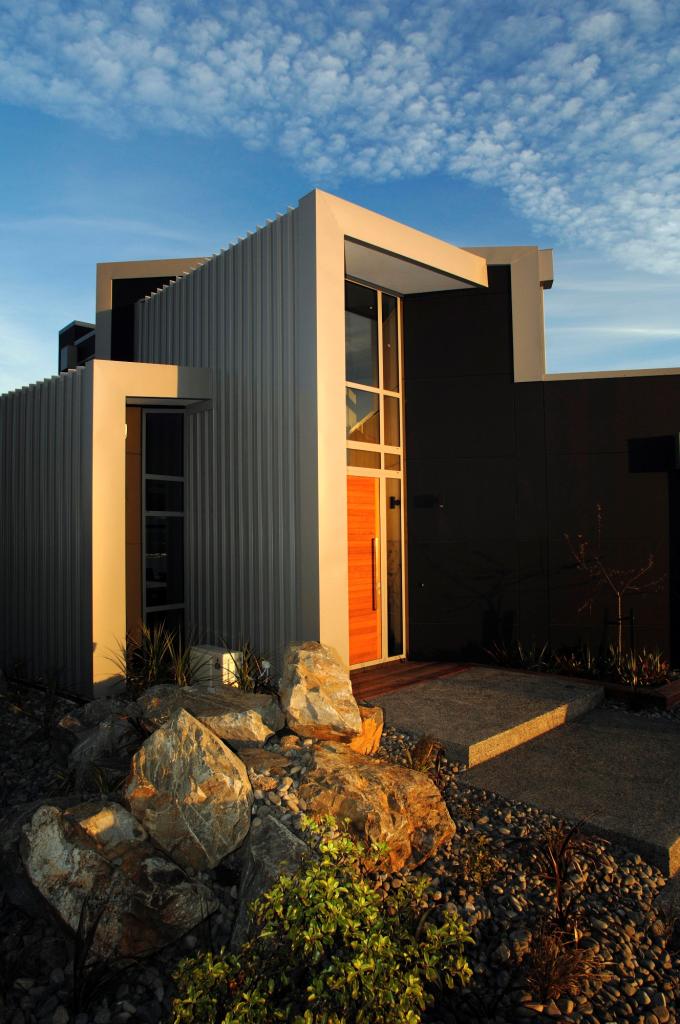
Despite site constraints, including a significant slope and proximity to neighboring properties, the design embraces a sculptural approach, epitomizing a fusion of form, function, and regulatory compliance.
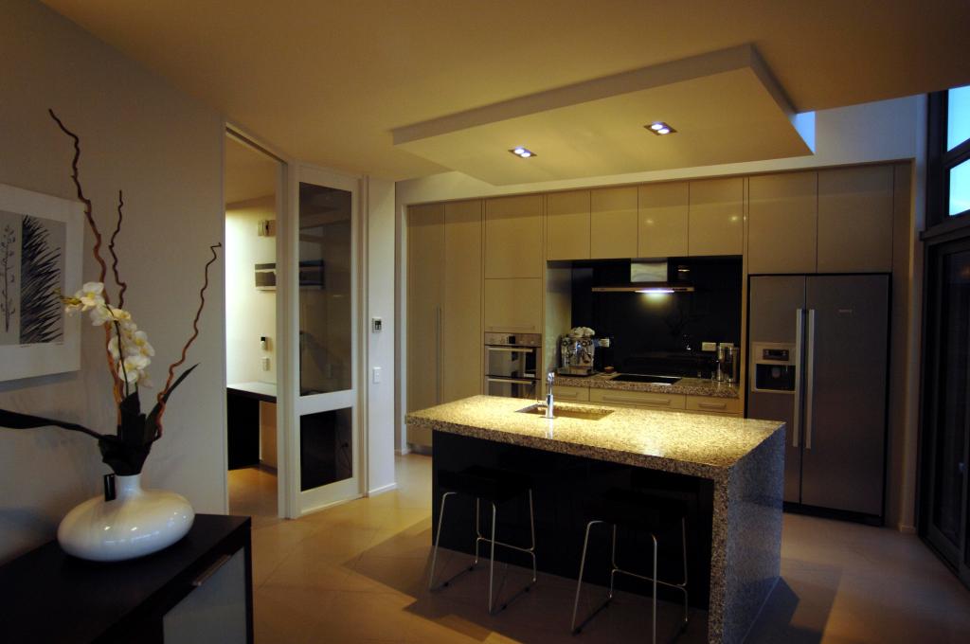
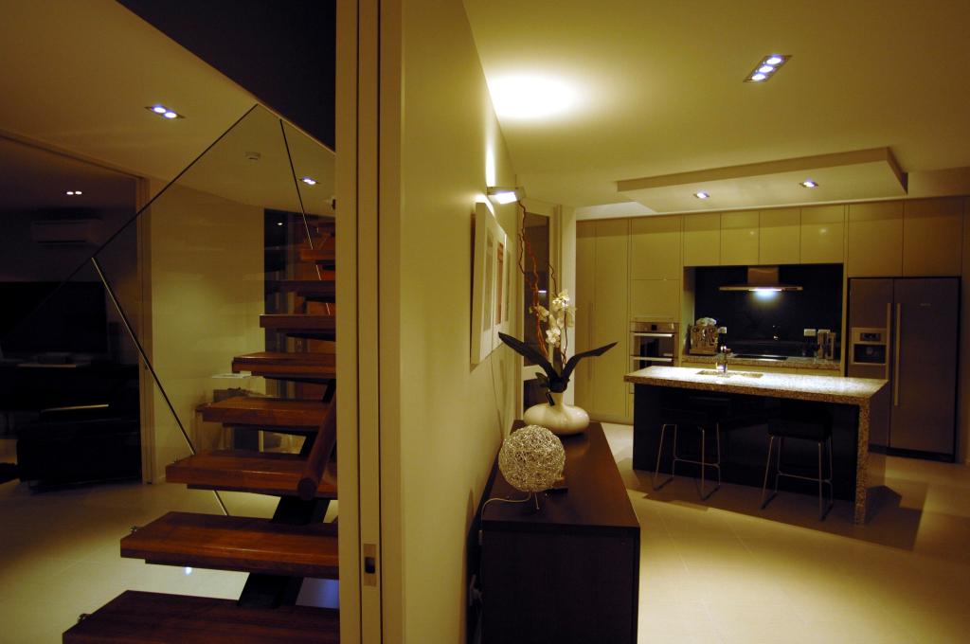
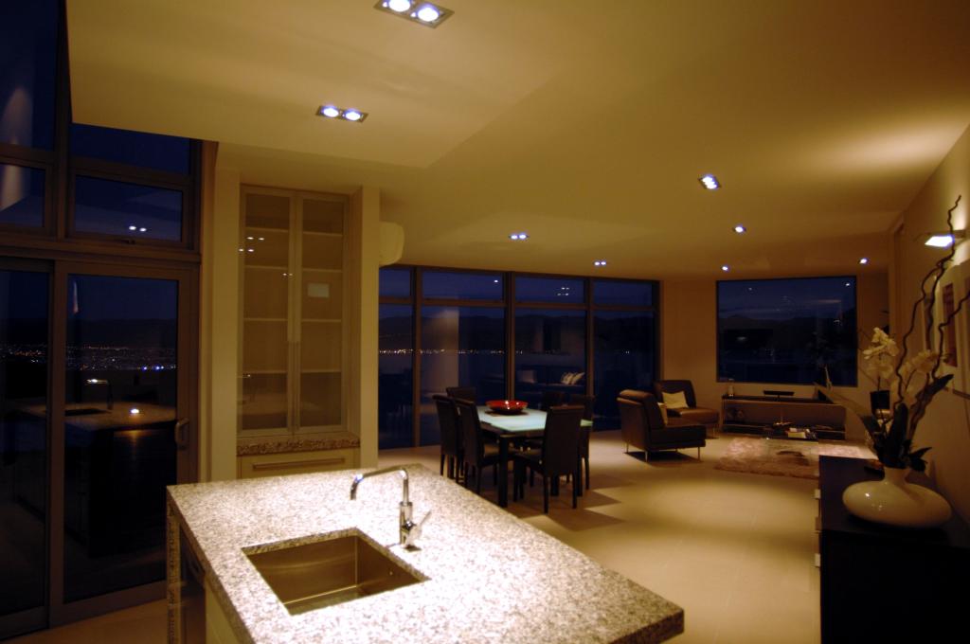
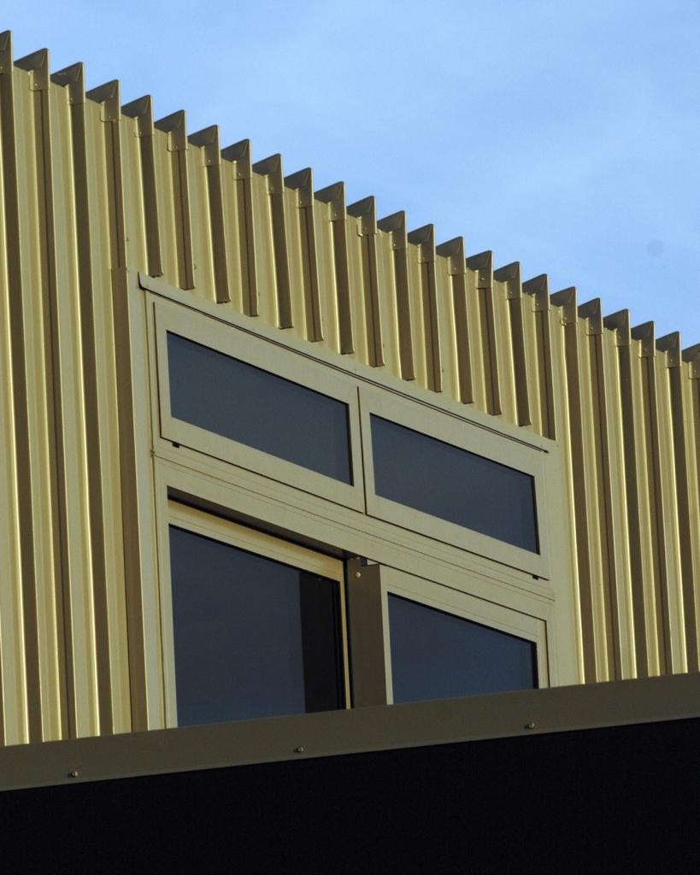
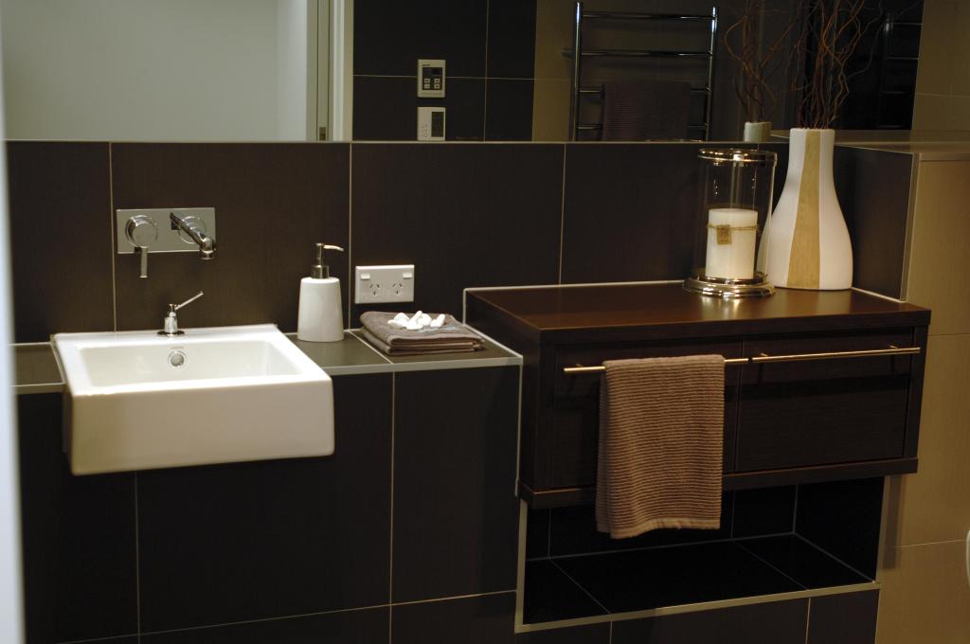
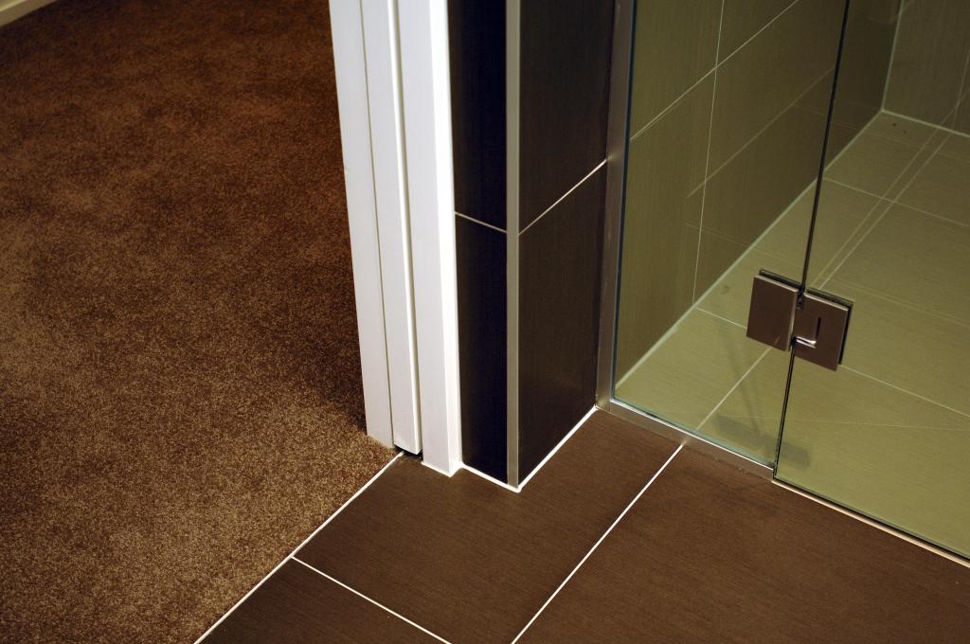
Embracing passive solar principles, the structure utilizes materials and finishes strategically to enhance energy efficiency while maintaining aesthetic appeal. Monochromatic exteriors accentuate clean lines, while interior spaces exude warmth through muted whites and earthy tones, fostering an ambience of serenity and sophistication.
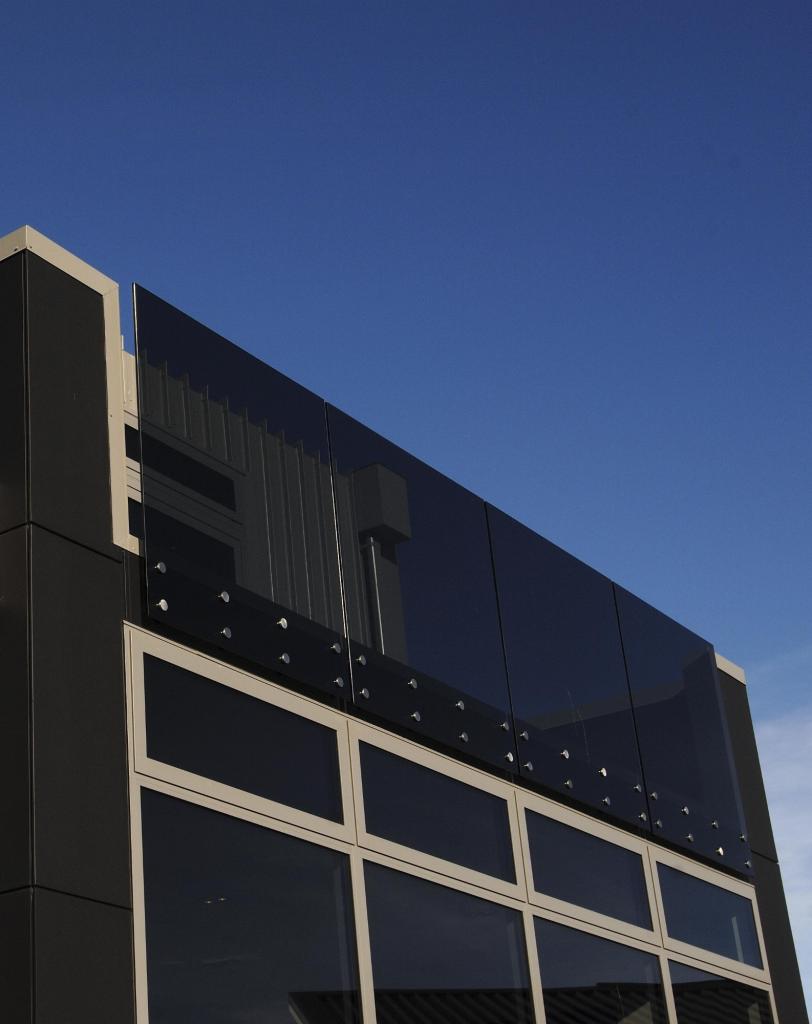
The Pendrous Residence has garnered acclaim from both the client and publications alike. Steve Pendrous praises the unparalleled views and the tranquil ambience of the rooftop terrace, emphasizing its transformative effect on everyday living. Magazines such as Homestyle highlight the residence’s captivating design, showcasing its seamless integration with the surrounding landscape.
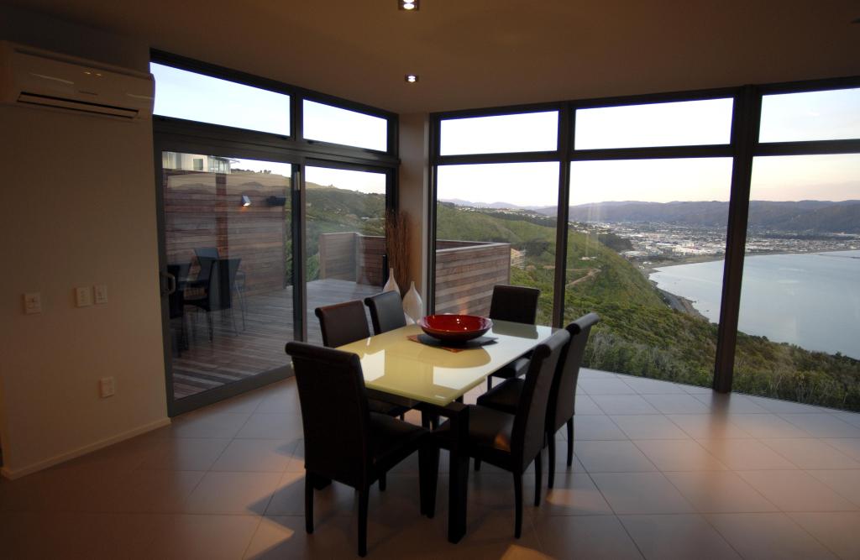
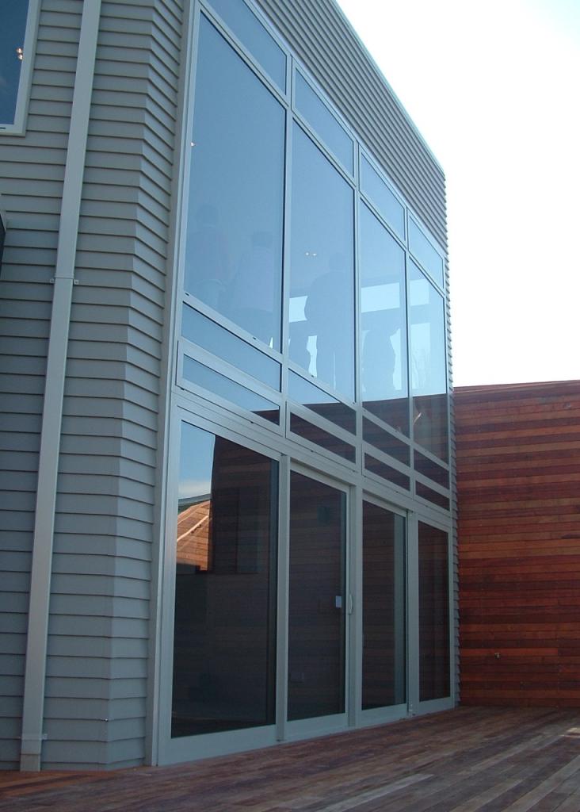
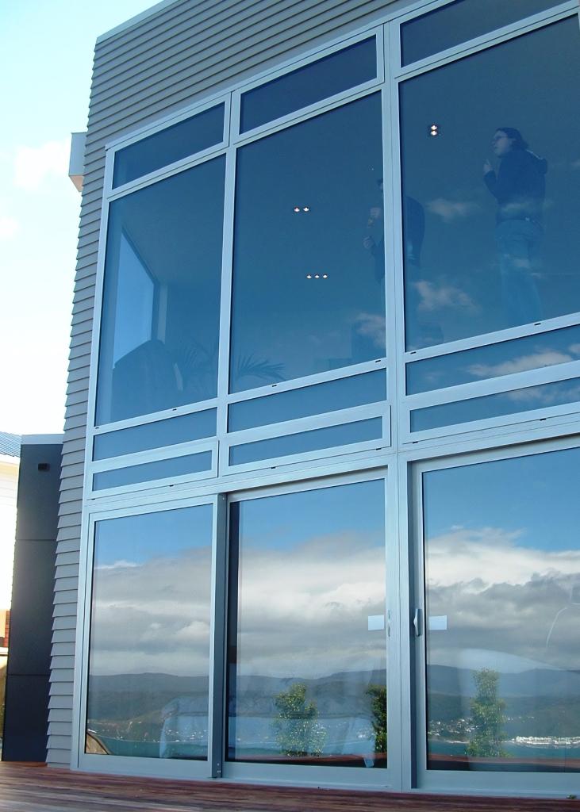
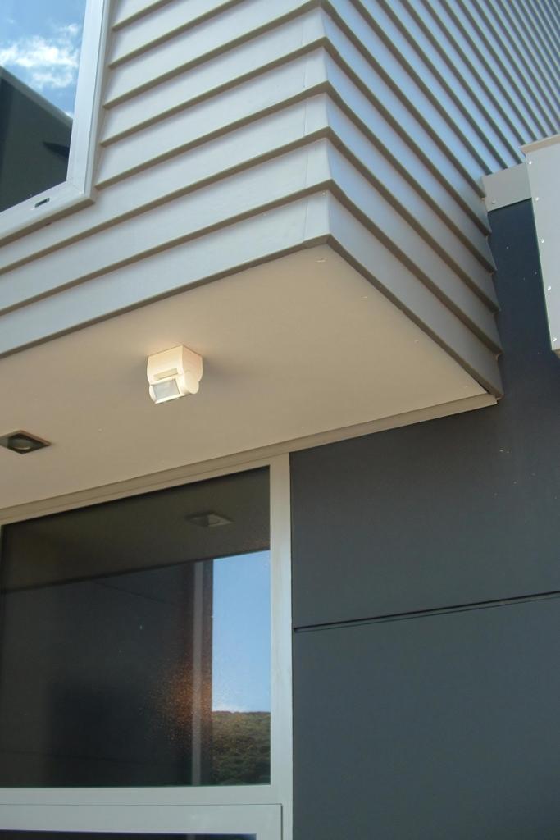
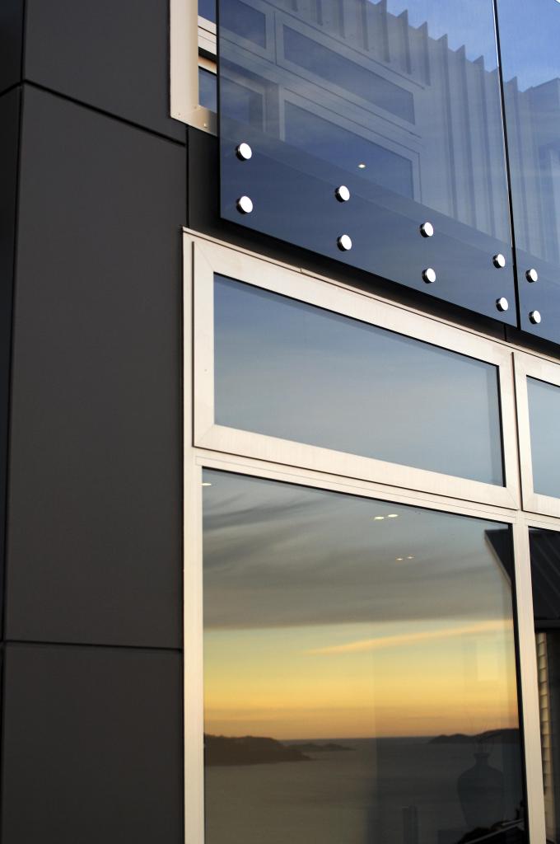
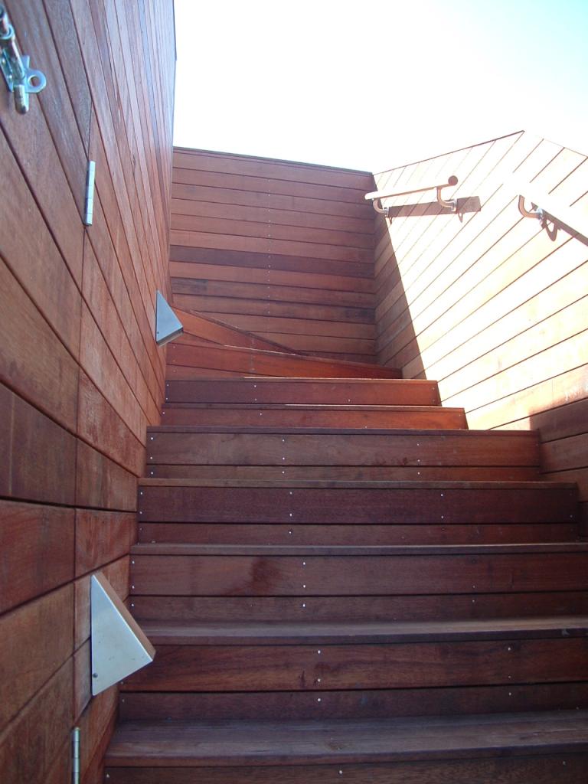
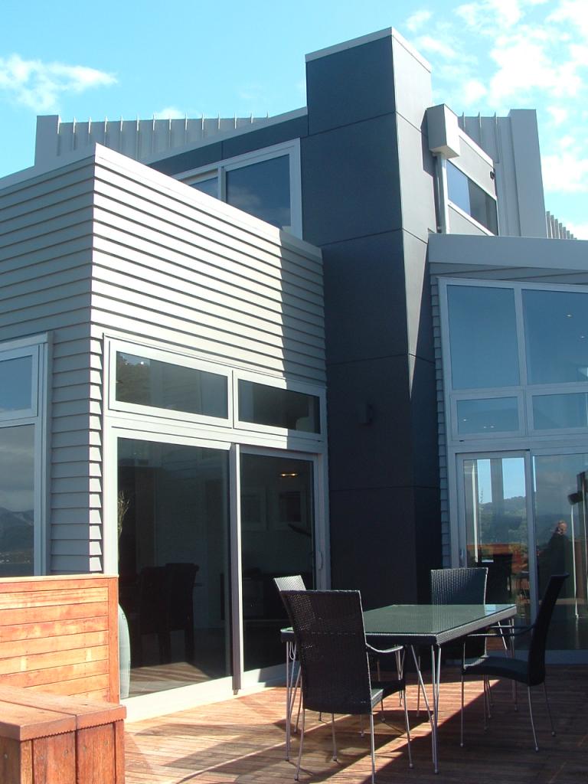
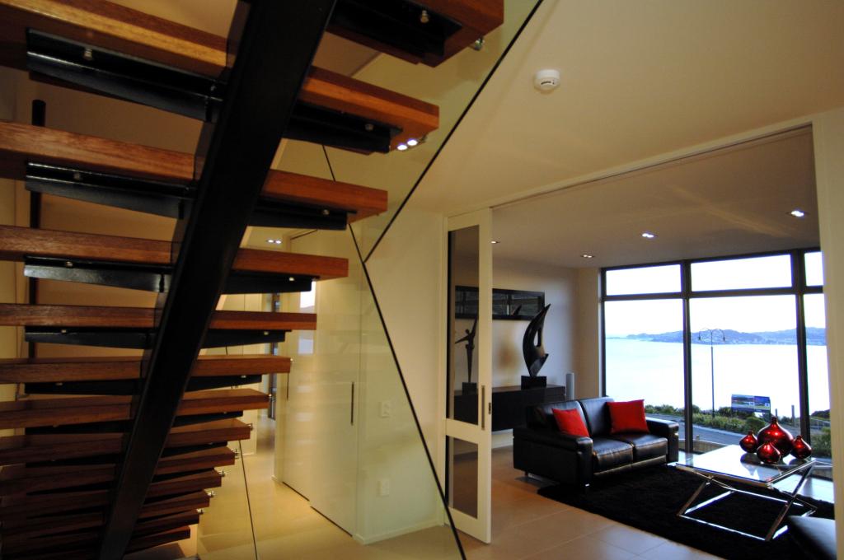
At its core, the Pendrous Residence epitomizes a collaborative effort between architect, client, and skilled craftsmen.
From conceptualization to realization, each aspect of the design reflects a commitment to excellence and innovation. As the sun sets over the Wellington skyline, the Pendrous Residence stands tall—a beacon of architectural brilliance amidst nature’s grandeur.
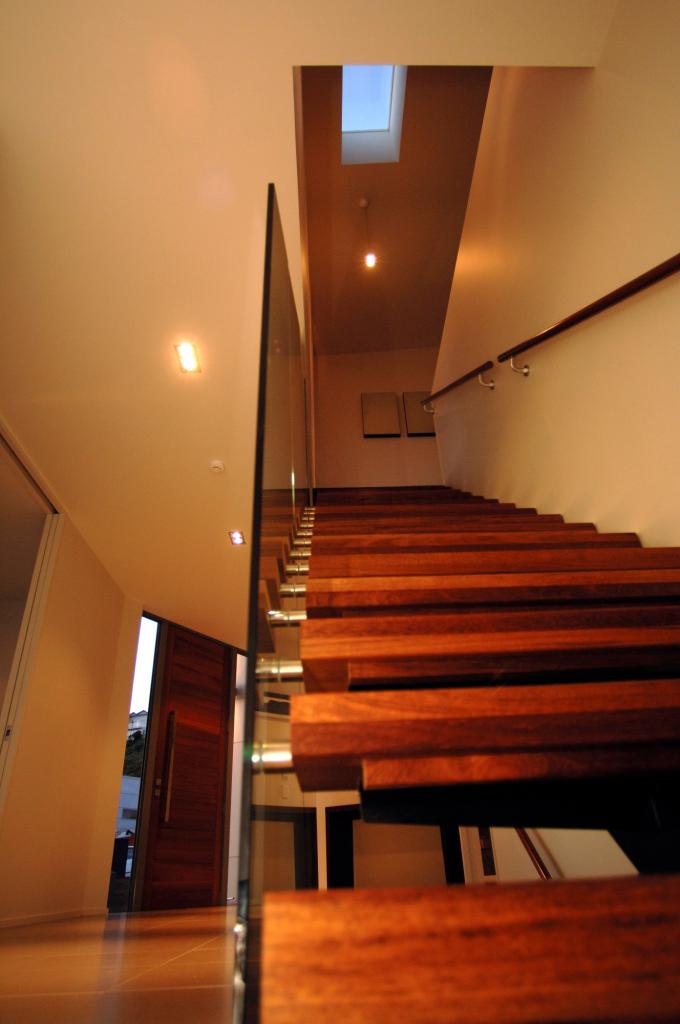
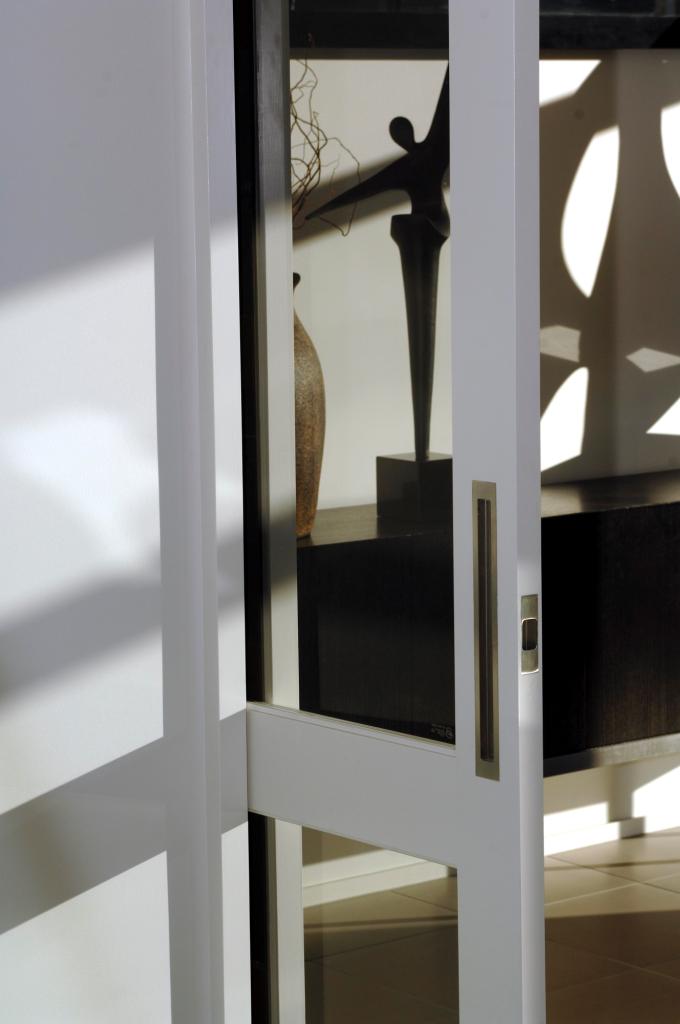
Mr. Steve Pendrous TESTIMONIAL:
Project PENDROUS RESIDENCE, Seagrove Development Newlands – Wellington
“I had never built before, but I found my ideal section with 180-degree sea views. All I needed now was a house that met all my needs and took advantage of the awesome sea views. Despite looking at many traditional houses they just didn’t work on the section.
The site wasn’t flat and the best views over Wellington were off at an angle to the street. Despite the potential extra costs, I decided to talk to an architect. That’s when I first met Davor and his team at studio MWA. They sat and listened to what I wanted. Davor then visited the site and took photos of the views in every direction. A few weeks later I went to the Studio MWA offices to be presented with a draft set of drawings. They included all the essential features I had requested, but the look and feel were like nothing I had ever imagined. The house was set off at an angle to maximise the awesome Wellington views and the windows were floor-to-ceiling in all the living areas. I was certainly sold on using an architect. The investment ensured I had a design for a unique home with a wow factor in every room.
The plans were eventually converted into the finished article by an excellent team of builders. They took the time to ensure that the architect’s vision was converted into reality. Davor met with them on-site every step of the way to ensure the finished house was as fantastic as the final set of plans. Moving in day was one of the most exciting days of my life. The final product was a testament to a fantastic architect team and a quality building company. All I did was pick the colour scheme and provide the money to build it.
If you are looking for more than just a traditional house and want a statement that says something about you, then I suggest you give Davor and his team a call. You won’t be disappointed.”