
CLIENT
Undisclosed
TYPE
Library – Architectural Competition
SIZE
Floor area: 2975 m2
Landscape: over 1250 m2
LOCATION
Mudgee – New South Wales, Australia
PROJECT AUTHOR
Davor Mikulcic Dipl. Eng. Arch. (Sarajevo) RAIA, ANZIA
PROJECT TEAM
Ben Kearney, Chad Brown, Davor Mikulcic
STATUS
Architectural competition proposal
Architectural Vision and Design:
The Park Library project, conceived as part of an architectural competition, stands as a testament to innovative and sustainable design.
Located in a scenic small country town in New South Wales, this project aims to blend architecture with the natural landscape, creating a landmark cultural precinct for the community.
Design Concept and Site Integration:
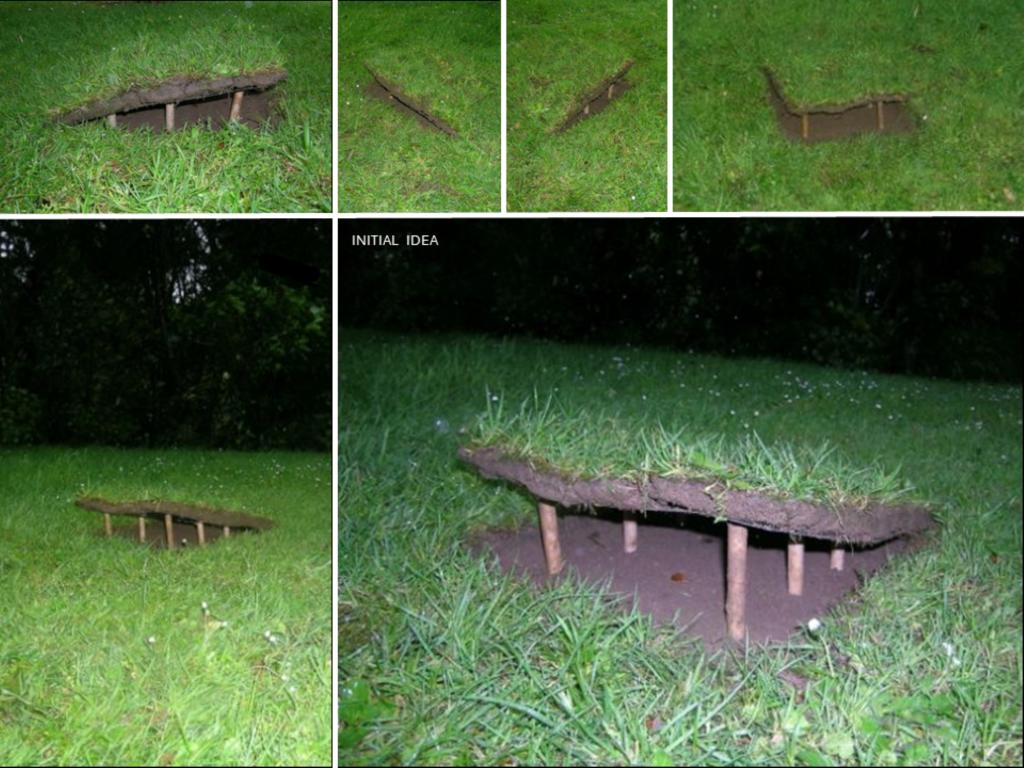
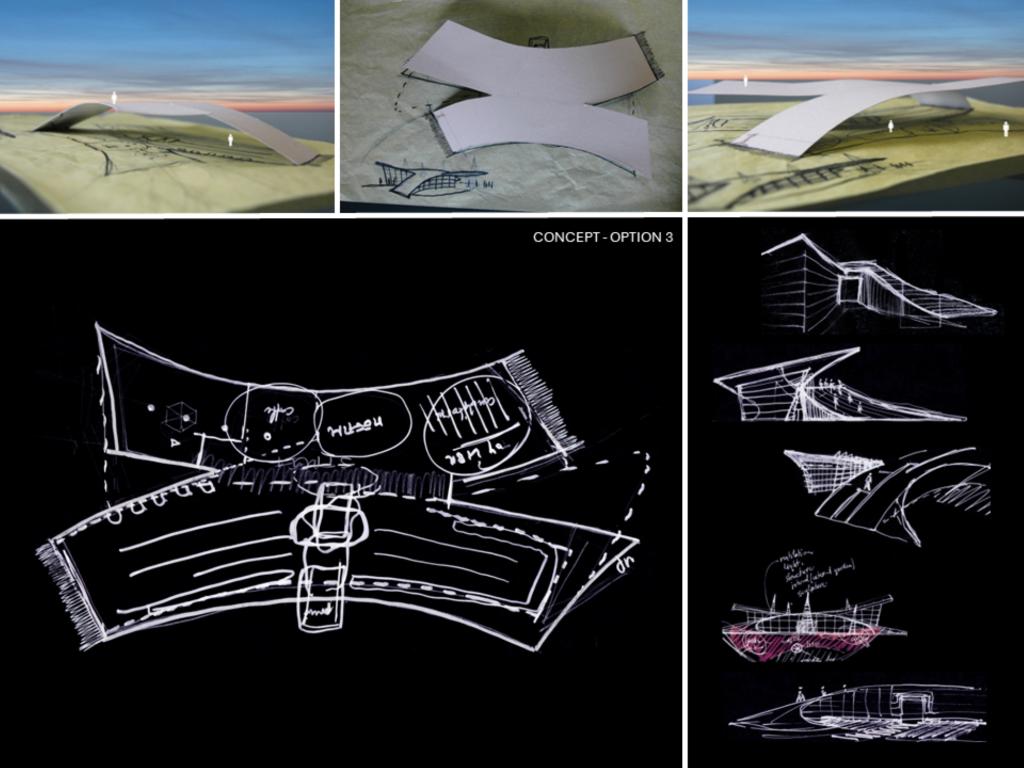
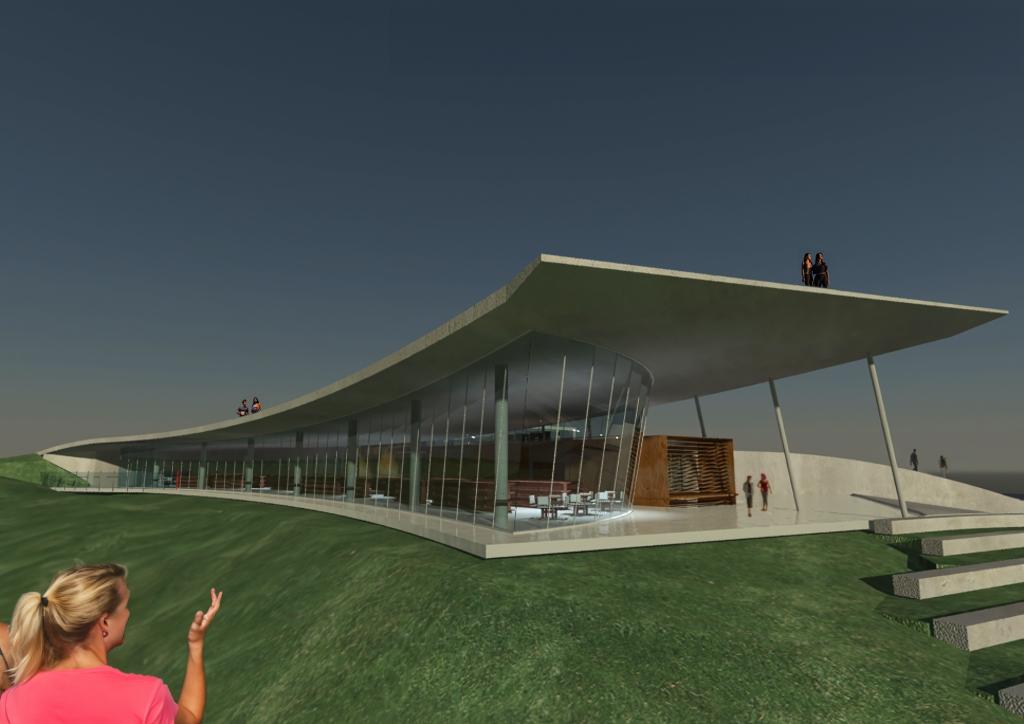
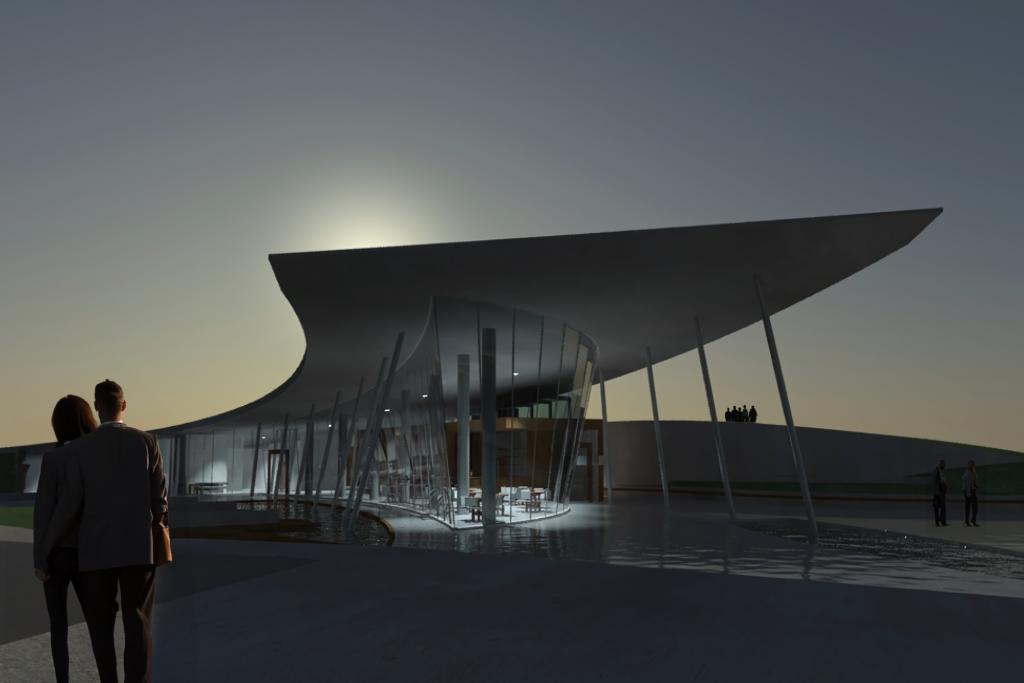
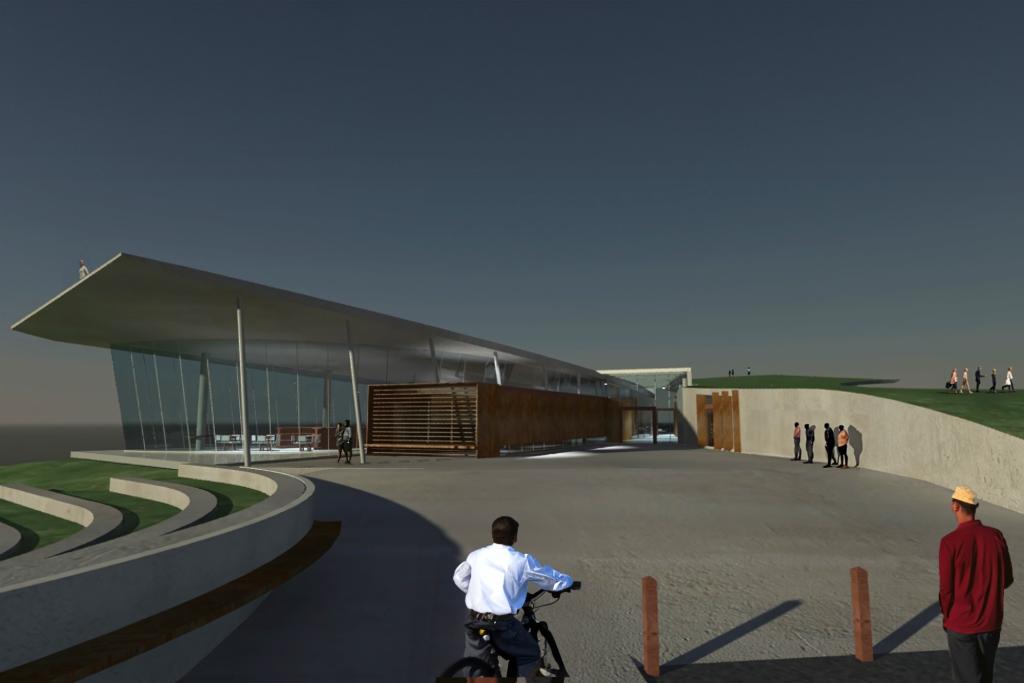
The initial design inspiration stemmed from the idea of “lifting up the grass surface” to house the library beneath it, offering visitors a new experience with a 360-degree elevated rooftop view.
This concept ensures that what the building occupies in the park is returned through its green roof, harmoniously integrating with the surrounding environment.
The site’s gentle slope in two directions allowed for a single-story structure that is easily accessible from multiple directions, seamlessly addressing pedestrian traffic.
Functional Layout and Community Engagement:
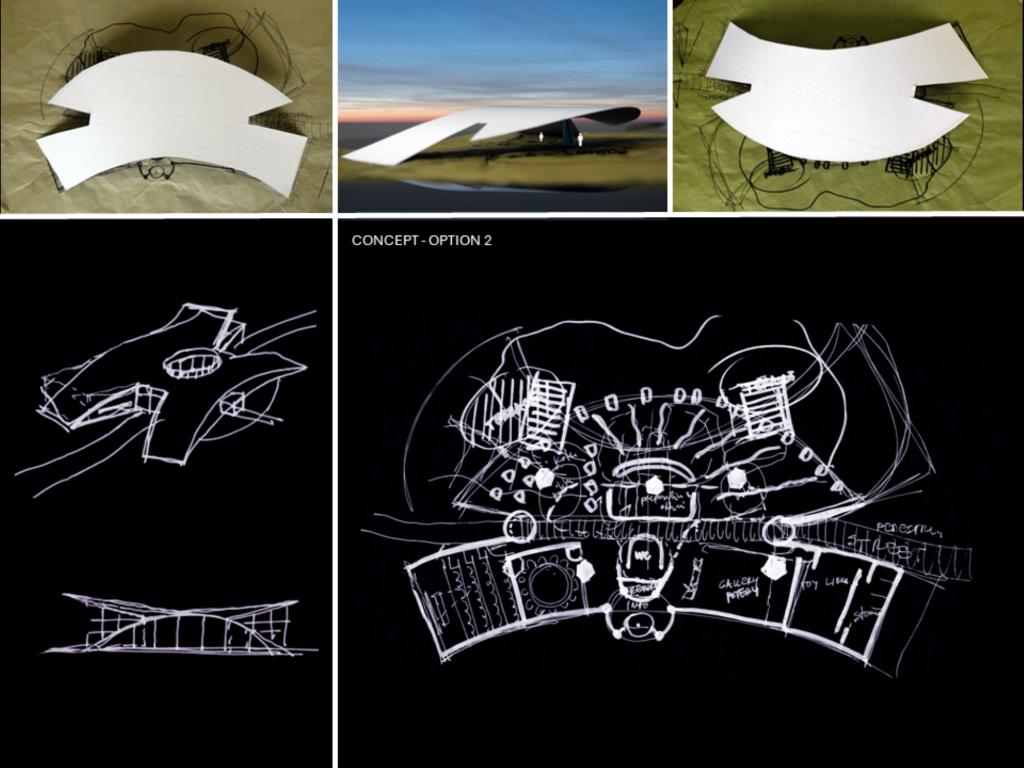
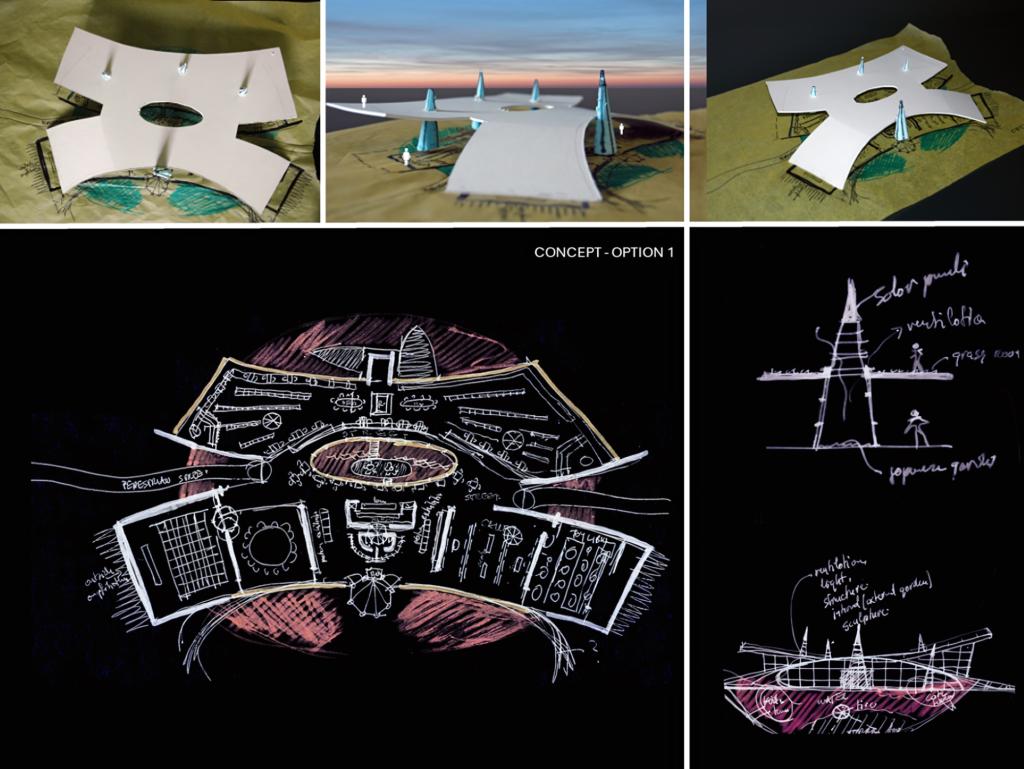
The library’s layout is organized around a central pedestrian spine, enhancing the functionality and flow of spaces.
The northern side houses the library, offering elevated views of the River and parkland.
The central spine creates a physical separation, allowing other functions to operate outside of library hours.
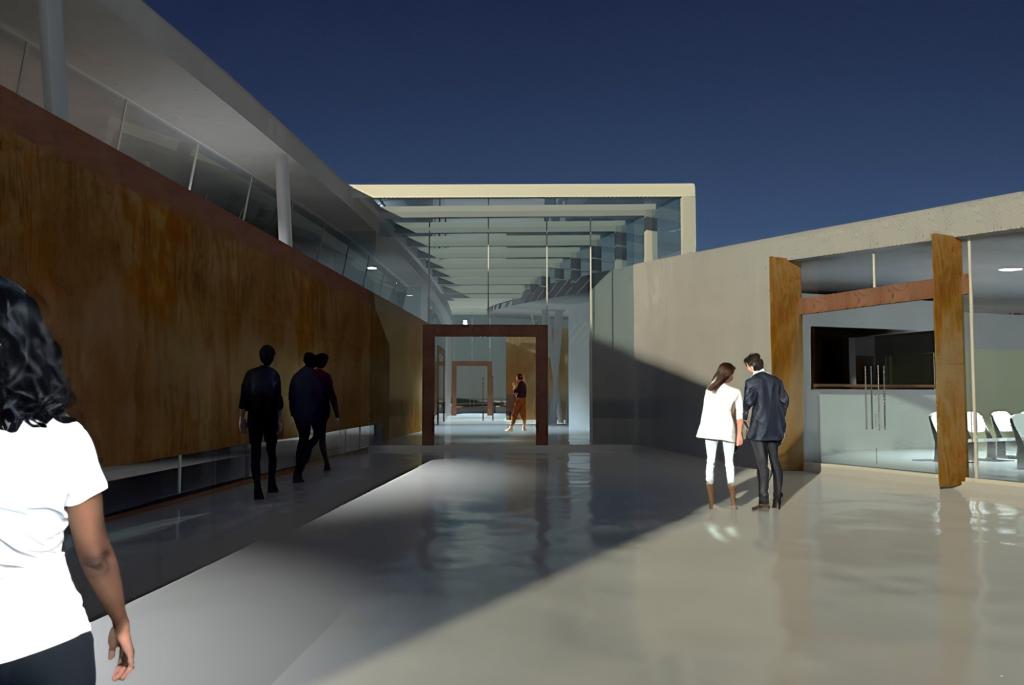
This strategic placement maximizes natural light and views, fostering a connection between the library and its picturesque surroundings.
Cultural and Social Spaces:
Expanding the brief, the design incorporates a café and bookshop, transforming the library into a vibrant community hub.
The café, oriented towards the main CBD street, spills into a plaza, inviting patrons to enjoy the morning sun.
Adjacent meeting rooms with kitchens are designed for multi-functional use, supporting events like seminars, lectures, and exhibitions.
These spaces, combined with the library, provide a dynamic environment for social interaction, cultural events, and community gatherings.
Materiality and Sustainability:
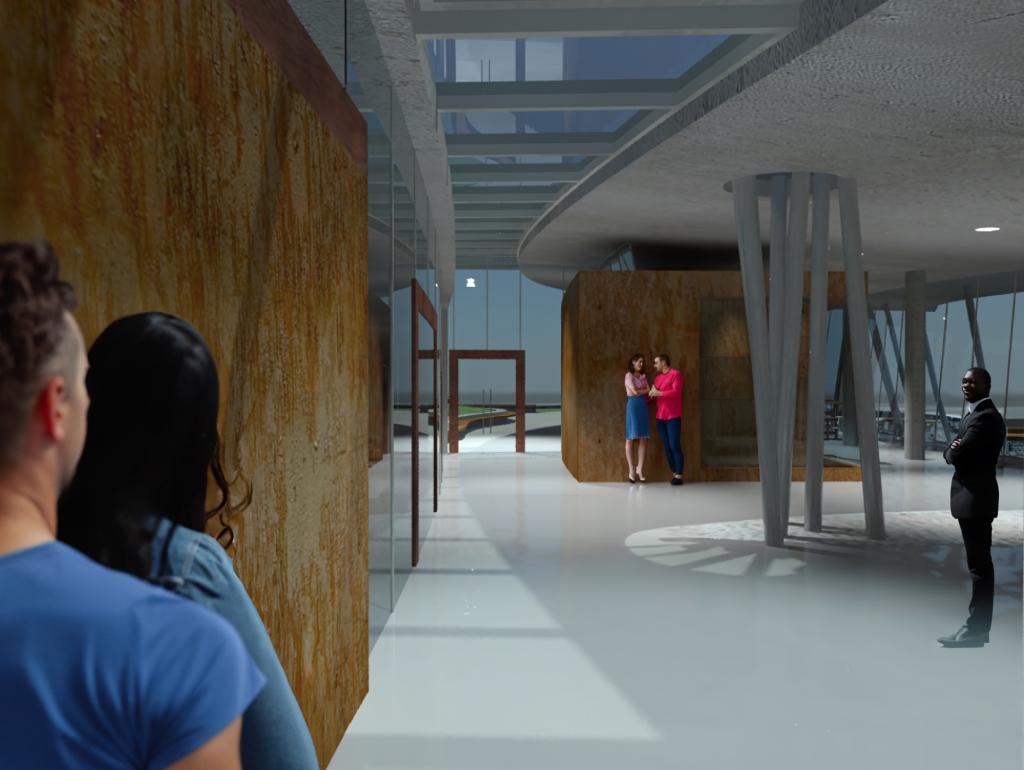
The building’s finishes reflect a simple and honest approach, using natural material colors and textures. Materials include variations of concrete finishes, tinted reflective glass, Corten steel, recycled hardwood timber, and a grass roof. These choices ensure the building is both functional and aesthetically pleasing, supporting the overall architectural composition.
Sustainability is a core aspect of the design, with rainwater naturally filtered through the landscaped roof and stored for use within the facility. The building’s orientation and calculated overhangs maximize shading in summer while allowing natural sun penetration in winter. A dual-mode ventilation system minimizes energy use, incorporating louvres for natural ventilation and a displacement mechanical system for efficient fresh air delivery.
Iconic Landmark:
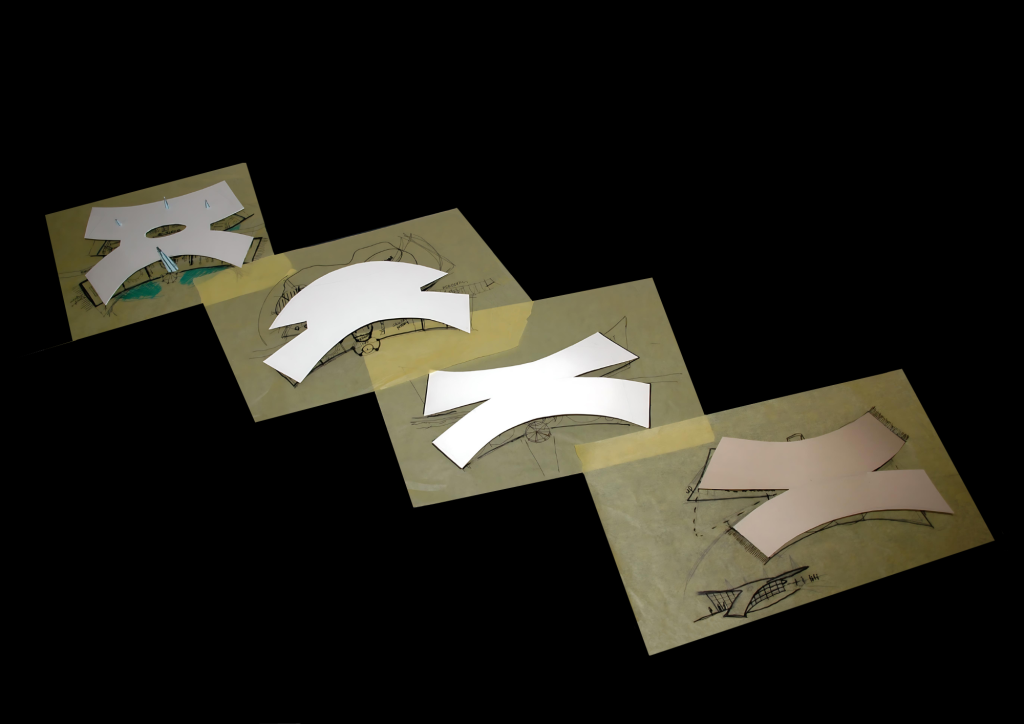
The Park Library’s form, characterized by its undulating green roof and minimalistic support structure, creates an iconic landmark that blends seamlessly with the park.
The design promotes various modes of community engagement, from traditional library functions to outdoor performances in the amphitheater, sculptural courtyards, and serene gathering areas.
Conclusion:
The Park Library project exemplifies our commitment to creating unique, sustainable, and community-focused public architecture.
This innovative design not only meets functional requirements but also enhances the cultural and social fabric of the town, making it a true landmark for future generations.