
CLIENT
Undisclosed
TYPE
New Residence
SIZE
Floor area: 287 m2
Terracess &decks 182 m2
Landscape: over 400 m2
Site total: 10,609 m2
LOCATION
Mt. Marua, Upper Hutt – New Zealand
STRUCTURAL ENGINEER
Meyers and Associates Ltd – Wellington
PROJECT AUTHOR
Davor Mikulcic Dipl. Eng. Arch. (Sarajevo) RAIA, ANZIA
PROJECT TEAM
Michael Maddern, Davor Mikulcic
STATUS
Design Stage
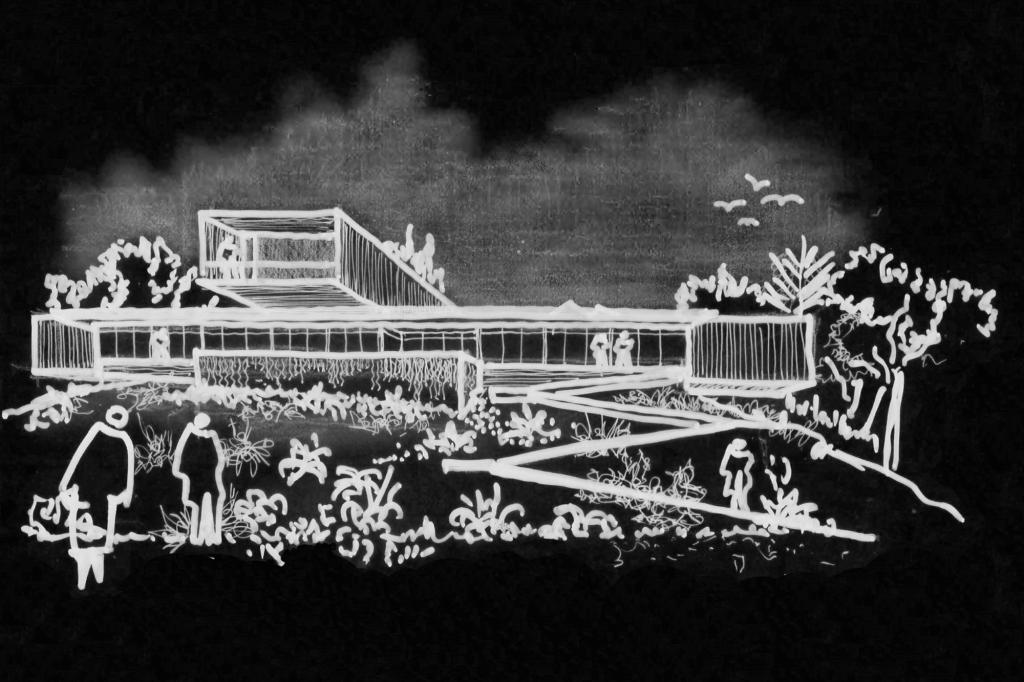
The Mt Marua Residence 2 is a striking new two-story dwelling that harmoniously integrates with the sloping topography of its expansive 10609 m² site.
The design cleverly mitigates the impact of earthworks while promoting seamless indoor-outdoor living.
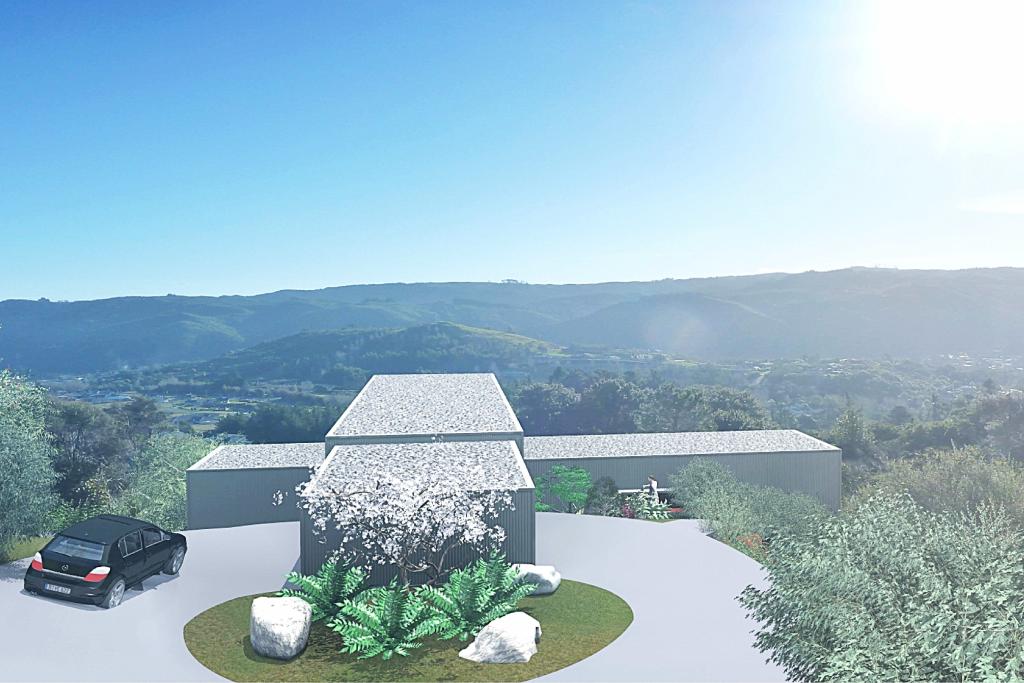
The Design Concept of this residence features a distinctive “boxy sculptural form,” with two extruded pavilions arranged in an offset crucifix pattern.
The upper pavilion is oriented perpendicularly above the lower one, creating a visually dynamic, striking and balanced composition.
The structure’s positioning on the site allows for optimal views, excellent northern light and sun exposure, and minimal visual impact on the surrounding environment.
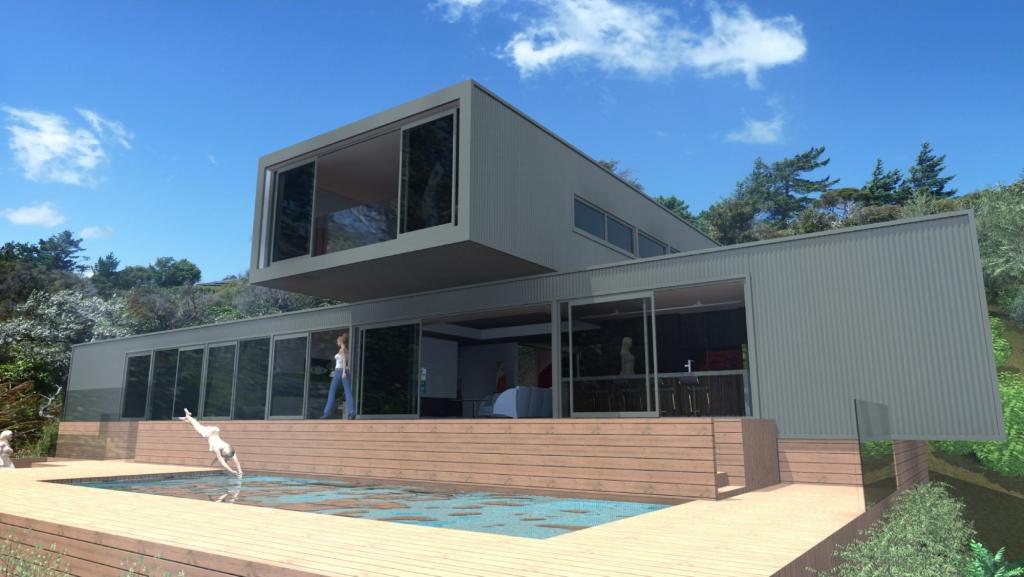
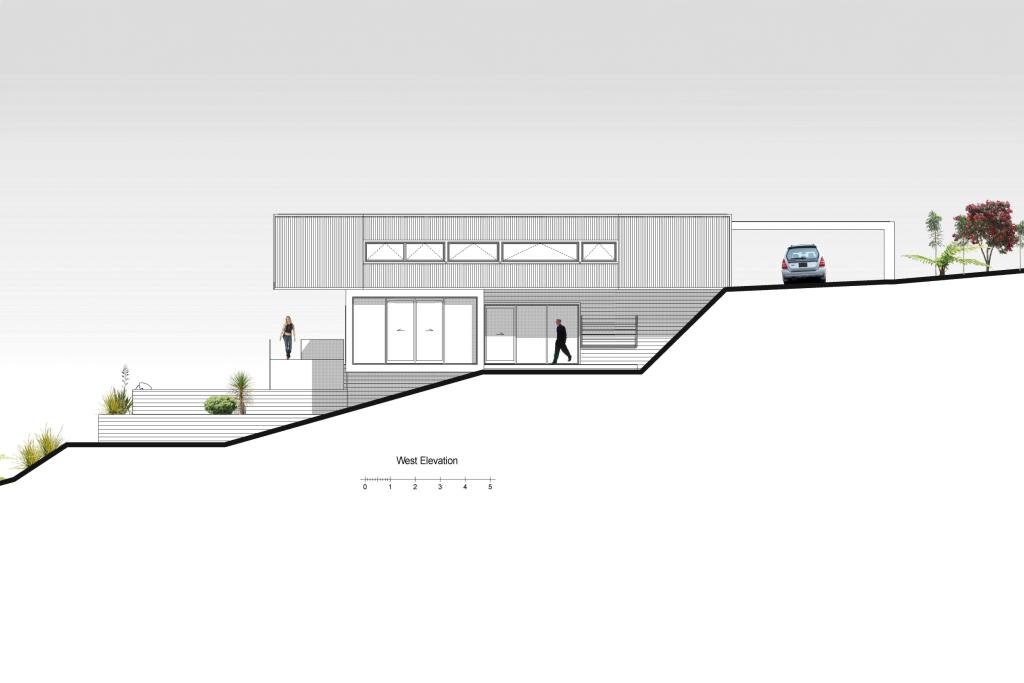
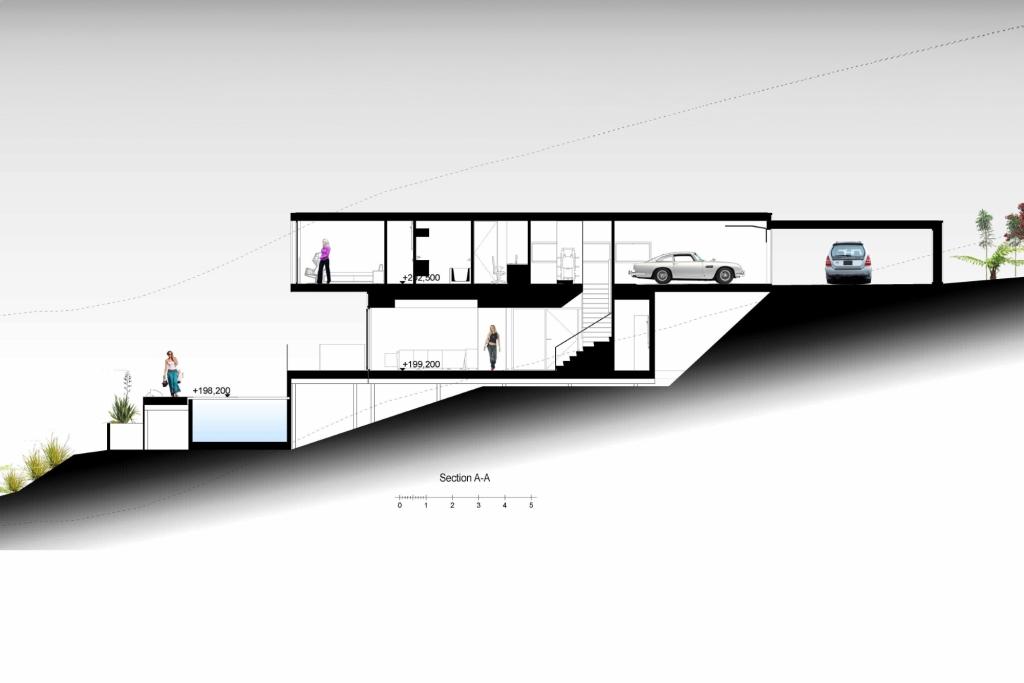
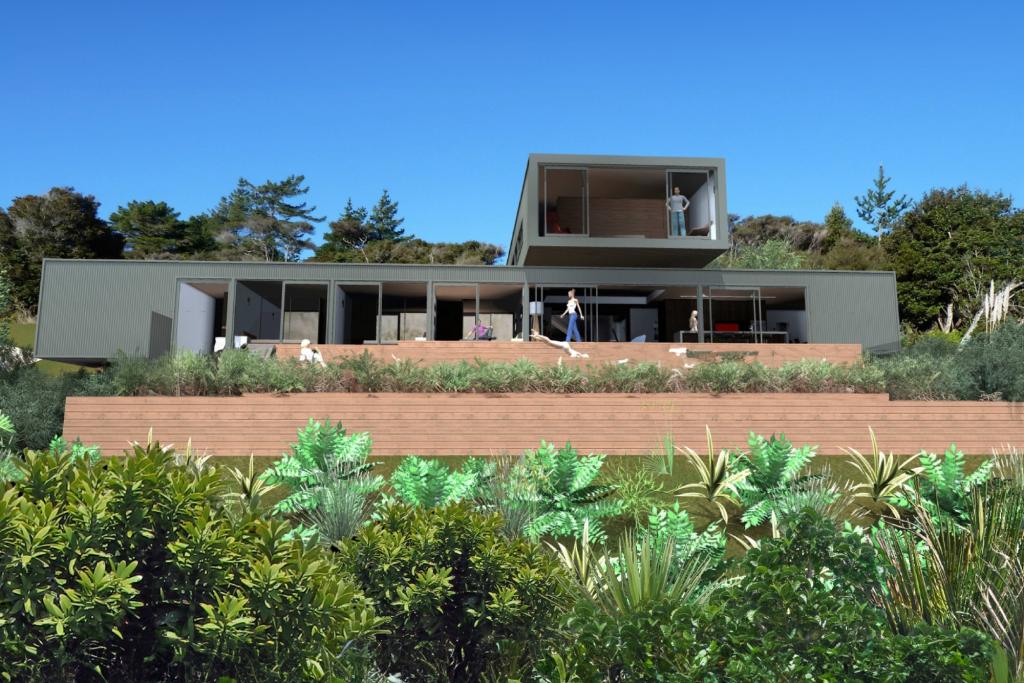
Architectural Features:
- Boxy Form and Transparency: The simple, elegant design utilizes full-height glazing in living spaces and bedrooms, enhancing transparency and creating a light, airy feel. The offset crucifix arrangement minimizes bulk, avoiding the imposing presence of traditional gable or hipped roofs.
- Reflective Glazing: Expansive tinted reflective glass mirrors the surrounding bush, blending the house into its natural setting and reducing visual impact. This glazing strategy maintains the privacy of both the residents and the neighbours.
- Outdoor Living Spaces: Extensive decking on two levels, along with a new swimming pool, provides ample outdoor living areas that are oriented away from neighbouring, properties, ensuring privacy and unobstructed views.
- Material and Color Choices: The use of timber decking, grey metal corrugated wall cladding, and powder-coated aluminium joinery, matching metal cladding with grey tinted glass ensures the residence integrates seamlessly with the regenerating native bush. These materials, combined with thoughtful landscaping, further nestle the building into its environment.
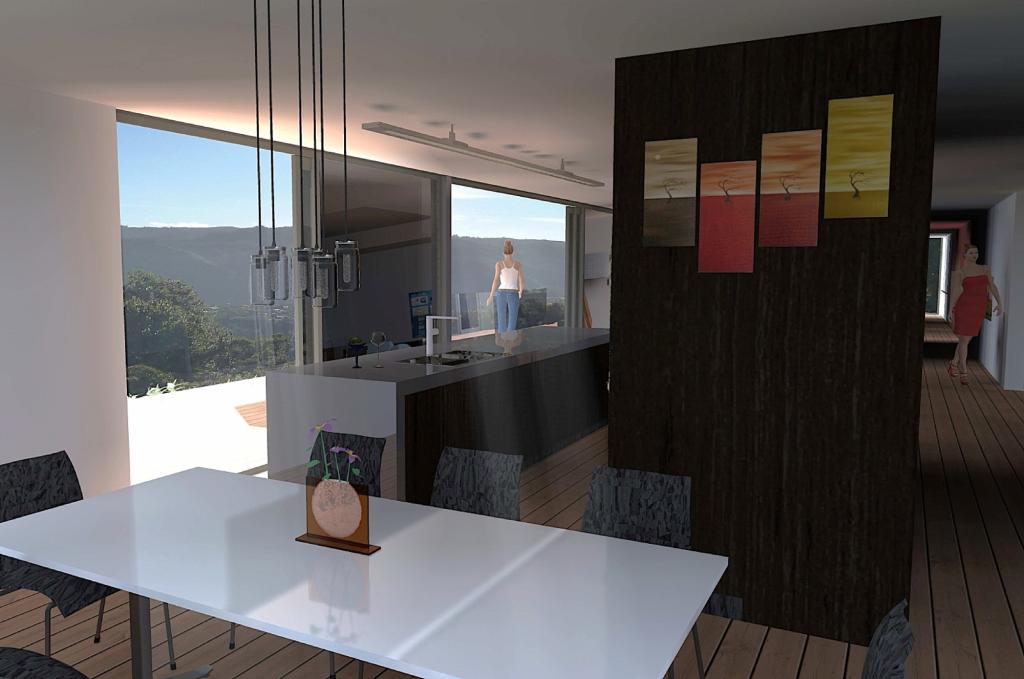
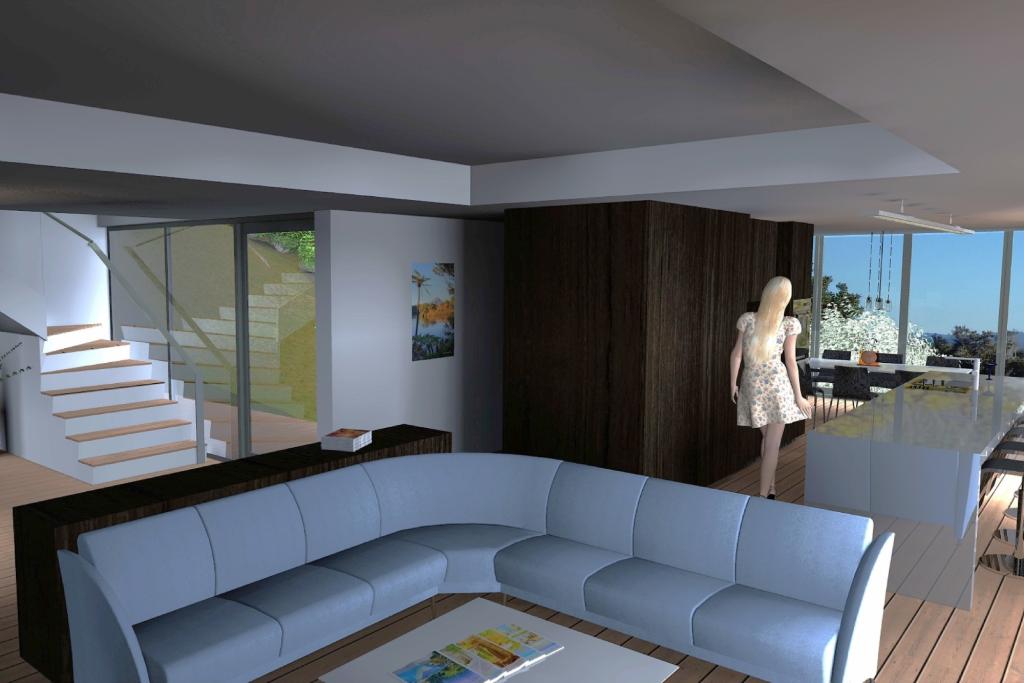
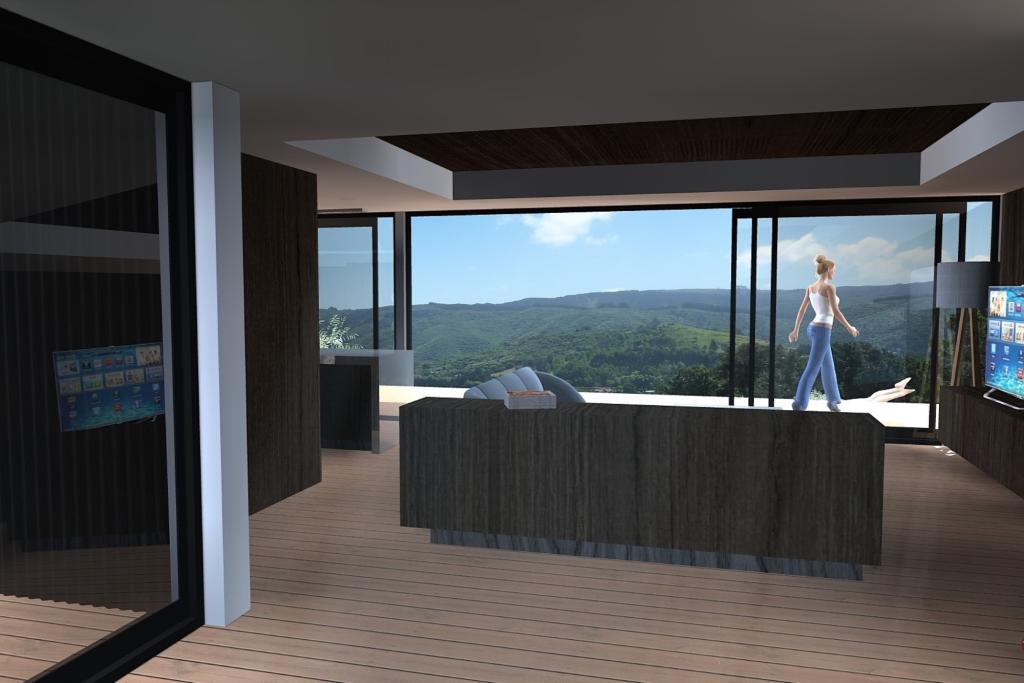
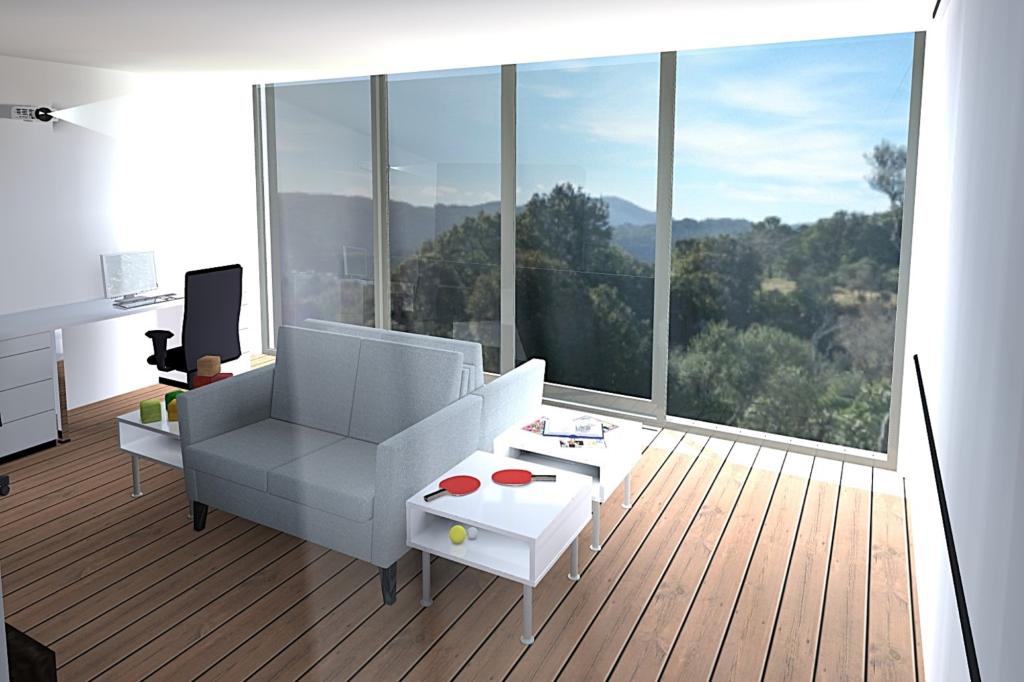
Site Integration: The chosen site location was carefully analysed to provide optimal views, easy driveway access, and efficient service connections.
The residence’s design ensures it sits gently on the sloping terrain, maintaining a low-profile presence that respects the natural landscape.
Landscaping and Environmental Impact: Native plants will be introduced to enhance the existing vegetation, further blending the structure with its surroundings.
Landscaping efforts will minimize visual impact and support the regeneration of the native bush, promoting a seamless transition between the built and natural environments.
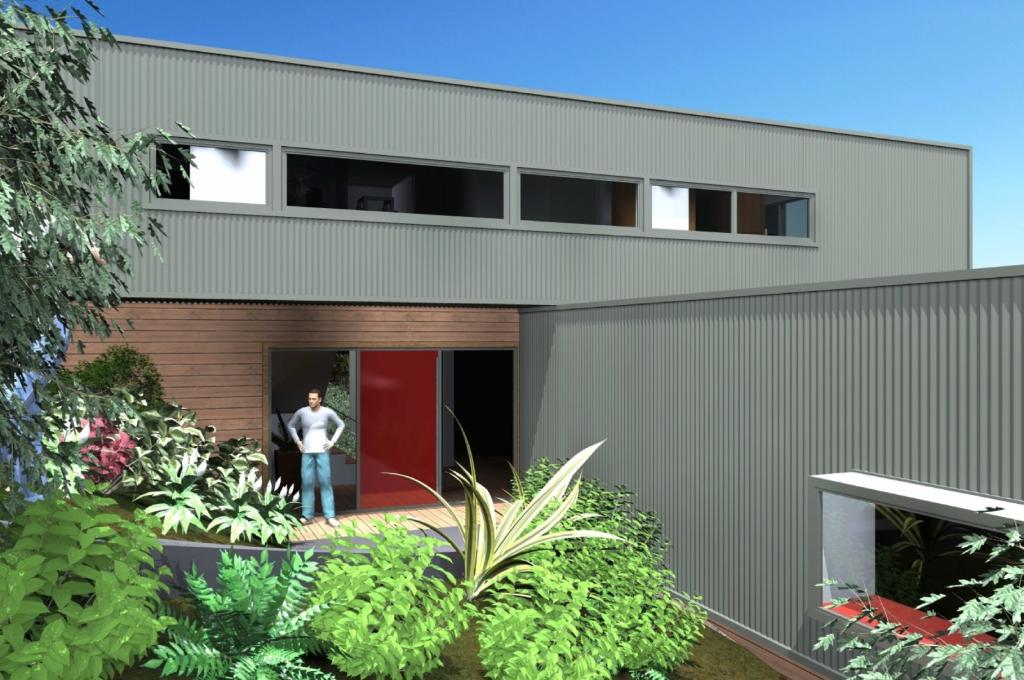
Community and Aesthetic Contribution: The Mt Marua Residence 2, with its contemporary architectural design, enriches the diverse character of the neighbourhood.
Its thoughtful integration into the landscape and respectful design approach ensures a positive contribution to the local environment and community.
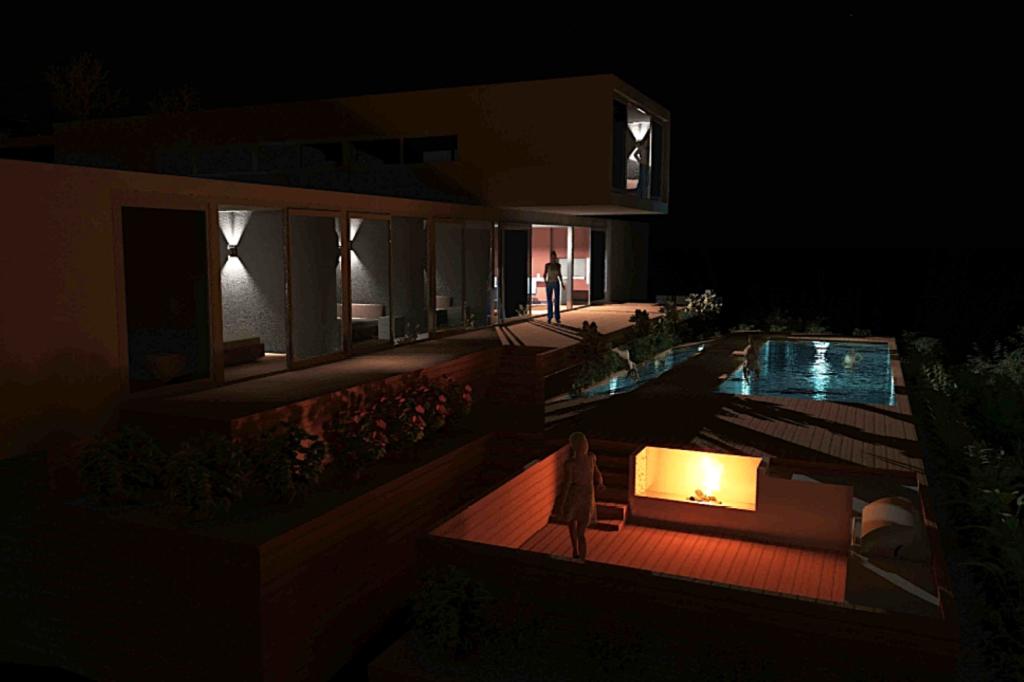
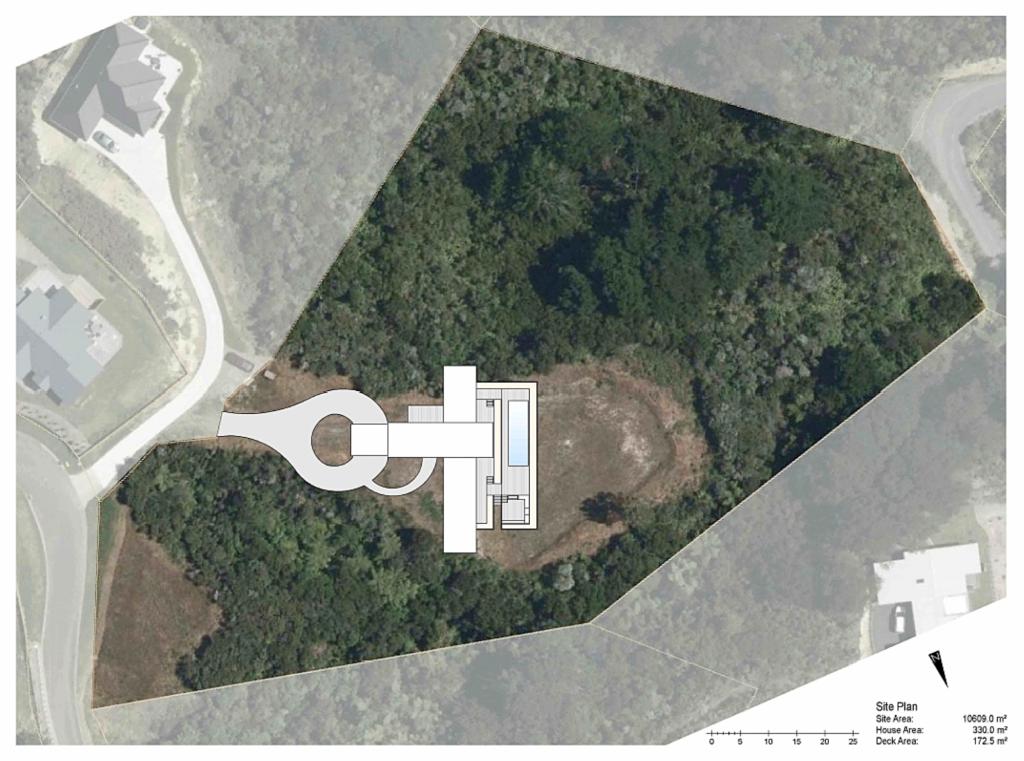
Renderings and drawings illustrate the proposal from various viewpoints, showcasing the residence’s harmonious relationship with the site and its surroundings.
The project’s design and material choices underscore a commitment to blending modern living with natural beauty, offering a sophisticated yet unobtrusive addition to the Mt. Marua landscape.