CLIENT
Undisclosed
TYPE
New Executive Residence
SIZE
Floor area: 268 m2
Terraces & decks: over 195 m2
Landscaped: app.350 m2
Site total: 2334 m2
LOCATION
Mt. Marua Way, Mt. Marua – Upper Hutt
STRUCTURAL ENGINEER
Meyers and Associates Ltd – Wellington
PROJECT AUTHOR
Davor Mikulcic Dipl. Eng. Arch. (Sarajevo) RAIA, ANZIA
PROJECT TEAM
Michael Maddern, Davor Mikulcic
STATUS
Completed
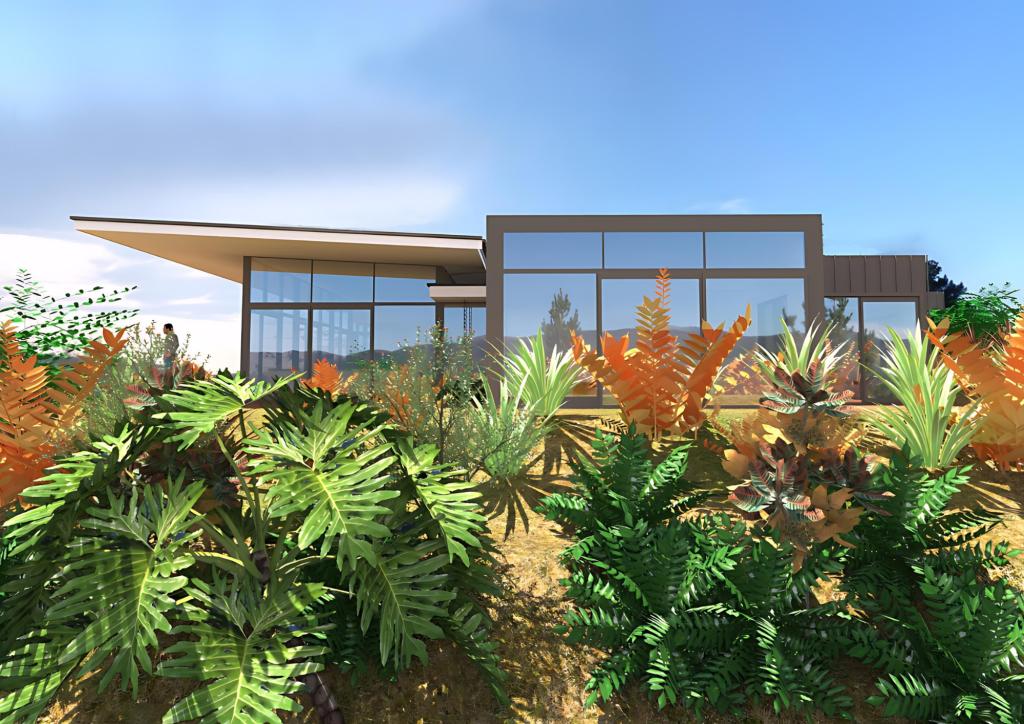
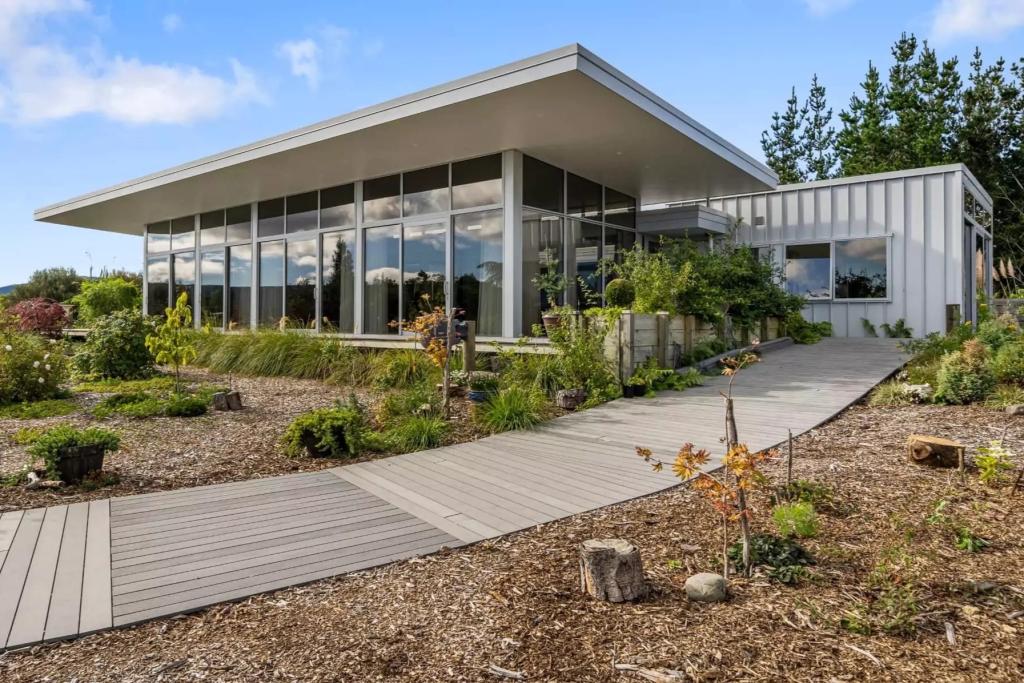
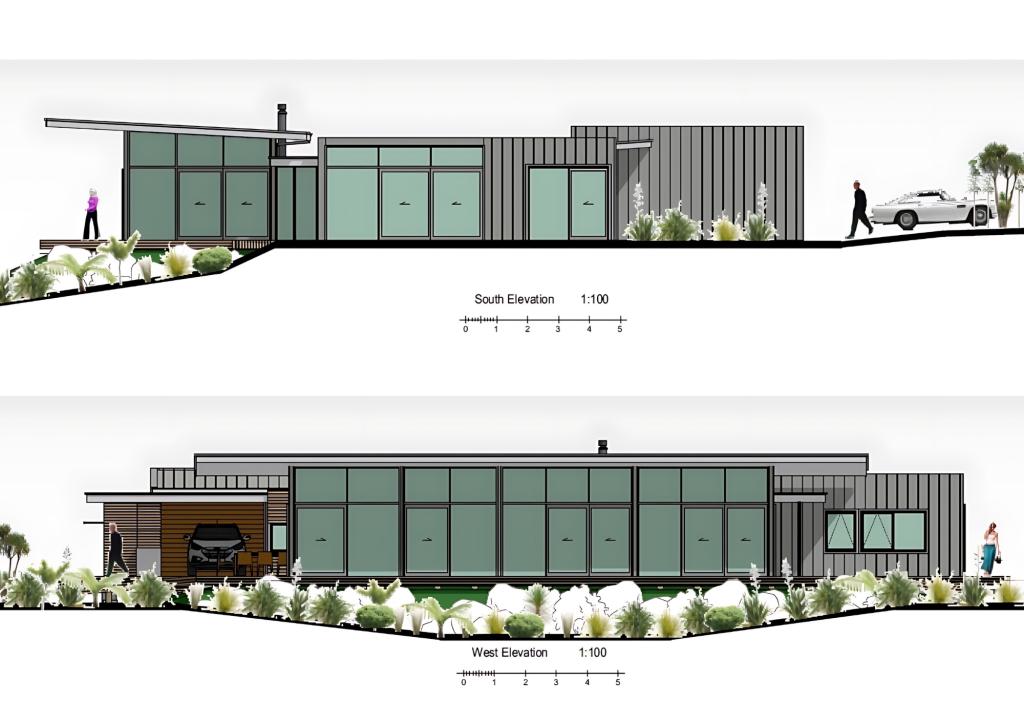
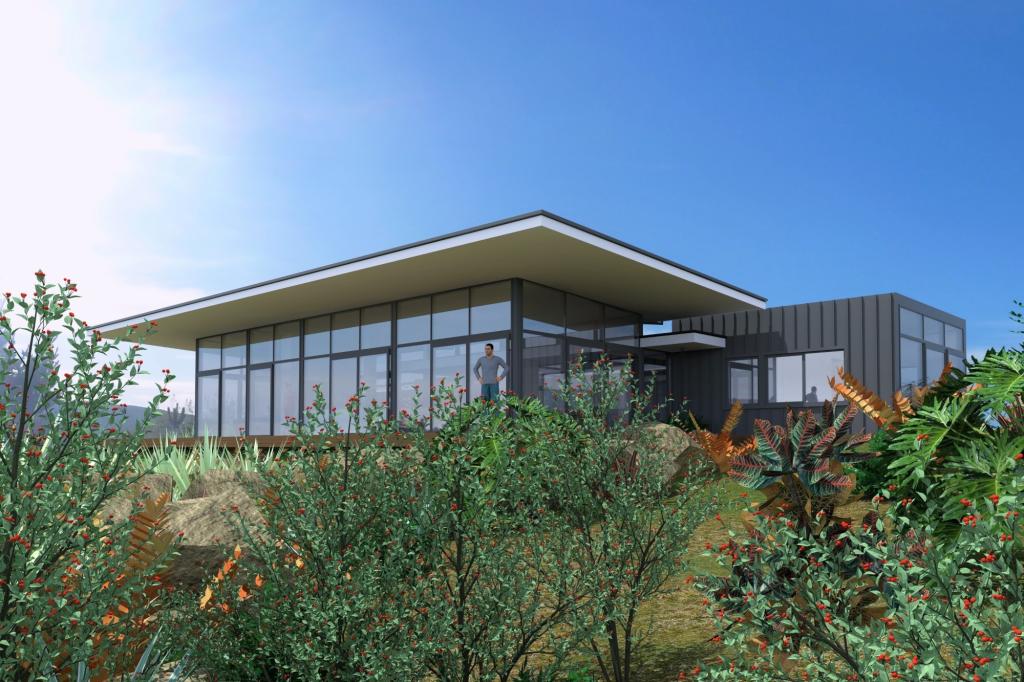
Nestled within the serene embrace of native bushland, the Mt. Marua Residence 3 stands as a testament to innovative design, sustainability, and an unwavering commitment to harnessing the natural beauty of its surroundings.
Situated at the terminus of a secluded cul-de-sac within the prestigious Upper Hutt Residential Development of Mt. Marua, this architectural marvel boasts a floor area of 268 square meters, flanked by two meticulously crafted courtyards and expansive deck-terraces totalling approximately 195 square meters, with an additional 350 square meters of landscaped bliss, all adorning a sprawling site encompassing 2334 square meters.
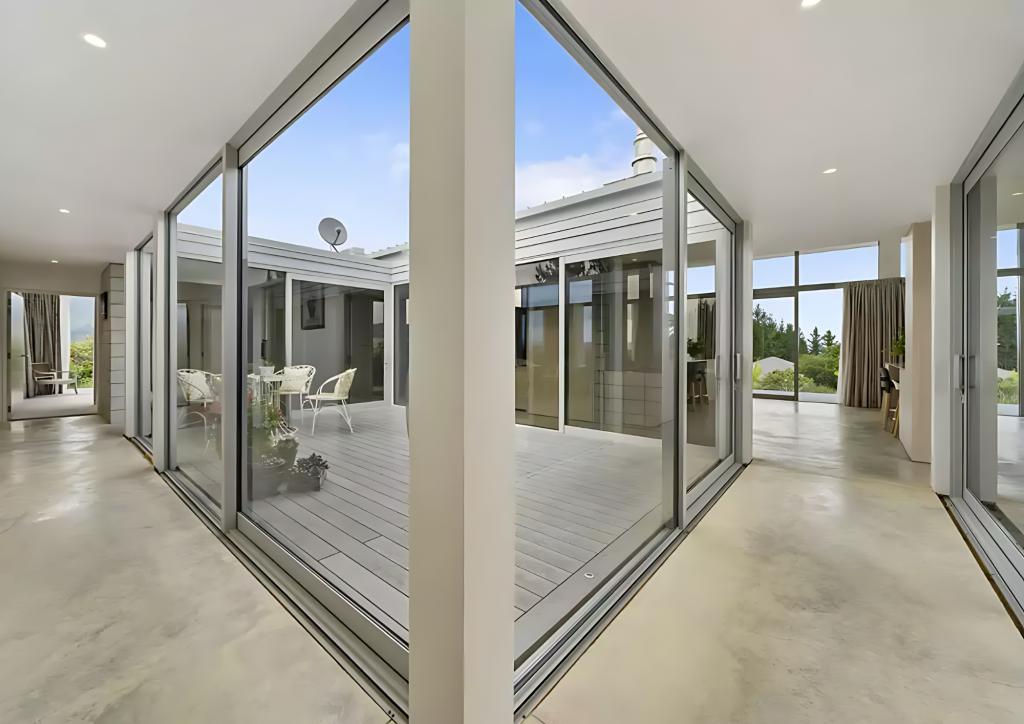
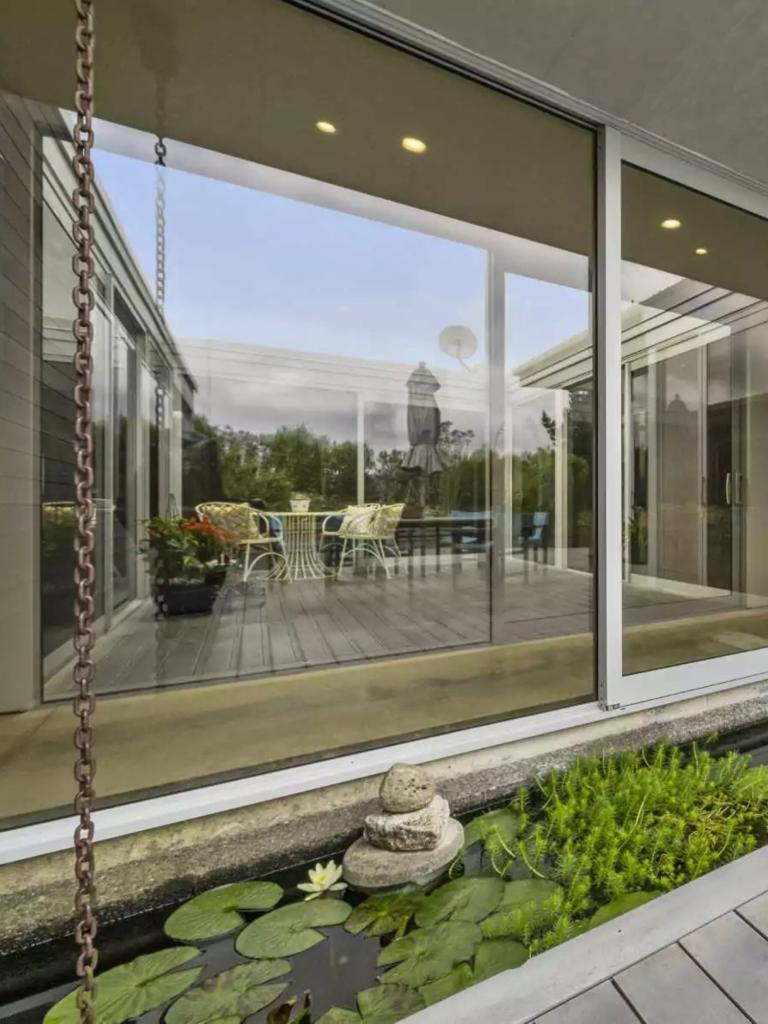
From the initial client consultation, the directive was clear: conceive a design that transcends convention, poised to garner accolades within the architectural and construction spheres, while embodying sustainability principles and capitalizing on the unparalleled vistas spanning from Upper Hutt Valley to the Mangaro Valley beyond.
The cornerstone of the design ethos revolves around the strategic integration of two courtyards, ingeniously dispersing functional elements throughout the layout. This spatial choreography harmonizes with the extensive brief, accommodating amenities ranging from a double garage and covered parking to a studio, laundry, and a plethora of storage solutions.
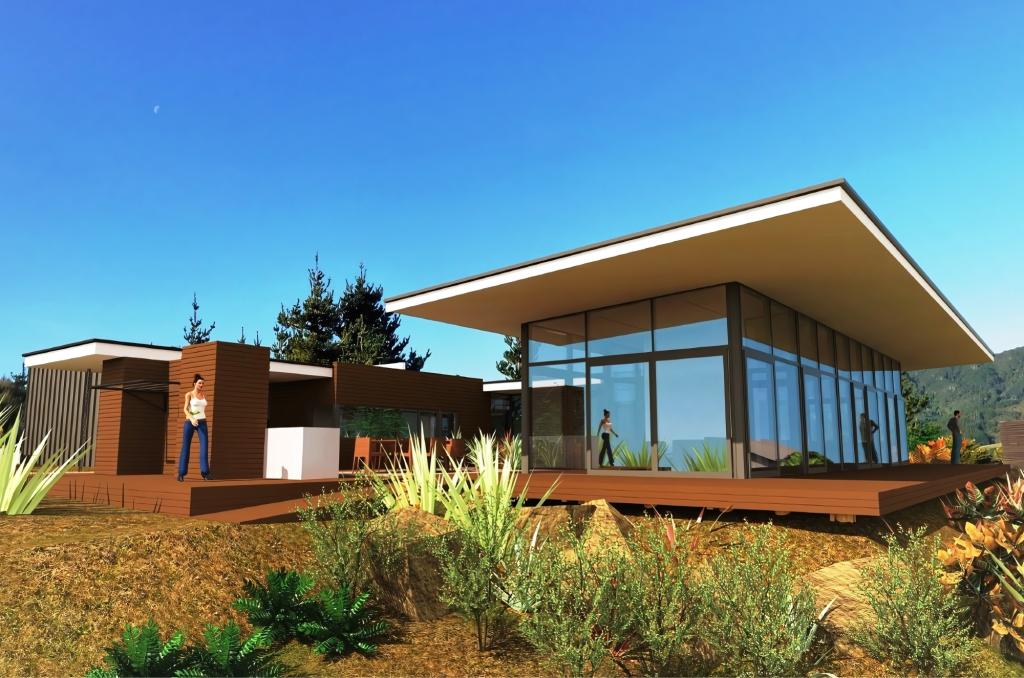
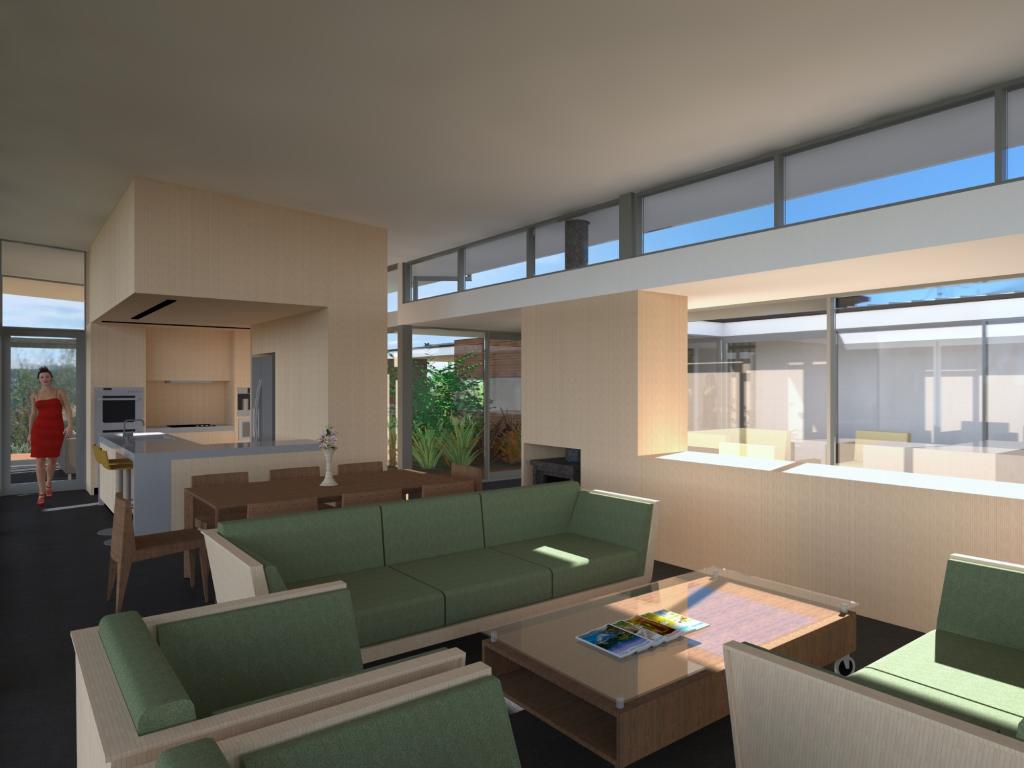
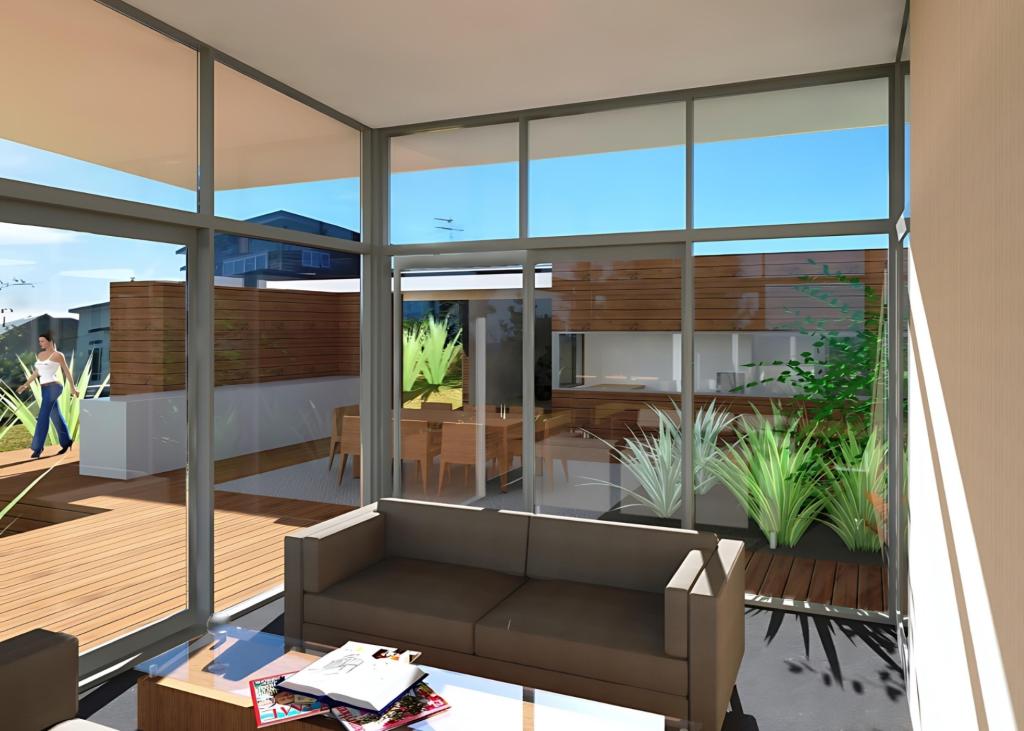
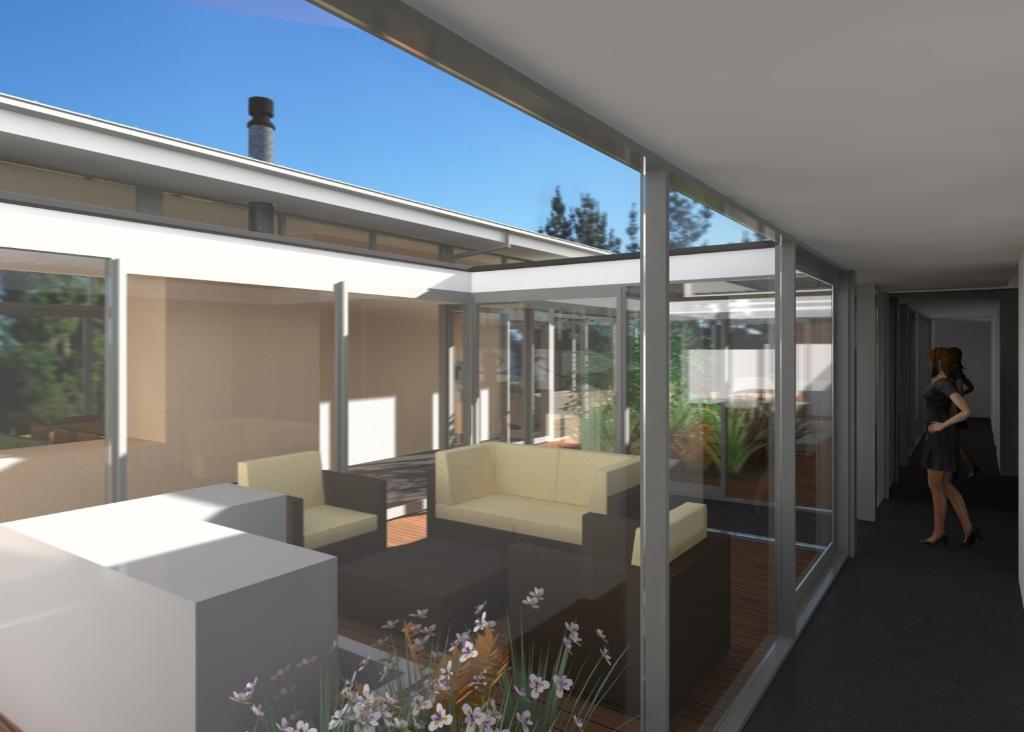
The architectural narrative unfolds within a framework characterized by polished concrete floors, underfloor heating, and a predominant glass-box aesthetic, crowned by an elegant roof structure with pronounced cantilevered eaves. This design ethos not only shields the residence from the elements but also invites ample natural light, fostering a symbiotic relationship between the interior and the surrounding landscape.
Embracing the tenets of passive design, the residence emerges as a bastion of energy efficiency and sustainability, boasting thermal insulation, double-glazed windows, and solar protection mechanisms. The conscientious selection of sustainable, locally sourced materials further underscores this commitment, epitomizing a harmonious coexistence with nature.
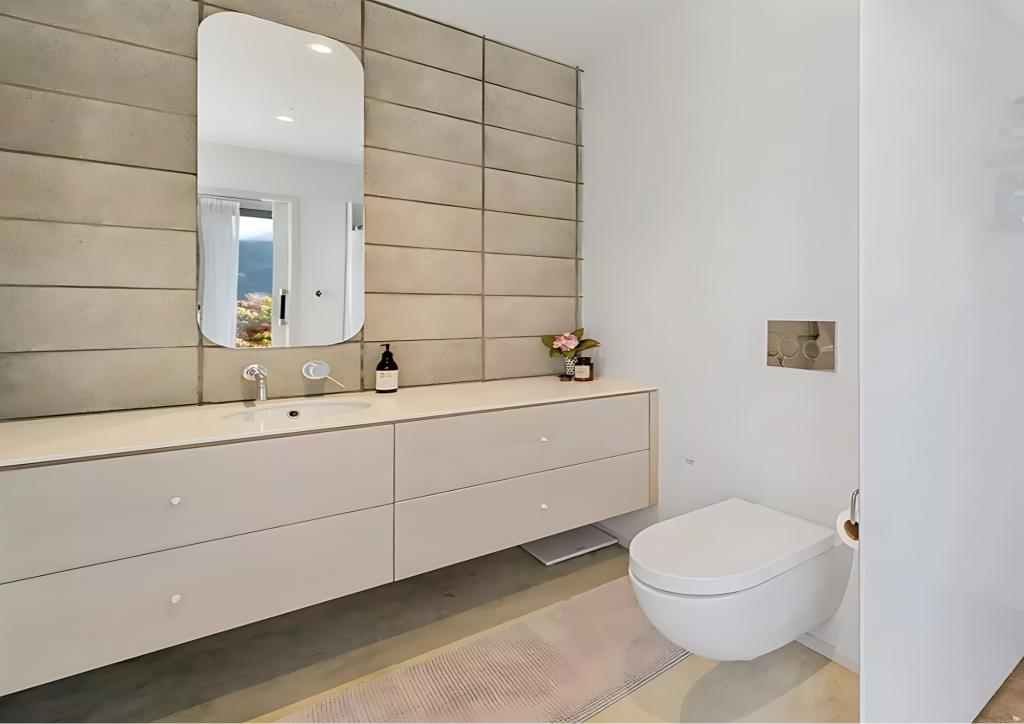
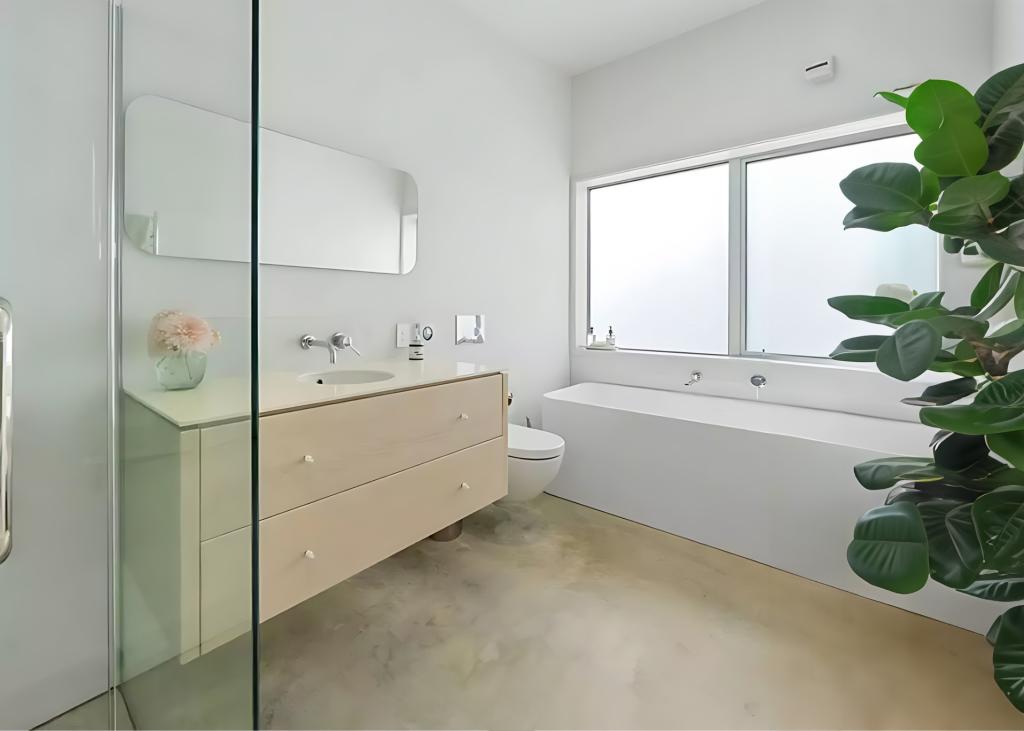
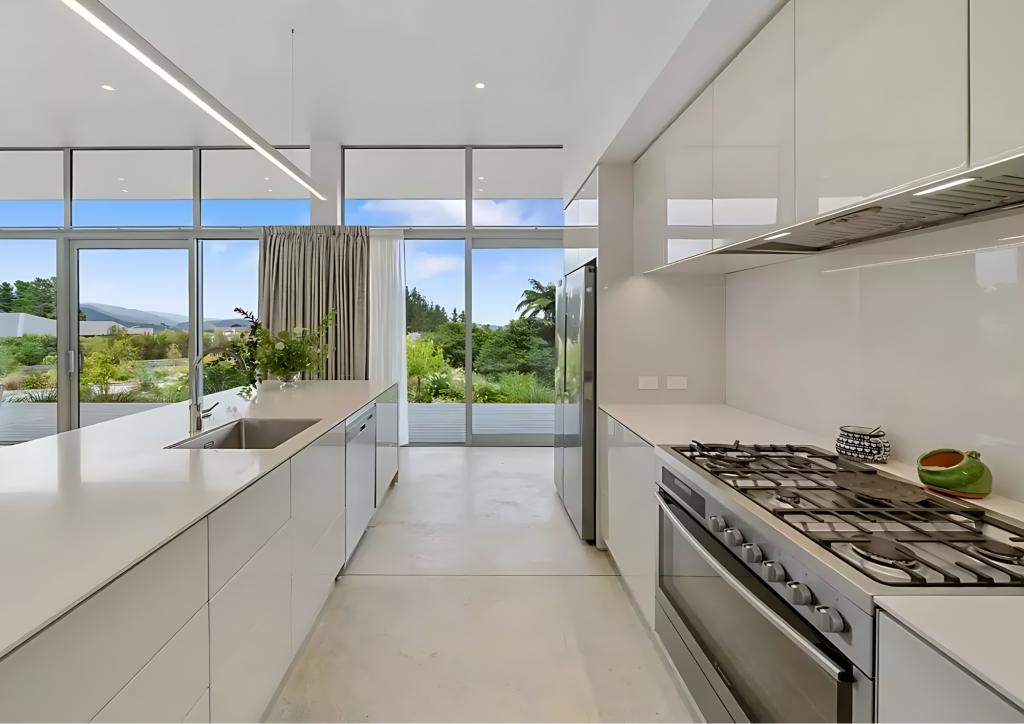
A seamless fusion of form and function, the interior palette mirrors the natural hues of the landscape, with polished concrete block walls juxtaposed against pristine plasterboard finishes.
This restrained elegance permeates every facet of the design, evoking a sense of timeless sophistication.
With the future installation of solar panels and battery systems on the horizon, the Mt. Marua Residence 3 stands poised to redefine the benchmarks of sustainability and architectural excellence.
As sunlight dances through the glass-block heart of the dwelling, it illuminates not just a structure, but a testament to ingenuity, craftsmanship, and a profound reverence for the environment.