CLIENT
Undisclosed
TYPE
Executive Courtyard Residence
SIZE
Floor area: 305 m2
Terraces/Decks: app. 220 m2
Landscape: over 650 m2
Site total: 2013 m2
LOCATION
Mt Marua Way – Upper Hutt, New Zealand
STRUCTURAL ENGINEER
Meyers and Associates Ltd. Wellington
PROJECT AUTHOR
Davor Mikulcic Dipl. Eng. Arch. (Sarajevo) RAIA, ANZIA
PROJECT TEAM
Damien Tayson, Mark Stanton, Davor Mikulcic
STATUS
Desiign Stage – Preliminary Design
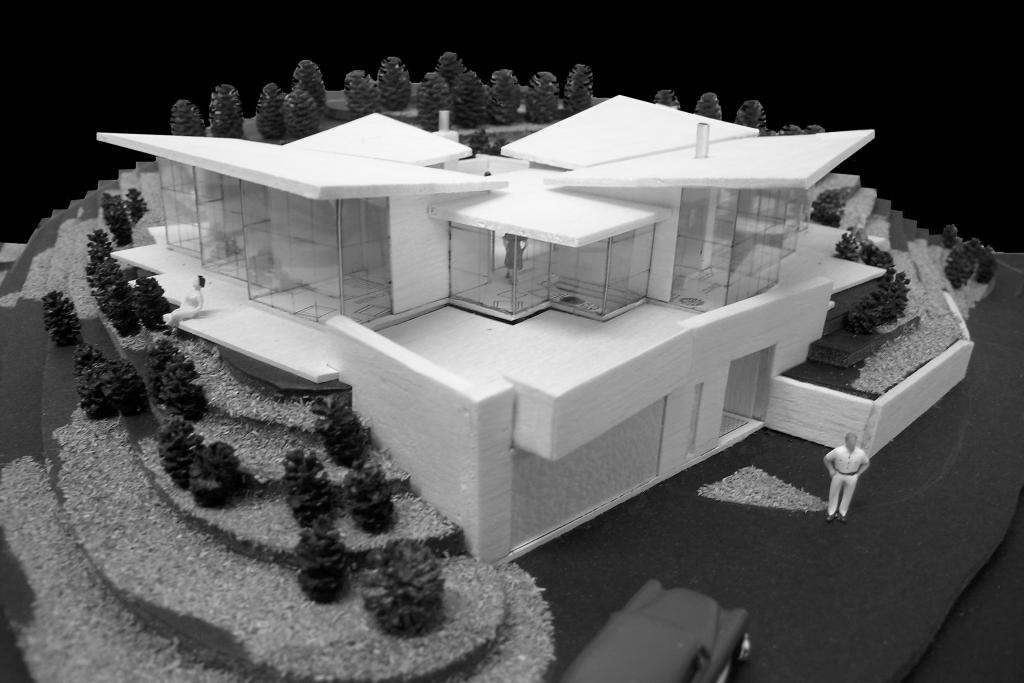
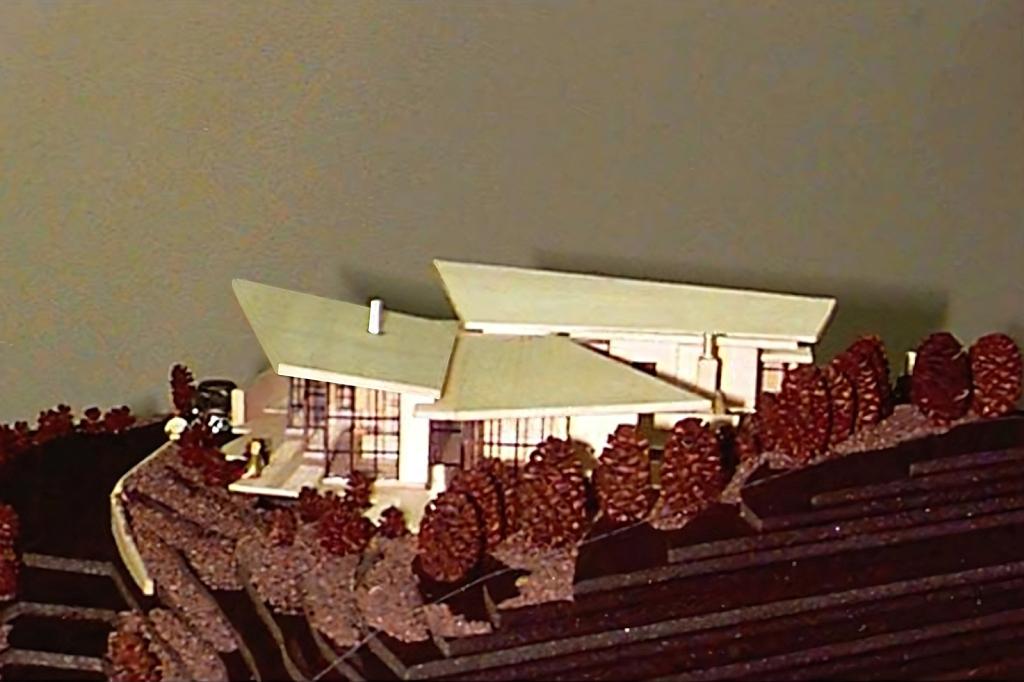
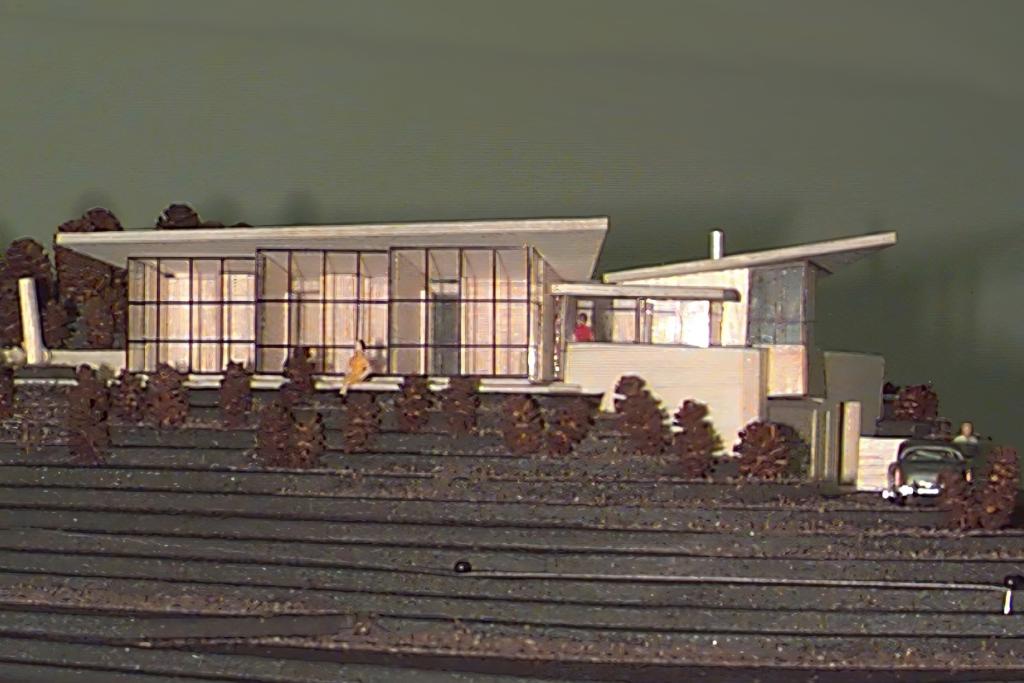
The Mt Marua Courtyard Residence 1 stands as an exemplary showcase of contemporary architecture in the Mt Marua subdivision.
This project offers a harmonious blend of modern design principles with the natural beauty of Upper Hutt’s landscape, tailored to meet the unique needs of executive living.
Design Concept and Features:
Courtyard Configuration:
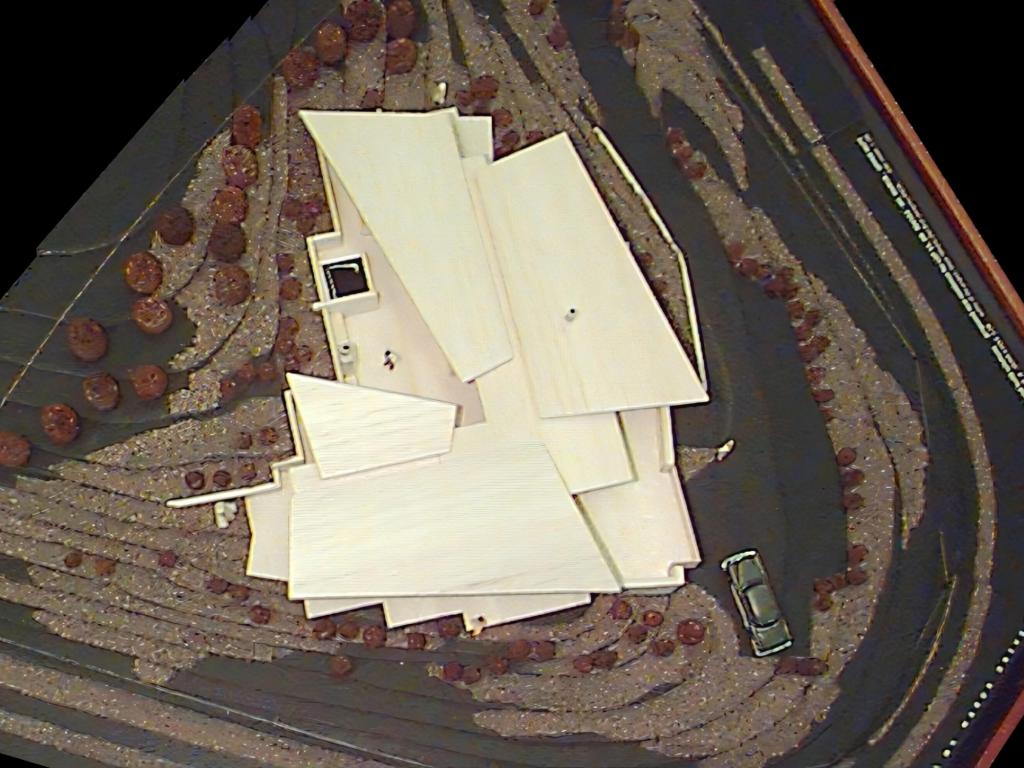
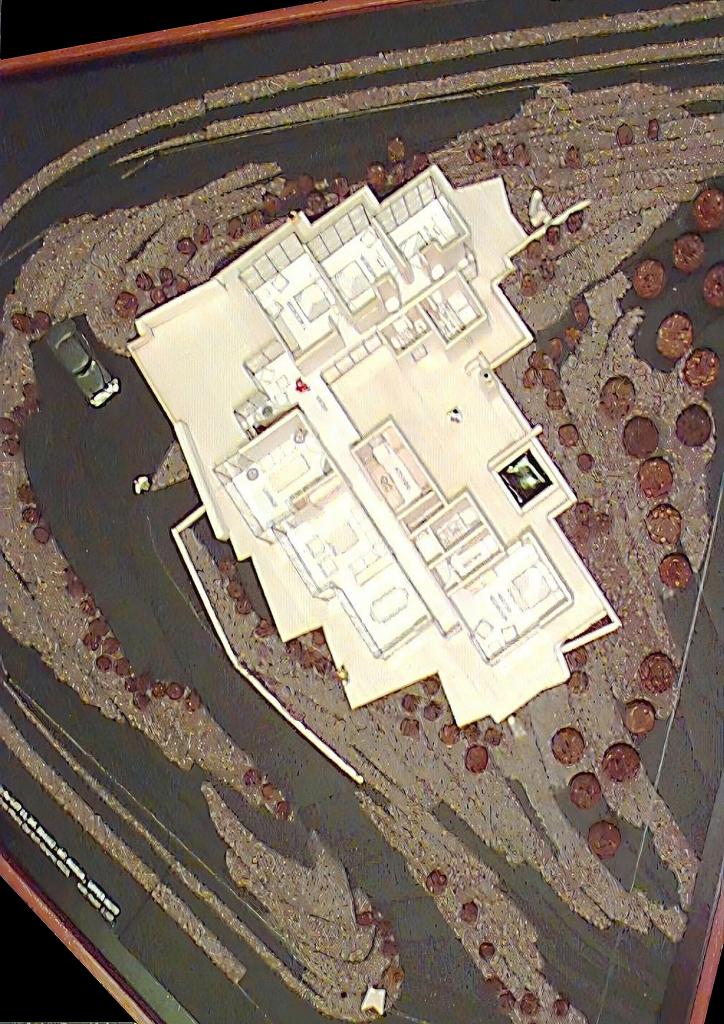
The sloping site, with its excellent exposure to the east, north, and west, prompted the creation of a courtyard layout. This design not only maximizes the use of the land but also provides a private, intimate outdoor space sheltered from the wind and totally private. The courtyard serves as a central hub for various activities, including a BBQ area, outdoor seating, a hidden clothesline, and a spa pool with an outdoor shower. This arrangement ensures seamless access from the entry hall, kitchen, master bedroom, and other bedrooms.
Pavilion Approach:
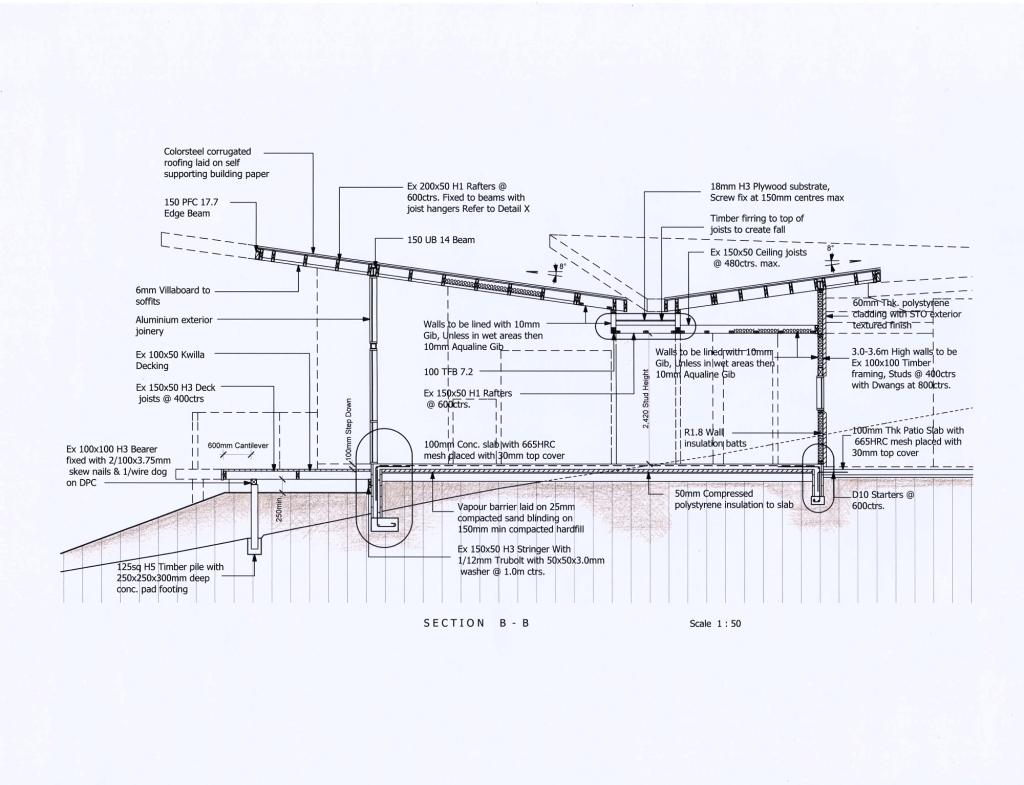
The design adopts a “two-pavilion” strategy, with each pavilion serving distinct functions. The L-shaped configuration connects the pavilions with a flat roof, reducing the scale of certain spaces and highlighting the full height and exposed skillion roofs internally. One pavilion is dedicated to family daily activities, including a formal lounge, an open-plan kitchen, living and dining areas, and a separate toilet. The other pavilion houses private spaces, such as bedrooms, bathrooms, and utility areas. The master bedroom, with its ensuite and walk-in wardrobe, is strategically positioned at the end of the pavilion dedicated to daily activities, enhancing privacy and functionality.
Architectural Aesthetics:
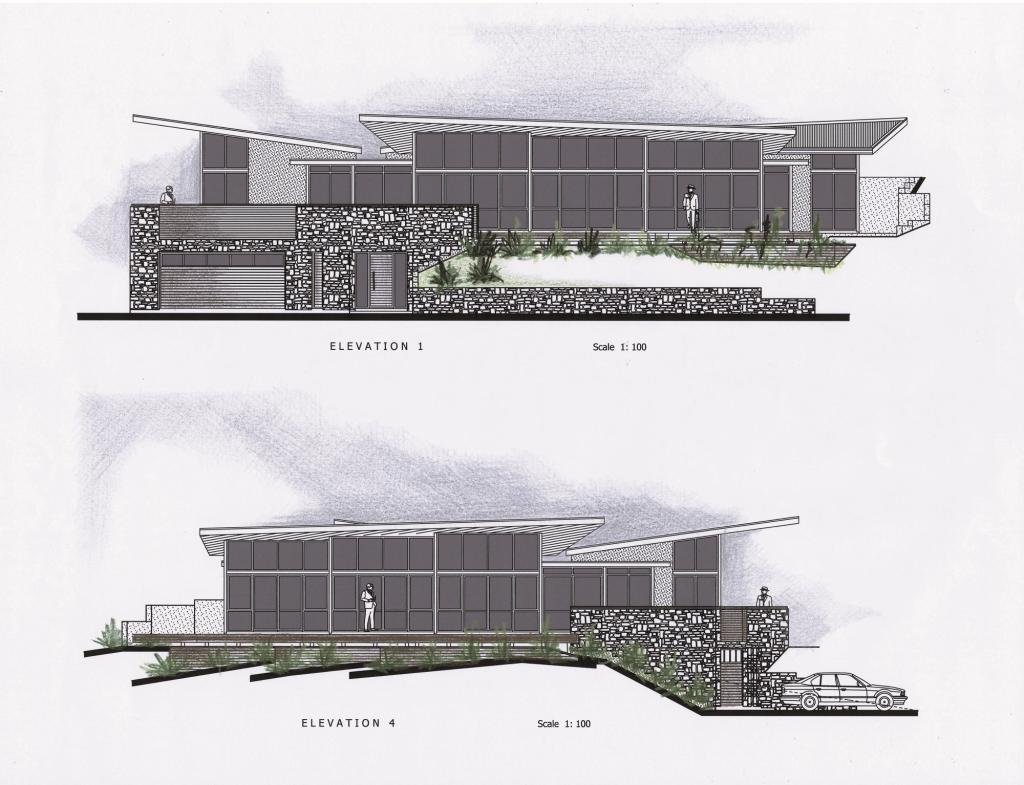
The exterior design features a monochromatic approach with dark green aluminium joinery, green-tinted double glazing, and matching metal roofing. The timber decking is designed to weather naturally to a silver-grey, blending seamlessly with the surrounding landscape. Extensive use of native trees as part of site landscaping further integrates the residence with its environment, providing wind protection and additional privacy.
Functional Outdoor Spaces:
The residence boasts expansive decks and terraces around the building, many of which are partially covered. These outdoor spaces offer a variety of activities, from relaxing and enjoying the views to sunbathing and entertaining. The thoughtful design ensures visual privacy from the lower surrounding road and neighbouring sites for these areas, enhancing the living experience.
Innovative Structural Solutions:
The ground level, predominantly underground, features a double garage with substantial storage and workspace. Constructed with reinforced concrete blocks and finished with schist veneer, this level provides a traditional, sturdy base for the upper levels. The upper ground level, in contrast, is characterized by lightness, with extensive use of glass and an elegant steel structure topped with metal roofing. The distinctive butterfly roofs over the pavilions create a unique, eye-catching architectural composition.
Sustainable and Art-Focused Design:
The design incorporates sustainable elements, such as solar panels, usage of local materials and trades, active usage of passive solar energy, quality orientation, all spaces naturally ventilated, usage of recycling materials, polished concrete floors with underfloor heating, etc. Flat roofs with rubber membranes and river pebble finishes, we strategically used to connect the functional elements between the pavilions. The intention to use both interior and exterior spaces for exhibiting artwork further enhances the residence’s aesthetic appeal, creating a living space that is both functional and inspiring.