CLIENT
Mr & Mrs Medić
TYPE
New Residence
SIZE
Floor area: 96.38 m2
Terraces/Balconies: 25 m2
Site total: 54 m2
LOCATION
Gornji Šeher – Banjaluka, Bosnia & Herzegovina
PROJECT AUTHOR
Davor Mikulcic Dipl. Eng. Arch. (Sarajevo) RAIA, ANZIA
STATUS
Completed
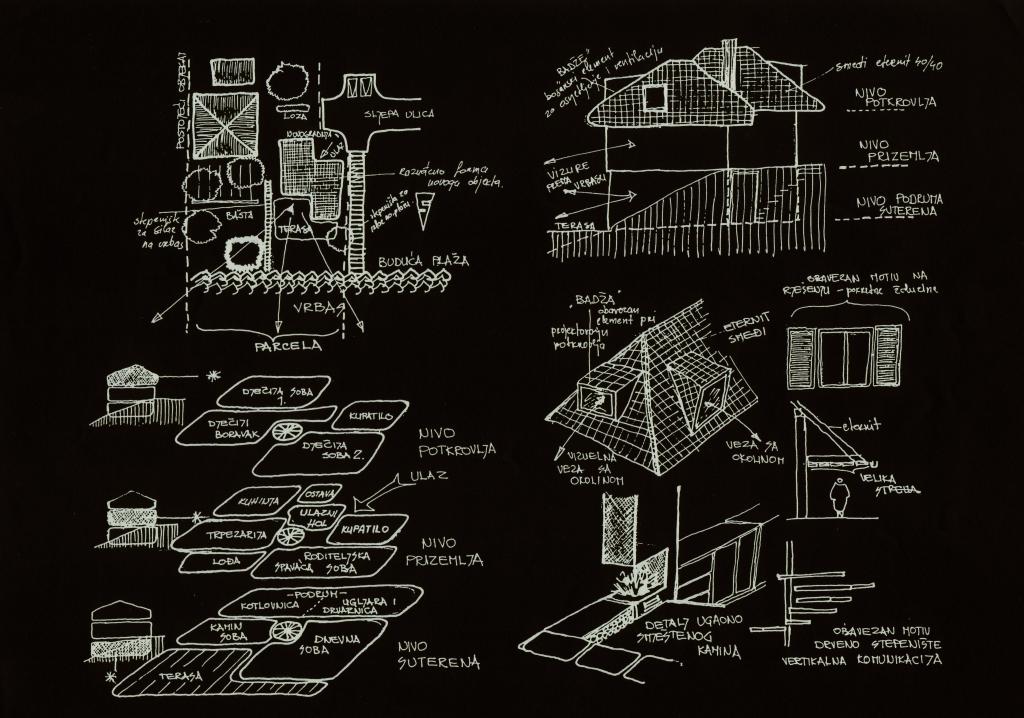
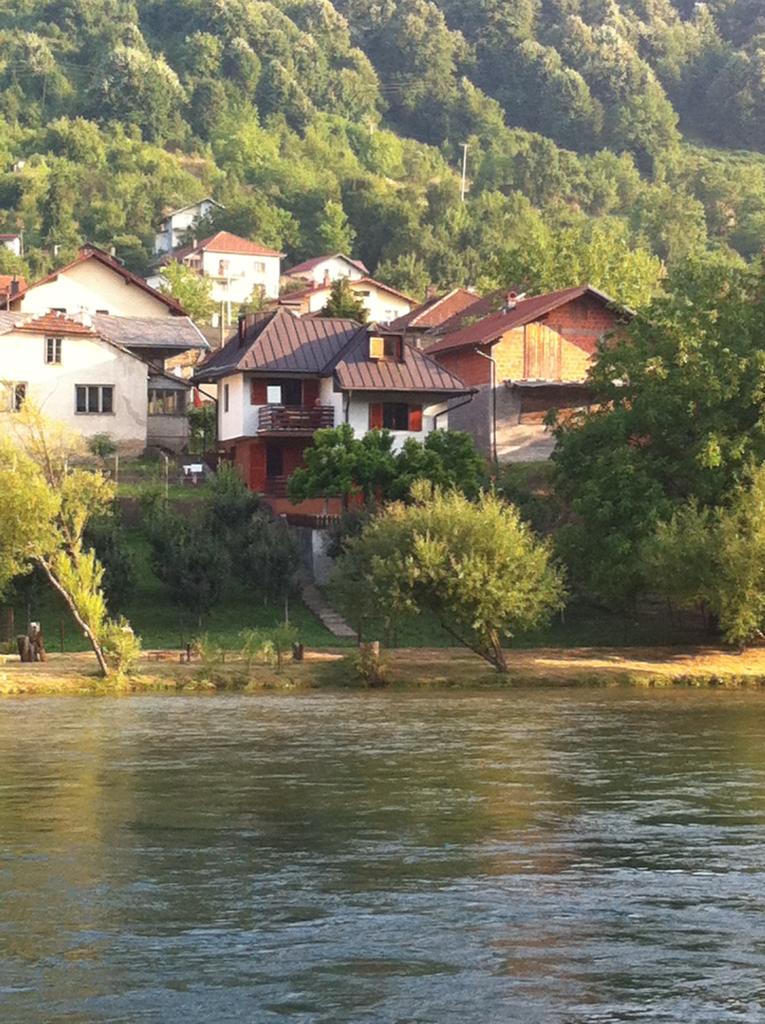
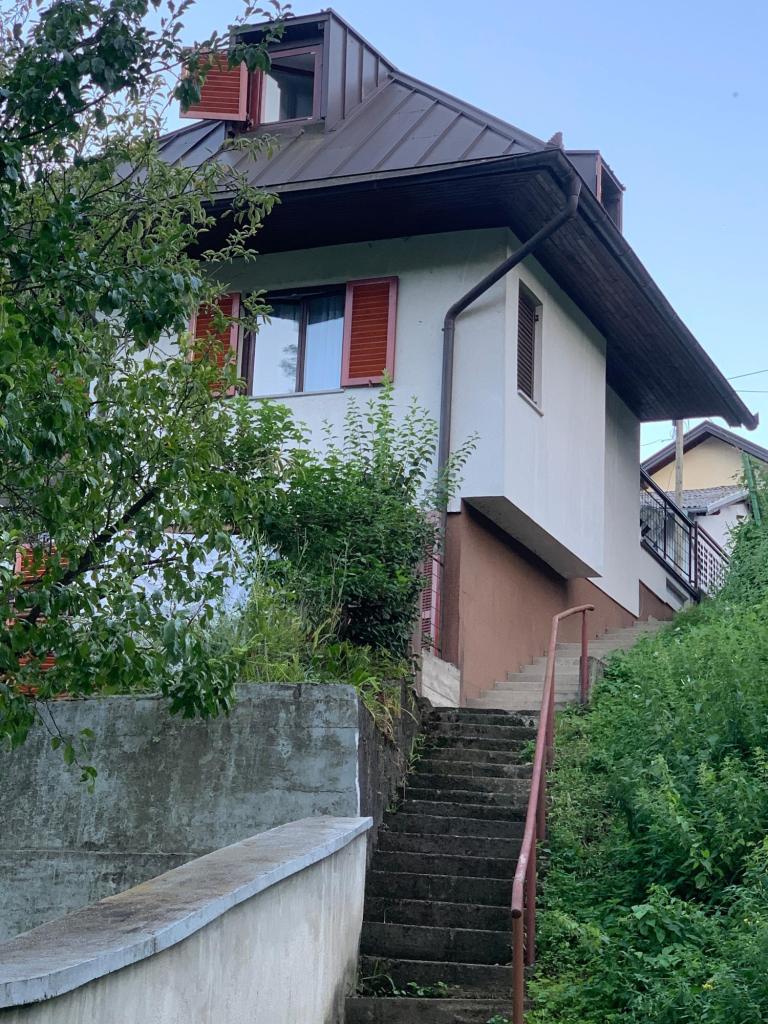
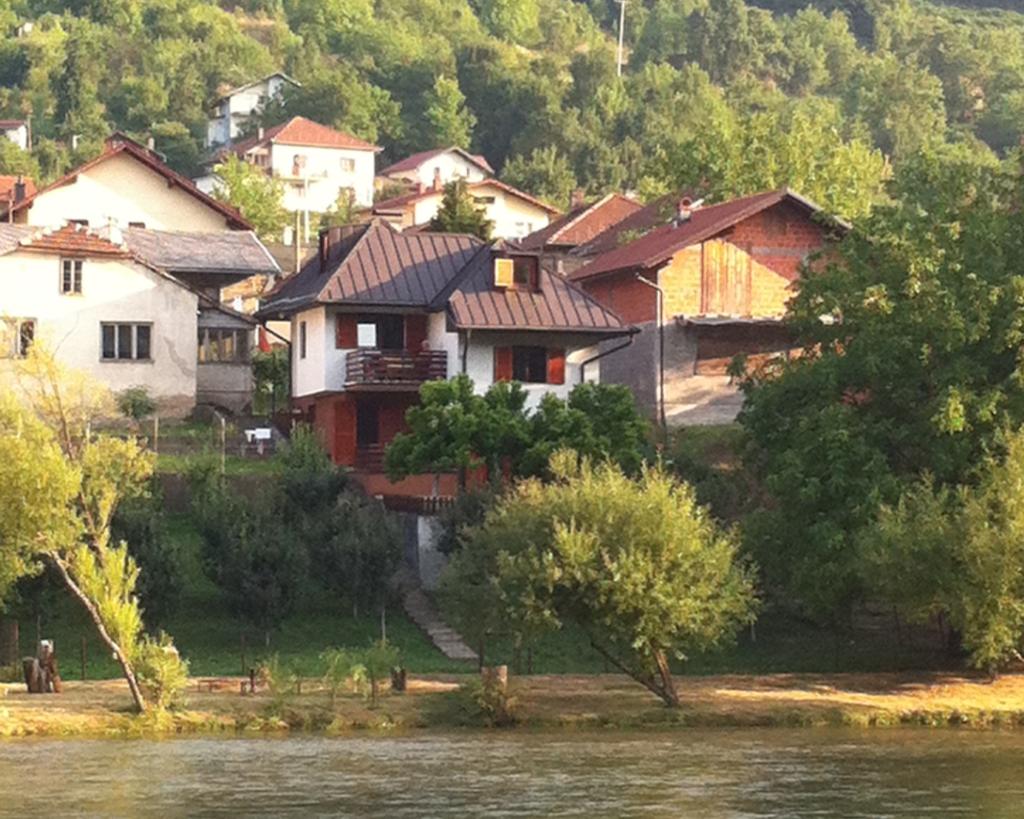
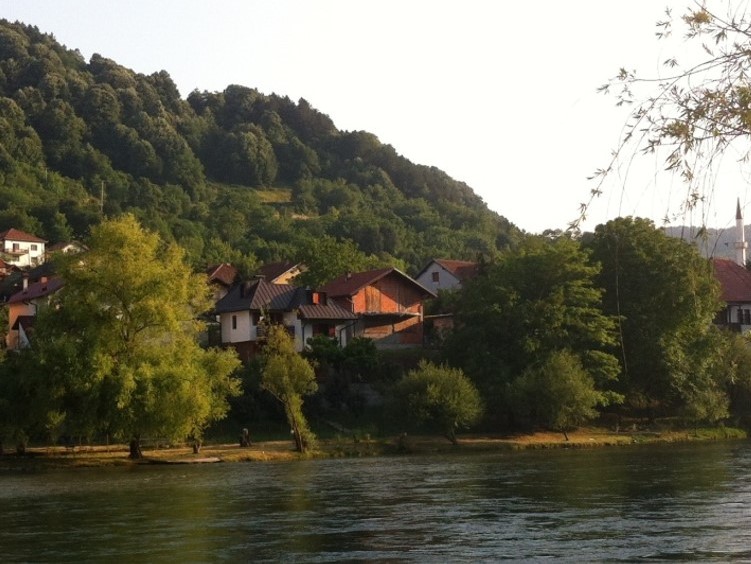
The Medić Residence (Davor’s first project) stands as a testament to timeless architectural vision and innovation, designed on a minimal and challenging 54 m² site in the historic setting of Banja Luka, Bosnia & Herzegovina.
This project, completed over 45 years ago, was conceived to accommodate a family of four, integrating functionality with a deep respect for the site’s orientation, natural surroundings, and historical context.
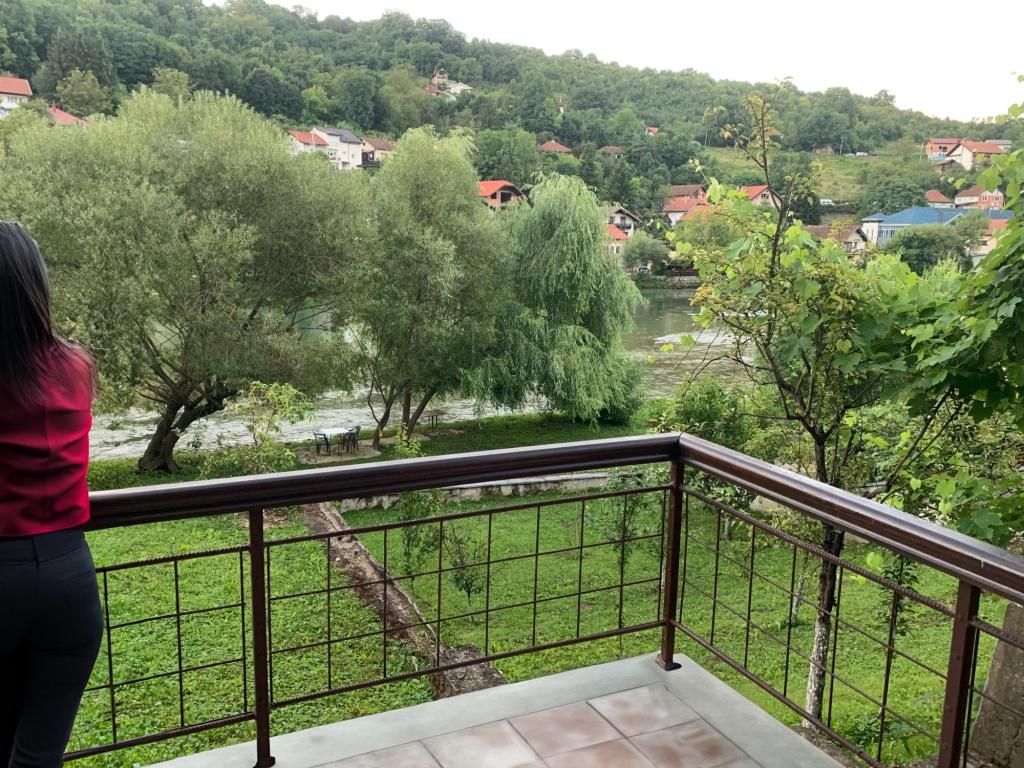
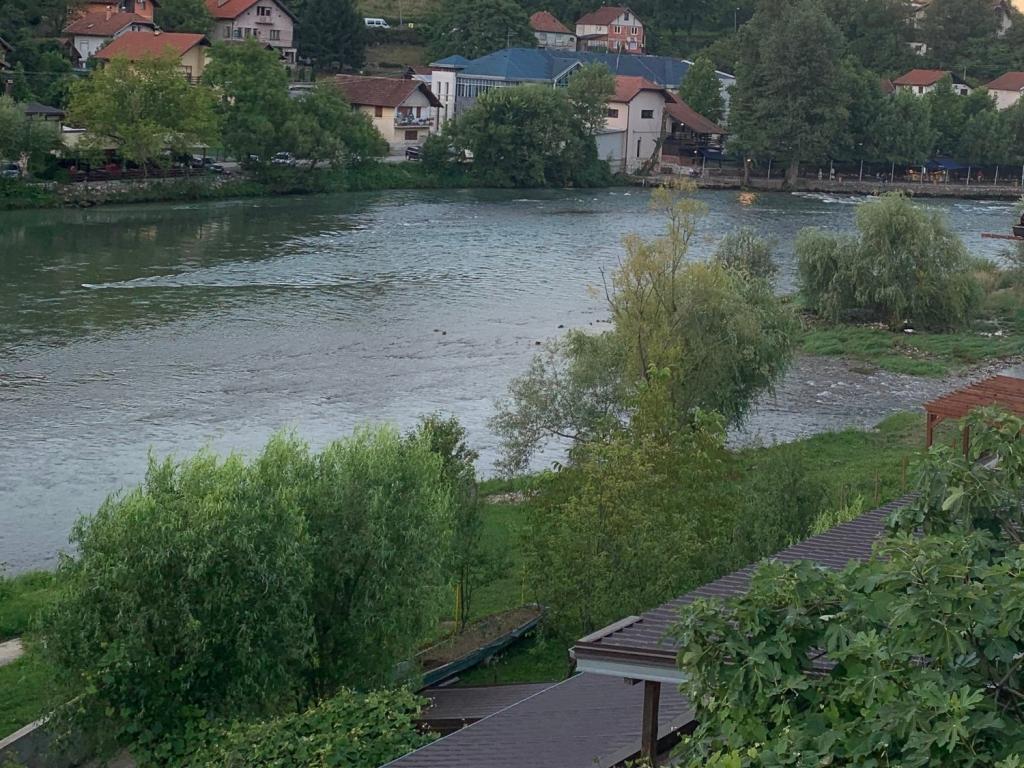
The steep site, coupled with the client’s detailed brief, required a careful approach to create a residence that would not only maximize its available footprint but also blend seamlessly into the landscape, taking full advantage of the stunning views over the Vrbas River.
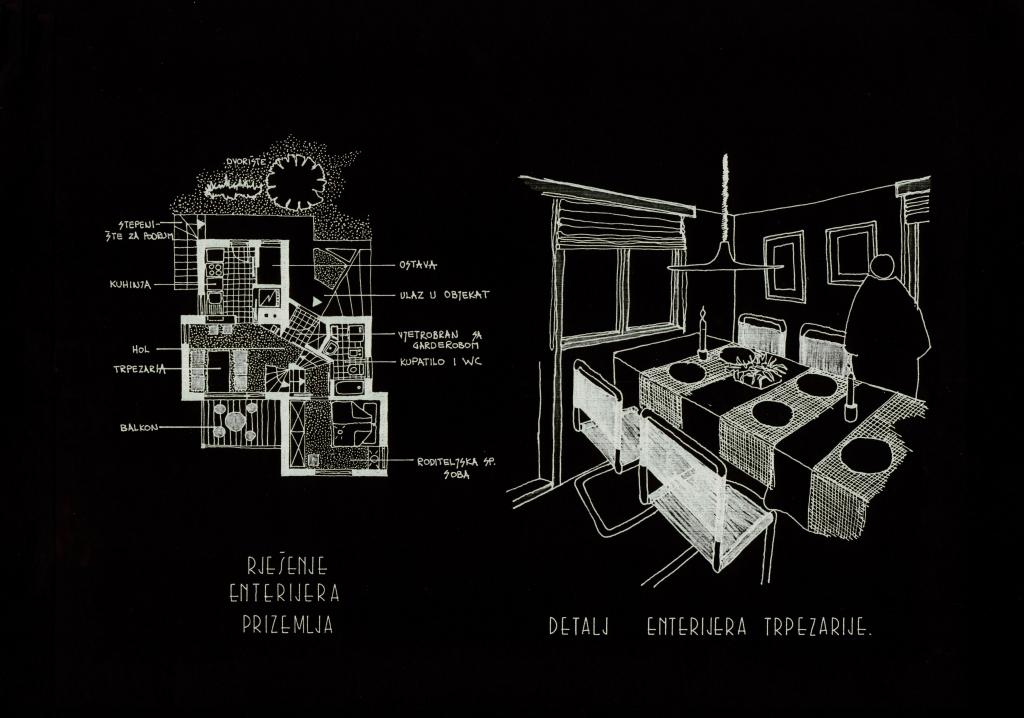
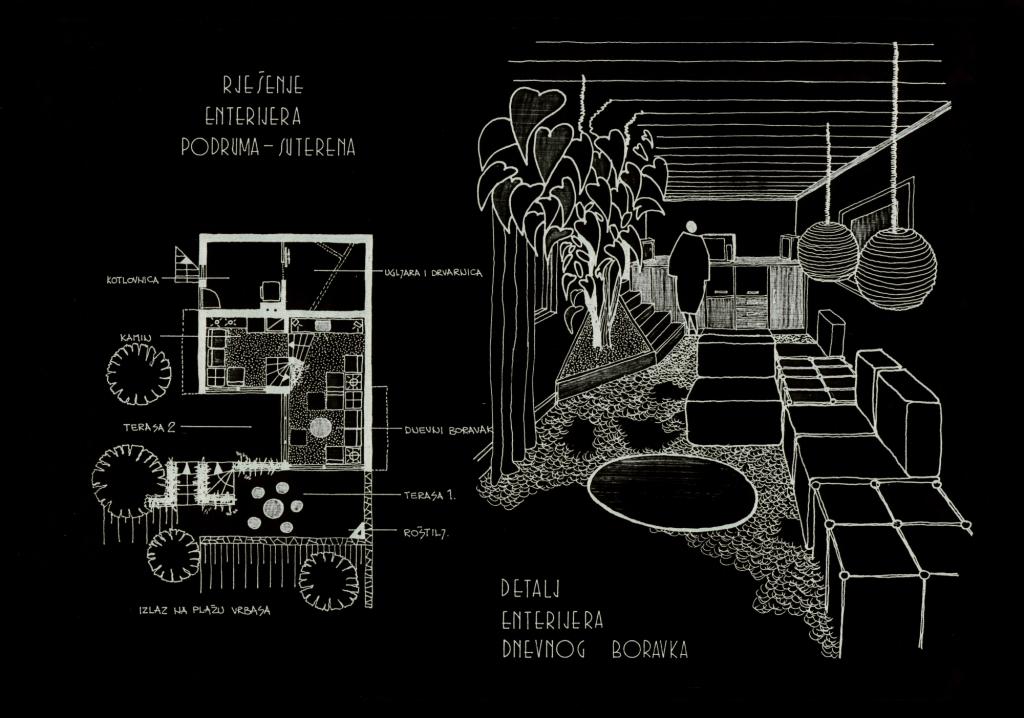
From the very first visit, the design was guided by a profound understanding of the site and the family’s needs, inspired by the elegance of the traditional Bosnian house.
The challenge was to transform these vernacular elements into a contemporary architectural form, with a strong emphasis on functionality, natural light, and sustainability.
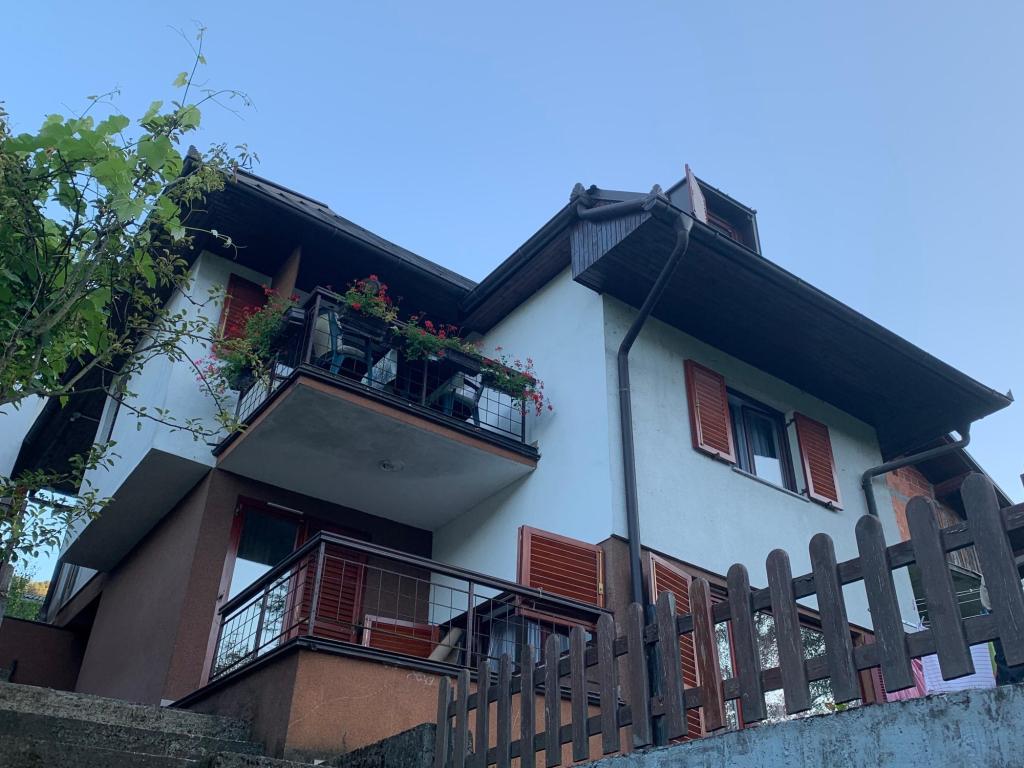
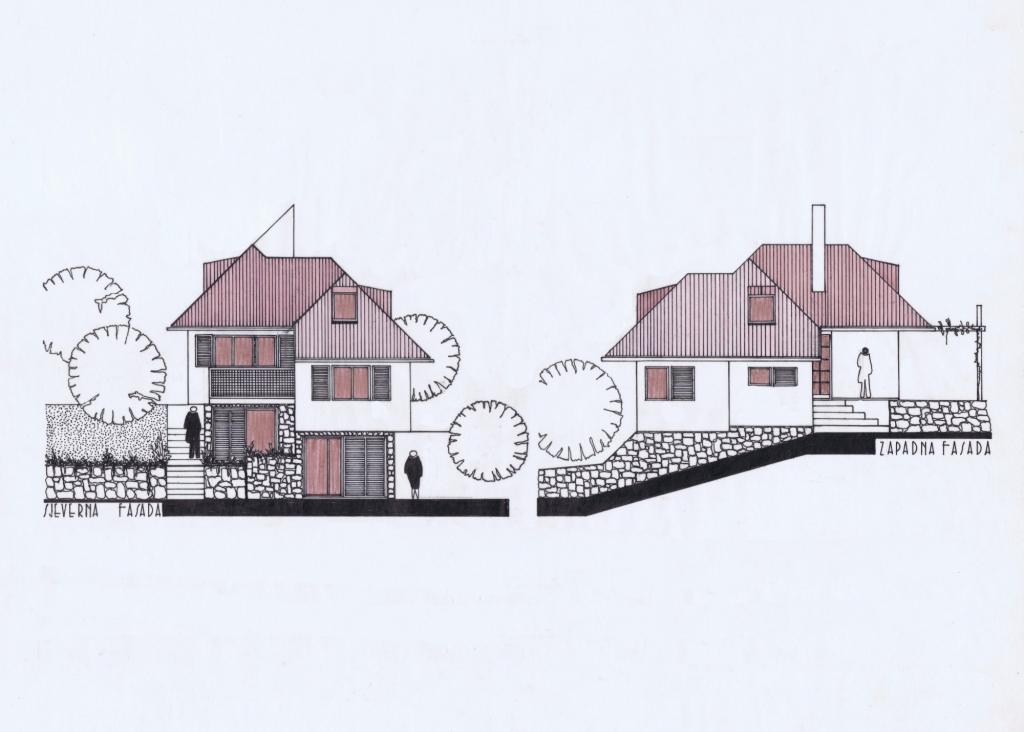
The design incorporates a steep, pyramidal roof—a nod to the region’s architectural heritage—while modern materials, such as white-rendered facades and natural wood accents, give the building a clean, modern aesthetic.
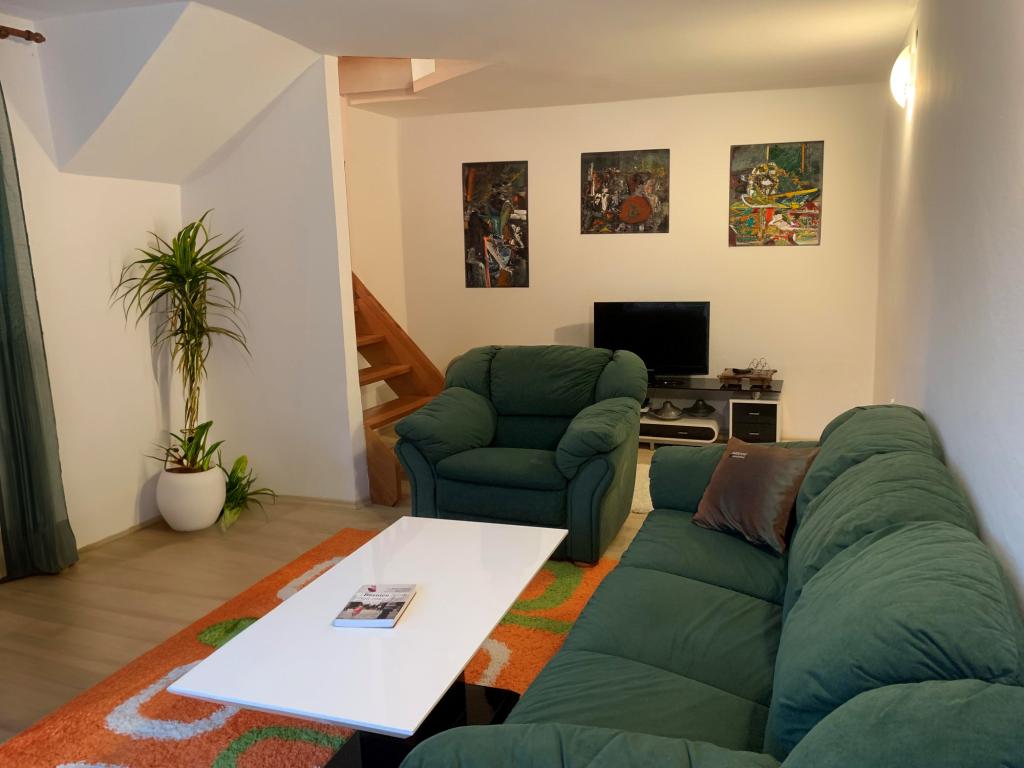
The thoughtful arrangement of spaces, including an expansive living area on the ground floor with direct access to outdoor terraces, creates an open yet intimate family environment.
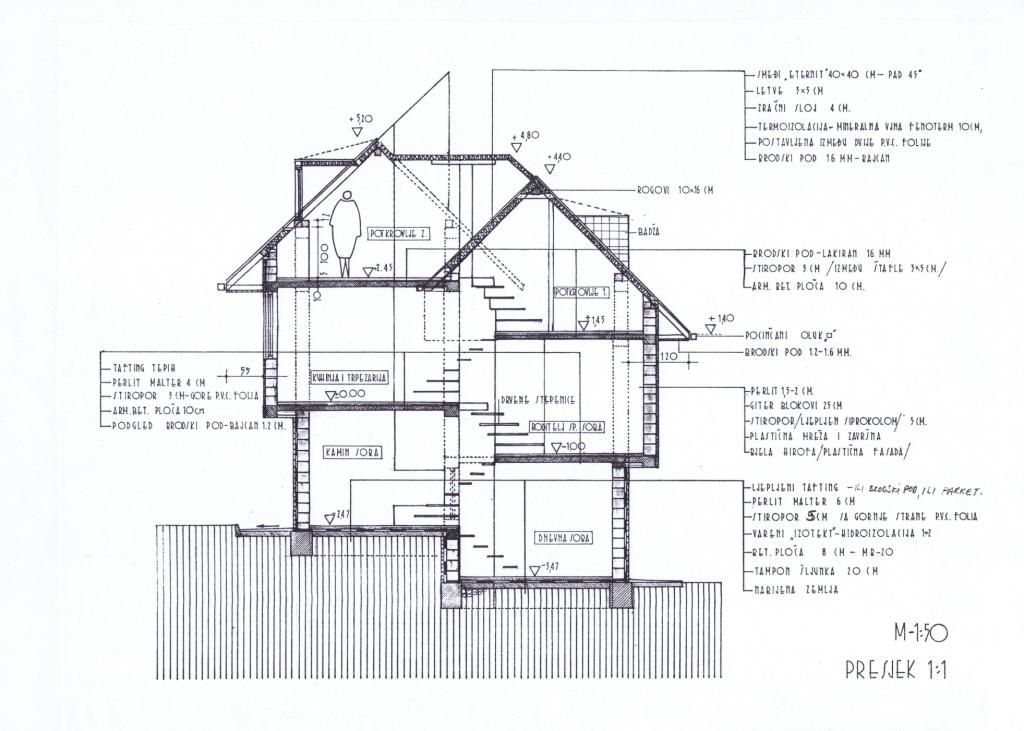
Through intelligent design, each level of the house addresses the steep topography, with underground spaces providing storage and housing for central heating, while the main living spaces open towards the river, capturing both views and sunlight.
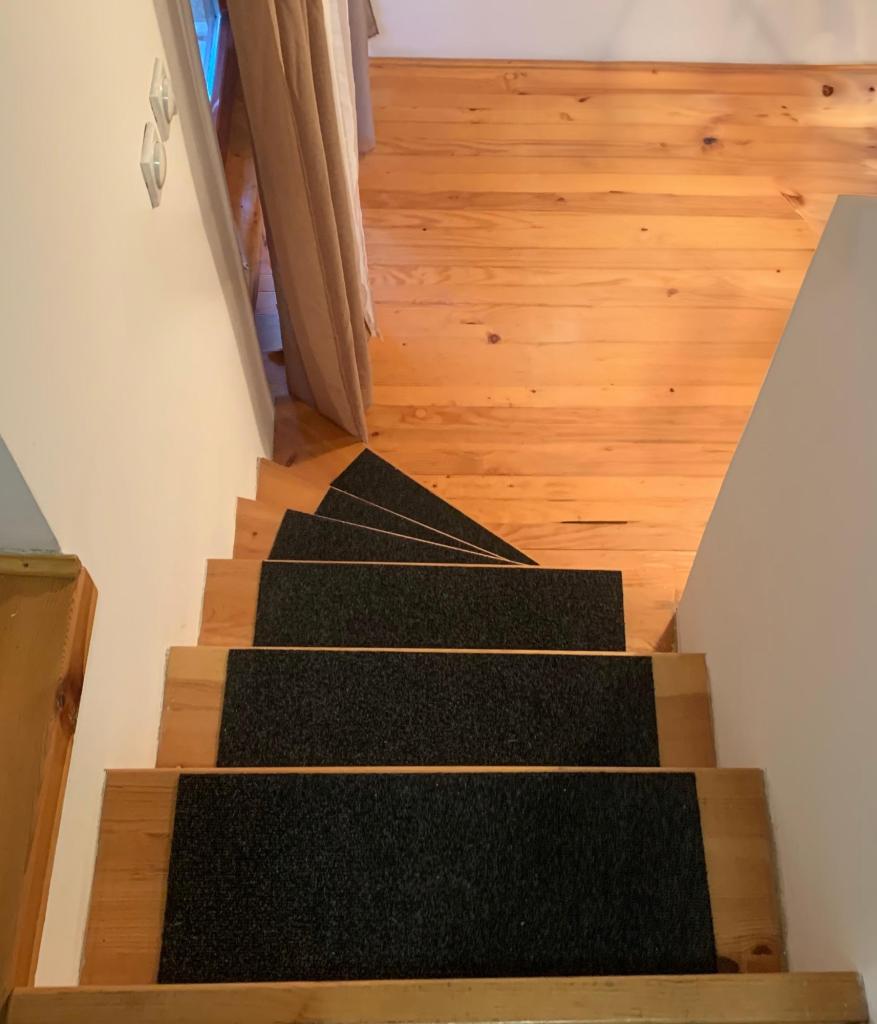
The attic, designed as a playful, semi-private space for children, adds another layer of spatial interest and function, illustrating how even the smallest site can accommodate dynamic family living.
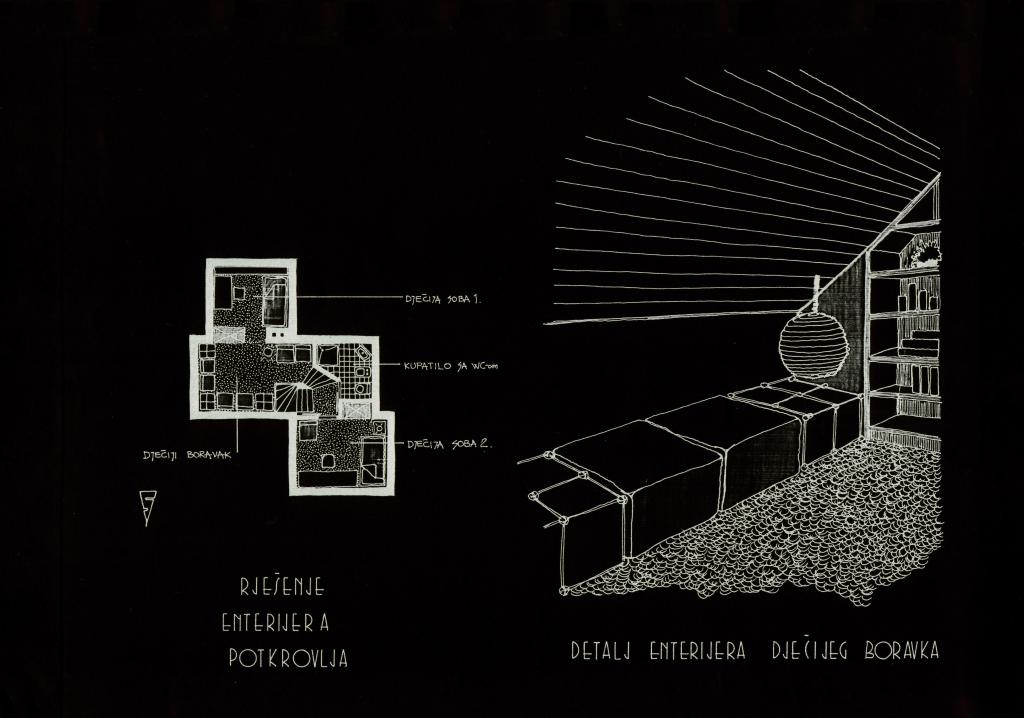
The Medić Residence is not just a functional solution but an architectural composition that marries the old with the new, harmonizing tradition, innovation, and the natural environment.
This project, which remains as relevant today as when it was first built, stands as an enduring example of the user’s commitment to thoughtful, context-driven design.