CLIENT
Mr Richard Long as Developer
TYPE
New Residence
SIZE
Floor area: 282 m2
Deck/Terracess: app. 45 m2
Landscape: over 250 m2
Site total: 469 m2
LOCATION
Tamworth Crescent, Newlands – Wellington, New Zealand
STRUCTURAL ENGINEER
Waren. P. Lane B.E. (C.P.Eng) – Wellington, New Zealand
PROJECT AUTHOR
Davor Mikulcic Dipl. Eng. Arch. (Sarajevo) RAIA, ANZIA
PROJECT TEAM
Daniel Casas, David Thompson, Michael Maddern, Davor Mikulcic
STATUS
Completed
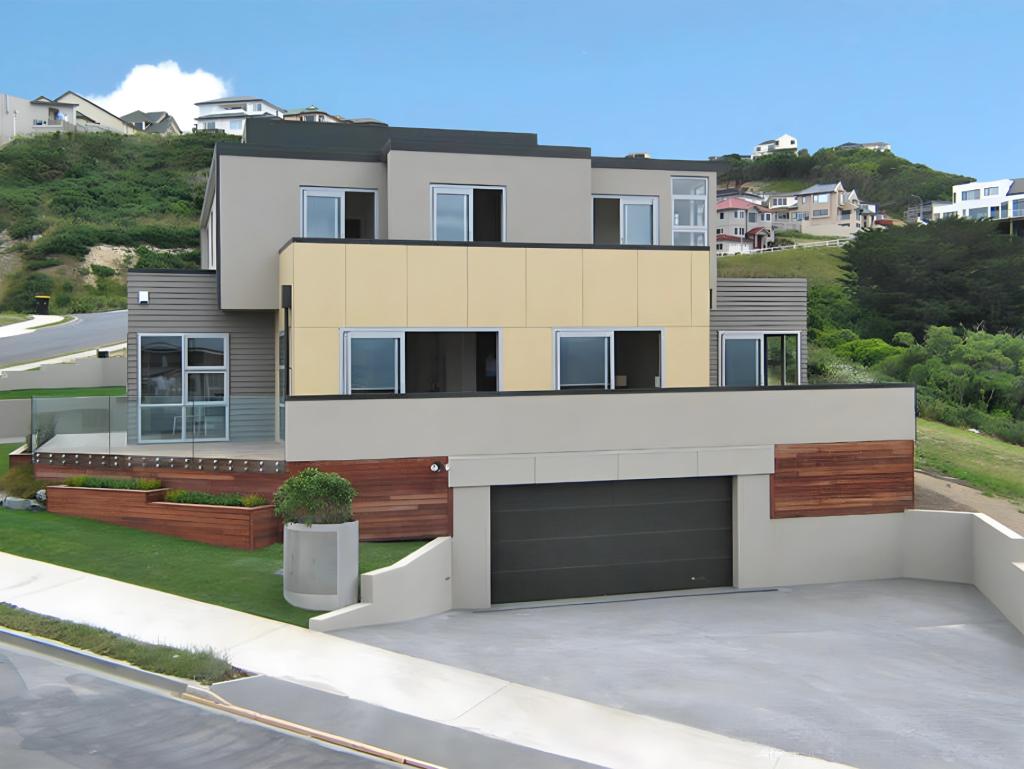
Nestled on a sloping terrain, commanding an impressive view of Wellington Harbour, stands a residential masterpiece that exemplifies the fusion of contemporary design and functional elegance.
This distinguished residence, spanning three levels, is a testament to meticulous craftsmanship and visionary architecture.
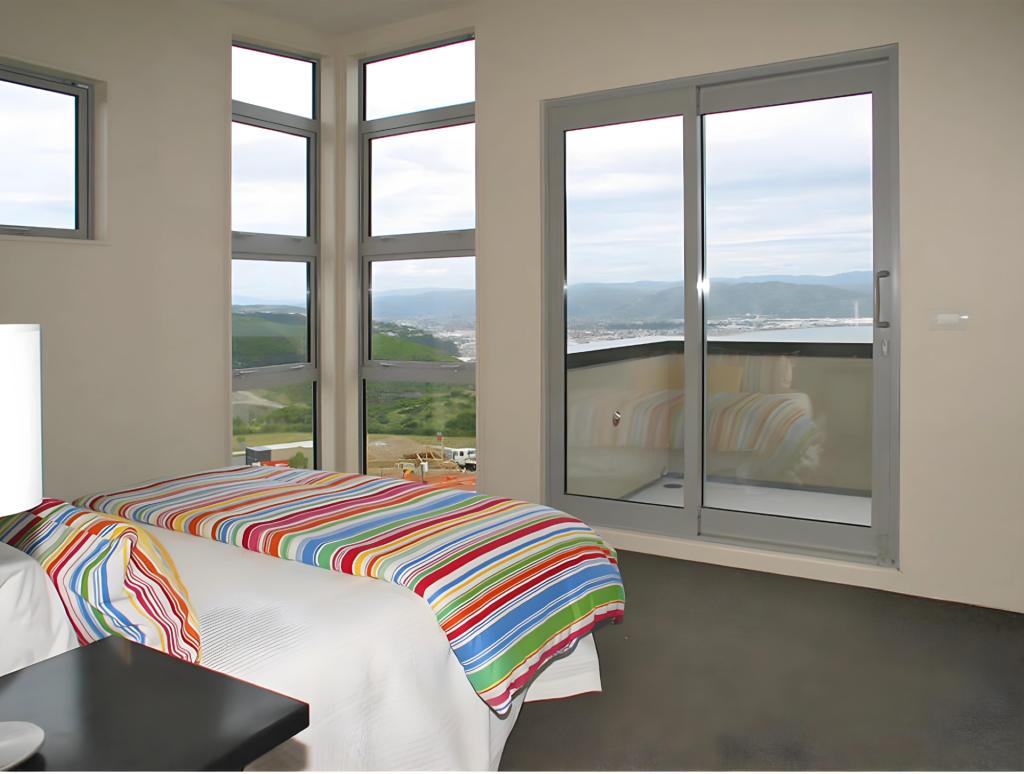
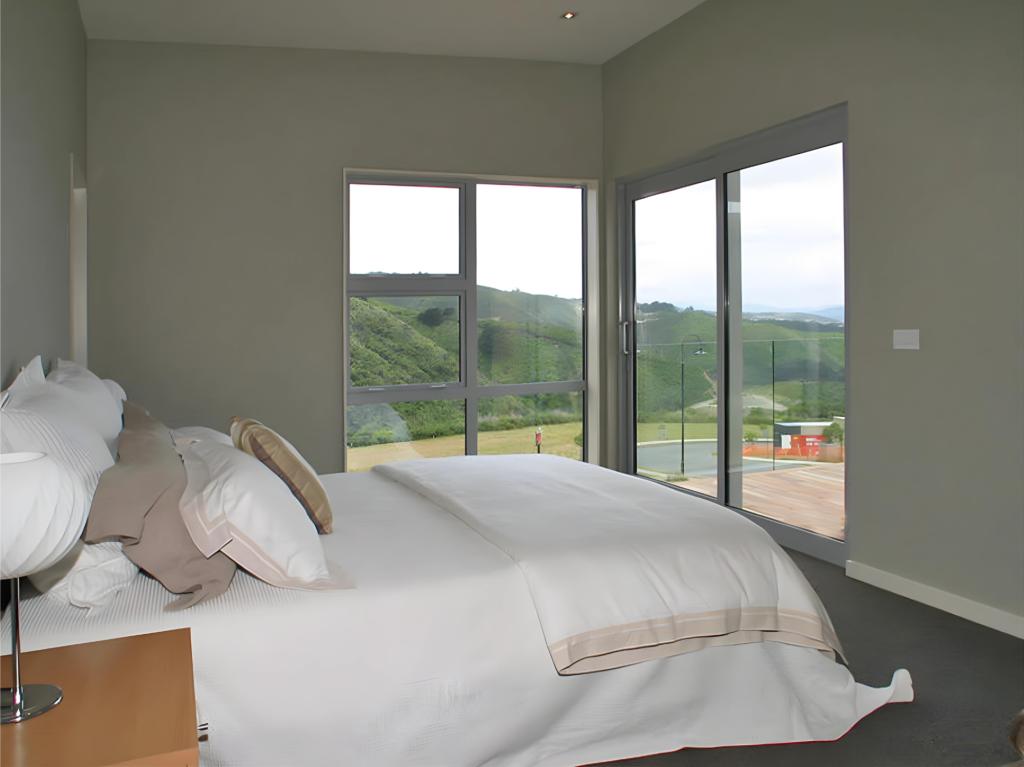
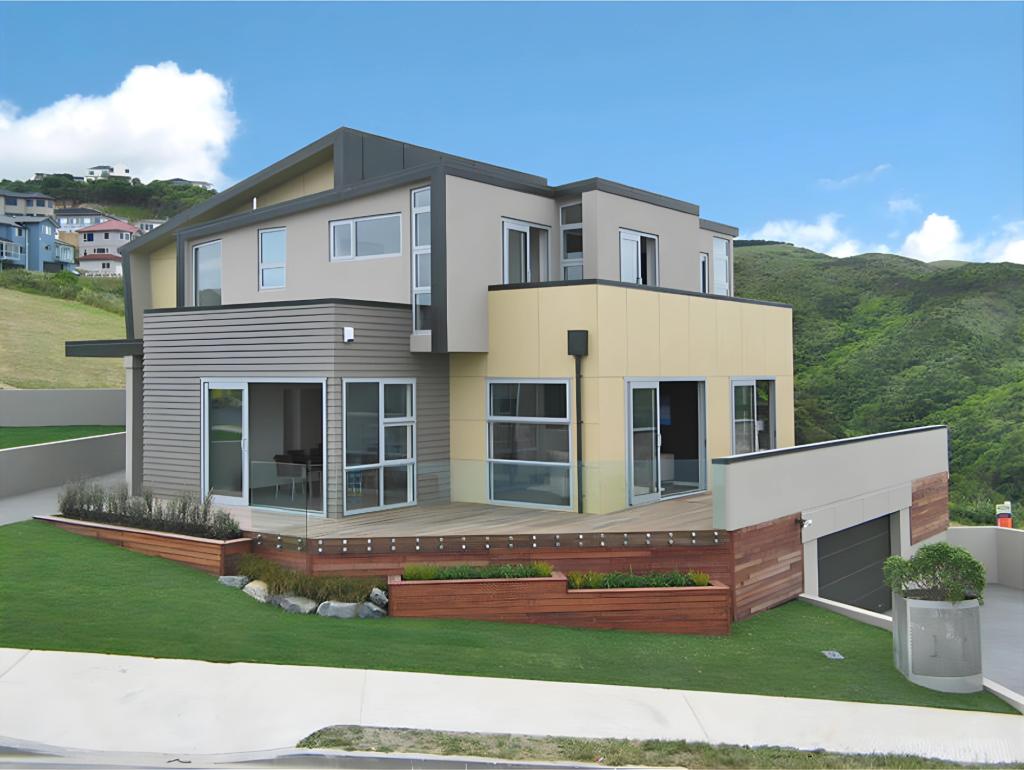
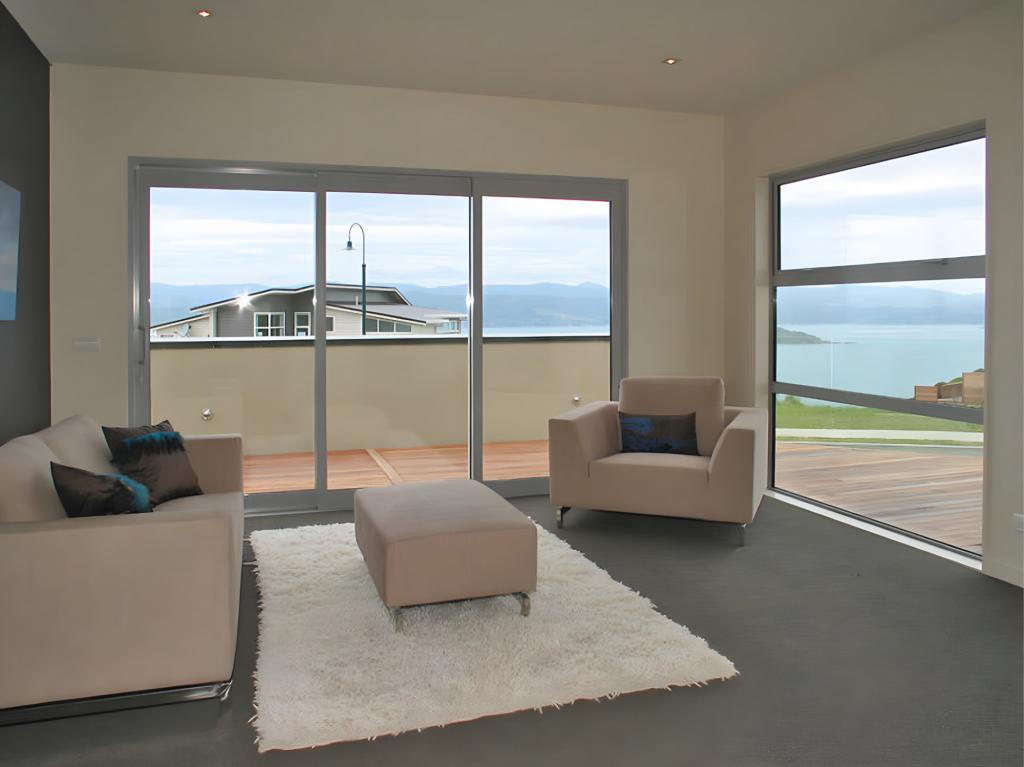
From its vantage point on a prominent corner intersection, the residence offers panoramic vistas over 270 degrees, creating an immersive experience that celebrates the natural beauty of its surroundings.
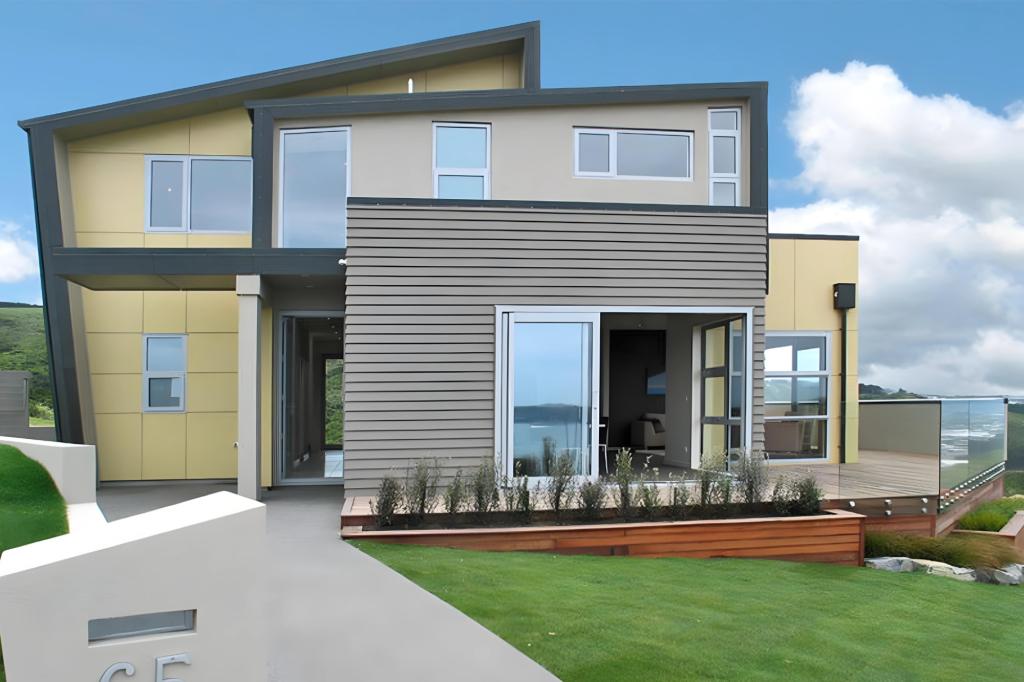
The architectural form of the building, sculptural and bold, sets it apart from conventional residential structures, embodying a modern aesthetic characterized by clean lines and geometric precision.
The sloping roof, gracefully folding into angled walls, defines the silhouette of the structure, while James Hardy products, including Linea weatherboard and Titan board, lend a distinctive texture to the facade. Complemented by plastered Harditext and metal Coloursteel roofing, the exterior palette, with its neutral greenish-grey hues and earthy yellow accents, harmonizes with the natural landscape, creating a seamless integration with the environment.
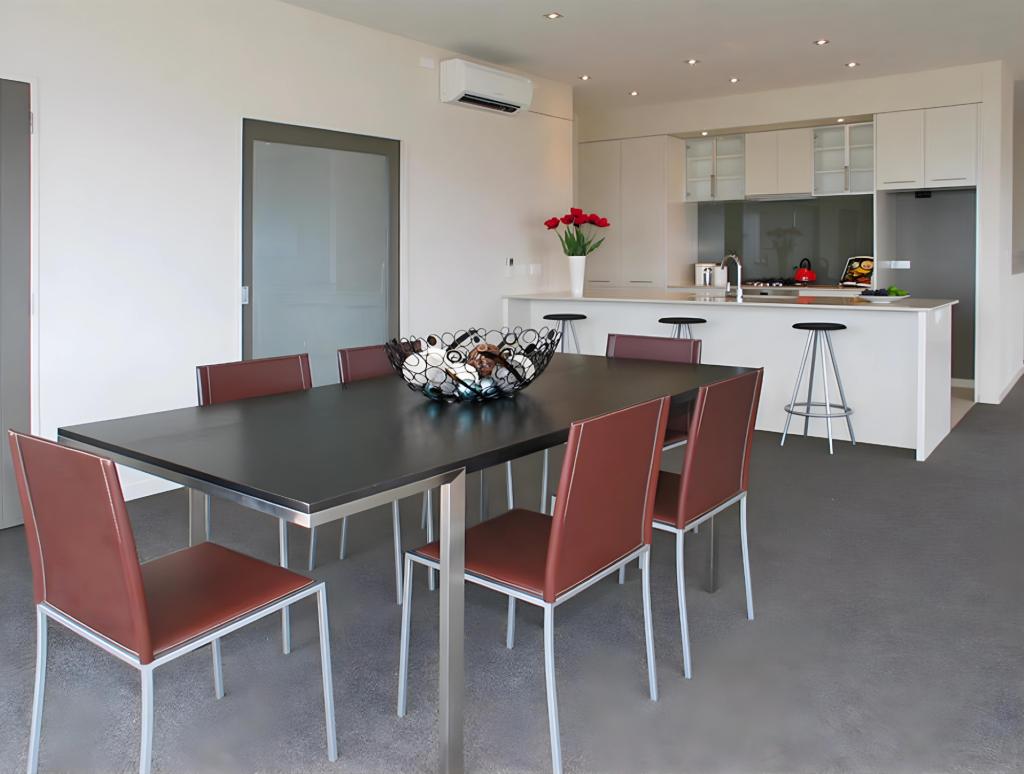
Functionality is paramount in this design, with every aspect of the residence meticulously planned to optimize space and maximize views. The focal point of the home is the open-plan kitchen, living, and dining area, seamlessly connected to an expansive terrace deck, blurring the boundaries between indoor and outdoor living. Upstairs, a versatile studio space, flanked by two seating areas, offers endless possibilities for relaxation and entertainment, while three spacious bedrooms and two bathrooms provide comfort and privacy for the entire family.
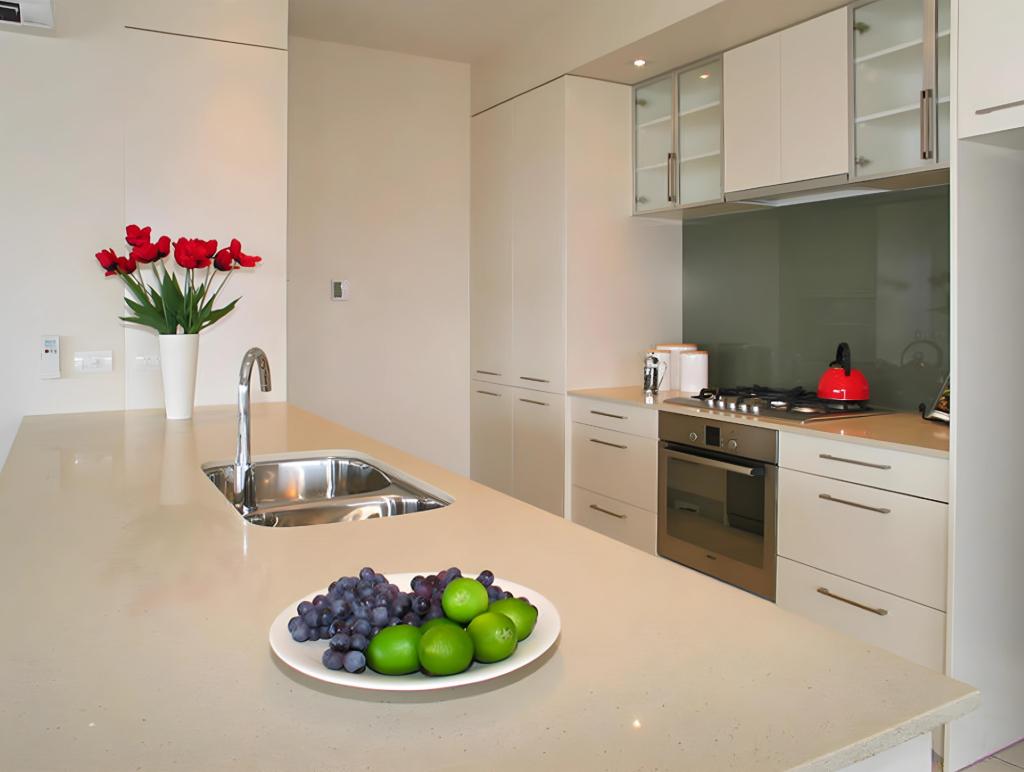
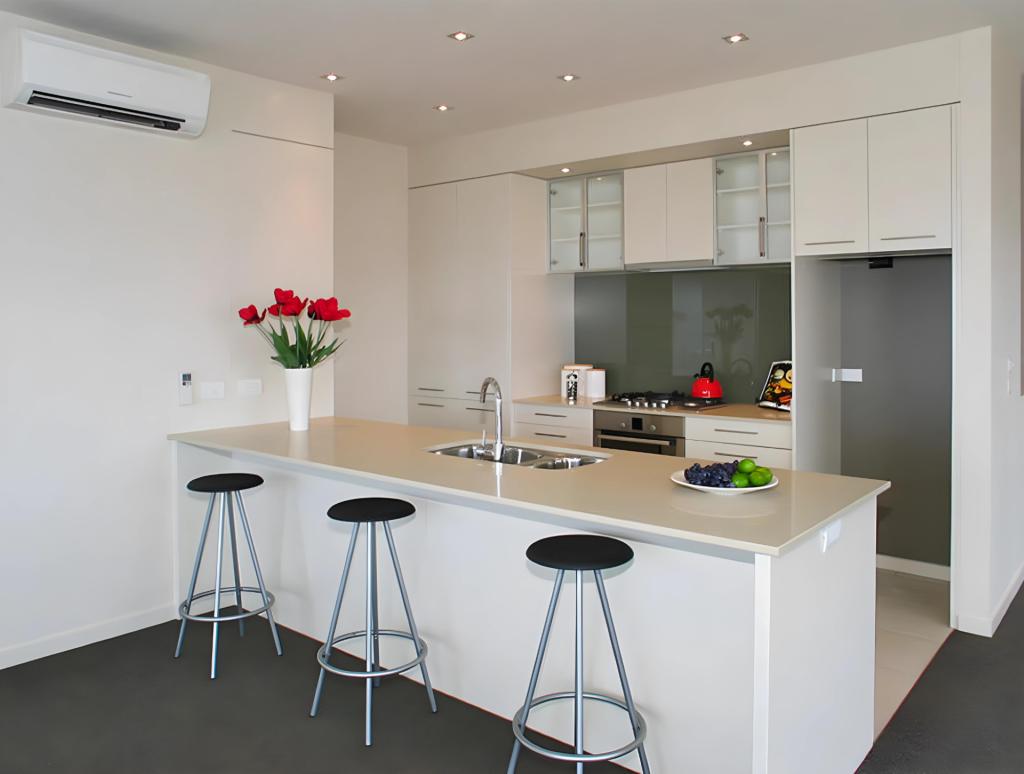
Careful consideration was given to the interior design, where “of white” plastered walls and ceilings provide a timeless backdrop for personal expression.
The emphasis on simplicity and sophistication allows residents to showcase their artwork and cherished memories, transforming each space into a canvas for self-expression and “personal touch”.
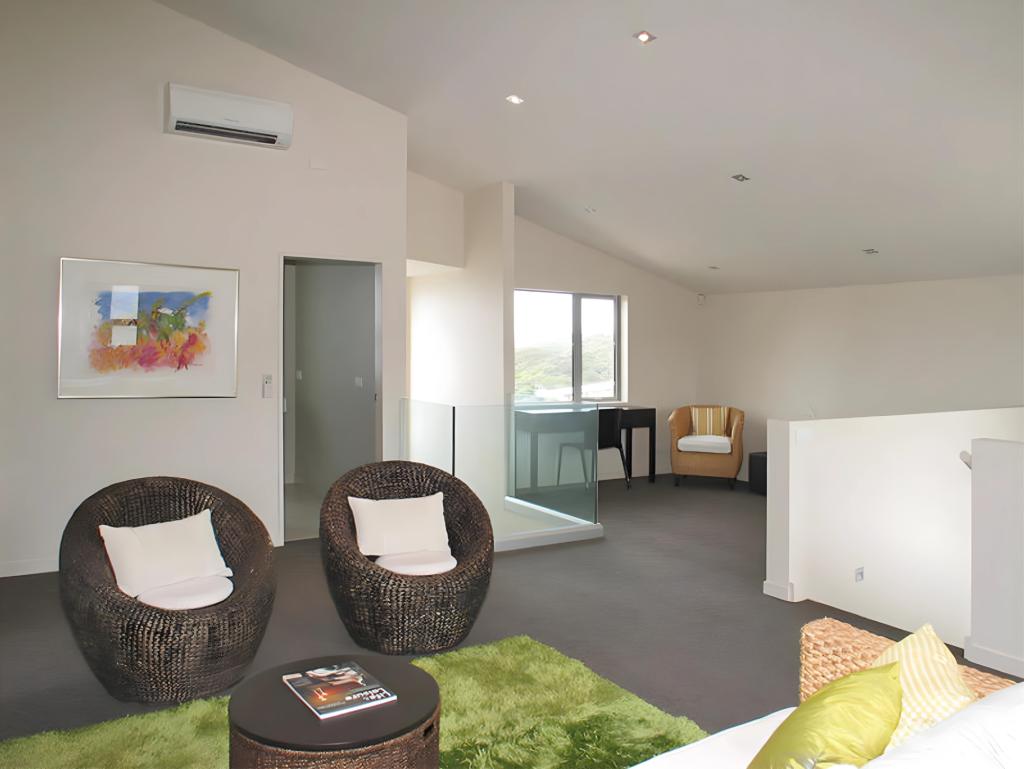
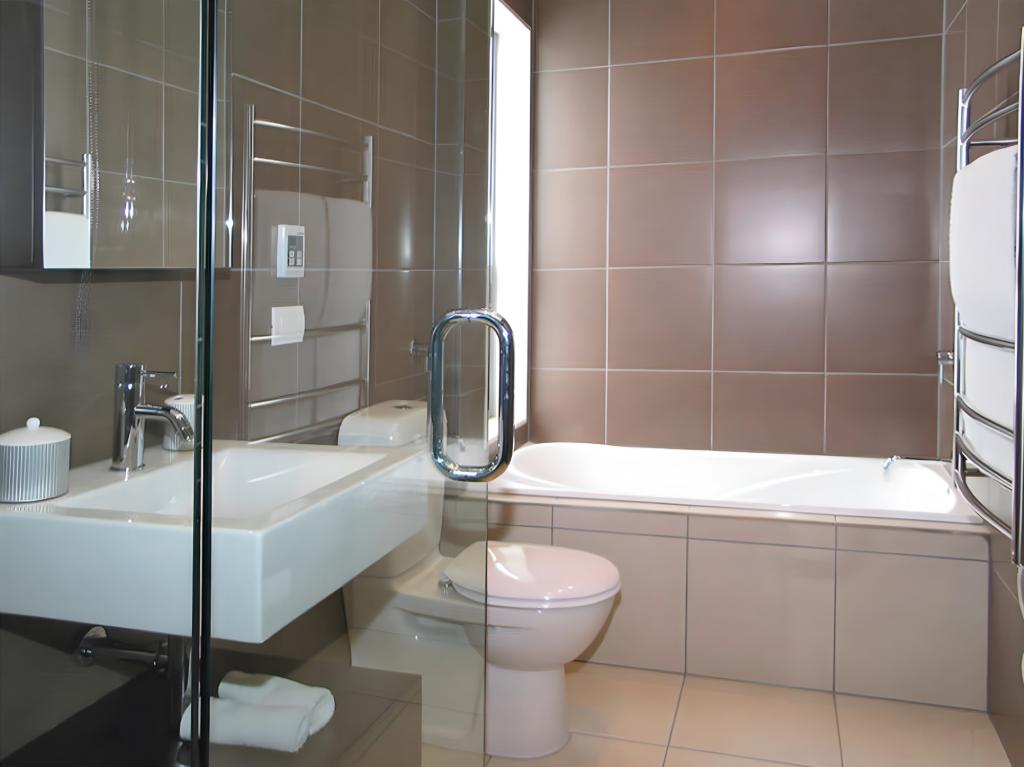
Throughout the design process, close collaboration with the Developer ensured that every detail reflected a shared vision of excellence.
From the initial concept sketches to the final finishing touches, innovation and quality were paramount, resulting in a residence that seamlessly blends form and function, setting a new standard for modern living.
This exceptional residence stands as a testament to the power of architectural vision and collaboration, offering a glimpse into the future of sophisticated urban living.
With its bold design, unparalleled craftsmanship, and breathtaking views, it represents the pinnacle of contemporary residential architecture, inviting residents to experience luxury living at its finest.