
CLIENT
Confidential
TYPE
4 LOT Subdivision with 3 New Executive Residences
SIZE
Floor area: each of new residence app. 320 m2
Landscape: over 1400 m2
Site total: 2111 m2
LOCATION
Karori Road, Wellington – New Zealand
STRUCTURAL ENGINEER
Meyers and Associates Ltd. Wellington
PROJECT AUTHOR
Davor Mikulcic Dipl. Eng. Arch. (Sarajevo) RAIA, ANZIA
PROJECT TEAM
Samuel Jang, Davor Mikulcic
STATUS
Design completed
Overcoming Challenges
The complexity of this project demanded a collaborative approach involving land surveyors, geotechnical engineers, and urban planners. Our meticulous design and strategic planning enabled us to navigate the resource consent process without requiring neighbour consent, streamlining approvals and setting a benchmark for future infill developments in Wellington.
Despite the demanding terrain and regulatory landscape, our solution-oriented approach has been praised as an exemplar of urban development.
Project Narrative
The Karori Road Development represents one of Studio MWA’s most challenging and ambitious projects to date.
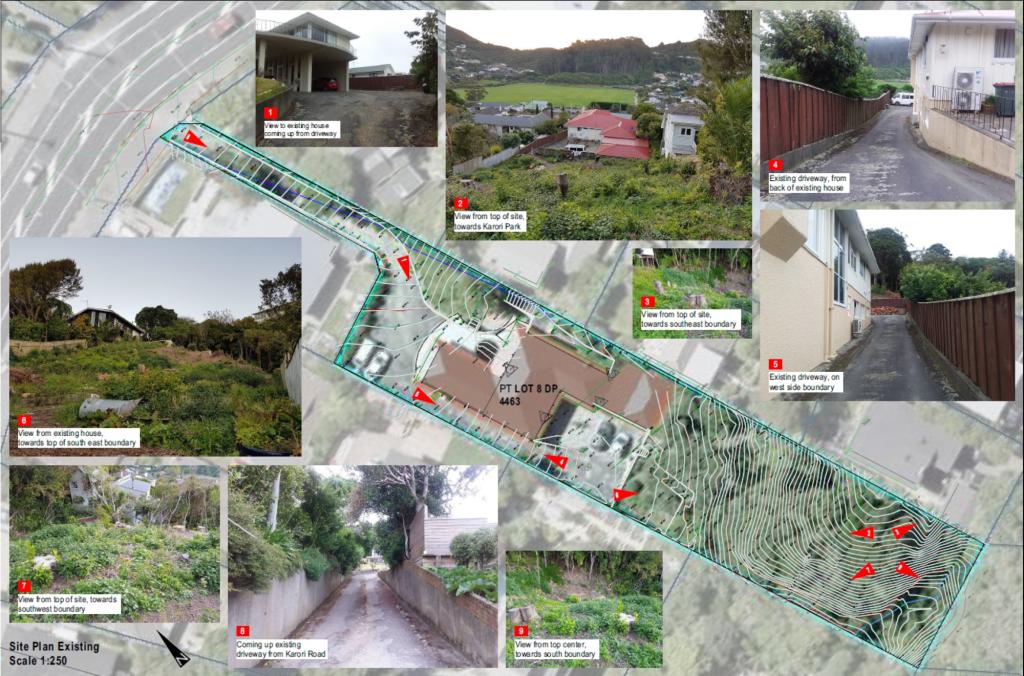
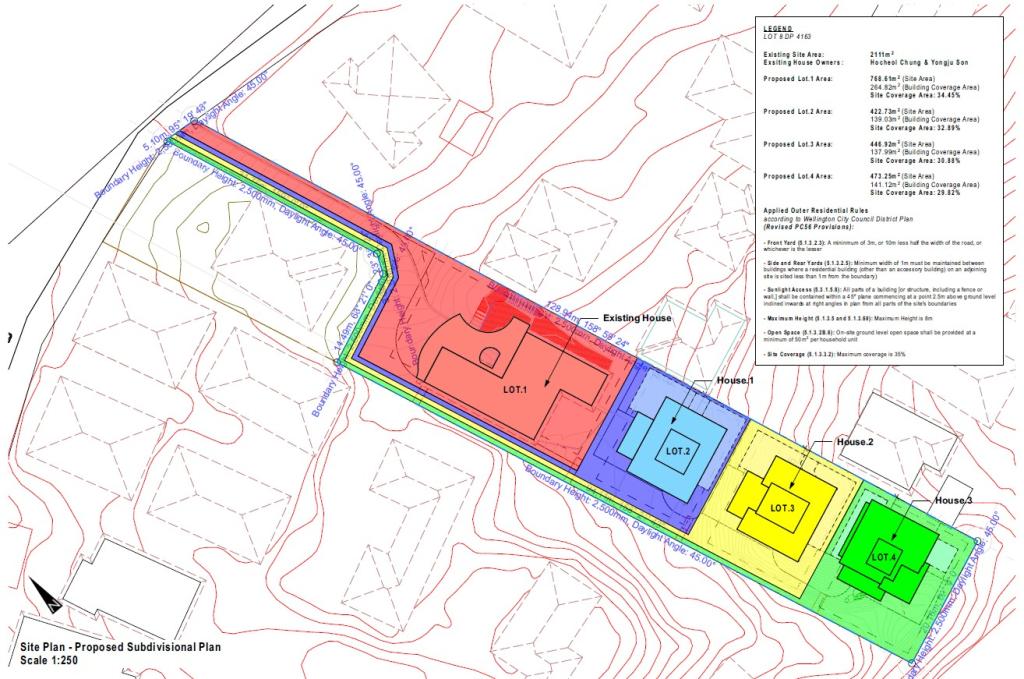
Situated on a steep, 2,111 m² site with an existing house, the project brief required a subdivision and the construction of two new residences.
Through meticulous analysis and innovative design, we were able to not only meet but exceed client expectations by planning and securing approval for three new executive residences, optimising the use of this steep urban site.
Design and Site Integration
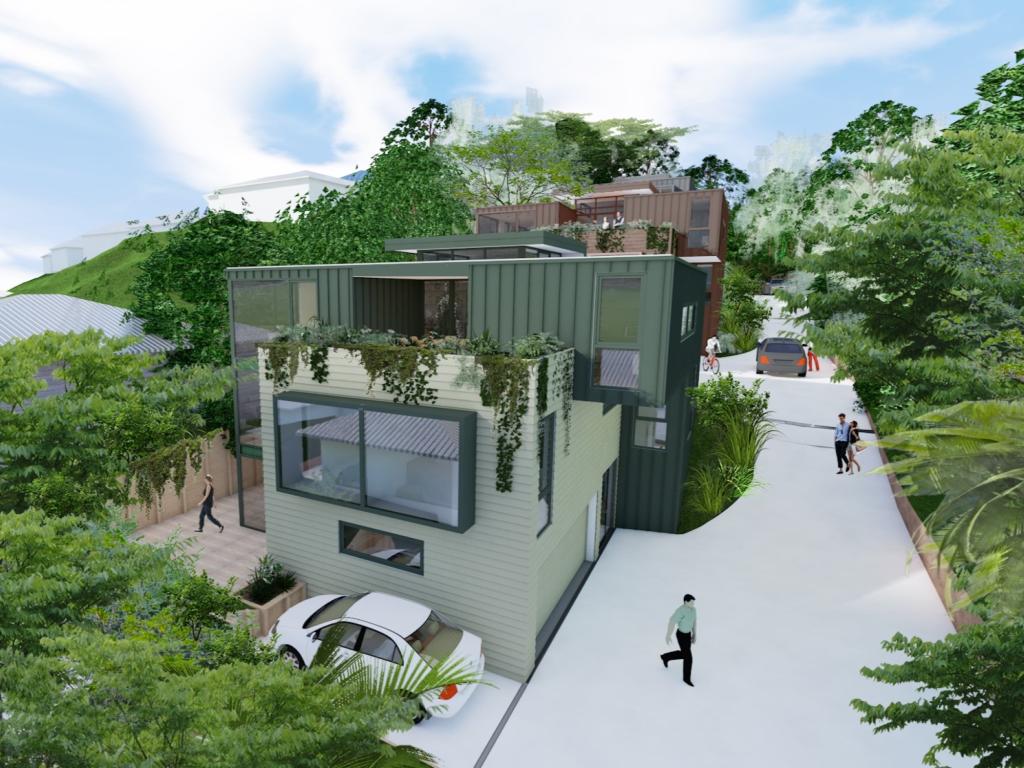
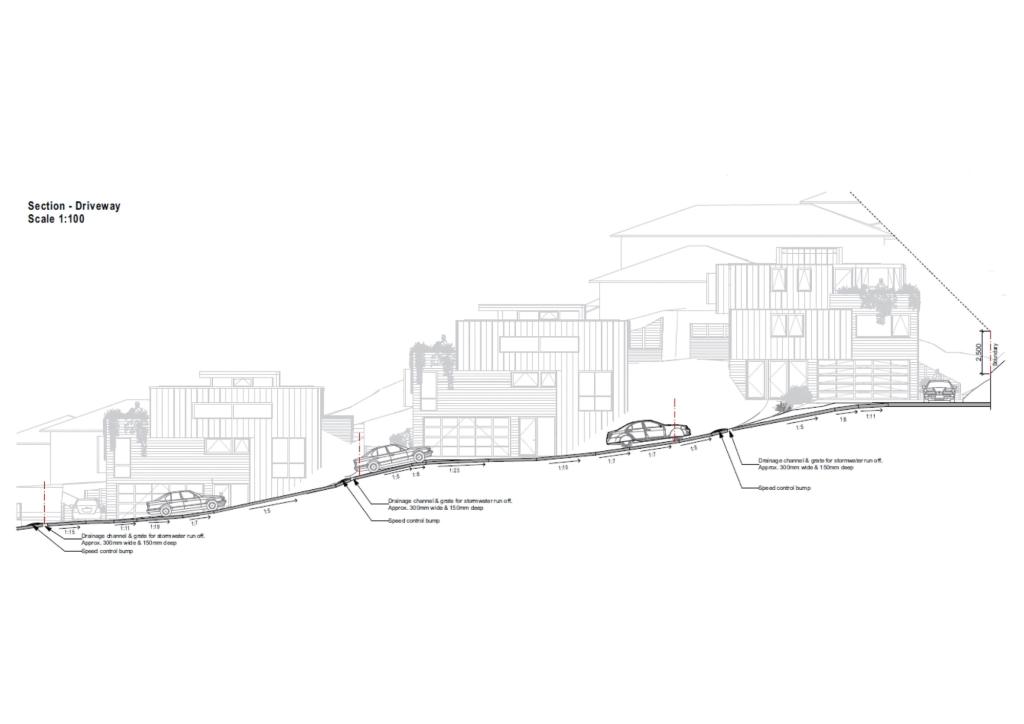
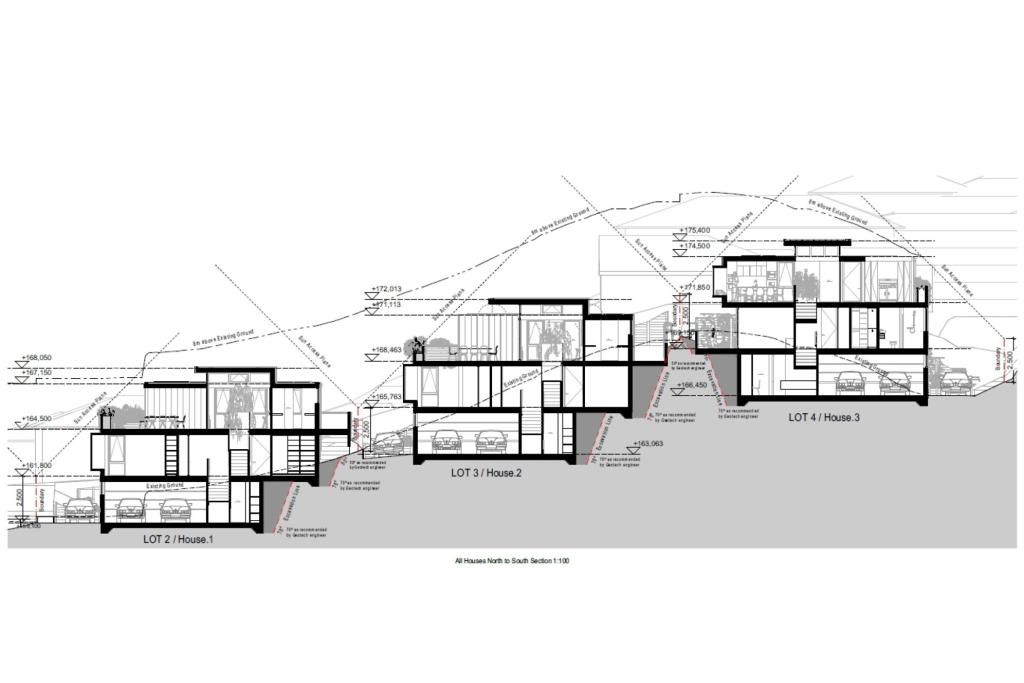
To comply with Wellington City Council’s stringent outer residential zone regulations, we extended the existing driveway to the top of the site and carefully balanced extensive earthworks to accommodate the new residences.
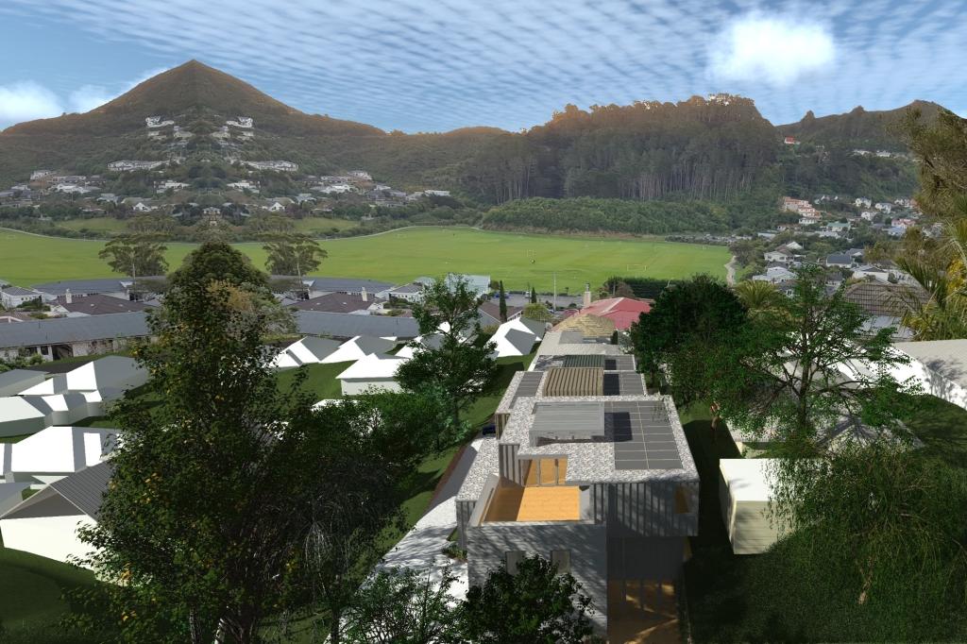
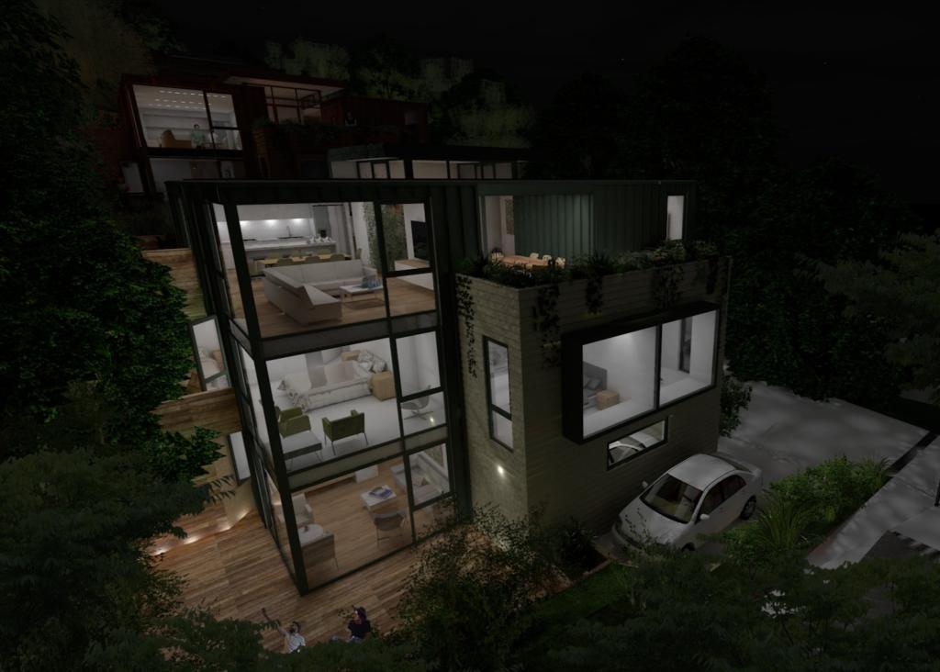
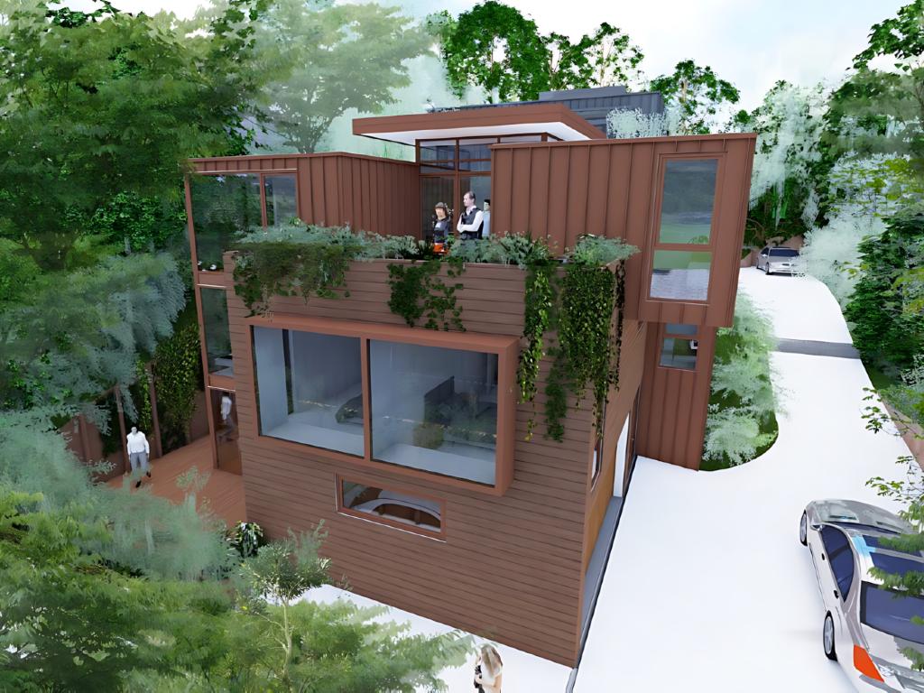
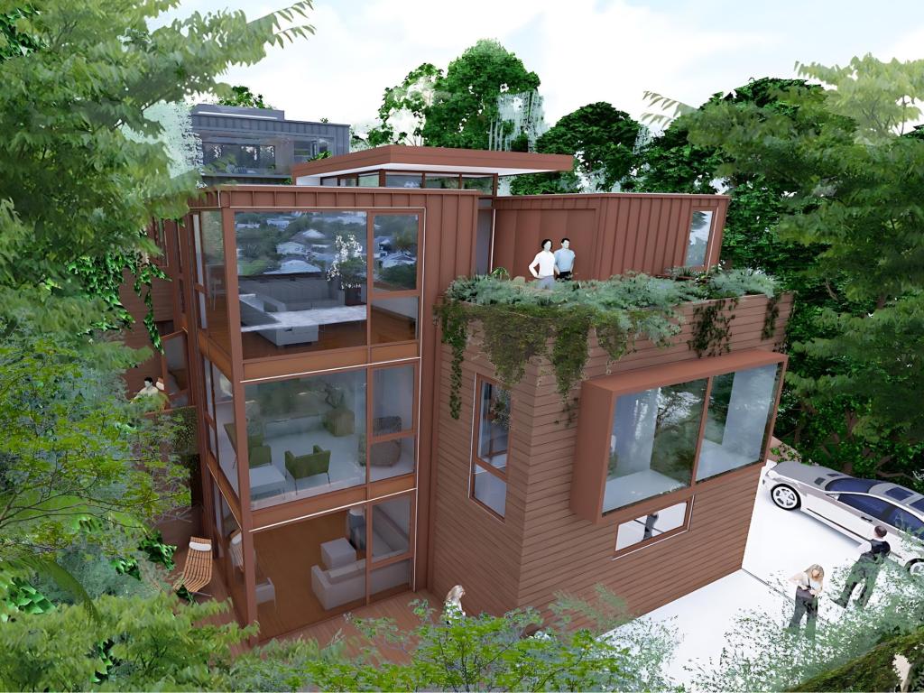
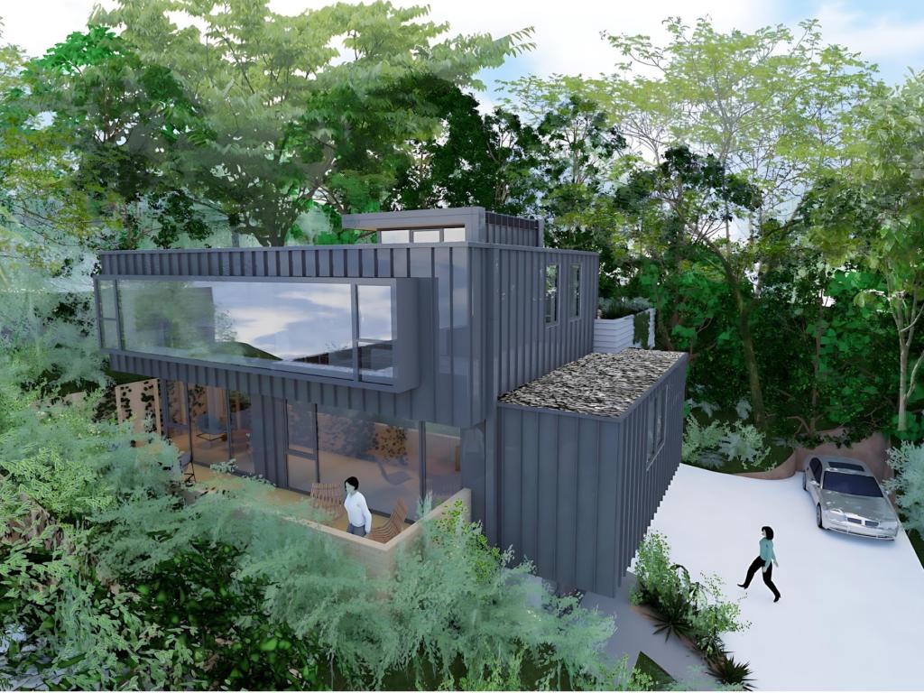
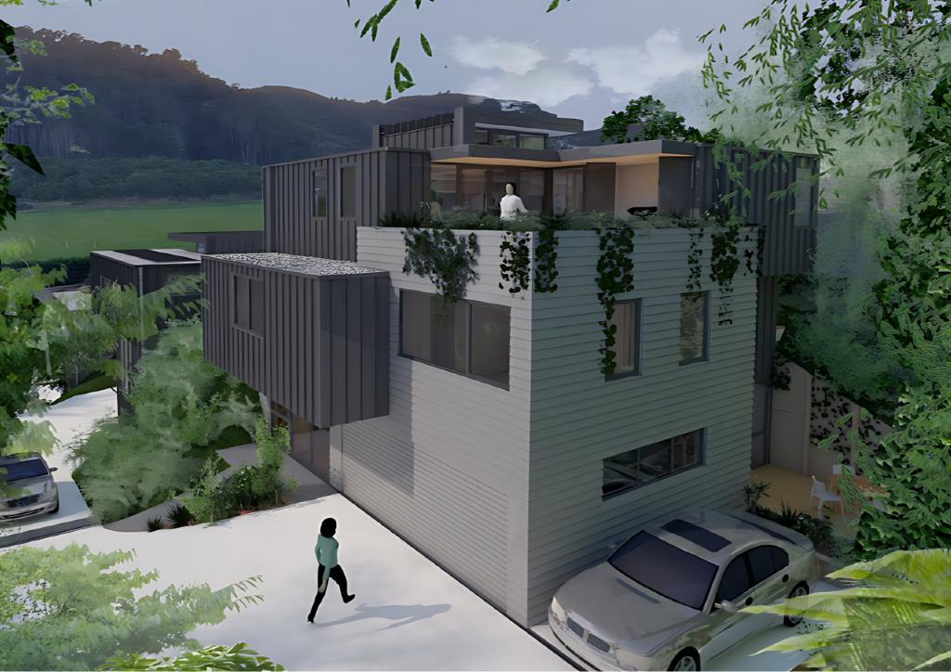
Each home is strategically positioned to maximise north-facing views and sunlight, cascading up the slope in a tiered arrangement.
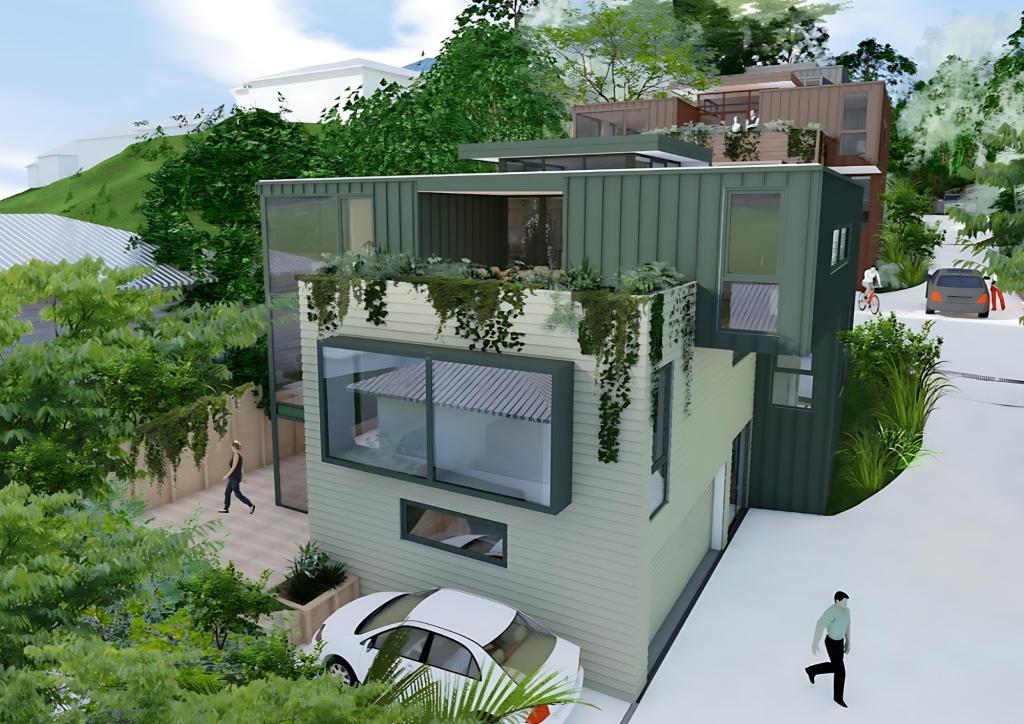
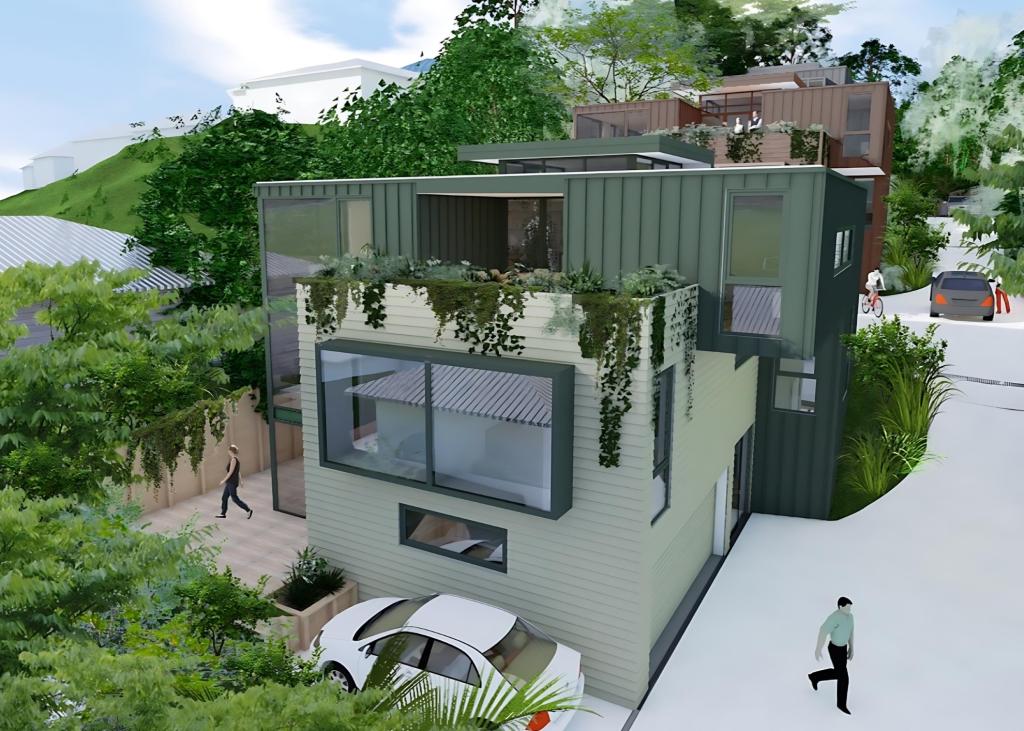
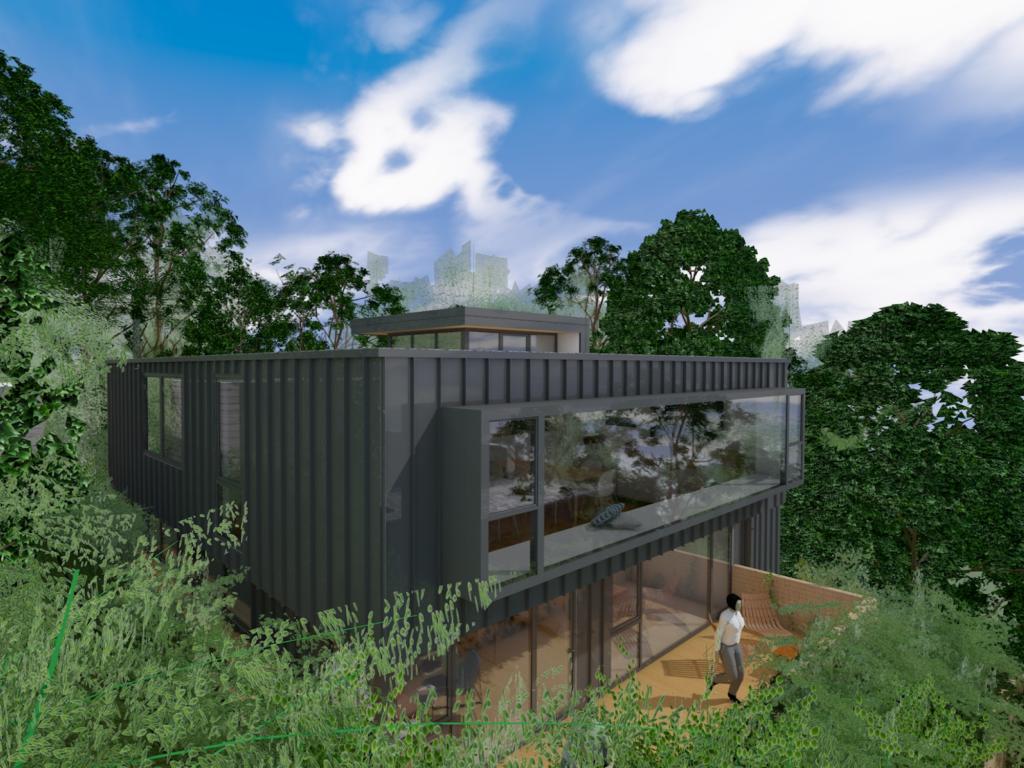
Our architectural vision is rooted in contemporary elegance, characterised by clear lines, boxy forms, and flat roofs.
Each residence features a distinct identity through material selection and color schemes, using predominantly metal wall cladding, horizontal weatherboards, and extensive tinted double glazing in powder-coated aluminium joinery.
The monochromatic color schemes further enhance the modernist appeal.
Sustainable Features
Sustainability is a cornerstone of this development.
Each residence includes hidden water tanks beneath terraces and decks, extensive solar panels on flat roofs, and the use of local, sustainable materials throughout construction.
Further top-quality new Executive Residences orientation to maximize view and sun, maximizing the potential of passive-solar gain, maximum thermal insulation, minimizing the impact on the environment, visually providing a pleasant appearance for neighbouring context, etc, are just the most critical ones.
The structural integrity is ensured with reinforced concrete foundations and a combination of steel and timber framing, providing durability and resilience.
Functional Layout
The 320 m² residences are thoughtfully designed across three levels for optimal functionality.
The ground level features double garages, storage spaces, and main entrances, with additional areas suitable for small apartments or business use.
The middle level is dedicated to four bedrooms, bathrooms, and en-suites, complemented by expansive outdoor spaces oriented to the north and east, capturing breathtaking views of Karori sports fields and park.
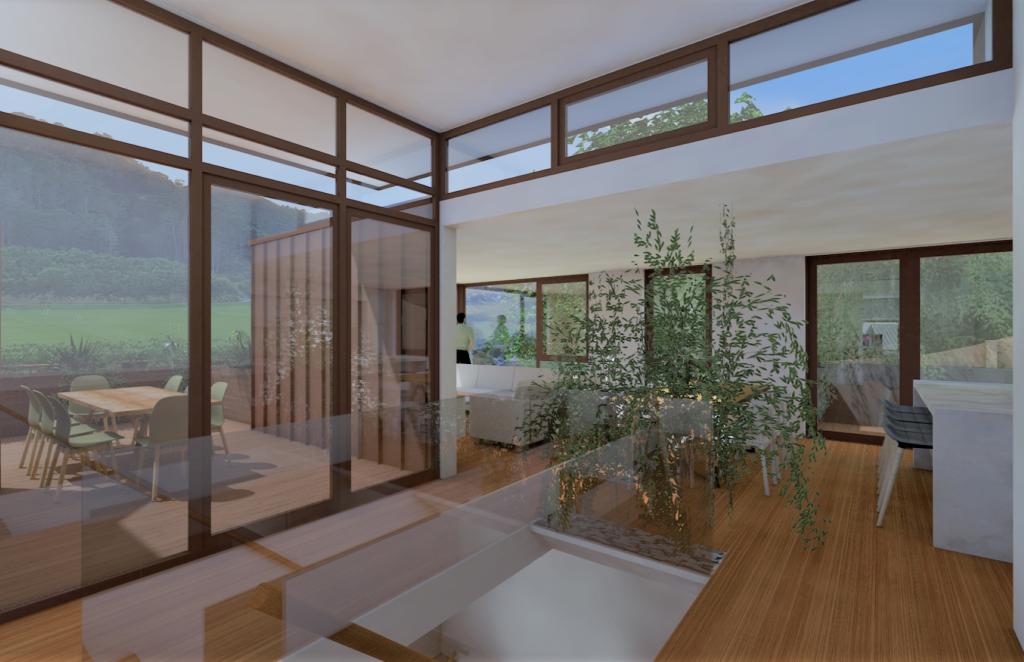
The top level boasts open-plan living, dining, and kitchen areas, along with a formal lounge being, TV room and family library too, and additional outdoor living spaces for entertaining and outdoor activities.
Central stairwells with raised roofs flood the interiors with natural light.
Conclusion
Karori Road Development is a testament to Studio MWA’s capability to deliver sophisticated, sustainable, and client-focused solutions on challenging sites.
Our design not only meets but also elevates the client’s vision, setting a new standard for urban residential developments in Wellington.