CLIENT
Undisclosed
TYPE
New Residence
SIZE
Floor area: 317 m2
Terraces/Decks: 97 m2
Landscape: 115 m2
Site total: 446.92 m2
LOCATION
Karori Road – Wellington, New Zealand
STRUCTURAL ENGINEER
Meyers and Associates Ltd – Wellington, New Zealand
PROJECT AUTHOR
Davor Mikulcic Dipl. Eng. Arch. (Sarajevo) RAIA, ANZIA
PROJECT TEAM
Samuel Jang, Davor Mikulcic
STATUS
Design completed
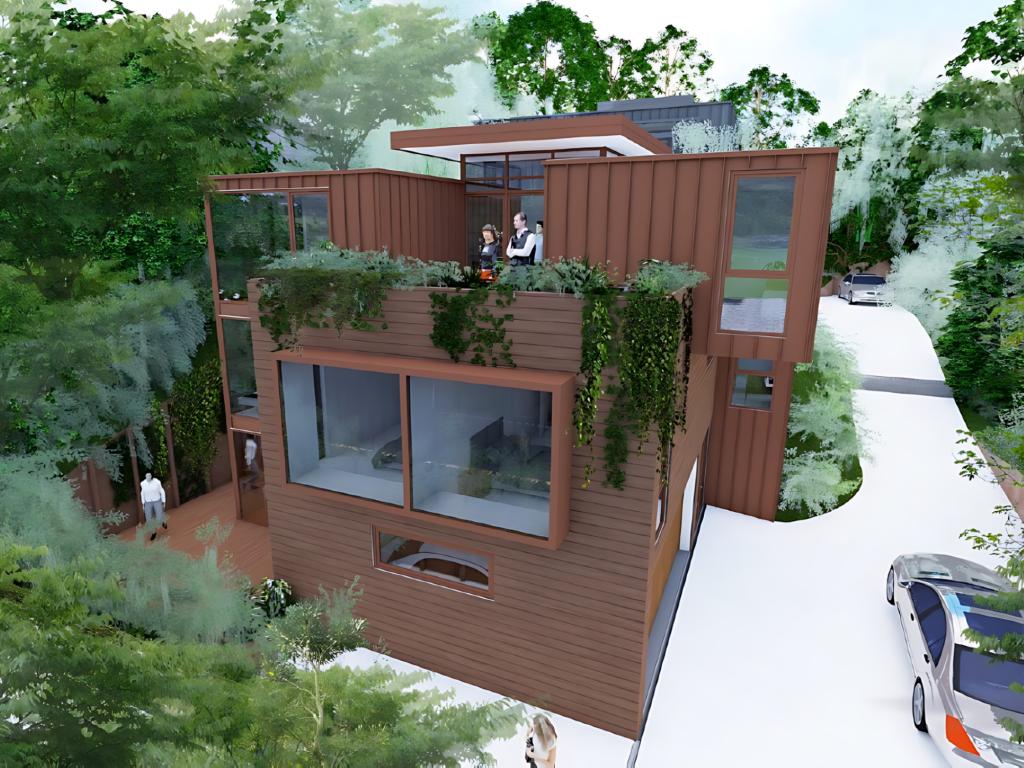
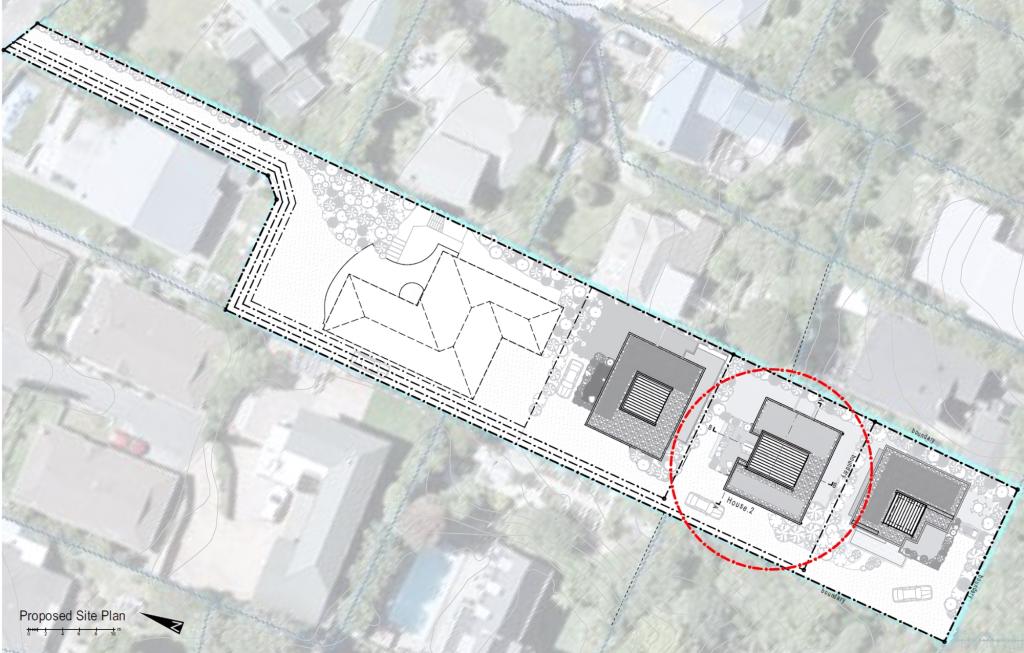
Karori Residence 2 is a part of an exclusive subdivision featuring three new executive residences, each showcasing innovative design, and exceptional quality.
Designed to fit a demanding, small, and sloping site, this residence leverages contemporary architecture to create a luxurious and functional living space that appeals to discerning clients and developers.
Architectural Vision and Design:
Maximizing Space and Functionality:
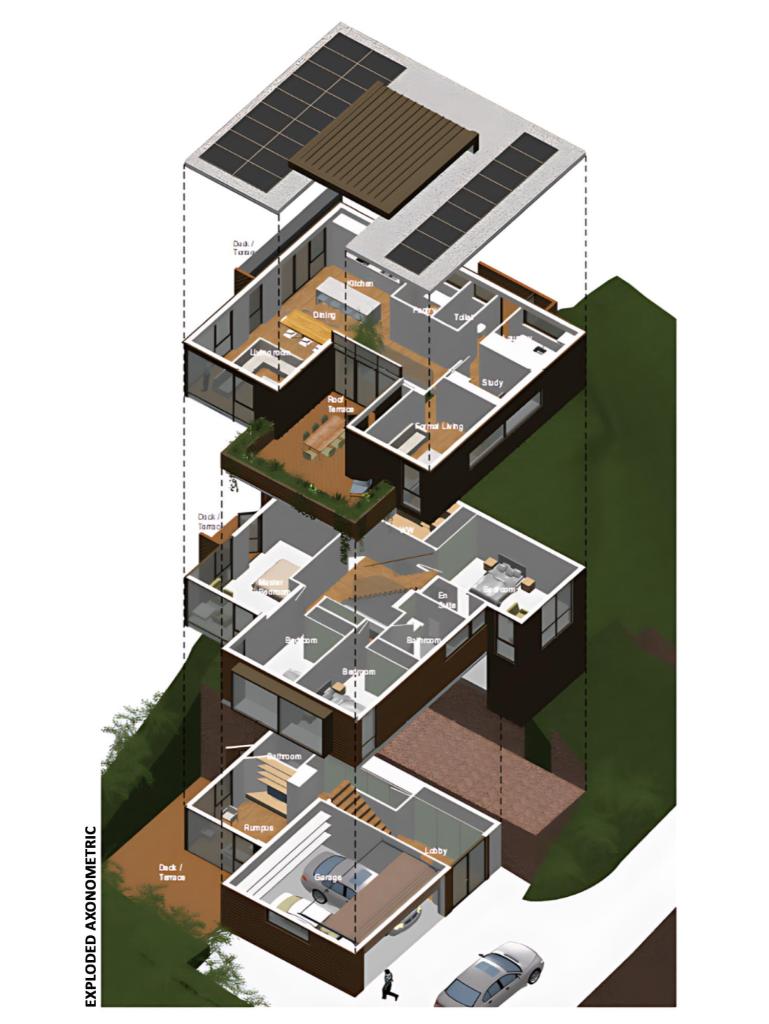
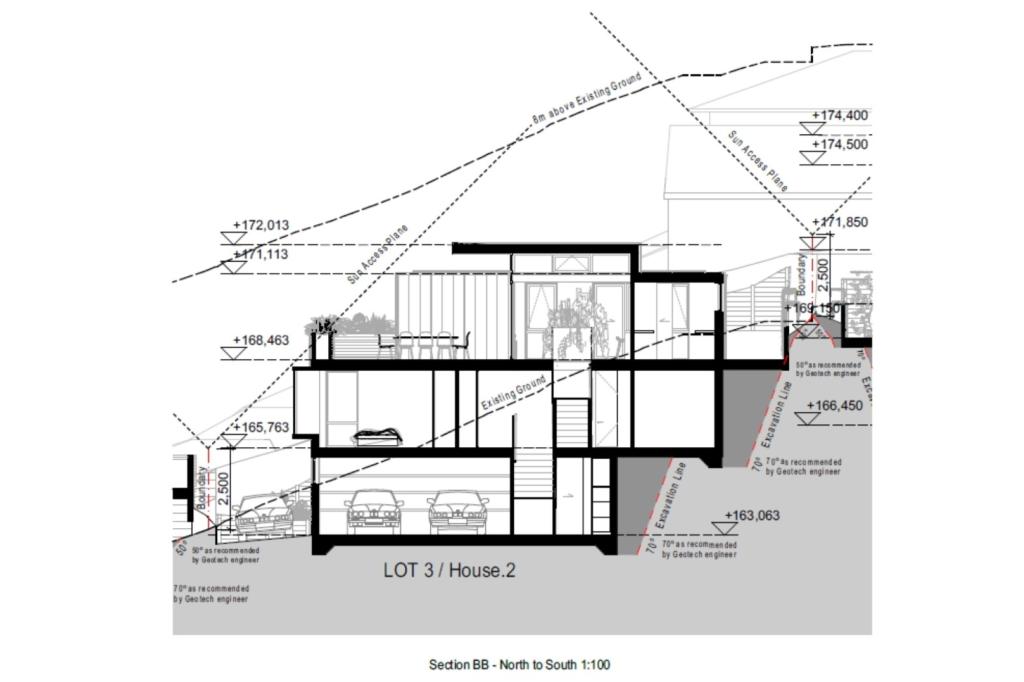
To meet the detailed brief requirements, a three-story structure was essential. The split-level design optimizes the compact site, enhancing the quality of everyday life. The ground level includes a double garage with internal access, a covered entry porch, a lobby with ample storage, central stairs, and an open-plan rumpus/hobby room. This space can function as an independent studio apartment with a bathroom, kitchen, living, and sleeping areas, plus a large northeast-oriented private timber deck.
Private Level:
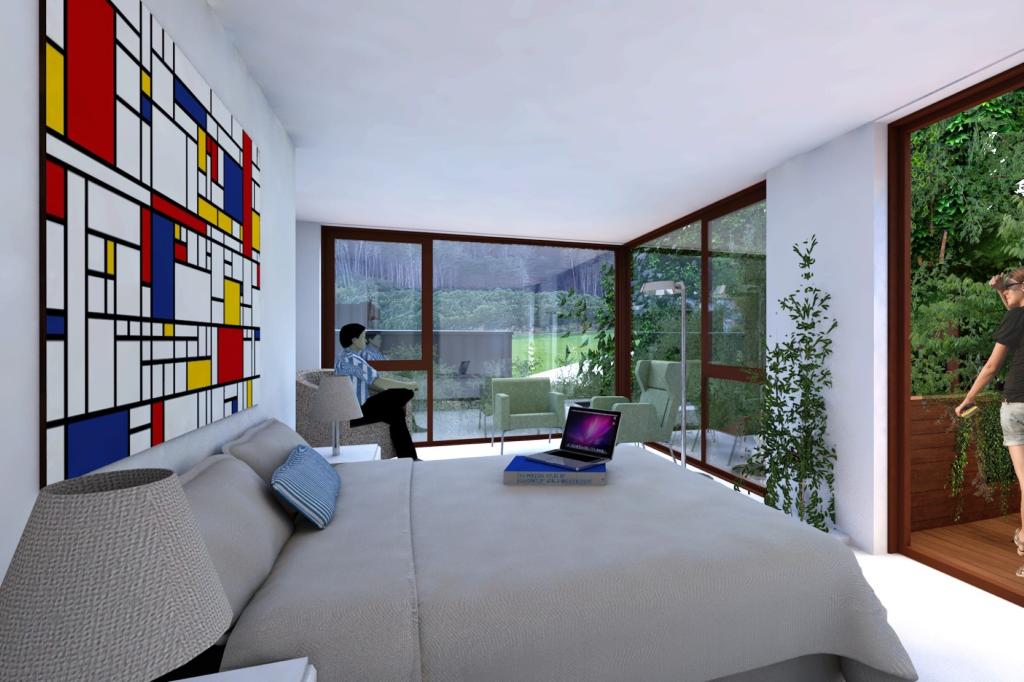
The first level is dedicated to privacy and relaxation, featuring two master suites with ensuites and walk-in wardrobes, two additional double bedrooms, and a main bathroom. The central staircase with a gallery hallway enhances the sense of space and flow.
Family and Social Spaces:
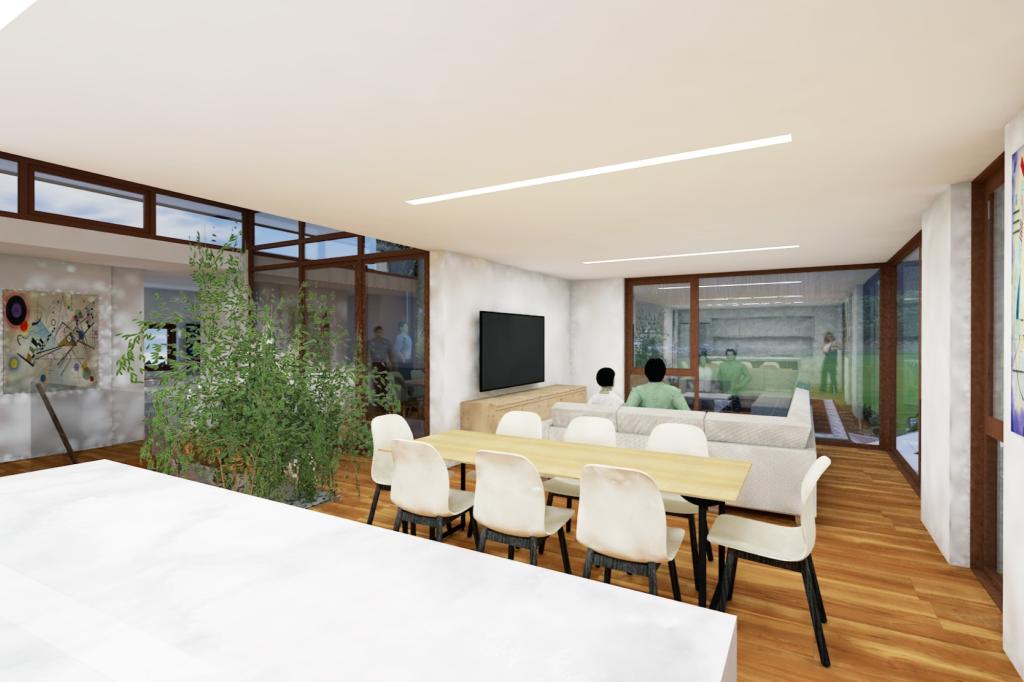
The top level, designed for daily family activities, includes an open-plan kitchen (with a butler’s pantry), dining, and living areas, a separate toilet, a laundry/utility room with outdoor access, a separate studio, and a formal living room. This area also serves as a TV room and home library. The living and dining spaces open to a large, semi-covered roof terrace to the north perfect for entertaining and enjoying the views, and a private back terrace to the east/southeast.
Structural and Material Excellence:
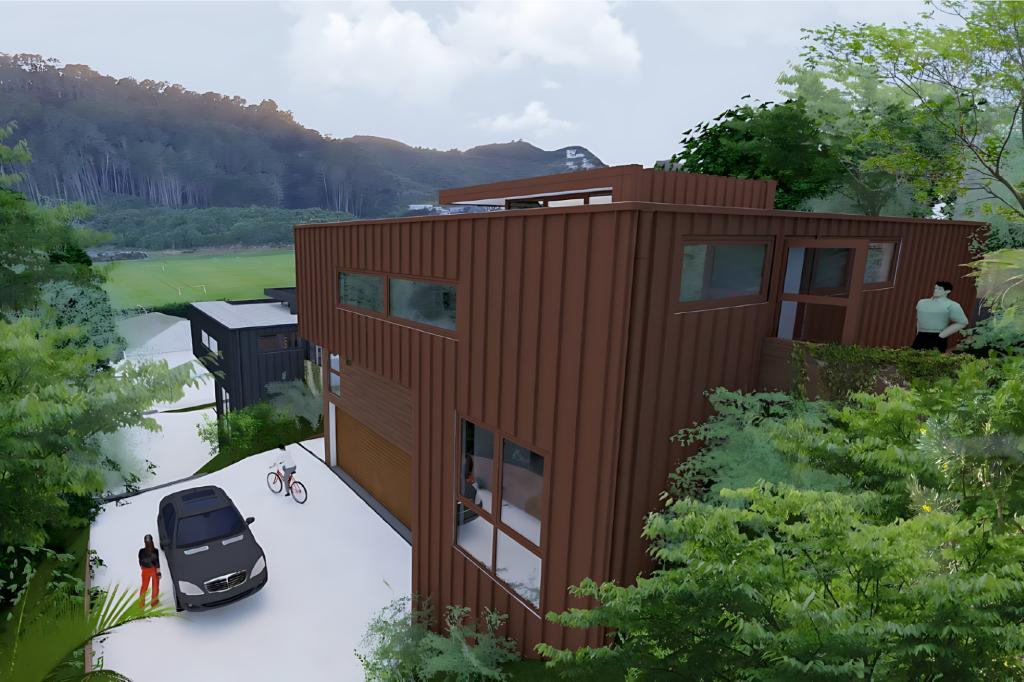
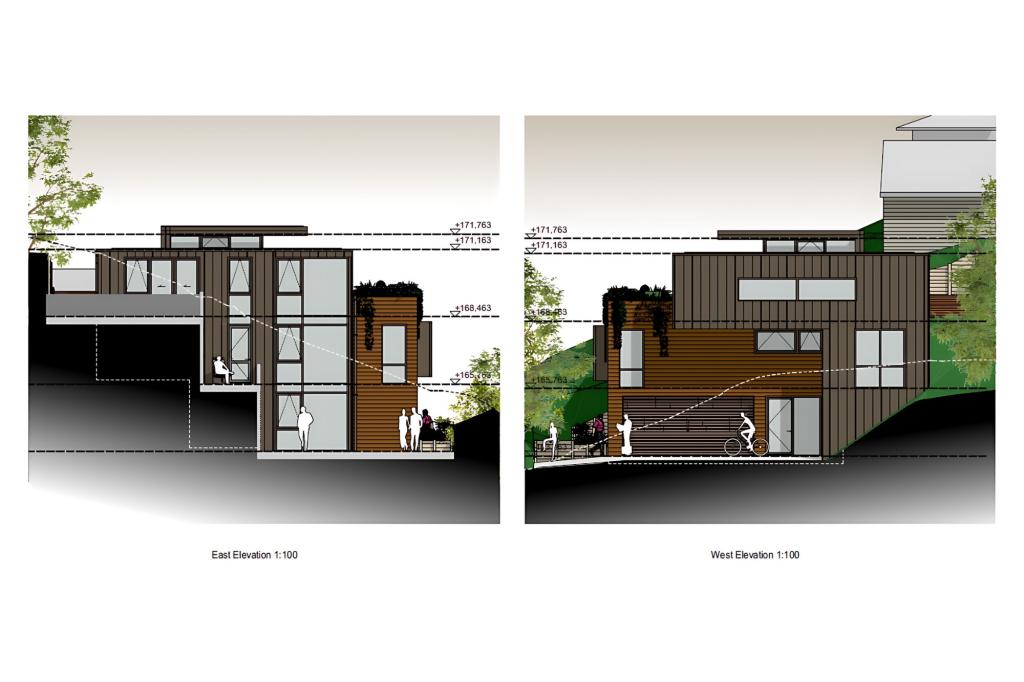
The foundation features reinforced concrete footings and a slab on the ground well insulated. Reinforced concrete block retaining walls enclose the eastern and western ground level, providing stability and waterproofing. Timber decks are constructed with timber piles, bearers, joists, and sustainable hardwood decking. Exterior walls combine steel and timber framing, with metal cladding in Colorsteel Endura by Metalcraft (Lignite color- brown colour) for a sleek, modern appearance. Rusticated cedar weatherboards with a natural oil/stain finish add warmth and texture.
Energy Efficiency and Sustainability:
High-quality thermal insulation in all exterior walls and roofs ensures maximum thermal performance. Solar panels with diverters and power storage, along with hidden water tanks beneath the front terraces, emphasize the residence’s commitment to sustainability. The aluminum joinery is double-glazed with light bronze tinted glass, providing thermal efficiency and a sleek aesthetic. Well-orientated buildings take full advantage of passive solar gain.
Landscaping and Outdoor Living:
Extensive landscaping includes reshaping the soil around the residence for privacy and protection. Native plants like cabbage trees and flaxes, combined with smashed rocks and stone boulders, create a natural, serene environment. The design takes full advantage of the site’s excellent orientation, capturing nearly 180-degree views.
Contemporary Elegance:
Karori Residence 2 features clean lines, a compact form, and extensive use of glass. Its sculptural form and contemporary design are inspired by New Zealand traditions, offering a modern architectural solution for the 21st century and beyond.
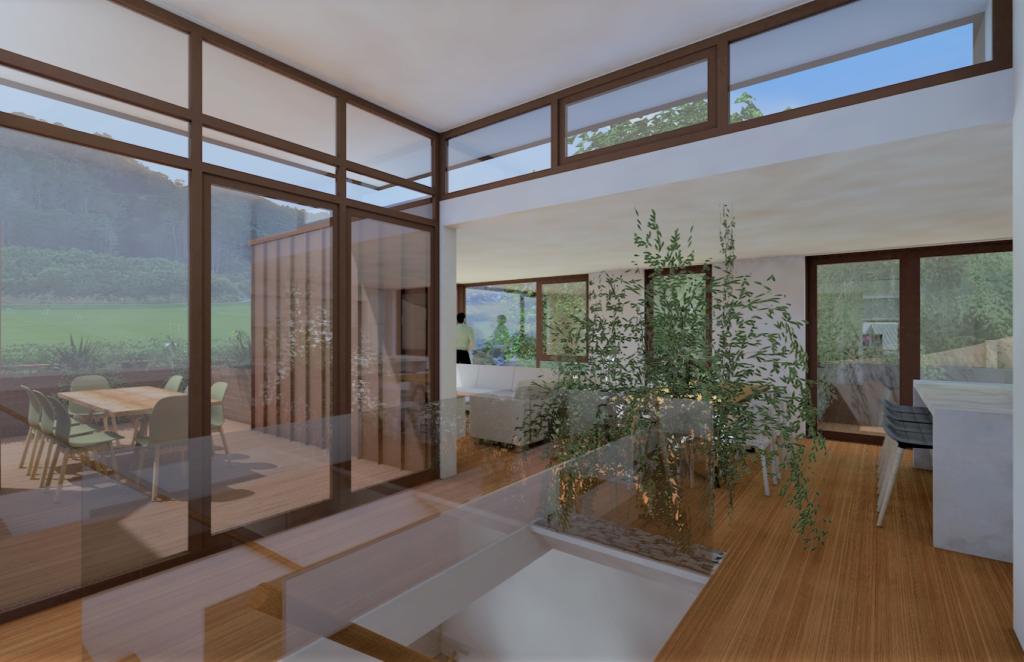
Karori Residence 2 exemplifies MWA’s commitment to creating sophisticated, high-quality homes on challenging urban sites.
It represents a blend of functionality, elegance, and sustainability, meeting the demands of modern executive living.