CLIENT
Undisclosed
TYPE
New Executive Residence
SIZE
Floor area: 428 m2
Terraces: 286 m2
Landscape: over 1500 m2
Site total: 30,690 m2
LOCATION
Gilston – Gold Coast Hinterland, Queensland – AUSTRALIA
PLANNER
Town Planning Alliance, Brisbane
PROJECT AUTHOR
Davor Mikulcic Dipl. Eng. Arch. (Sarajevo) RAIA, ANZIA
PROJECT TEAM
Samuel Jang, Davor Mikulcic
STATUS
Design stage
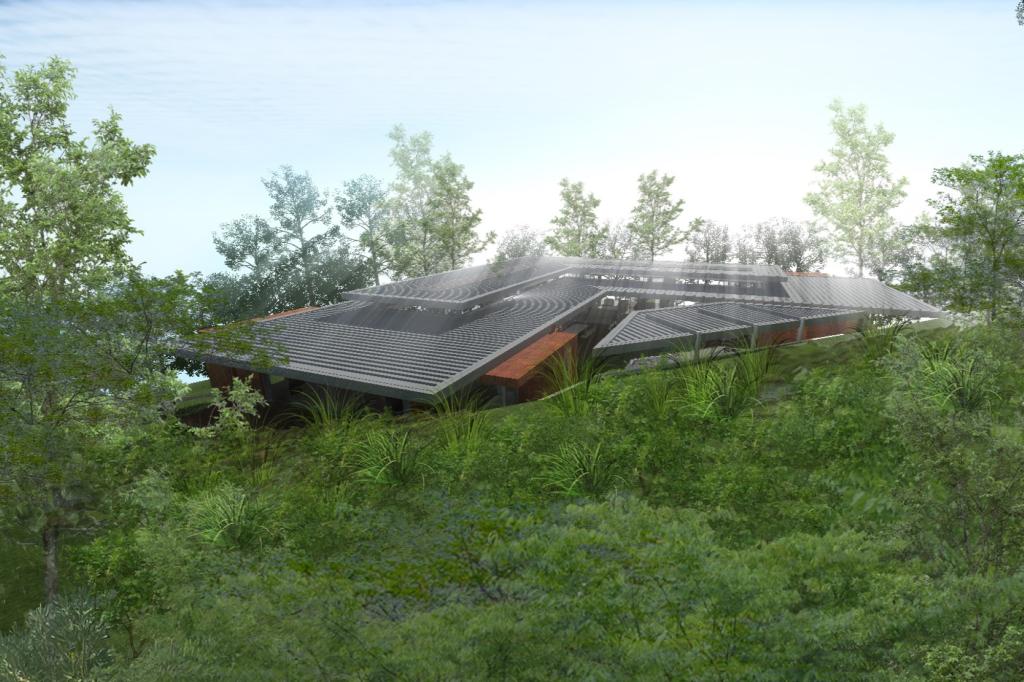
Hinterland Courtyard Residence stands as a testament to innovative and sustainable residential design, uniquely tailored for the subtropical climate and challenging topography of the Gold Coast Hinterland.
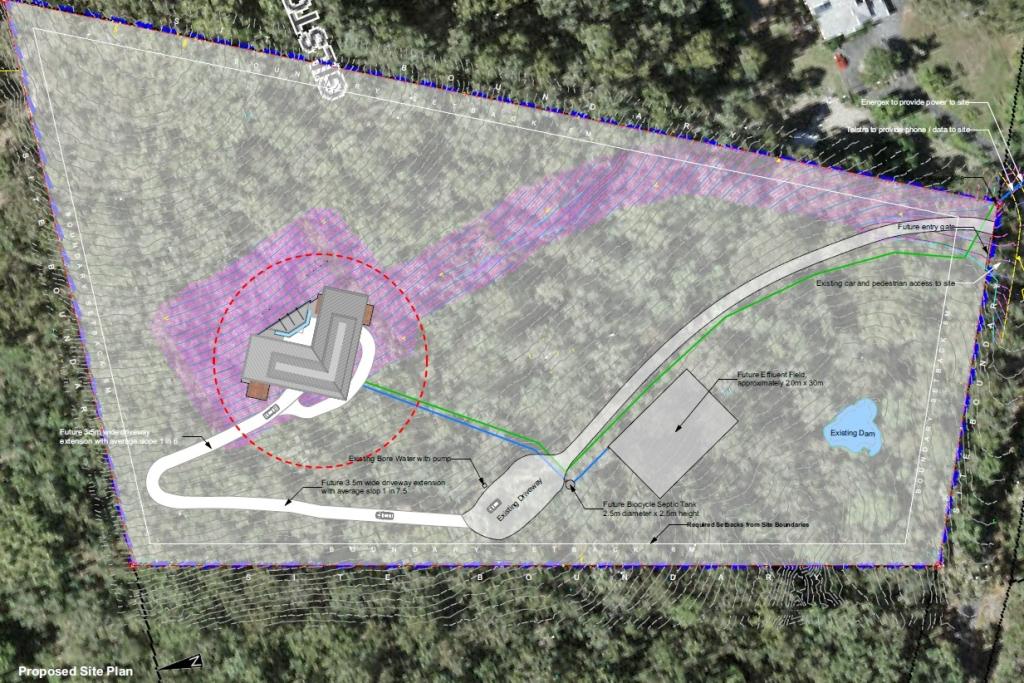
Nestled on a sprawling 30,690 m² lifestyle block, the site features a significant average 16-degree slope, predominantly covered with native eucalyptus trees and a habitat for koalas.
This project showcases a harmonious blend of architectural creativity and environmental sensitivity.
The demanding brief, and stringent City Council requirements necessitated a thoughtful approach to protect the natural surroundings.
Extensive collaboration with planners, land surveyors, fire engineers, and geotechnical engineers ensured a successful and compliant design.
The lack of existing site services, such as power, water, sewer drainage, and communication lines, posed additional challenges, requiring substantial investment in infrastructure.
The solution incorporated to bring to site 3 phase power, solar panels with storage batteries, a bore water supply, a Bio-Cycle septic tank with effluent field, and large hidden water tanks, maximizing passive design principles for the subtropical climate, …….
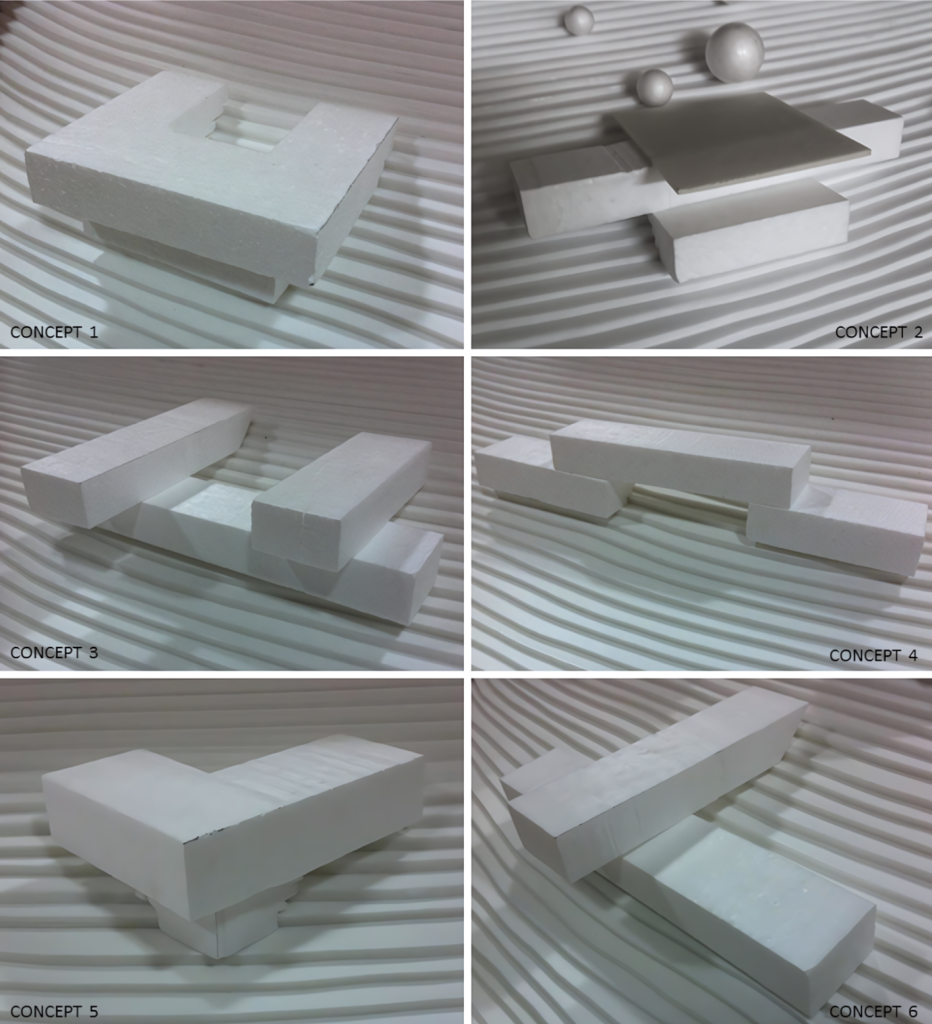
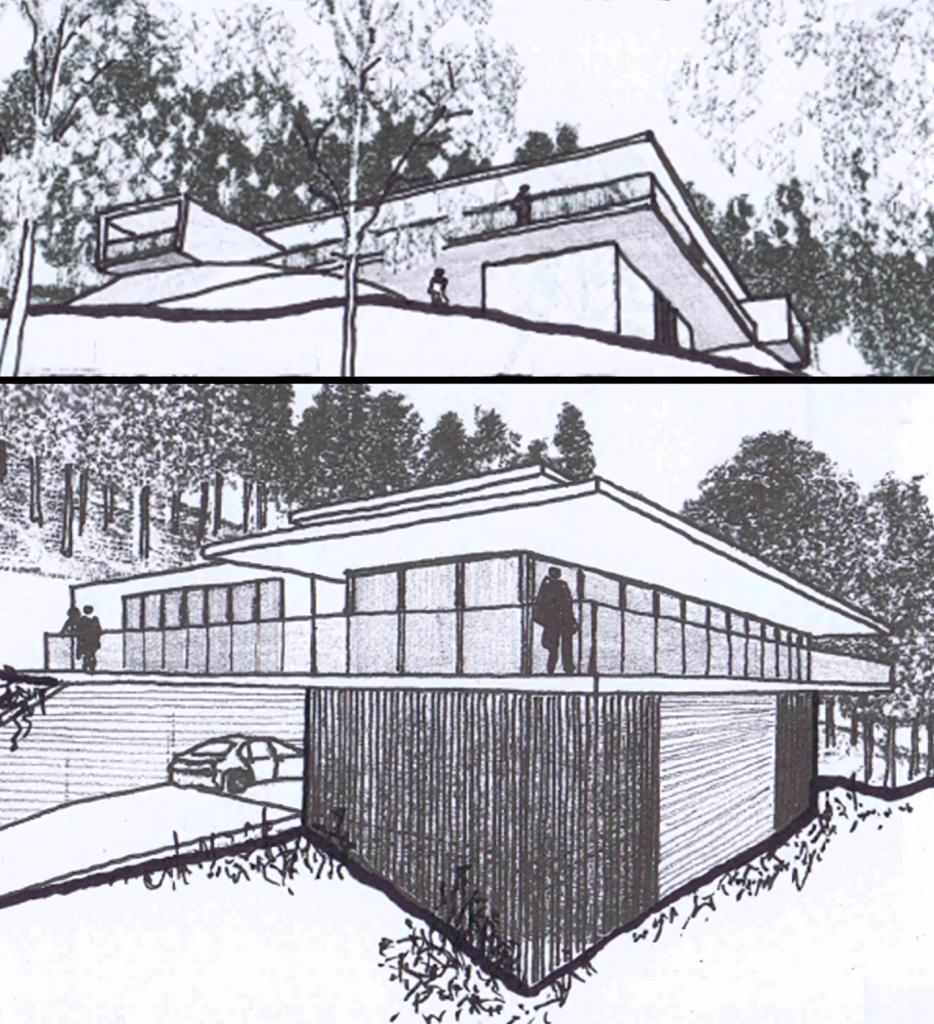
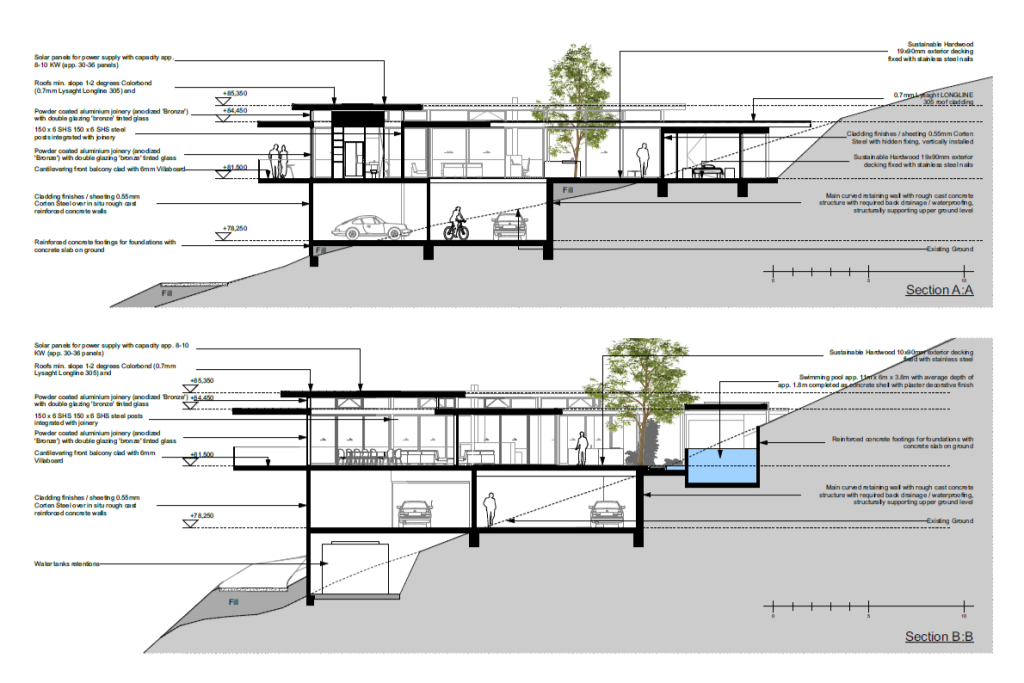
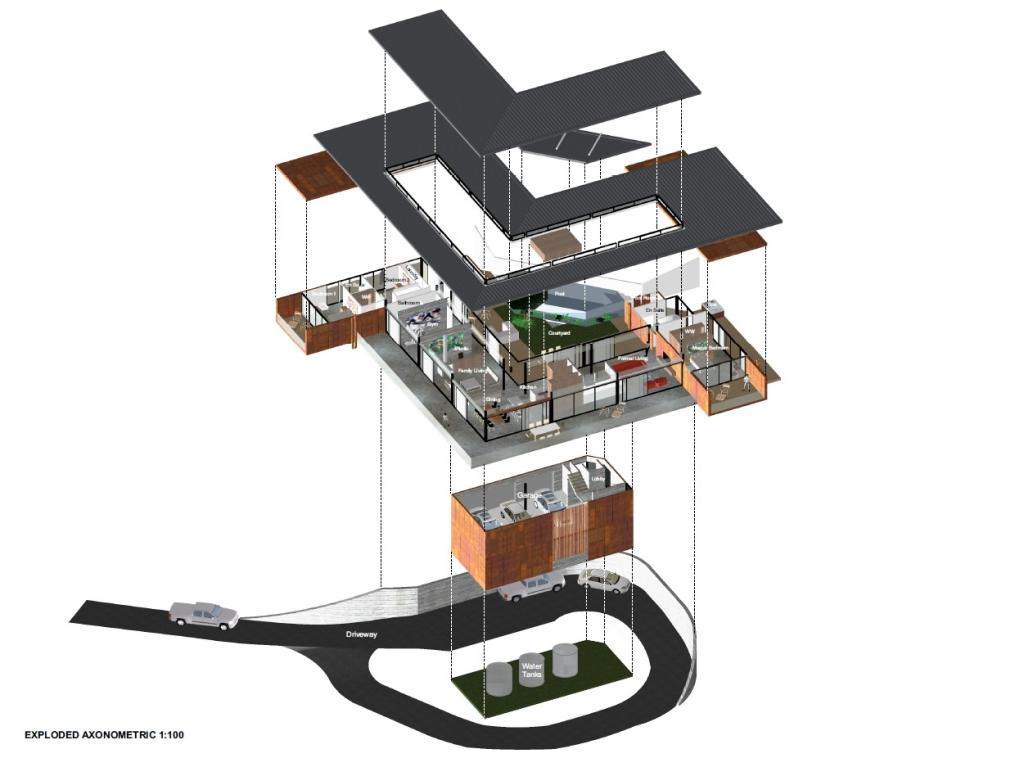
The design concept strategically addresses the steep site, using “cut and fill” techniques to blend the structure seamlessly into the landscape.
The residence, partially two stories high, features a triple garage, ample storage space, an underground wine cellar and tasting room (doubled as a potential fire-safe space), and a welcoming entry lobby.
Vertical communication is facilitated by both steps and a lift, ensuring accessibility and ease of movement, fully implementing principles of Universal Design.
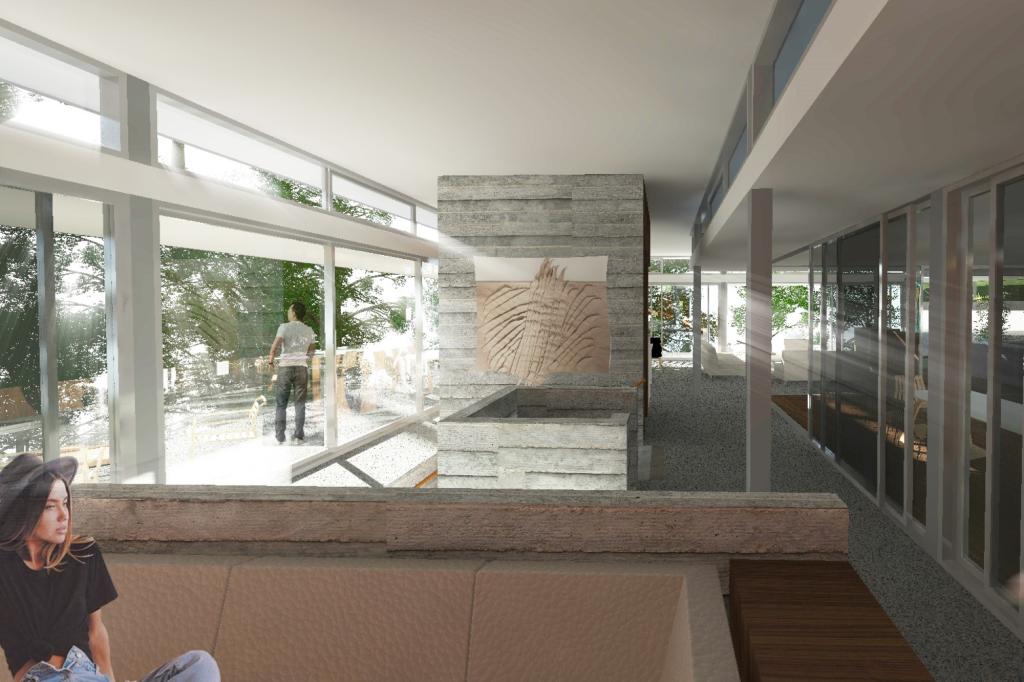
The upper level houses the main living spaces, including an open-plan kitchen, living, and dining area, a formal lounge/TV room, a master bedroom with en-suite and walk-in wardrobe, a gym, three double bedrooms (one with en-suite and walk-in wardrobe), and a separate laundry/utility space.
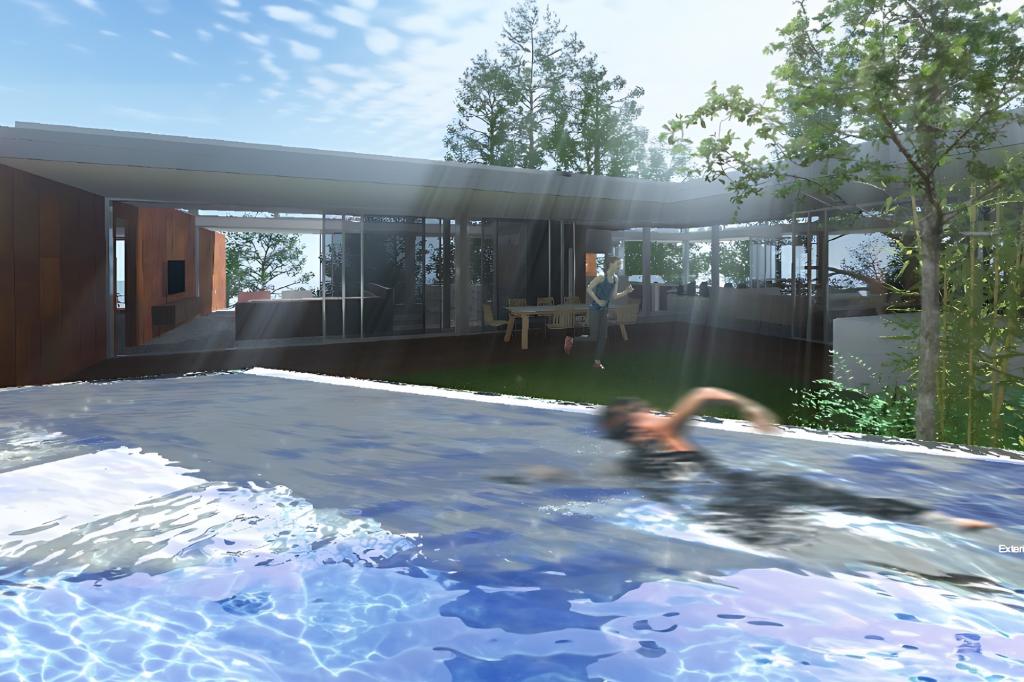
The extensive outdoor living areas include terraces, a swimming pool with a pool house, an outdoor fire pit, a BBQ bar area, a grassed courtyard, and a pond with a wet-edge pool.
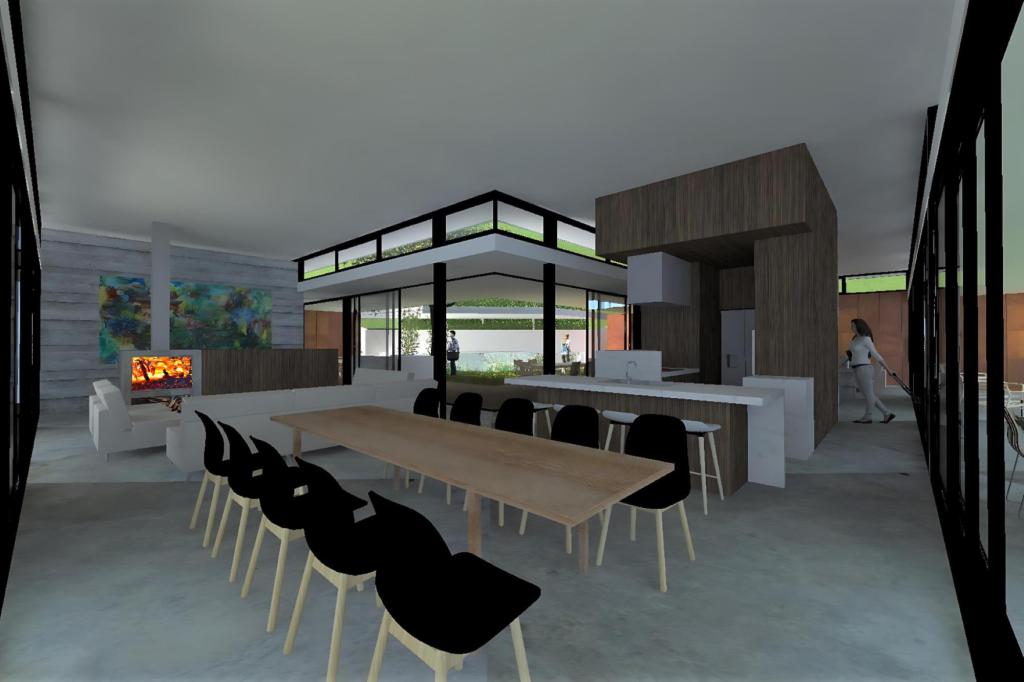
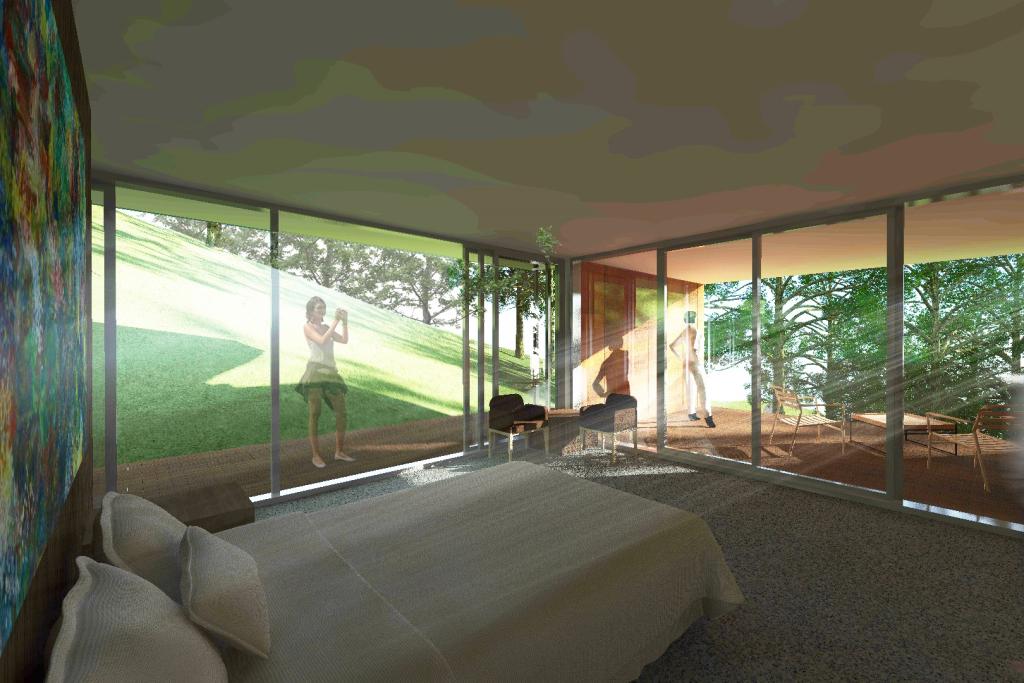
Materiality plays a crucial role in the residence’s aesthetic and functional appeal.
The rough-cast concrete structure, combined with steel and timber, forms a robust yet elegant foundation.
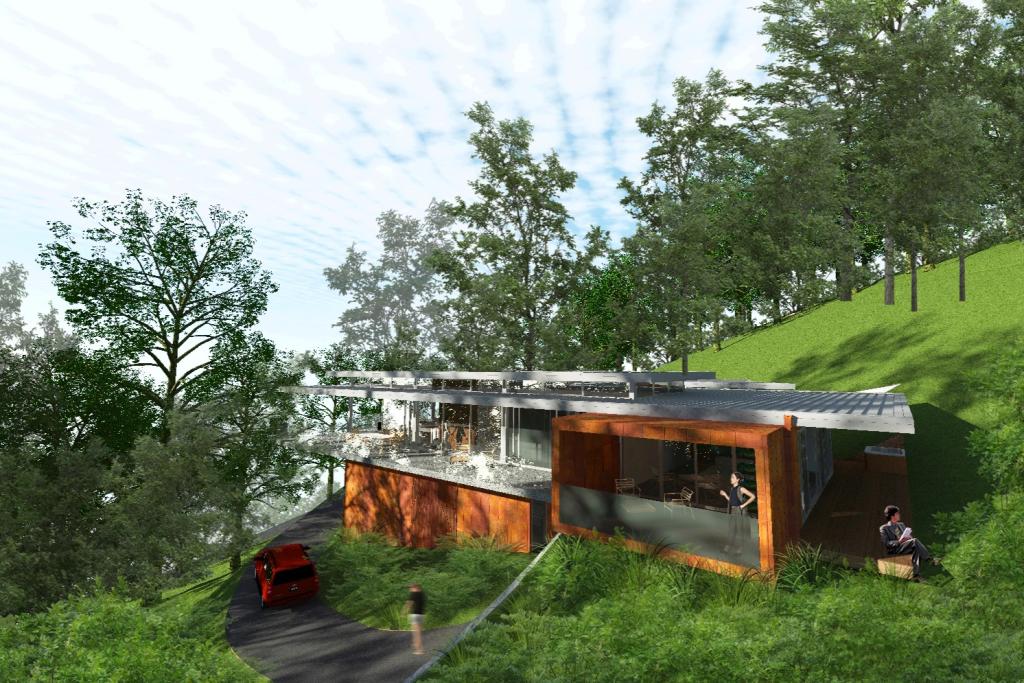
The main living spaces are enclosed in a one-and-a-half-story high “glass pavilion,” flanked by two the Corten steel pavilions housing the bedrooms.
This V-shaped configuration, with the pavilions positioned perpendicularly, creates a dynamic architectural composition, optimally oriented to capture sunlight and panoramic 360-degree views while remaining a hidden gem within the natural landscape.
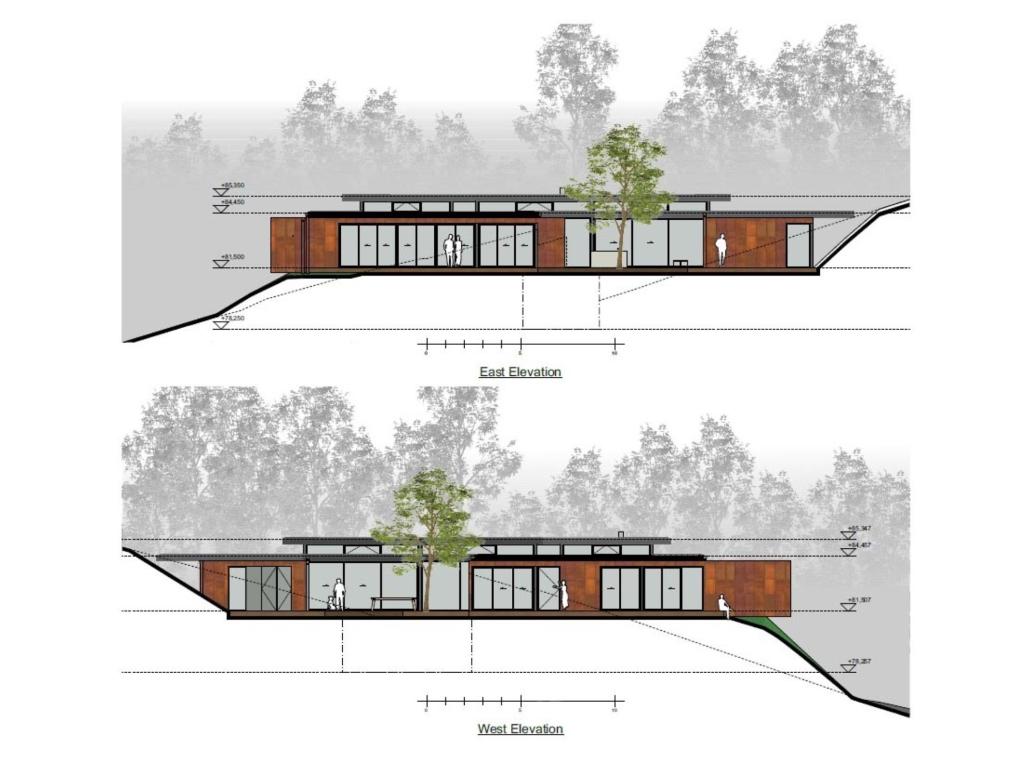
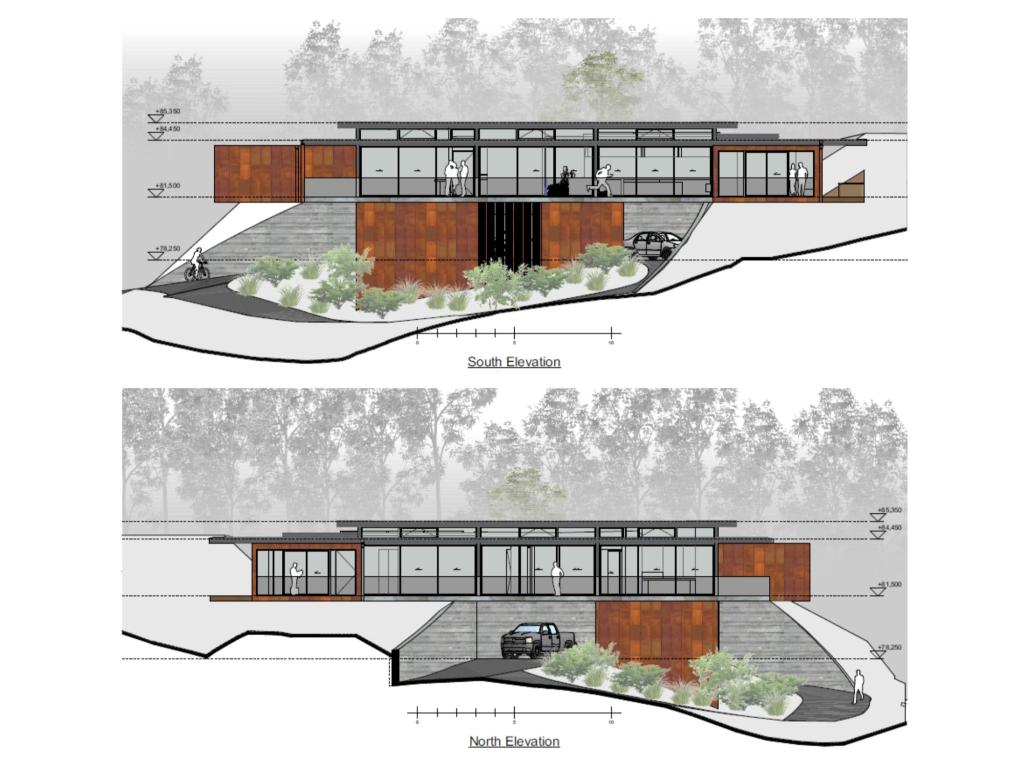
Bronze-tinted double glazing in powder-coated aluminium joinery enhances the exterior finish, allowing for seamless indoor-outdoor transitions with sliding stacker doors.
Extensive timber decking extends from the Corten steel pavilions to the main courtyard, while the front of the residence features a cantilevered polished concrete balcony, functioning as a deep Queenslander-style veranda.
In compliance with fire protection requirements, the design incorporates a clearance of large trees around the building to mitigate fire risk.
The overall architectural composition utilises clean, straight lines and strong “boxy” pavilion elements at varying heights, creating an interesting visual appearance that meets the functional demands of the brief.
Hinterland Courtyard Residence is an exemplar of contemporary design, merging sustainability, functionality, and aesthetic appeal in a unique residential project suited for the discerning tastes of executive homeowners.
The associated renderings, concept models, sketches, and documentation drawings vividly illustrate the project’s innovative solutions and harmonious integration with its natural surroundings.