CLIENT
Undisclosed
TYPE
Existing Residence Addition & Alteration
SIZE
Renovated floor area: app. 200 m2
Addition area: app. 90 m2
Landscape: over 450 m2
Site total: 614 m2
LOCATION
Hall Crescent – Lower Hutt, New Zealand
STRUCTURAL ENGINEER
Meyers and Associates Ltd – Wellington
PROJECT AUTHOR
Davor Mikulcic Dipl. Eng. Arch. (Sarajevo) RAIA, ANZIA
PROJECT TEAM
David Thompson, Davor Mikulcic
STATUS
Completed
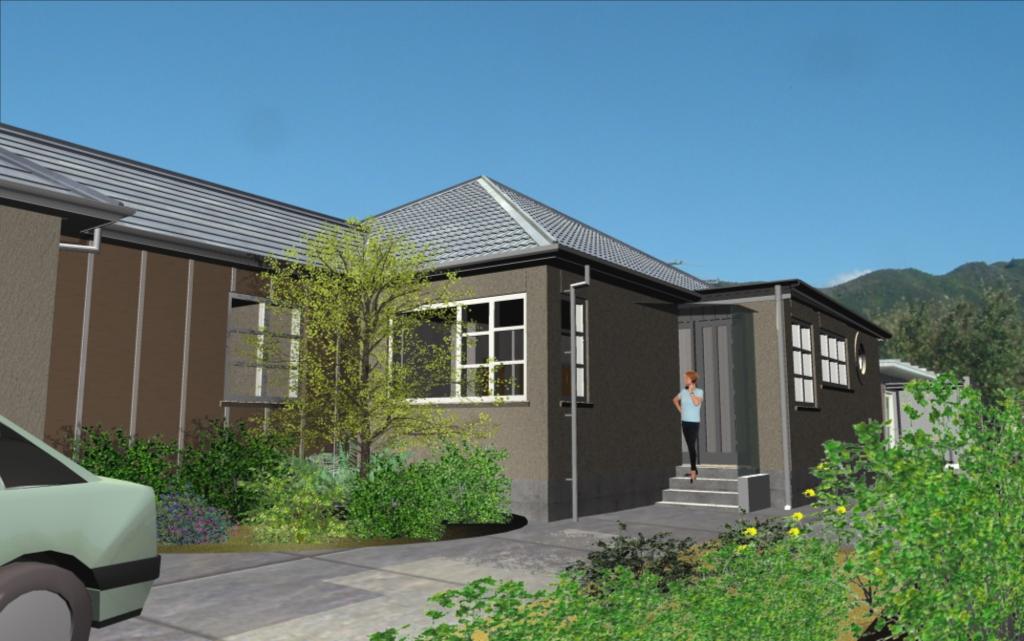
Welcome to the architectural transformation of a family home—a testament to the possibilities of thoughtful renovations and additions.
As architects and homeowners, we embarked on a journey to re-imagine our dwelling, blending functionality with timeless design elements to create a space that resonates with both practicality and aesthetic charm.
Our project began with the challenge of obtaining approval for a new structure, including a double garage with an attic space, a new master bedroom with an ensuite and a walk-in wardrobe and a timber deck, nestled closer to the boundary than conventional regulations allow. This necessitated the creation of a car turning circle on the property, redefining the flow of vehicular access and enhancing the overall functionality of the site.
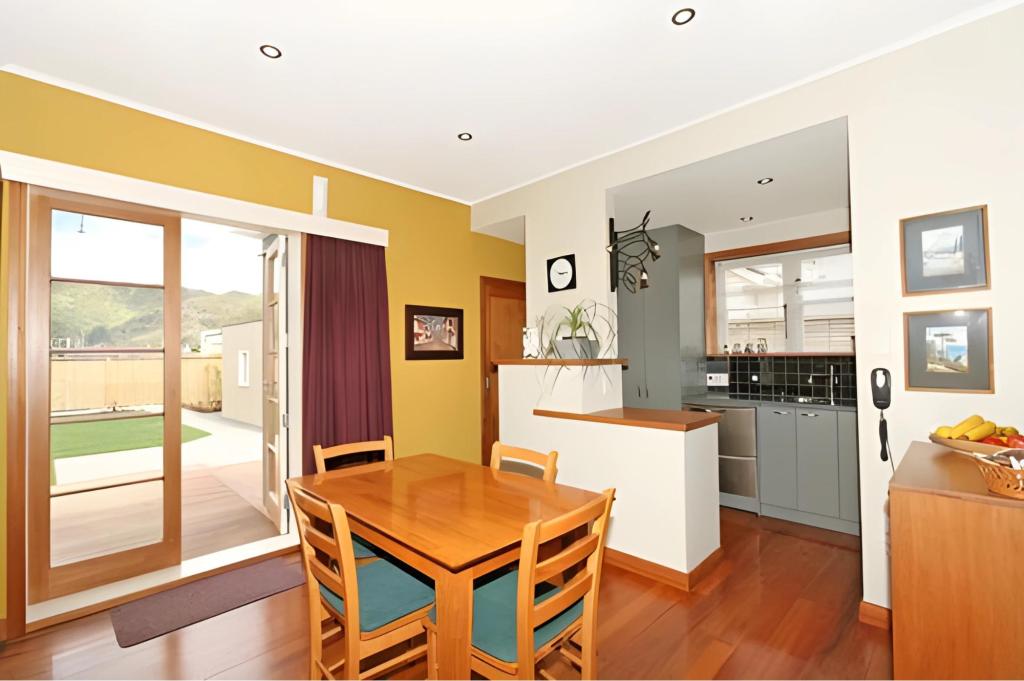
Internally, the renovation unfolded with a focus on structural enhancements and spatial reconfiguration.
Load-bearing walls were strategically removed to foster an open-plan kitchen, living, and dining area—a hub for family gatherings and everyday living.
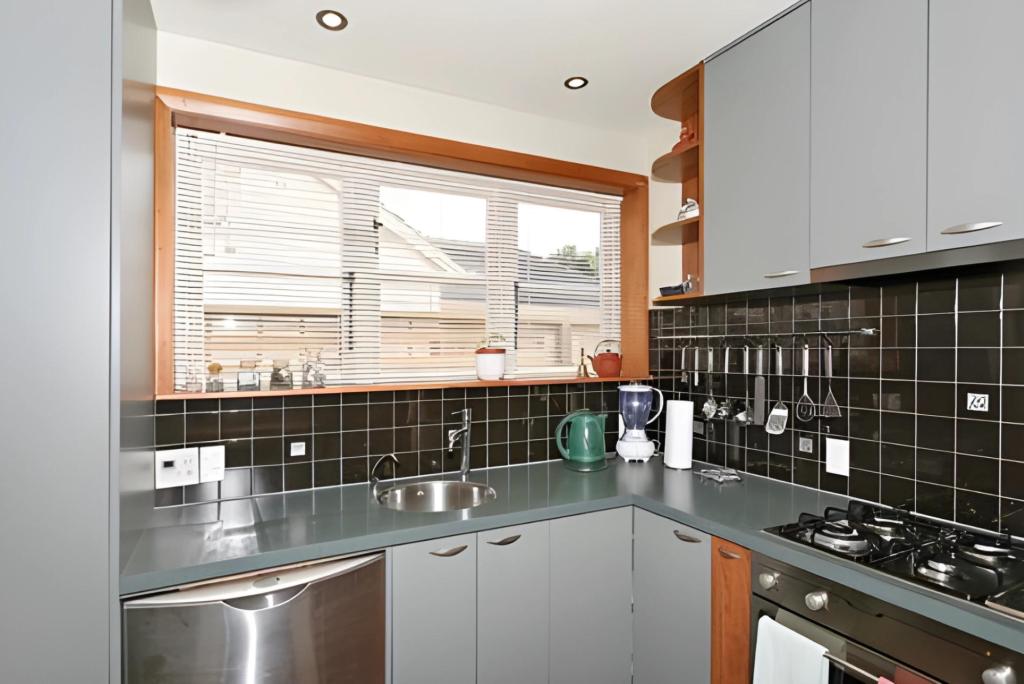
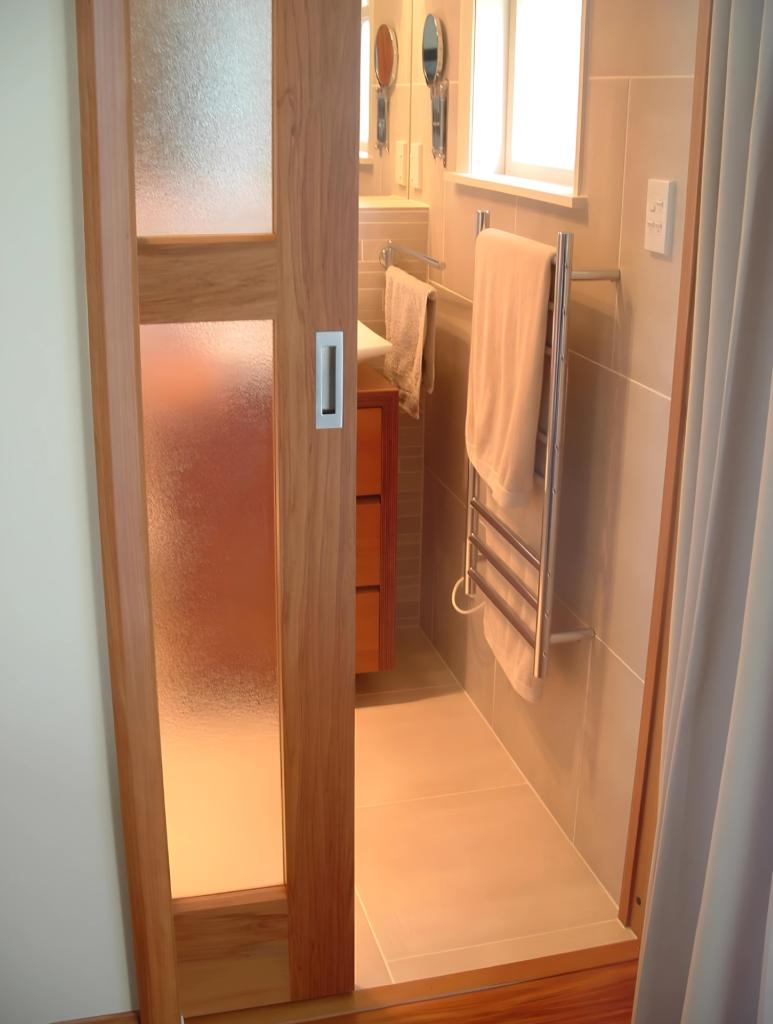
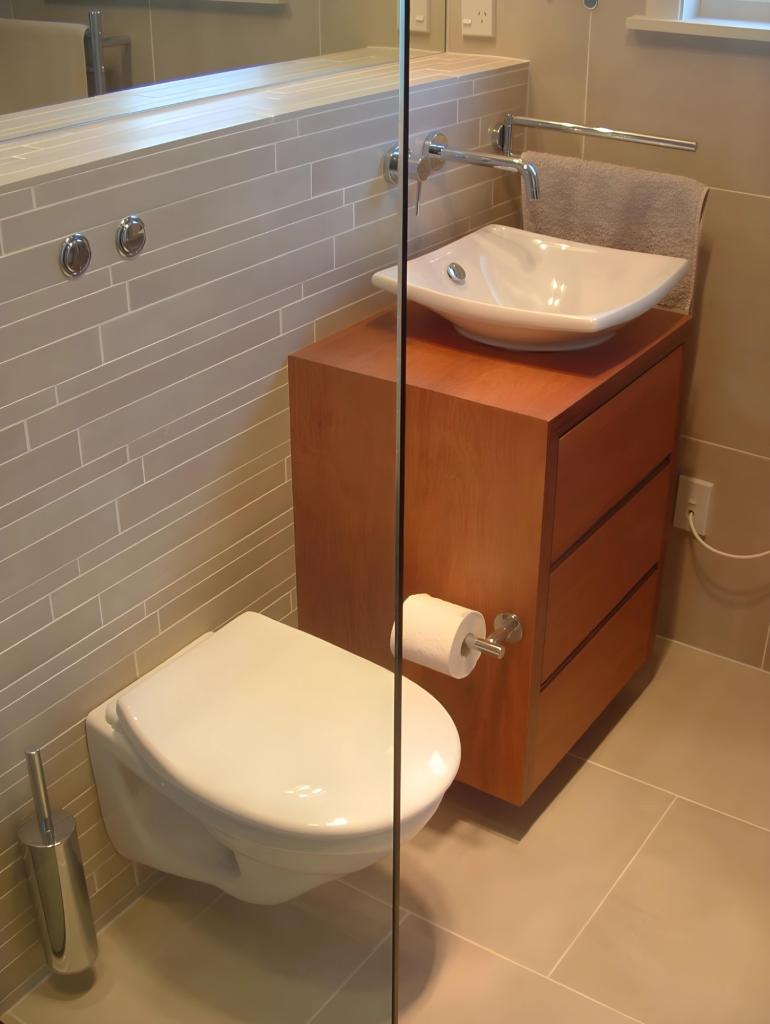
Each of the three bedrooms underwent a comprehensive renovation, while the kitchen, laundry, and bathrooms received a contemporary makeover with sleek fixtures and vibrant accents.
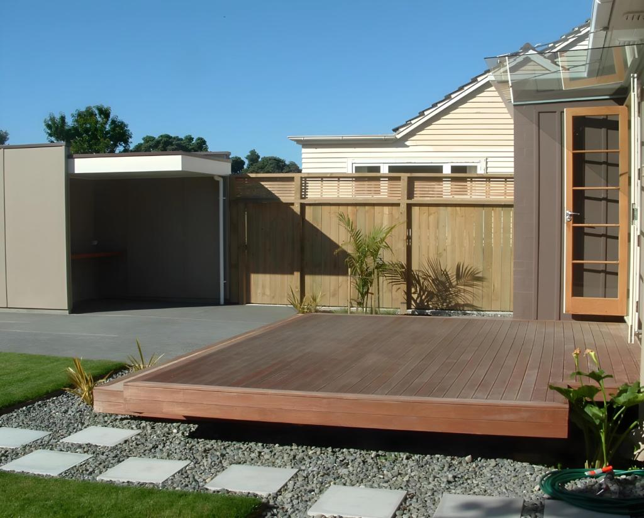
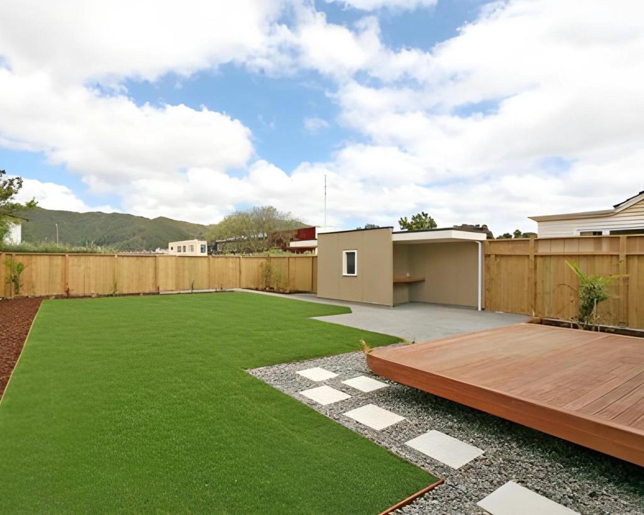
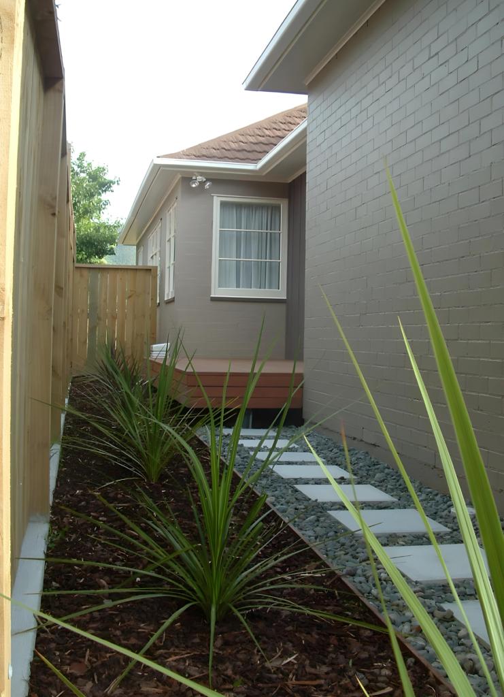
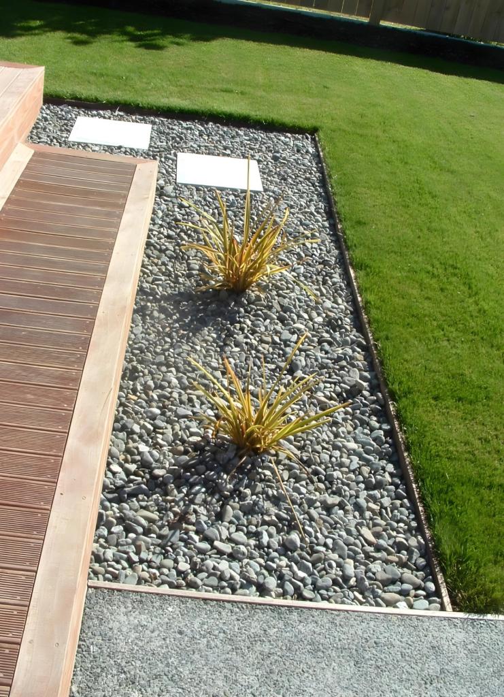
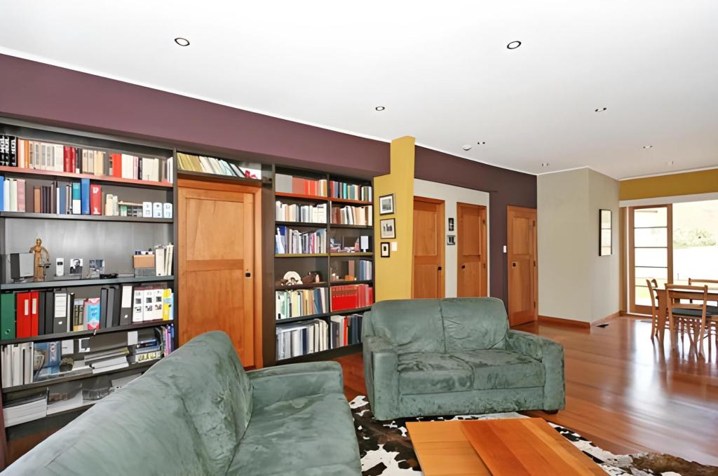
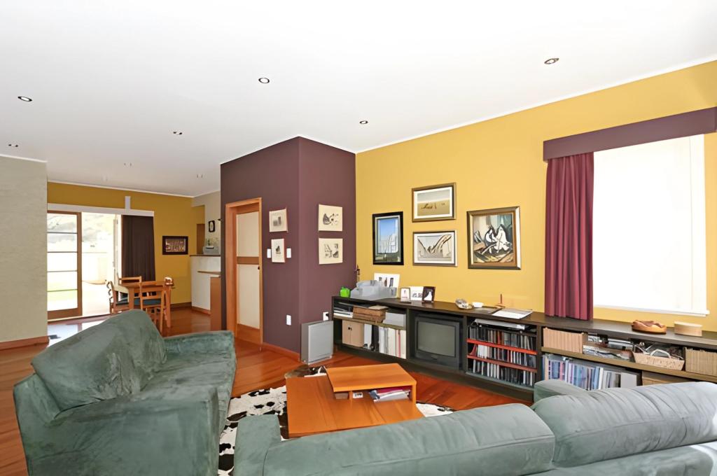
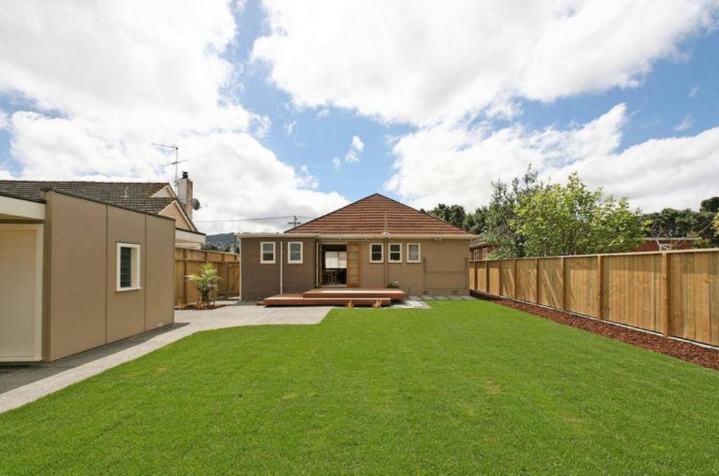
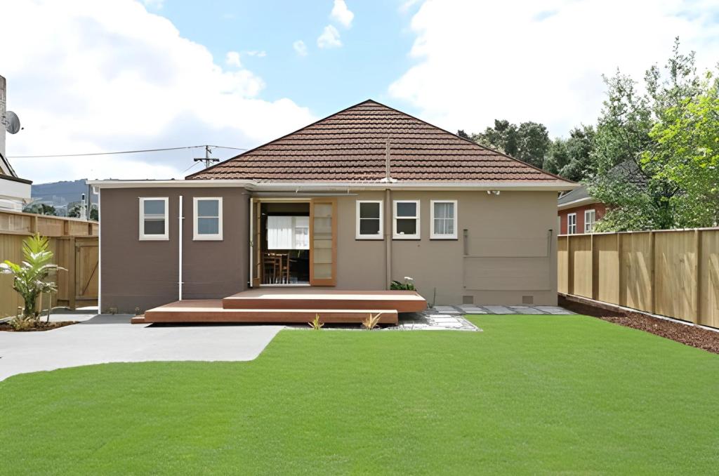
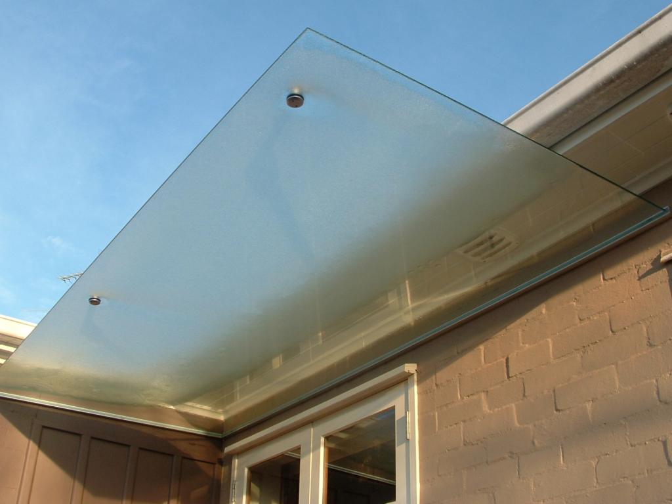
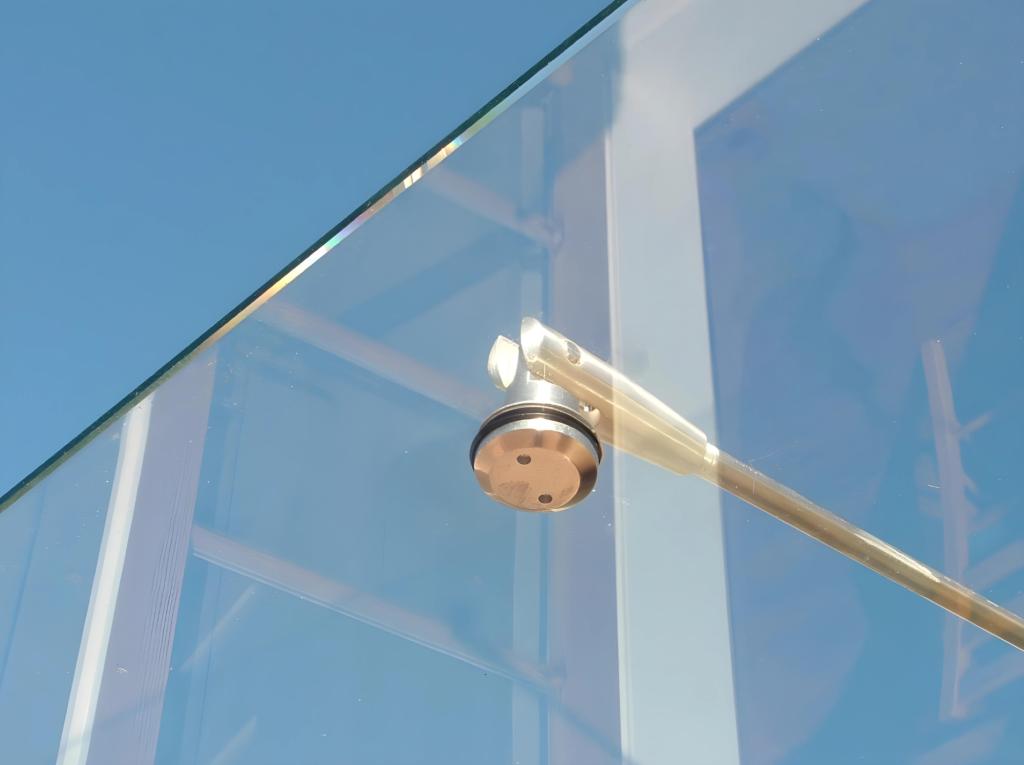
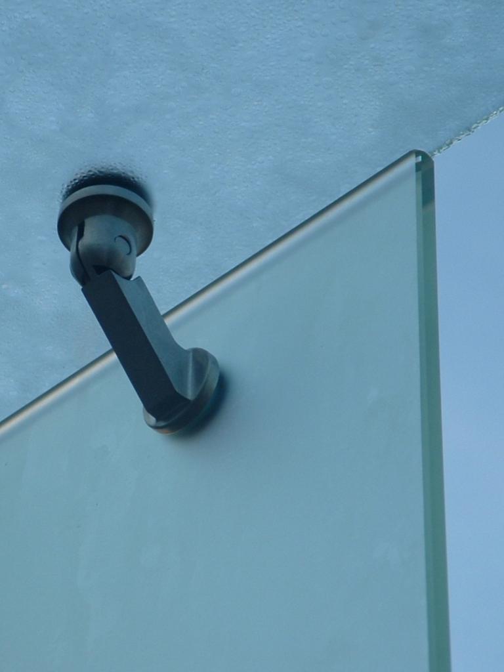
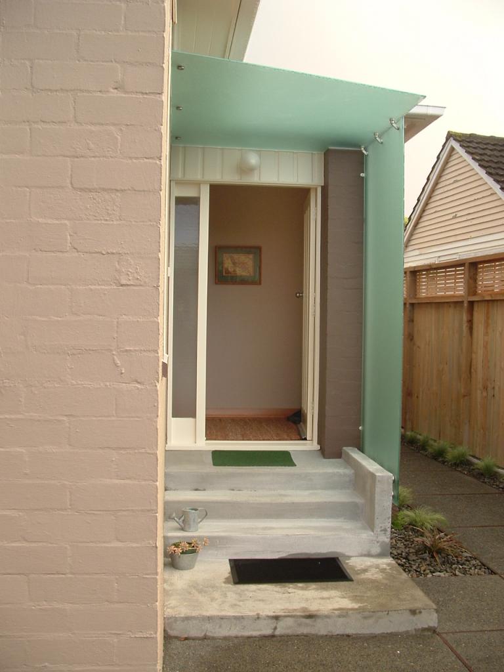
The addition of a sprawling timber deck, partially covered by glass, expanded the living space seamlessly into the outdoors, offering a versatile area for relaxation and entertainment. A double garage, designed to harmonize with the existing architectural vernacular, features rough brick exterior walls painted in a monochromatic palette—a nod to the timeless charm of the original structure.
The master bedroom with an extensive private secluded timber deck, strategically positioned as a connecting element between old and new, exudes warmth and sophistication, boasting an ensuite and walk-in wardrobe designed for modern comfort.
Throughout the home, original rimu flooring was refurbished to its former glory, serving as a testament to the enduring quality of heritage materials.
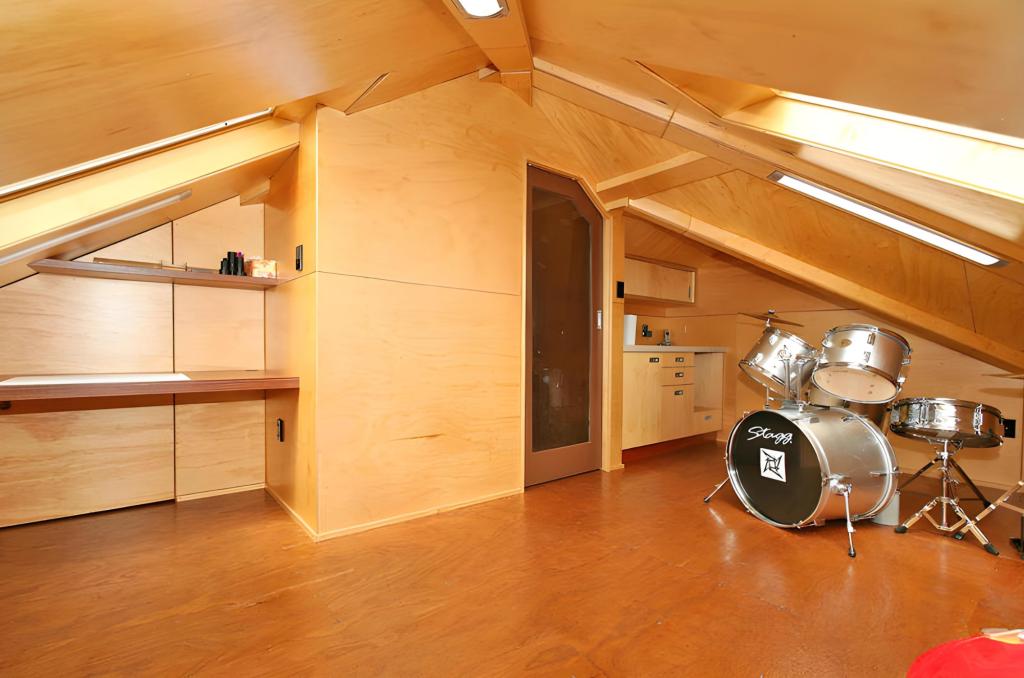
Inside the addition, marine plywood accents lend a contemporary flair, while Marmoleum flooring and rimu doors infuse each space with a sense of understated elegance.
The attic space, envisioned as a music room or versatile retreat, offers endless possibilities for creative expression and relaxation.
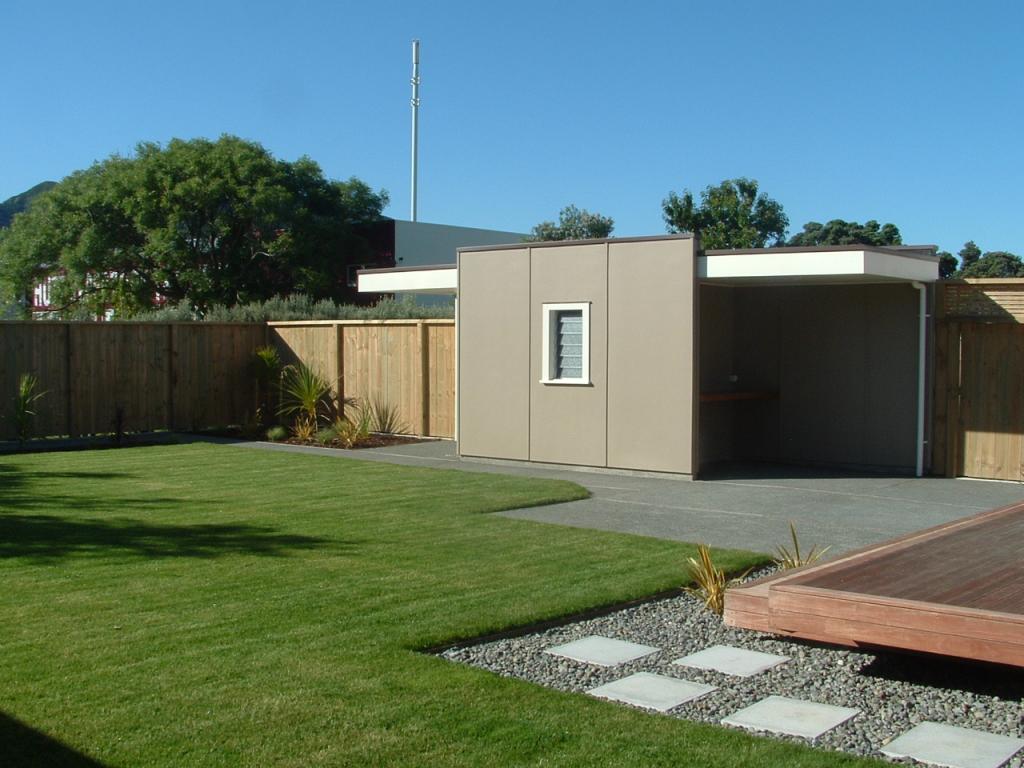
Outside, meticulous landscaping efforts transformed the front and backyards into inviting retreats, with reinforced concrete and hardwood timber inserts defining the outdoor spaces.
A new hobby structure, complete with a covered area and dedicated BBQ bench, beckons residents to embrace the joys of outdoor living.
At the heart of the design lies a commitment to maximizing functionality without compromising on style, creating a home that adapts seamlessly to the evolving needs of its occupants.
From the cohesive blend of old and new to the meticulous attention to detail in every finish, this project stands as a testament to the transformative power of architectural ingenuity and thoughtful design.
Welcome to the next chapter in architectural excellence—a home re-imagined for modern living.