
CLIENT
Undisclosed
TYPE
New Courtyard Residence
SIZE
Floor area: 312 m2
Deck/Terraces: 160 m2
Landscape: over 450 m2
Site total: 2150 m2
LOCATION
Main Street – Greytown, New Zealand
PROJECT AUTHOR
Davor Mikulcic Dipl. Eng. Arch. (Sarajevo) RAIA, ANZIA
PROJECT TEAM
Michael Maddern, Davor Mikulcic
STATUS
Preliminary Design
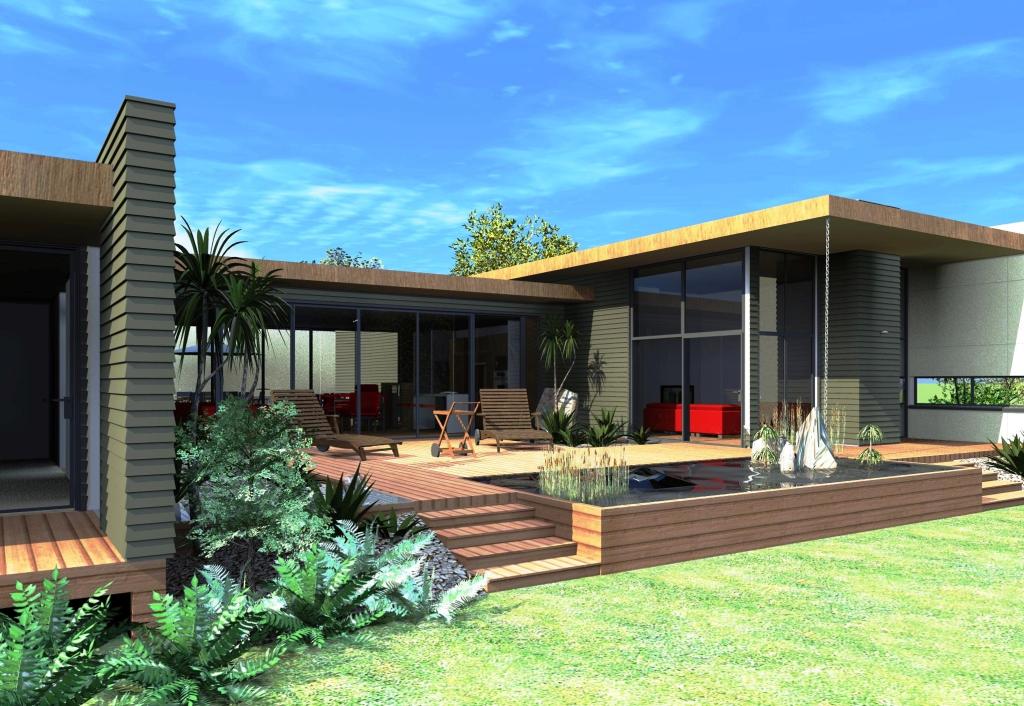
The Greytown Courtyard Residence is a testament to innovative design, blending seamlessly with the natural beauty of its environment. Situated in the heart of the charming town of Greytown, this residence redefines contemporary living with its unique courtyard concept.
Architectural Concept:
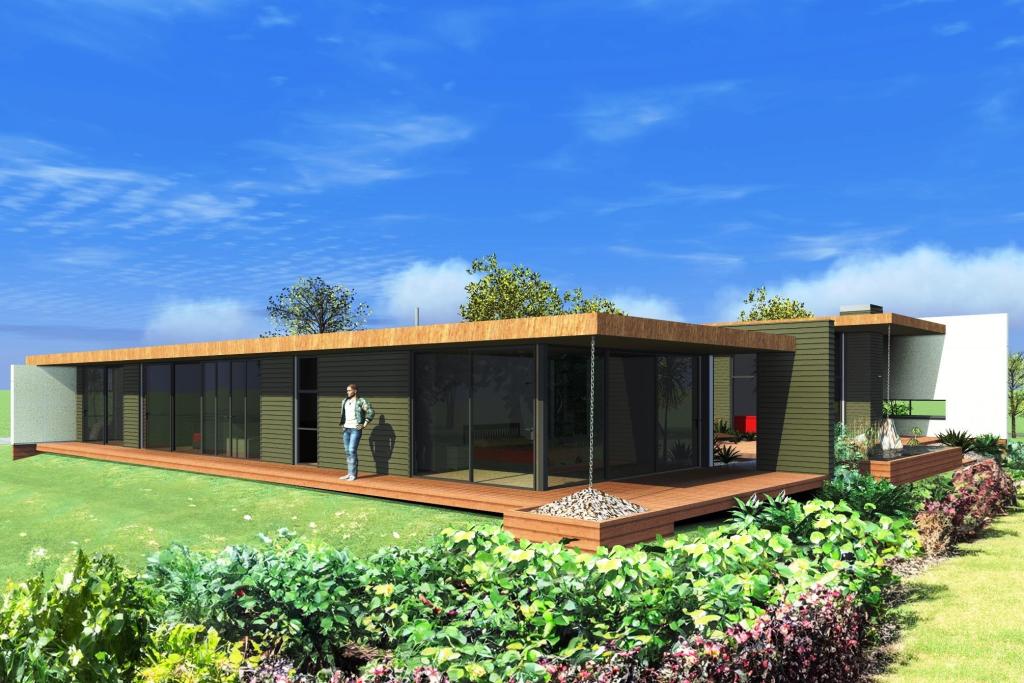
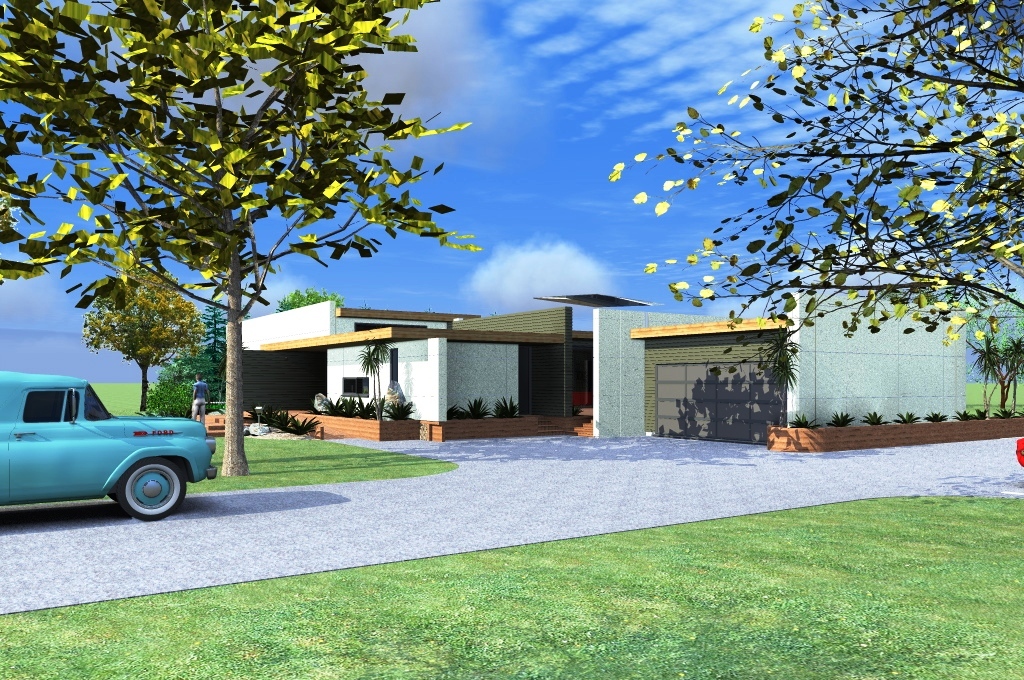
The design is centered around three interconnected pavilions, forming an ‘H’ shape. This configuration creates two distinct courtyards, each serving different purposes.
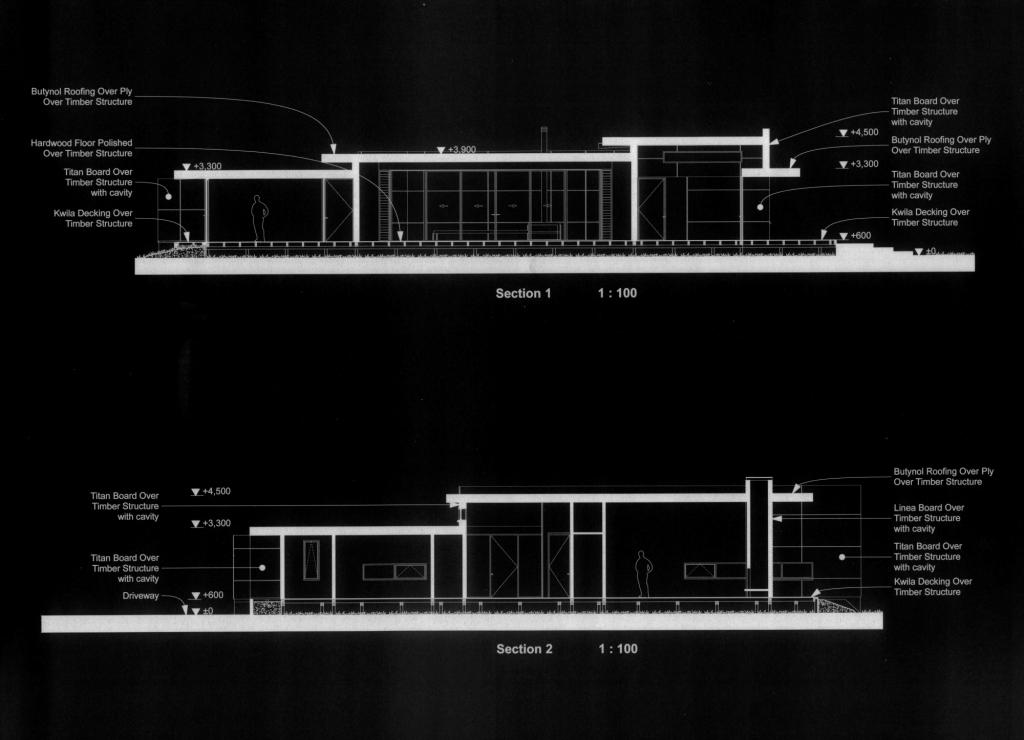
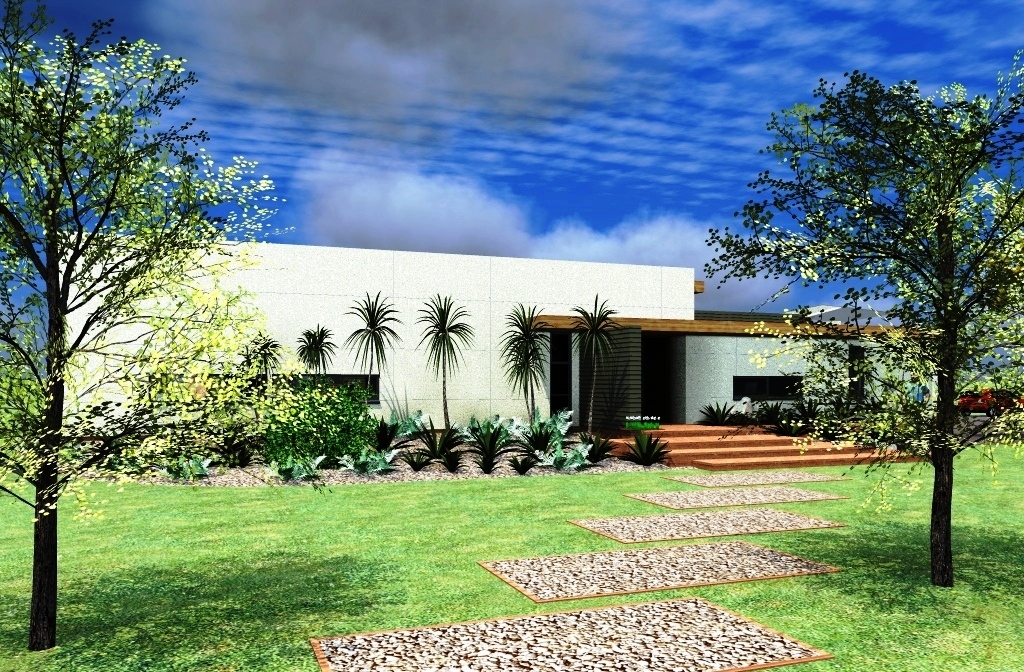
The use of pavilion heights establishes a hierarchy within the composition, enhancing the visual and functional appeal of the residence.
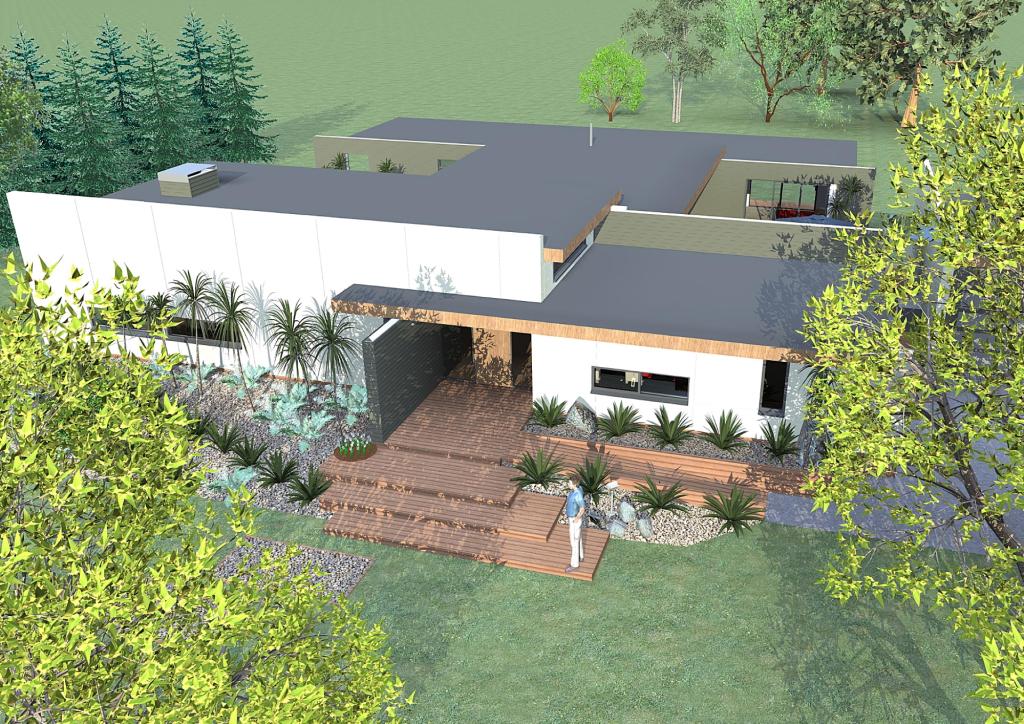
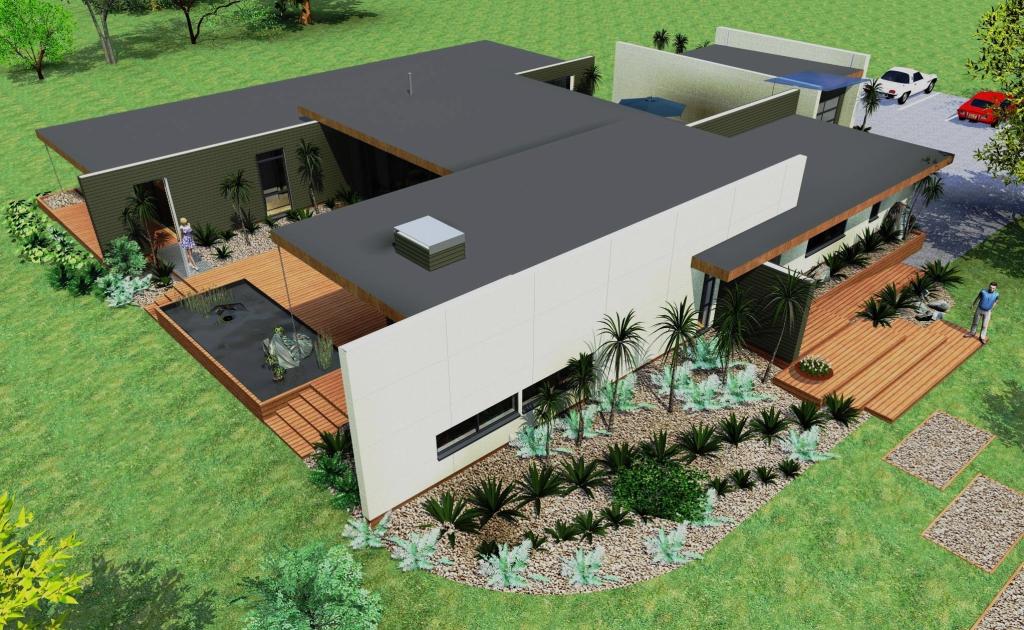
Entry Pavilion:
The front pavilion, dedicated to welcoming and formal living, features a spacious covered porch leading into a main entry lobby with wardrobe and coat storage. It includes a visitor’s toilet and a formal living space with an open fire, suitable as a reading/library/TV room. The pavilion also houses an independent studio with a walk-in wardrobe, offering flexibility as an additional bedroom, and a laundry-utility room with direct access to an outdoor clothesline.
Central Pavilion:
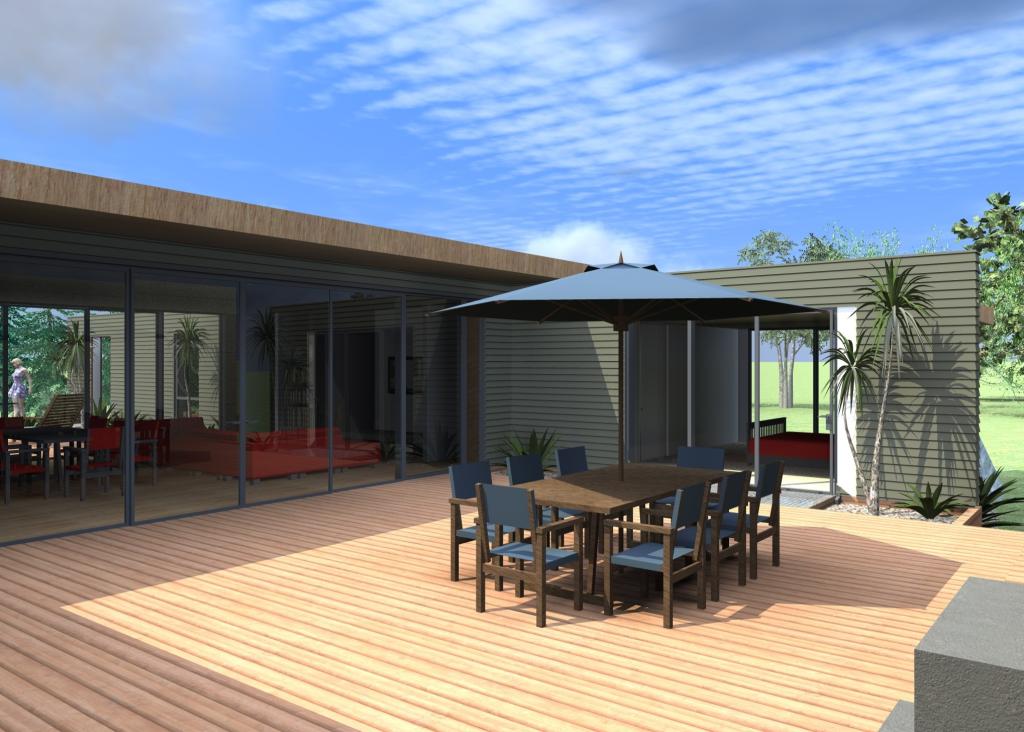
The heart of the residence is the central pavilion, an expansive open-plan space encompassing the kitchen, living, and dining areas. Floor-to-ceiling glass on opposite sides opens up to the courtyards, flooding the interior with natural light and providing seamless indoor-outdoor flow. This pavilion, being “middle in height”, ensures ample sunlight during winter months and serves as the central hub for family activities and entertaining.
Bedroom Pavilion:
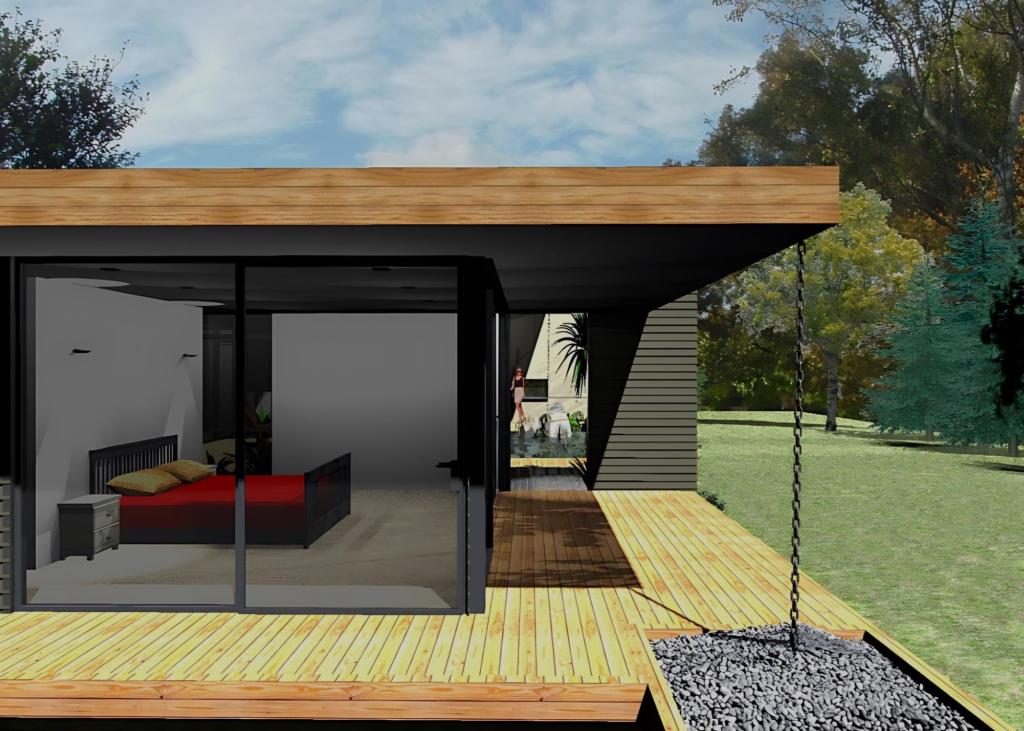
The third pavilion, the lowest in height, is dedicated to private quarters, featuring three bedrooms. The master bedroom includes a walk-in wardrobe and ensuite and with further two bedrooms is accommodate generous main bathroom. This pavilion is oriented to the west, with an extensive covered timber deck wrapping around the long west side, creating a serene outdoor space for relaxation.
Courtyards:
The design strategically incorporates two courtyards, each with a distinct character. The fully enclosed courtyard is ideal for entertaining, featuring a BBQ area, an open fireplace, and ample seating for social gatherings. The semi-open courtyard offers a tranquil retreat, with extensive plantings and a large pond, perfect for meditation and contemplation.
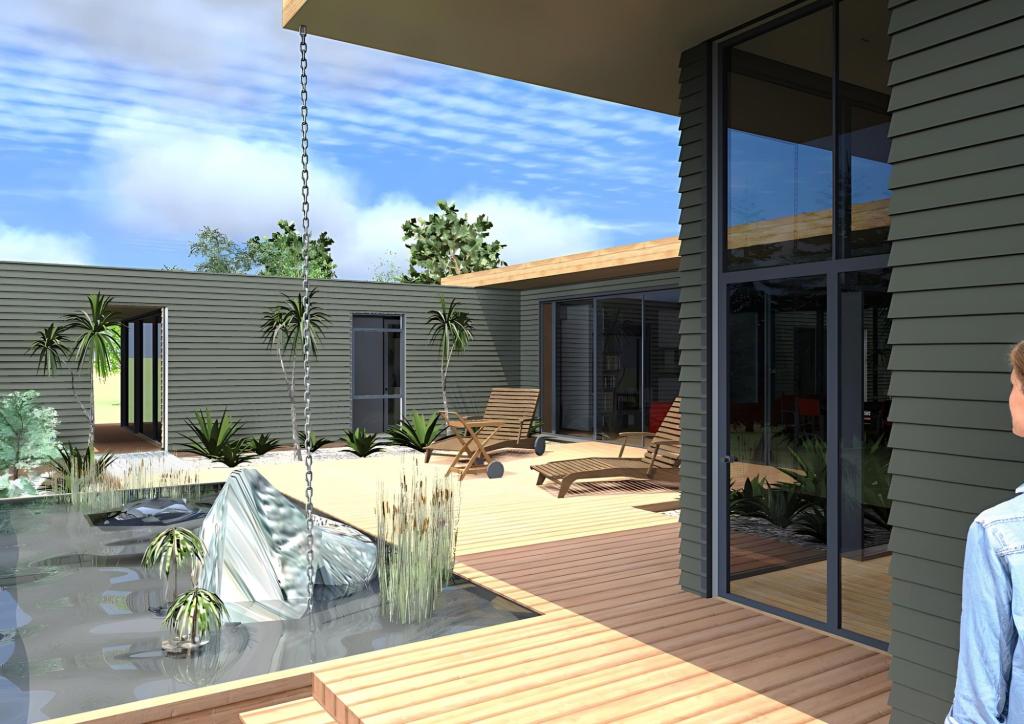
Material and Finishes:
To harmonize with the environment and minimize visual bulk, the residence employs flat roofs, allowing the pavilion heights to cascade.
The exterior features James Hardie Linea weatherboards and ExoTec panels in light green-grey tones, complemented by dark green-grey Linea boards and dark brown timber decking.
The roofing is completed with a grey rubber welded membrane covered with light grey river pebbles, ensuring durability and a sleek finish.
Over time, the weathered timber decking will transition to a silver-grey patina, blending further with the natural surroundings.
The Greytown Courtyard Residence stands as a sophisticated example of contemporary architecture that embraces and enhances its natural context.
With its thoughtful design and meticulous attention to detail, this residence offers a harmonious blend of indoor and outdoor living, providing a tranquil yet functional retreat for its inhabitants.