CLIENT
Undisclosed
TYPE
New Residence
SIZE
Floor area: 230 m2
Terraces – decks app. 140 m2
Landscape: over 600 m2
Site total: 2110 m2
LOCATION
Emerald Hill – Upper Hutt, New Zealand
STRUCTURAL ENGINEER
Meyers and Associates Ltd – Wellington
PROJECT AUTHOR
Davor Mikulcic Dipl. Eng. Arch. (Sarajevo) RAIA, ANZIA
PROJECT TEAM
Damien Tayson, Davor Mikulcic
STATUS
Completed
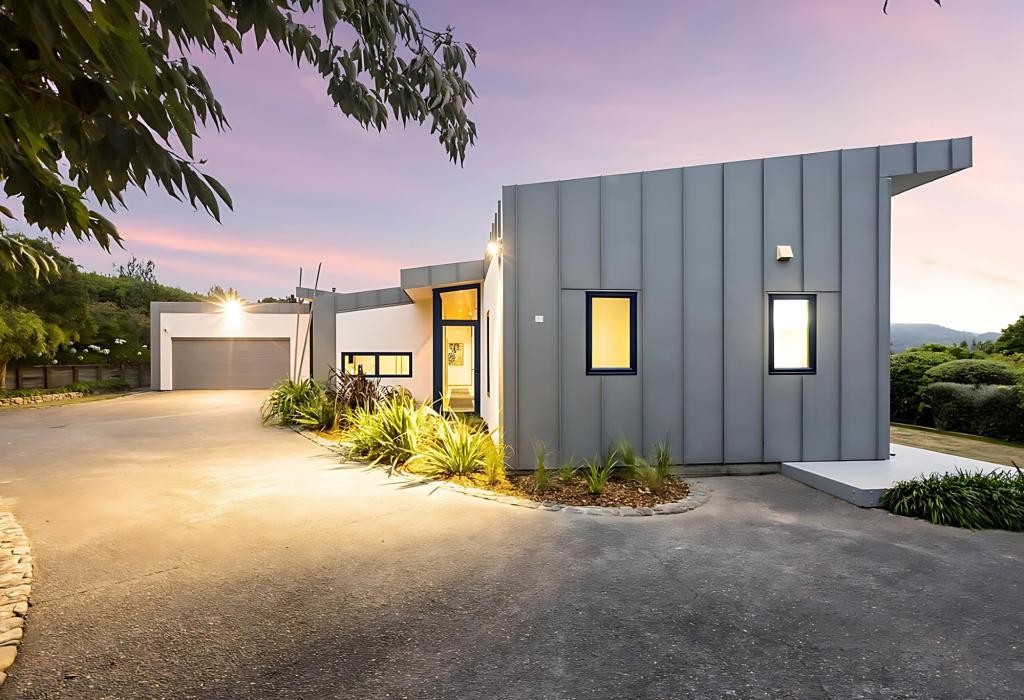
Emerald Hill Residence: Where Nature Meets Innovation
Crafted from an open brief and a vision to seamlessly integrate with its natural surroundings, Emerald Hill Residence emerges as a testament to architectural innovation and functionality.
The mandate was clear: conceive a small, yet versatile four-bedroom dwelling spanning approximately 230 square meters, tailored for both everyday living and sophisticated entertaining.
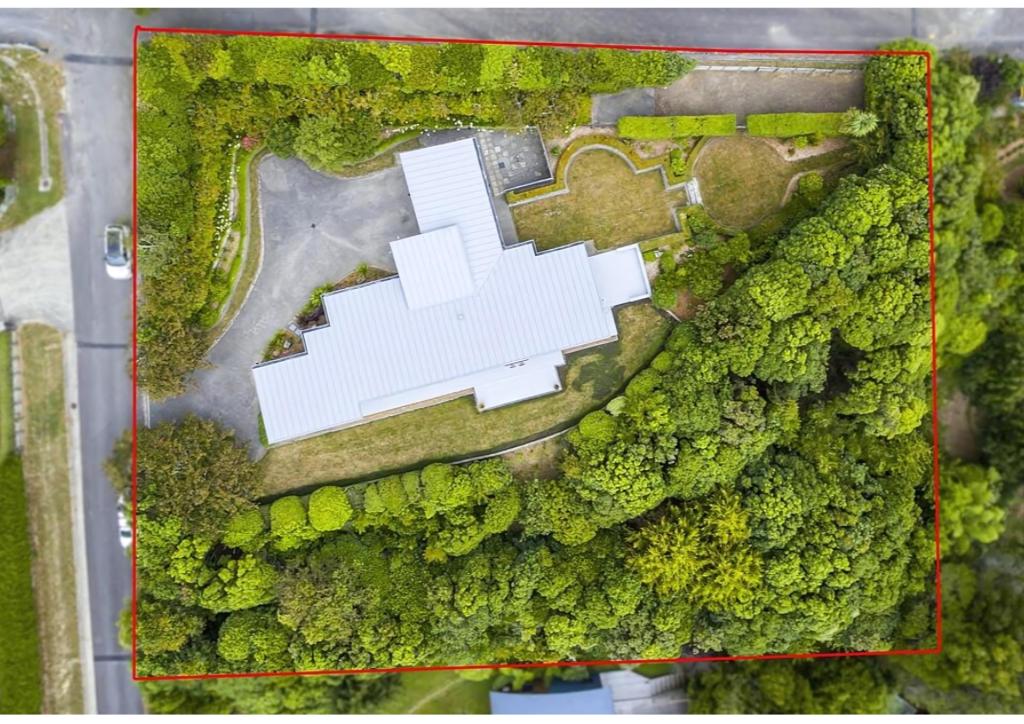
With a focus on maximizing the flow of space and embracing the contours of the site, the design narrative unfolded, guided by principles of sustainability and aesthetic harmony.
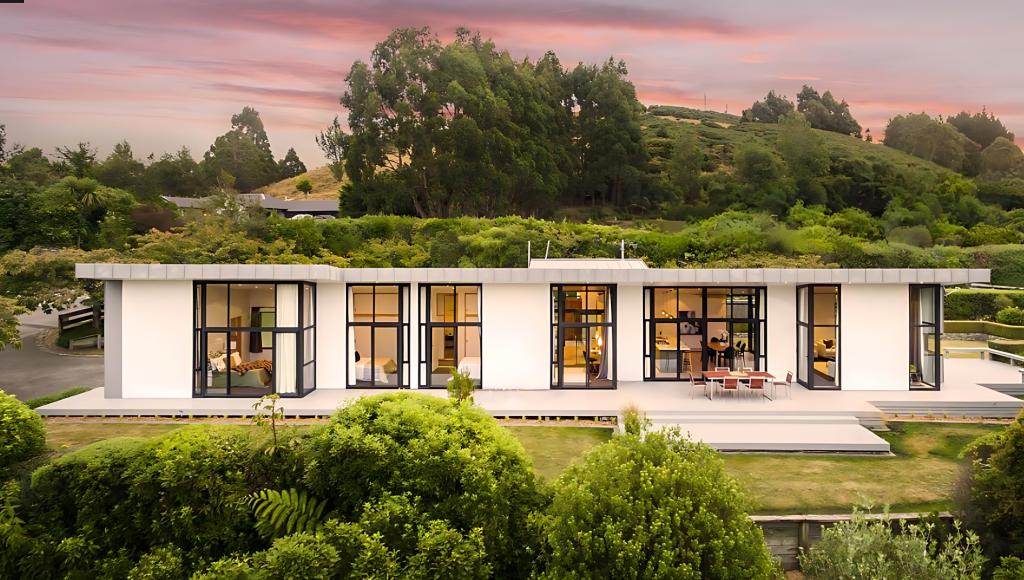
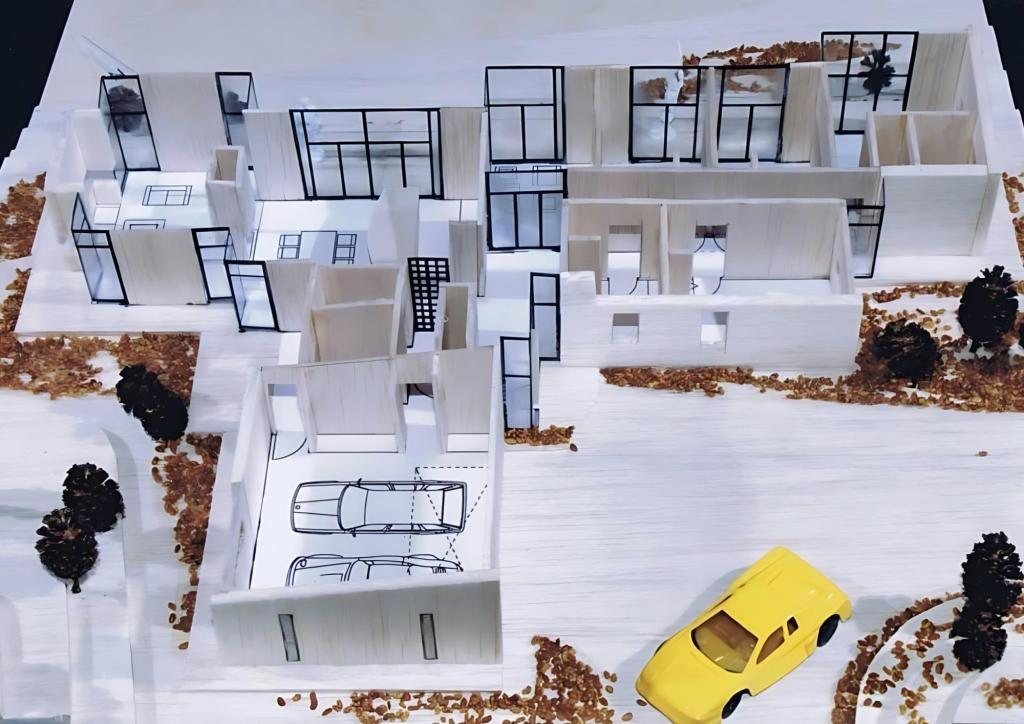
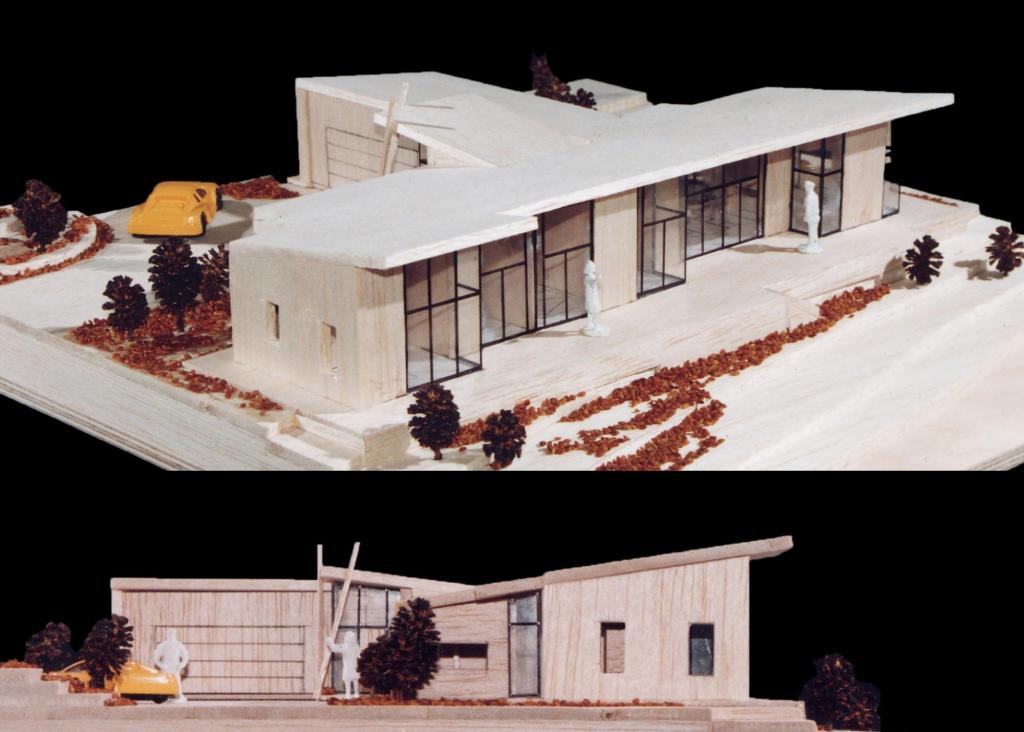
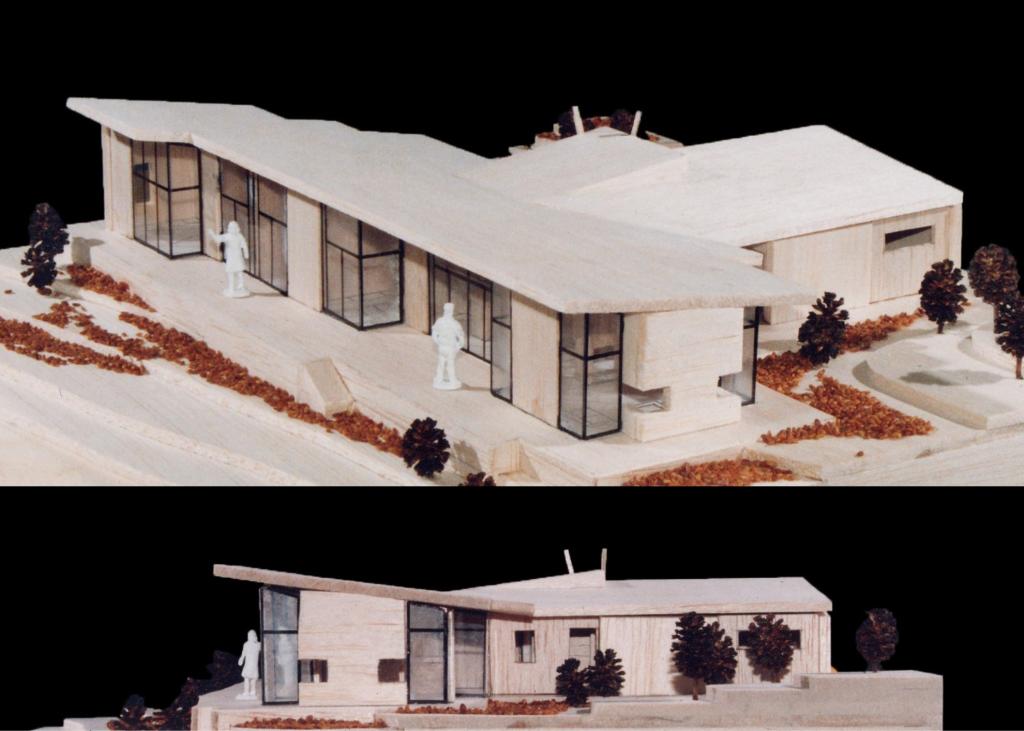
Elevated amidst the captivating vistas of an idyllic valley, this residence embodies a distinct New Zealand essence, seamlessly blending with its lush environs.
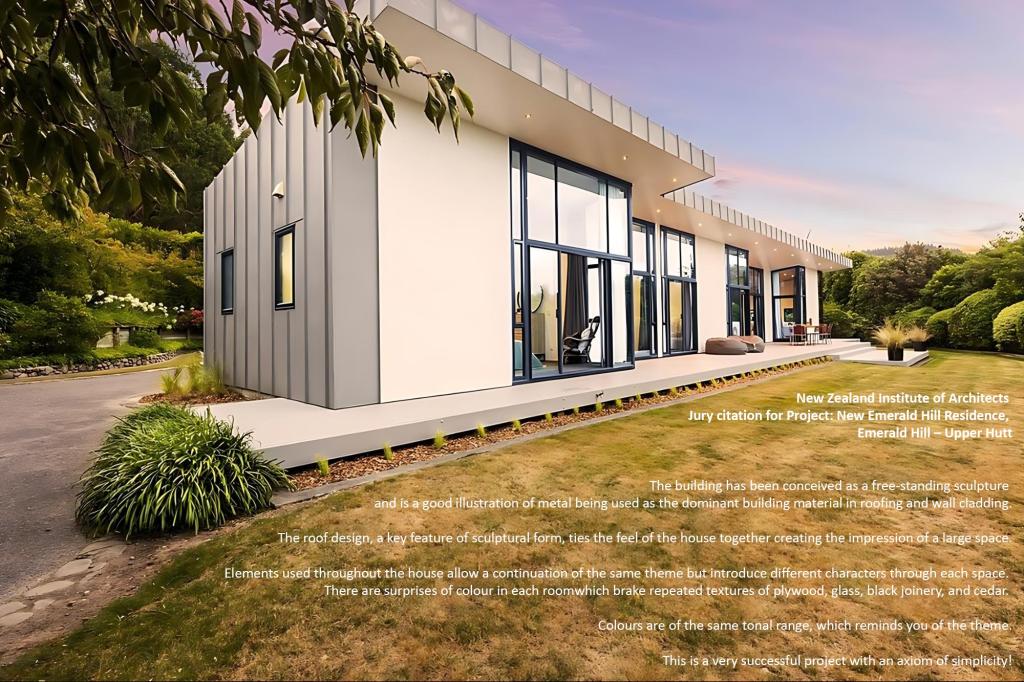
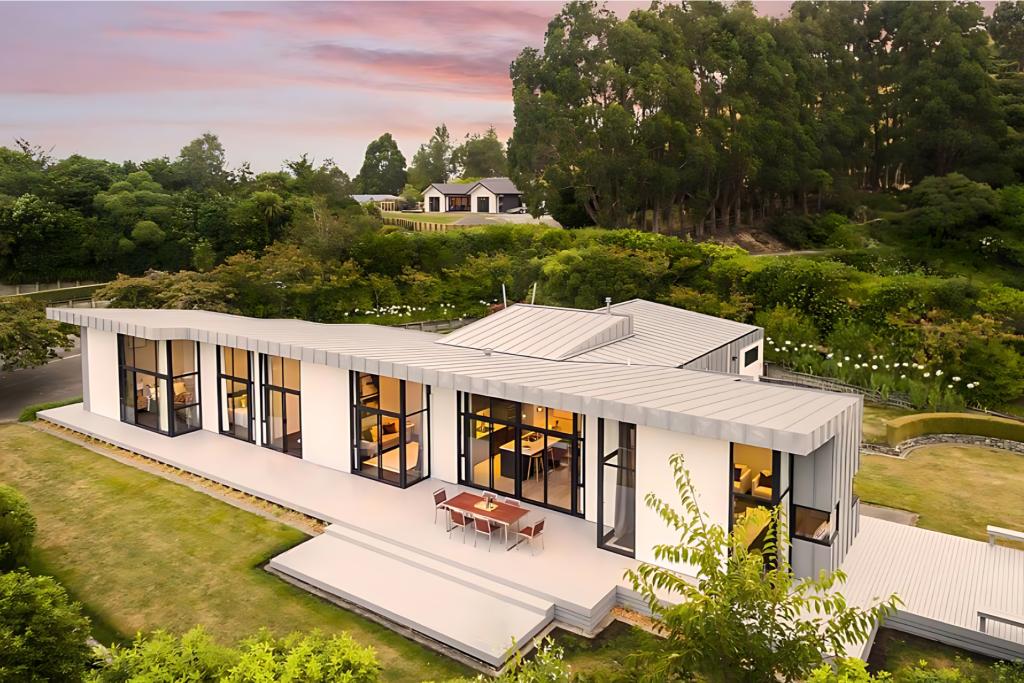
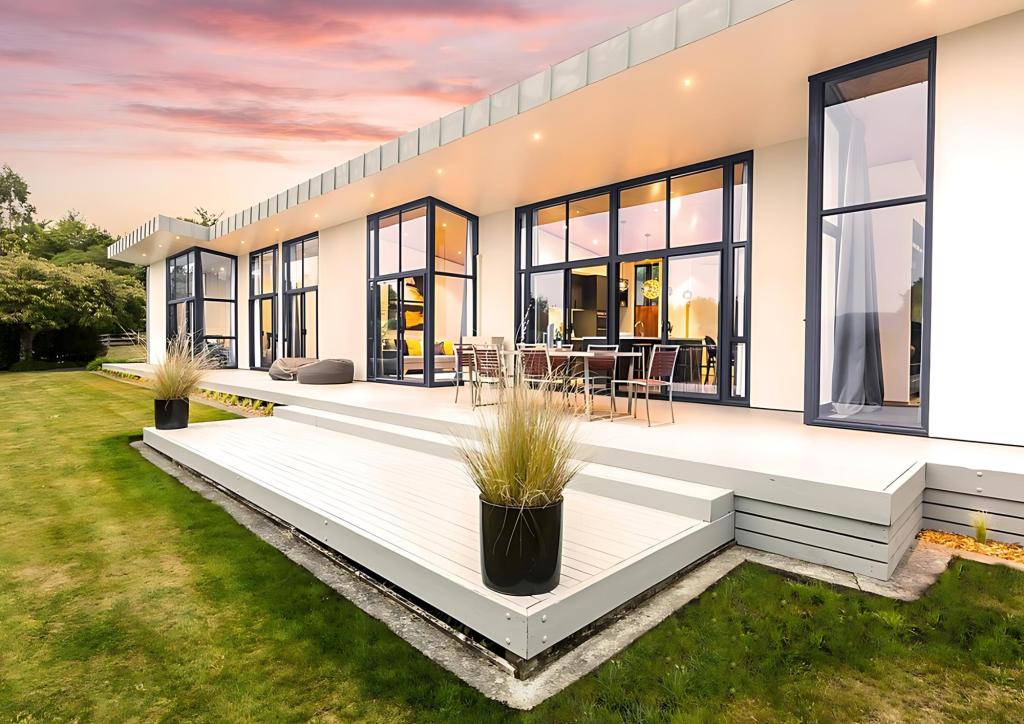
Adorned with expansive decking and north-facing rooms, the dwelling effortlessly blurs the lines between indoor and outdoor living, offering panoramic views and ample natural light.
The sculptural roof design serves as a focal point, lending a sense of grandeur to the modest footprint while creating an illusion of spaciousness within.
At its heart lies a warm and inviting kitchen, exuding simplicity and sophistication in equal measure.
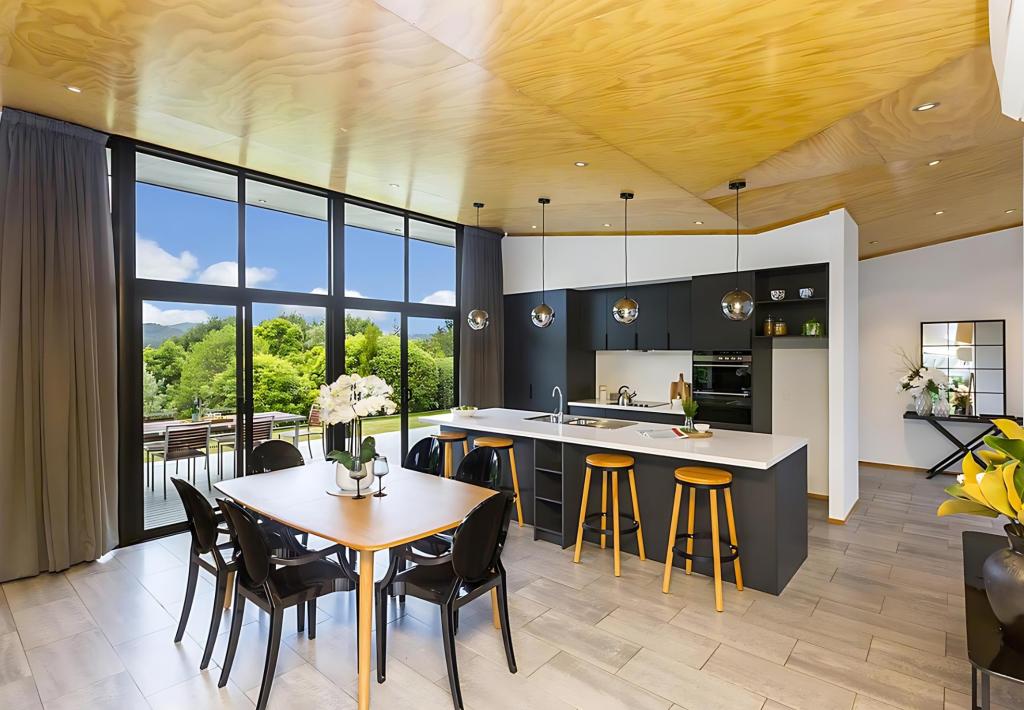
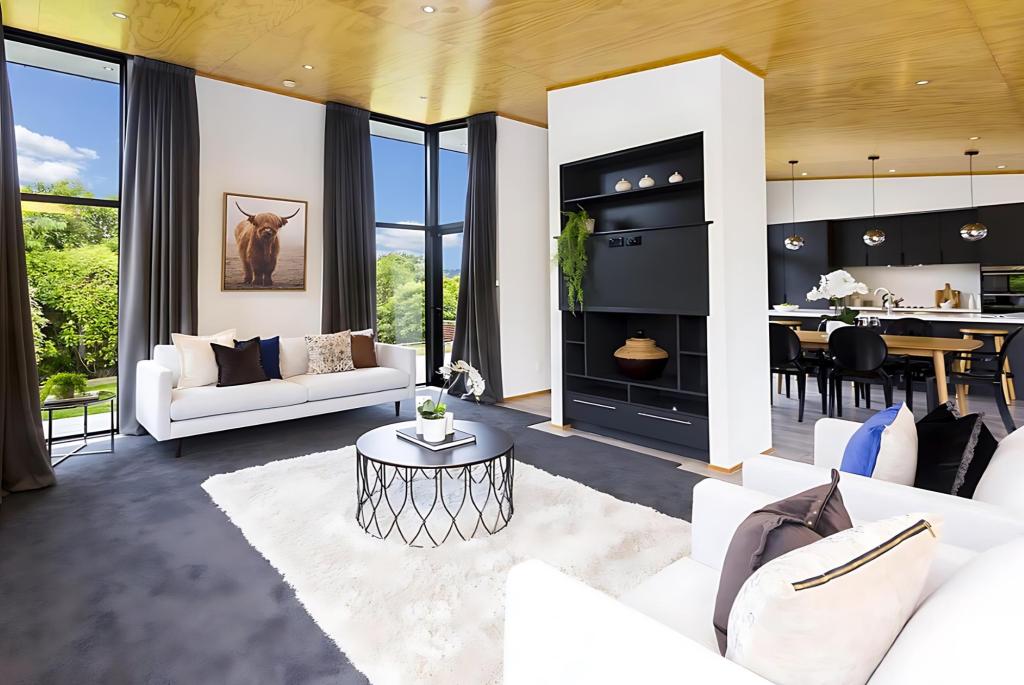
Throughout the residence, a cohesive design language unfolds, punctuated by elements that evoke a sense of continuity and intrigue.
Plywood, glass, black joinery, and cedar converge to create a symphony of textures, while subtle bursts of color add depth and character to each space.
From the intimate bedrooms to the expansive living areas, every corner tells a story, inviting exploration and discovery.
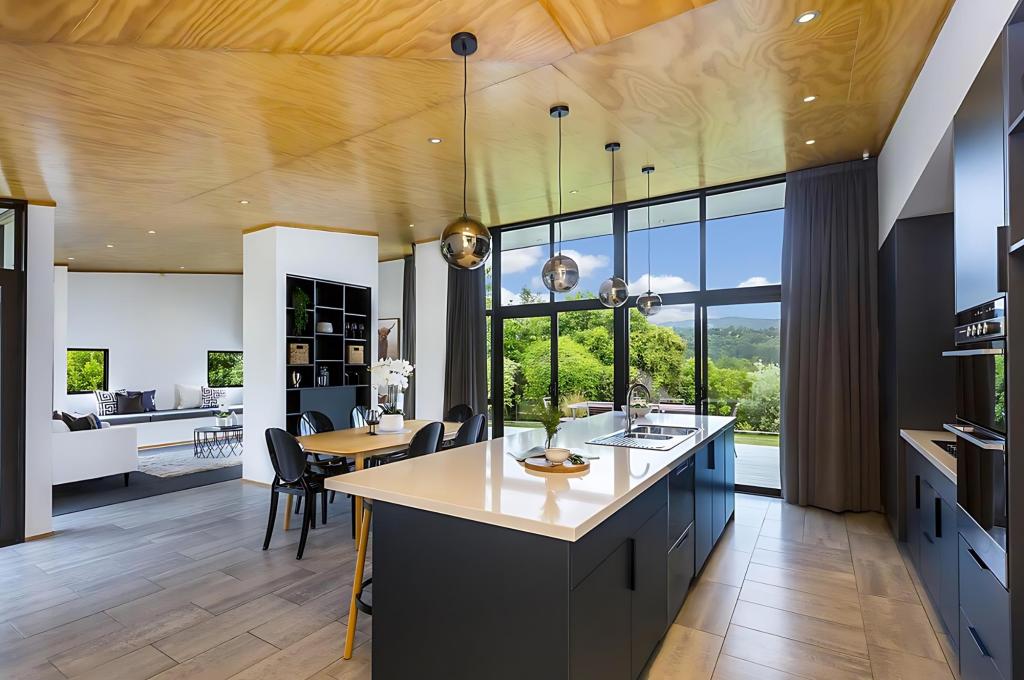
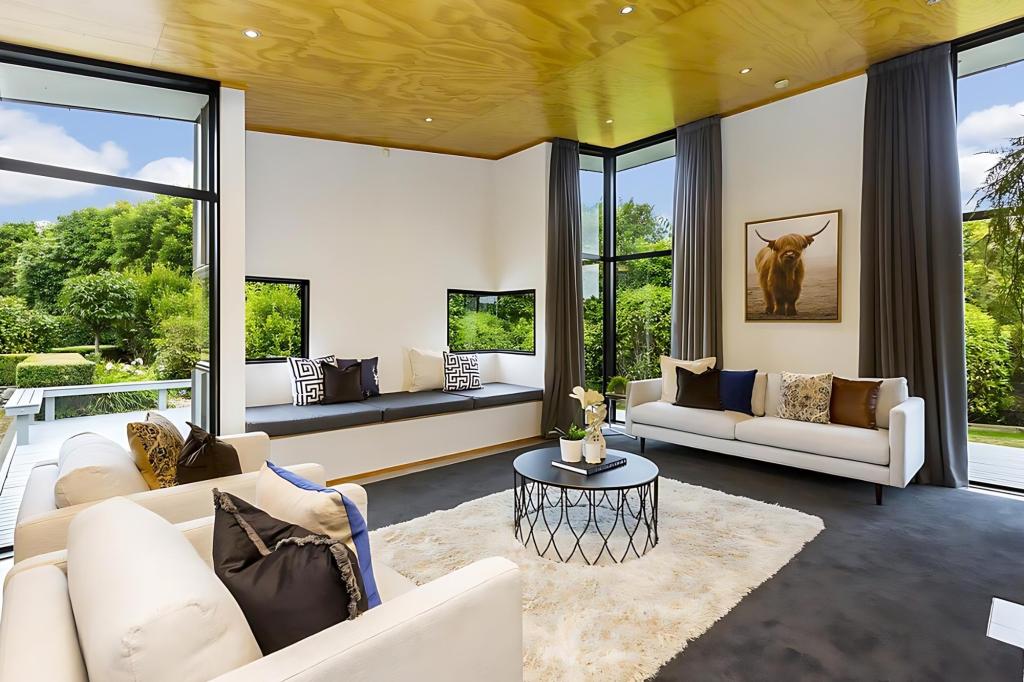
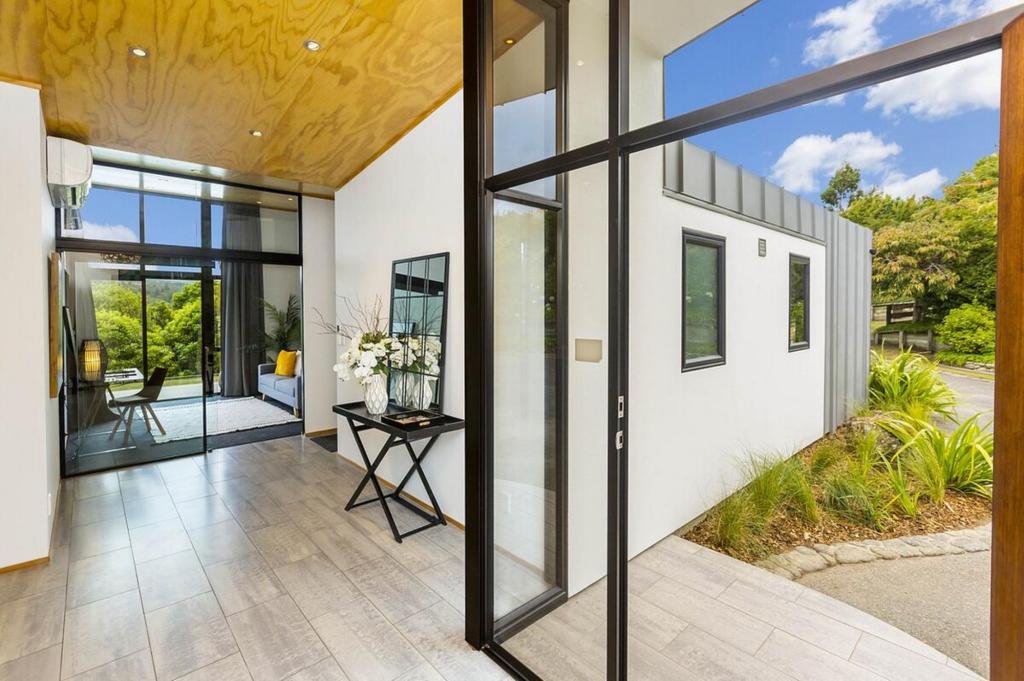
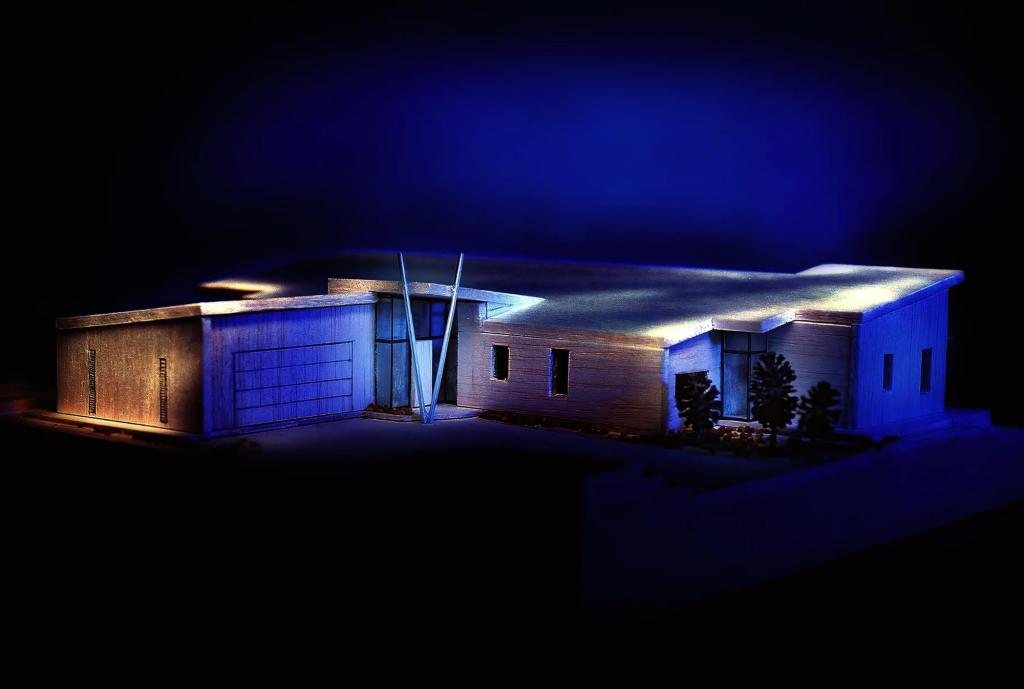
Conceived as three distinct identities harmonizing under one roof, Emerald Hill Residence epitomizes the essence of functional elegance.
Embracing the natural contours of the site, the dwelling unfolds with grace and purpose, maximizing sun exposure (passive solar gain) and views while maintaining privacy and tranquillity.
The interplay of full-height glass walls and sculptural rooflines creates a captivating aesthetic, accentuated by carefully curated materials and finishes.
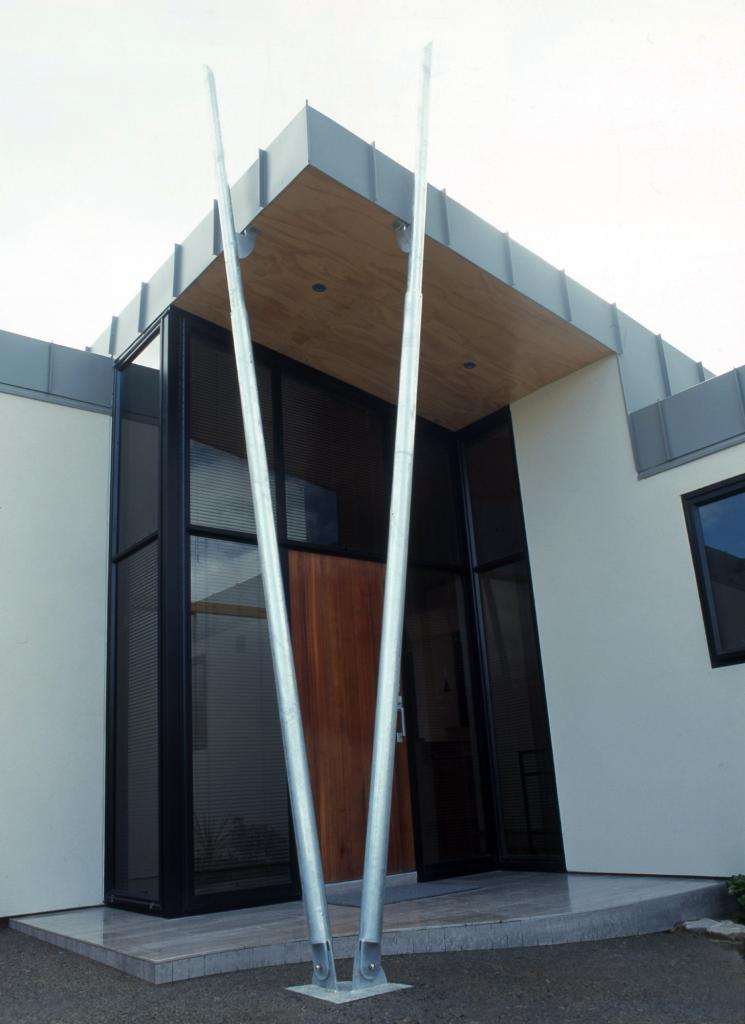
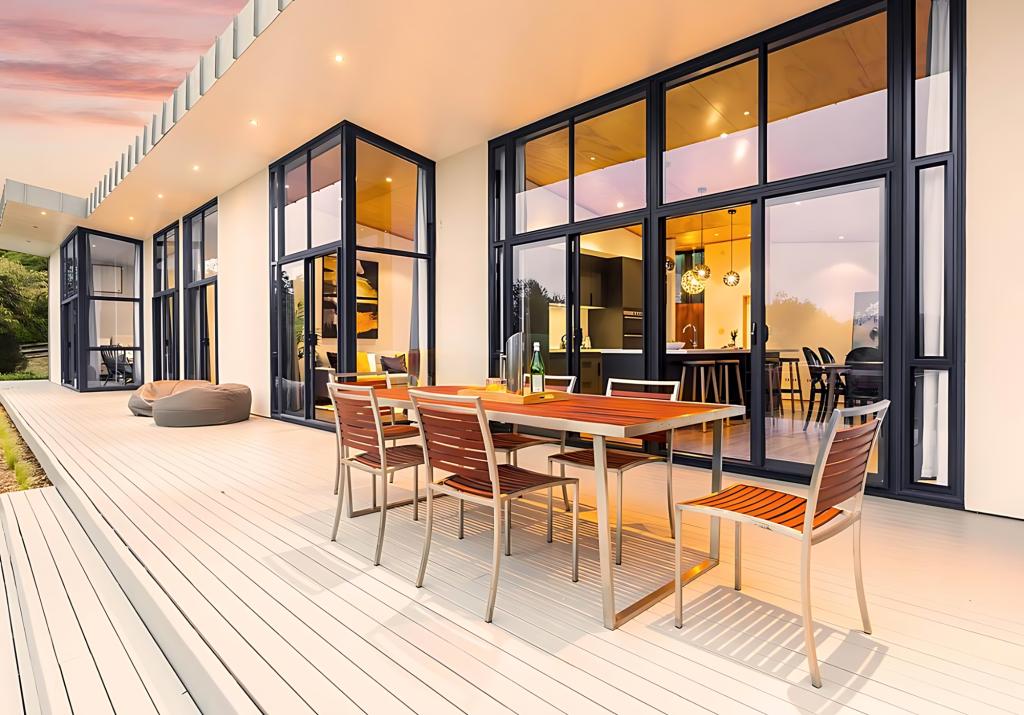
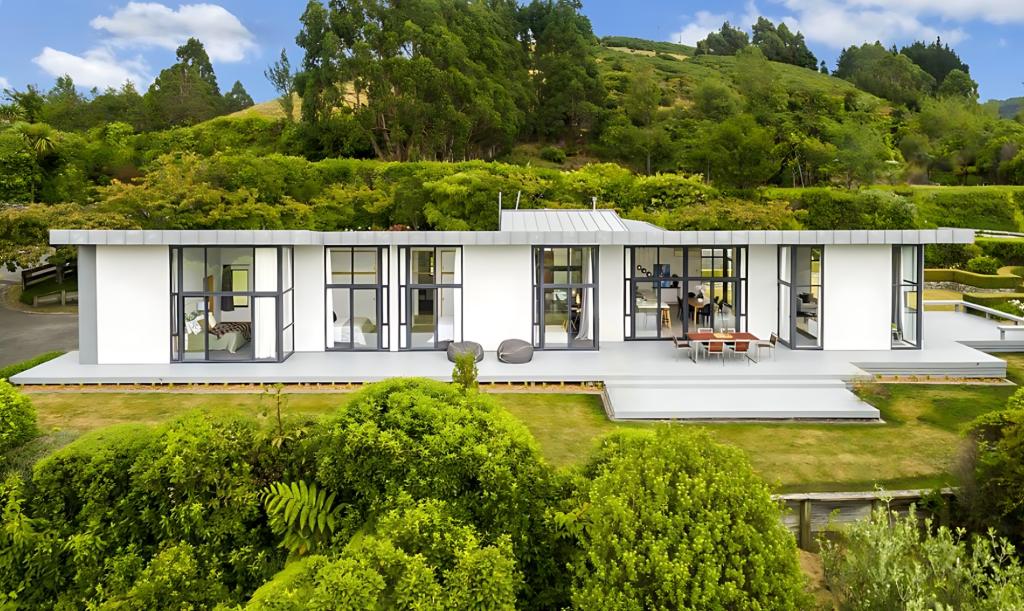
Recognized by the esteemed New Zealand Institute of Architects, Emerald Hill Residence 1 stands as a triumph of architectural ingenuity and simplicity.
Conceived as a free-standing sculpture, the dwelling captivates with its use of metal roofing and wall cladding, seamlessly integrated to form a cohesive whole.
The roof design, a masterstroke of sculptural form, imbues the space with a sense of expansiveness, while bursts of color and texture add depth and intrigue.
In the words of the jury, this project is a testament to the axiom of simplicity, a resounding success in the realm of contemporary design (see in TESTIMONIALS).
With Emerald Hill Residence, we invite you to embark on a journey of architectural discovery—a testament to the timeless union of nature and design, crafted with precision and passion.