CLIENT
Mr & Mrs Dulieu
TYPE
New Residence
SIZE
Floor area: 381 m2
Terraces/Decks: app. 450 m2
Landscape: over 1000 m2
Site total: 2500 m2
LOCATION
1054 Akatarawa Road – Upper Hutt, New Zealand
STRUCTURAL & GEOTECHNICAL ENGINEERS
ABUILD Ltd, Porirua – Wellington, New Zealand
PROJECT AUTHOR
Davor Mikulcic Dipl. Eng. Arch. (Sarajevo) RAIA, ANZIA
PROJECT TEAM
David Thompson, Michael Maddern, Davor Mikulcic
STATUS
Completed
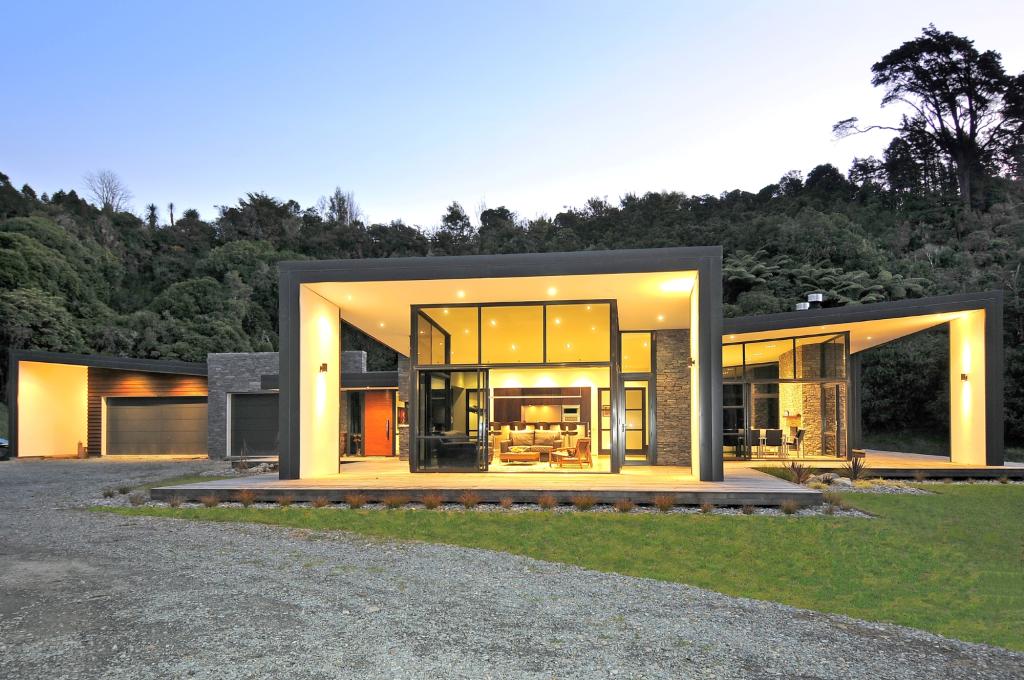
The Dulieu New Residence project stands as a testament to the transformative power of architecture, blending meticulous design with the breathtaking natural landscape of its surroundings.
From its inception and over 3 years involving design and construction to its completion, this endeavor represented a harmonious collaboration between architect and client, resulting in a residence that transcends mere functionality to become a true embodiment of lifestyle and luxury.
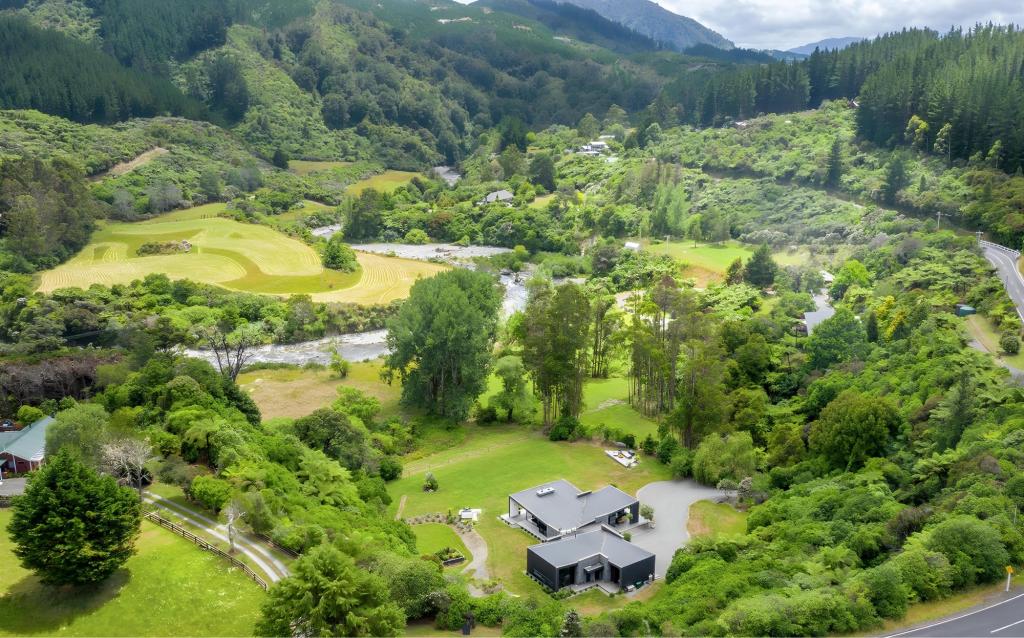
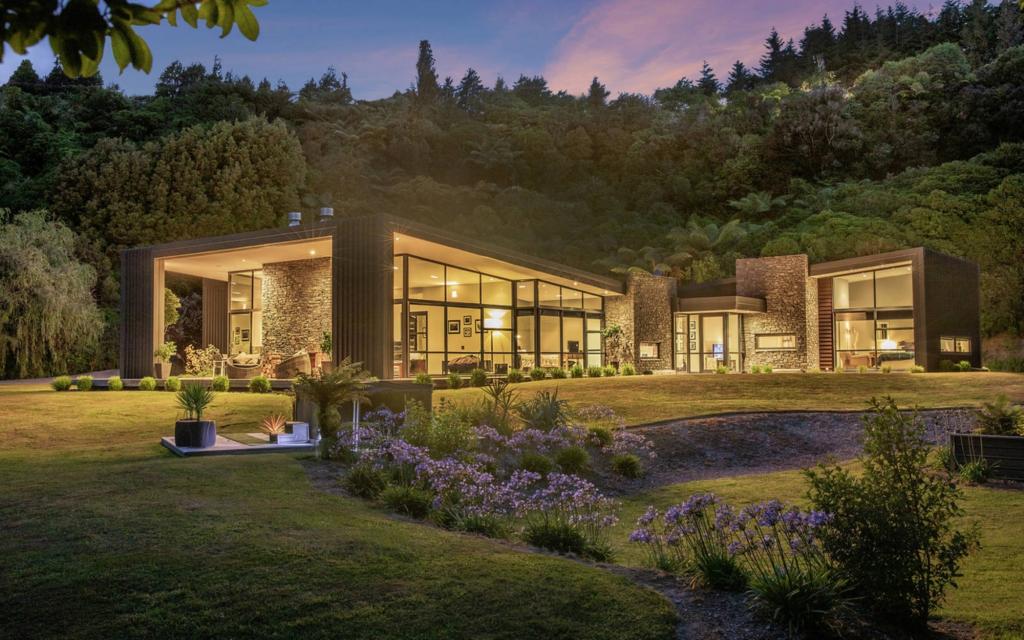
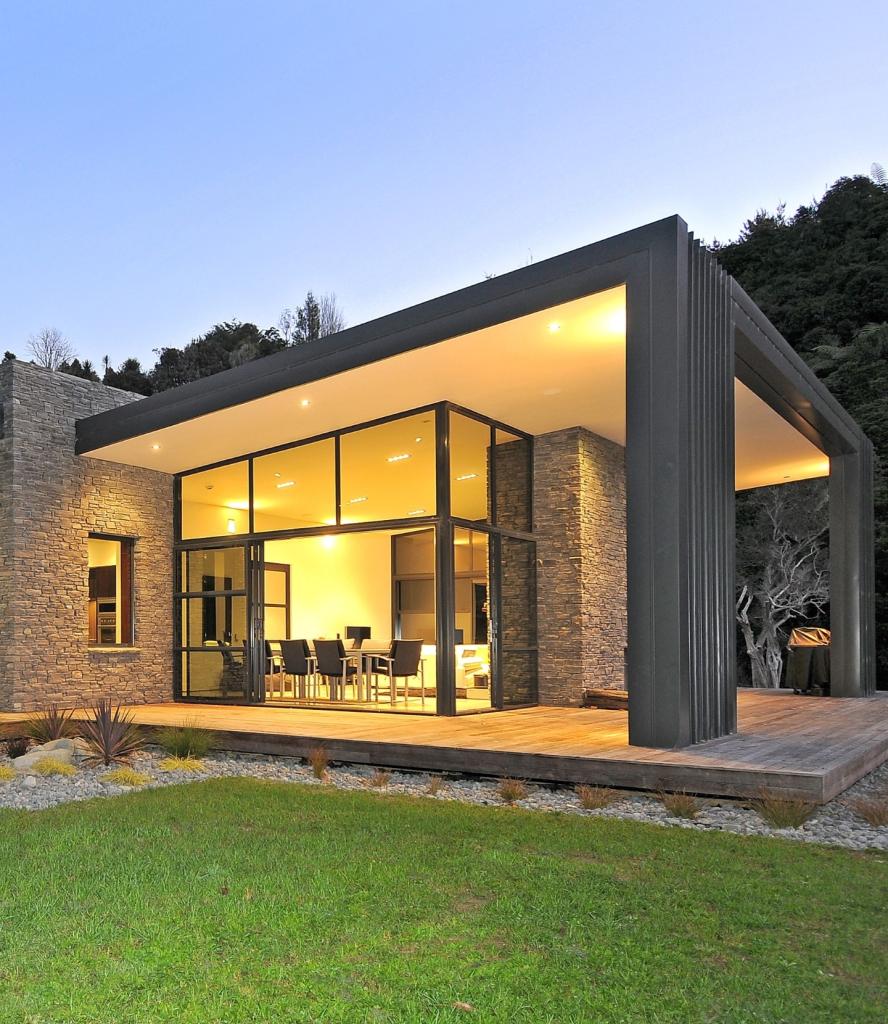
Situated on an expansive 2500m2 site, the project offered a canvas of possibilities, with over 380m2 of interior space, complemented by more than 450m2 of decking and over 600m2 under roof space. From the outset, the client’s vision was clear: to create a home that seamlessly integrated with its environment while offering adaptable living spaces for future generations.
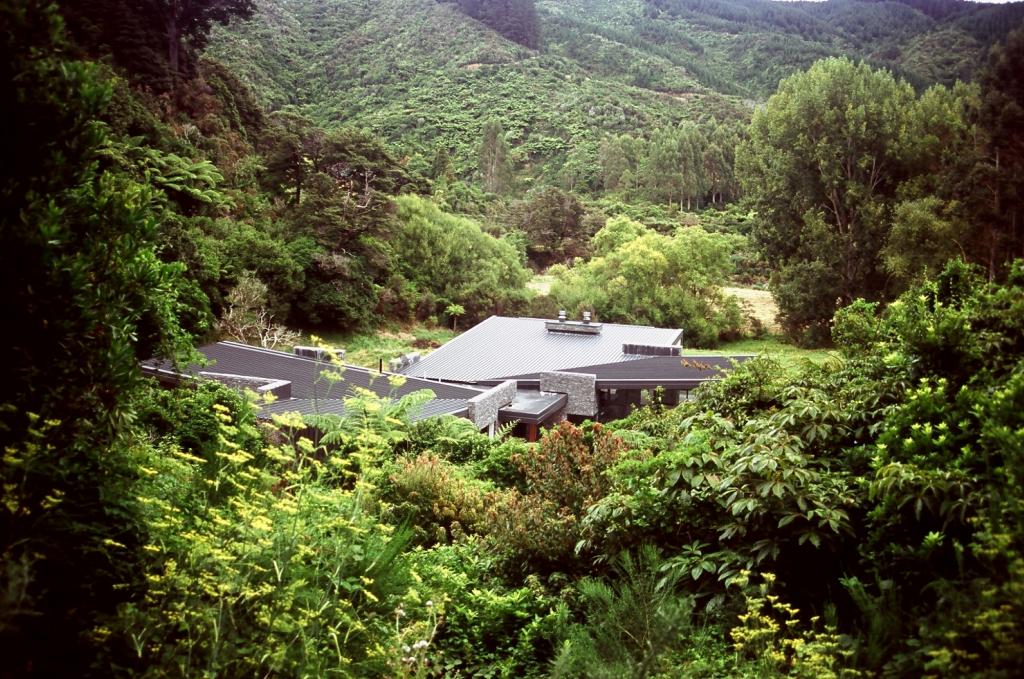
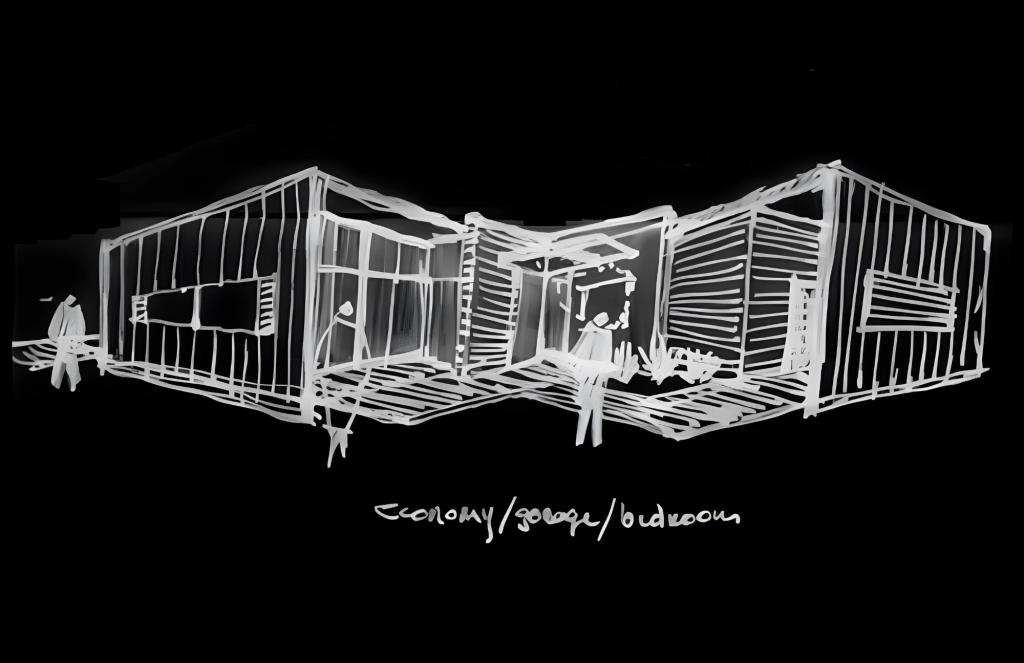
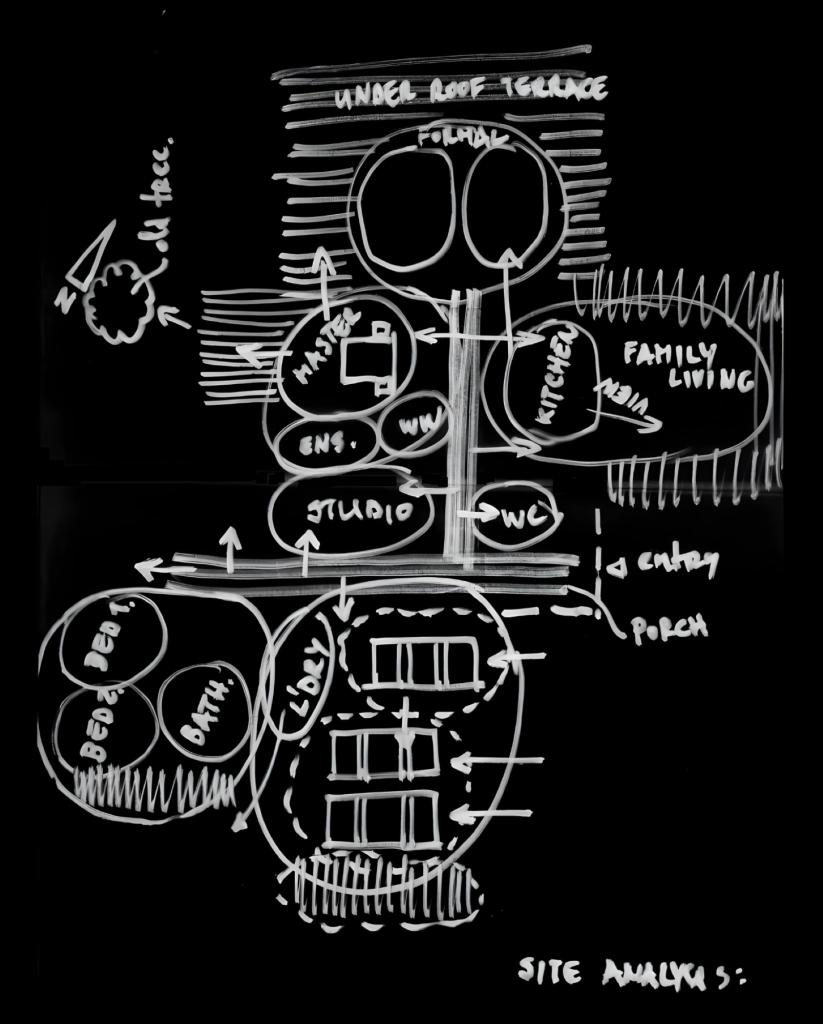
Central to the design ethos was a commitment to sustainability, reflected in every aspect of the residence’s construction and operation.
Solar panels for power and for hot water, underfloor heating, and innovative sewer treatment systems underscored the project’s eco-conscious approach, while 20,000-liter underground water tanks ensured efficient water management.
Further, excellent orientation and specifically chosen internal materials to fully implement the principles of “passive house” created a unique solution for this Residence.
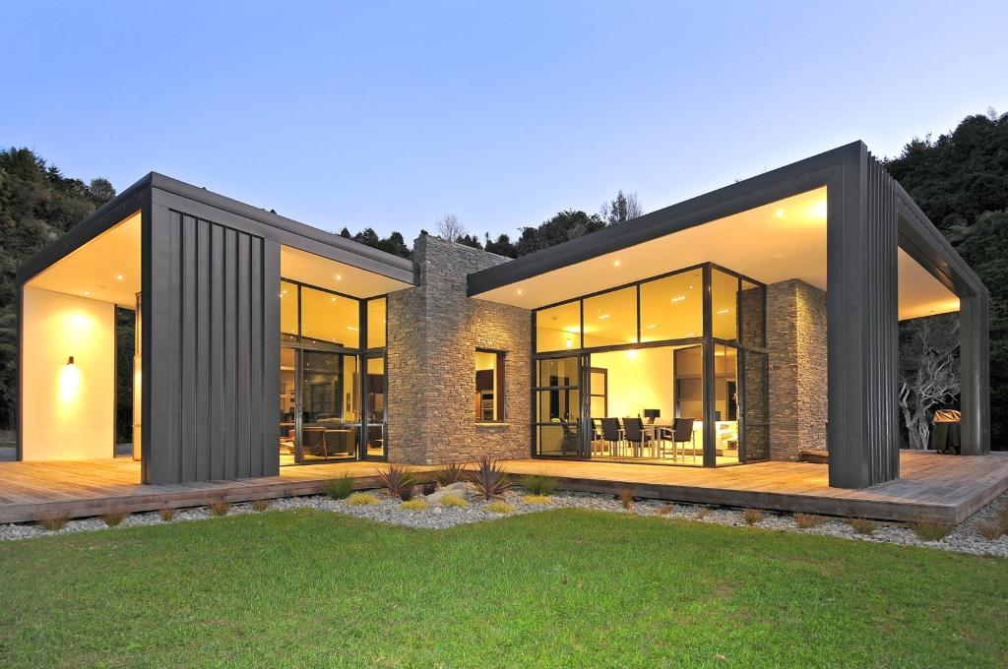
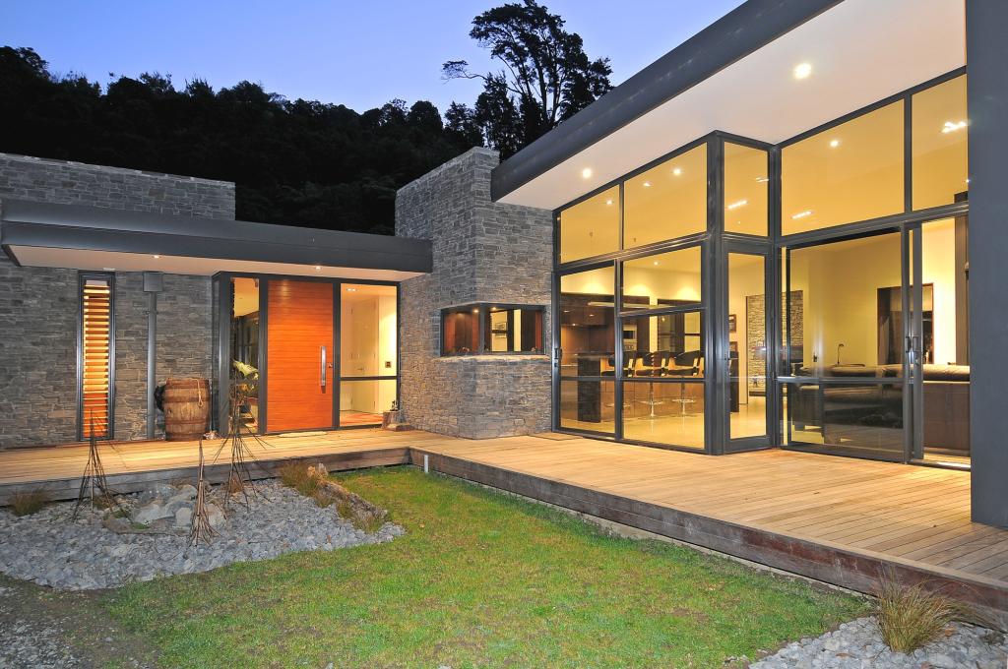
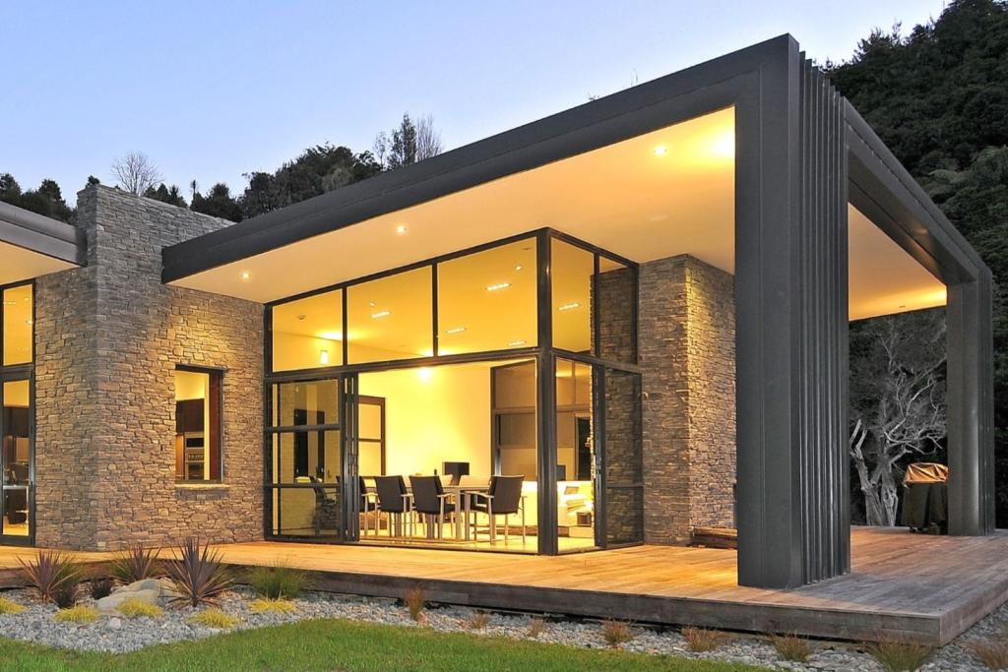
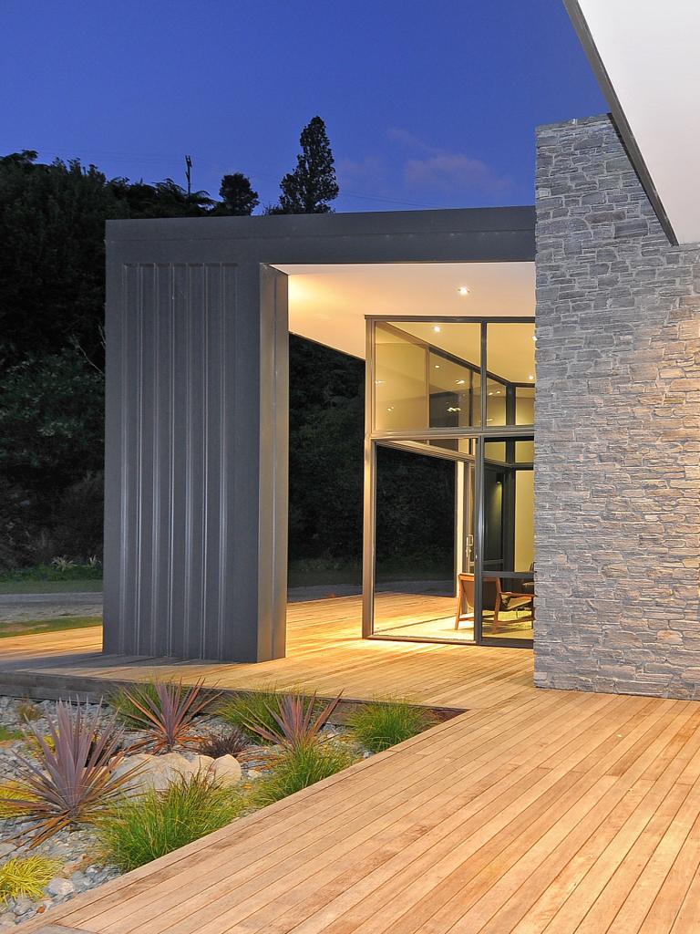
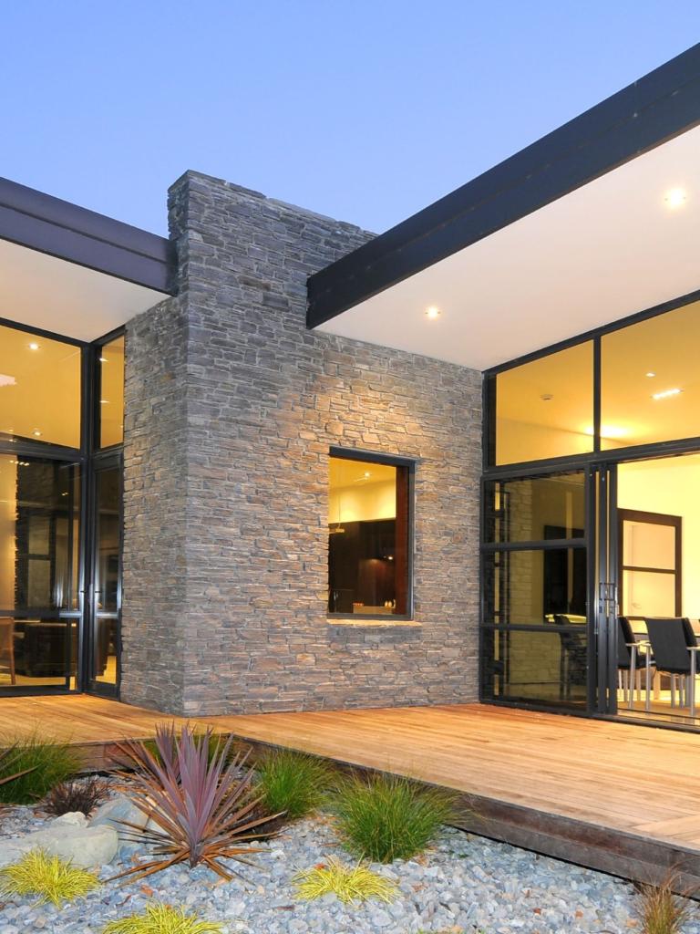
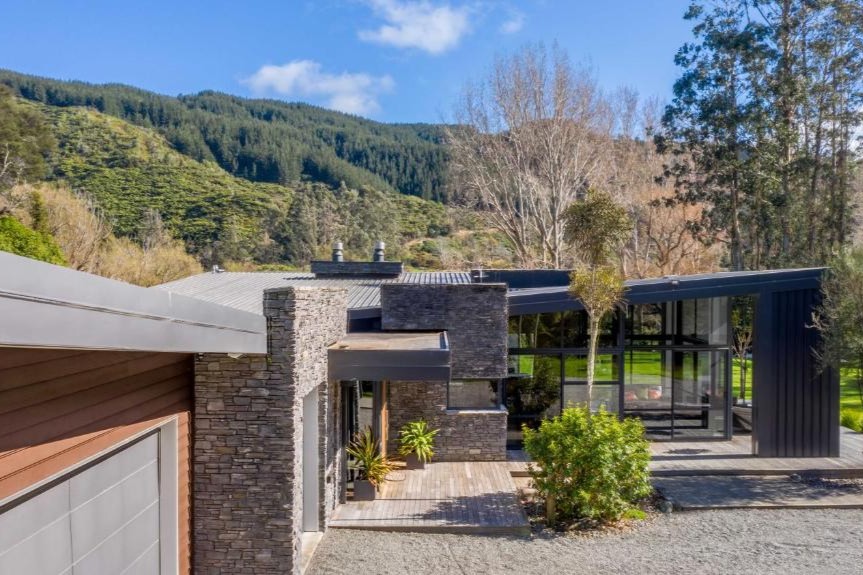
Architecturally, the residence was conceived as a series of two L-shaped wings, strategically positioned to optimize views of the surrounding landscape while maximizing natural light and ventilation.
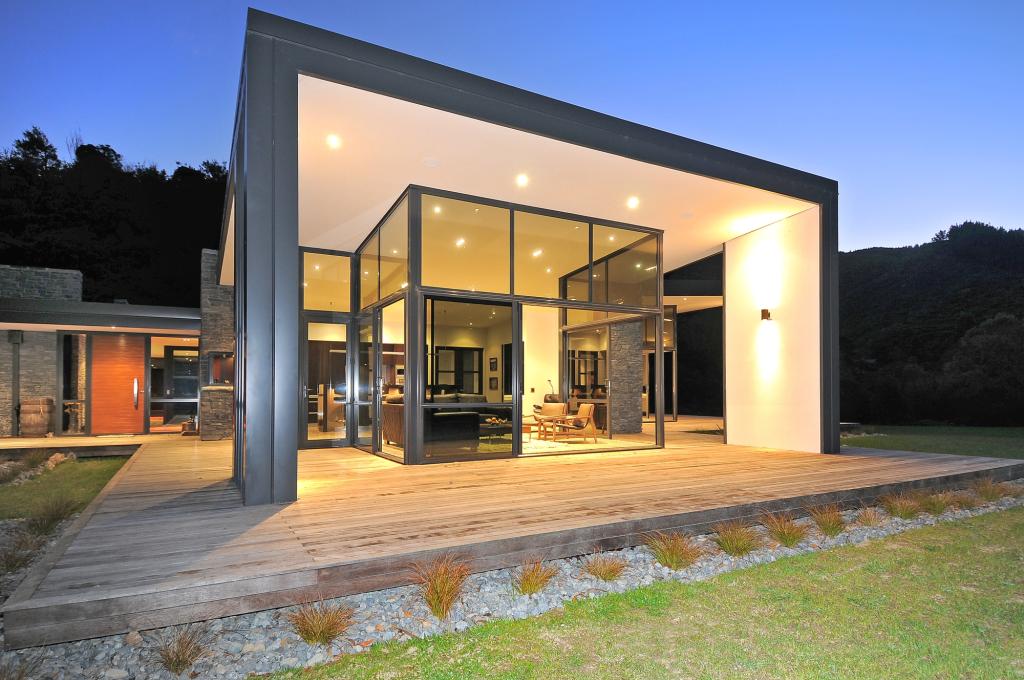
These wings, characterized by their simplicity and elegance, formed the backbone of the residence, providing a seamless transition between indoor and outdoor living spaces.
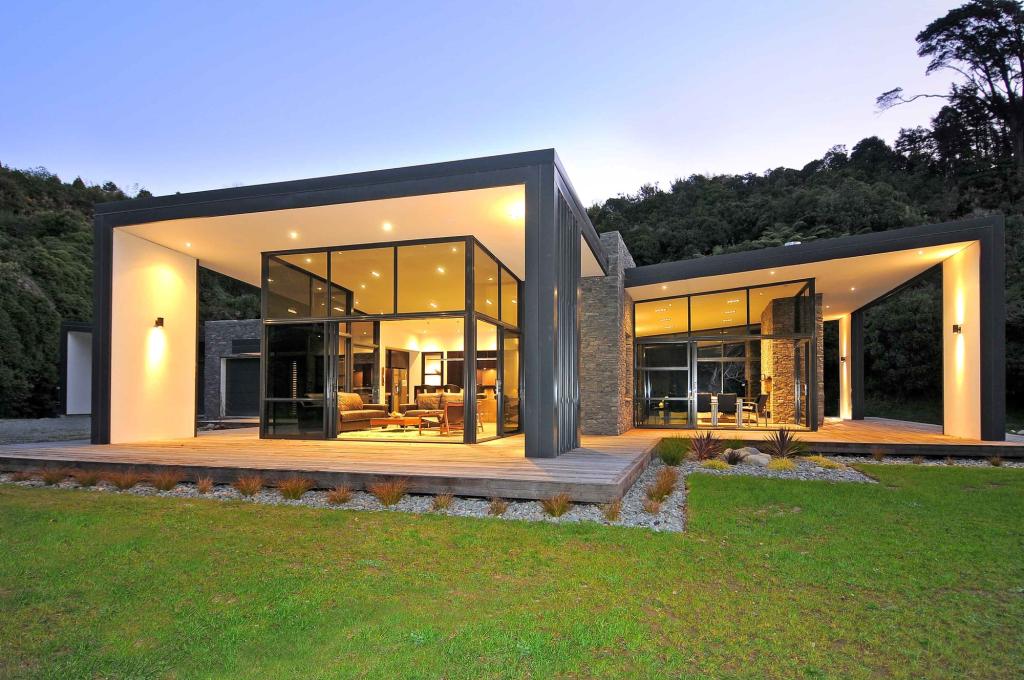
In the interior, the focus remained on creating a sanctuary of comfort and tranquility.
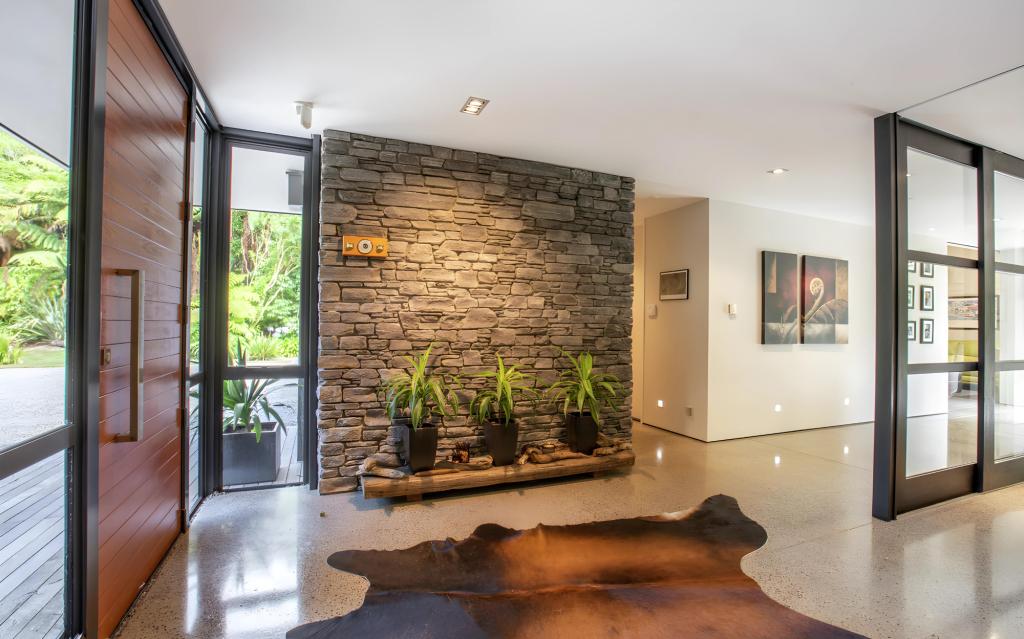
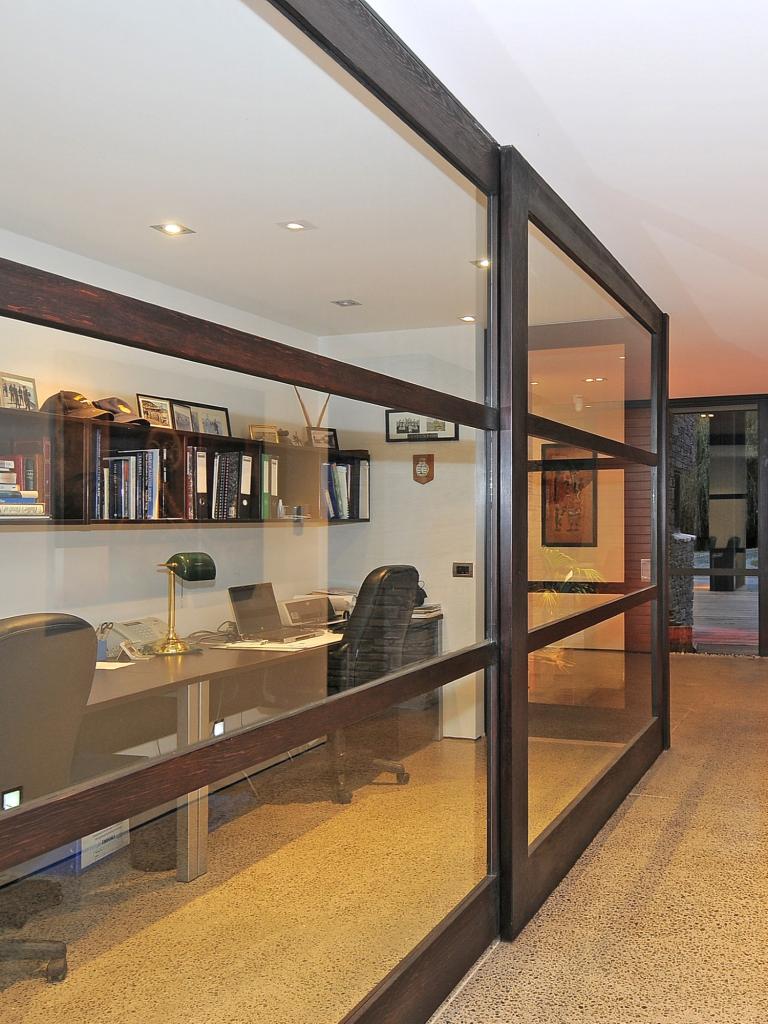
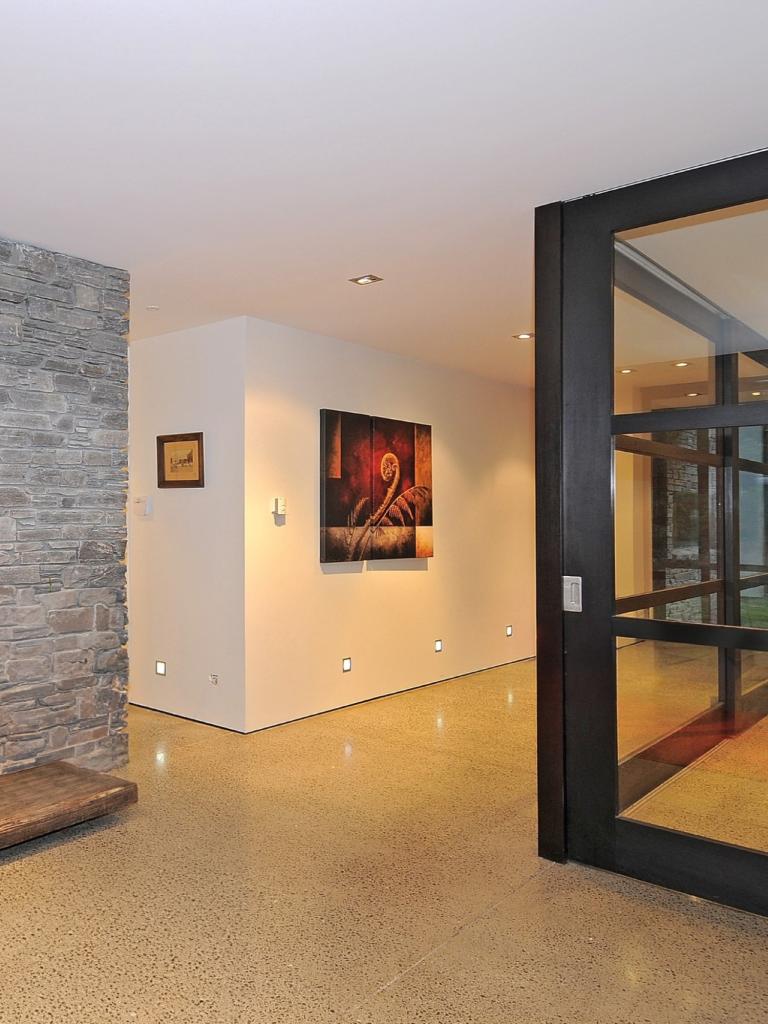
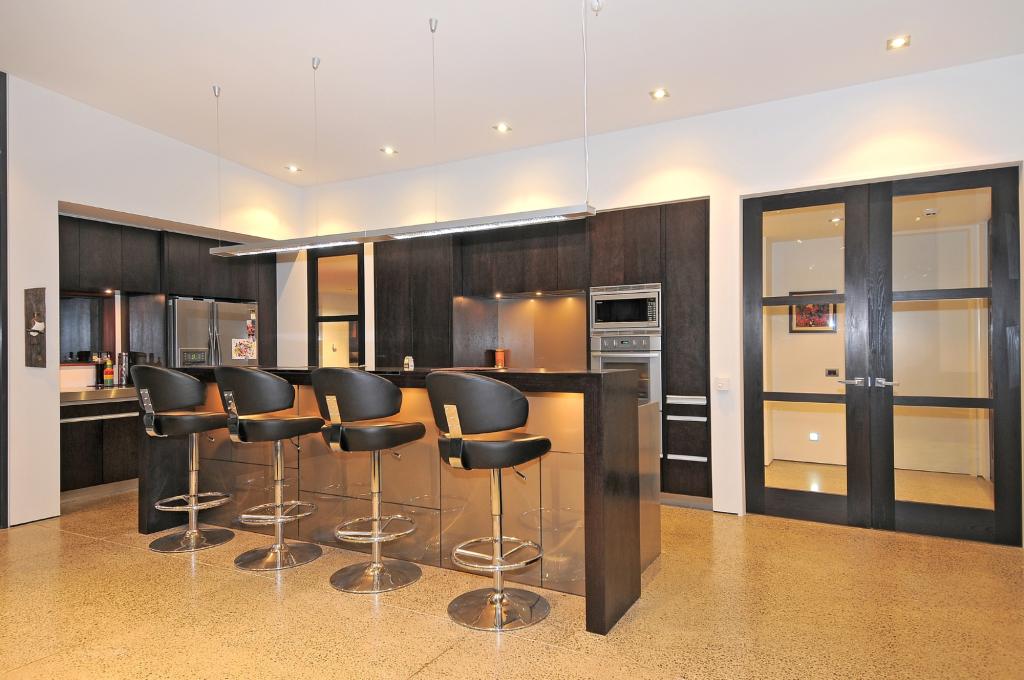
Polished concrete floors provided a sleek yet durable foundation, complemented by off-white gib lining on walls and skillion ceilings.
Large internal cedar sliding doors further enhanced the sense of openness and flow, while marine plywood cabinetry added a touch of warmth and character to the interior spaces.
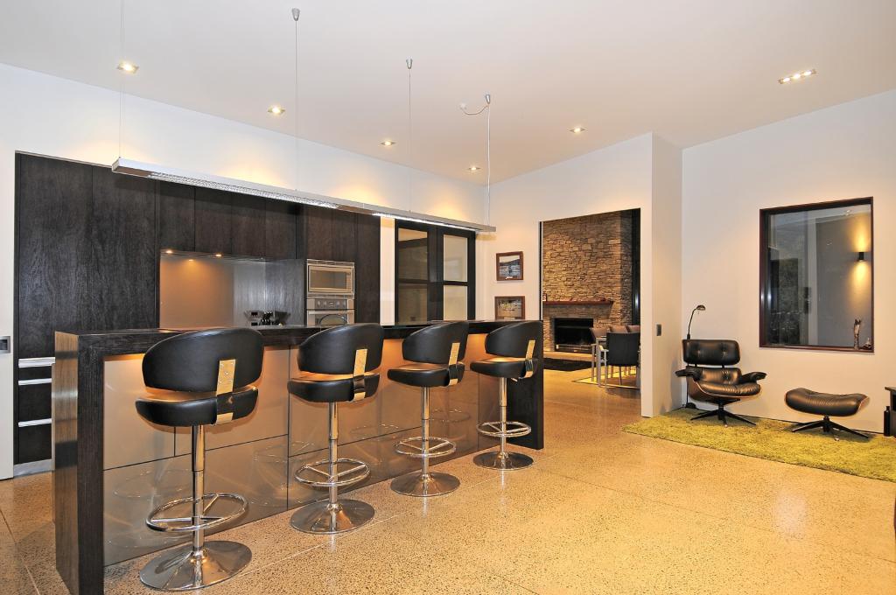
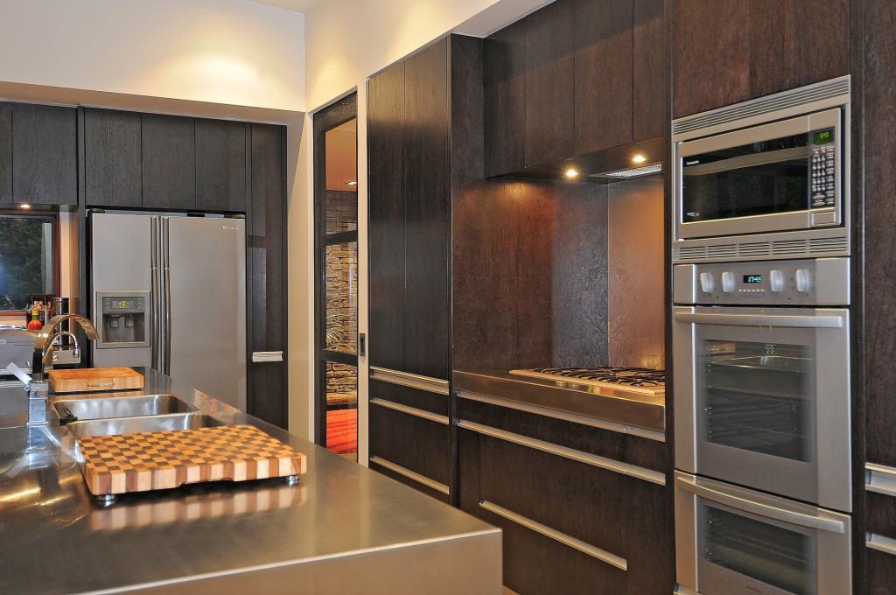
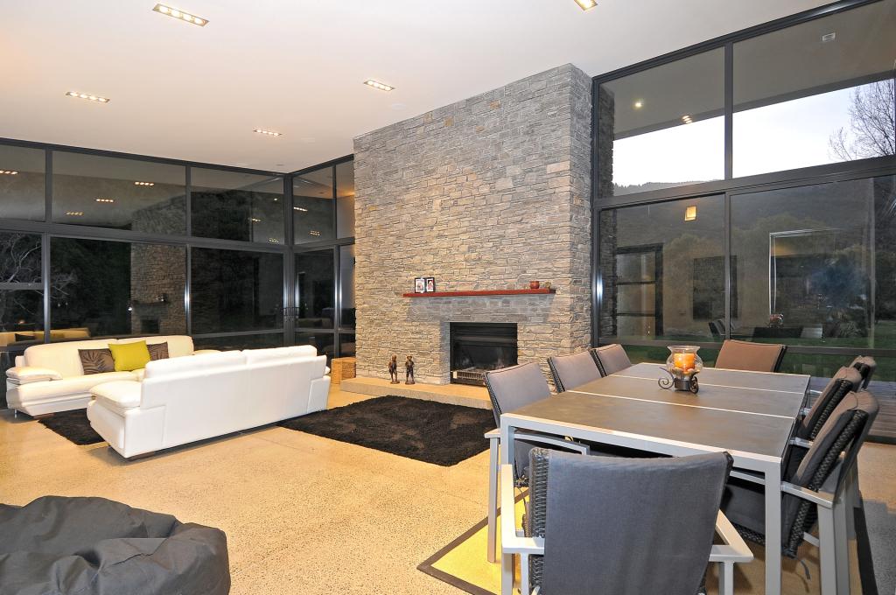
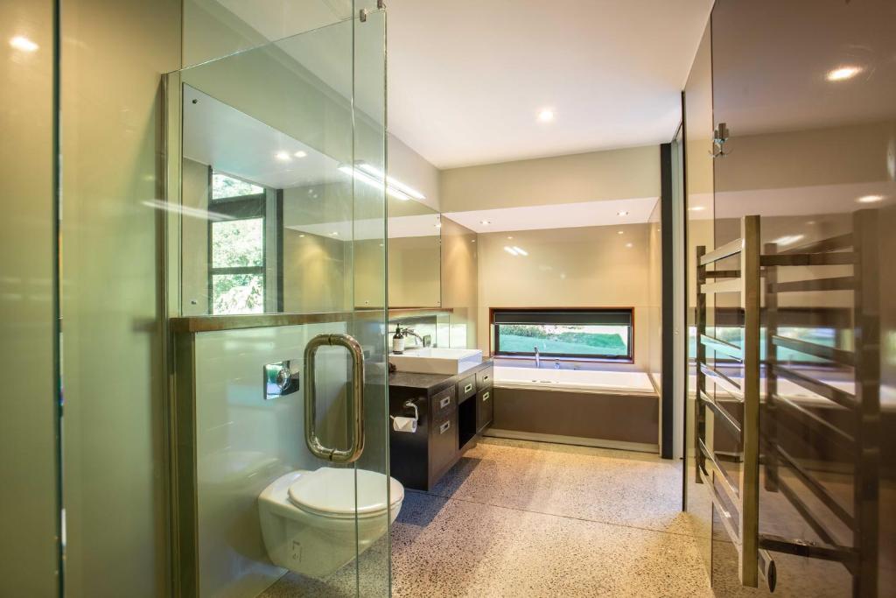
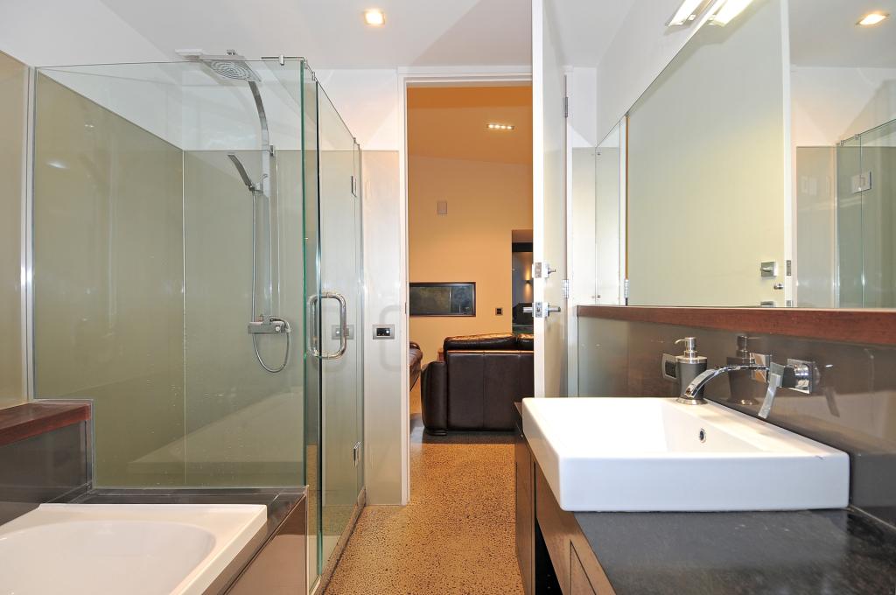
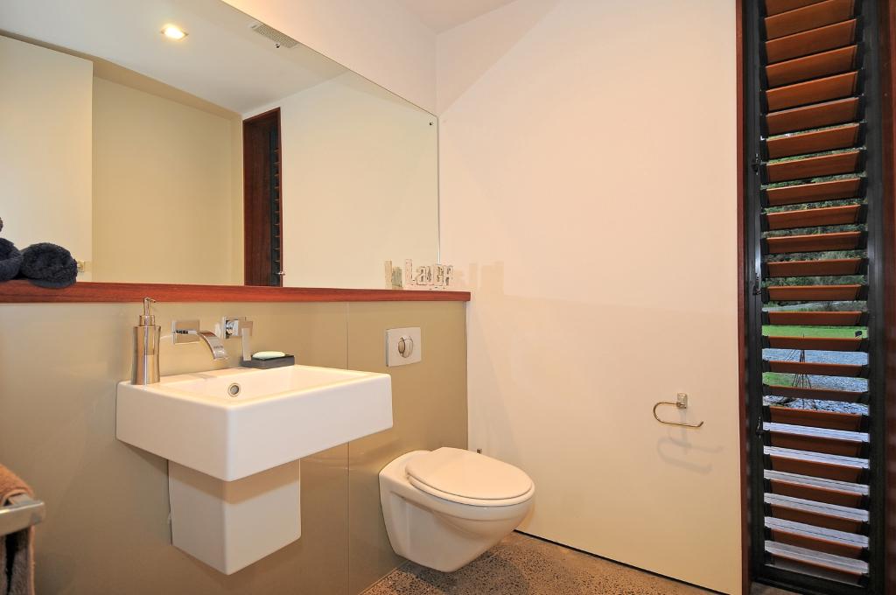
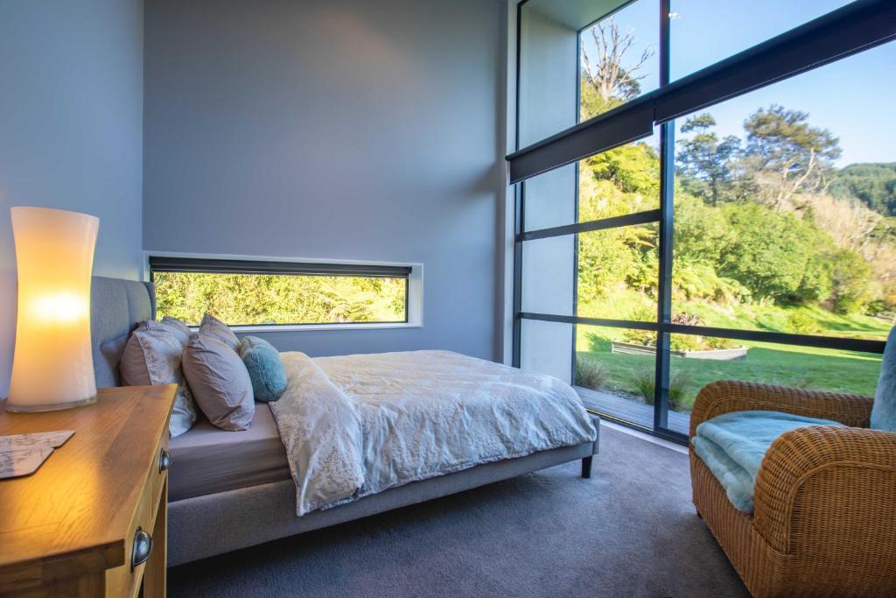
Throughout the design process, the architect and client worked hand in hand to ensure that every detail reflected their shared vision and values.
From the initial sketches to the final finishing touches, each decision was guided by a commitment to excellence and innovation.
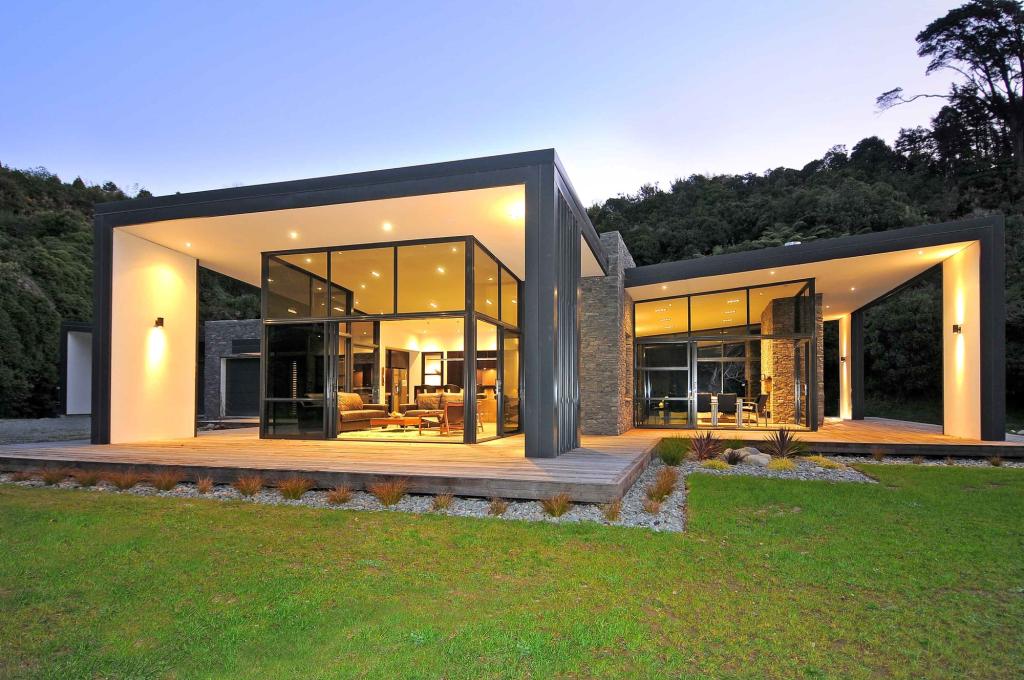
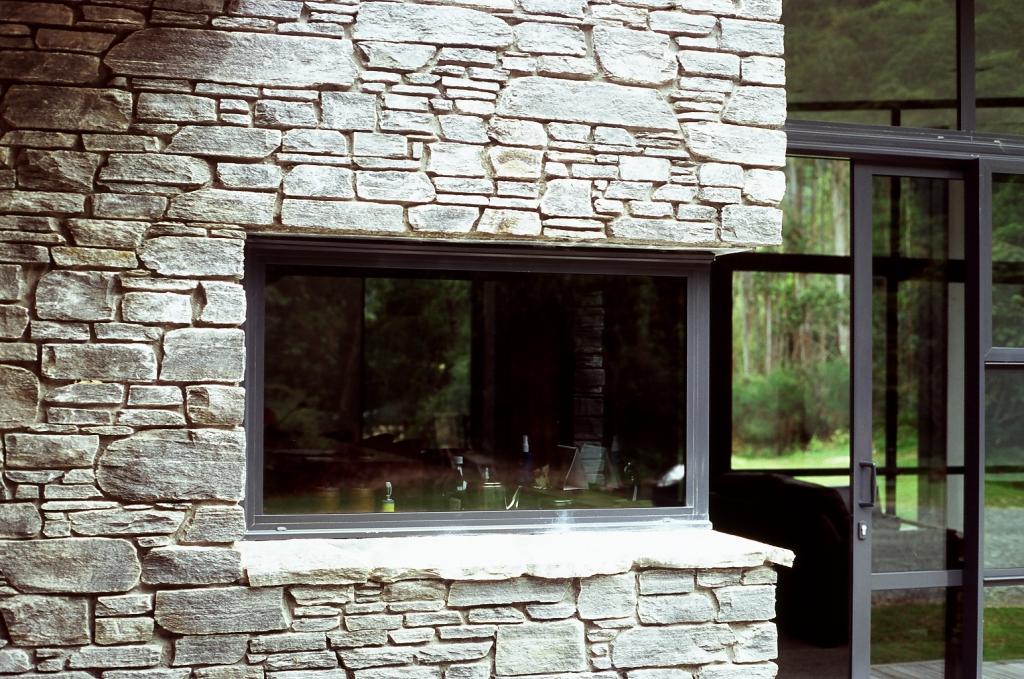
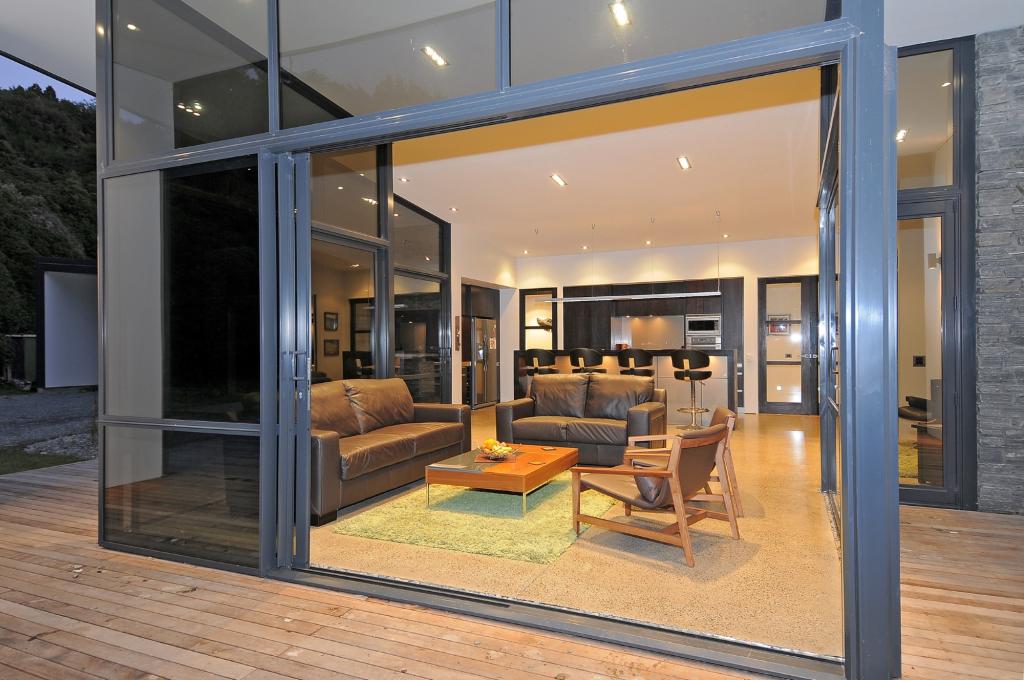
As the project neared completion, it became clear that the residence was more than just a physical structure—it was a testament to the enduring bond between architect and client, forged through countless hours of collaboration and creativity.
The owners proudly refer to their new home as Paratiho, meaning paradise in Maori, it serves as a reminder of the transformative power of architecture to enrich lives and inspire generations to come.
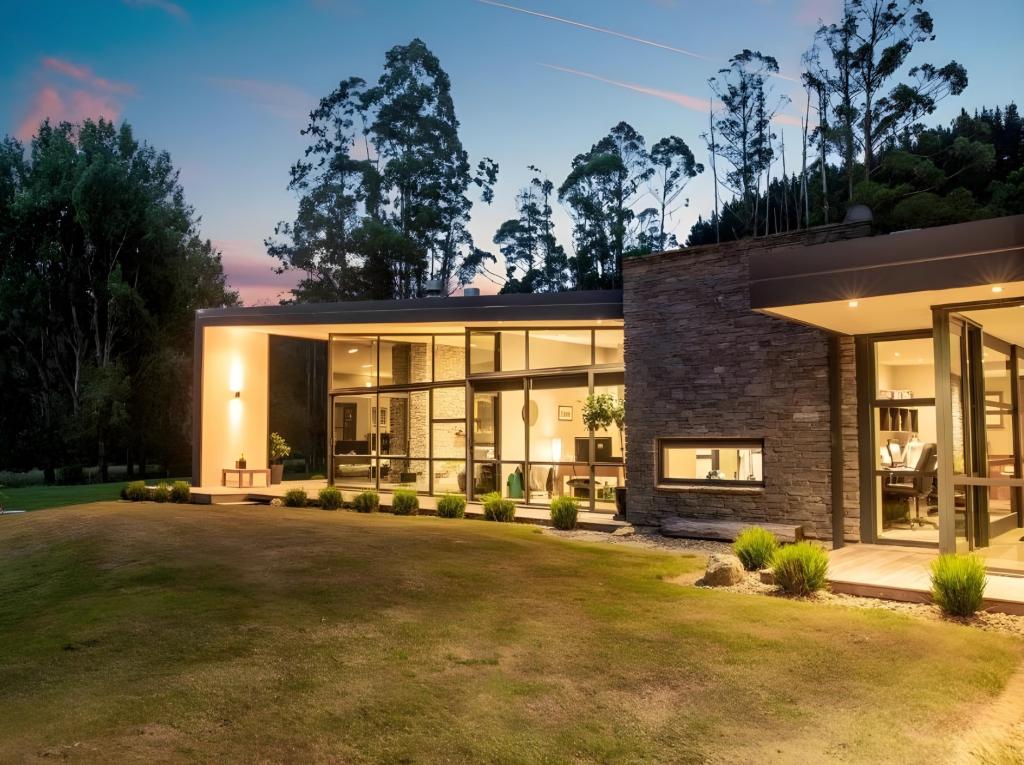
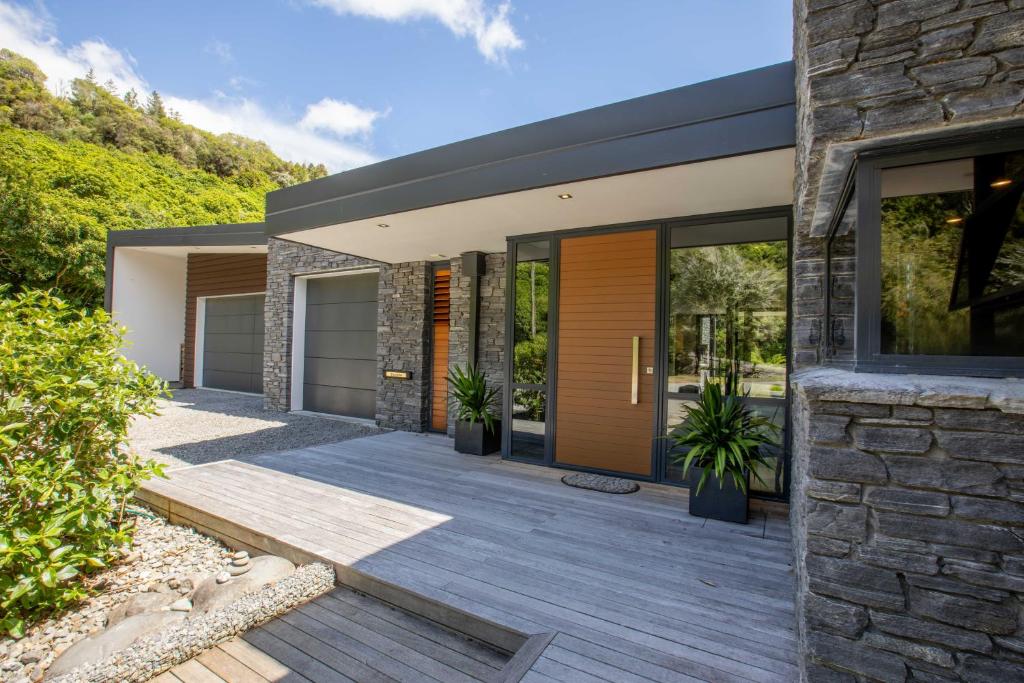
TESTIMONIAL: Owners Barry and Dianne Dulieu
Davor, I want to say how much we have enjoyed working with you. You have truly been a great friend and advisor to us.
We have called our new Residence and property PARATIHO (Paradise). There was a stage where we kept saying to one another – oh this is Paradise we are living in. From here I looked up a contemporary Maori name for Paradise and it turned out to be PARATIHO.
It was not the easiest of builds and got my grey matter really going. However, it has been satisfying to have seen such a wonderful design become a reality. I know you are as proud of it as we are.
We do value our friendship with you DaVoR. You have been extremely kind and generous towards us. We speak highly of you to others and really pray that your business thrives to you, the benefits you and your team at studio MWA, so much deserve.
We are careful to preserve the Natural environment here at PARATIHO and any trees we plant are required to be of Native origin. Everything we do here must be in keeping with preserving a natural look.
Anyway, thanks again for your design and ongoing help, with this much-loved and commented-on house.
Barry and Dianne Dulieu