CLIENT
Undisclosed
TYPE
New Executive Residence
SIZE
Floor area: 325 m2
Terraces-Deckes 105 m2
Landscape: over 450 m2
Site total: 2500 m2
LOCATION
Days Bay – Eastbourne, Lower Hutt – Wellington, New Zealand
STRUCTURAL ENGINEER
Meyers and Associates Ltd – Wellington
PROJECT AUTHOR
Davor Mikulcic Dipl. Eng. Arch. (Sarajevo) RAIA, ANZIA
PROJECT TEAM
Shantanu Kirtikar, Davor Mikulcic
STATUS
Design Stage
The Days Bay Hill Residence stands as a testament to studio MWA’s expertise in tackling complex architectural challenges with finesse and innovation.
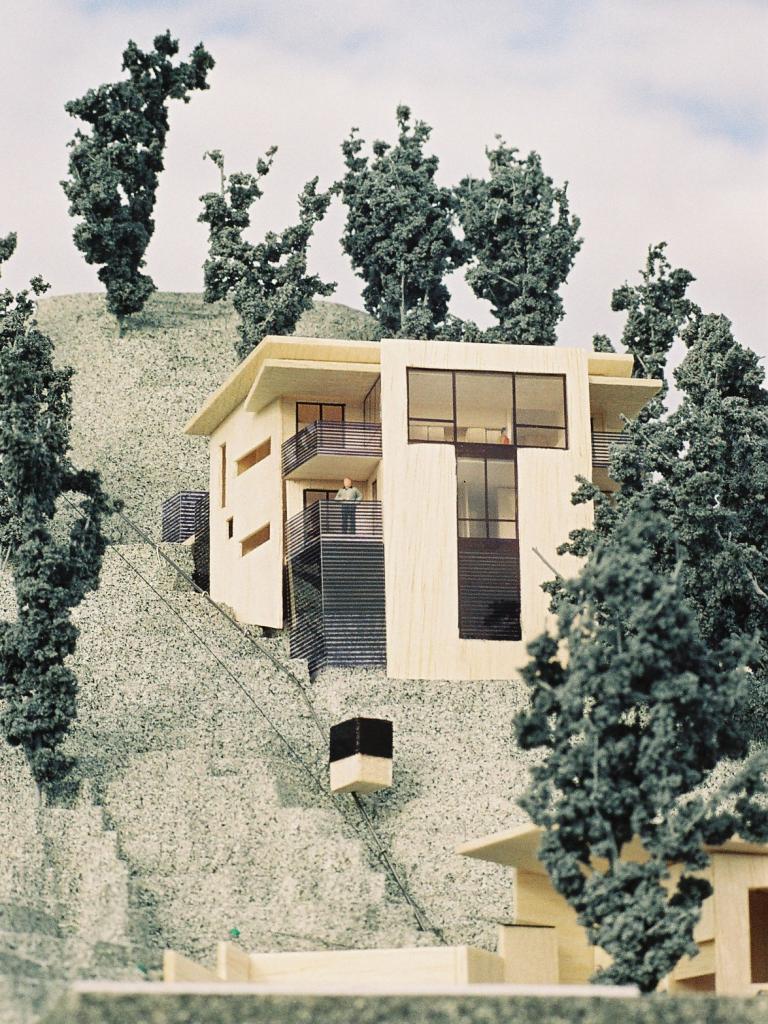
Nestled atop a steep terrain with commanding views of Wellington Harbor, this project embodies the studio’s signature blend of functionality, sustainability, and bold design.
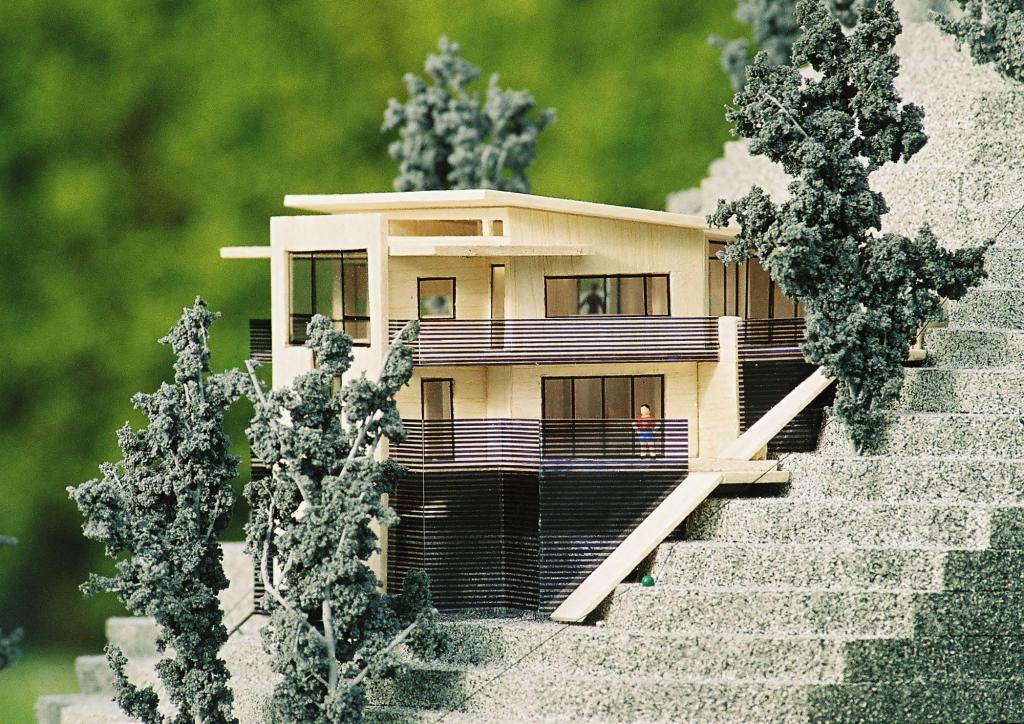
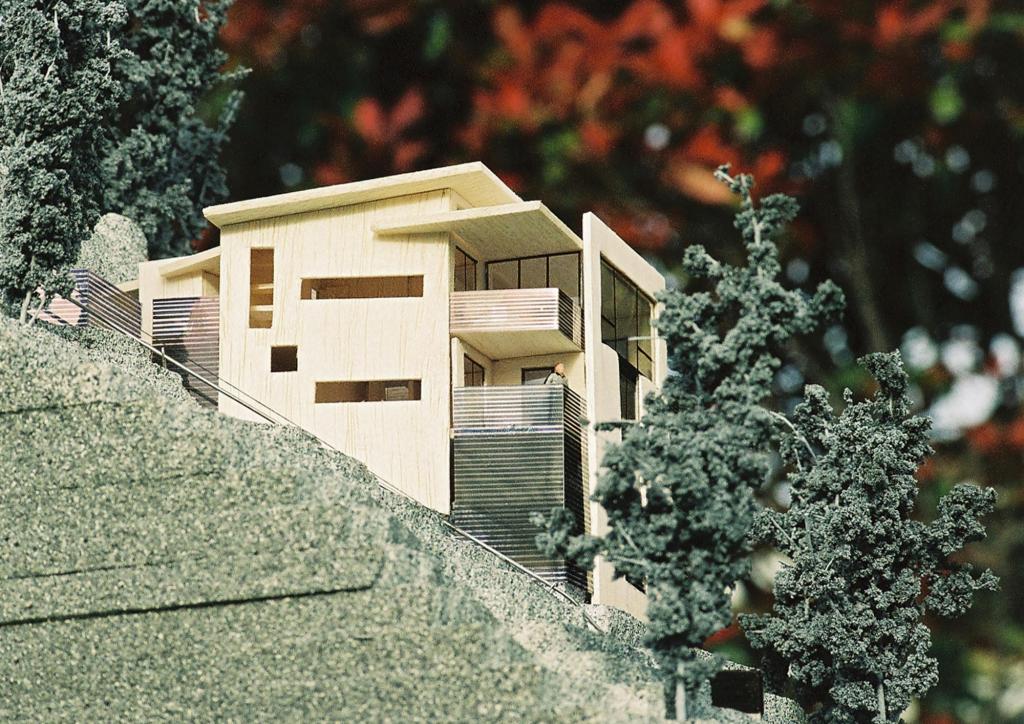
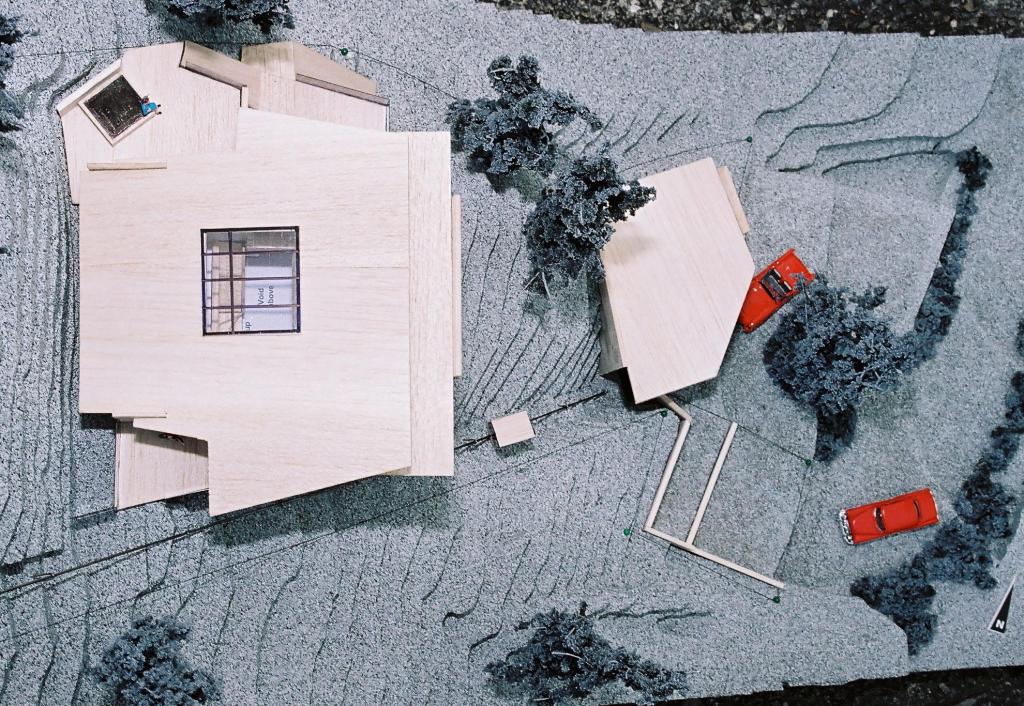
With a total floor area of 325 square meters, including expansive terraces and decks spanning approximately 105 square meters, the Days Bay Residence is a masterclass in efficient space utilization. Despite the challenging terrain, MWA’s design seamlessly integrates with the natural landscape, creating a harmonious relationship between the built environment and its surroundings.
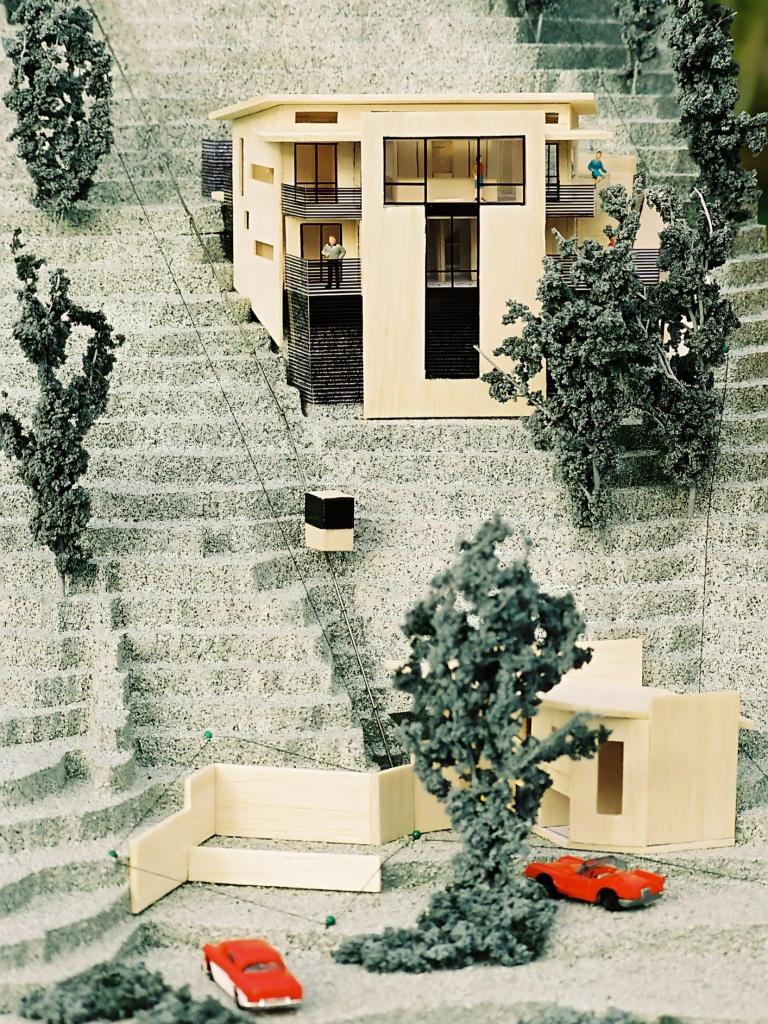
From the outset, the client’s detailed brief served as a roadmap for navigating the intricacies of this ambitious project. The unique logistical constraints, including access via cable car-gondola and the need for helicopter transport of materials, informed key architectural decisions and ultimately shaped the overall design strategy.
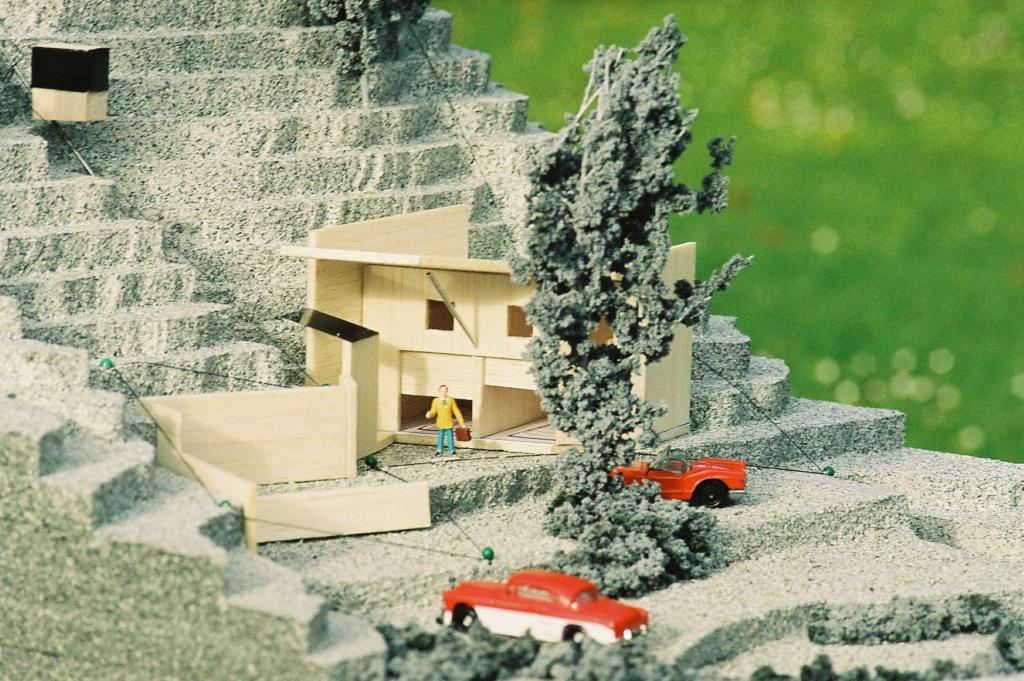
Positioned on an existing building site, the residence minimizes the need for extensive excavation work, maximizing efficiency and reducing environmental impact. At the base of the site, a double garage with storage and workshop space serves as the point of arrival, providing convenient access via the cable car system.
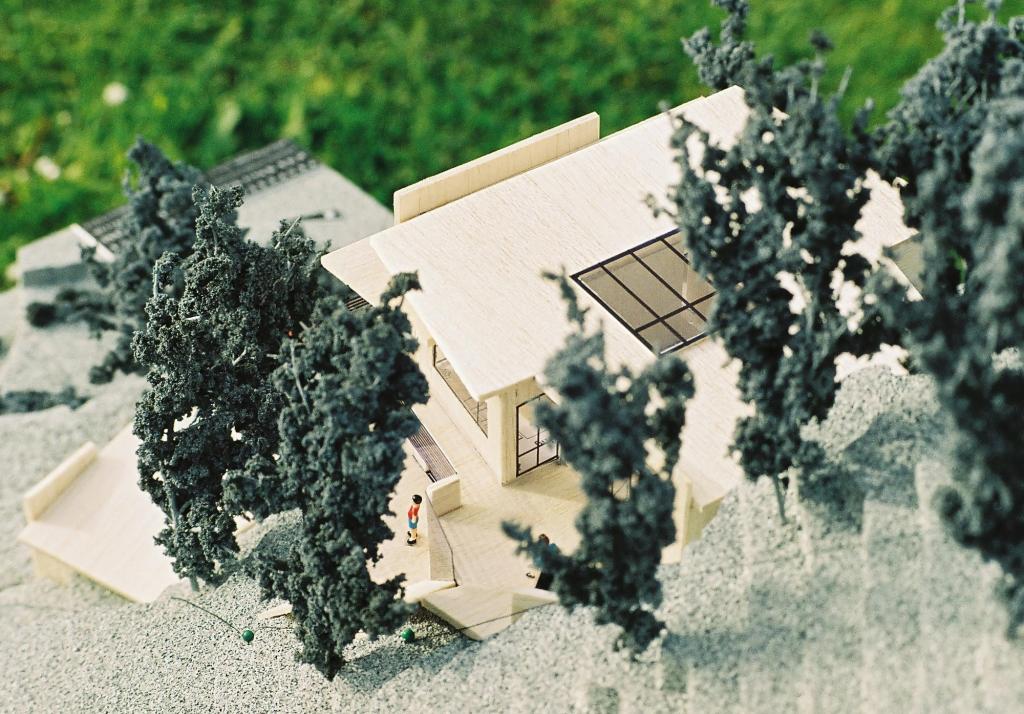
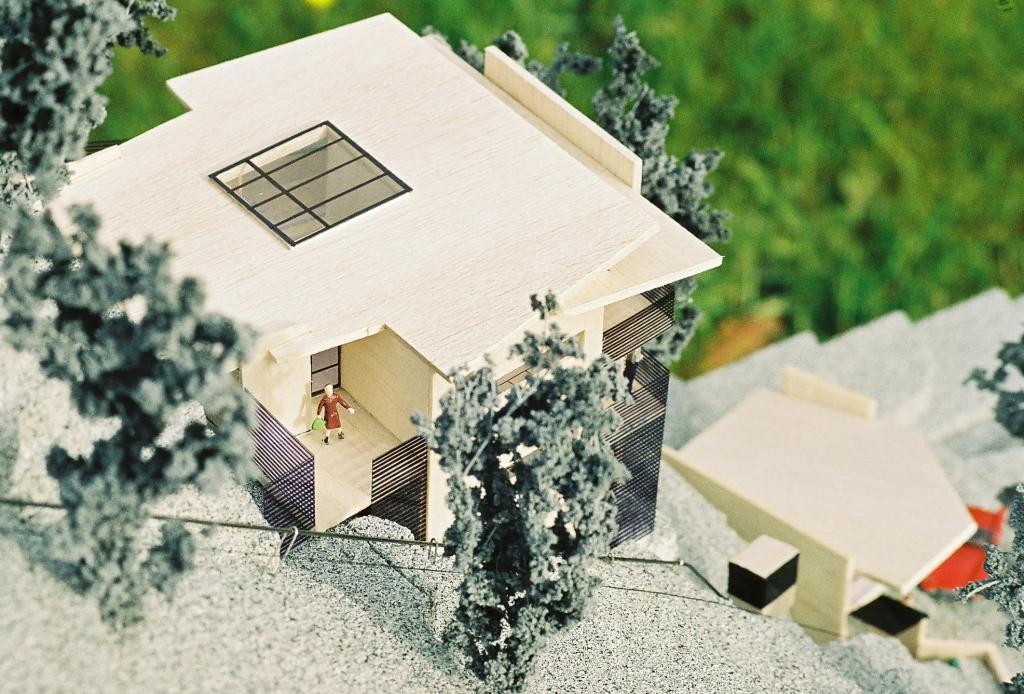
Ascending approximately 20 meters uphill, the three-story residence unfolds, elegantly “seating” itself on the site with each level seamlessly connecting to the ground. At the heart of the design is a central two-story open void space, adorned with sculptural steps and illuminated by a generous skylight, creating a sense of openness and connection between the main levels.
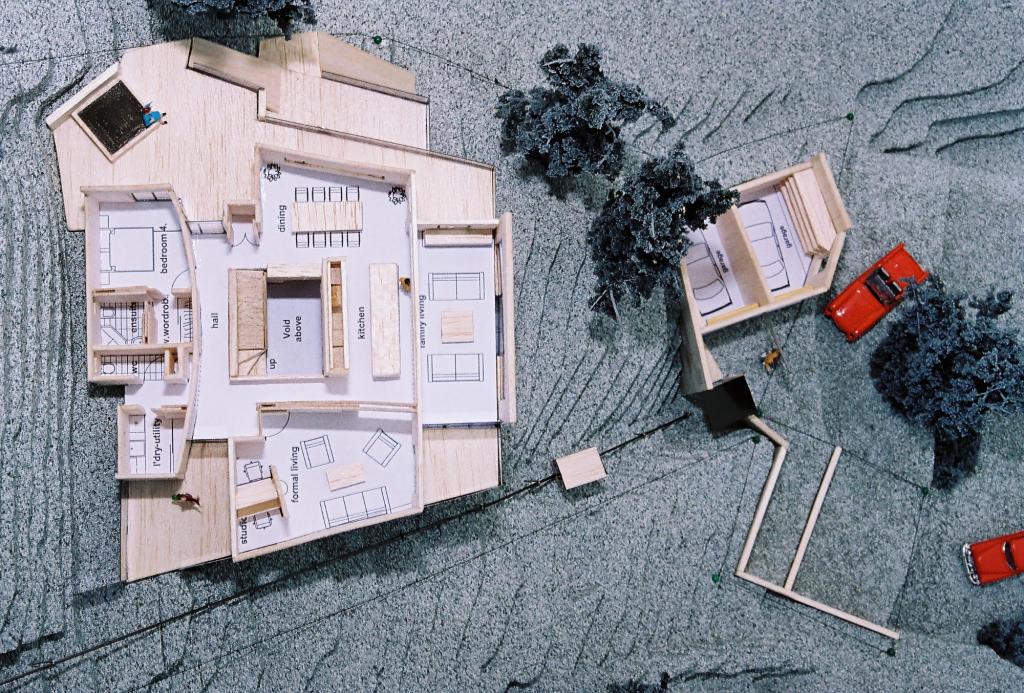
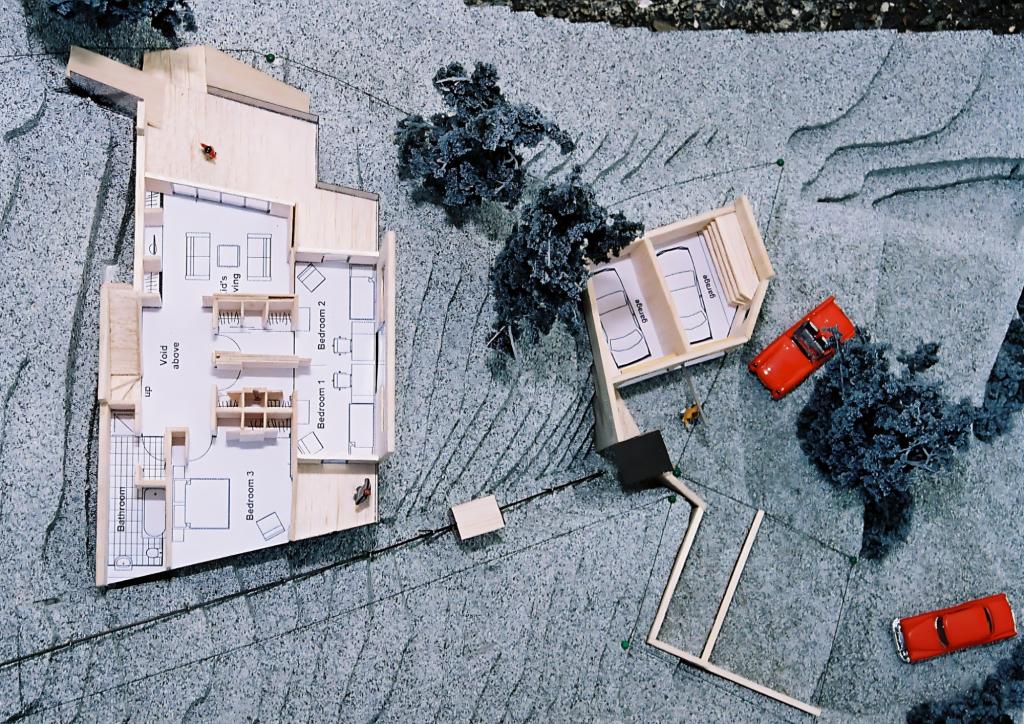
The architectural concept revolves around maximizing views of Wellington Harbor, with strategically positioned openings and expansive eastern decks allowing residents to immerse themselves in the natural beauty of their surroundings.
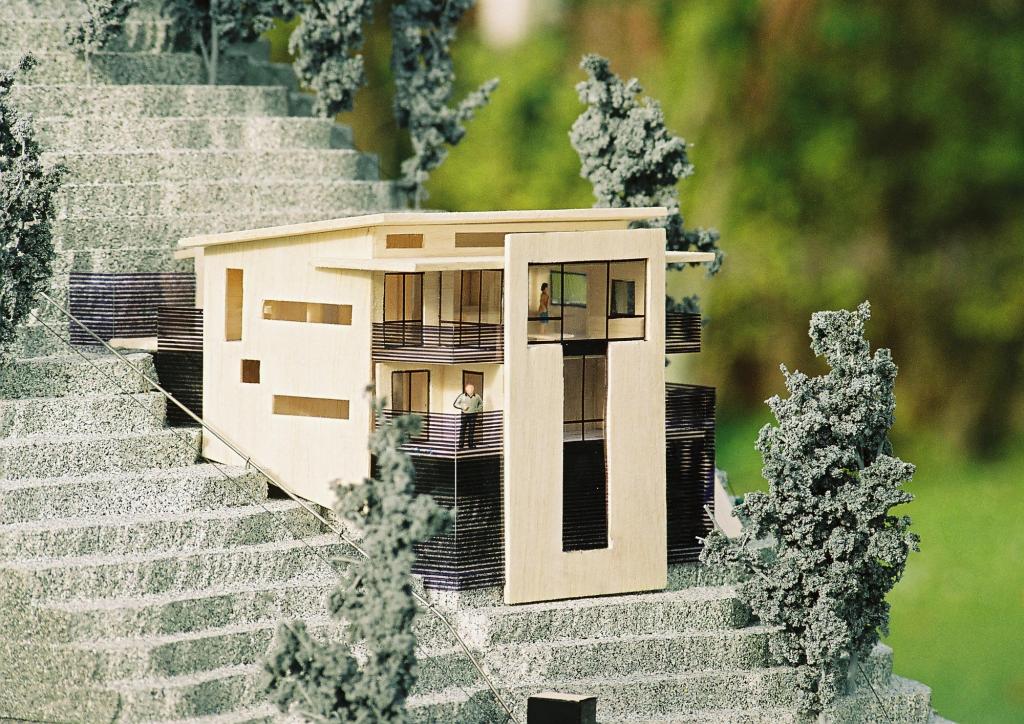
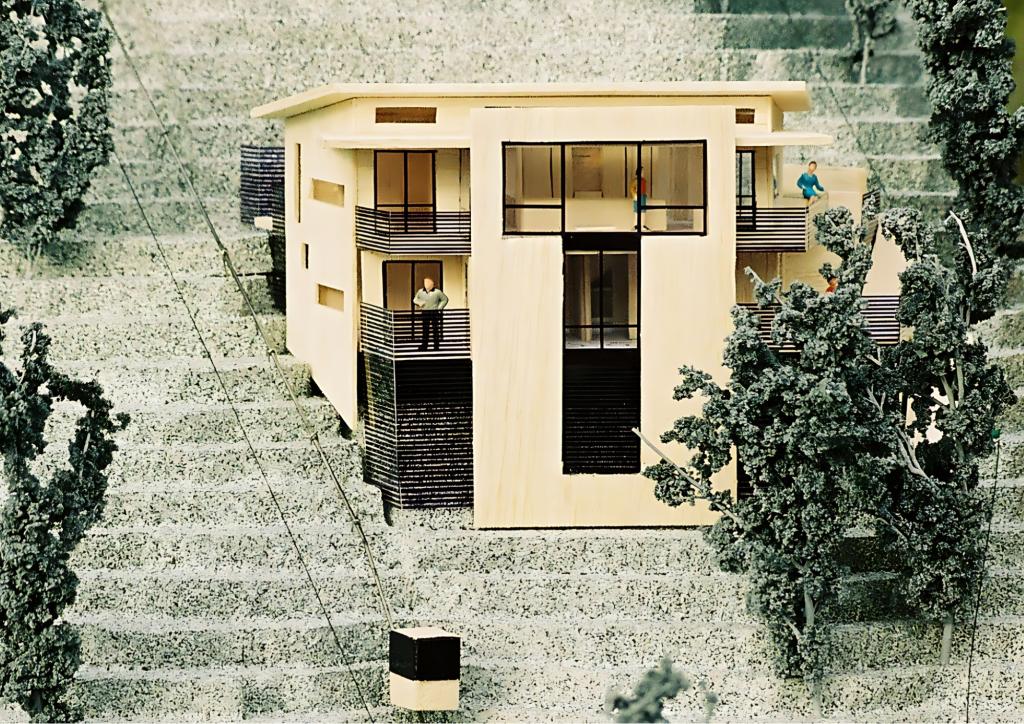
The contemporary design features a compact form under a mono-pitch roof, accentuated by distinctive elements such as aluminium and glass structures and horizontal timber slot balcony balustrades.
Each elevation of the residence is meticulously crafted as an “artist canvas,” exploring proportions and positions of openings to optimize views, capture sunlight, and promote indoor-outdoor connectivity.
The lower level, comprising approximately 30% of the overall footprint, is dedicated to hobby rooms, storage, and service areas, ensuring a seamless blend of practicality and aesthetic appeal.
Through meticulous planning, innovative design solutions, and a deep appreciation for the natural environment, the Days Bay Residence exemplifies MWA’s commitment to creating spaces that inspire and endure.
Associated photographs of the scale model vividly illustrate the architectural vision, inviting viewers to experience the beauty and sophistication of this exceptional project.