
CLIENT
Undisclosed
TYPE
Entry glass porch
SIZE
Floor area: 6.5 m2
Landscape: over 15 m2
LOCATION
Otaki, New Zealand
PROJECT AUTHOR
Davor Mikulcic Dipl. Eng. Arch. (Sarajevo) RAIA, ANZIA
STATUS
Concept Design
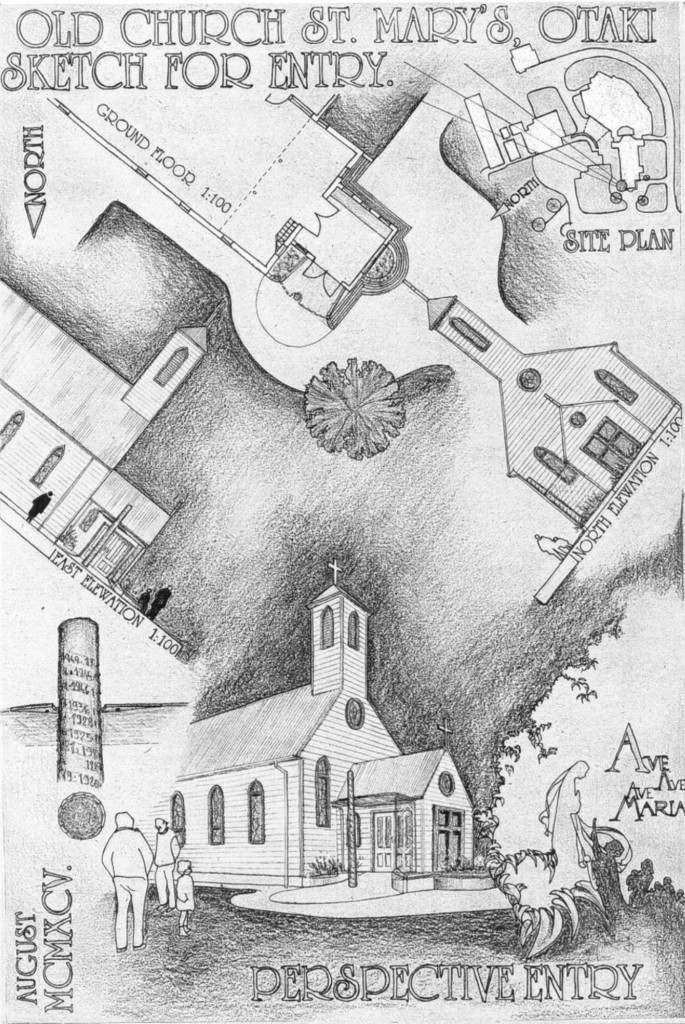
The proposed Entry Glass Porch for St. Mary Catholic Church in Otaki represents a contemporary response to the architectural heritage of a building dating back to the middle of the 19th century. As the oldest surviving Catholic Church still in use in New Zealand, the church holds a significant place in local history and culture. Our design concept for the Entry lobby and Glass Porch seeks to honor this legacy while providing a practical solution to modern-day challenges.
At the heart of the design is a commitment to simplicity and elegance. The structure of the porch, composed of two toughened glass panels supported by stainless steel “spider” structures, offers a seamless blend of functionality and aesthetic appeal. Its transparent facade allows natural light to filter through, creating a sense of openness and connection to the outdoors.
In addition to its practical benefits in providing shelter from wind and rain, the Entry Glass Porch serves as a symbolic gesture, evoking the passage of time and the enduring presence of the church in the community. The inclusion of a timber column at the front, crafted as a sculptural element with intricate relief detailing, pays homage to the church’s rich history and the passage of each year of its existence.
Furthermore, the design prioritizes accessibility, with the addition of a new ramp to the entryway, ensuring that all visitors, regardless of mobility, can access the church with ease. Surrounding the porch, a low garden featuring native plants and flowers provides a tranquil setting for contemplation and reflection, enhancing the overall experience for worshipers and visitors alike.
Despite its modern materials and construction techniques, the Entry Glass Porch is carefully situated and detailed to complement rather than compete with the existing structure of St. Mary Catholic Church. Its translucent facade harmonizes with the architectural aesthetic of the historic building, enriching rather than detracting from its visual appeal.
In summary, the proposed Entry Glass Porch exemplifies innovative problem-solving in architectural design, offering a contemporary solution that respects and enhances the historic context of St. Mary Catholic Church.
With its blend of functionality, symbolism, and aesthetic refinement, it represents a fitting addition to this cherished landmark, enriching the experience of all who enter its doors.