CLIENT
Undisclosed
TYPE
Child Care Centre as part of Salvation Army Development
SIZE
Floor area: 1293 m2
Landscape: over 3000 m2
LOCATION
Masterton, New Zealand
PROJECT AUTHOR
Davor Mikulcic Dipl. Eng. Arch. (Sarajevo) RAIA, ANZIA
PROJECT TEAM
Hamish Wakefield, Michael Maddern, Davor Mikulcic
STATUS
Concept Design Completed
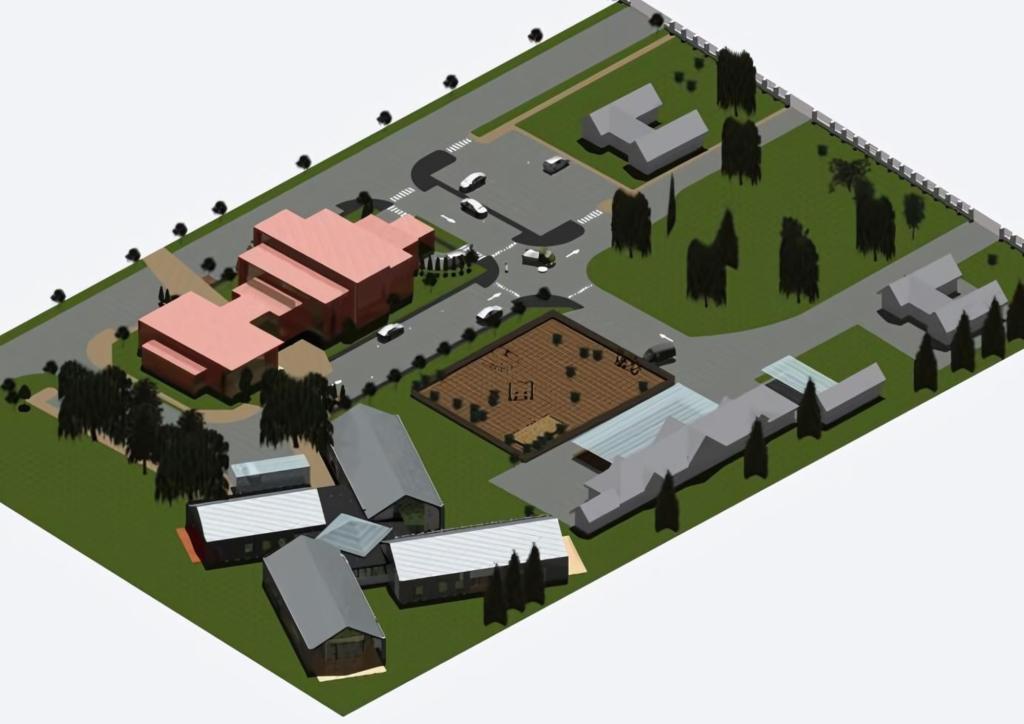
The Child Care Centre in Masterton, New Zealand, is an integral part of a larger site development for the Salvation Army, designed to offer an exceptional environment for young children. The concept emerged from a need to significantly improve the existing facility, driven by detailed brief requirements and a vision to create a nurturing, functional, and visually appealing space.
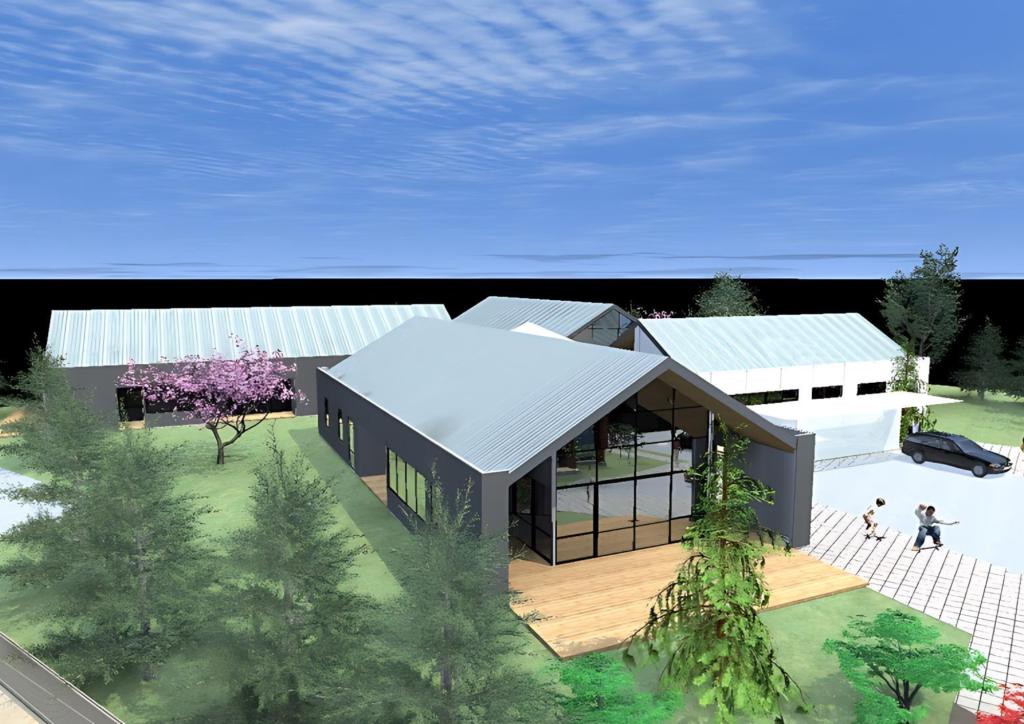
Inspired by the simple, historic rectangular buildings with double-pitched (gable) roofs typical of the area, the architectural composition embraces this form to blend seamlessly with its surroundings.
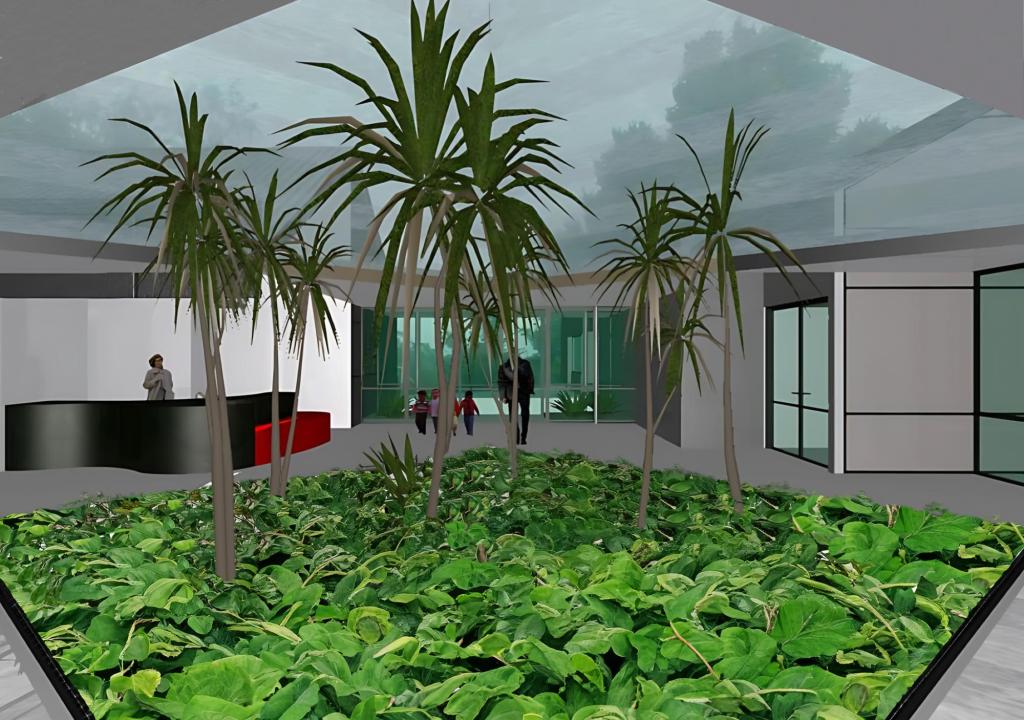
The central idea revolves around a pyramidal glass-roofed central lobby, envisioned as a tropical garden.
This lush, vibrant space serves as the entry lobby and waiting area for parents, incorporating a welcoming reception area.
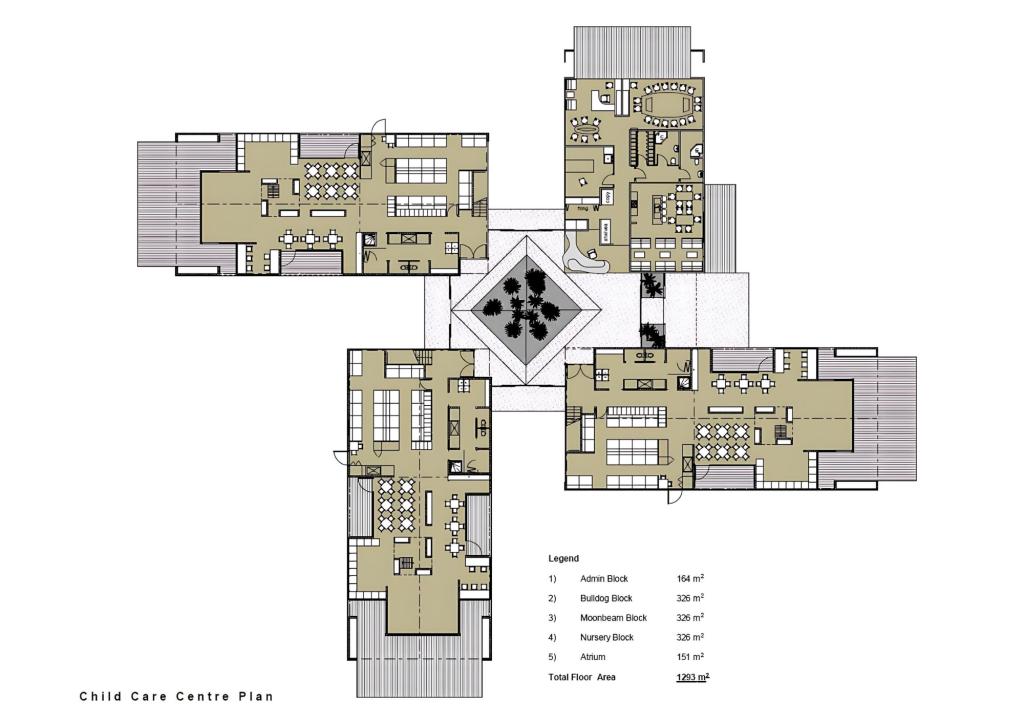
Functionally, it acts as an internal intersection, providing access to four distinct wings, each dedicated to specific activities and requirements.
The central lobby, a key architectural element, connects to four wings, each tailored to cater to the diverse needs of children and staff:
Children’s Activity Spaces:
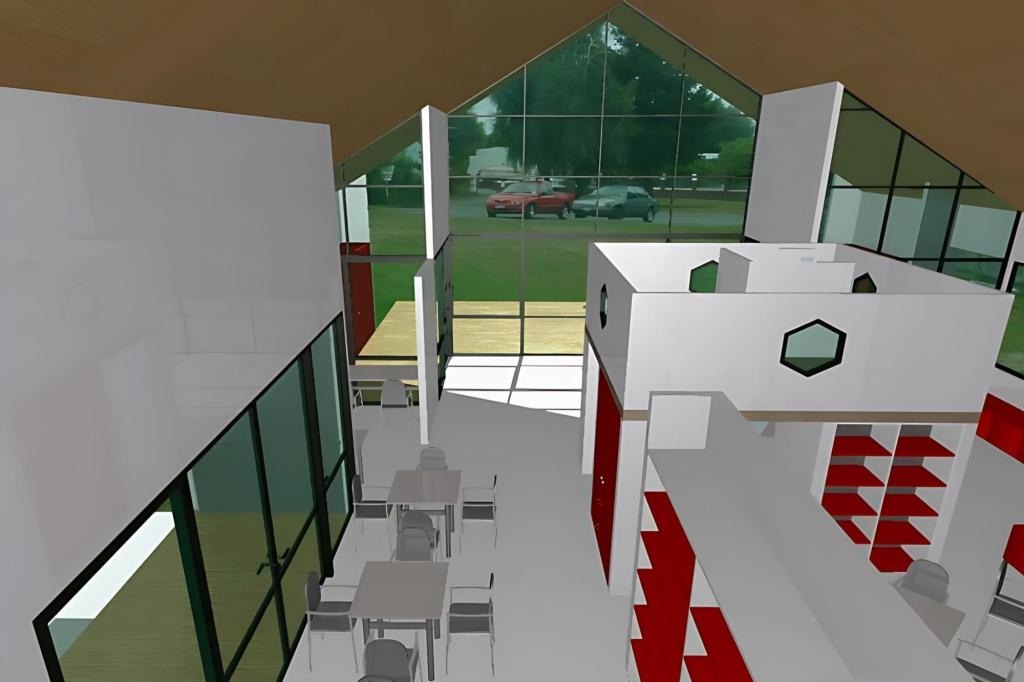
Three of the wings are designed for young children, featuring daily activity areas, teaching spaces/nooks, sleeping areas, and toilet blocks.
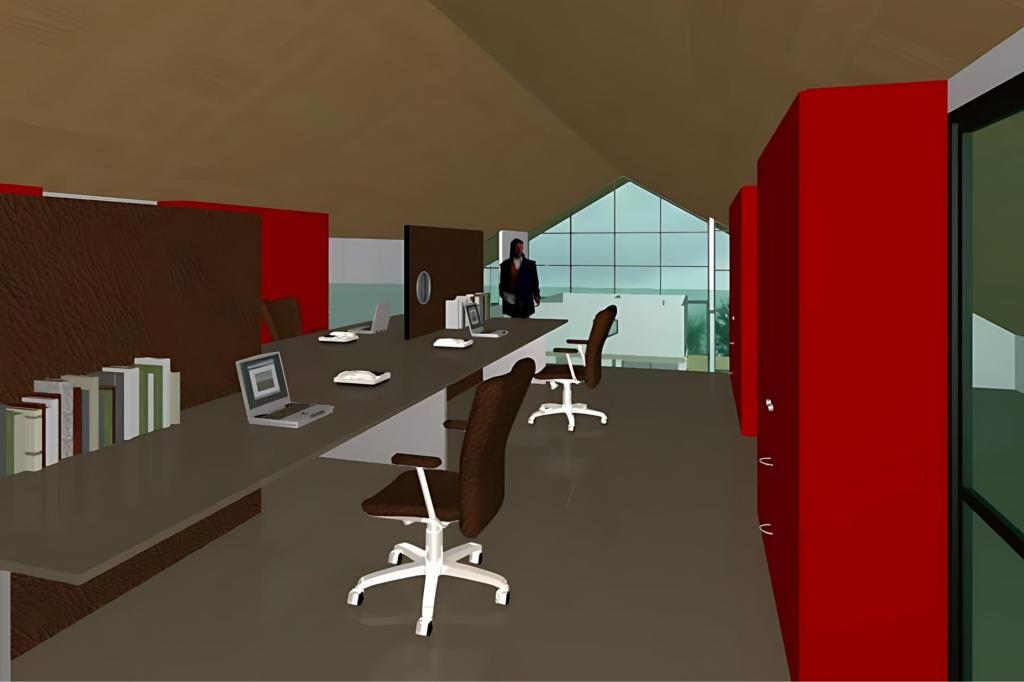
Each wing is equipped with storage and stairs leading to an attic gallery, which serves as an open-plan teacher workspace, complete with a library and an open view of the spaces below.
Administration Block:
The fourth wing is dedicated to administration, housing offices, meeting rooms, a main kitchen, and a dining area for staff.
This block also includes a lounge, locker room, and separate accessible bathrooms/toilets.
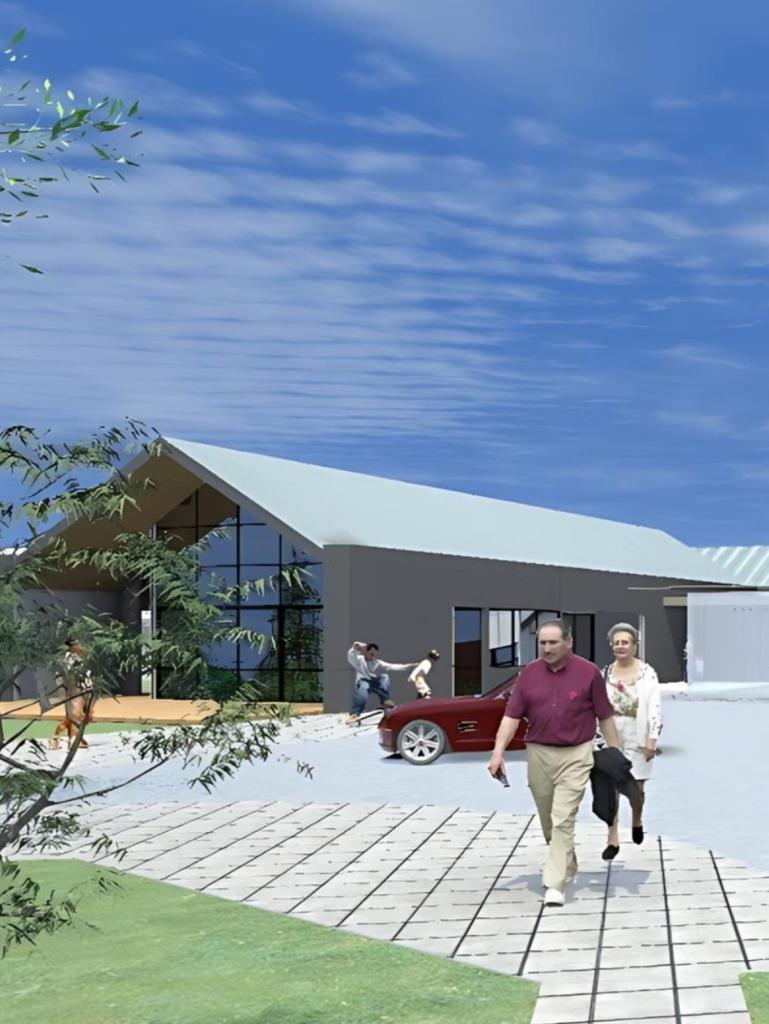
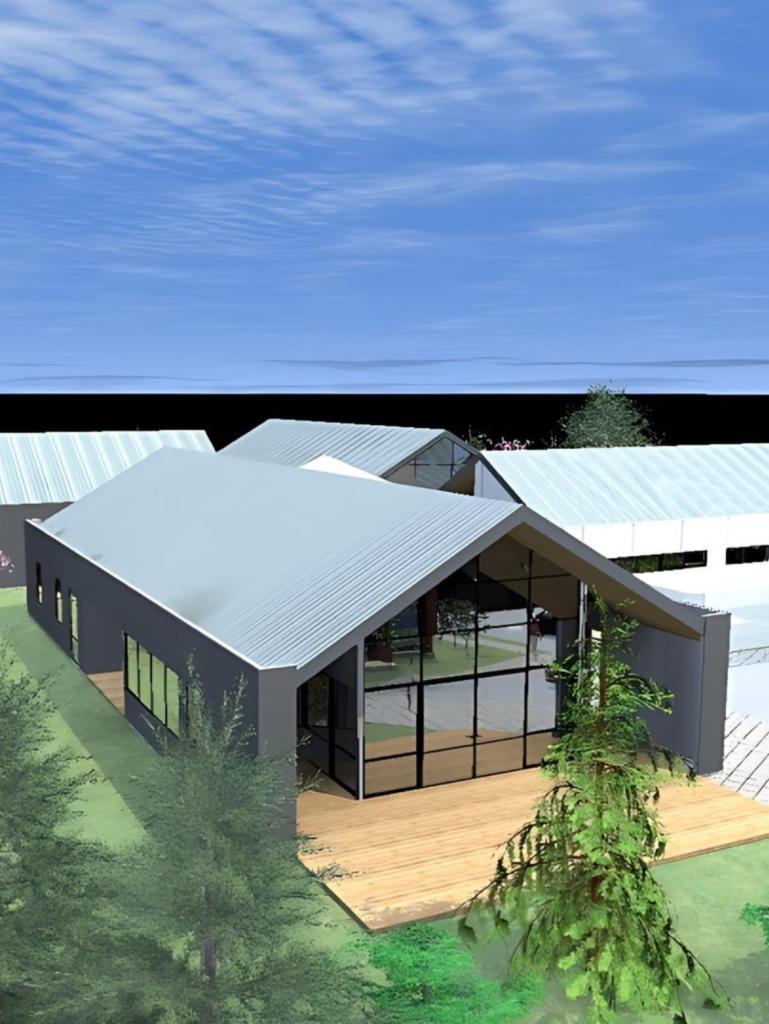
The design utilizes simple metal corrugated roofing with internal gutters hidden behind extended side walls finished with James Hardie “ExoTec”.
Each block is differentiated by distinct colors, making it easy for children to recognize their spaces. Interiors feature recycled rubber flooring in various colors matching the blocks’ color schemes, white plastered walls for displaying children’s work, and marine plywood ceilings with exposed stainless-steel nails.
The attic gallery continues the use of rubber flooring, with furniture predominantly made from marine plywood (like throughout most of kids play/teaching area), adding warmth to the overall color scheme.
Each of the three children’s wings includes sleeping areas designed to accommodate 21-23 children, ensuring a restful environment.
The play/teaching areas are designed for diverse activities, allowing small groups to engage simultaneously in various tasks. These areas are open through two levels, ensuring ample natural light and sunshine.
Thoughtful attention is given to outdoor activity spaces, including three covered or semi-covered decks and private grassy play areas. These outdoor spaces encourage physical activity and exploration in a safe, engaging environment.
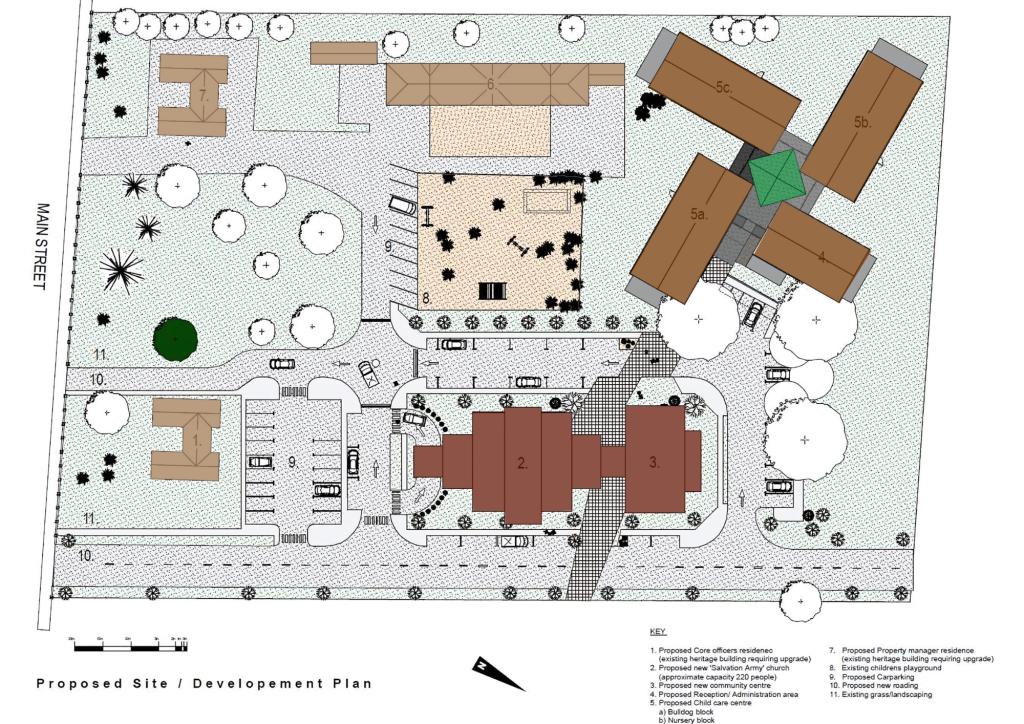
The Child Care Centre’s design emphasizes a balance of functionality, aesthetic appeal, and a nurturing environment.
By integrating natural light, vibrant colors, and flexible spaces, the design fosters an atmosphere where children can thrive, play, and learn, while providing a supportive and efficient workspace for staff.
This project exemplifies our commitment to creating spaces that are both beautiful and highly functional, catering to the specific needs of its users.