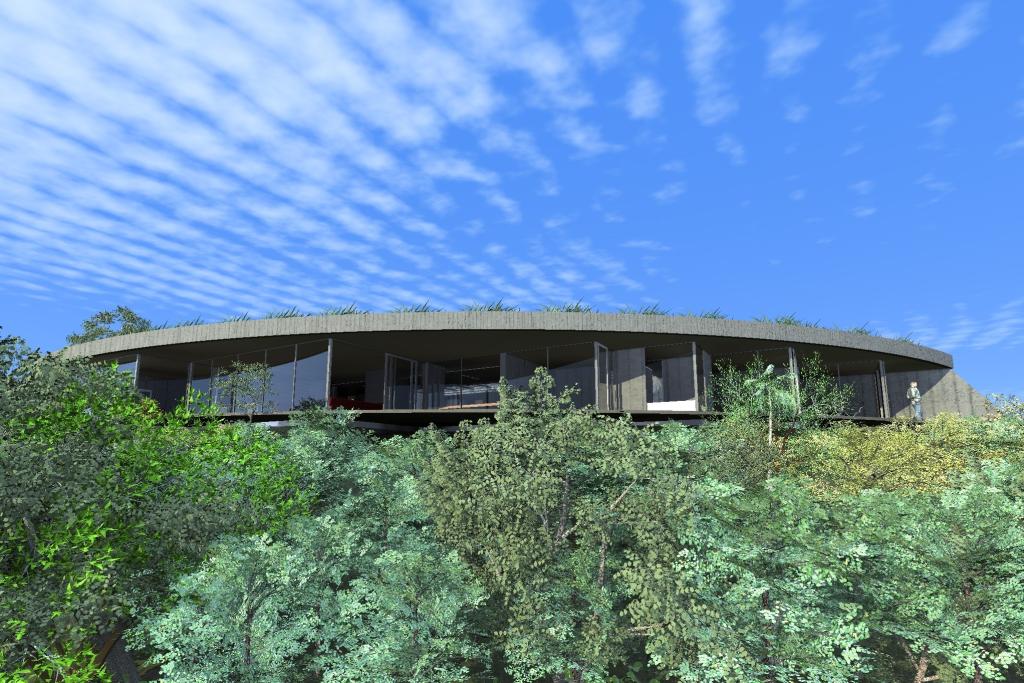
CLIENT
Undisclosed
TYPE
New Executive Residence
SIZE
Floor area: 676.4 m2
Terraces app. 122 m2
Landscape: over 500 m2
Site total: 650 m2
LOCATION
Seagrove Conservation Estate, Newlands – Wellington, New Zealand
PROJECT AUTHOR
Davor Mikulcic Dipl. Eng. Arch. (Sarajevo) RAIA, ANZIA
PROJECT TEAM
David Thompson, Michael Maddern, Davor Mikulcic
STATUS
Preliminary Design
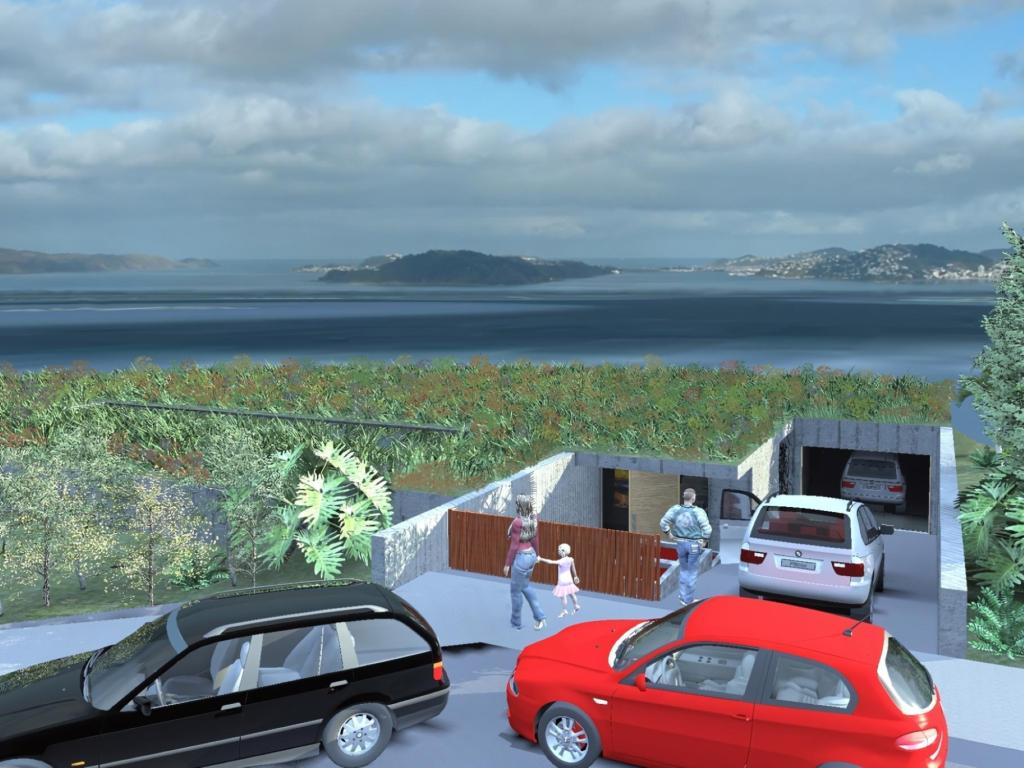
The Cave Residence is a testament to innovative design solutions tailored for challenging sites.
Positioned at the lowest point of the new subdivision within the exclusive Seagrove Conservation Estate in Newlands, Wellington, this project required a unique approach to ensure minimal obstruction to the stunning views of Wellington Harbour while embodying contemporary architectural elegance.
Design Challenges and Innovative Solutions:
Situated at the end of a newly constructed cul-de-sac road and at the lowest elevation of the development, the primary challenge was to create a residence that seamlessly integrates into the landscape without obstructing the views for the other 20 executive residential projects in the estate. The client’s brief demanded a show home that reflects contemporary architecture, is suitable for an art collector, and accommodates a collection of luxury cars.
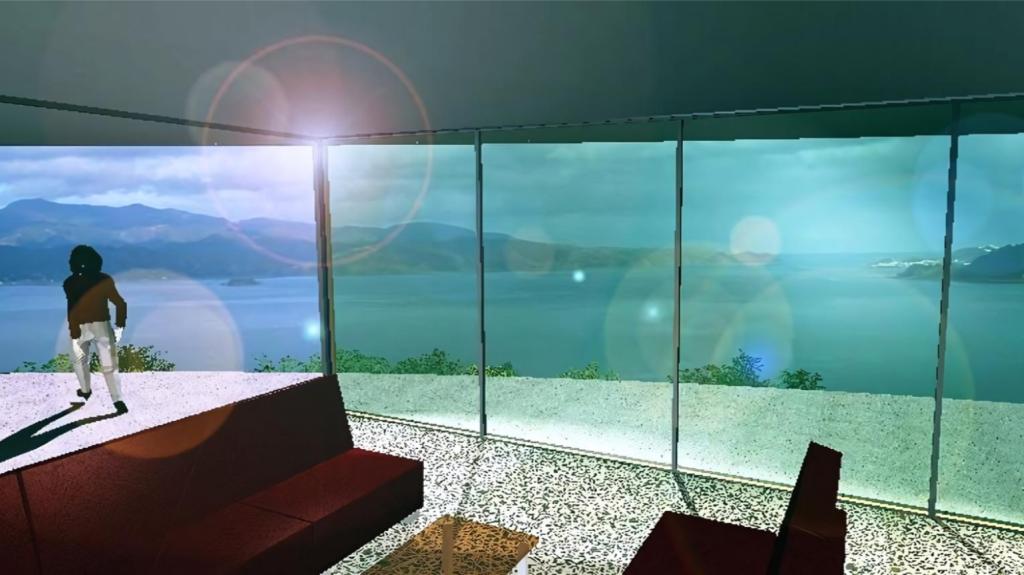
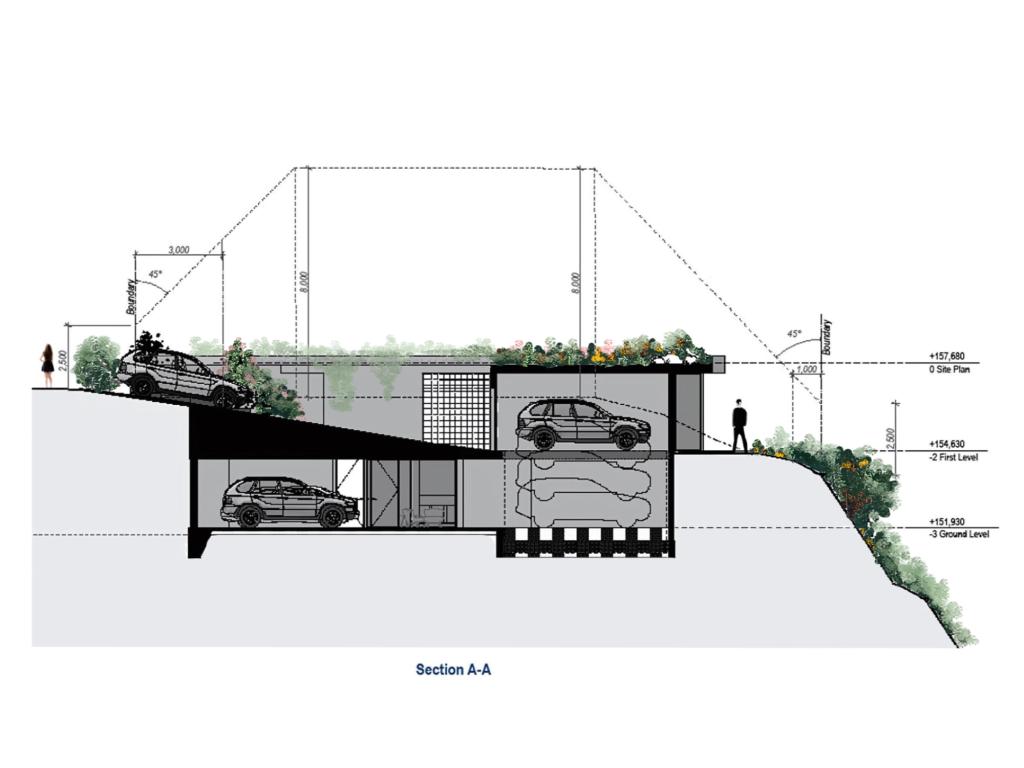
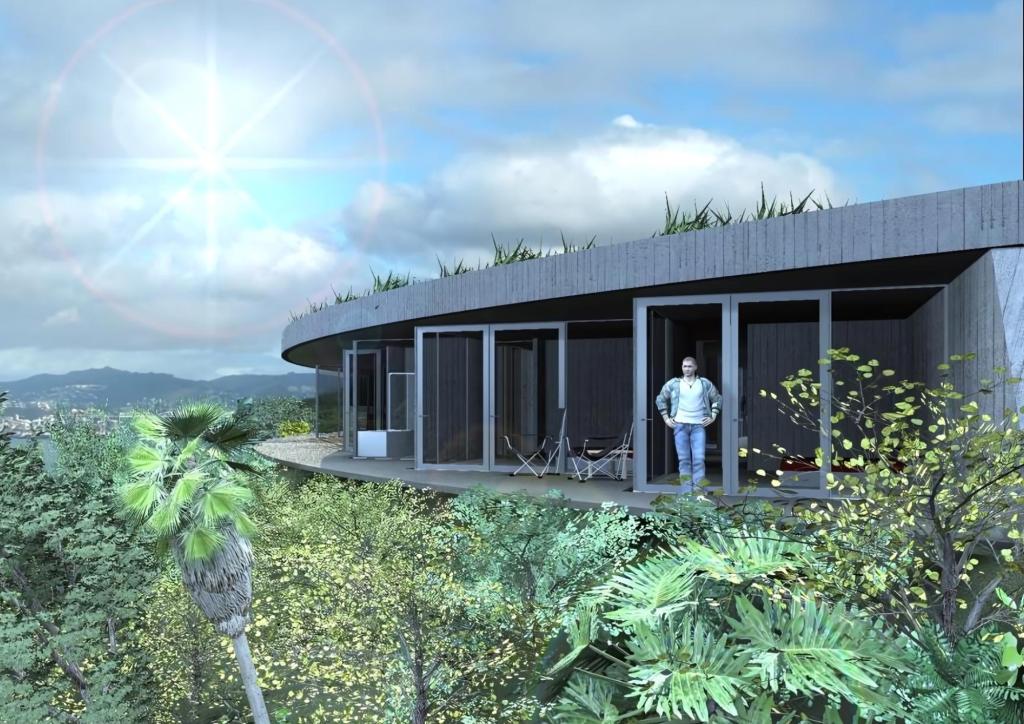
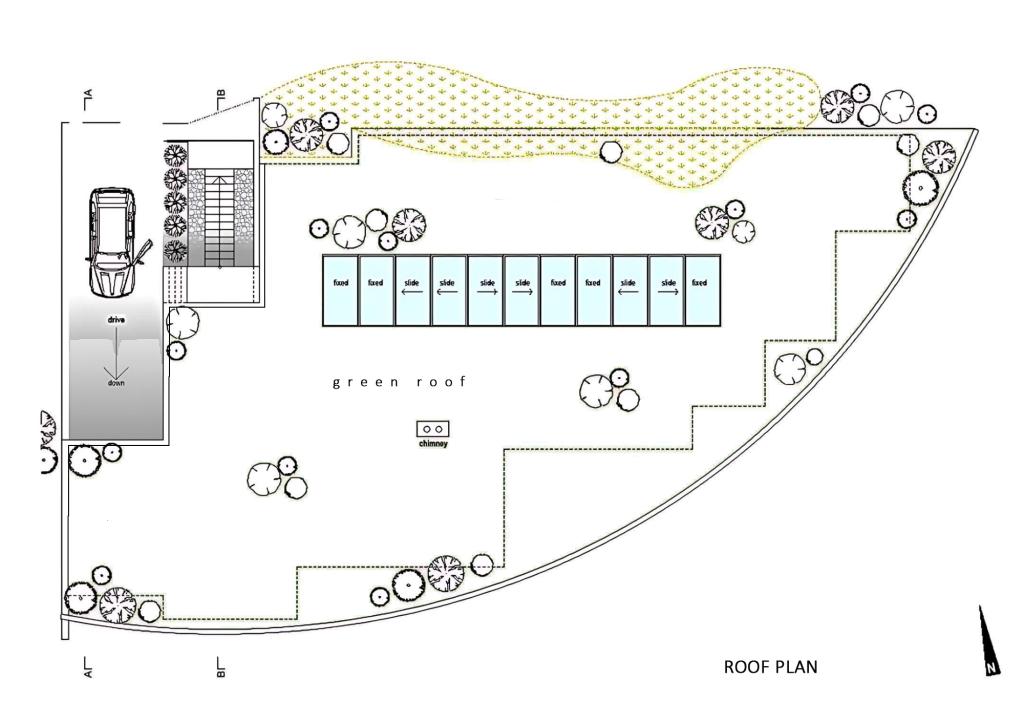
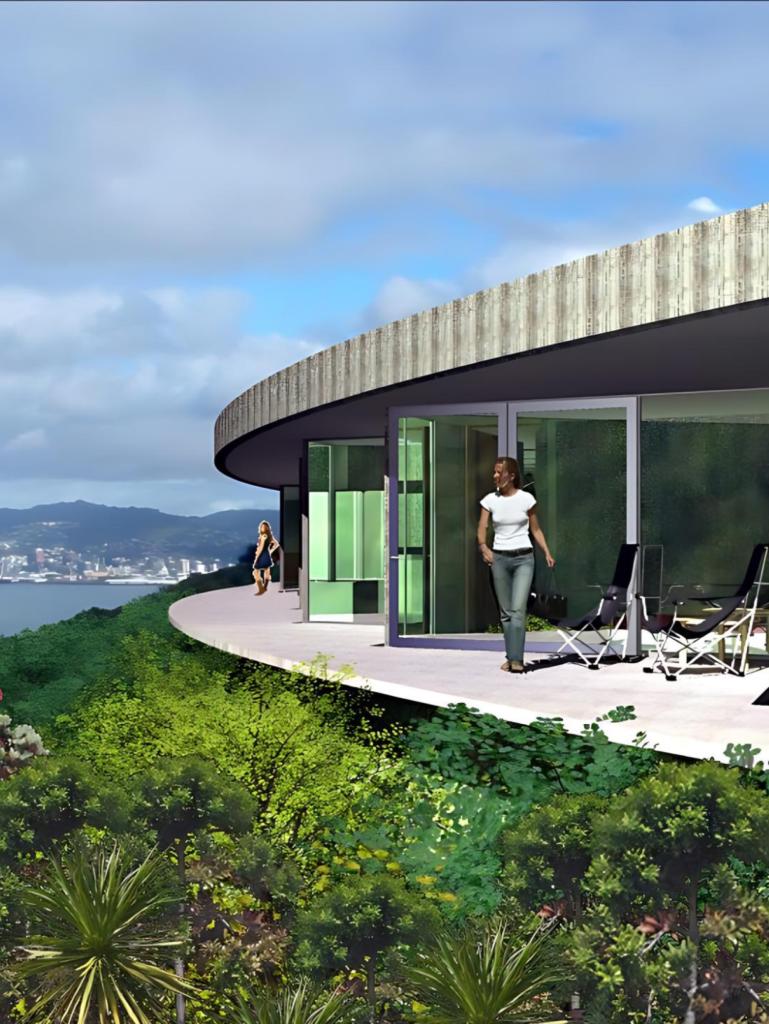
Our solution was to design an “underground” residence that visually blends into the existing landscape, effectively rendering the building nearly invisible from the approach. This necessitated substantial excavation to achieve a two-story structure entirely below ground level, with the exception of one elevation and the roof plan. The expansive floor-to-ceiling glazing on the harbour-facing elevation ensures uninterrupted views and abundant natural light, despite the subterranean design. This innovative approach led to the name “Cave Residence.”
Functional Layout and Features:
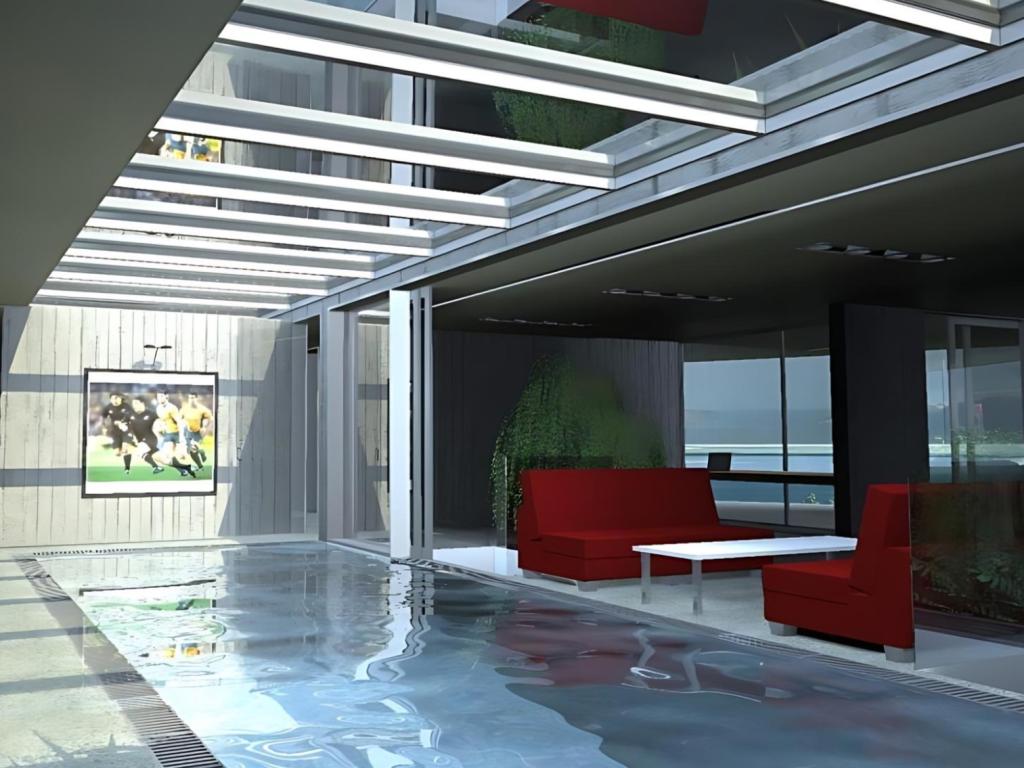
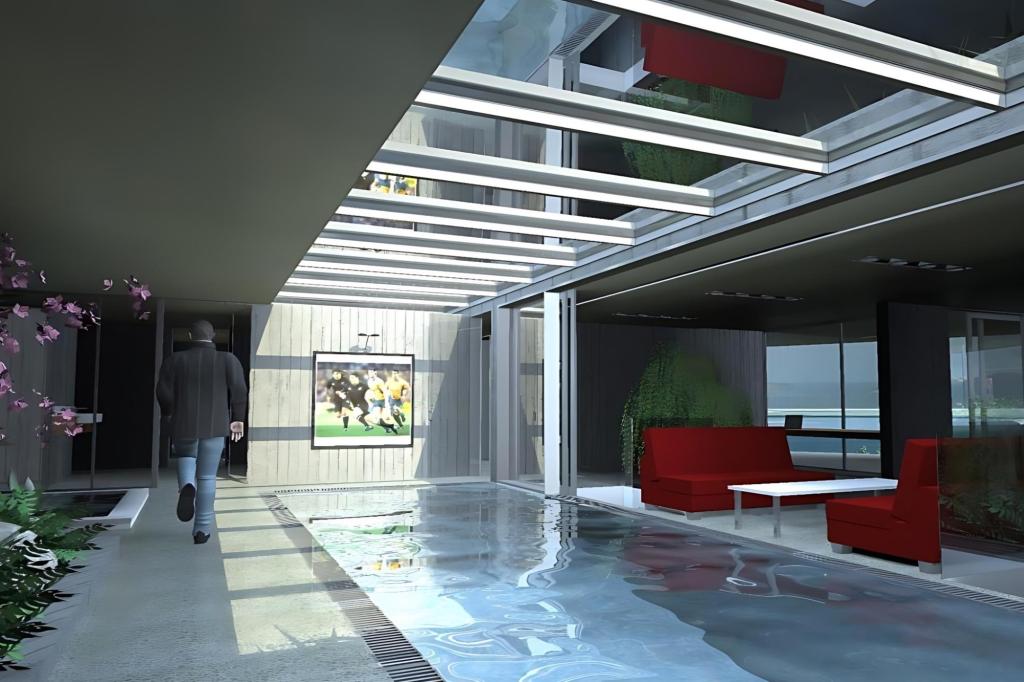
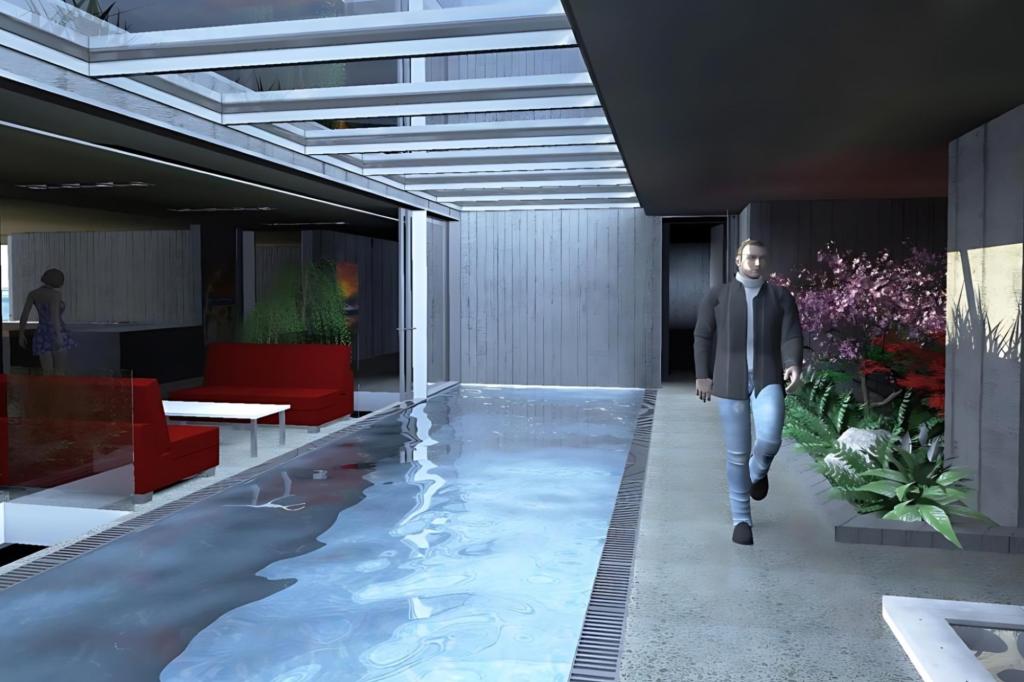
The residence’s functional layout spans two underground levels, encapsulated within a reinforced concrete structure. The design prioritizes open spaces and connectivity to the outdoors, with the focal point being a centrally located internal swimming pool. This pool features an operable glass roof (15m x 3m), which allows natural light to flood the central areas of the residence and provides ventilation during warmer months. In winter, the pool and surrounding polished concrete floors and “Trombe walls” maximize passive solar gain, enhancing energy efficiency.
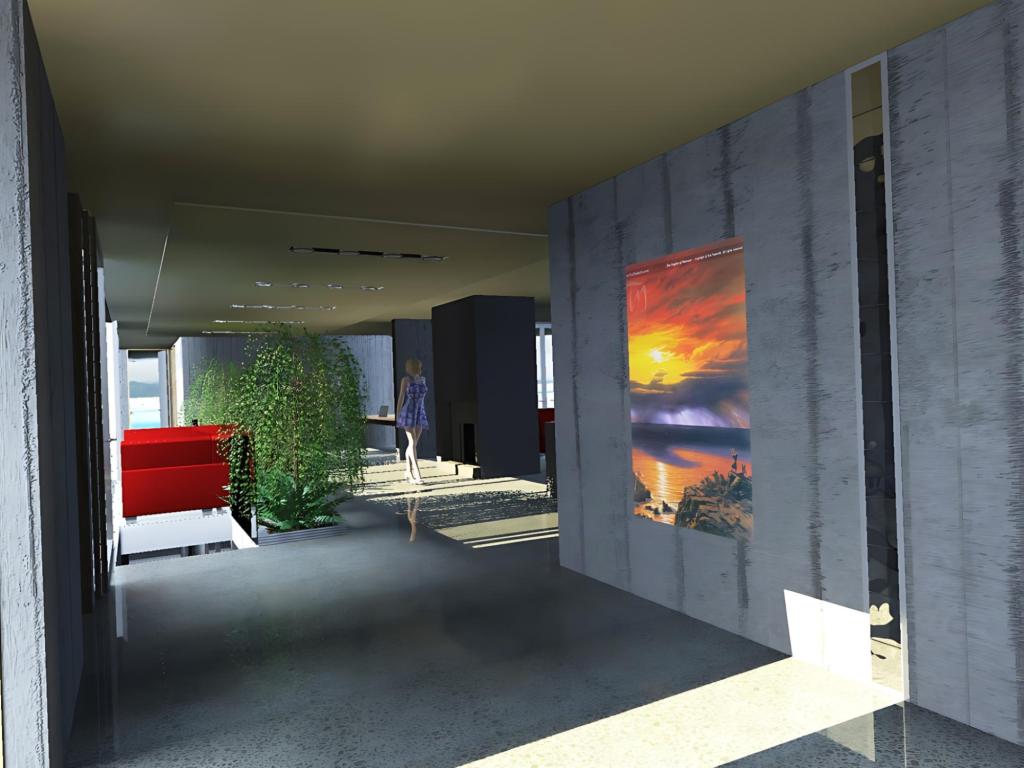
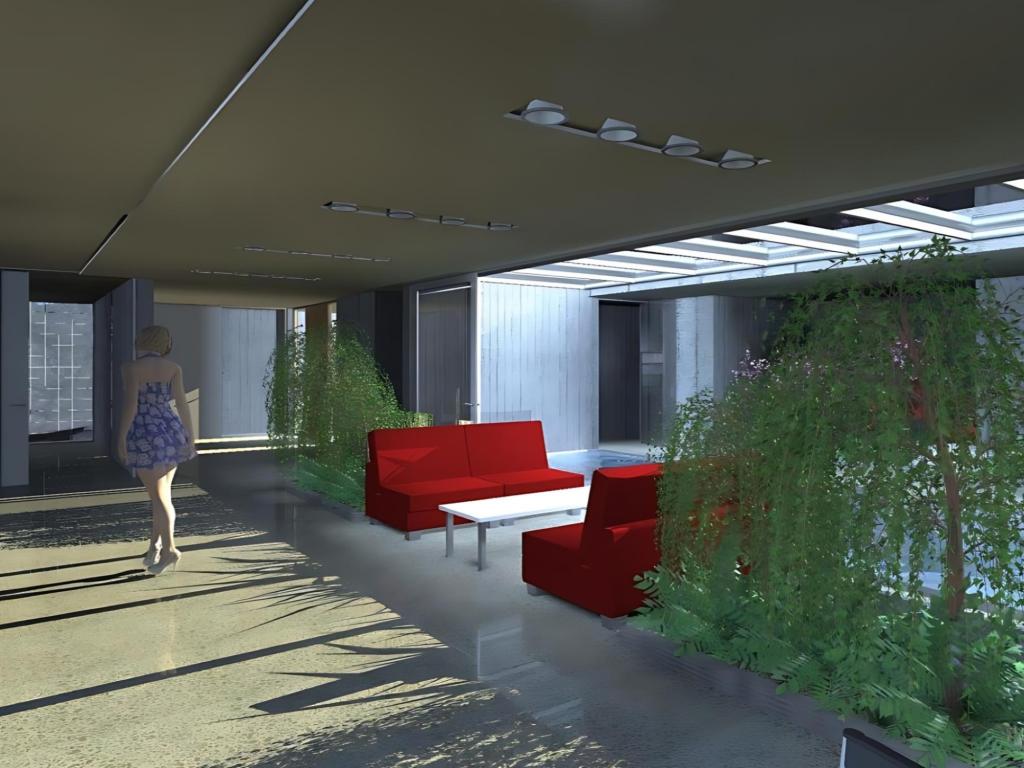
At the first underground level, the entry porch leads to a generous hall and gallery with seating adjacent to the pool. This level also includes an open-plan kitchen and living area with a two-sided fireplace, a formal dining room with lounge, and a studio nook. The eastern wing houses the private quarters, including the master bedroom with an ensuite and walk-in wardrobe, and two additional double bedrooms with a main bathroom, each with access to the terrace and the pool area, which features a spa pool, sauna, separate toilet, laundry/utility room and winter garden.
The basement level, accessible via central steps beside the pool, includes a garage with space for up to six cars, a lift, a media room with seating and a pool table connected to a bar, a separate bathroom, a wine cellar, and a generous gym with a sauna. The basement spaces are illuminated by openings at the upper level and the glass wall of the swimming pool, creating a unique and inviting environment.
Materiality and Aesthetic Integration:
The structural and aesthetic choices for the Cave Residence emphasize natural materials and sustainability.
The primary materials include natural concrete with roughcast for walls and polished for floors, providing ample space for art display.
Large internal gardens soften the concrete interior, while the two-sided open fireplace adds warmth and a focal point for the living spaces.
Extensive green-tinted double glazing in aluminium joinery dominates the south-facing elevation, subtly integrating the residence into its natural surroundings.
The Cave Residence exemplifies our commitment to innovative design, sustainability, and blending architecture with the natural environment. It stands as a unique solution for a challenging site, offering an unparalleled living experience that is both luxurious and discreet.