CLIENT
Undisclosed
TYPE
New Executive Residence
SIZE
Floor area: 338 m2
Terraces/Decks/balconies: 165 m2
Landscape: over 100 m2
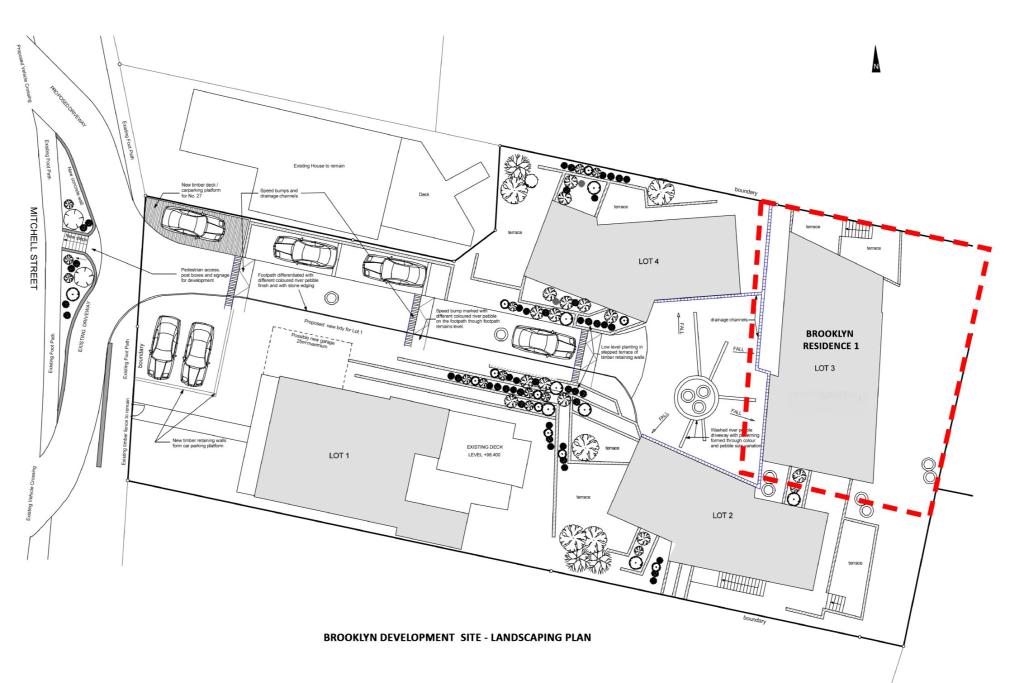
Site total: 401.6 m2
LOCATION
Mitchell Street, Brooklyn – Wellington, New Zealand
STRUCTURAL ENGINEER
Meyers and Associates Ltd – Wellington, New Zealand
PROJECT AUTHOR
Davor Mikulcic Dipl. Eng. Arch. (Sarajevo) RAIA, ANZIA
PROJECT TEAM
Michael Maddern, Jonathan Wilson, Mark Stanton, Damien Tayson, Davor Mikulcic
STATUS
Completed
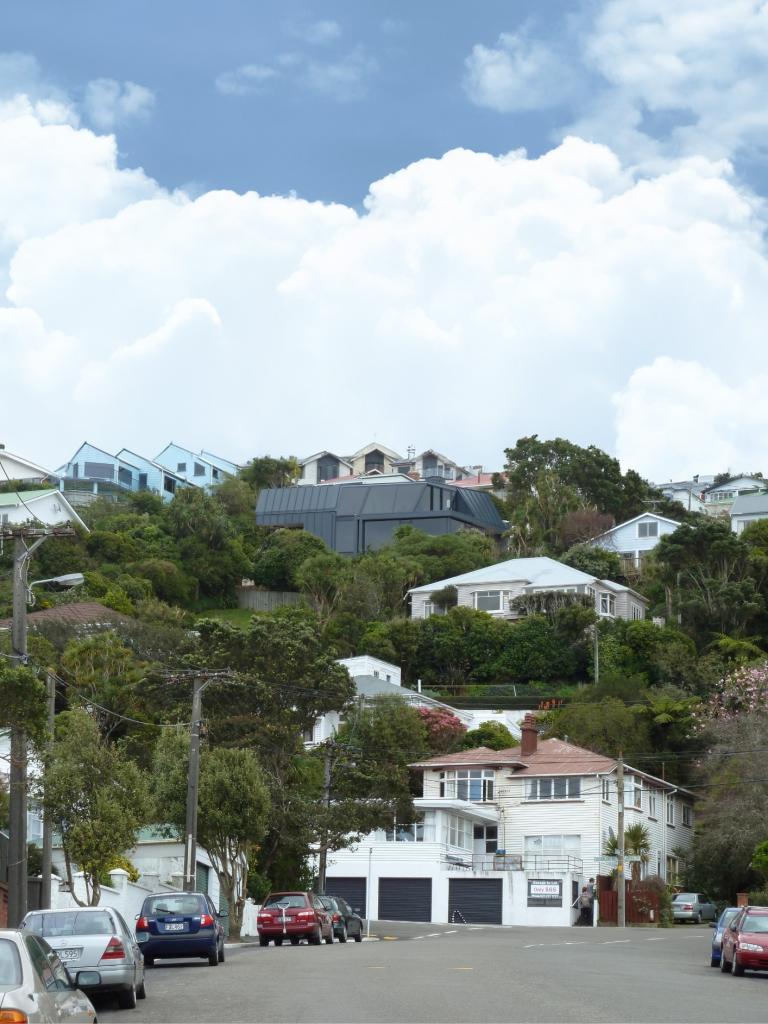
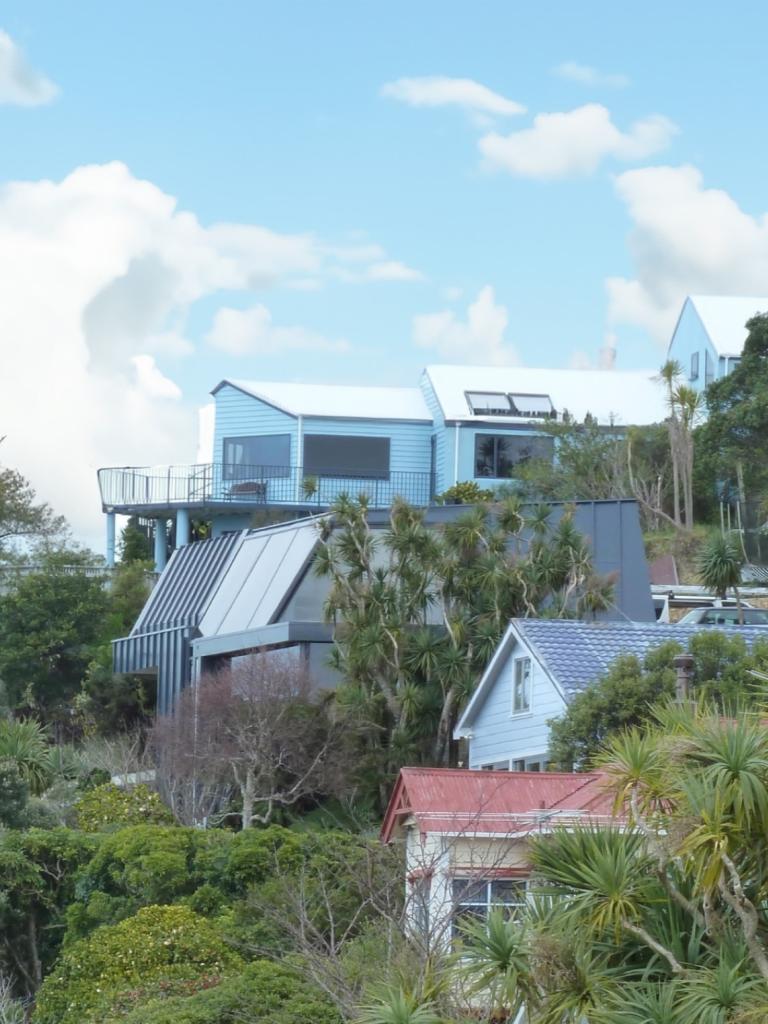
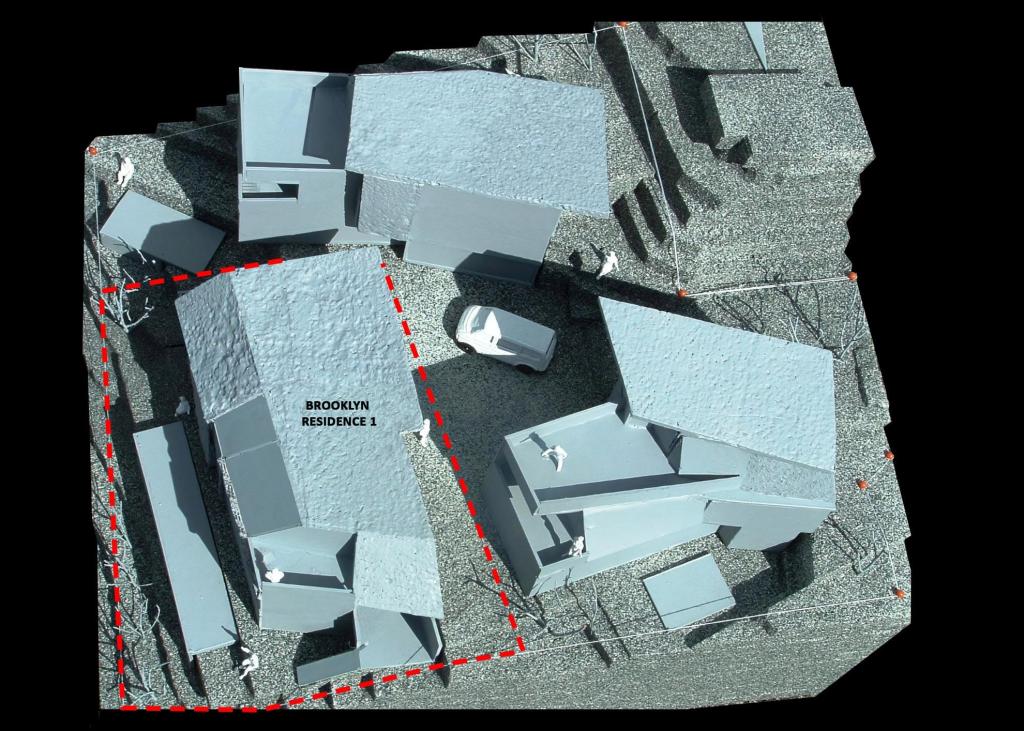
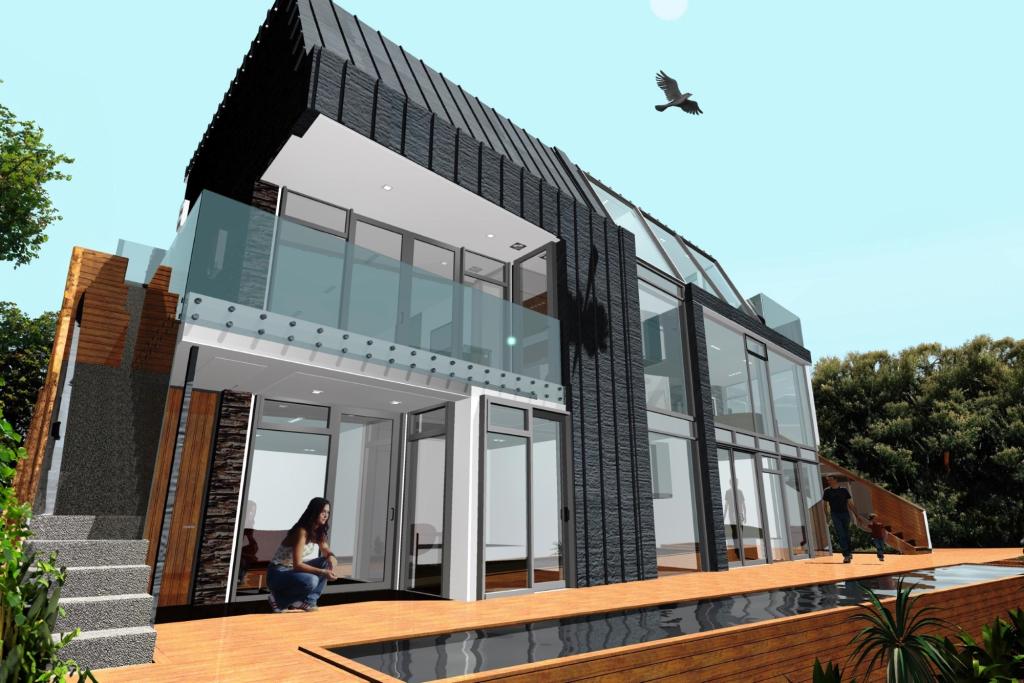
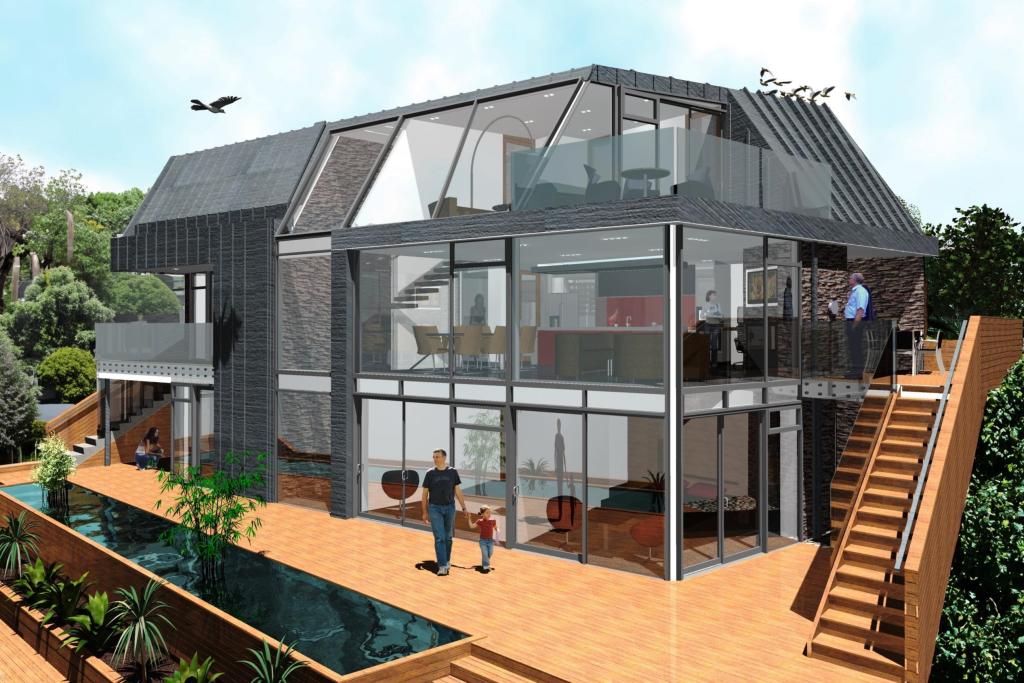
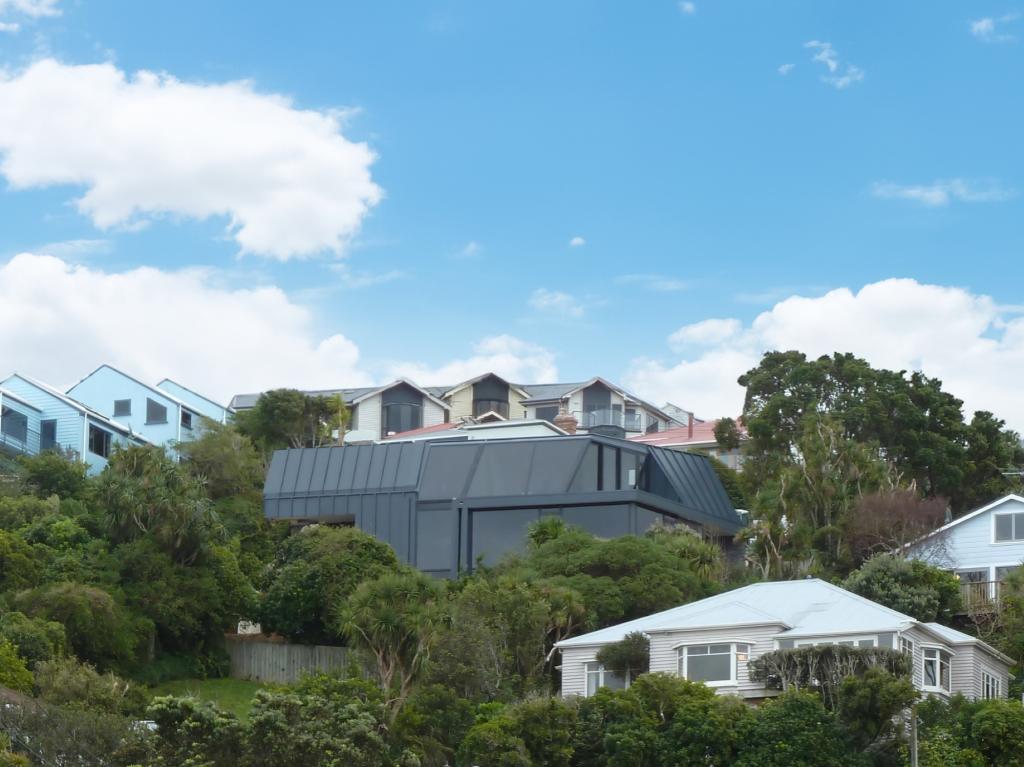
The Brooklyn Residence 1 is a striking architectural masterpiece, meticulously designed to merge innovative solutions with executive living requirements.
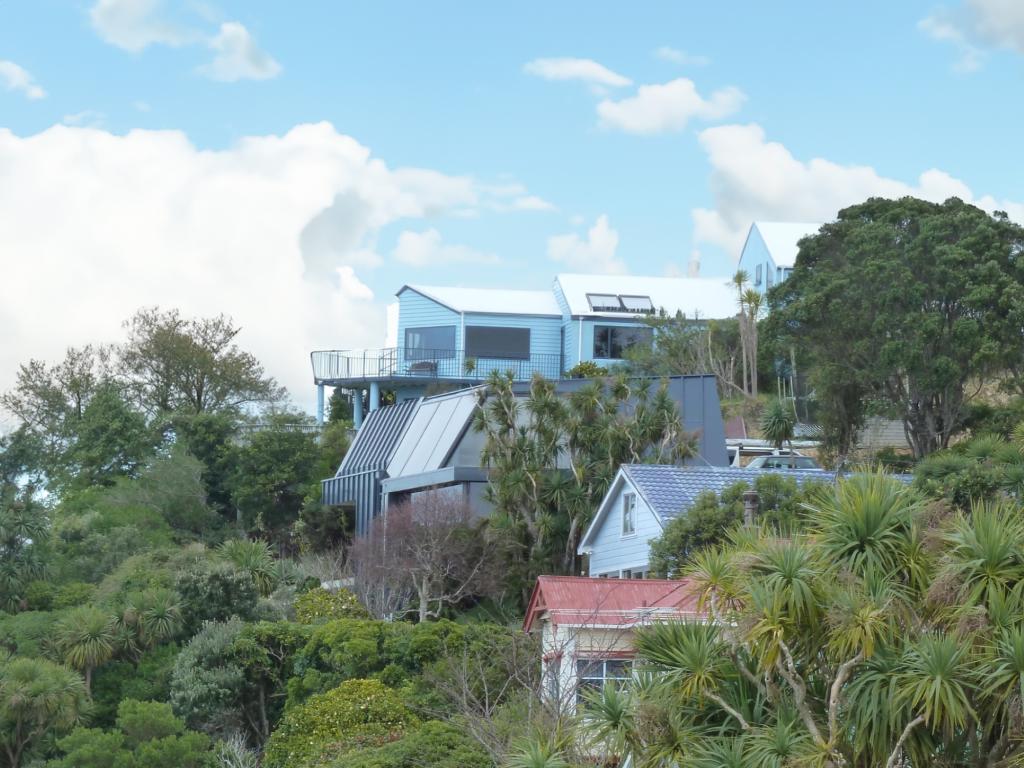
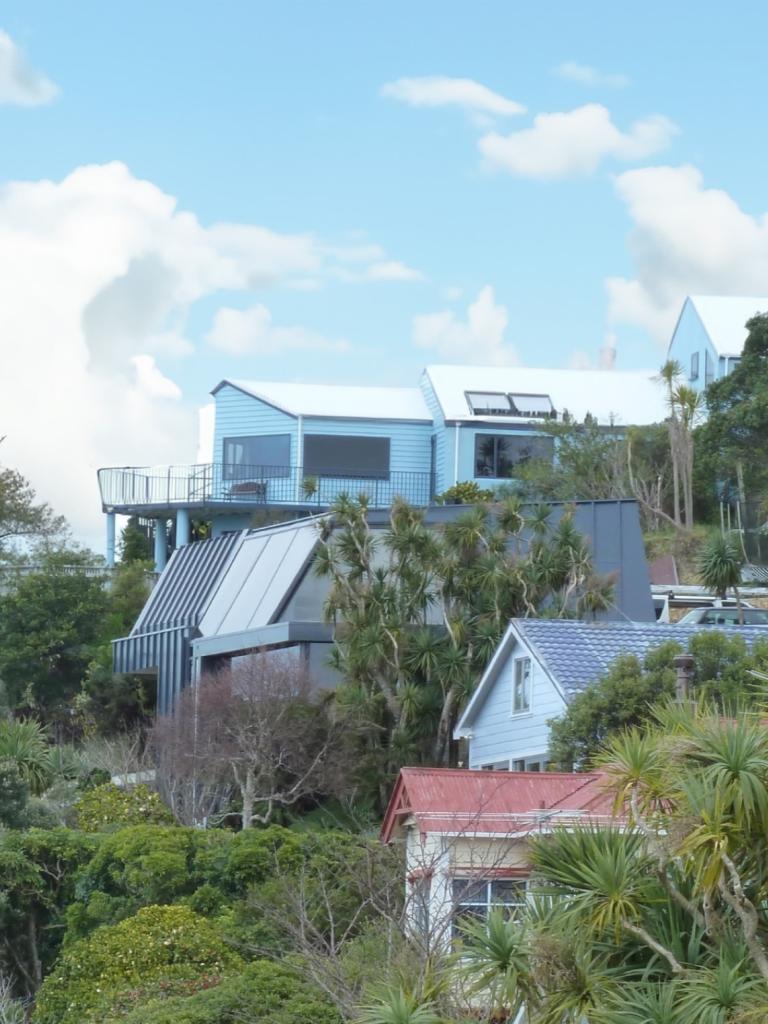
Set on a challenging slope averaging over 45 degrees, the project demanded ingenuity and precision to maximize both functionality and aesthetics.
Design Features and Achievements:
Innovative Structural Design:
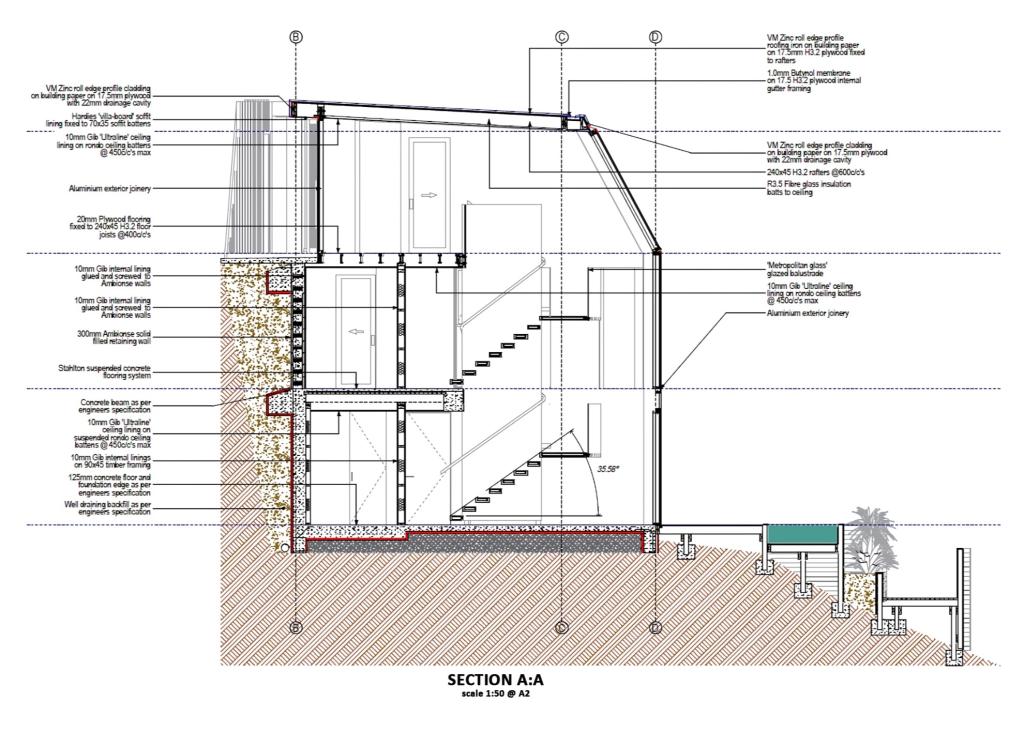
One of the most significant challenges was the extensive cut into the hillside to accommodate the three-story structure while adhering to stringent city council regulations regarding sun and height recession planes. The execution of a nearly 6-meter reinforced concrete retaining wall with deep anchors was a pivotal achievement, ensuring the residence’s stability and compliance with regulations.
Architectural Layout:
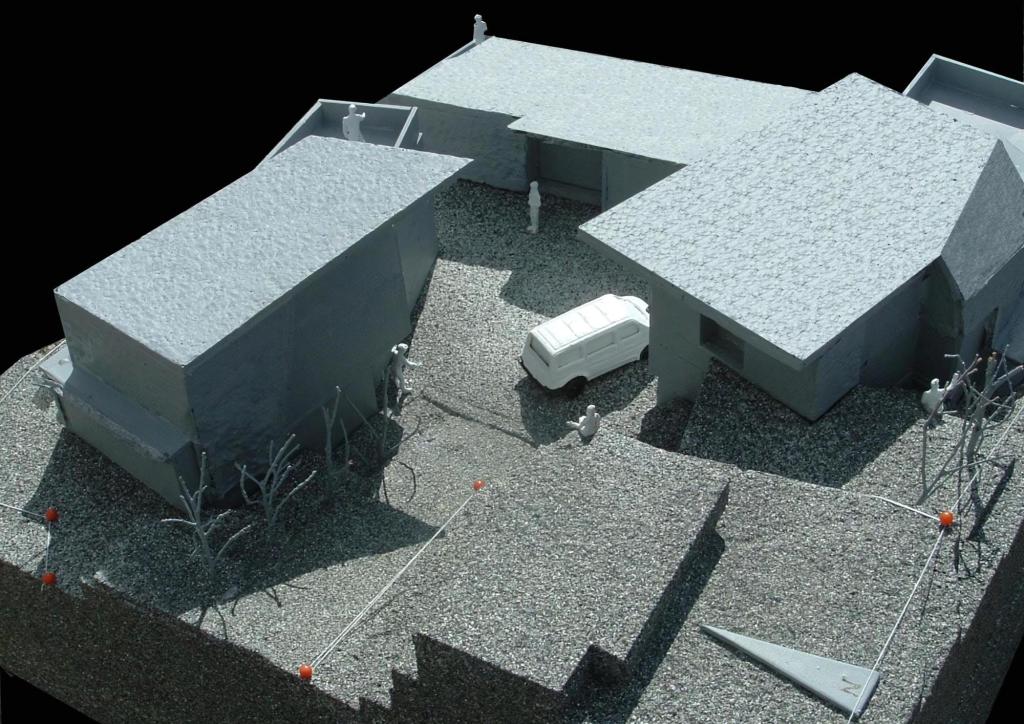
The top ground level, accessible from the new driveway, presents a deceptive simplicity, appearing as a single-story structure from the western entry elevation. This level includes a covered porch leading to an entry lobby, a central sculptural staircase, an office-studio with bathroom and storage area, and a double garage with ample storage. The central staircase is a focal point, connecting all three levels.
Functional Living Spaces:
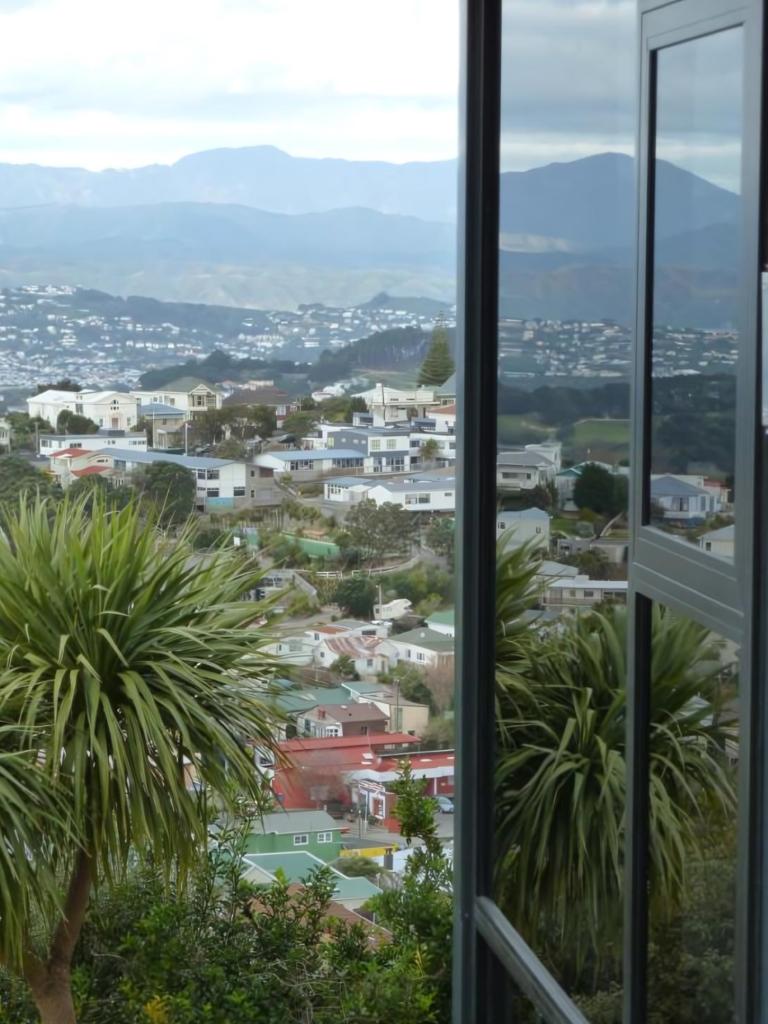
The middle level is designed for family daily activities, featuring a large open-plan kitchen with an island and butler’s pantry, a dining and living area with a fireplace, and access to a sheltered terrace ideal for entertaining, all oriented to capture the stunning views of Wellington Harbour. This level also includes a separate toilet, laundry/utility room with balcony access, and a formal living/TV room with balcony.
Private Retreats:
The bottom level is dedicated to private spaces, with bedrooms with ensuites and bathrooms oriented to the north and east, opening onto extensive timber decking. This area is designed to maximize privacy and views, providing a serene retreat for the family.
Seamless Integration with the Environment:
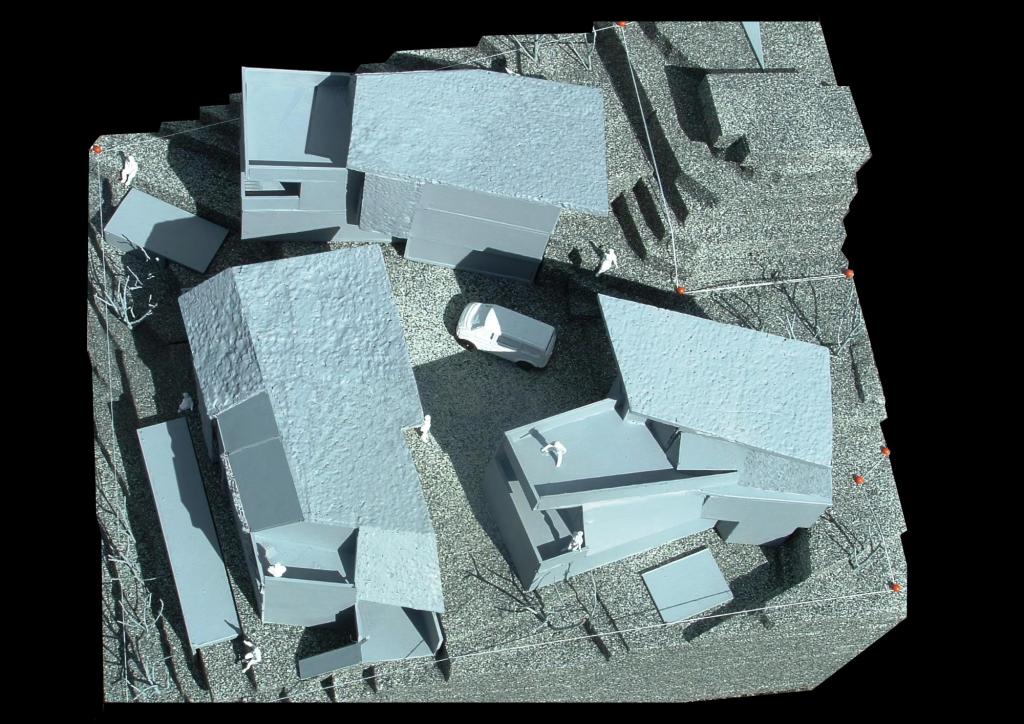
The design emphasizes fitting the new residence into its existing context while creating quality outdoor living spaces.
The lower-level outdoor area features extensive decking on two levels, a large pond, a variety of seating options to capture sun and views, a raised box vegetable and flower garden, and a separate spa pool area, all sheltered by surrounding native trees for privacy.
Aesthetic Appeal:
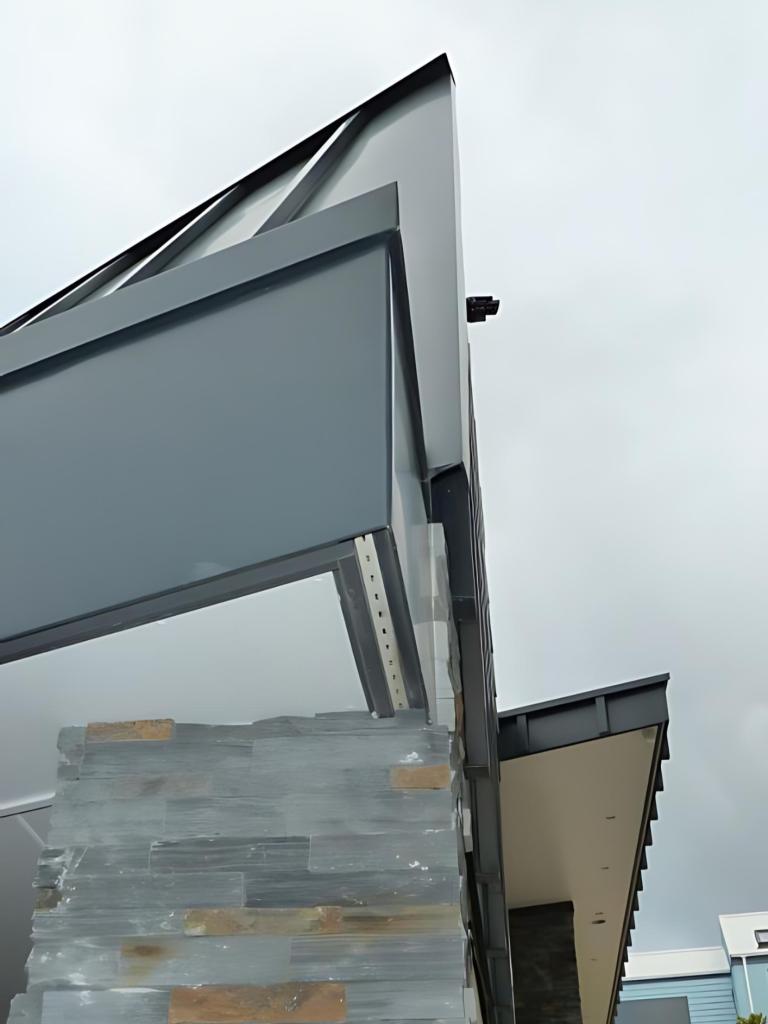
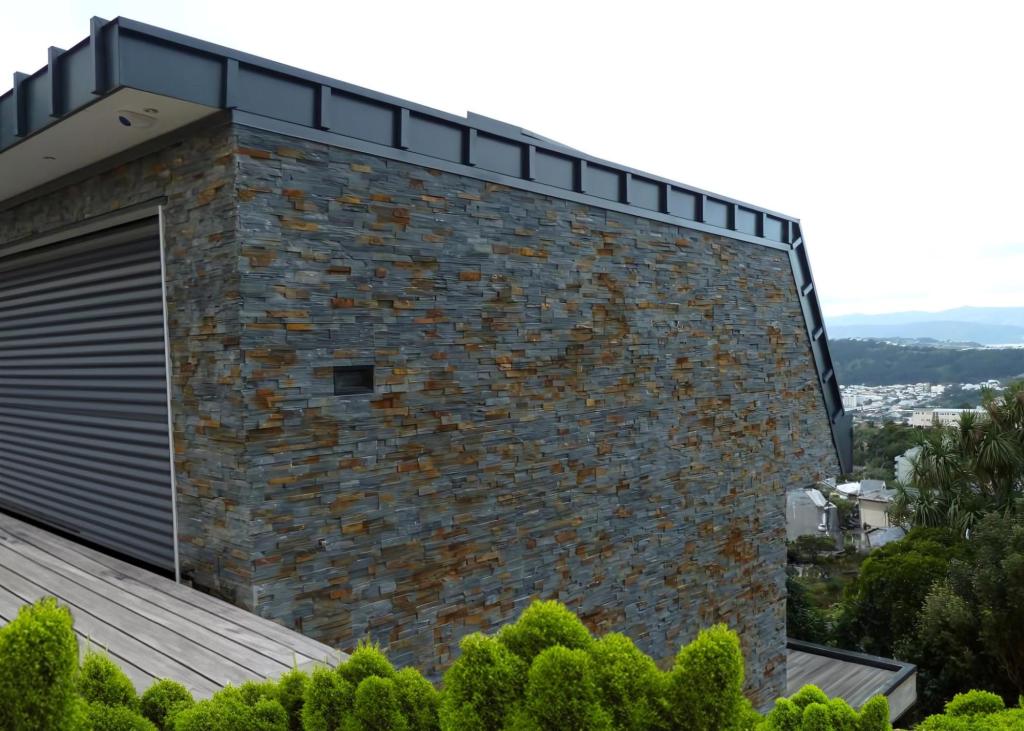
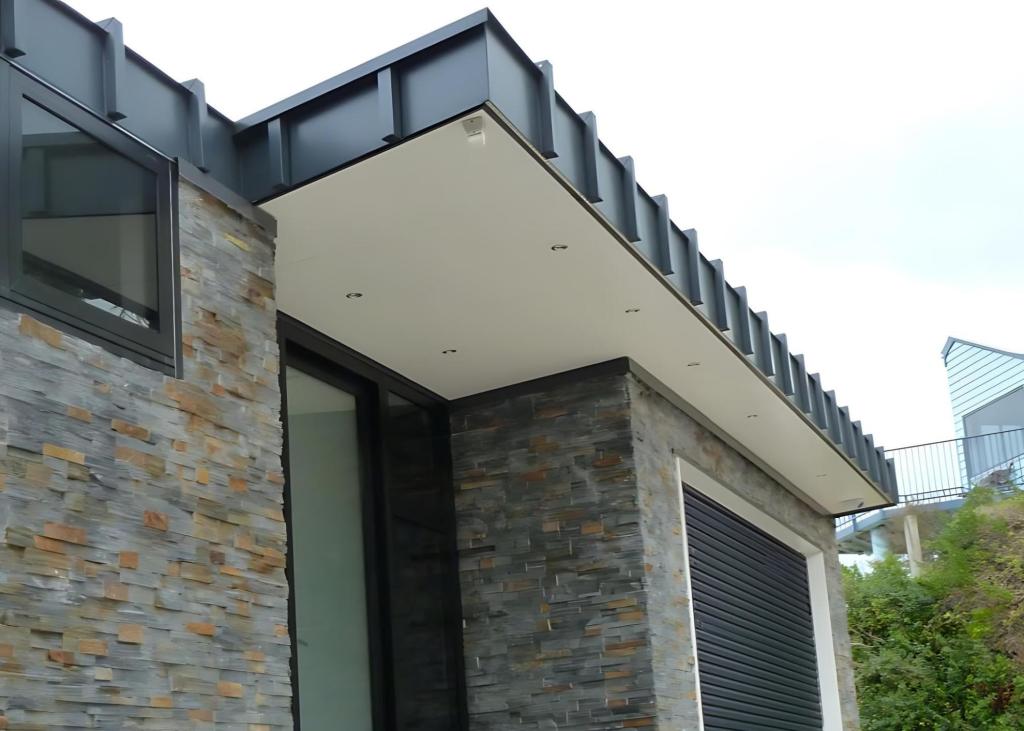
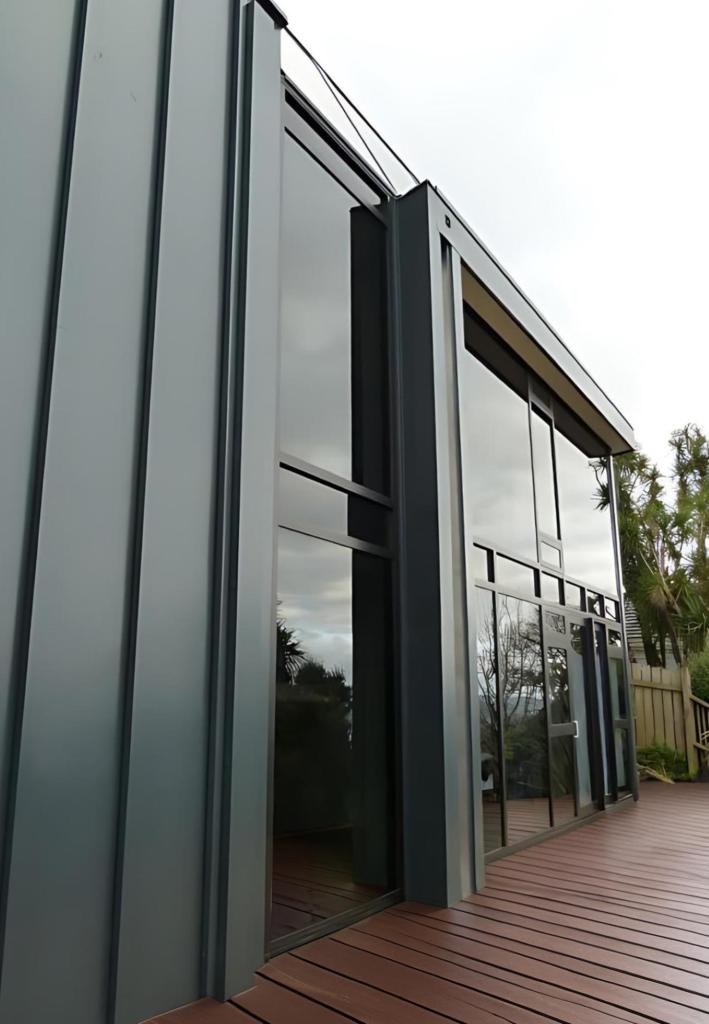
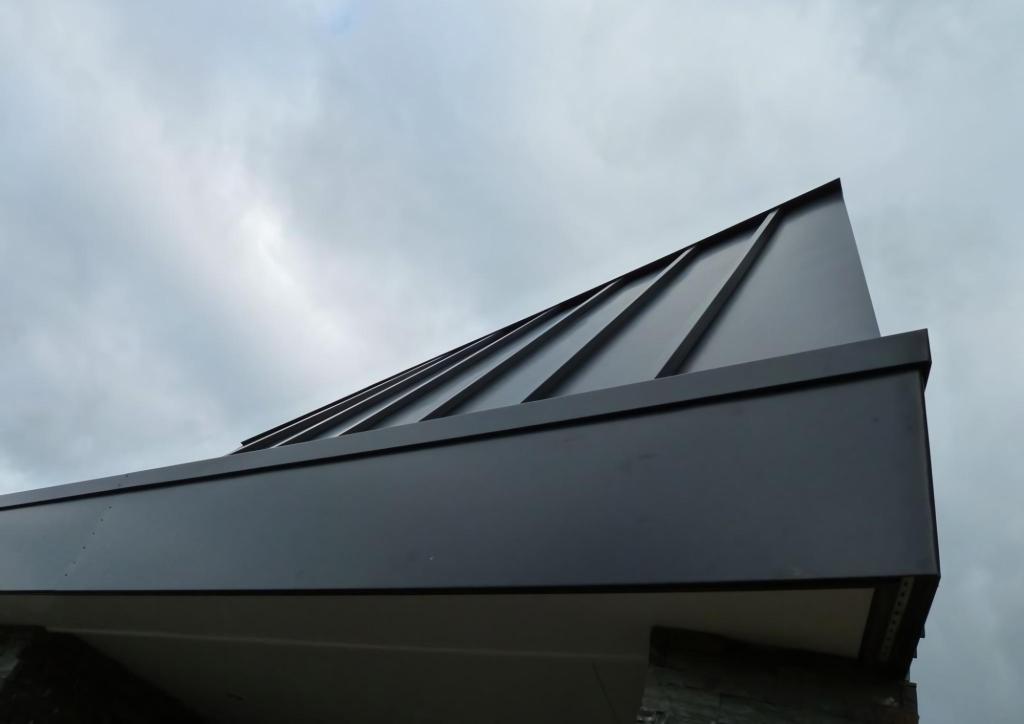
The residence’s exterior is characterized by a contemporary design that resembles a “Black Diamond” due to its lack of 90-degree angles, a result of adhering to site restrictions.
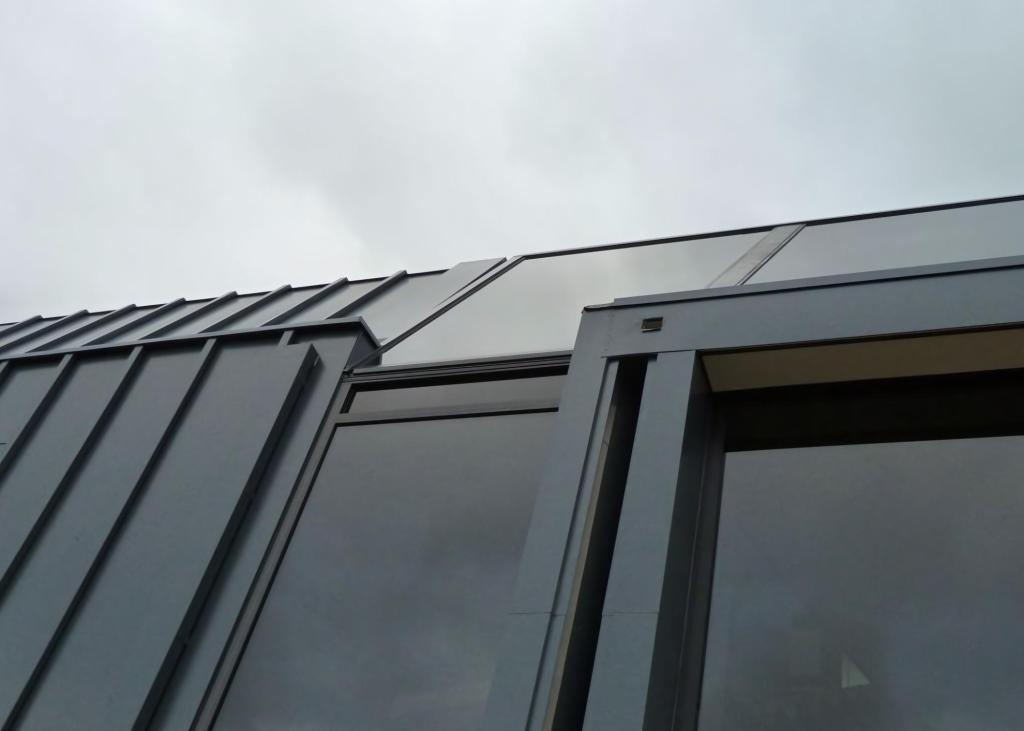
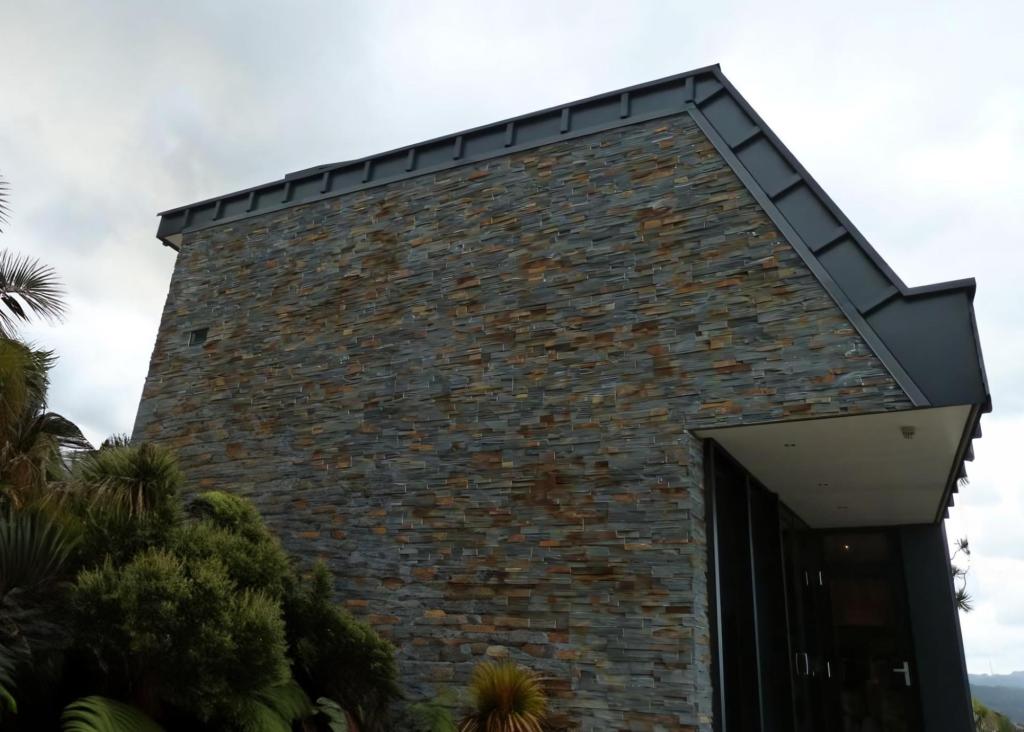
The dominant exterior finishes include black zinc metal roofing and partial wall cladding, combined with schist stone veneer and expansive black aluminum joinery with double glazing. The grey-tinted glass enhances thermal performance while providing nearly 180-degree views and blending into overall monochromatic colour scheme of the project.
Sustainability and Environmental Responsibility:
The design prioritizes sustainable and environmentally responsible principles, from material selection to construction techniques, ensuring the residence is both aesthetically pleasing and eco-friendly.

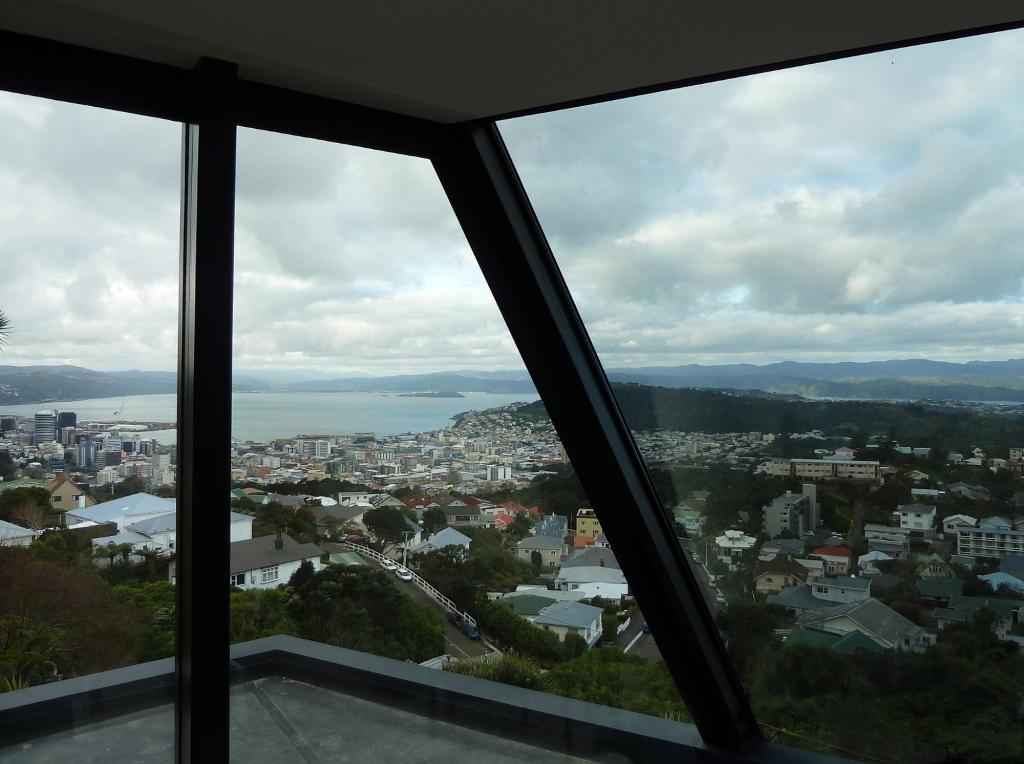
Brooklyn Residence 1 stands as a testament to MWA’s creativity and problem-solving abilities, offering a luxurious and functional home that seamlessly blends with its challenging environment.