
CLIENT
Undisclosed
TYPE
Multi – Unit Development
SIZE
4 LOT Subdivision: 3 new 3 story executive Residences
Landscape: over 650 m2
Site total: 1358.70 m2
LOCATION
Mitchel Street, Brooklyn – Wellington, New Zealand
STRUCTURAL ENGINEER
Meyers and Associates Ltd – Wellington
PROJECT AUTHOR
Davor Mikulcic Dipl. Eng. Arch. (Sarajevo) RAIA, ANZIA
PROJECT TEAM
Mark Stanton, Damien Tayson, Delia Belaby, David Thompson, Michael Maddern, Davor Mikulcic
STATUS
Partialy Completed – work in progress
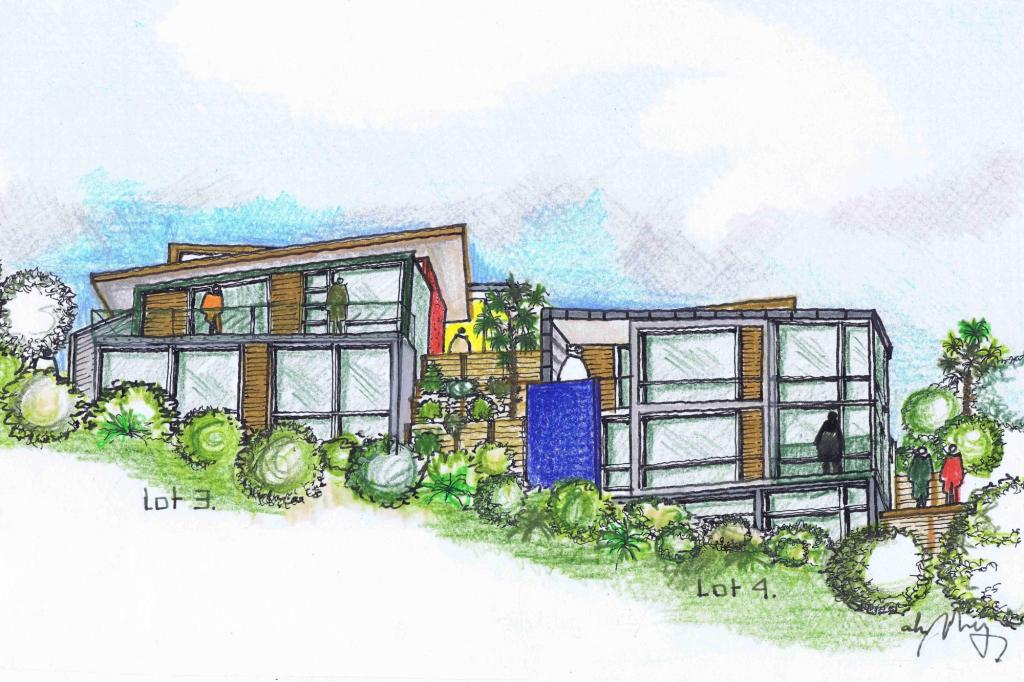
The Brooklyn Development project presented a multifaceted challenge: transforming a steeply sloped site of just under 1360 m² into a high-end residential enclave. The goal was to design three executive, three-story residences each with three to four bedrooms, double garages, and extensive outdoor living spaces.
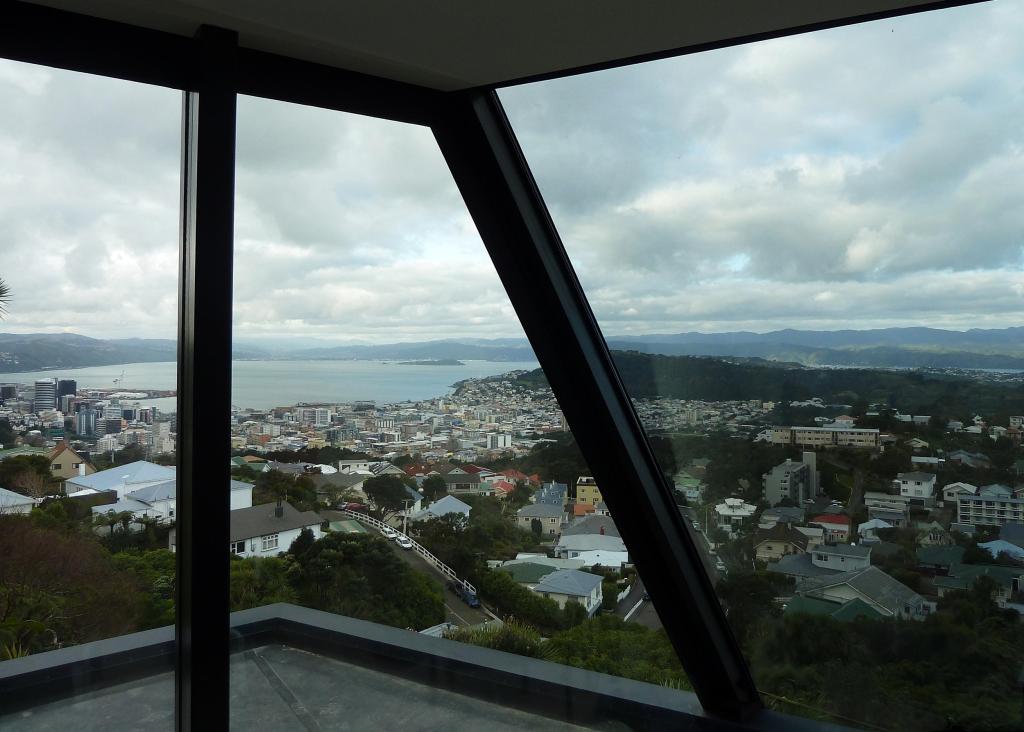
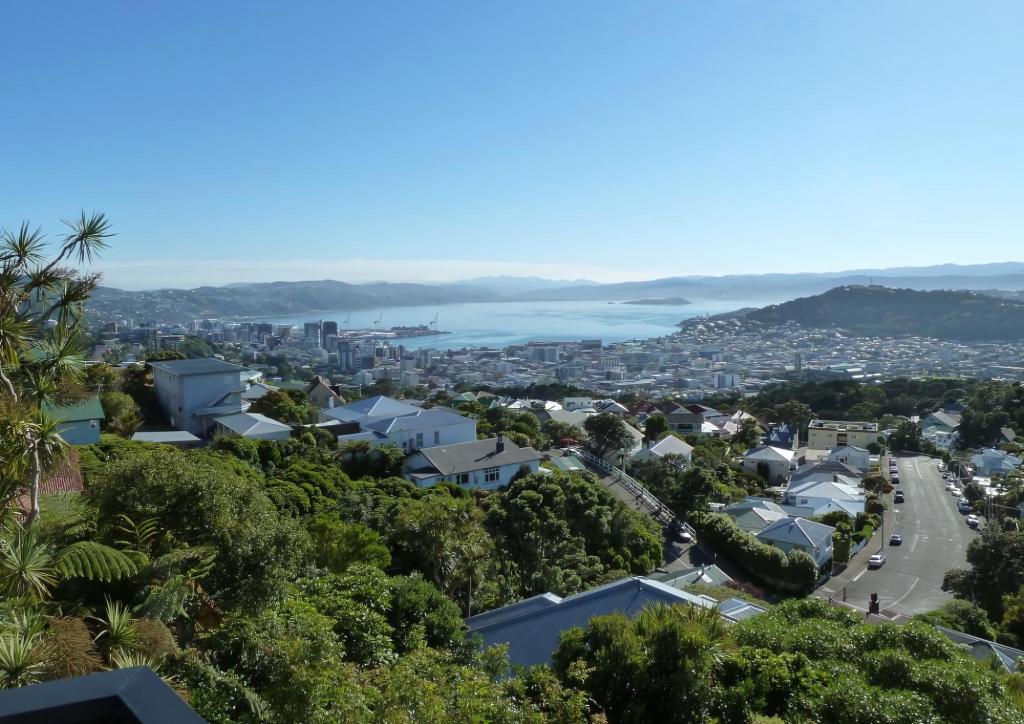
The design had to maximize the site’s potential for quality orientation and spectacular views of Wellington Harbour while meeting stringent City Council requirements.
The project site, characterized by its steep 25-degree average slope, required a sophisticated design approach. The development team, led by Davor Mikulcic, collaborated intensively with structural and civil engineers, land surveyors, and town planners to navigate these challenges.
Key constraints included the steep access from Mitchell Street, the need for quality vehicle turning circles, and compliance with height control and boundary distance regulations.
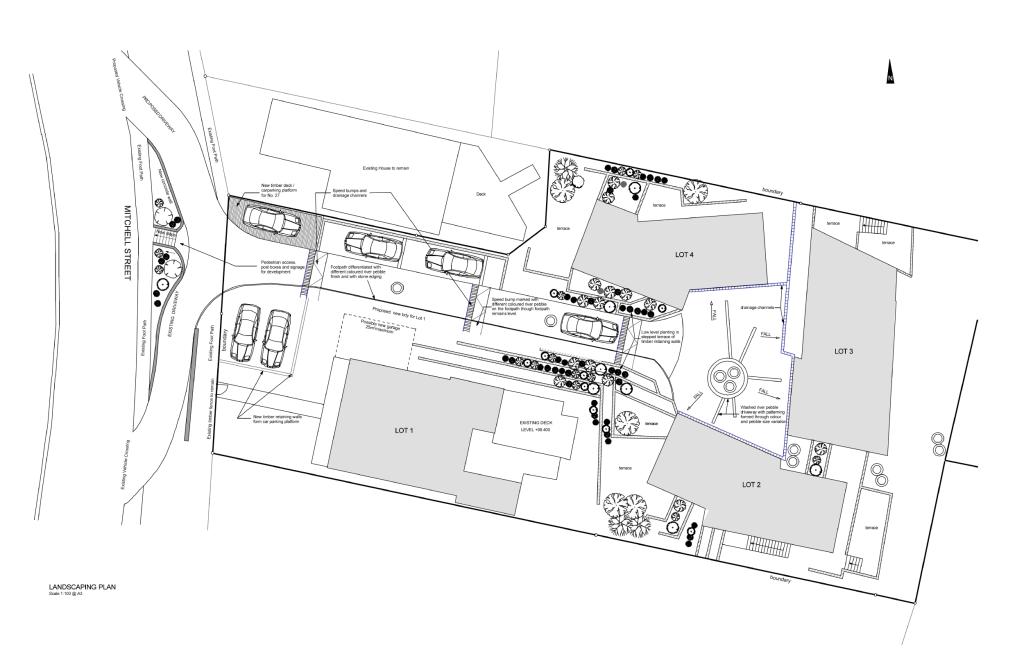
The design process involved multiple iterations, with a significant focus on optimizing the layout to take full advantage of the panoramic views while ensuring privacy and functional outdoor living spaces.
The steep topography necessitated a terraced layout, stepping down the hillside to provide unobstructed views for all three new houses as well as the existing historic residence at the top of the site.
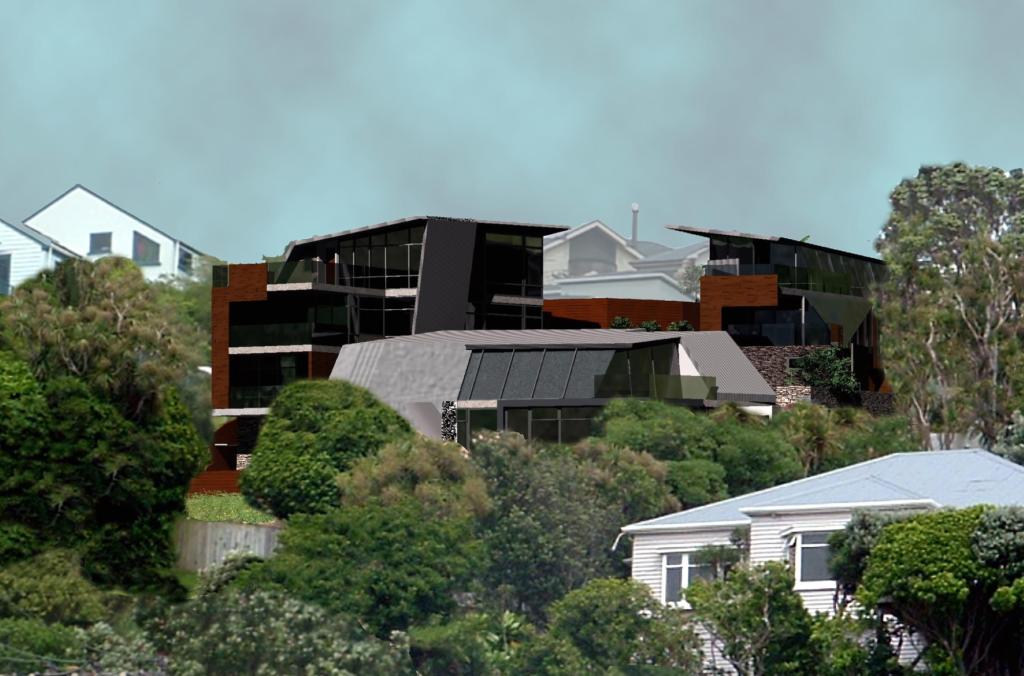
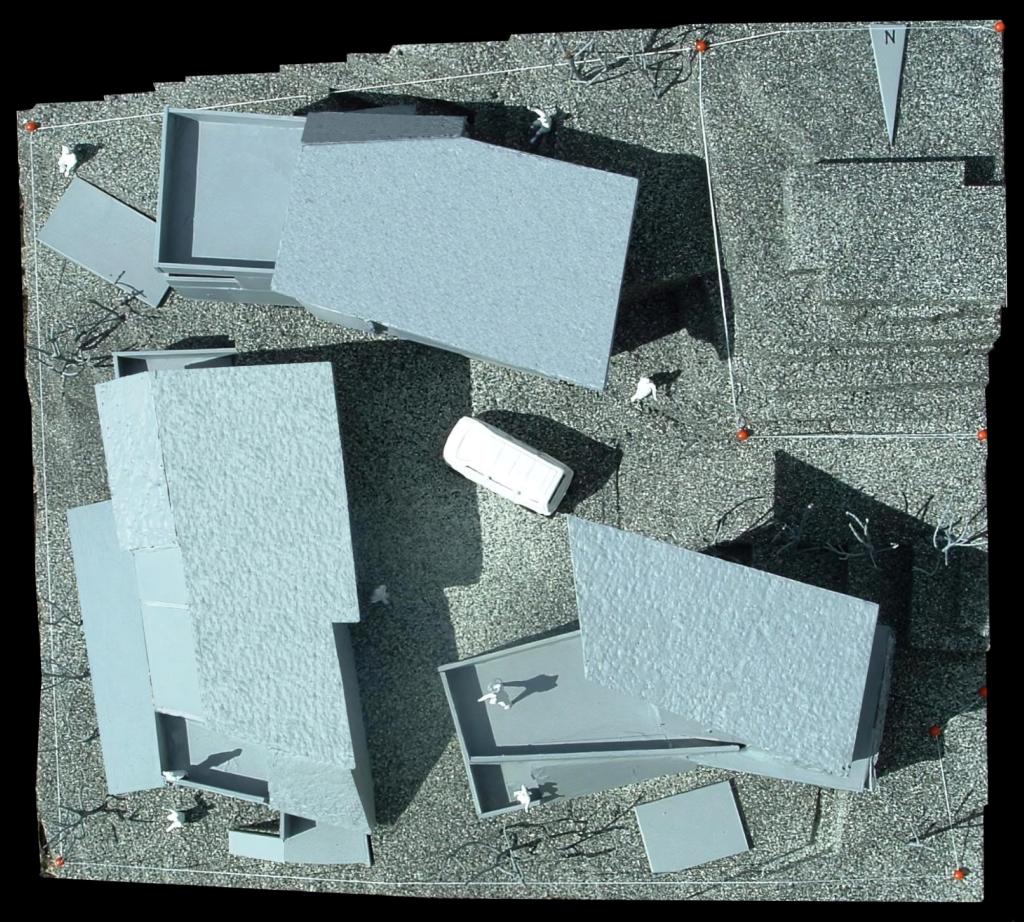
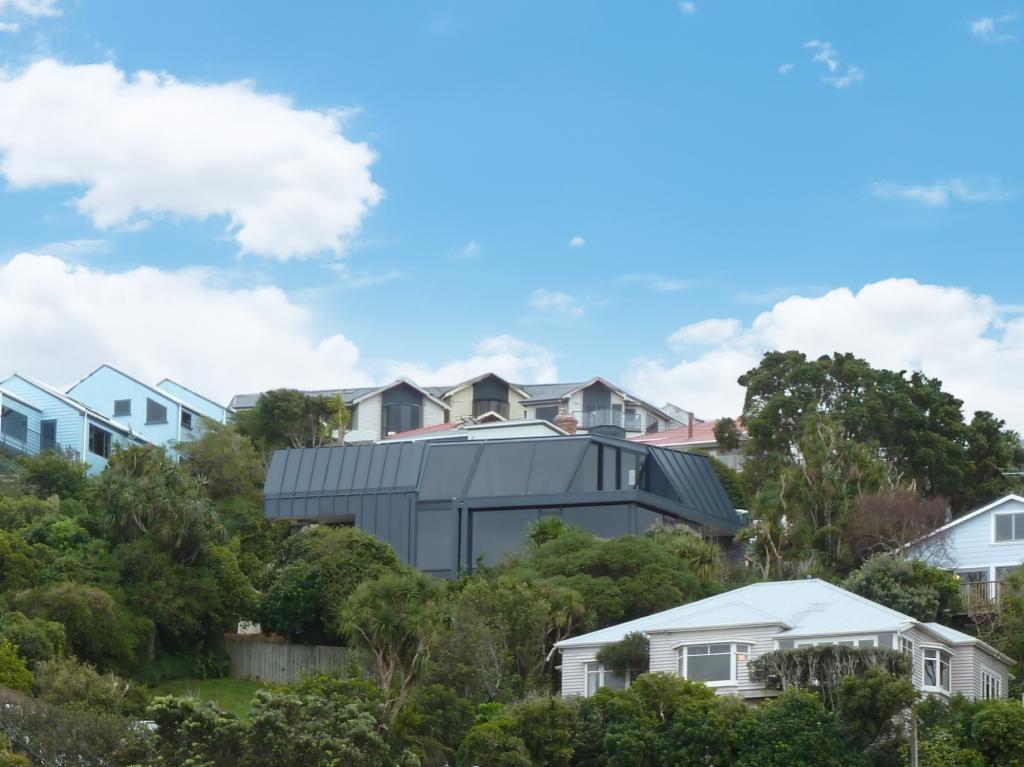
Each of the three new residences is distinct in form and visual appeal, yet they share a contemporary architectural language.
Exterior Materials used include extensive use of colored double glazing, steel, powder-coated aluminium joinery, metal roofing and wall cladding, schist stone walls, and painted weatherboard.
The houses are designed to fit seamlessly into the sloping site, with low pitch – roofs to minimize height impact and maximize solar gain and non-obstruct view for everyone.
Together with very restrictive City Council requirements, it significantly influenced individual residence design – both form and function.
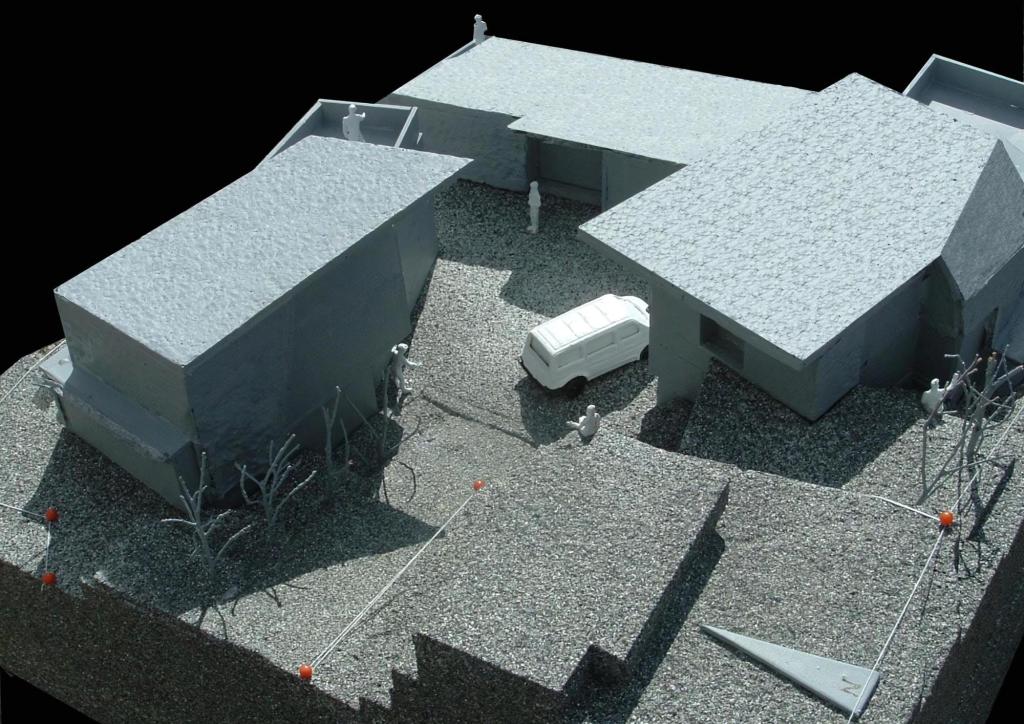
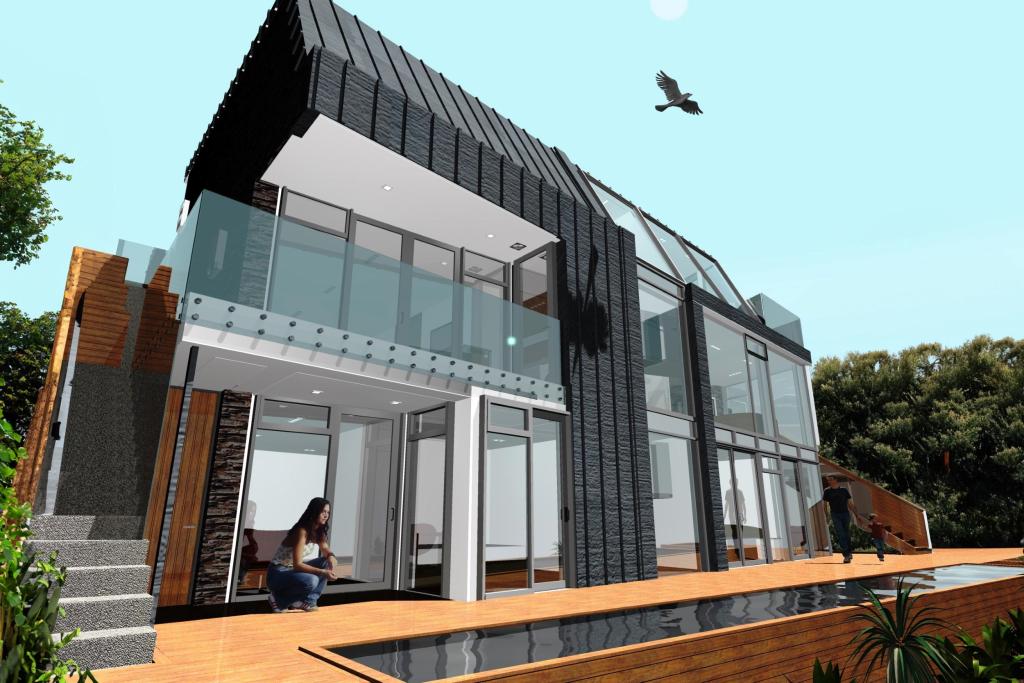
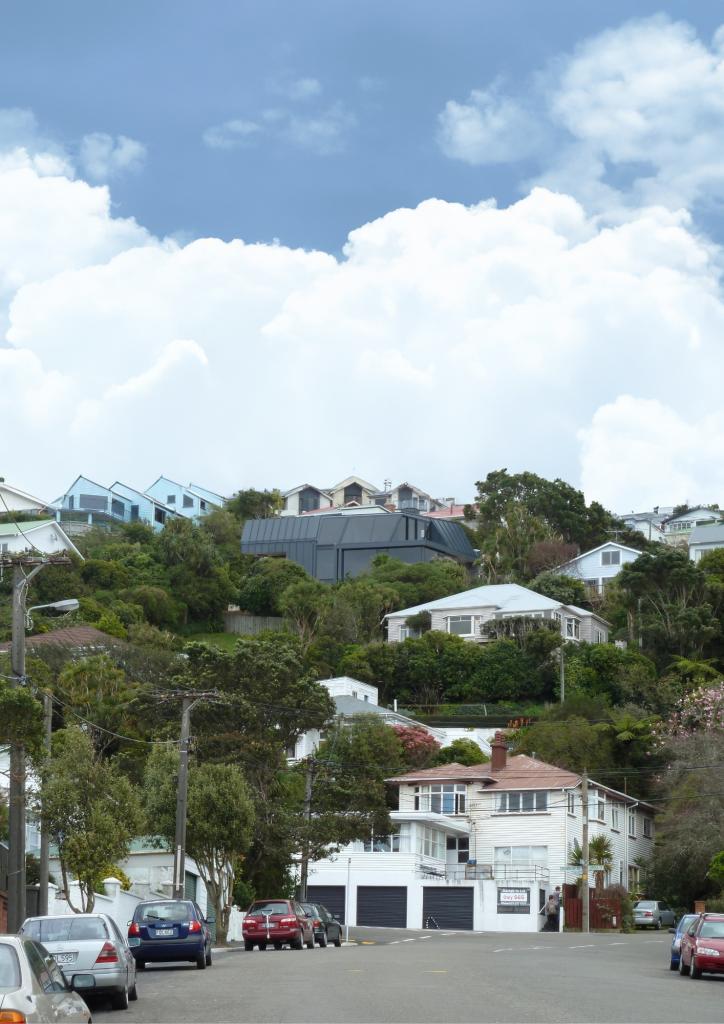
The design incorporates environmentally responsible practices, including sustainable materials and energy-efficient systems, quality orientation, usage of passive solar energy, ……etc.
Residence 1 is positioned at the highest point; this house offers panoramic views and a sophisticated design, with extensive outdoor living areas shielded from Wellington’s notorious winds.
Residence 2 is mid-tier in the development; it balances privacy and view optimization, with a focus on spacious, functional interiors.
Residence 3 is the lowest house on the site; it features a striking black facade with metal cladding and dark-tinted glazing, standing out as a visual anchor for the development.
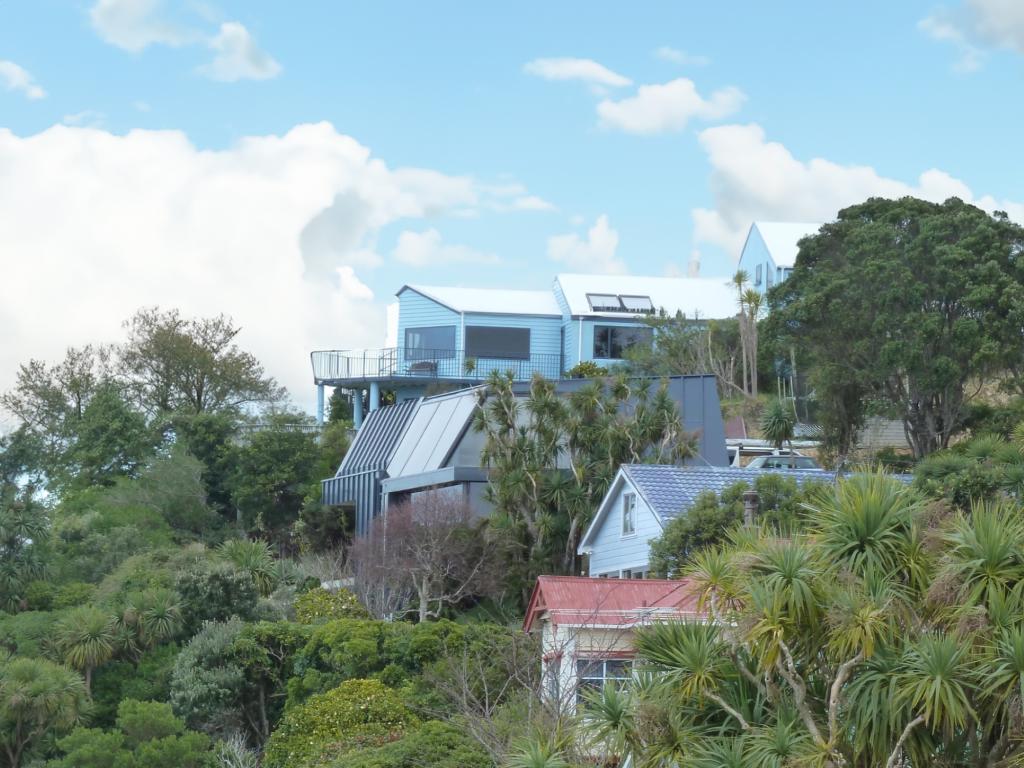
The Brooklyn Development is a testament to meticulous planning and innovative design in a challenging context.
The collaboration across disciplines and the rigorous design process ensured that the project met all regulatory requirements and achieved the client’s vision.
The development blends modern architecture with practical living spaces, set against the stunning backdrop of Wellington Harbour.
This project exemplifies MWA’s commitment to delivering high-quality, sustainable residential solutions that respond to both client aspirations and environmental context.