CLIENT
Mr & Mrs Blundell
TYPE
New Residence for person on a wheelchair
SIZE
Floor area: 267 m2
Terraces over 200 m2
Landscape: over 450 m2
Site total: 2100 m2
LOCATION
Sylvan Way, Silverstream – Upper Hutt
STRUCTURAL ENGINEER
Meyers and Associates Ltd. – Wellington
PROJECT AUTHOR
Davor Mikulcic Dipl. Eng. Arch. (Sarajevo) RAIA, ANZIA
PROJECT TEAM
Shantanu Kirtikar, David Thompson, Daniel Casas, Michael Maddern, Davor Mikulcic
STATUS
Completed
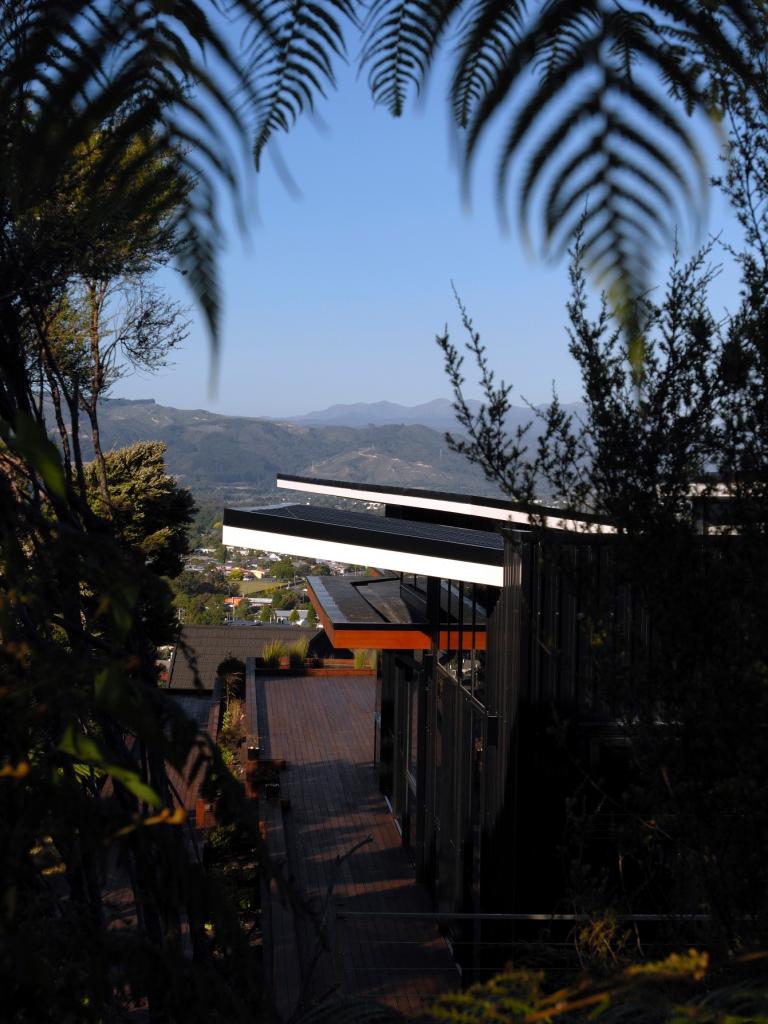
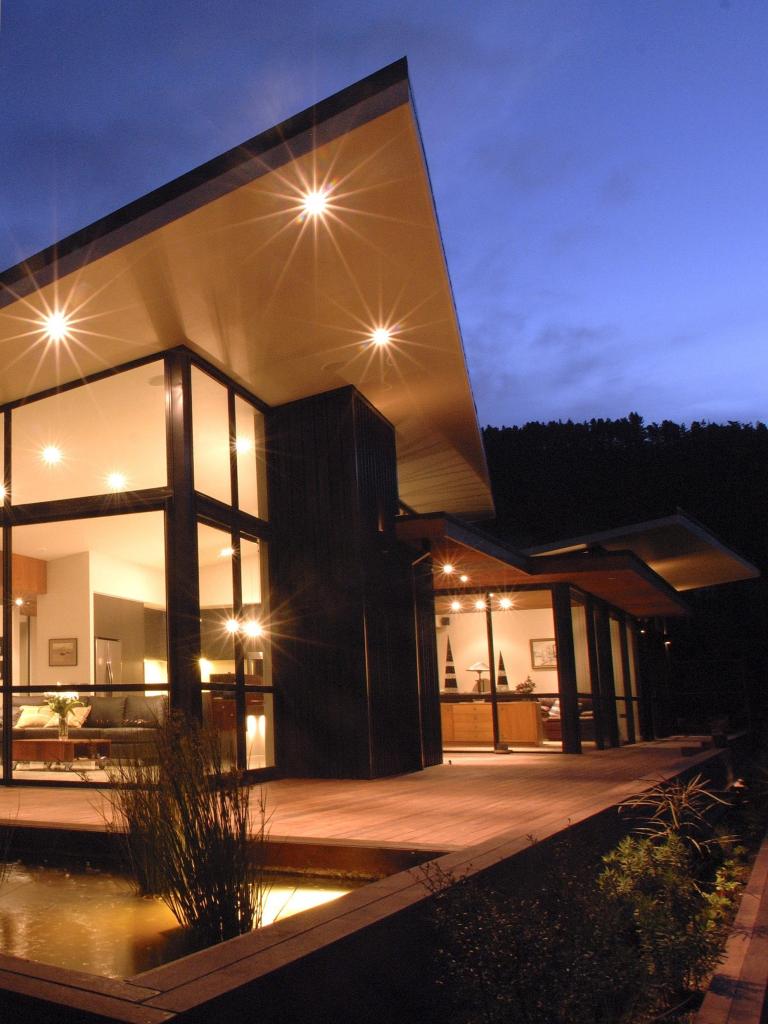
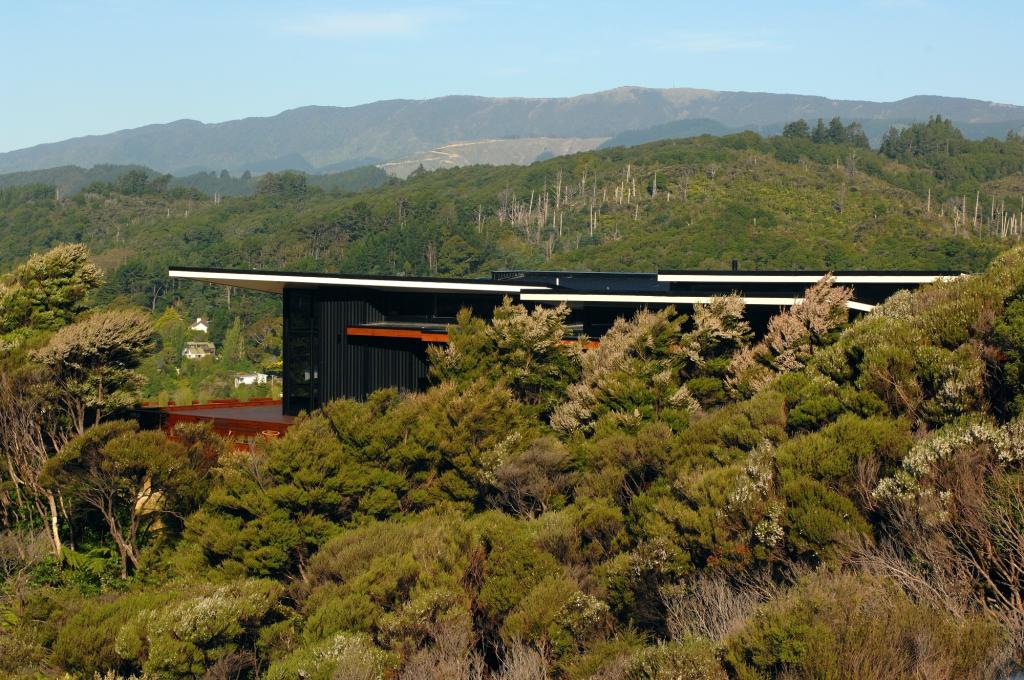
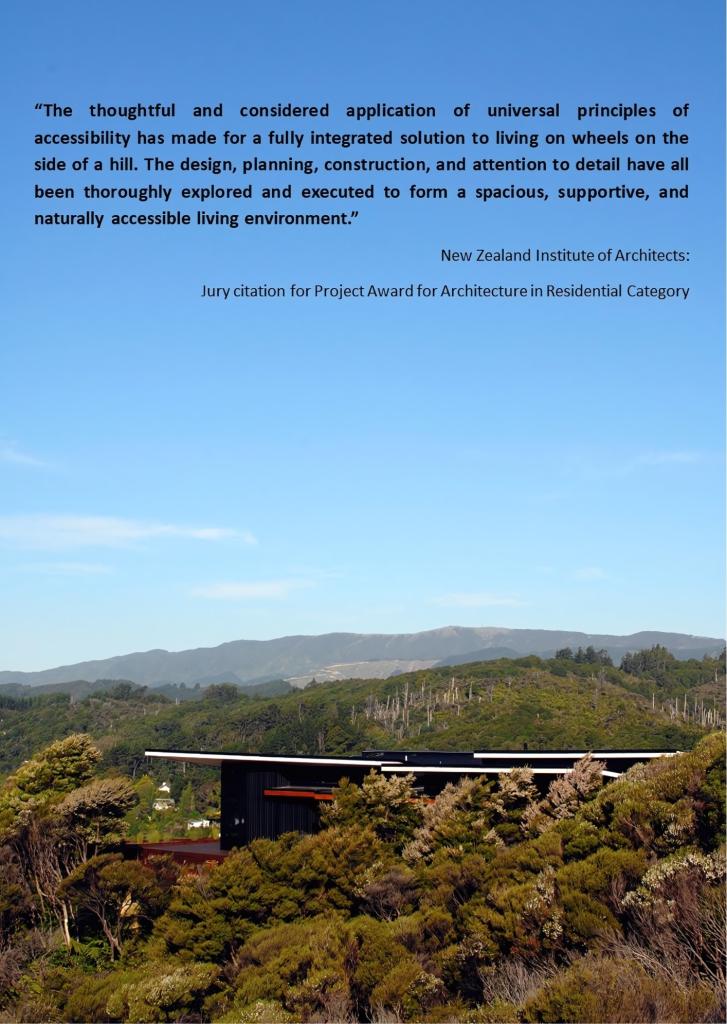
The Blundell Residence stands as a beacon of innovative and inclusive architecture, meticulously crafted to celebrate functionality, accessibility, and sustainable living. Designed by studio MWA, this exceptional project has garnered worldwide acclaim for its bold vision and unwavering commitment to pushing the boundaries of conventional design.
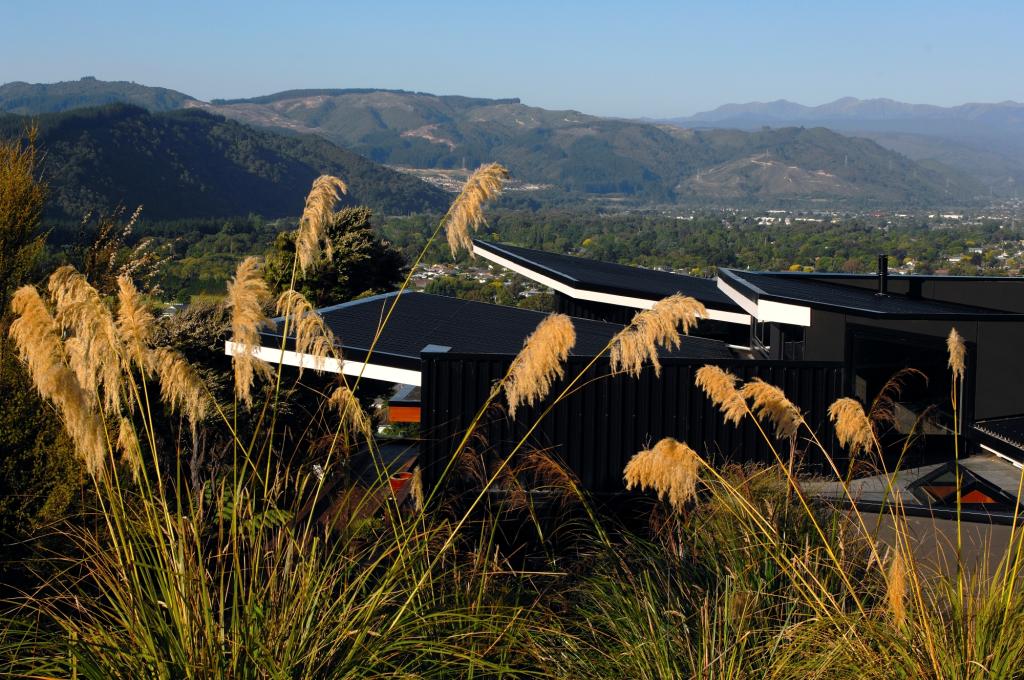
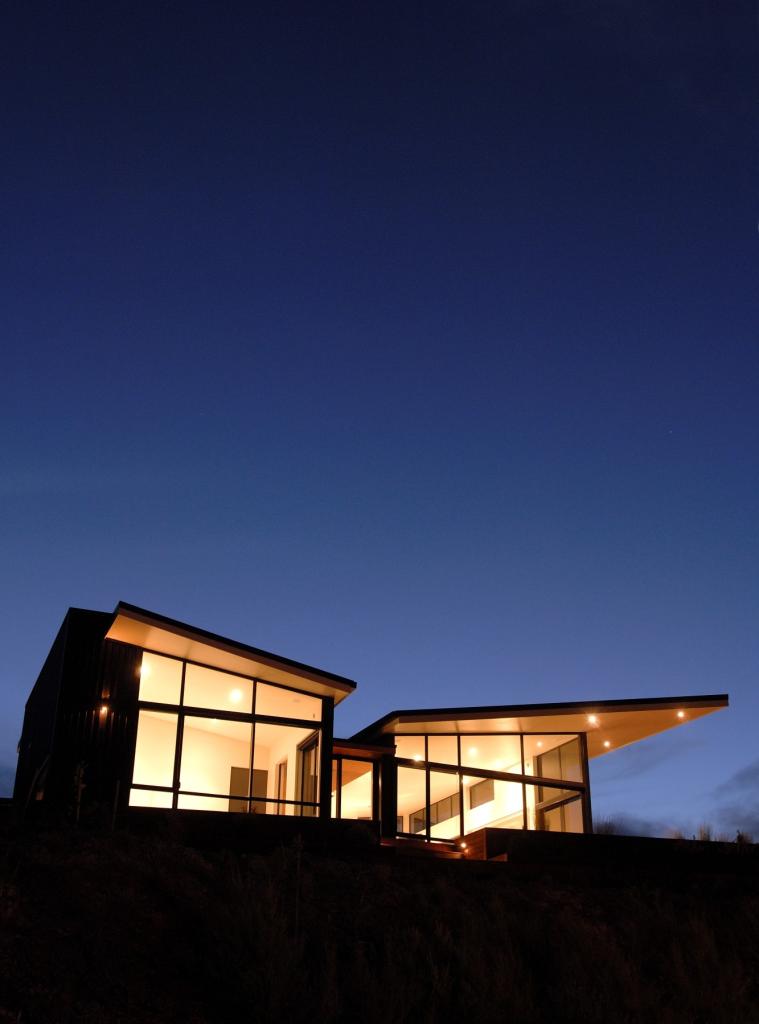
From the project’s inception to its completion, the Blundell Residence was conceived with a clear purpose: to create a home that seamlessly integrates with the needs of its occupants, particularly for individuals with disabilities. Spanning an enclosed area of 267 square meters and over 200 m2 of deck and terraces with associated ramps, nestled within a sprawling 2100 square meter site, the residence embodies a harmonious blend of form and function.
The initial client brief, spanning over 10 pages, laid the foundation for a design journey that prioritized spatial exploration, accessibility, and sustainability. Key requirements included the elimination of internal and external barriers, seamless indoor-outdoor transitions, and the maximization of passive solar energy utilization.
Through close collaboration between the client and architect, these requirements were not only met but exceeded, resulting in a home that inspires, shelters, and fosters connections.
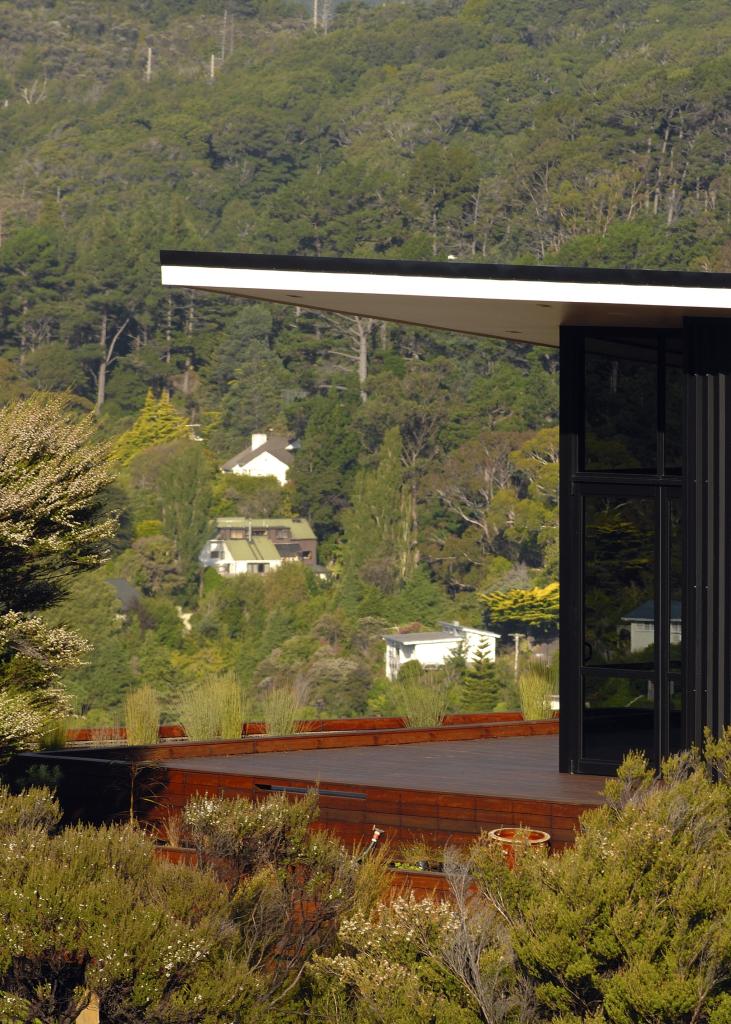
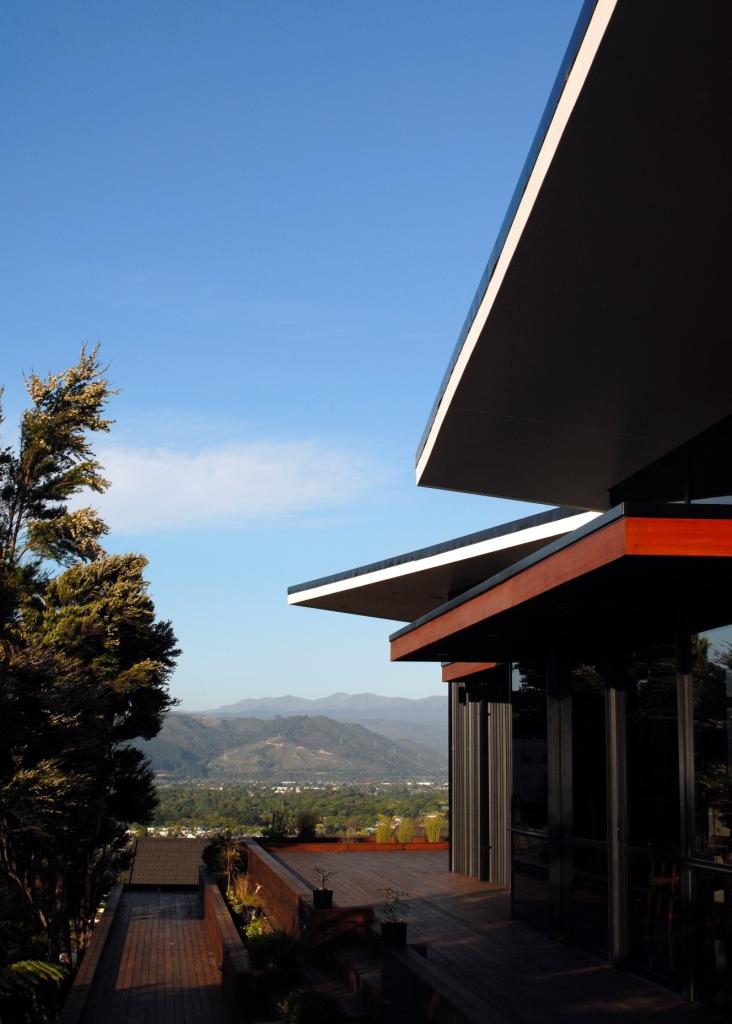
The initial client brief, spanning over 10 pages, laid the foundation for a design journey that prioritized spatial exploration, accessibility, and sustainability.
Key requirements included the elimination of internal and external barriers, seamless indoor-outdoor transitions, and the maximization of passive solar energy utilization.
Through close collaboration between the client and architect, these requirements were not only met but exceeded, resulting in a home that inspires, shelters, and fosters connections.
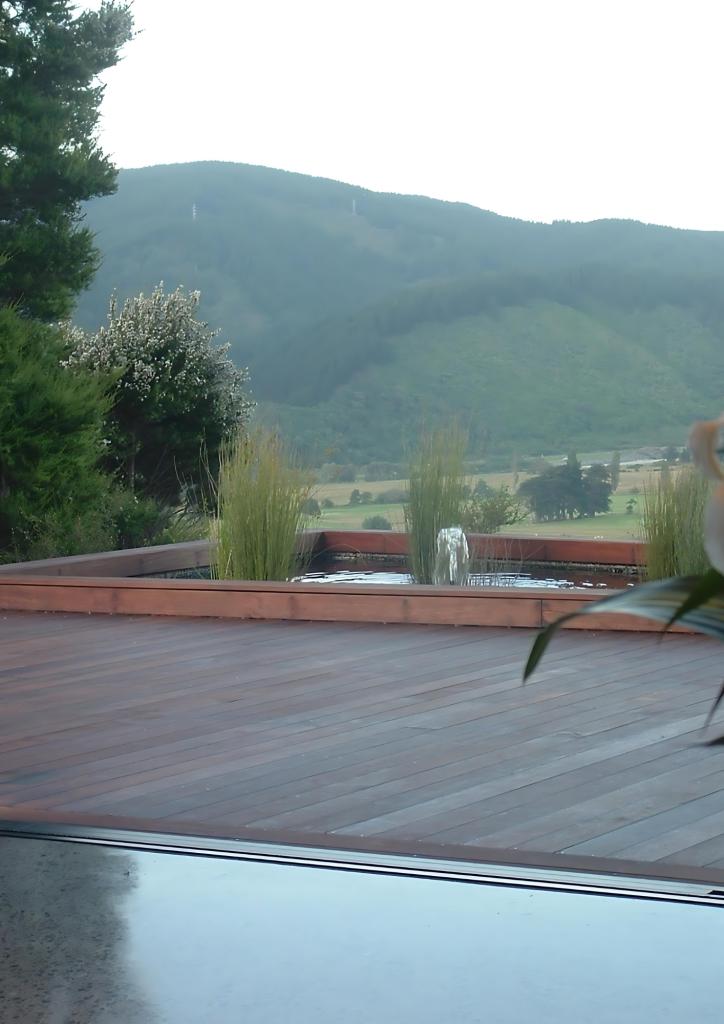
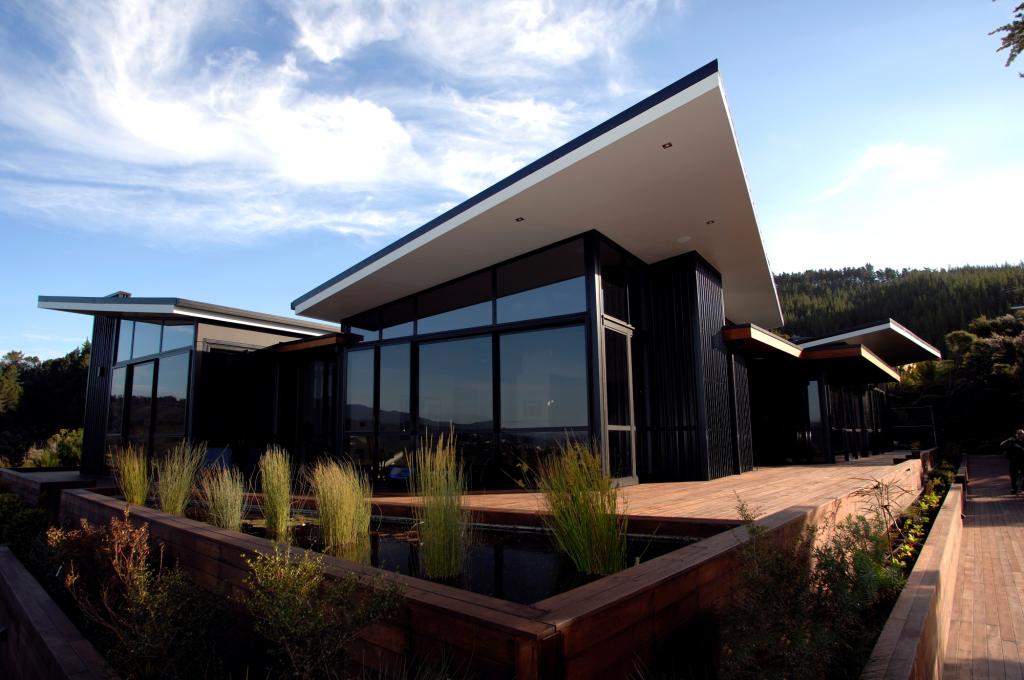
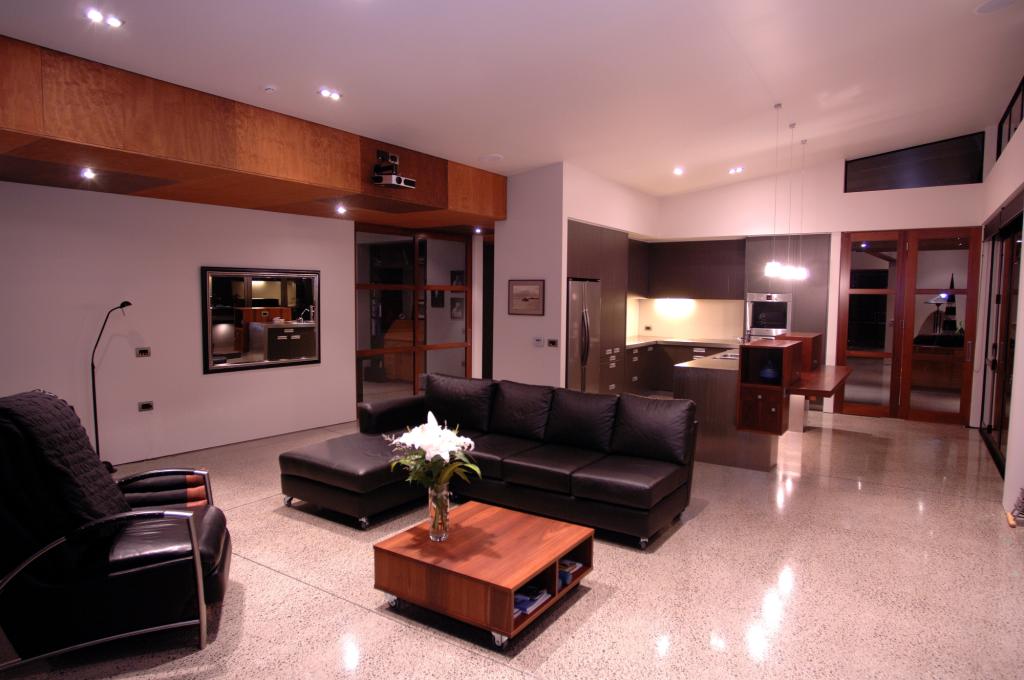
The architectural language of the Blundell Residence is characterized by merging spaces that evoke a sense of openness and spaciousness while maintaining the flexibility to delineate areas when needed.
Pocket sliding walls and doors offer a seamless transition between rooms, ensuring ease of movement and adaptability for all occupants.
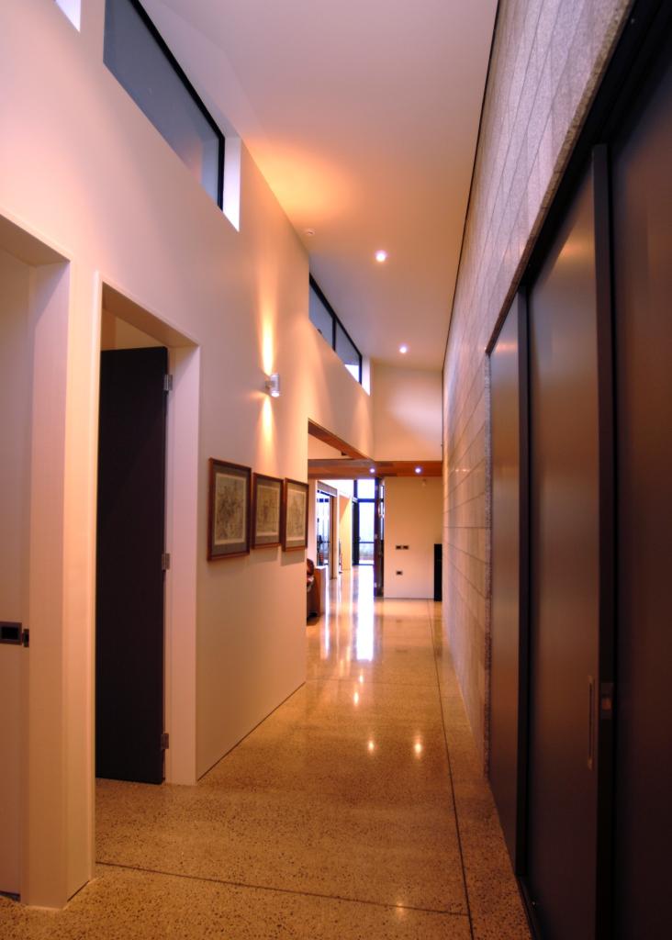
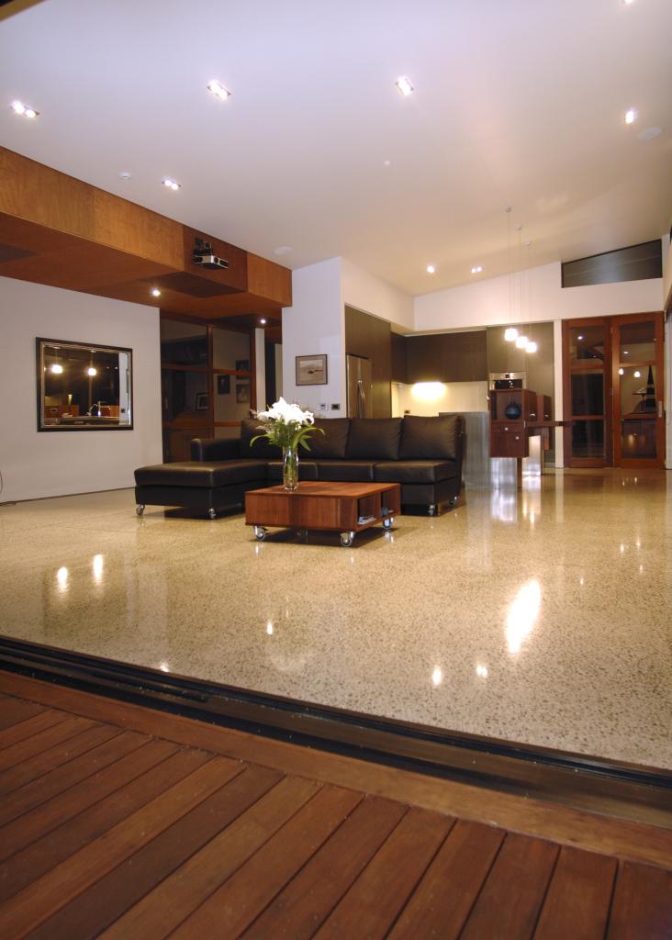
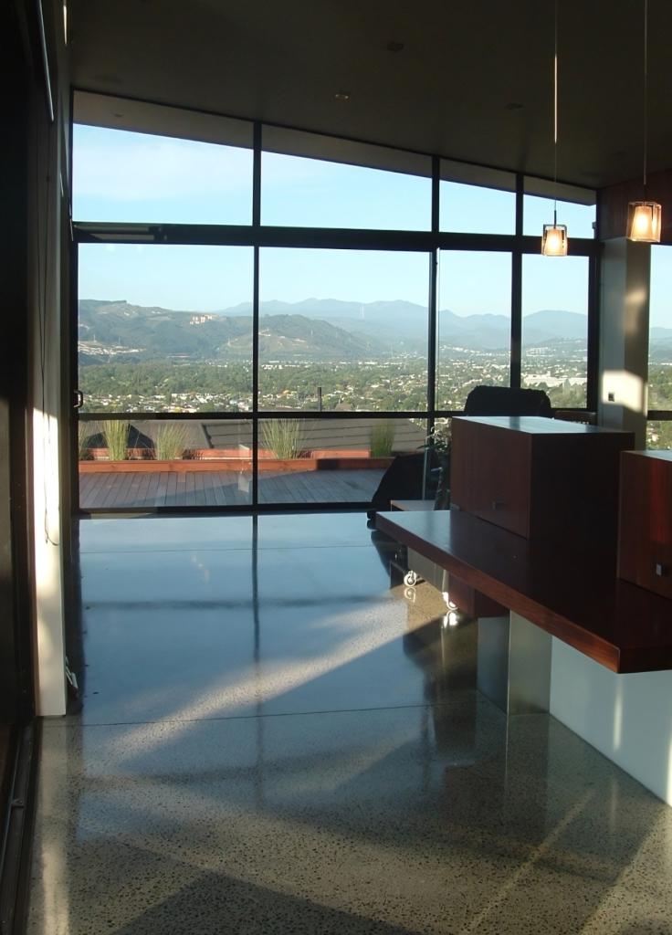
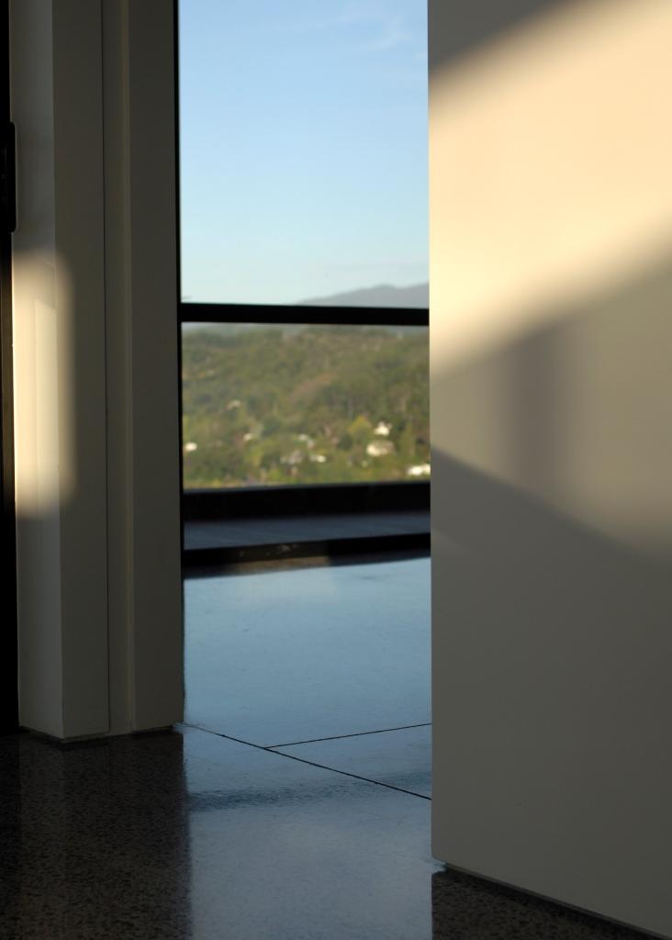
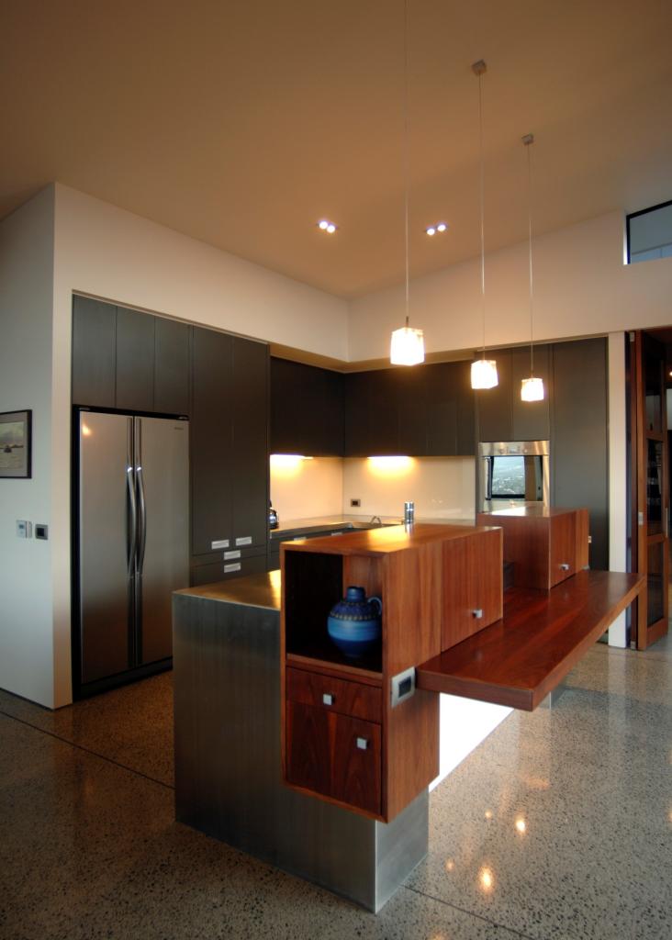
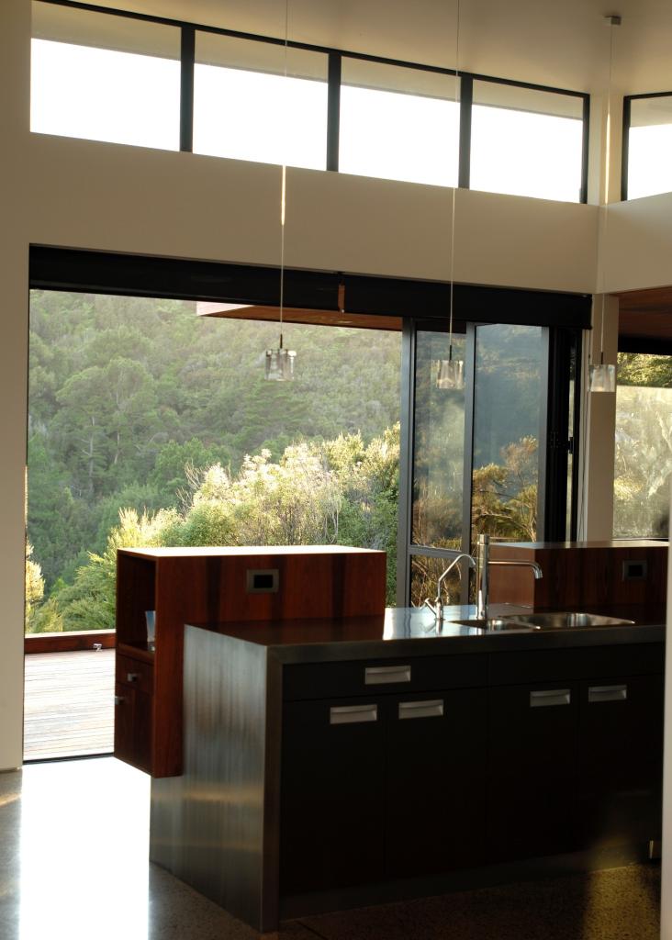
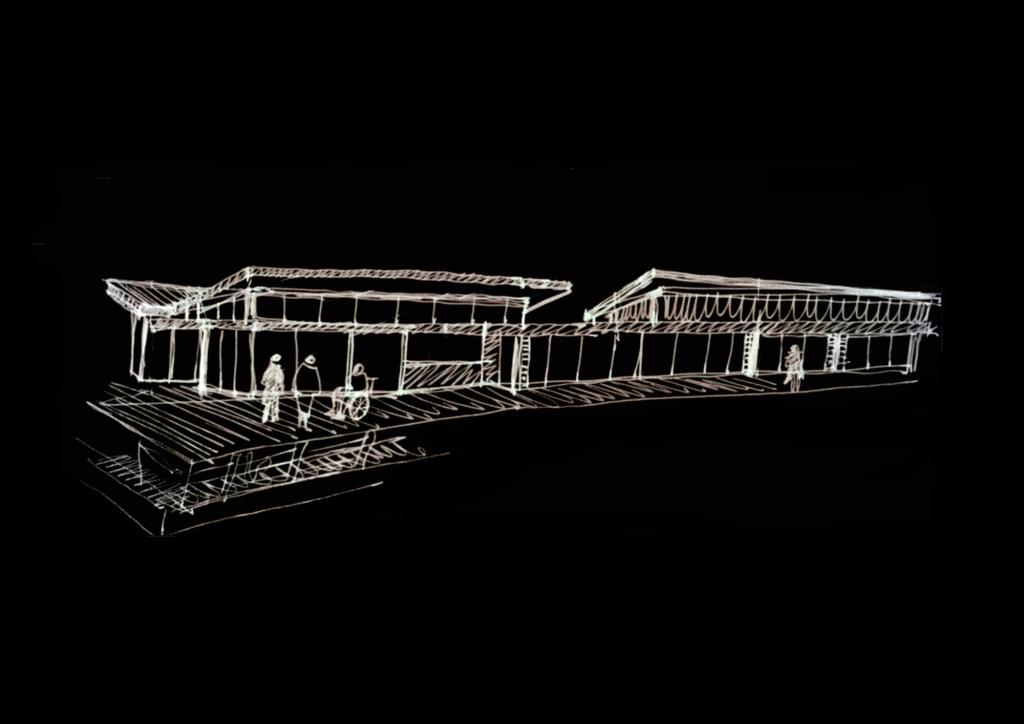
Comprising a triple garage, entry hall-gallery, open-plan kitchen-living-dining area, separate formal living and dining spaces, a master bedroom with ensuite and walk-in wardrobe, two additional double bedrooms with a separate bathroom, a studio (or fourth bedroom), laundry-utility space, storage room, covered deck area with a spa pool, expansive decking with ramps and raised gardens, and a pond, the residence offers a comprehensive array of amenities tailored to modern living.
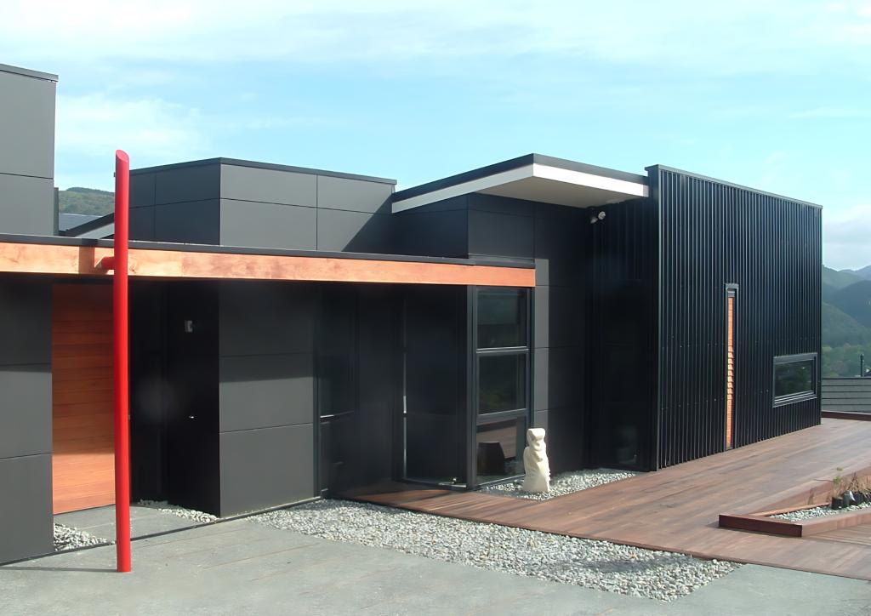
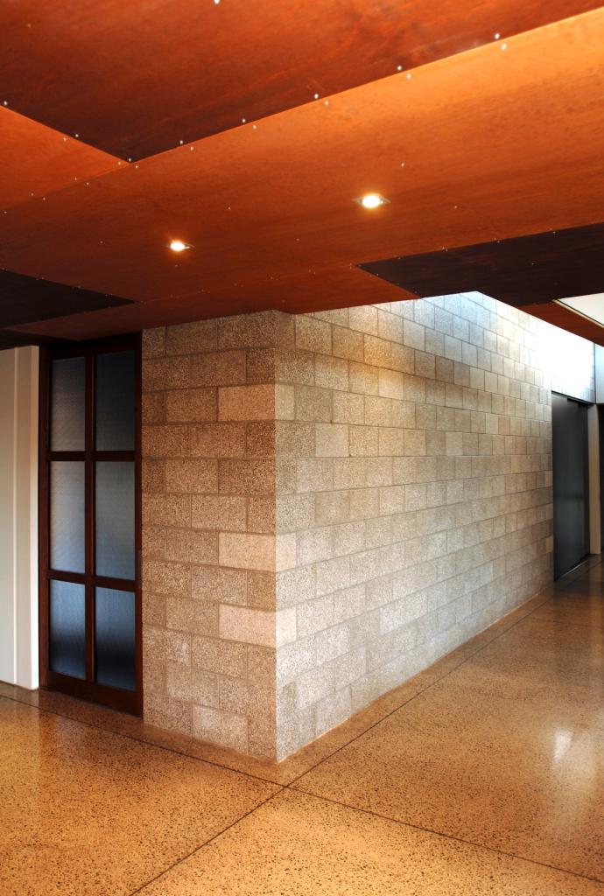
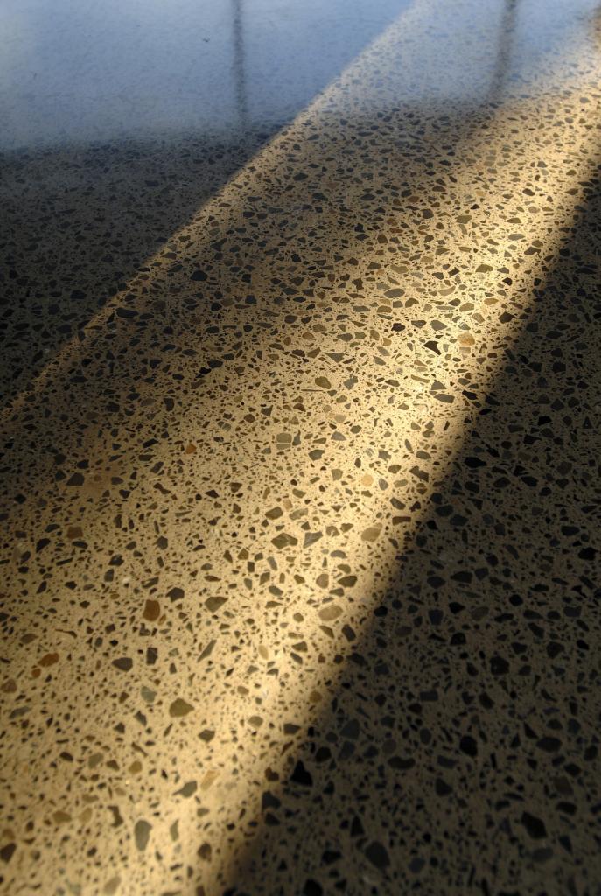
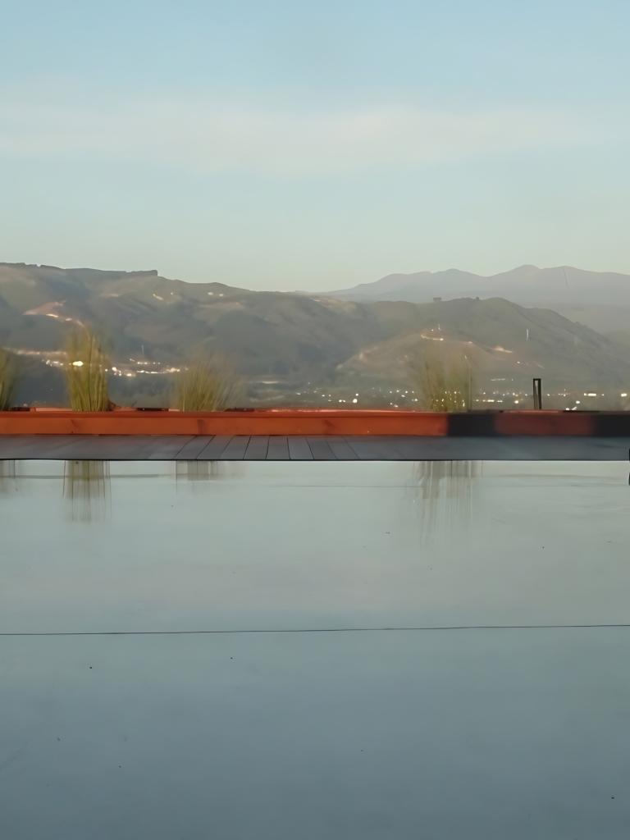
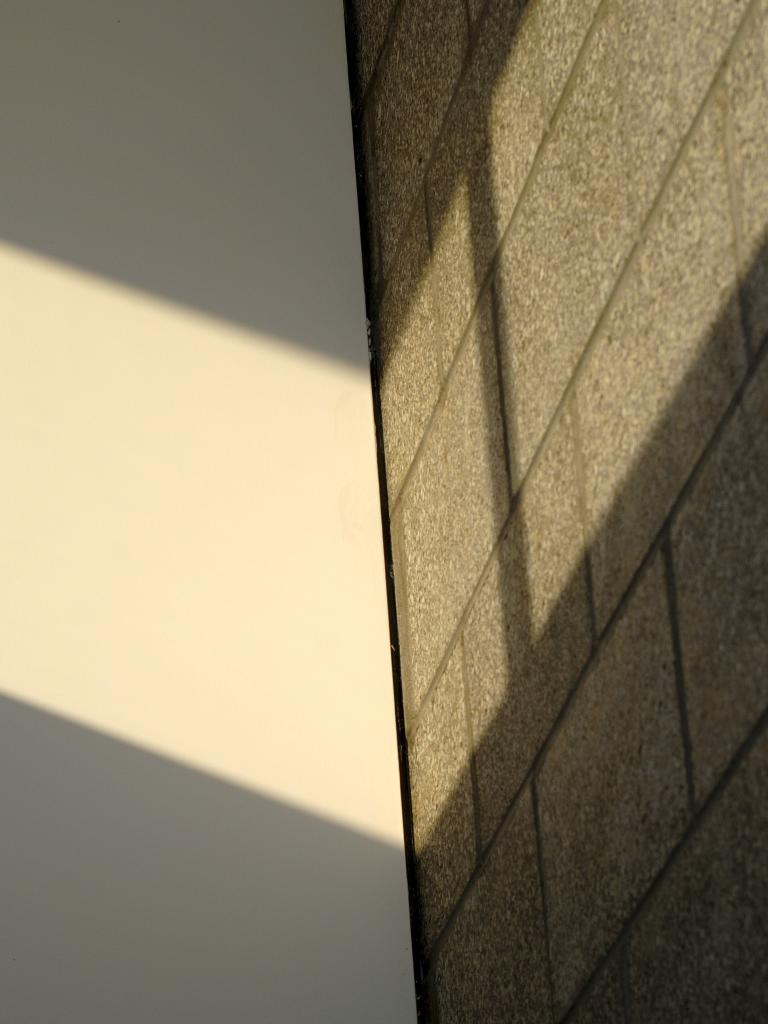
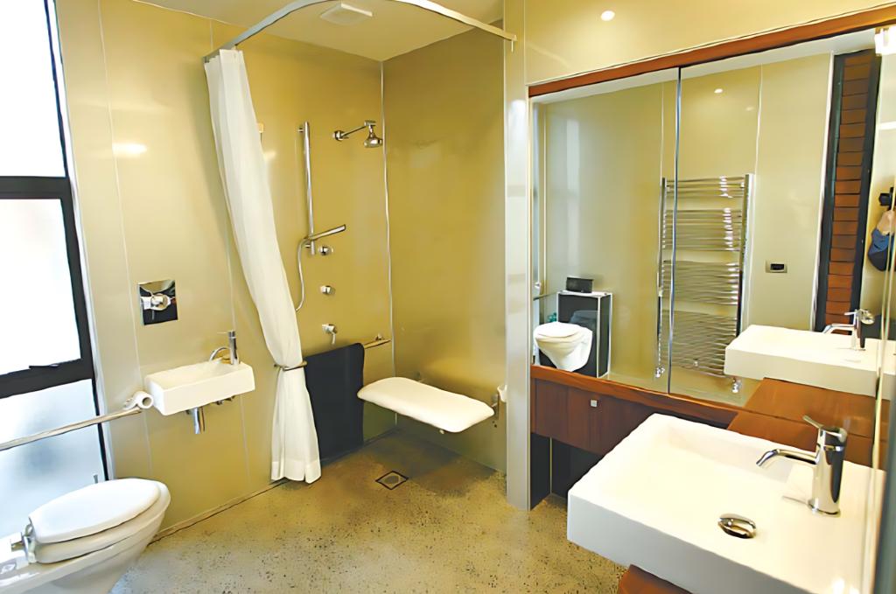
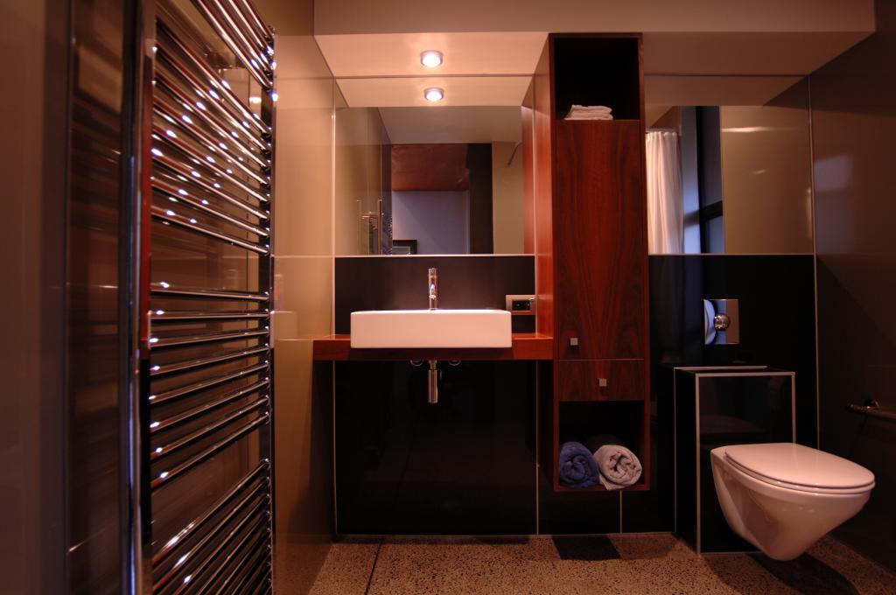
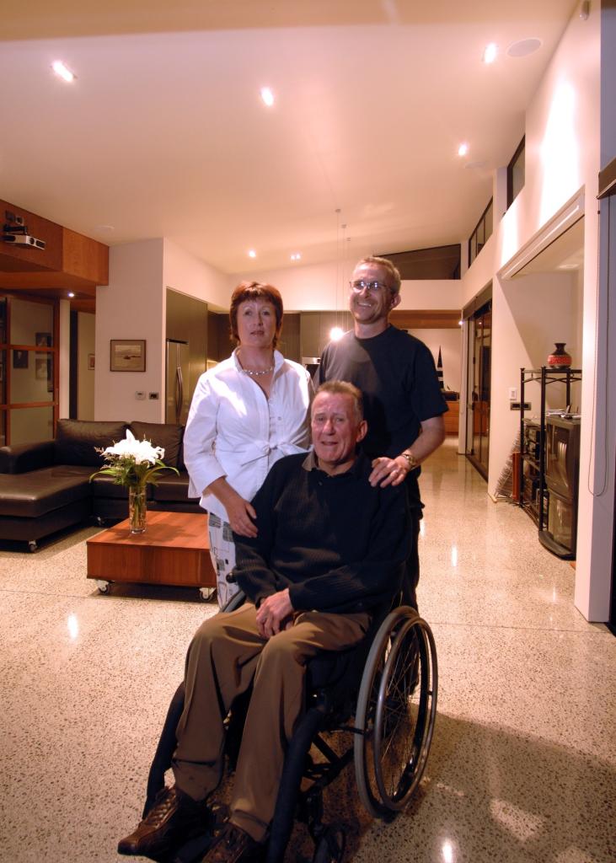
Client testimonials bear witness to the transformative impact of the Blundell Residence, with Mr. Phillip Blundell expressing gratitude for a home that transcends the limitations typically associated with disability. Mrs. Helen Blundell reflects on the newfound sense of ease and relaxation afforded by the residence, noting its welcoming environment for friends and family alike.
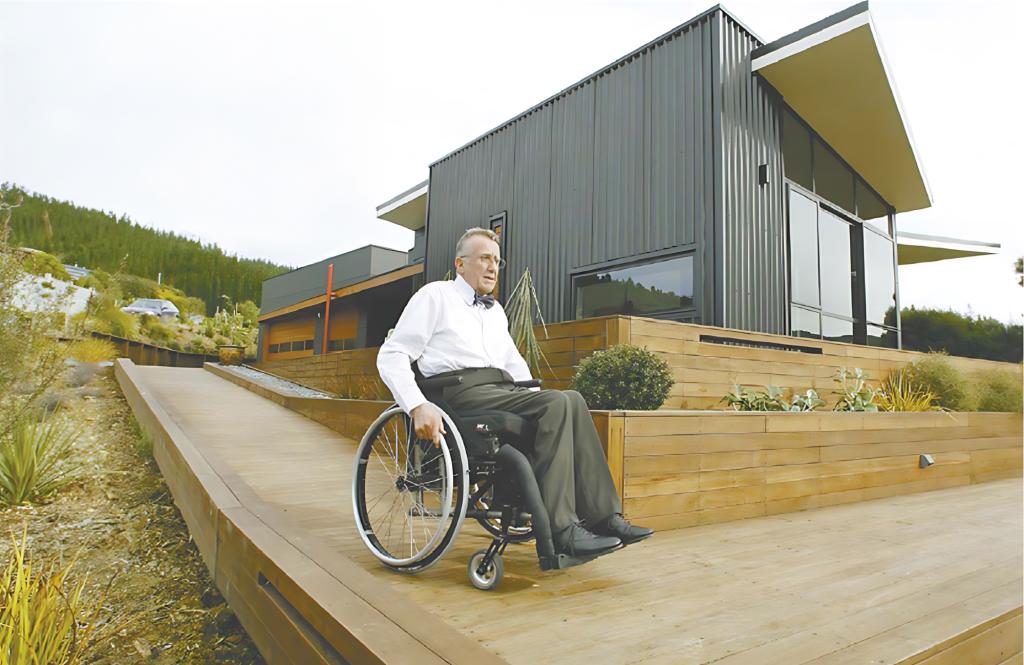
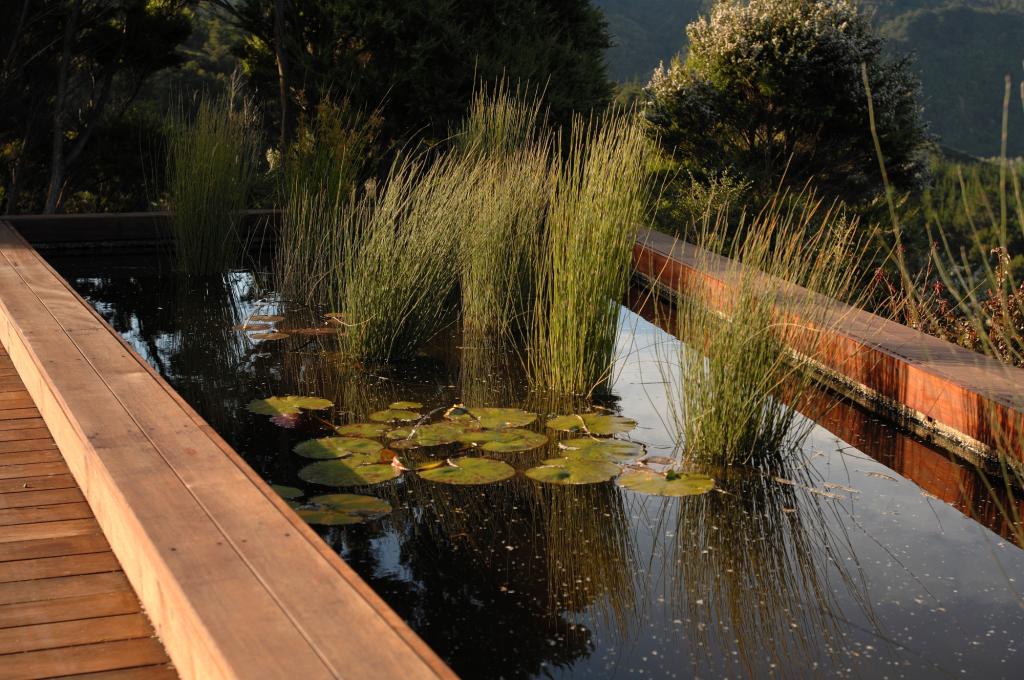
Recognized and awarded by the New Zealand Institute of Architects for its thoughtful application of universal design principles, the Blundell Residence sets a new standard for inclusive and accessible living.
Through meticulous planning, construction, and attention to detail, studio MWA has created a space that not only meets the needs of its occupants but inspires admiration and appreciation worldwide.
Associated photographs serve as a testament to the residence’s transformative impact, inviting viewers to witness firsthand the power of architecture to enhance lives and foster inclusivity.