CLIENT
Undisclosed
TYPE
Industrial Development with offices
SIZE
Factory floor area: 2500 m2
Offices: app.250
LOCATION
Wingate – Lower Hutt, New Zealand
PROJECT AUTHOR
Davor Mikulcic Dipl. Eng. Arch. (Sarajevo) RAIA, ANZIA
PROJECT TEAM
Michael Maddern, Davor Mikulcic
STATUS
Design Stage
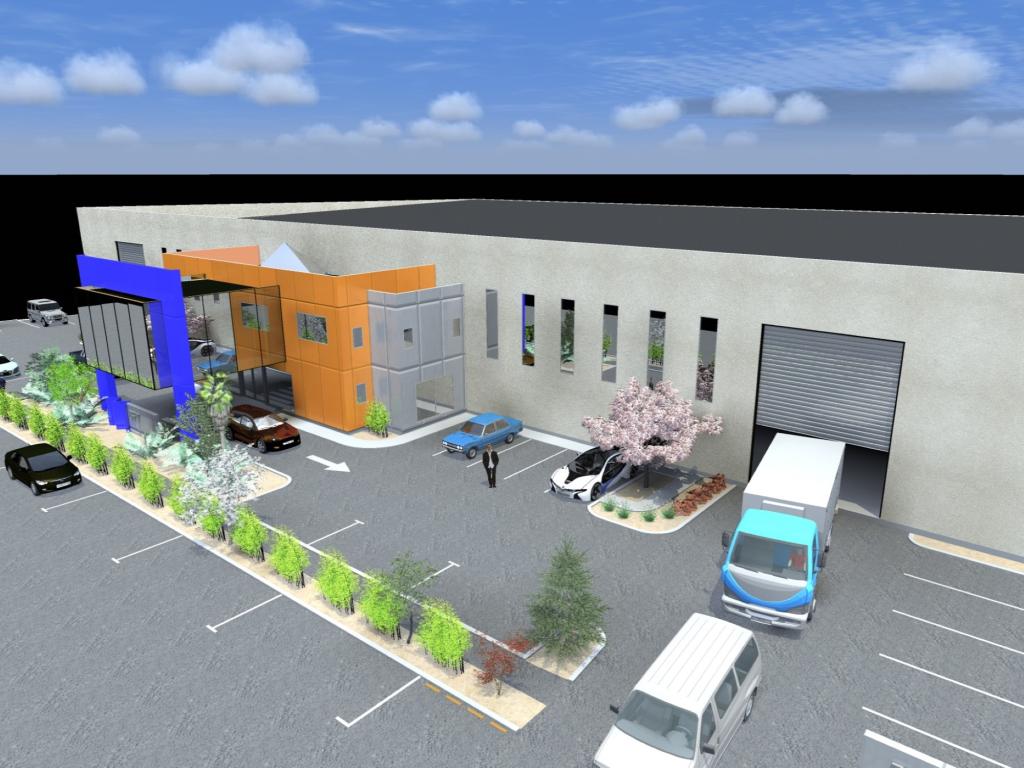
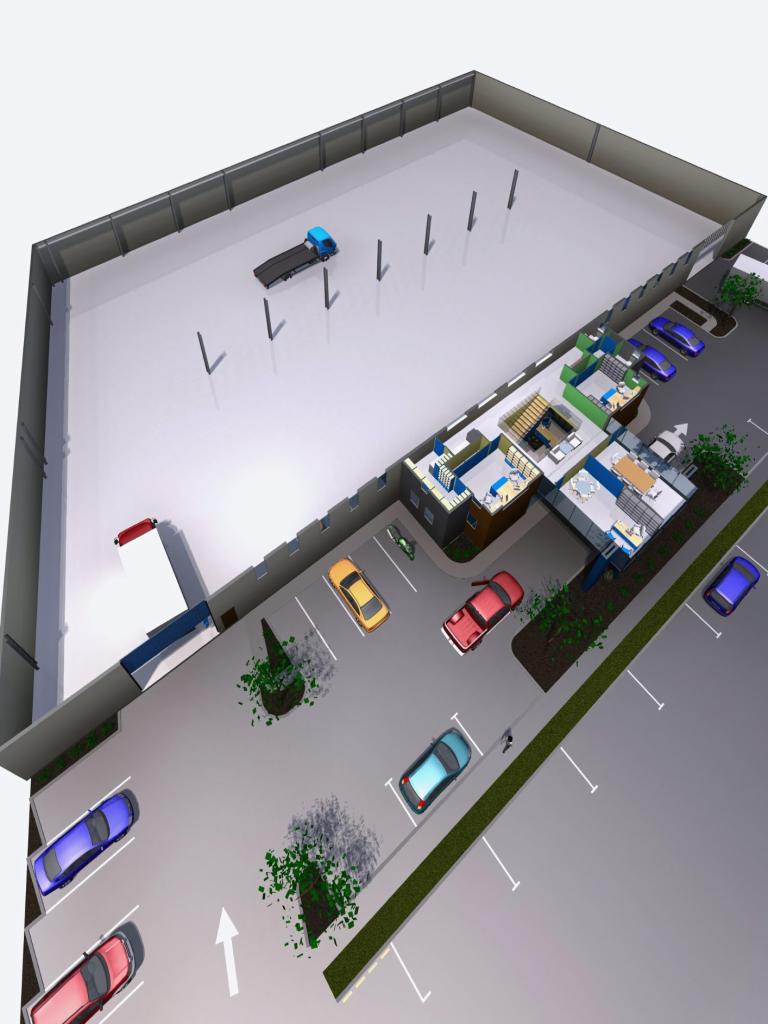
Our client commissioned us to design an industrial building within the industrial zone of Lower Hutt, New Zealand. With the previous tenant vacating the site, the client envisioned a versatile industrial facility capable of accommodating diverse potential users.
The site’s advantageous location—adjacent to railway lines and a busy industrial road—provided an excellent foundation for our design.
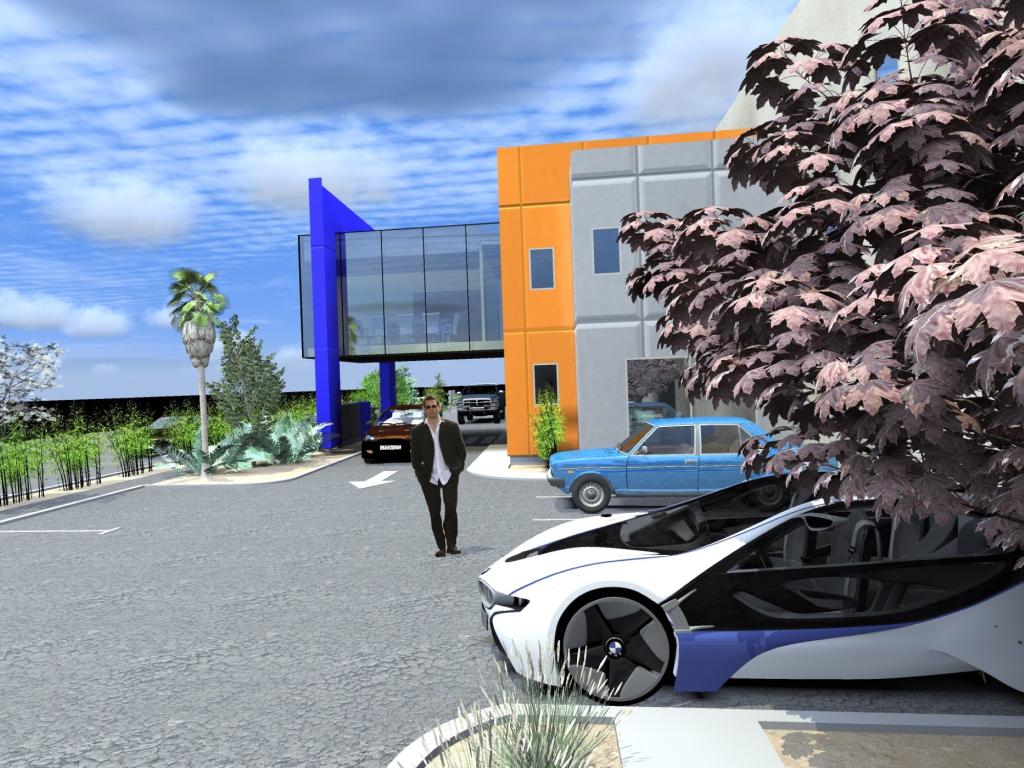
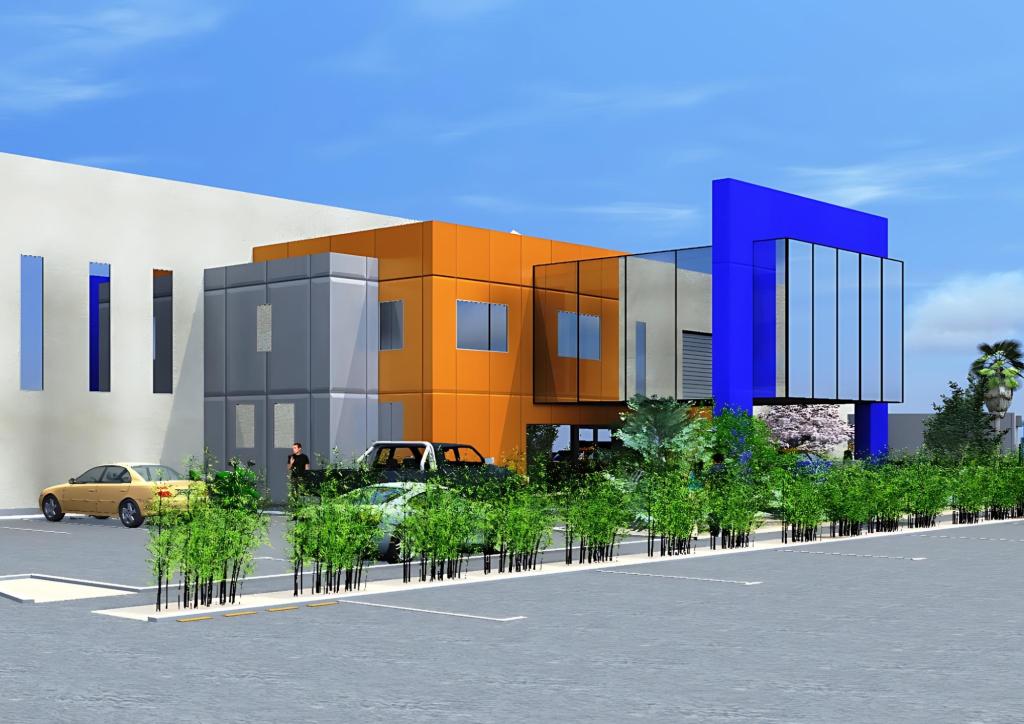
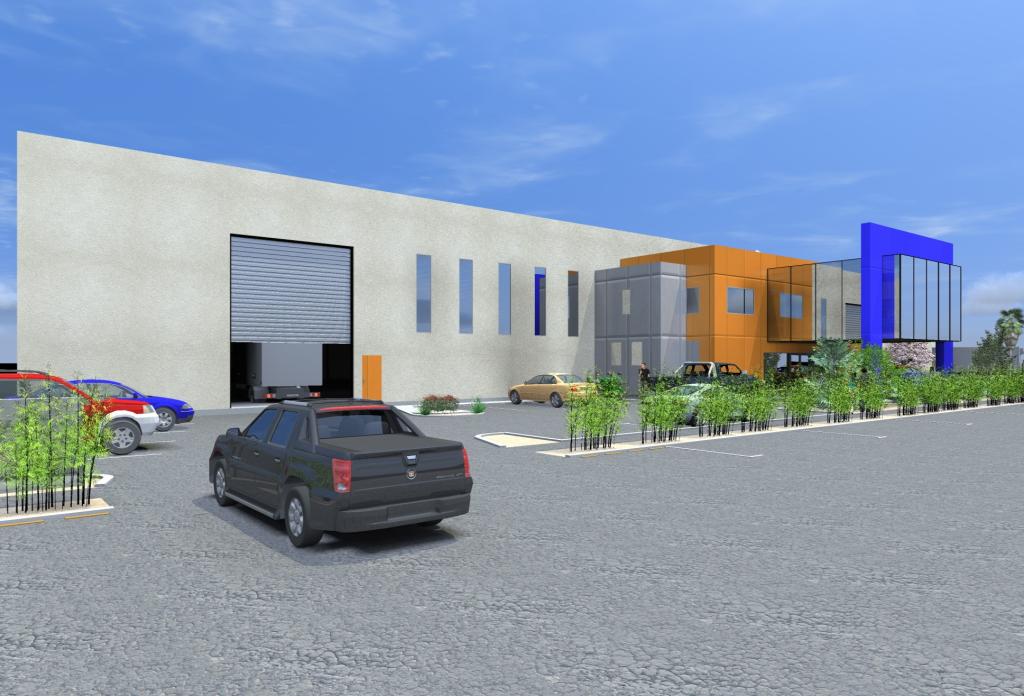
The proposed design features a straightforward, square-shaped production area or potential open storage area, complemented by a two-story office block at the front. This office block is designed uniquely for a project of this scale, featuring an inviting open entry and reception area with a void and open balcony above.
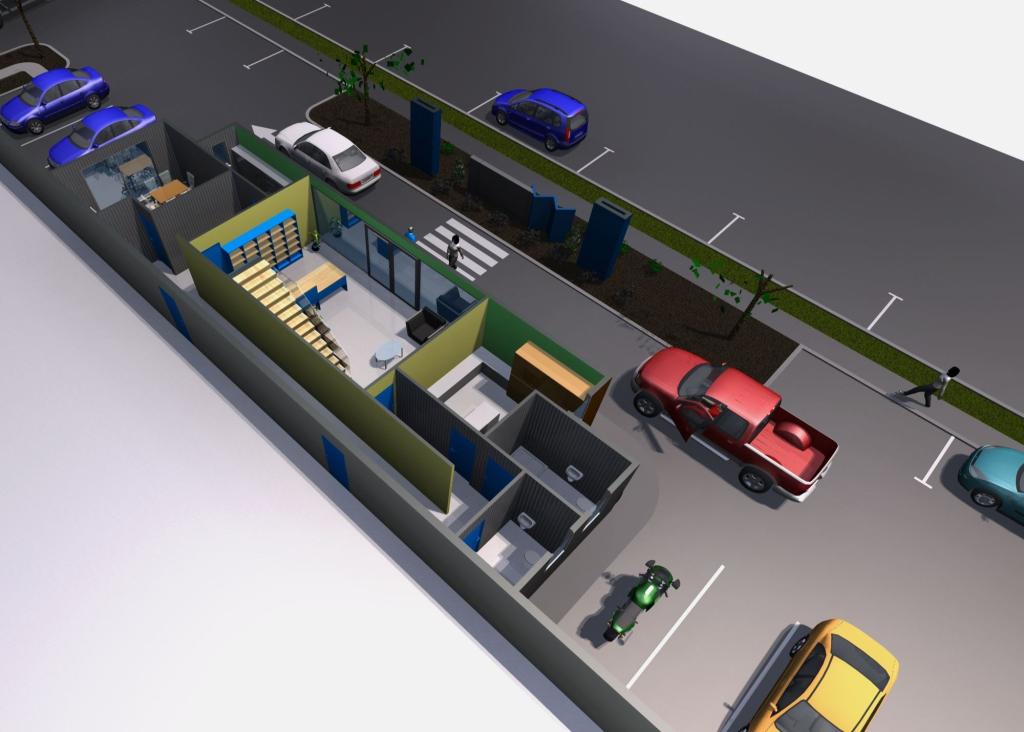
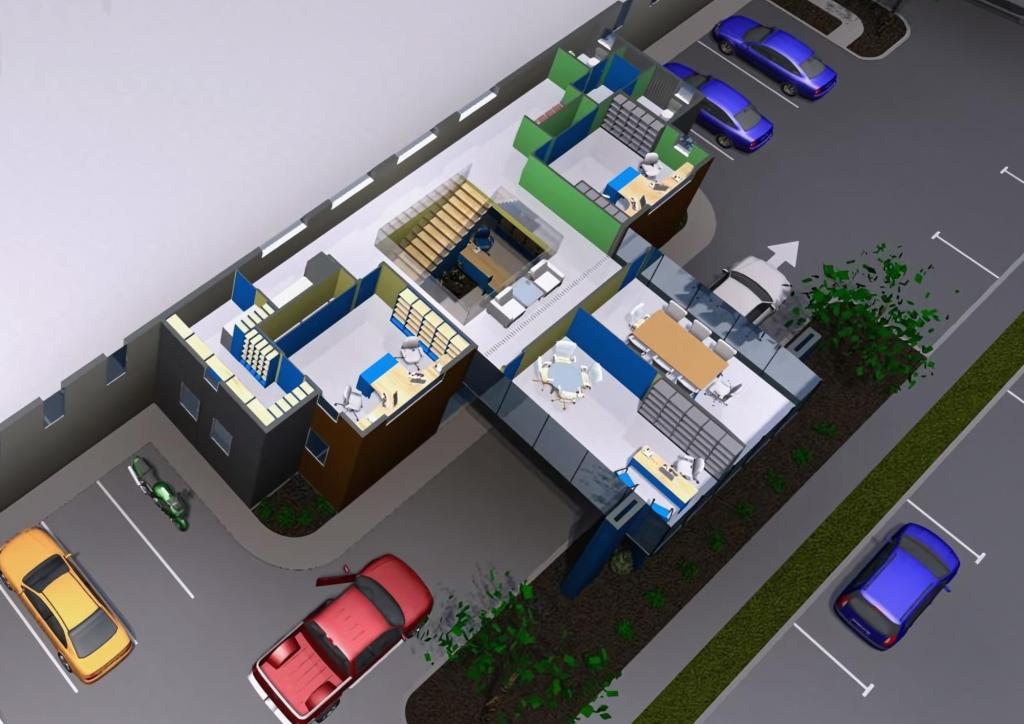
The ground floor includes a reception and waiting area, administrative spaces, and amenities for staff, such as a kitchenette, dining room, toilets, changing rooms, and storage with controlled access to the factory floor.
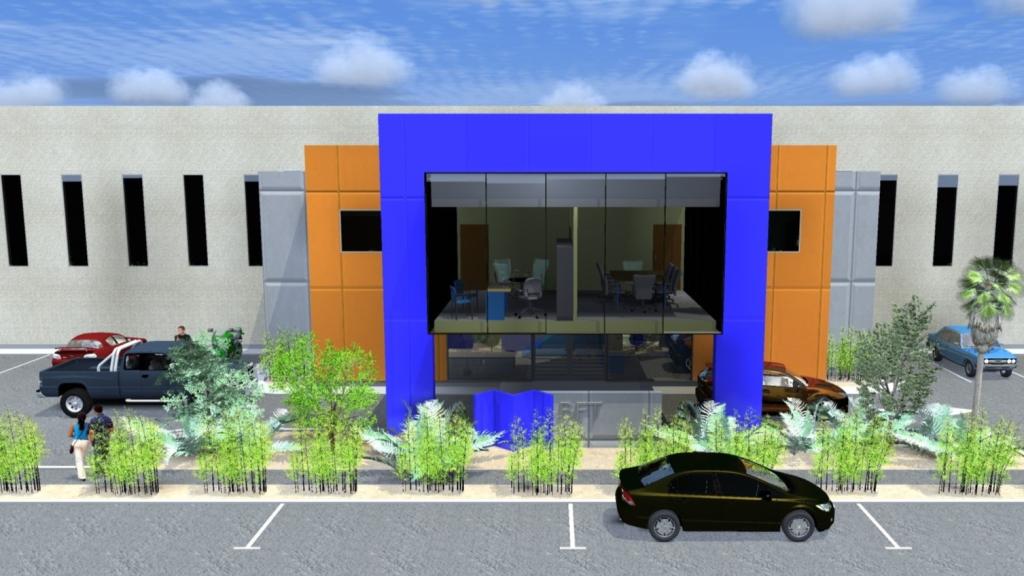
An open staircase with a central void leads to the first floor, where an internal balcony provides access to the director’s office and main meeting room, alongside a waiting area. This section of the first floor, designed as a glass box, extends over the entrance below, lending a distinctive image to the street façade. Flanking the central balcony and stairs are additional administrative spaces, including a central filing/printing/storage room, open-plan offices, a kitchenette, dining room, and unisex toilets.
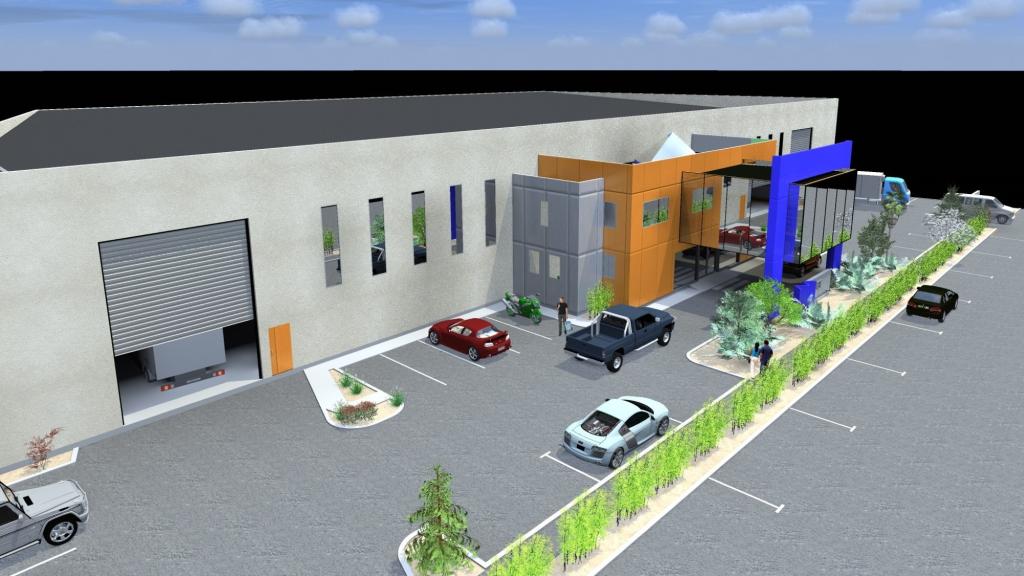
The main construction comprises a reinforced concrete floor with a polished finish, precast concrete wall panels in natural color, and a steel structural frame with long-run Colorsteel roofing.
The office block is designed using colored concrete with tinted glass in power coated aluminum joinery, emphasizing local materials, manufacturers, and installers to uphold a sustainable approach throughout the project. This philosophy extends to the interior finishes, ensuring a cohesive and environmentally conscious design.
One of the critical challenges was integrating car parking for employees and visitors on site, while ensuring easy access to the entrance and providing a decent covered and protected area.
The hard and soft landscaping plays a significant role in the overall design, successfully balancing aesthetic appeal with functional requirements.
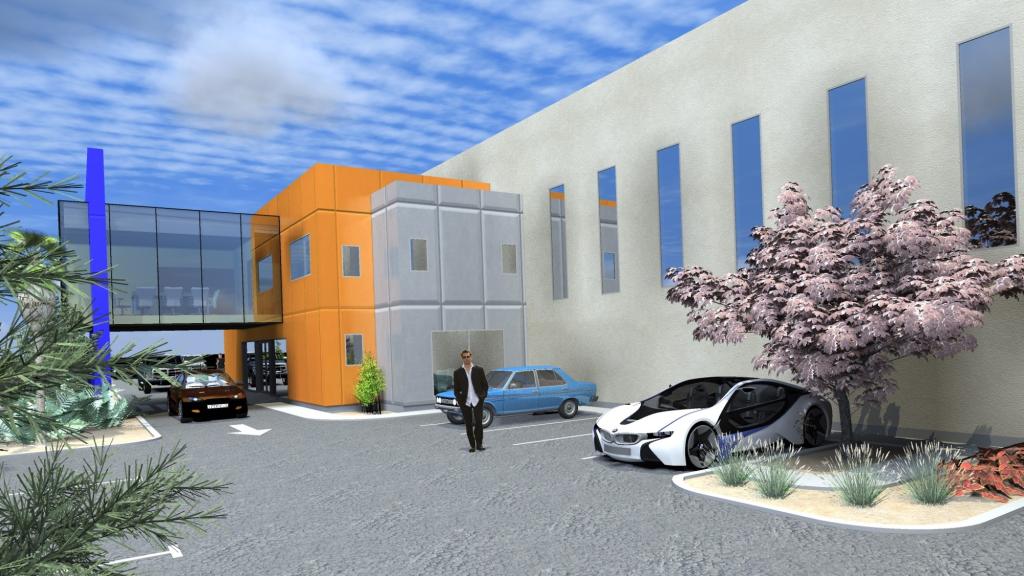
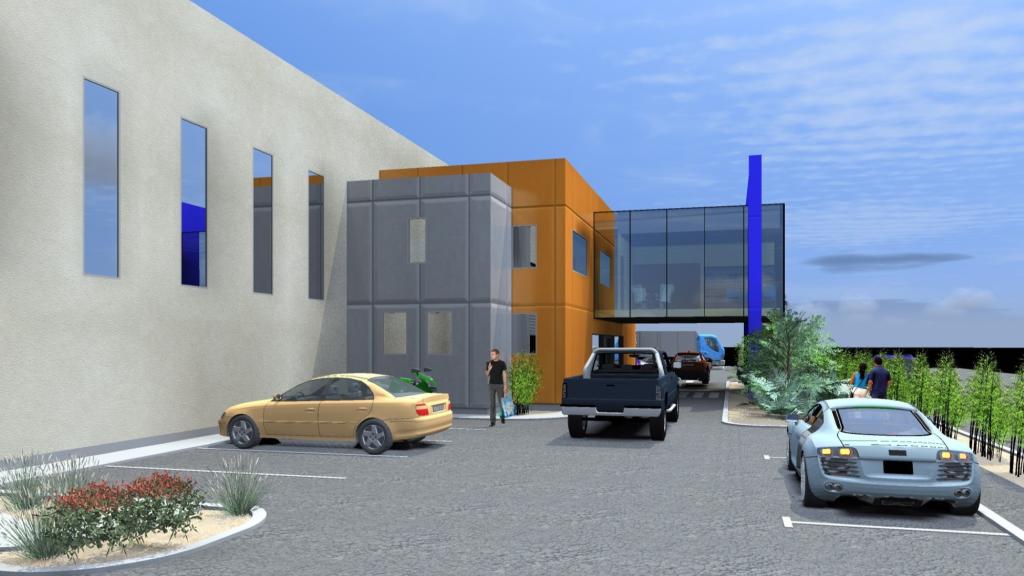
From the outset, maintaining a human scale within the overall design was paramount.
Through careful detailing, we aimed to actively engage the senses (visual, tactile, etc.), creating an environment that employees and visitors would find both enjoyable and practical.
The result is a thoughtful integration of industrial functionality with a welcoming, user-friendly atmosphere, highlighting our commitment to innovative and sustainable design solutions.