CLIENT
Undisclosed
TYPE
Addition with Interior fit-out
SIZE
Floor area: app.35 m2
LOCATION
Hall Crescent – Lower Hutt, New Zealand
STRUCTURAL ENGINEER
Meyers and Associates Ltd. Wellington
PROJECT AUTHOR
Davor Mikulcic Dipl. Eng. Arch. (Sarajevo) RAIA, ANZIA
PROJECT TEAM
David Thompson, Davor Mikulcic
STATUS
Completed
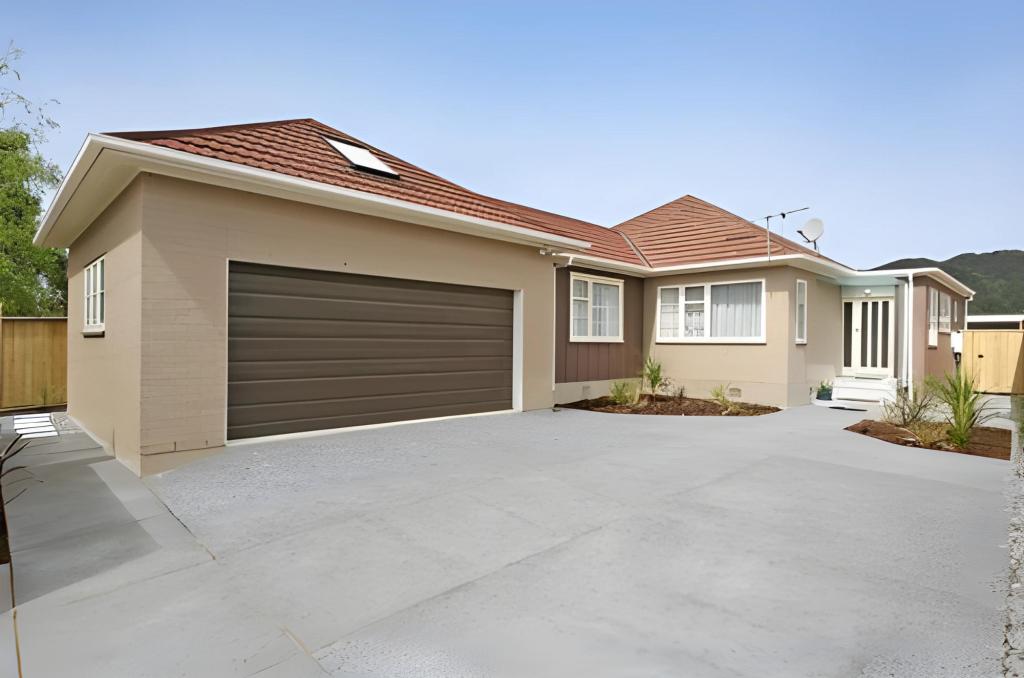
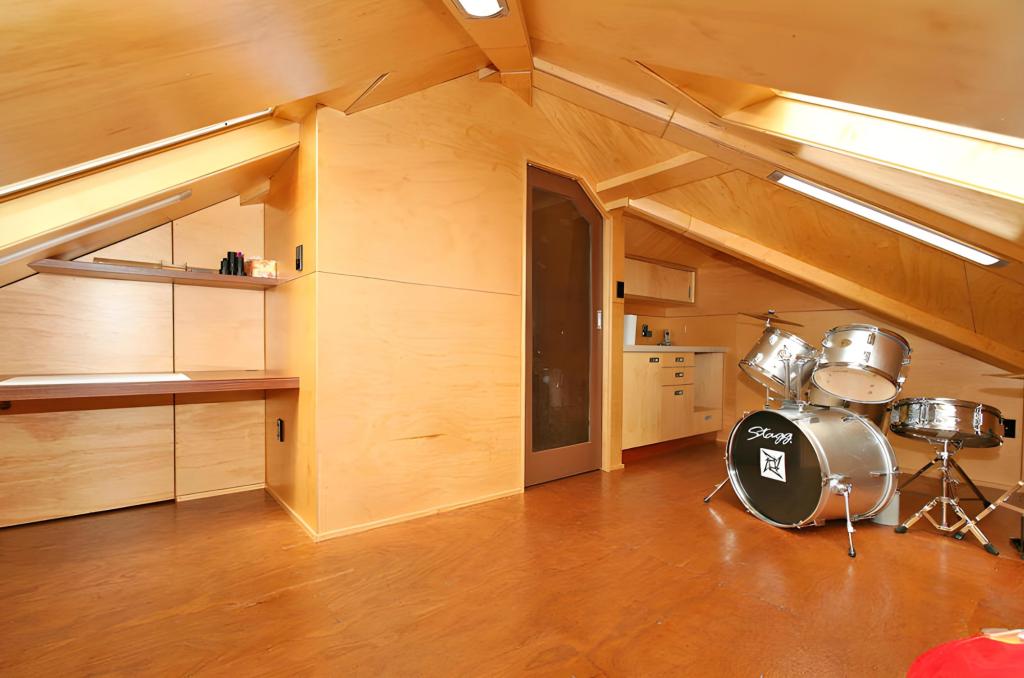
Nestled above a newly constructed double garage, the attic space of this project in Lower Hutt has been transformed into a versatile multipurpose area, seamlessly blending functionality with architectural finesse.
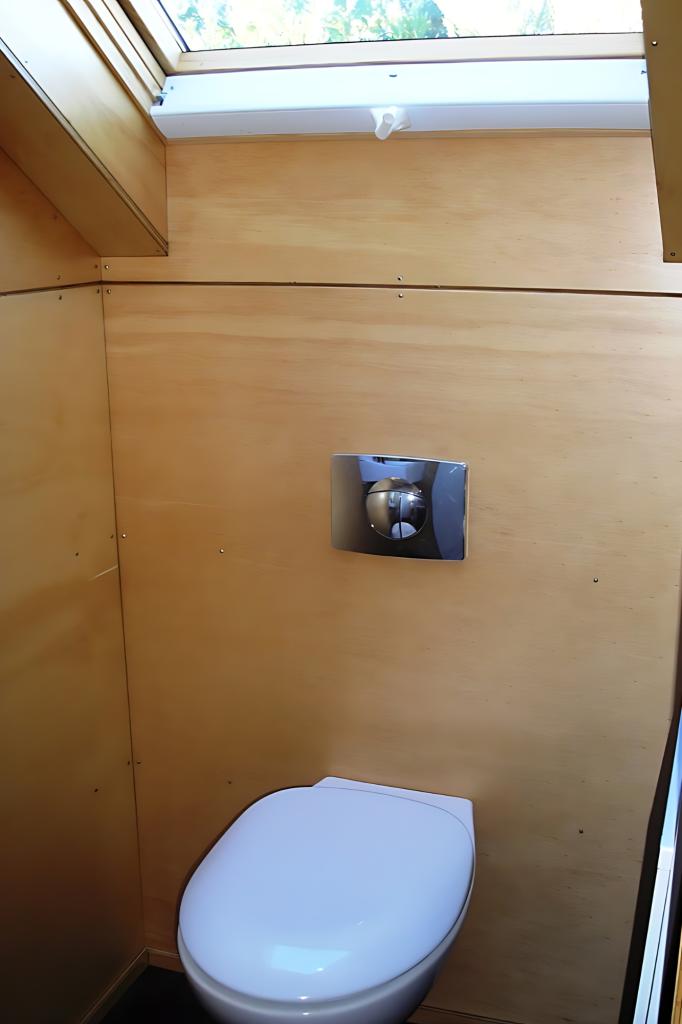
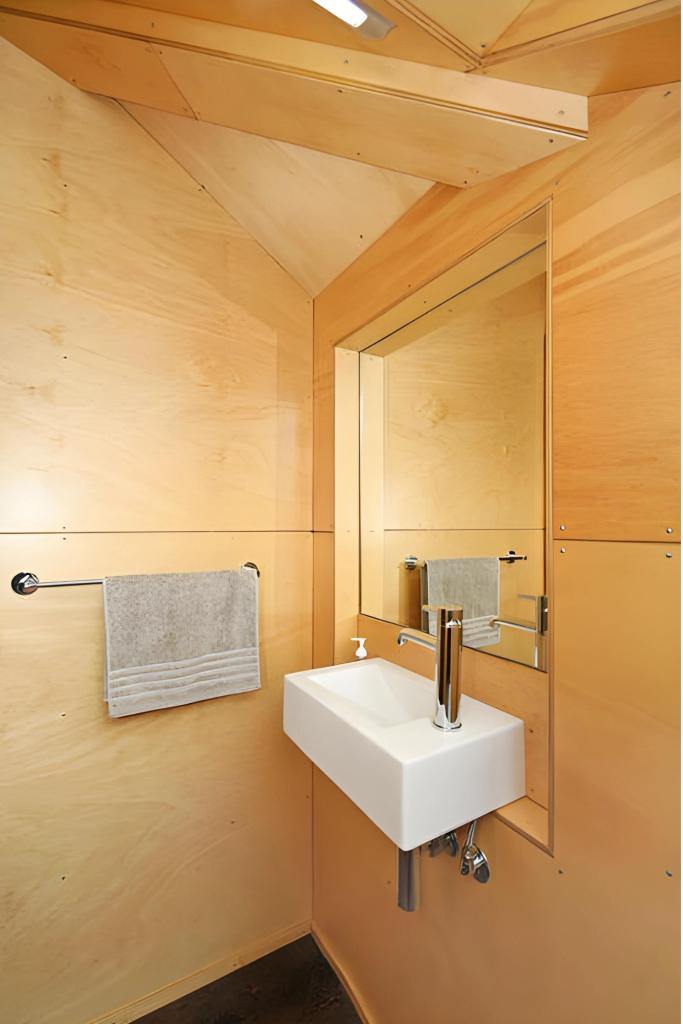
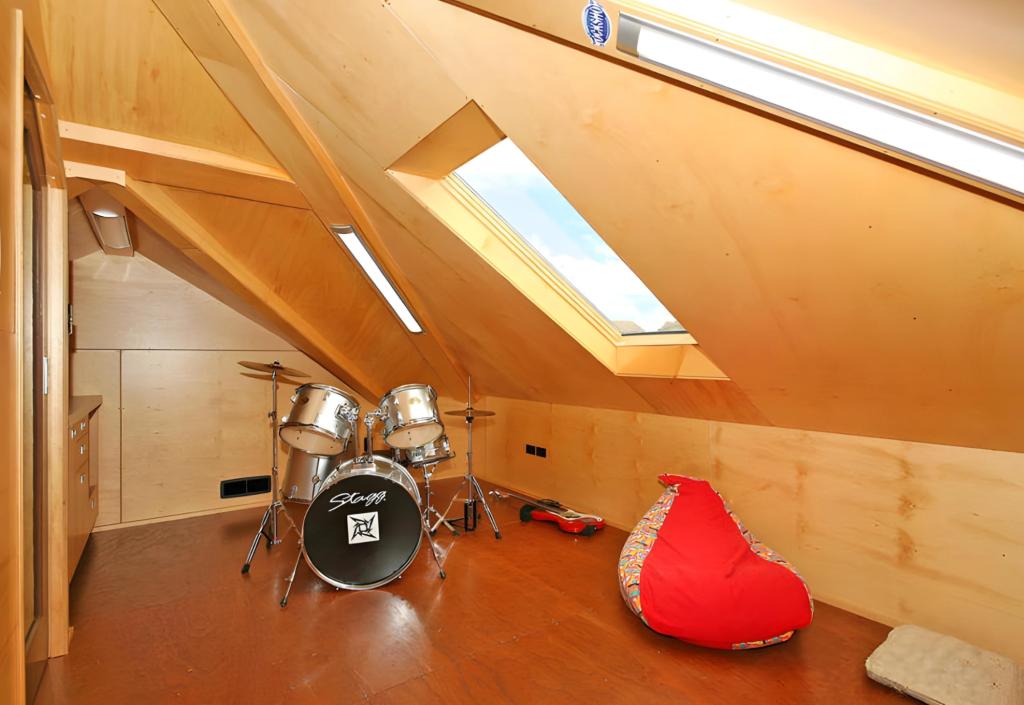
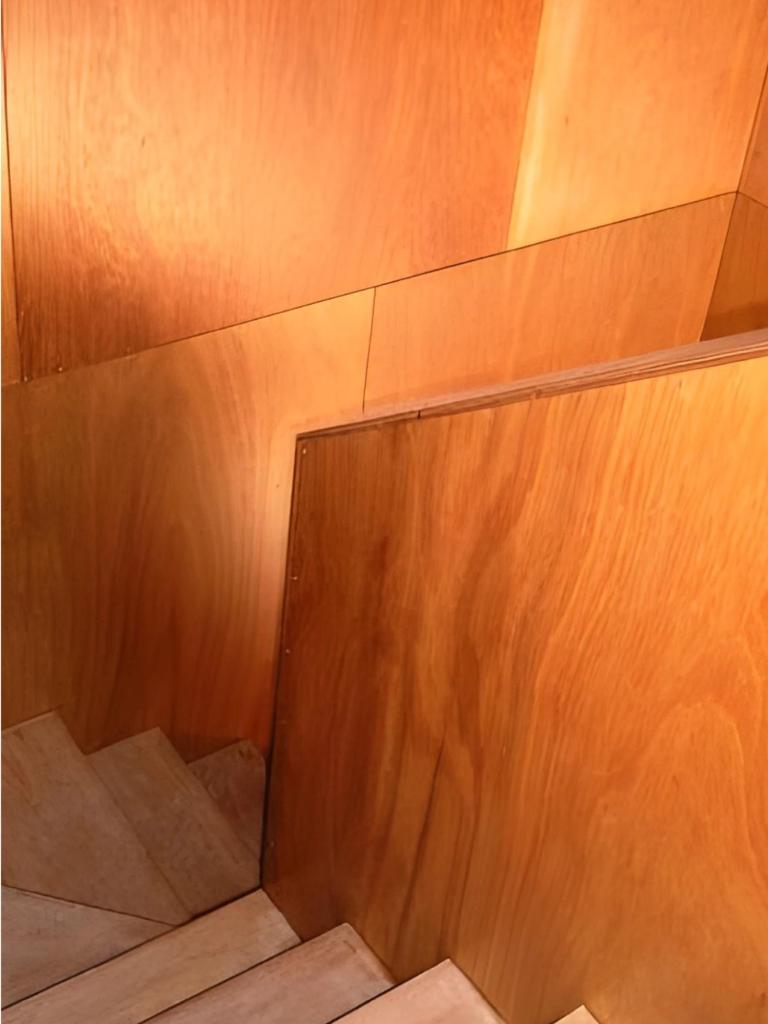
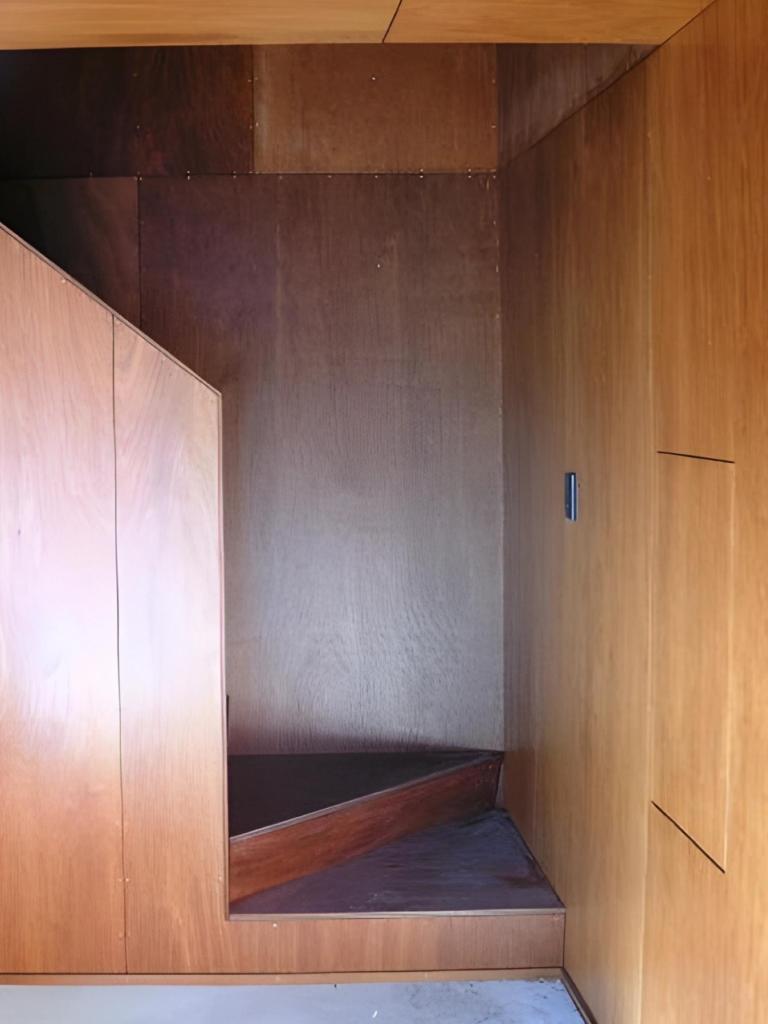
At approximately 35 square meters, the space was meticulously planned to fulfill the client’s diverse needs, including internal access stairs, a separate toilet, a kitchenette, a storage area, and an open-plan multifunctional room.
Whether used as a music sanctuary, artist’s studio, or teenage retreat, the possibilities for this attic are as varied as the imagination allows.
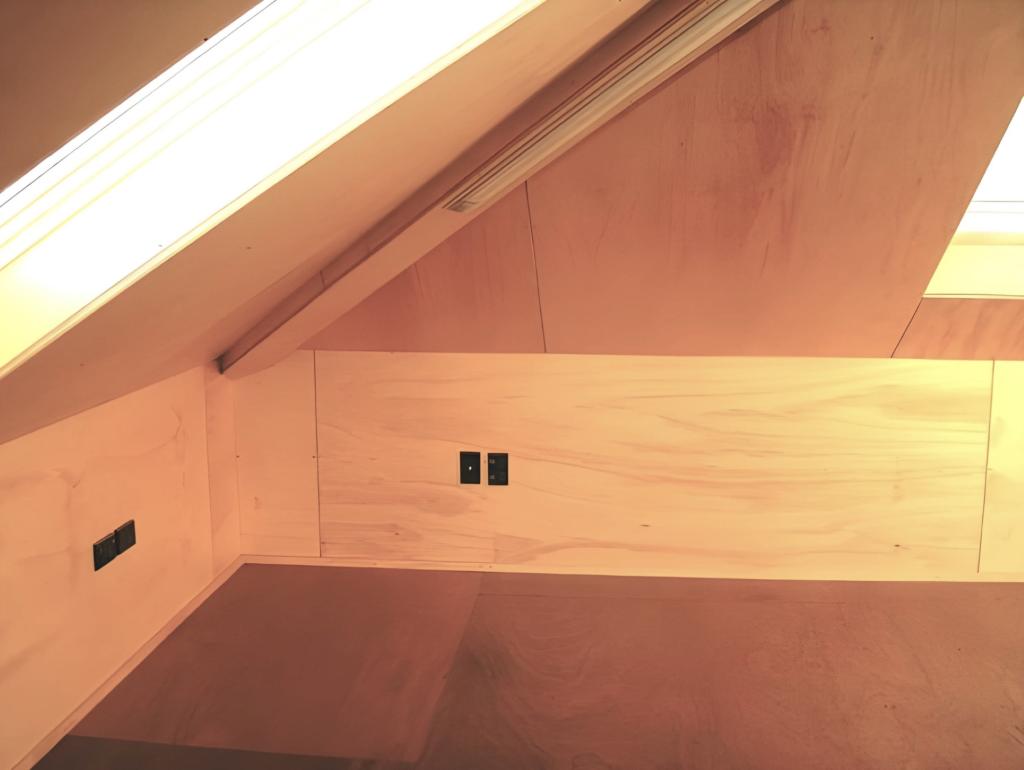
Maintaining the integrity of the existing pyramidal roof shape was paramount in the design process.
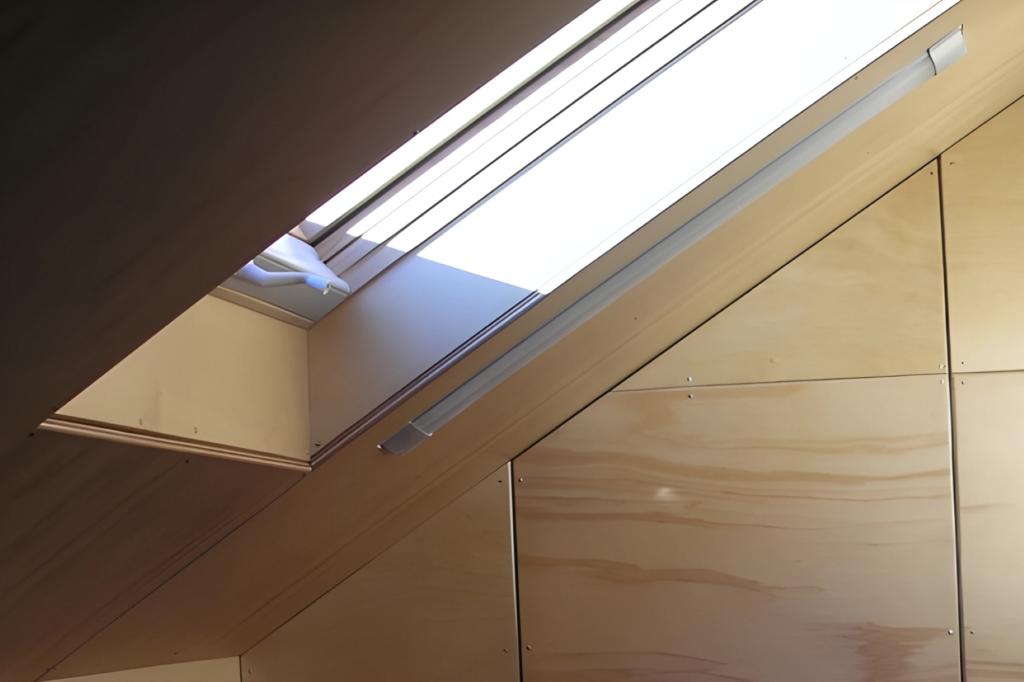
Roof windows, strategically positioned to capture picturesque views and flood the space with natural light, were incorporated to complement the architectural composition while providing essential ventilation.
The interior exudes warmth and sophistication, with a harmonious blend of hoop pine plywood and marine plywood accented by expressive stainless steel nail fixings.
Marmoleum flooring in the toilet area ensures durability and practicality, especially in potentially wet environments.
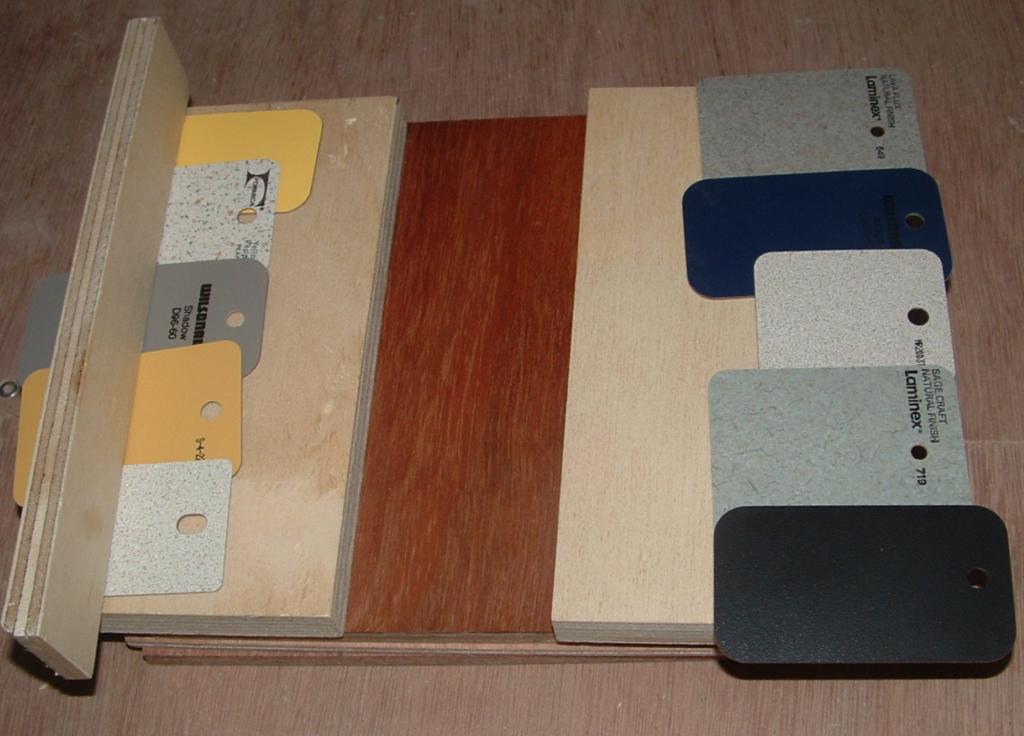
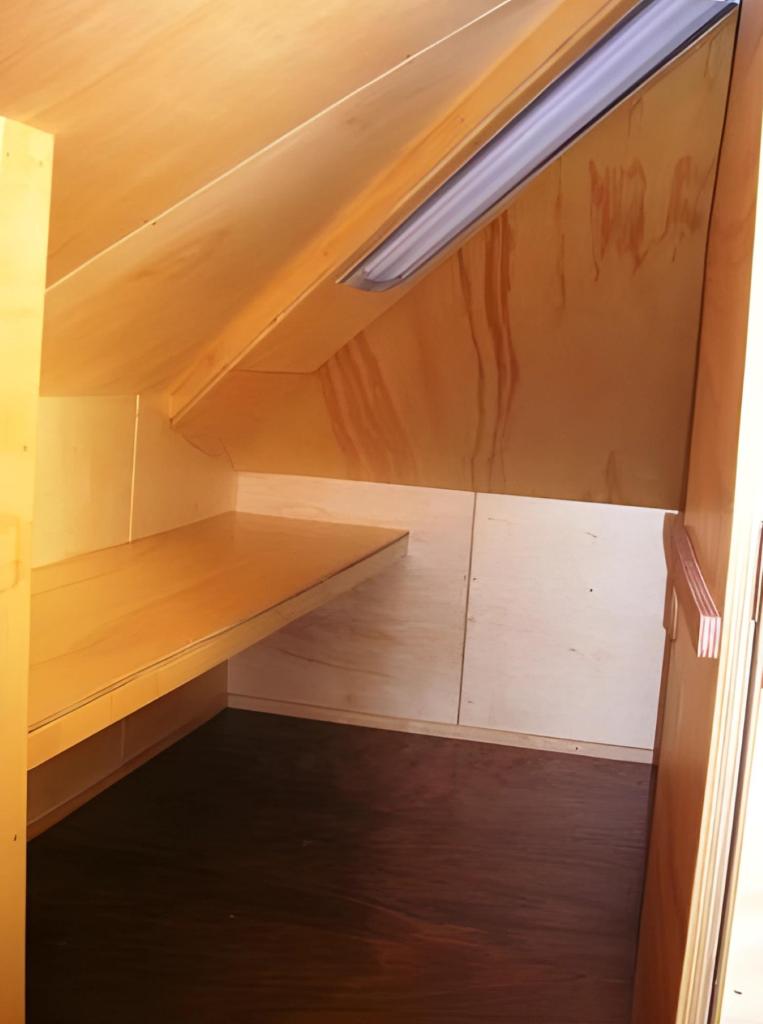
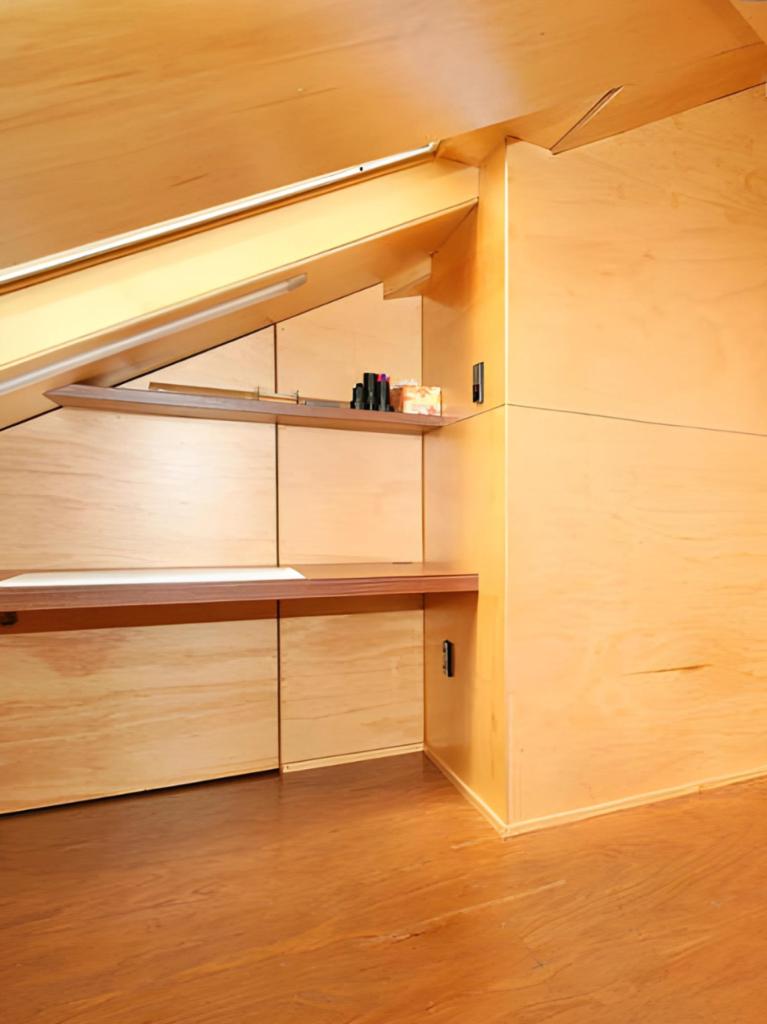
Collaboration with the builder, structural engineer, and joiner was integral to achieving the project’s vision.
Every detail, from the intricate finishes to the meticulous craftsmanship, reflects the hallmark of excellence synonymous with our studio’s work.
Despite its modest scale, this project exemplifies the transformative power of thoughtful space organization, orientation, and meticulous attention to detail.
The result is a sanctuary that seamlessly integrates quality craftsmanship with functionality, offering a comfortable and inspiring environment for work, leisure, and contemplation.
With superior thermal insulation, central heating, and abundant natural light, the attic above the double garage is not only a testament to exceptional design but also a testament to the enduring quality and comfort it provides.