CLIENT
Mr & Mrs Balu
TYPE
New Executive Residence
SIZE
Floor area: 371 m2
Terraces & decks: 189 m2
Landscape: over 250 m2
Site total: 554 m2
LOCATION
Bendigo Grove – Seagrove Conservation Estate, Newlands – Wellington
STRUCTURAL ENGINEER
Sylvester Clark – Wellington
PROJECT AUTHOR
Davor Mikulcic Dipl. Eng. Arch. (Sarajevo) RAIA, ANZIA
PROJECT TEAM
David Thompson, Davor Mikulcic
STATUS
Completed
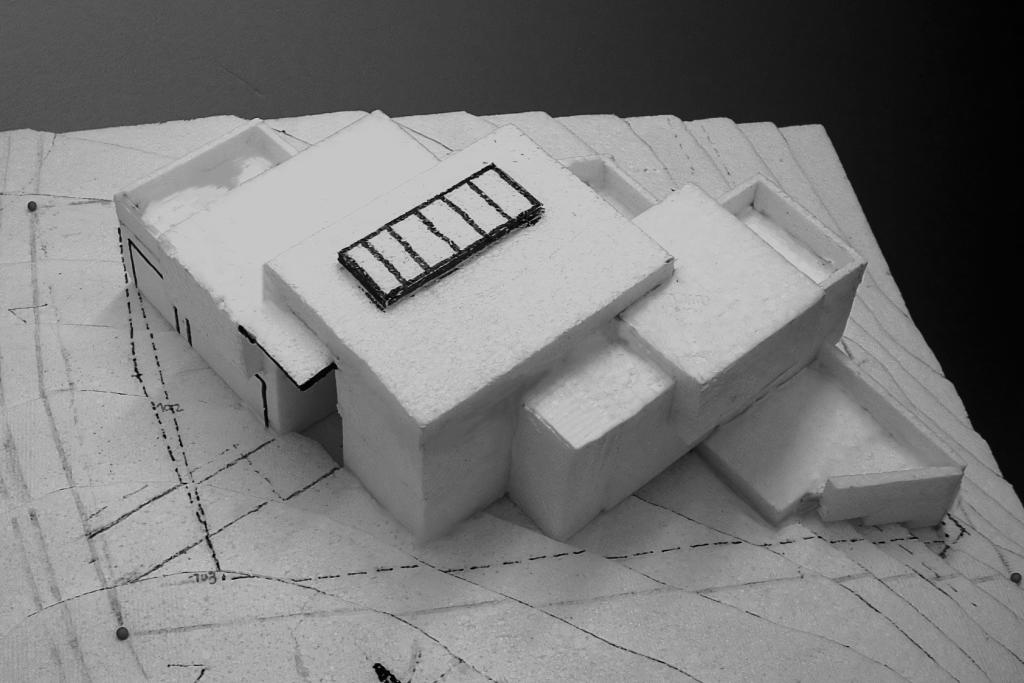
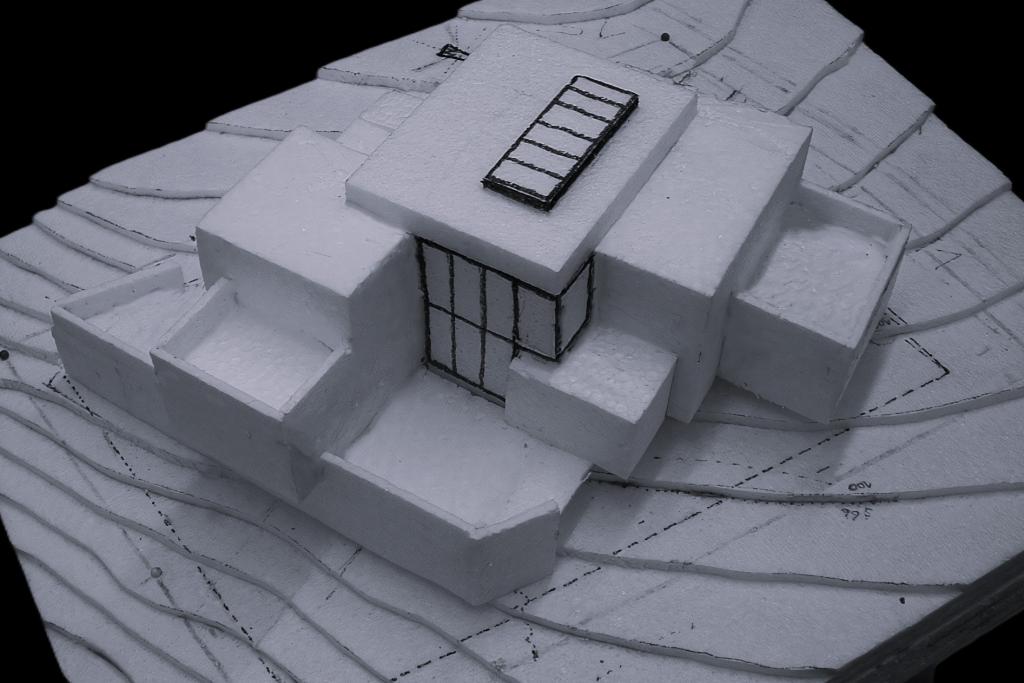
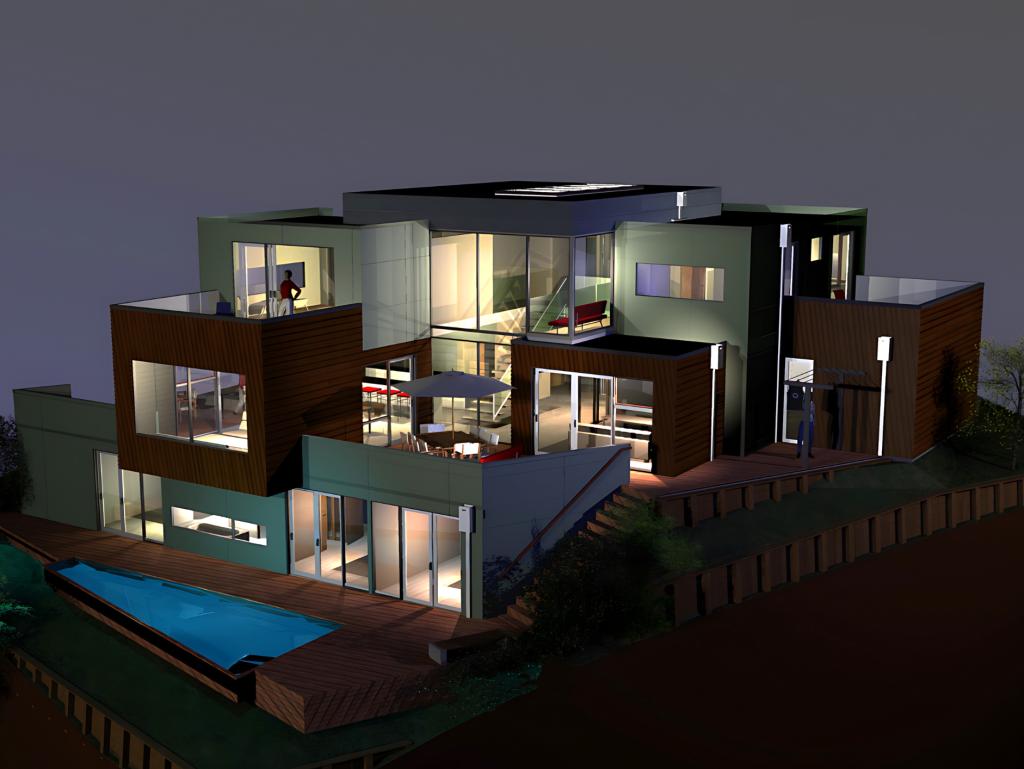
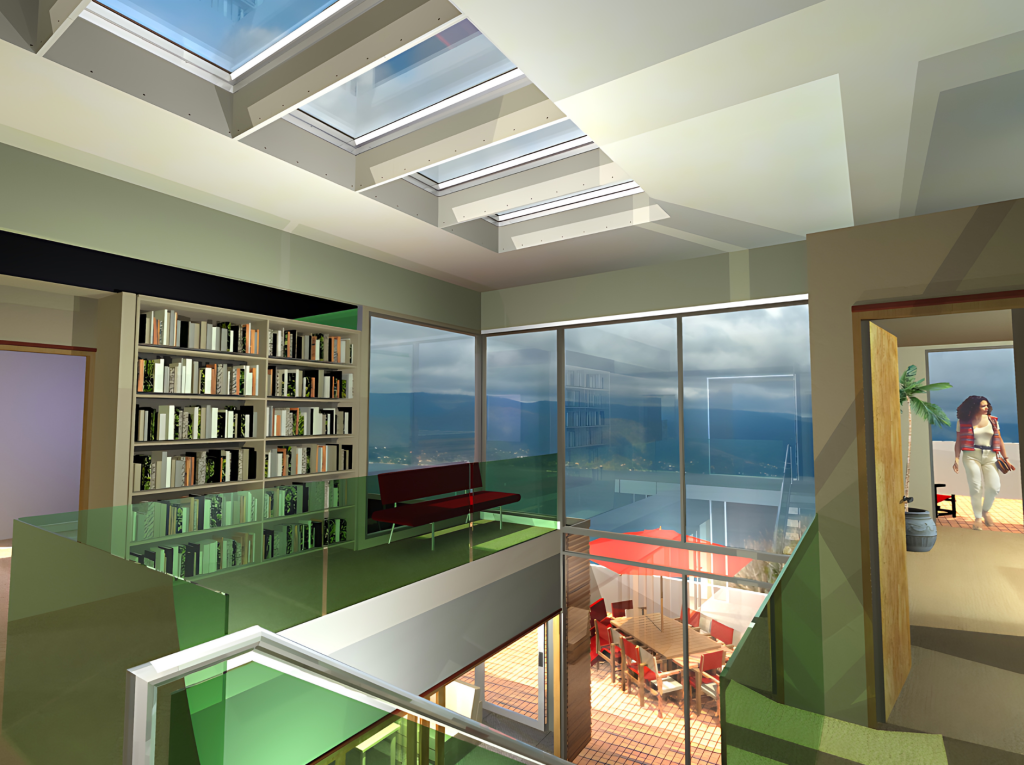
The Balu Residence is an exemplar of luxury living nestled within the enchanting landscape of Seagrove Estate in Newlands – Wellington. Designed by MWA, this architectural masterpiece stands as a testament to innovative design solutions and meticulous attention to detail. Situated on a sloping site with commanding views of Wellington Harbour, the Balu Residence seamlessly blends modern aesthetics with functional sophistication.
The design challenge posed by the demanding brief for a substantial residence on a compact site was met with ingenuity and creativity. Spanning three stories, the Balu Residence elegantly embraces its surroundings, maximizing sunlight exposure and panoramic vistas. Despite its grandeur, paramount importance was placed on maintaining privacy within the confines of the modest site footprint.
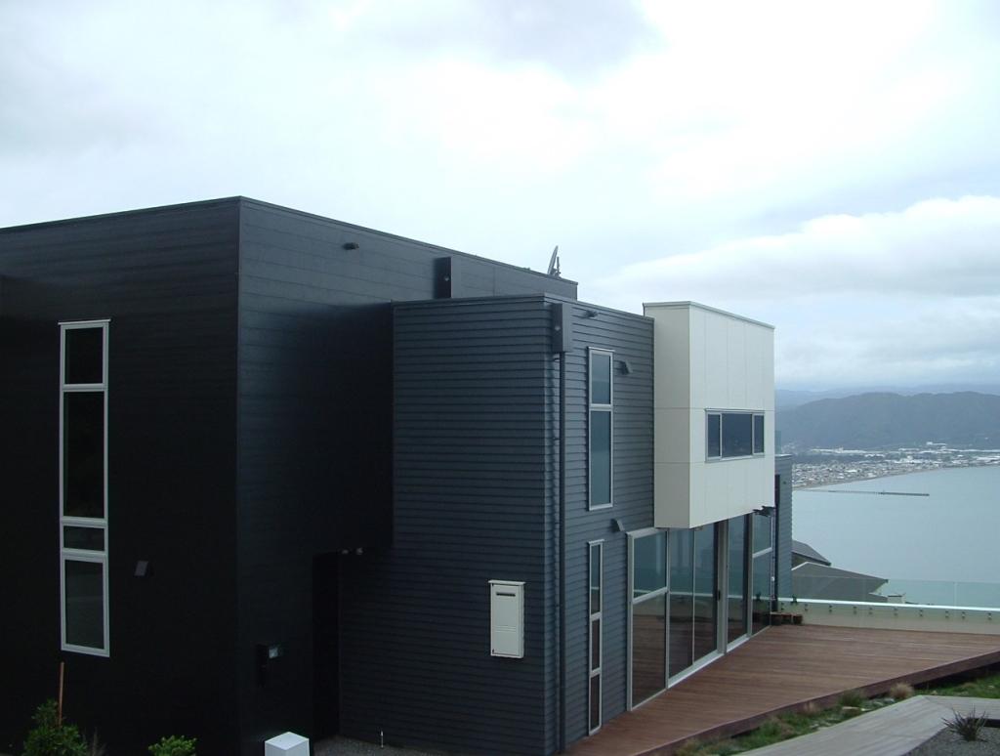
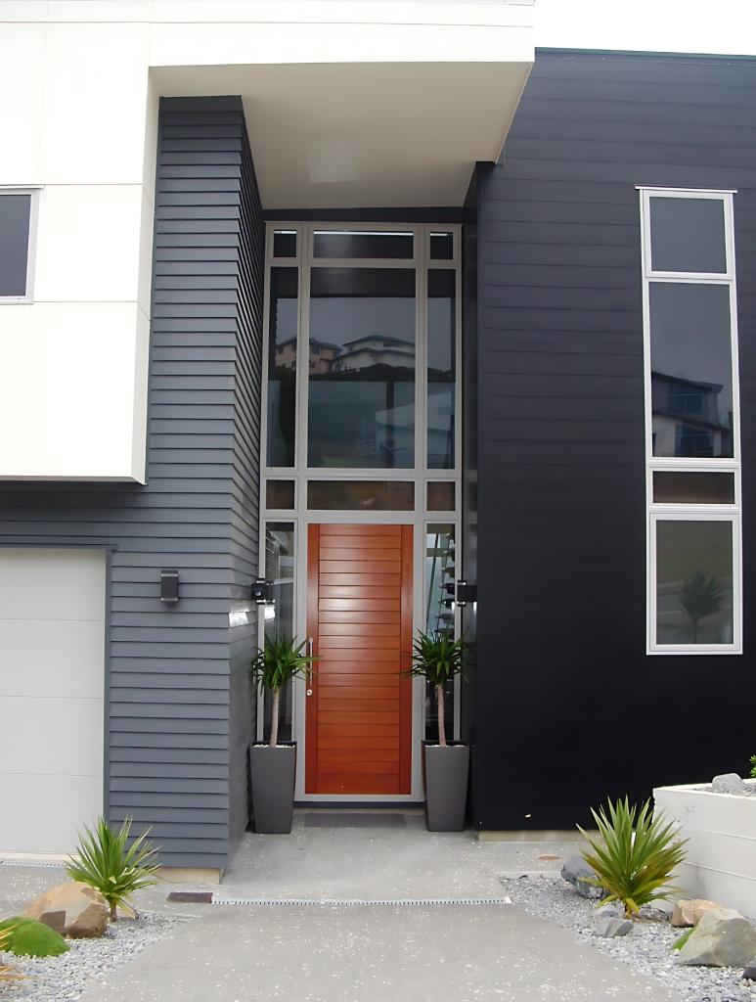
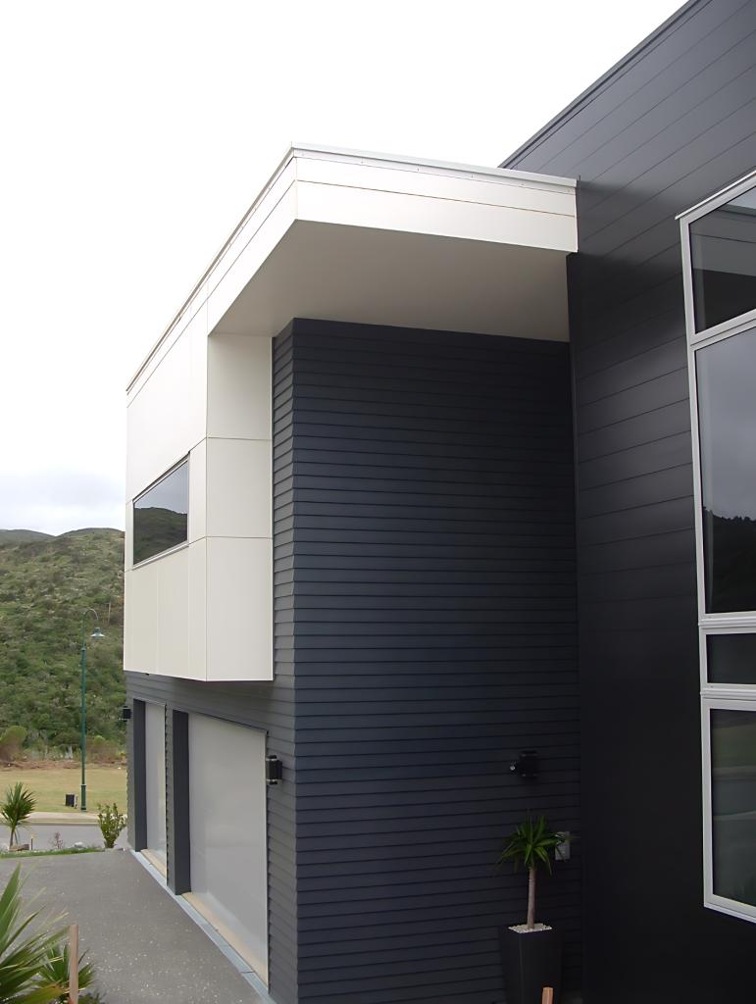
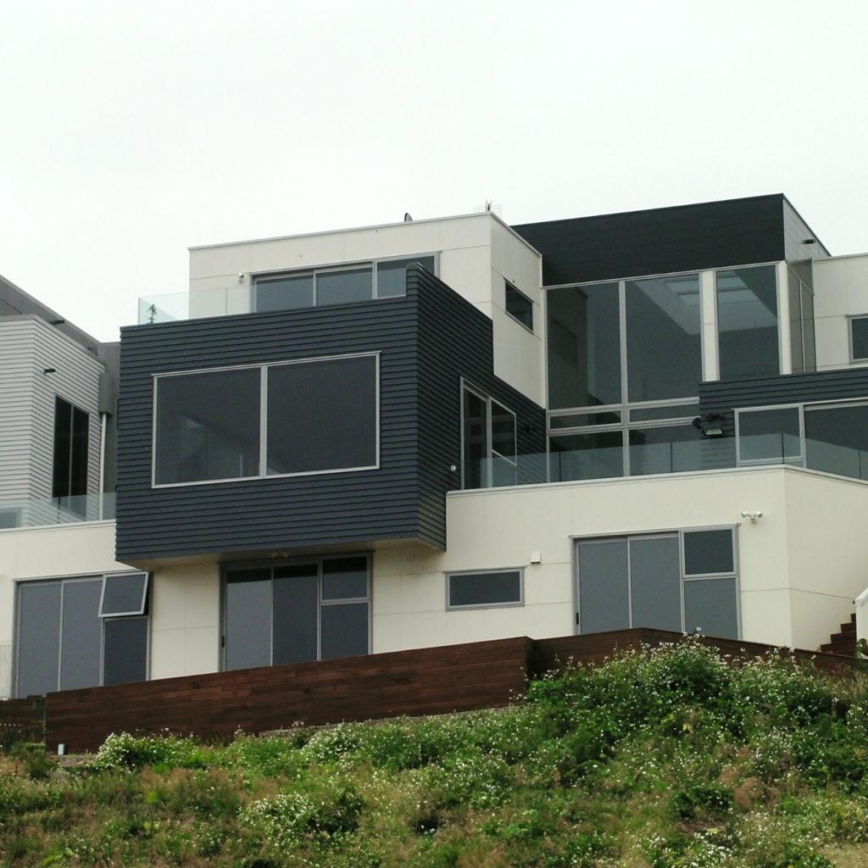
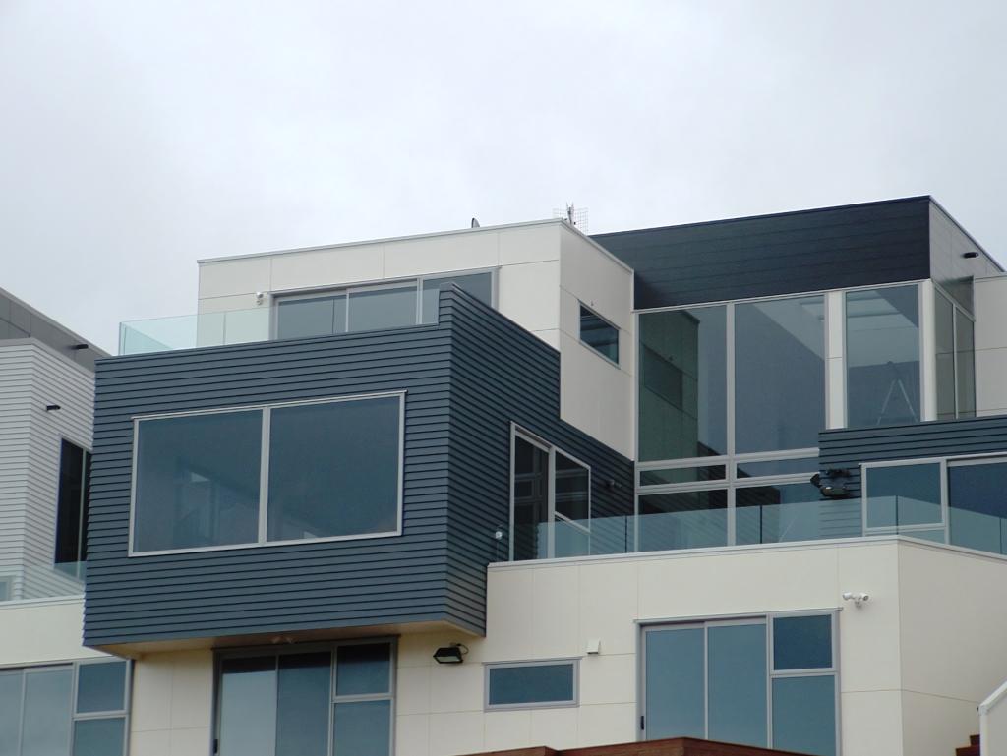
The architectural language employed in the Balu Residence is a harmonious fusion of modern and contemporary elements. Clean lines and simple, boxy forms are accentuated by a monochromatic black, white, and grey color scheme, exuding an air of timeless elegance. Expansive grey-colored double-glazed windows adorn the facade, seamlessly integrating indoor and outdoor spaces while capturing the breathtaking views.
Externally, the residence boasts a combination of painted James Hardi “Linea Weatherboard” and “Exo-Tec” panels, complemented by aluminum joinery and grey-tinted double-glazed windows. Internally, the focal point is the double-height entry lobby, featuring a striking void and a skylight that bathes the space in natural light throughout the day.
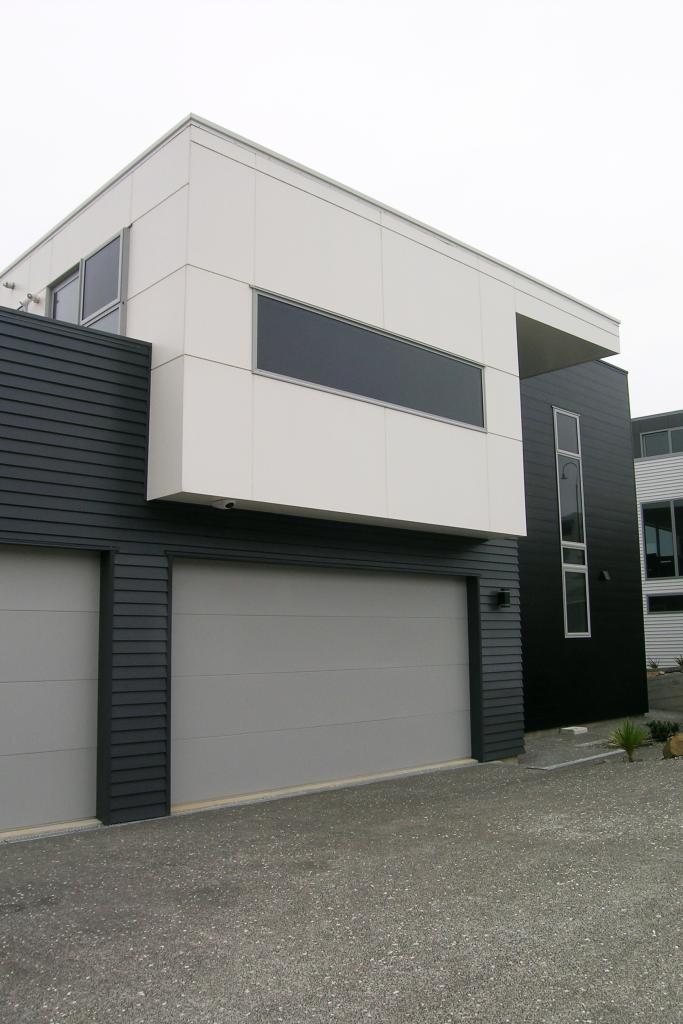
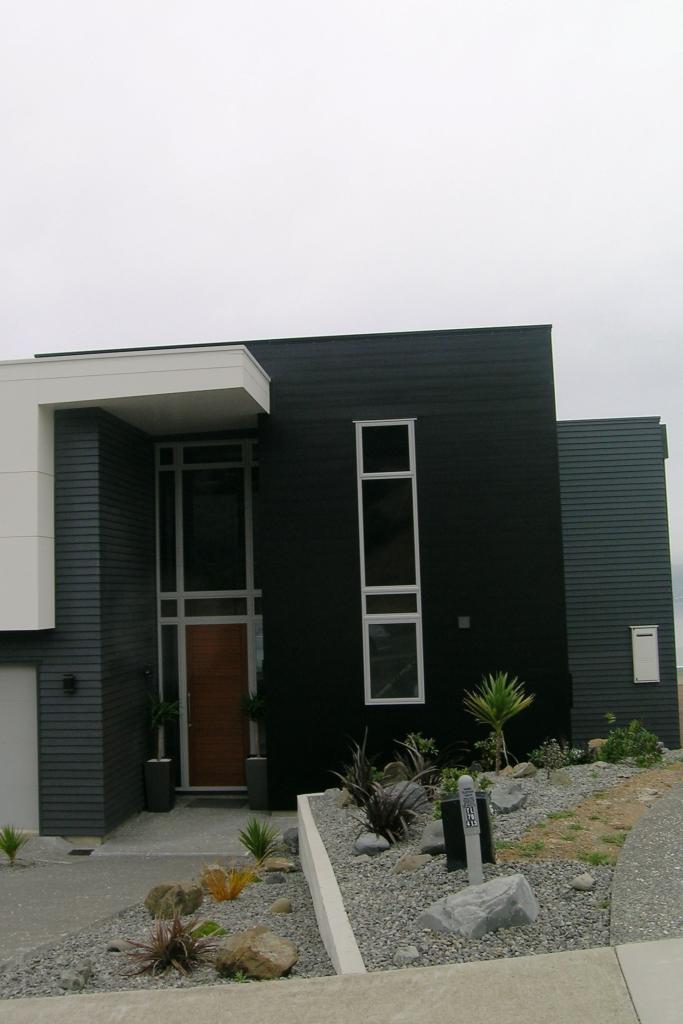
The interior layout of the Balu Residence is thoughtfully designed to cater to the needs of modern living. The top level houses the master bedroom with an ensuite and walk-in wardrobe, a prayer room, a studio, and an additional bedroom with an ensuite, each with private terraces. The ground level features an expansive open-plan living, dining, and kitchen area with a butler’s pantry, along with a formal living room and a triple garage with internal access. The lower ground level comprises a gallery hallway and three double bedrooms, and a main bathroom, all leading out to a terrace with a tranquil pond.
Luxury is evident in every aspect of the Balu Residence, from the premium timber hardwood flooring to the high-quality carpeting in the bedrooms. Plasterboard walls and ceilings finished in a pristine white palette further enhance the sense of refinement throughout the interior spaces offering client to celebrate their artwork collection and memorabilia.
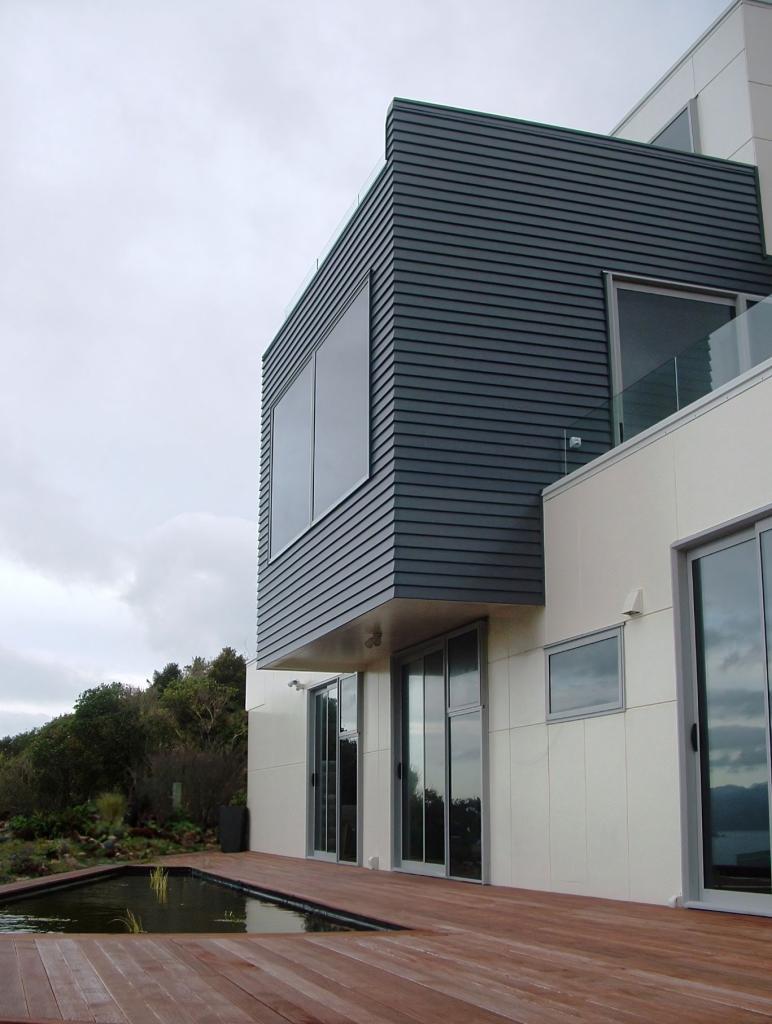
With a total floor area of 371 square meters spread across three levels, expansive terraces and decks spanning approximately 189 square meters, and meticulously landscaped grounds covering 250 square meters, the Residence epitomizes opulent living in the heart of prestigious Seagrove Conservation Estate in Newlands – Wellington.
Associated photographs offer a glimpse into the luxurious lifestyle afforded by this exceptional residence, inviting discerning clients and industry professionals to explore its unparalleled beauty and craftsmanship.