
CLIENT
Undisclosed
TYPE
Two executive, semi-detached residences
SIZE
Floor area: 427 m2 (each residence)
Terraces: 152 m2 (each residence)
Landscape: app. 283 m2
Site total: 671 m2
LOCATION
Dorchester Street, South Brisbane – Brisbane, QLD
PLANNERS
Urban Strategies Pty Ltd, Brisbane
PROJECT AUTHOR
Davor Mikulcic Dipl. Eng. Arch. (Sarajevo) RAIA, ANZIA
PROJECT TEAM
Michael Maddern, Davor Mikulcic
STATUS
Design stage
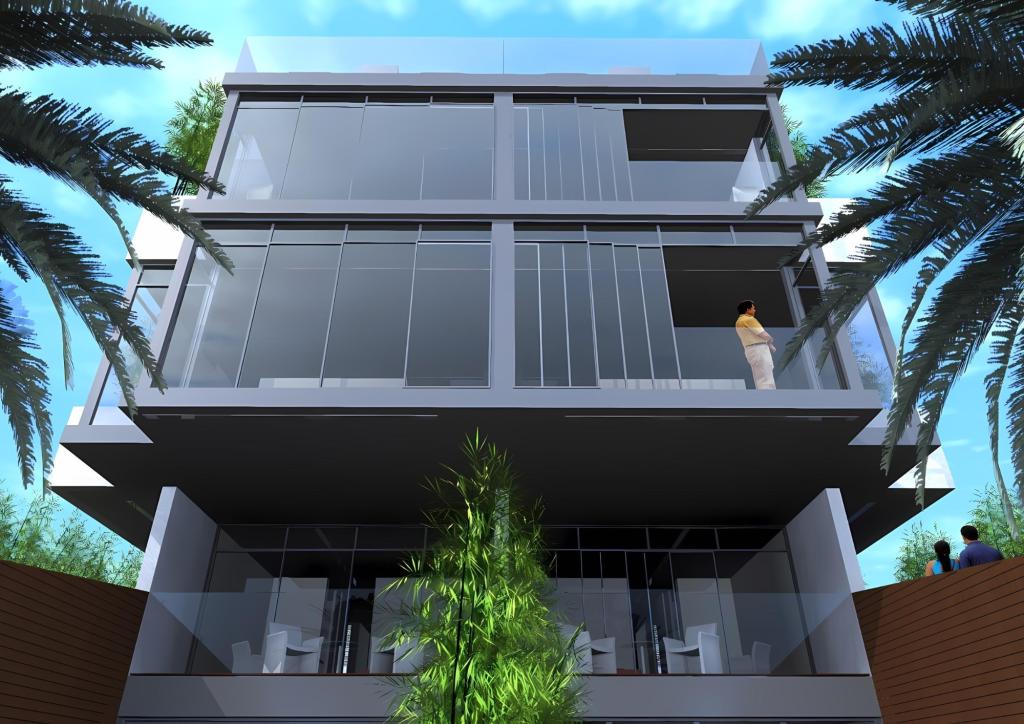
Located in the historic yet vibrant cultural precinct of South Brisbane, the Dorchester Street Development is a creative solution to the challenge of maximizing a relatively small, narrow lot to create two executive, semi-detached residences.
This project reflects our commitment to innovative design, sustainability, and integrating contemporary living within a heritage context.
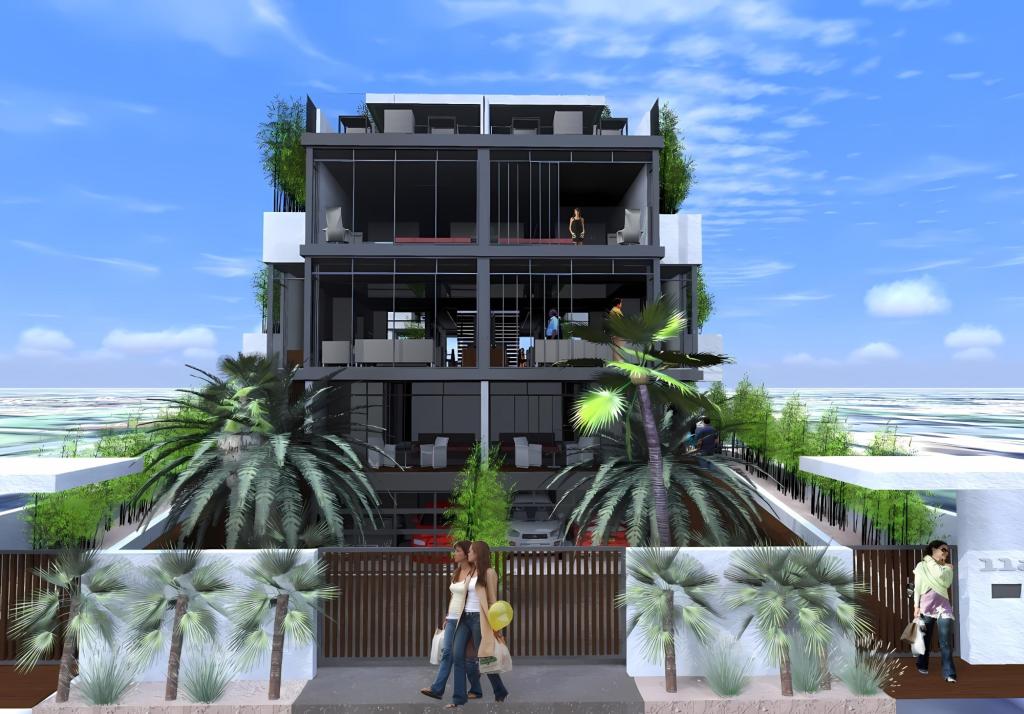
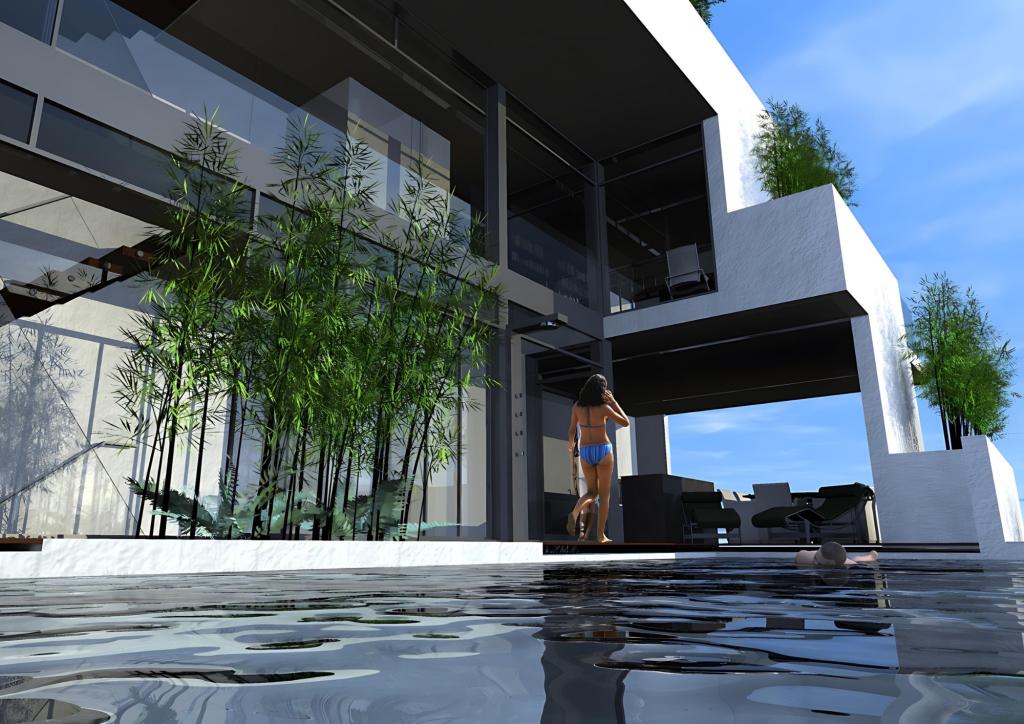
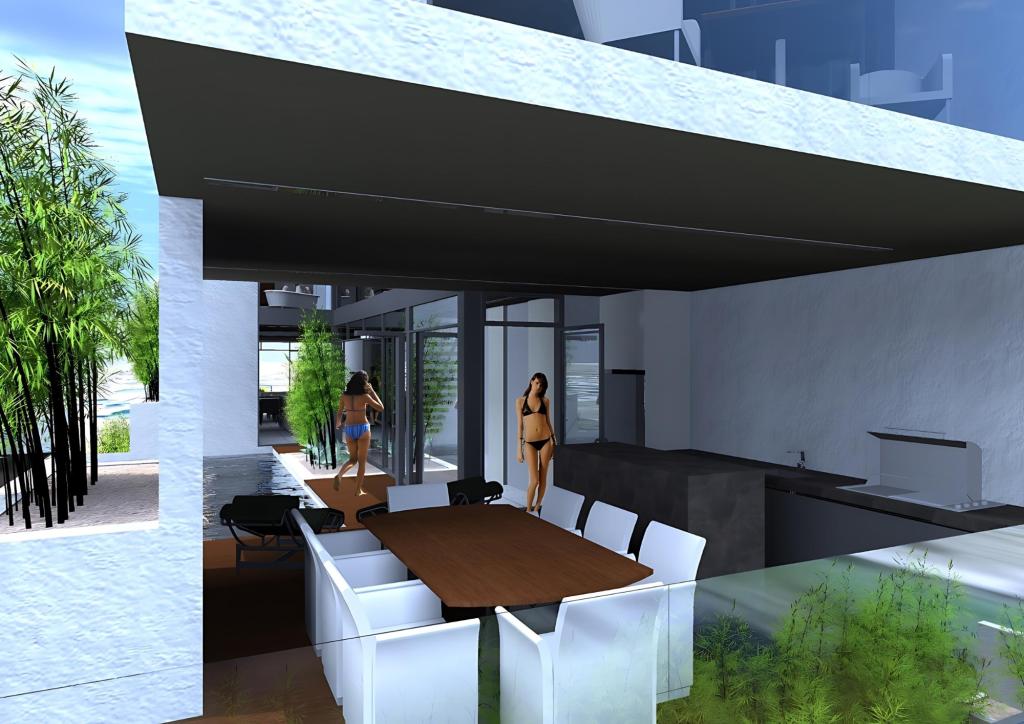
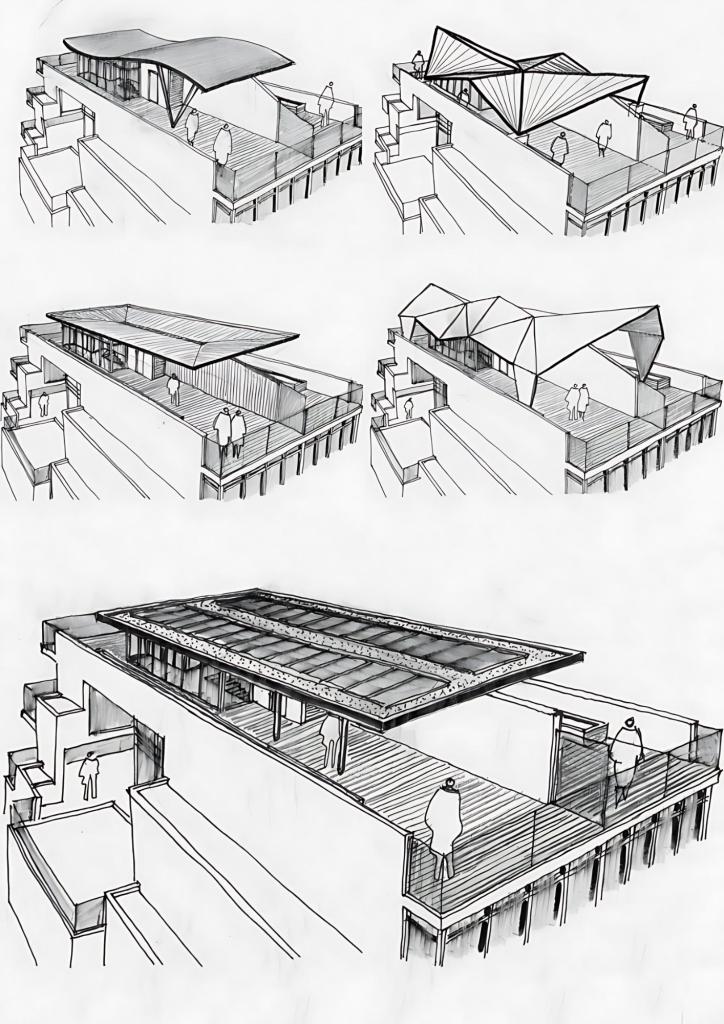
The site’s dimensions (15 meters in width and 40 meters in depth) required meticulous planning to accommodate the client’s brief.
Each residence occupies approximately just over 315 m² of relatively flat land. The previous historic semi-detached houses on the site influenced the overall design, resulting in a development that respects the heritage context in scale while pushing the boundaries of modern living.
The design revolves around a single building that combines two units.
By incorporating a roof-level terrace, we added a story, dramatically enhancing the outdoor living spaces while providing private areas for leisure activities. This roof terrace also accommodates solar panels, ensuring sustainable energy use for power and hot water.
Sustainability was a key imperative from the outset. The development includes solar panels, water tanks, and passive solar heating, quality orientation, etc. The design optimizes natural cross-ventilation and sunlight access, ensuring energy efficiency and comfort.
Strategic placement of spaces and the overall building form ensure privacy while fostering a connection with the environment and taking full advantage of amazing views.
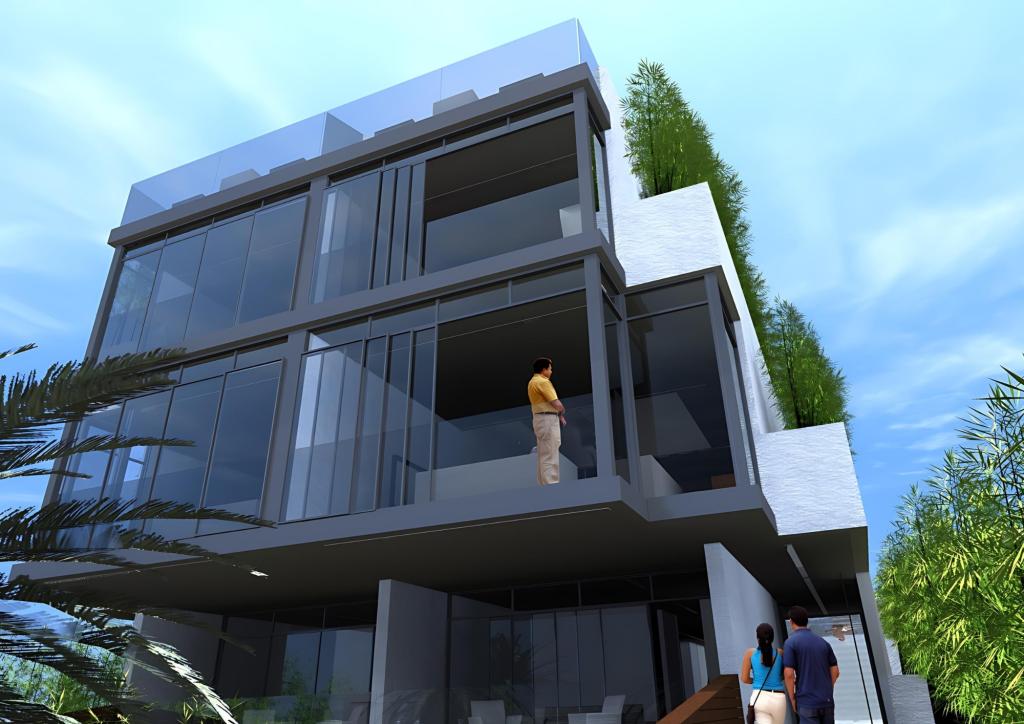
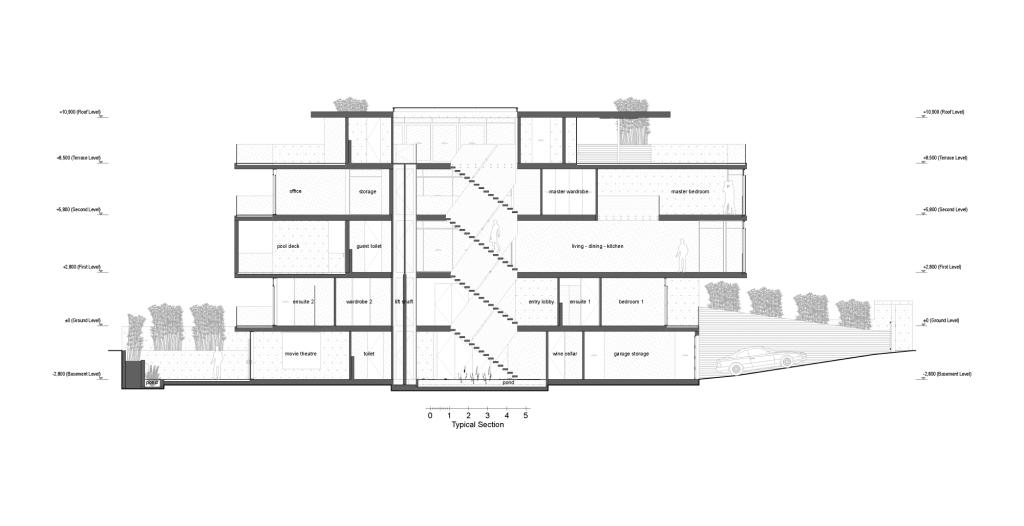
The building features rough-cast concrete with predominantly polished concrete floors, creating a modern yet timeless aesthetic. Central cantilevered stairs and lifts provide vertical movement across all five levels, enhancing accessibility and Universal Design principles.
Bamboo garden boxes soften the concrete structure by using extensive tinted glass facades, bringing nature inside and creating a dynamic interplay of light and shadow.
The design capitalizes on Brisbane’s subtropical climate, with interiors that open up to become covered outdoor spaces during the hot summer months.
This integration of indoor and outdoor living enhances the residents’ connection to the environment.
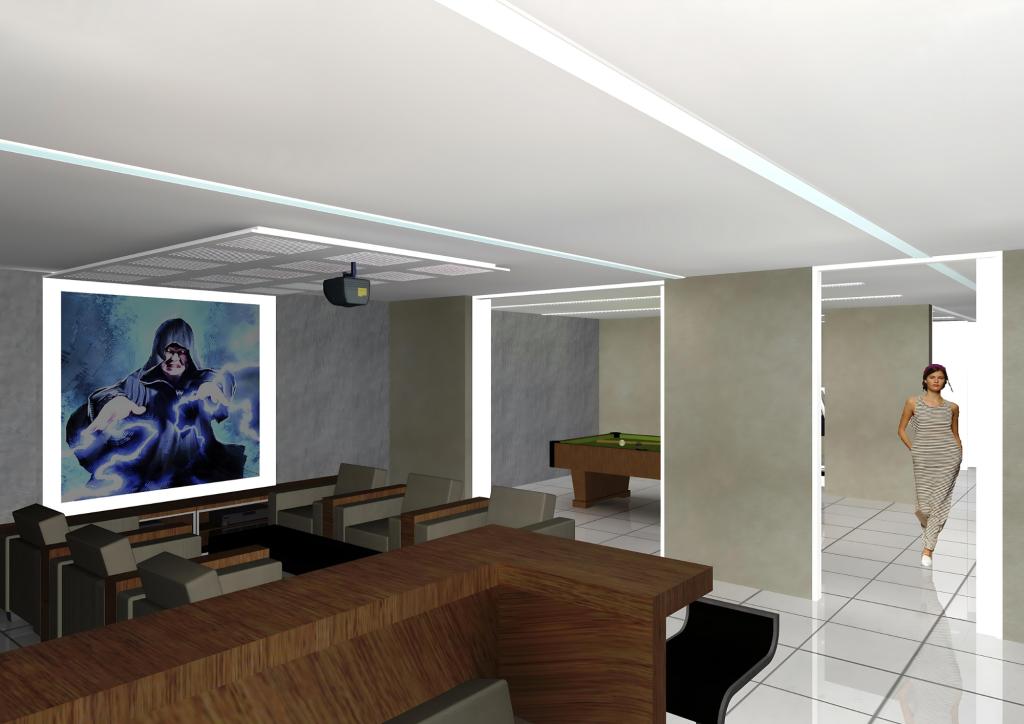
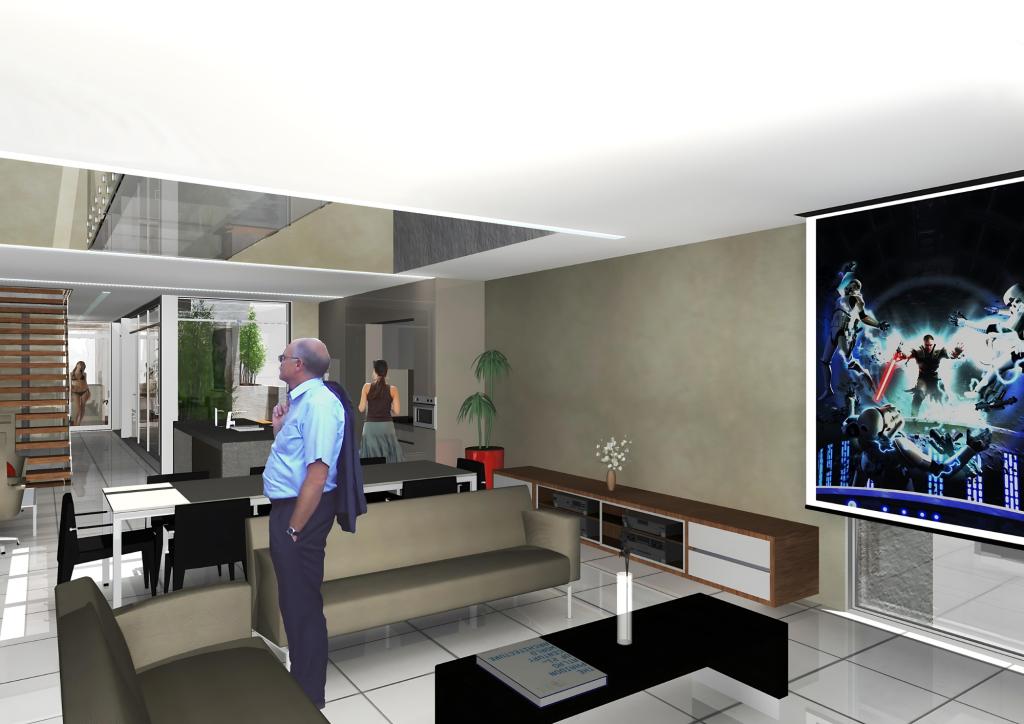
Each of the two executive residences boasts over 400 m² of interior space, spread across five levels. Key features include:
- Upper ground level includes main entries with lobbies, and swimming pools, integral to the overall composition and generally perform as a private bedroom level, incorporating two double bedrooms with en-suites and walk-in wardrobes.
- Lower ground-level entertaining spaces, including a gym, home theatre, sauna, wine cellar, double garage with storage and workshop, laundry, and utility room.
- A two-story open-plan kitchen, living, and dining area on the third level, with a glass bridge connecting to the master bedroom suite above.
- A unique studio space with a large library and master bedroom with an en-suite and walk-in wardrobe connected by a glass bridge above the open plane below are on the fourth level.
- A fifth-level roof terrace with a spa, vegetable gardens, and multiple entertaining areas.
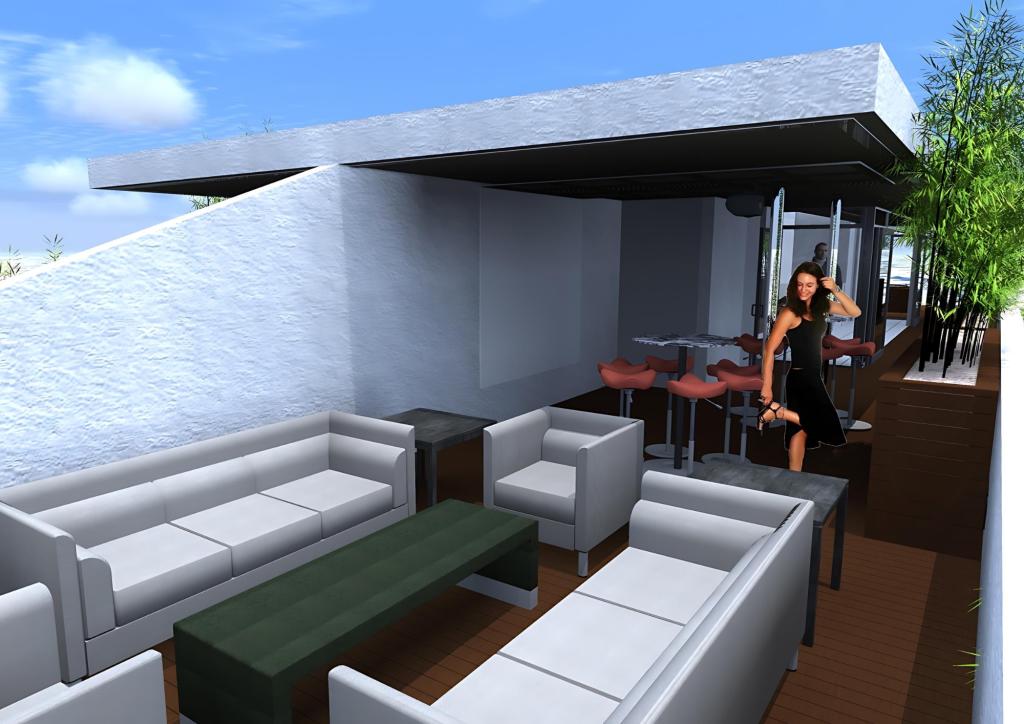
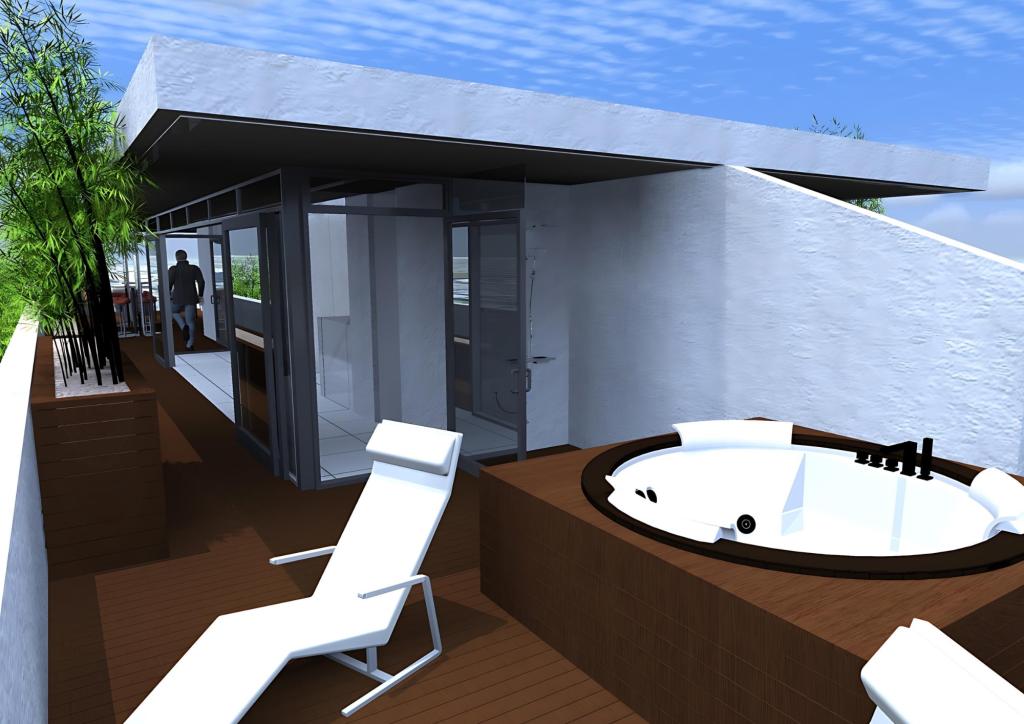
The Dorchester Street Development exemplifies innovative architectural solutions that blend modern living with heritage context.
The design’s emphasis on sustainability, strategic use of space, and the harmonious integration of materials and nature make it a standout project. This development is not just a living space but a statement of contemporary design tailored to the unique needs and aspirations of our clients.
Explore more through our computer animations, which offer a detailed walk-through of the design on our YouTube channel.