CLIENT
Mr. & Mrs. Weatherstone
TYPE
New execuitive courtyard farmhouse
SIZE
Floor area: 415 m2
Terraces & decks 250 m2
Landscape: over 1500 m2
Site: big rural property
LOCATION
Haurangi – Martinborough, South Wairarapa – New Zealand
STRUCTURAL ENGINEER
Sylvester Clark ltd – Wellington
PROJECT AUTHOR
Davor Mikulcic Dipl. Eng. Arch. (Sarajevo) RAIA, ANZIA
PROJECT TEAM
Michael Maddern, Davor Mikulcic
STATUS
Completed
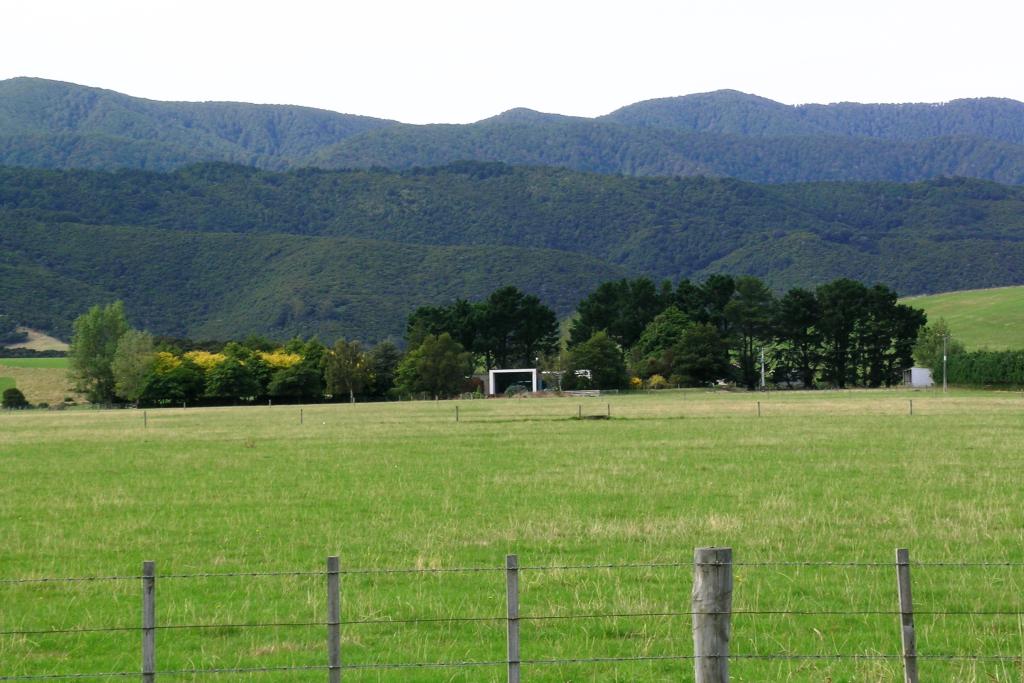
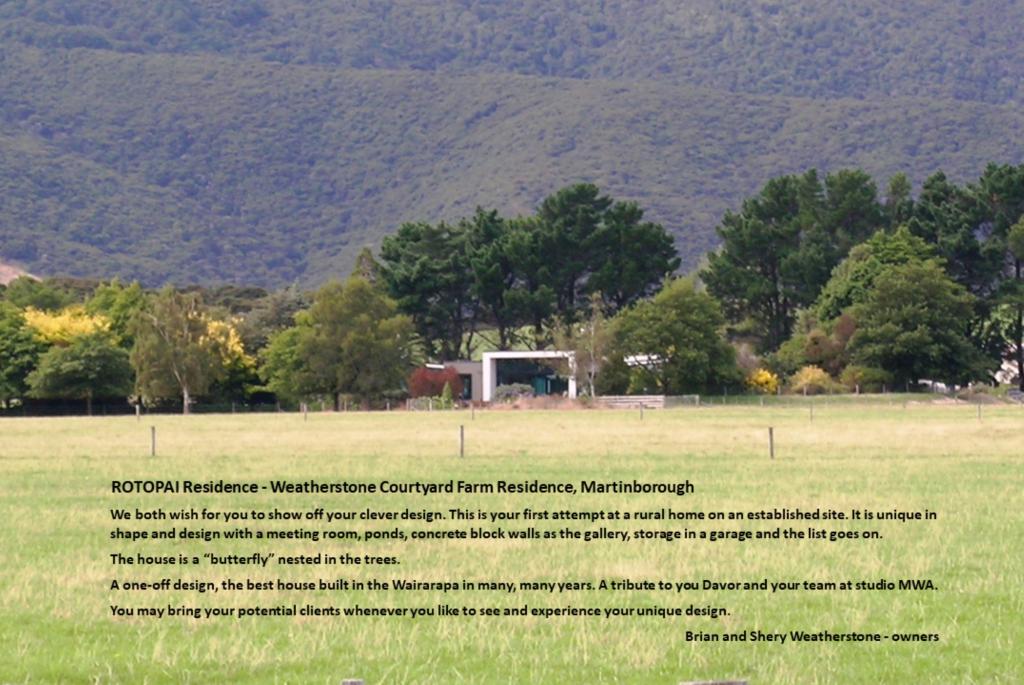
The Rotopai Courtyard Farmhouse, also known as the Weatherstone Residence, stands as a testament to MWA’s commitment to excellence and innovation in residential architecture.
Nestled on a historic site established nearly two centuries ago by the Weatherstone family, this contemporary farmhouse represents a harmonious blend of tradition and modernity.
The project presented a unique opportunity to design a home that not only reflected the rich history of the site but also met the evolving needs of its current owners.
From the outset, the challenge was clear: to create a residence that would serve as both a private sanctuary for the family and a welcoming hub for guests and business partners.
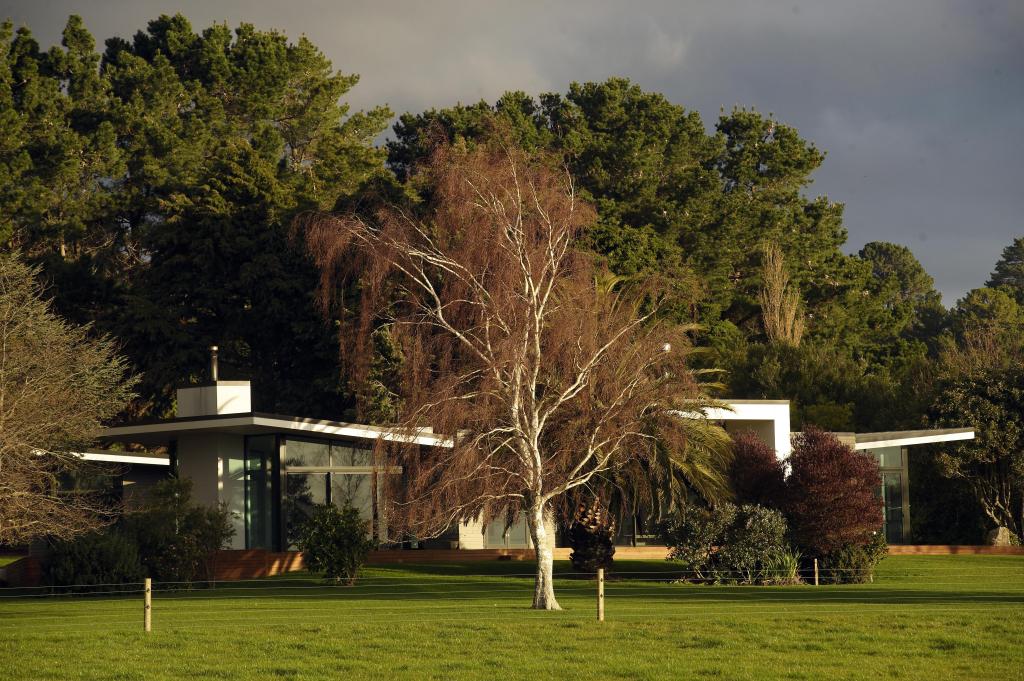
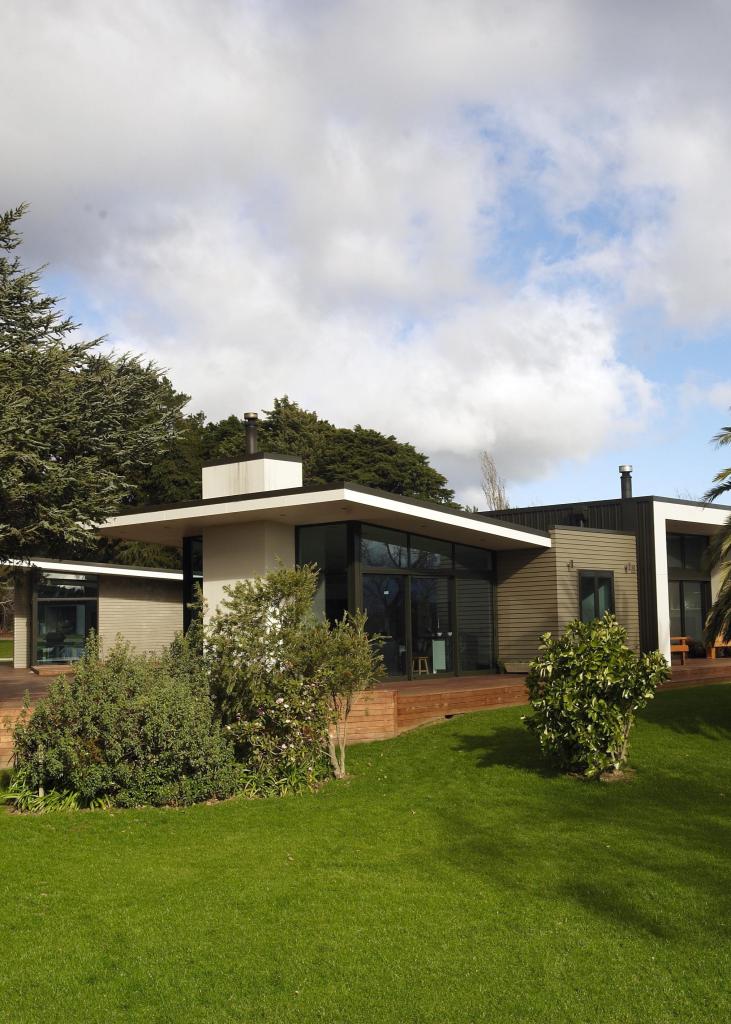
The client’s brief was extensive and diverse, encompassing everything from accommodation for extended family and friends to functional spaces for farm business operations.
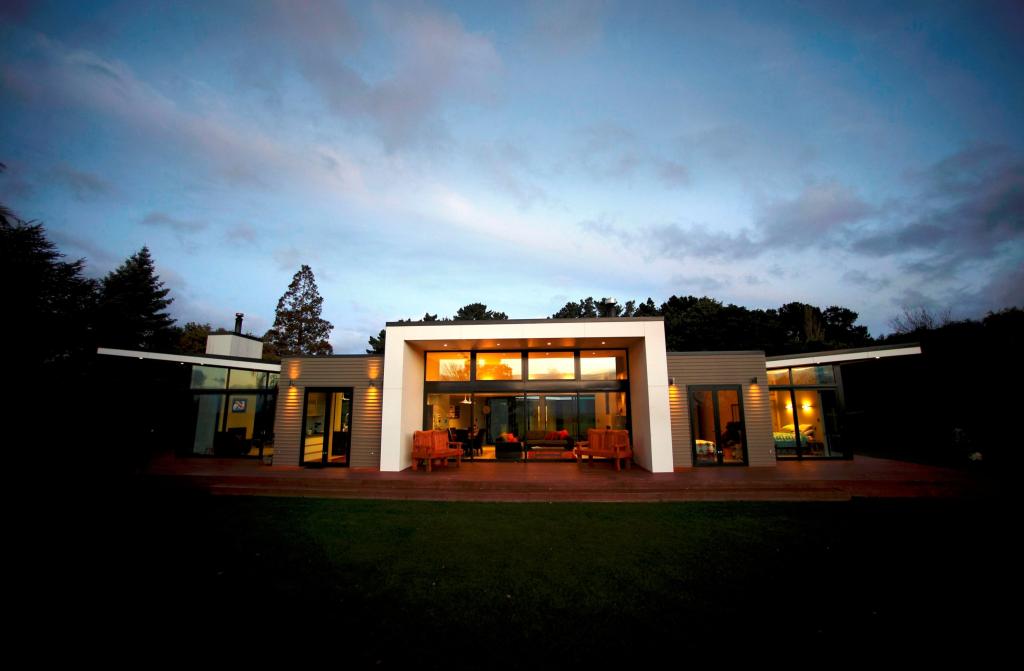
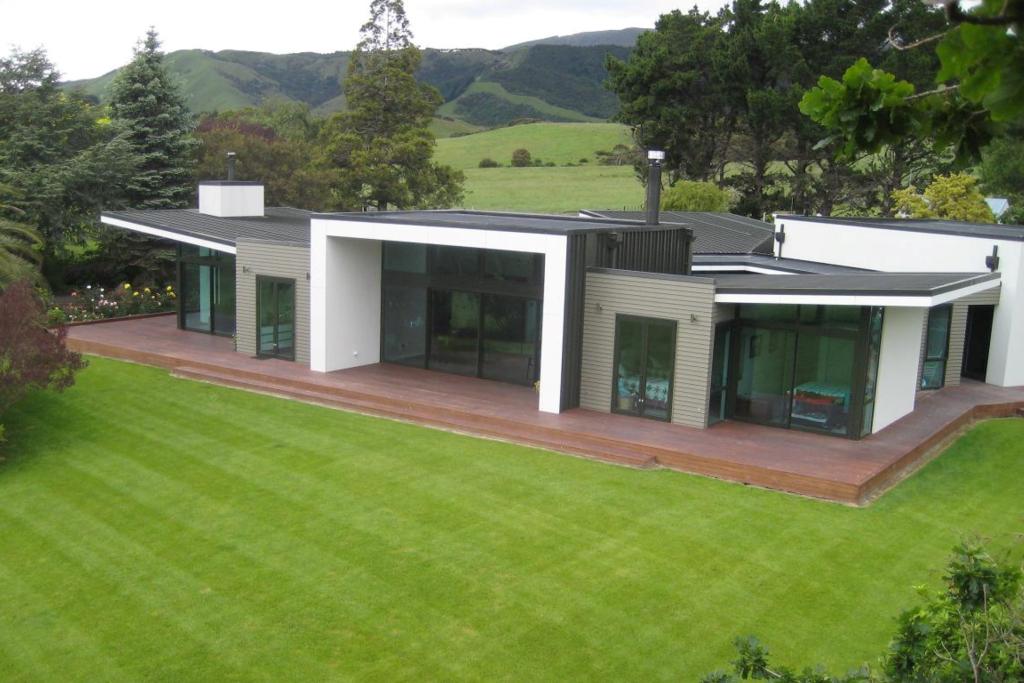
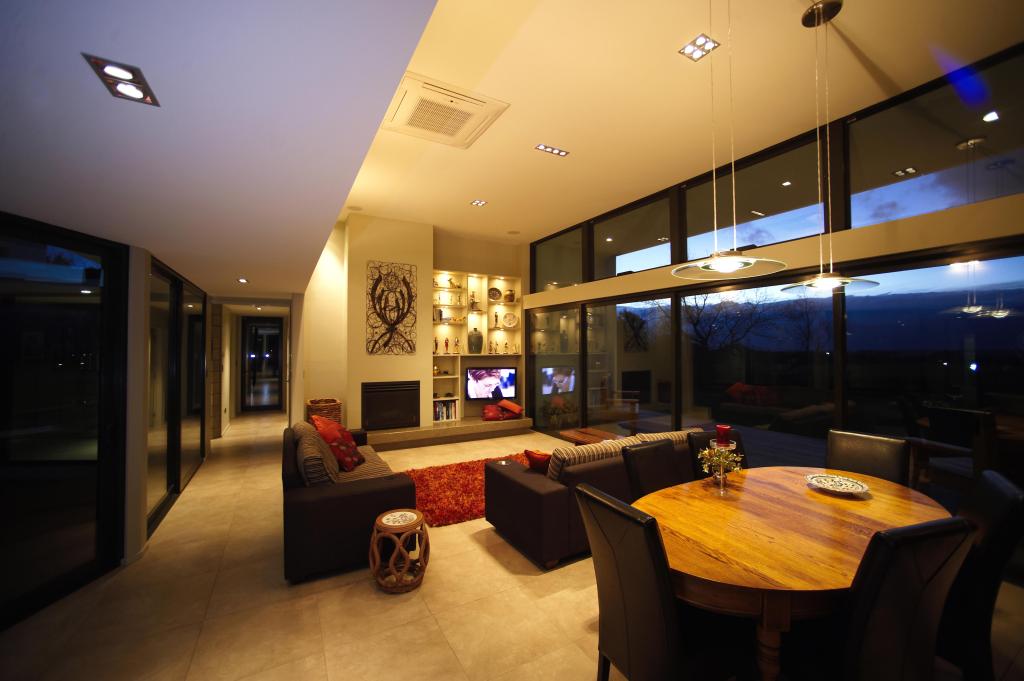
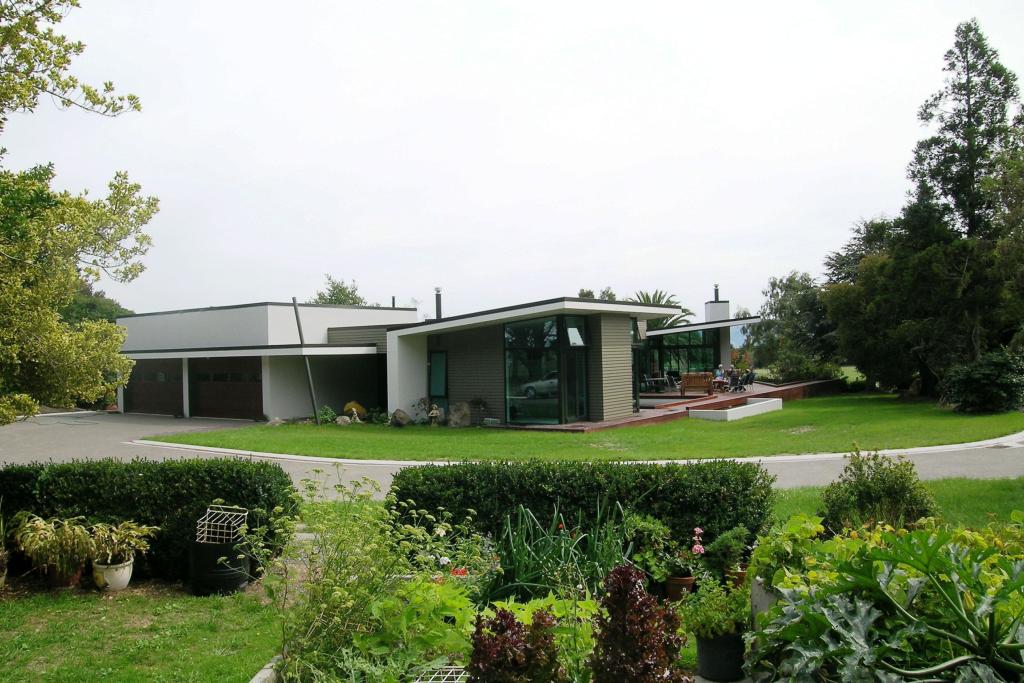
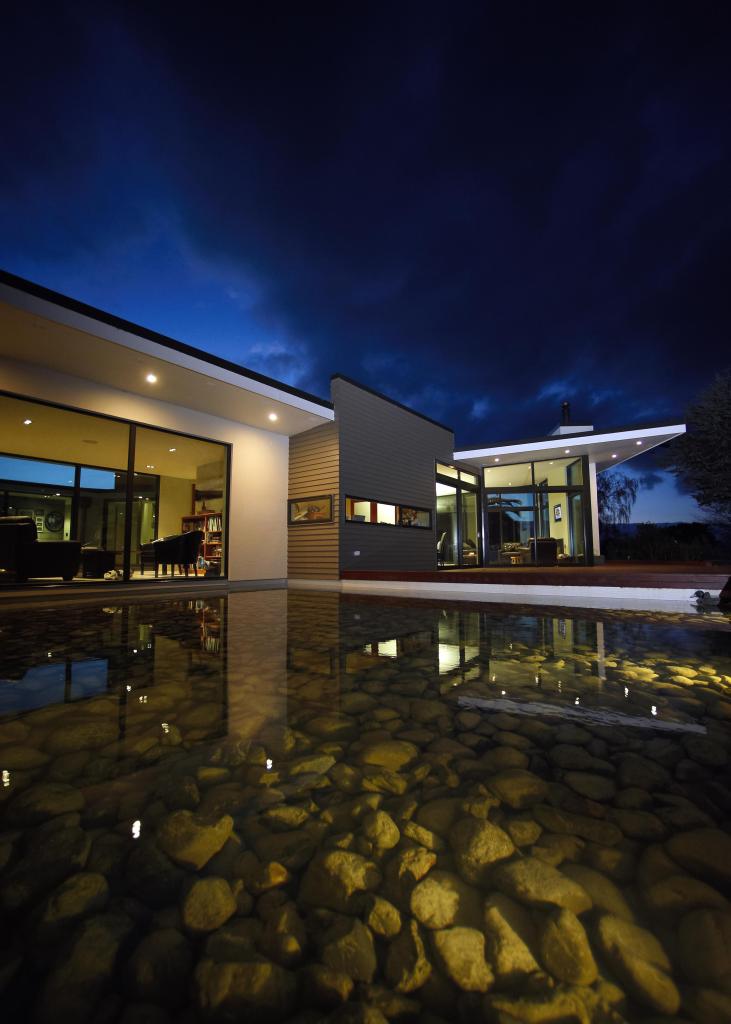
The design response was a courtyard-atrium house with a non-standard shape, offering a solution that addressed all requirements while maximizing the site’s potential for passive solar energy collection and views.
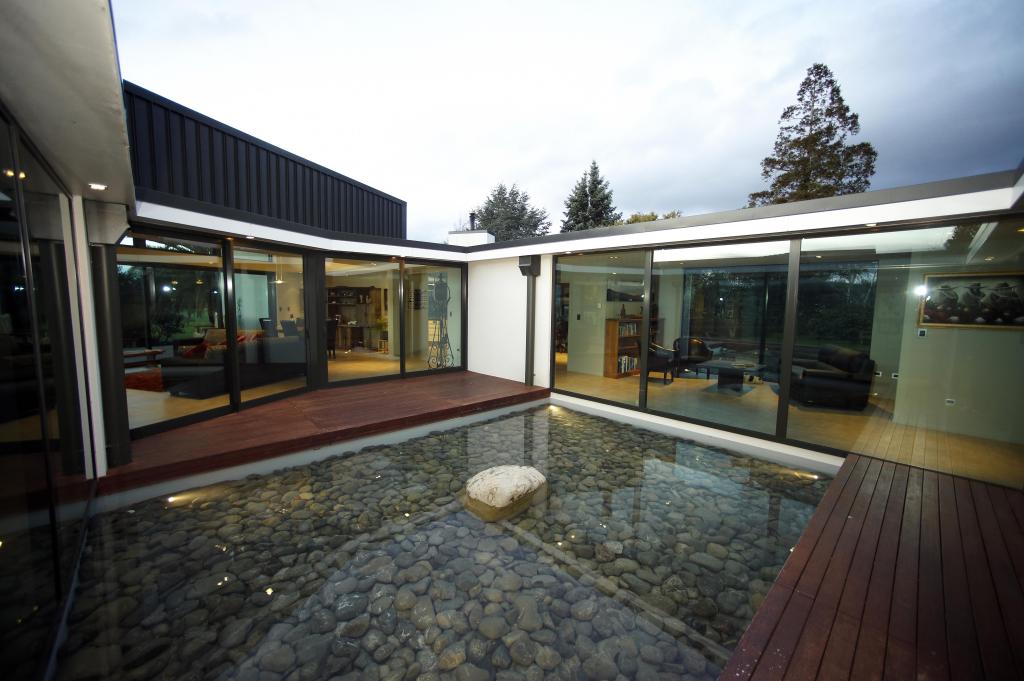
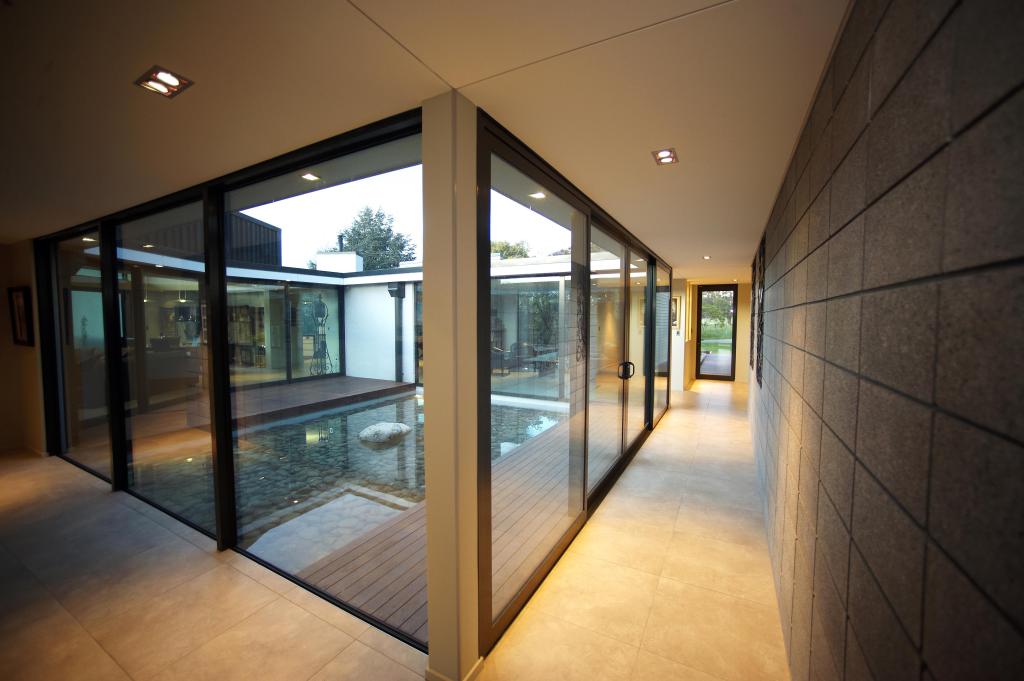
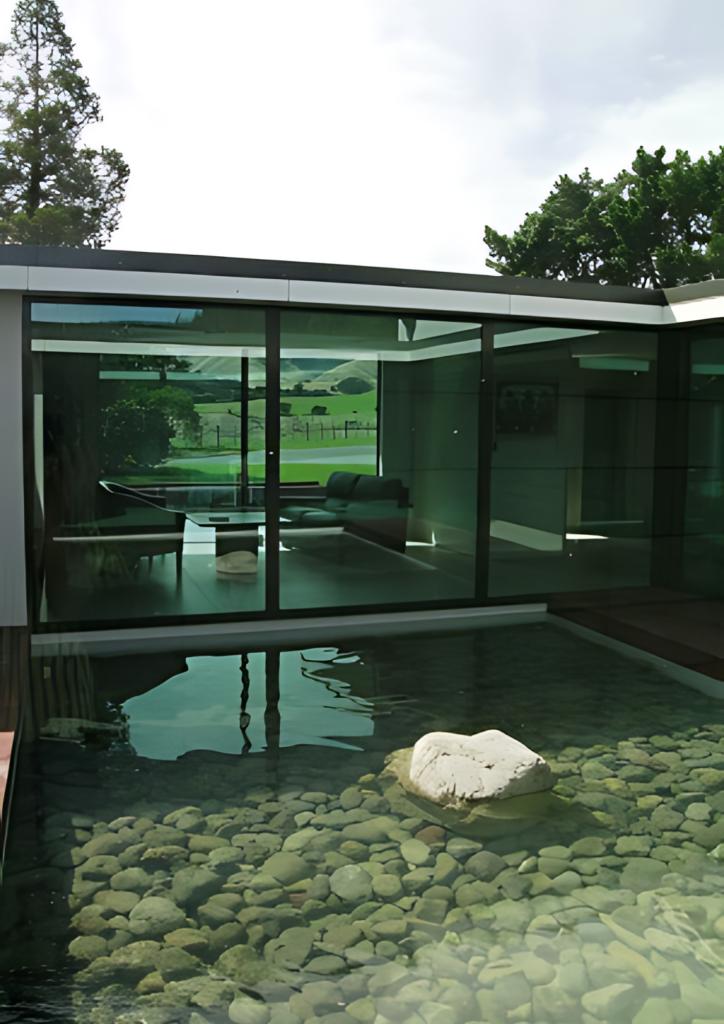
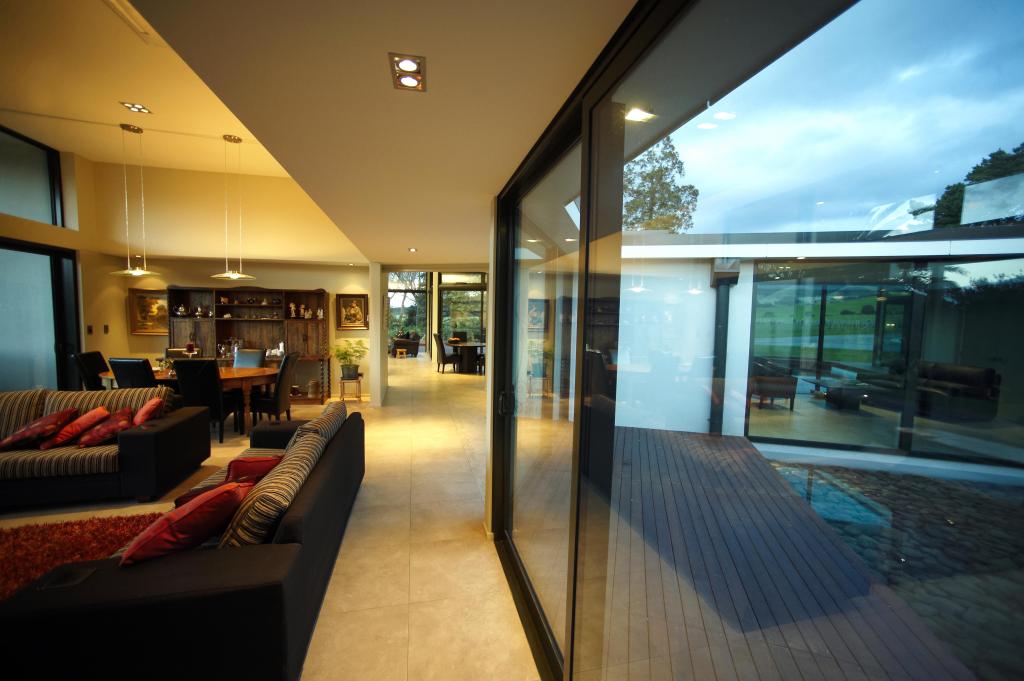
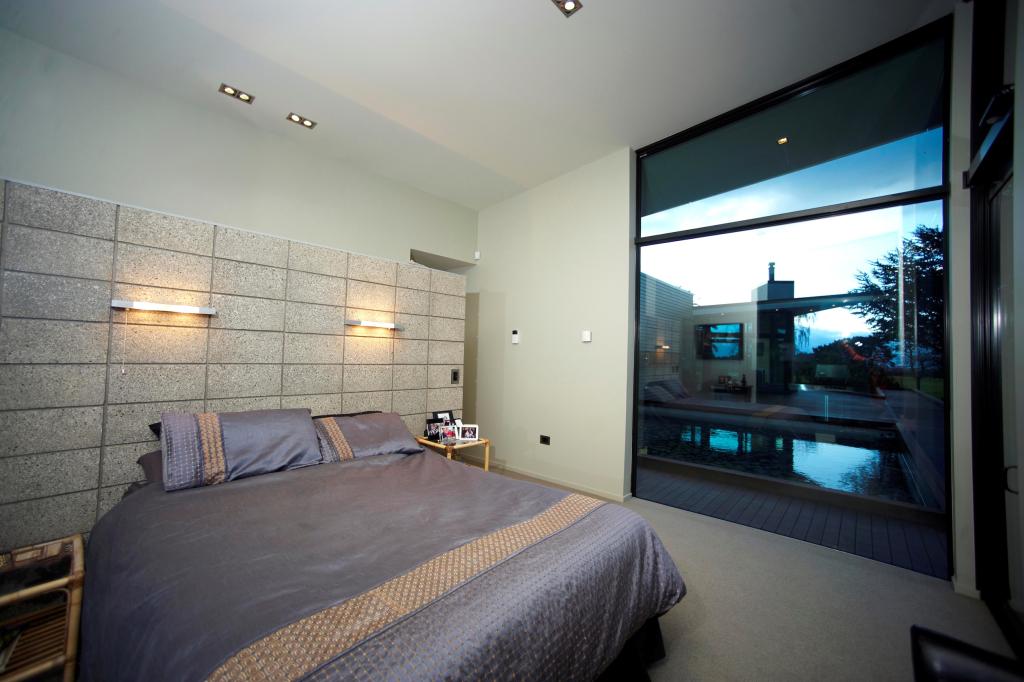
The courtyard layout provides a seamless indoor-outdoor flow, with multiple decks and terraces offering easy access to the surrounding landscape.
A central pond, surrounded by internal galleries and walkways, serves as a focal point, creating a sense of tranquillity and connection with nature.
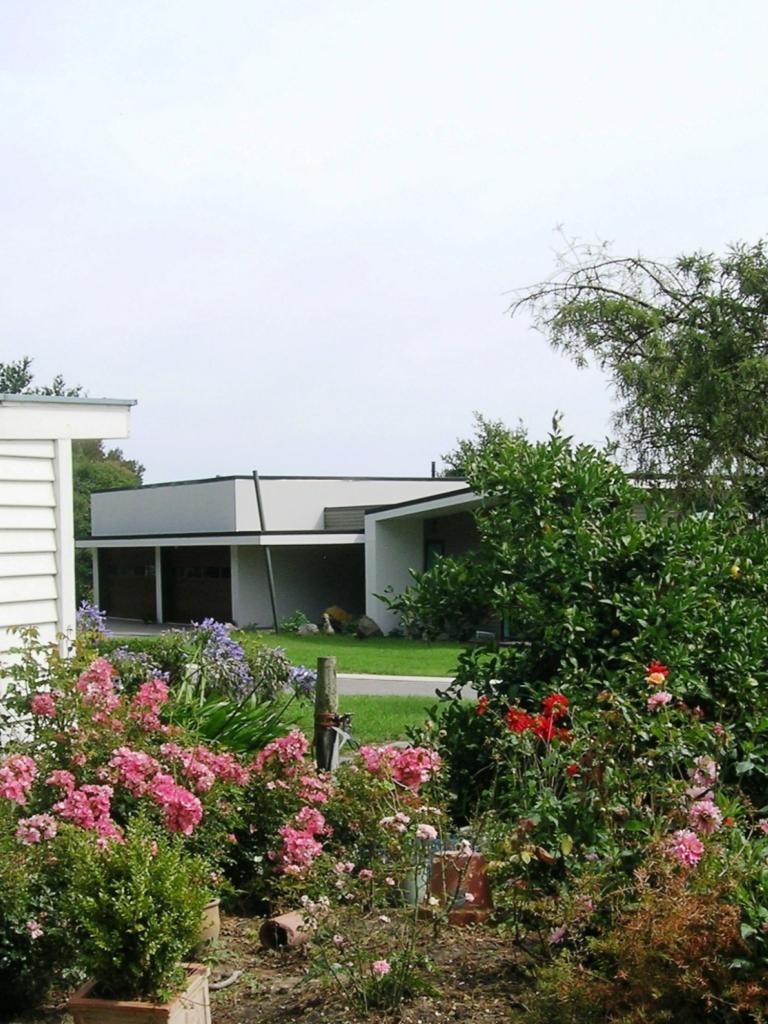
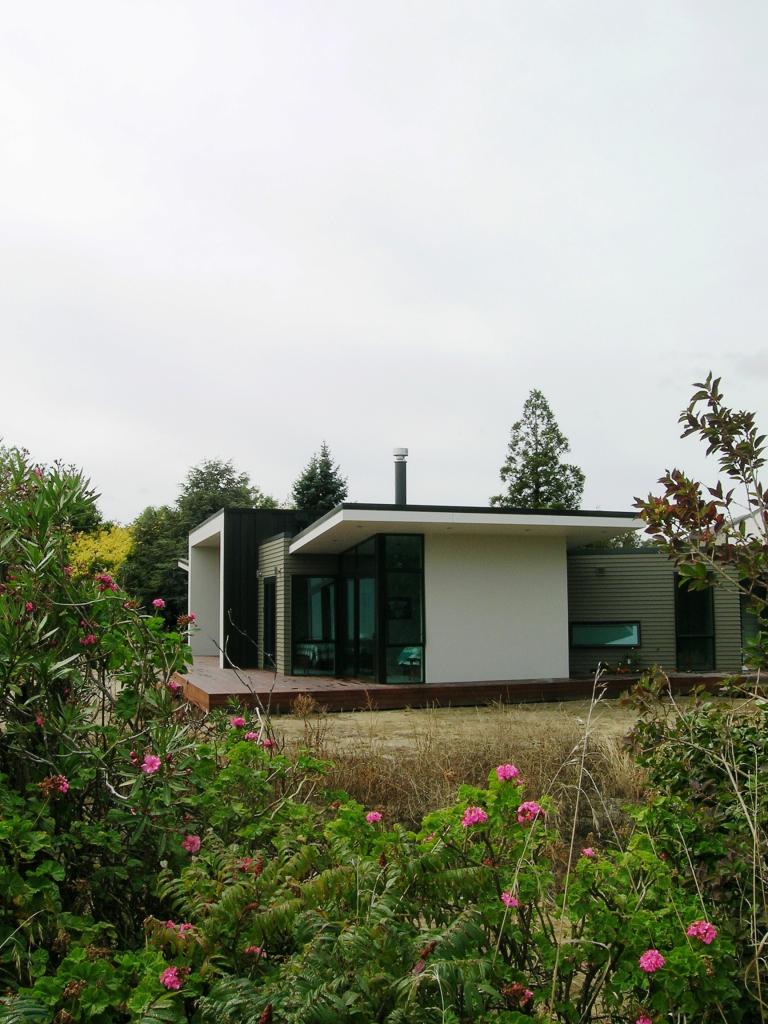
The choice of materials reflects a commitment to simplicity and sustainability, with a monochromatic color scheme for the exterior that blends seamlessly with the natural surroundings.
The use of James Hardie Lineaboard weatherboard and Exo-Tec panels, along with plastered Vilaboard, ensures durability and longevity while maintaining visual appeal.
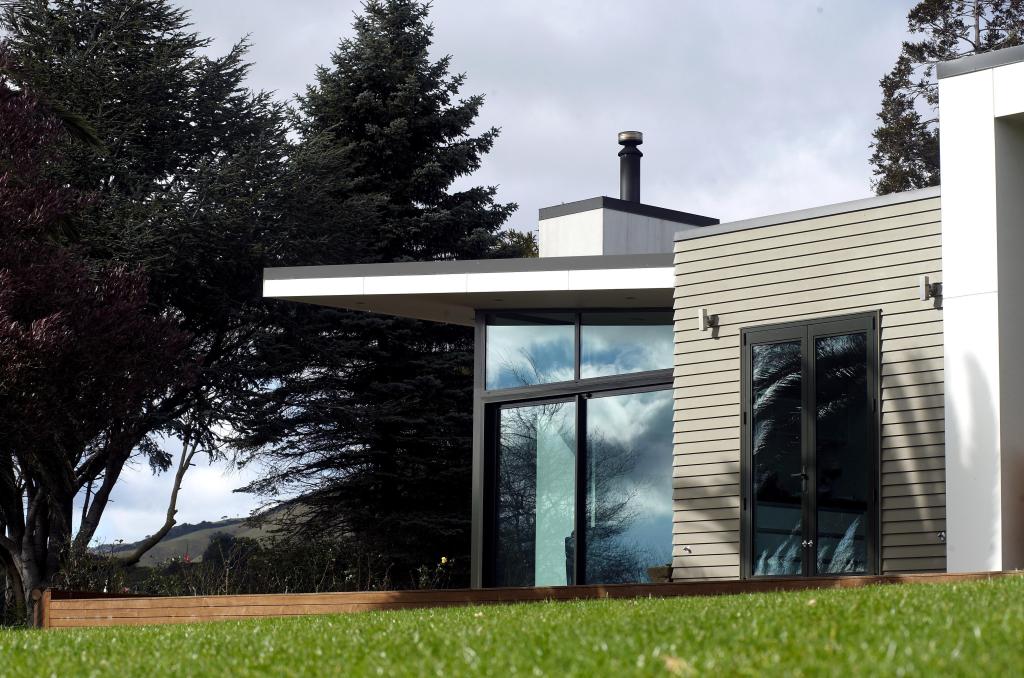
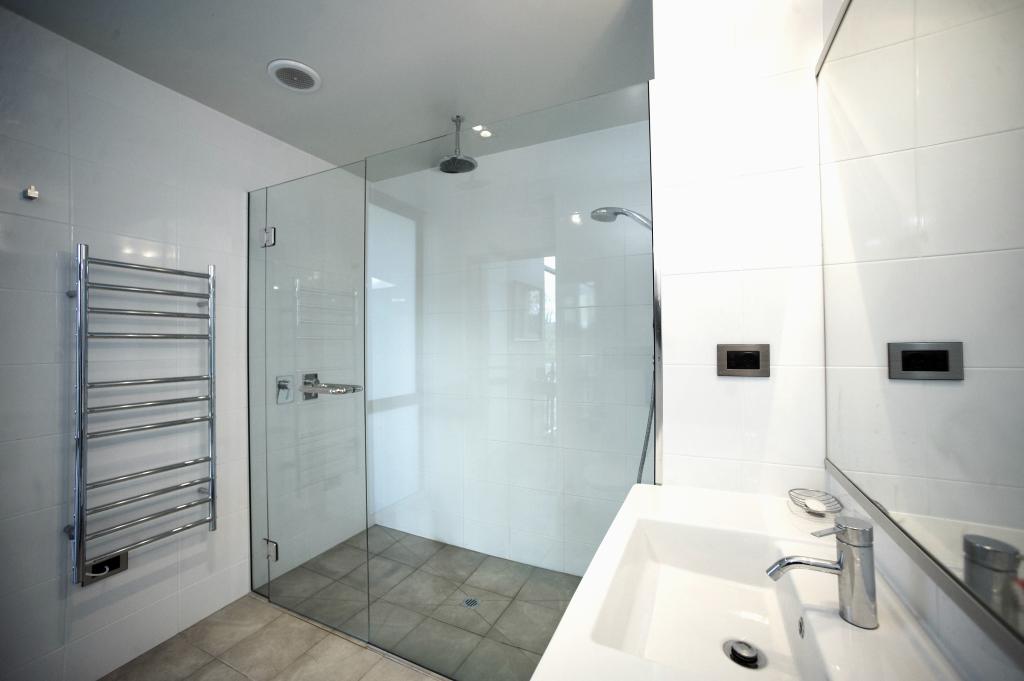
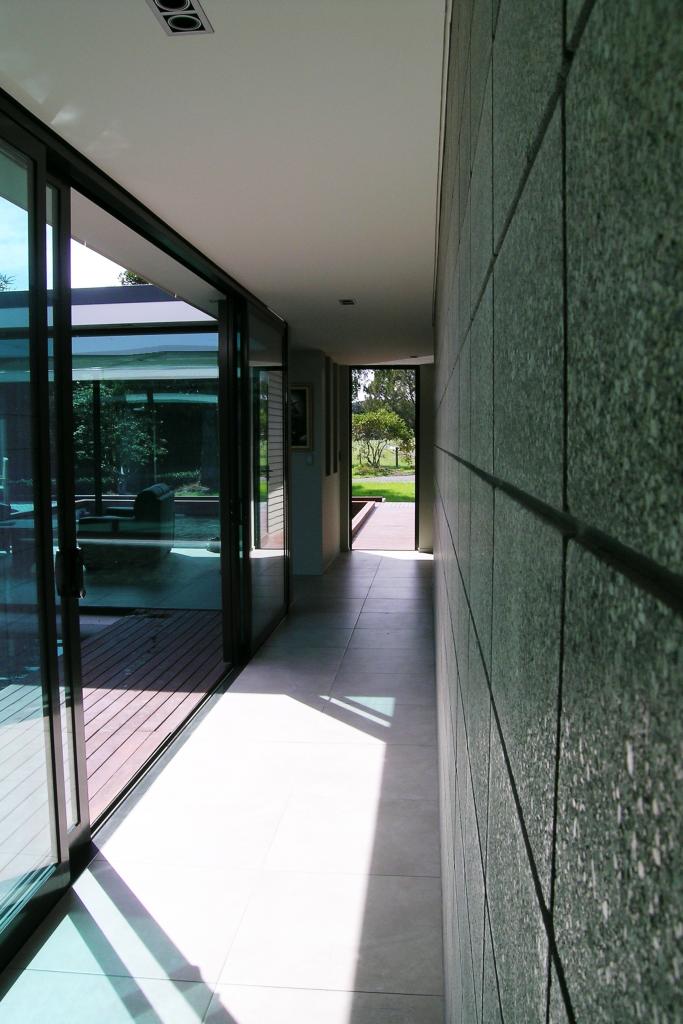
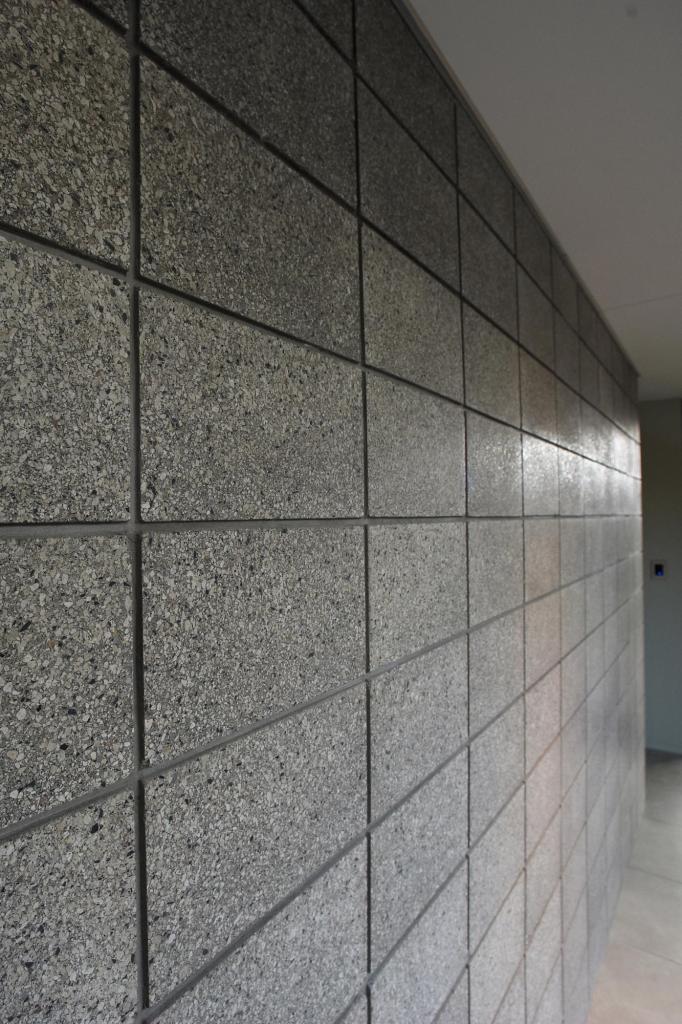
Incorporating the latest technologies for on-site sewer treatment, rainwater collection, solar power technology, and underfloor heating further enhances the home’s sustainability and comfort.
With over 415 square meters of internal space, extensive decking, and ponds, the Rotopai Courtyard Farmhouse offers a truly unique and immersive living experience.
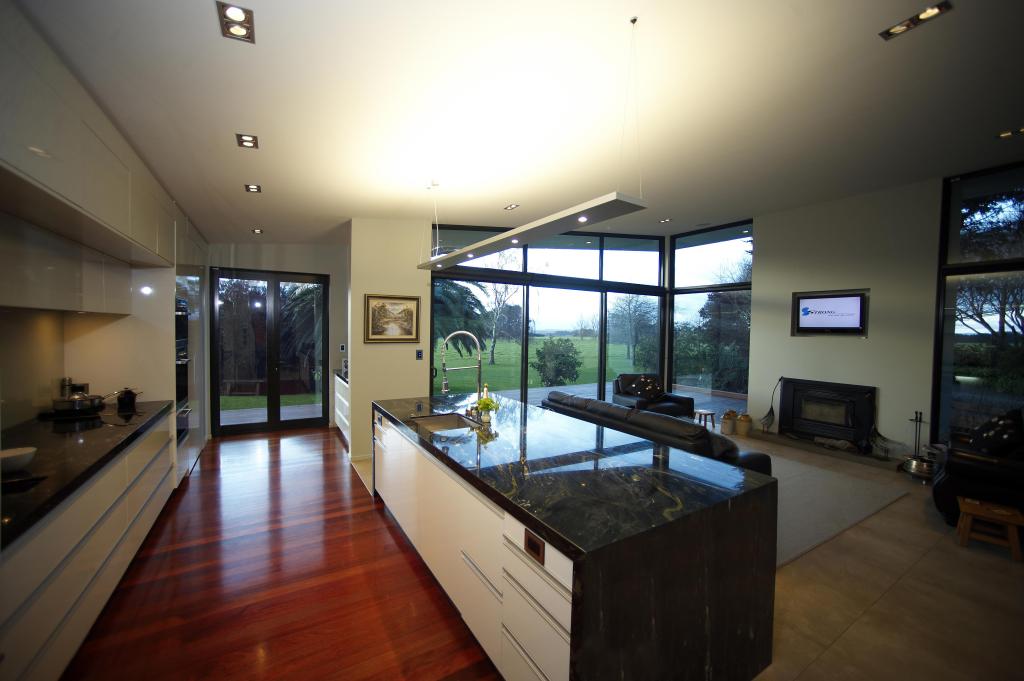
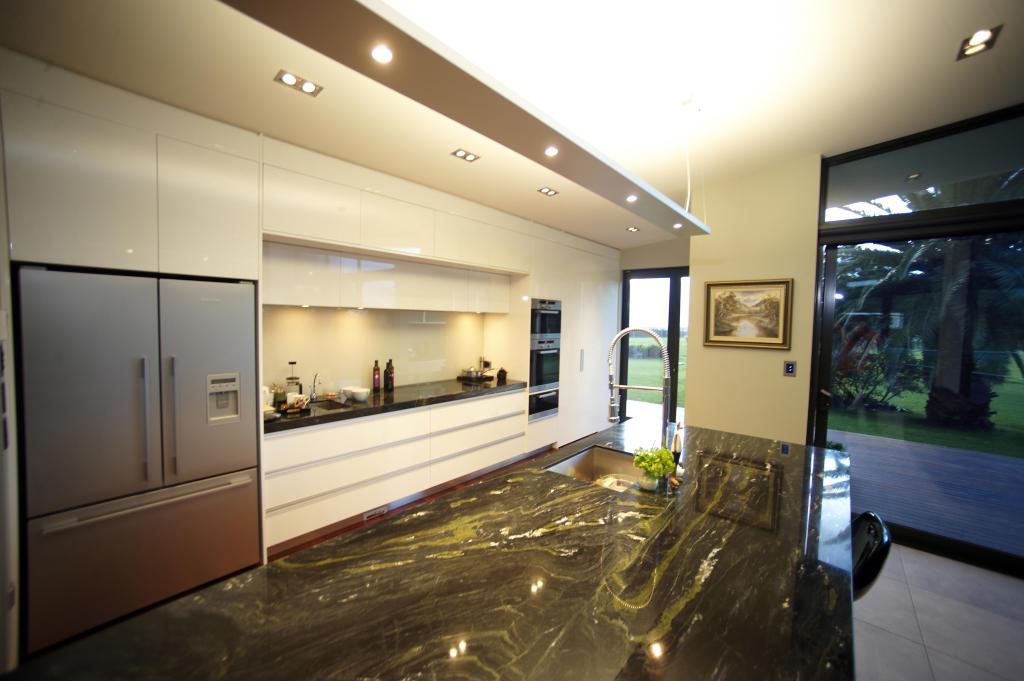
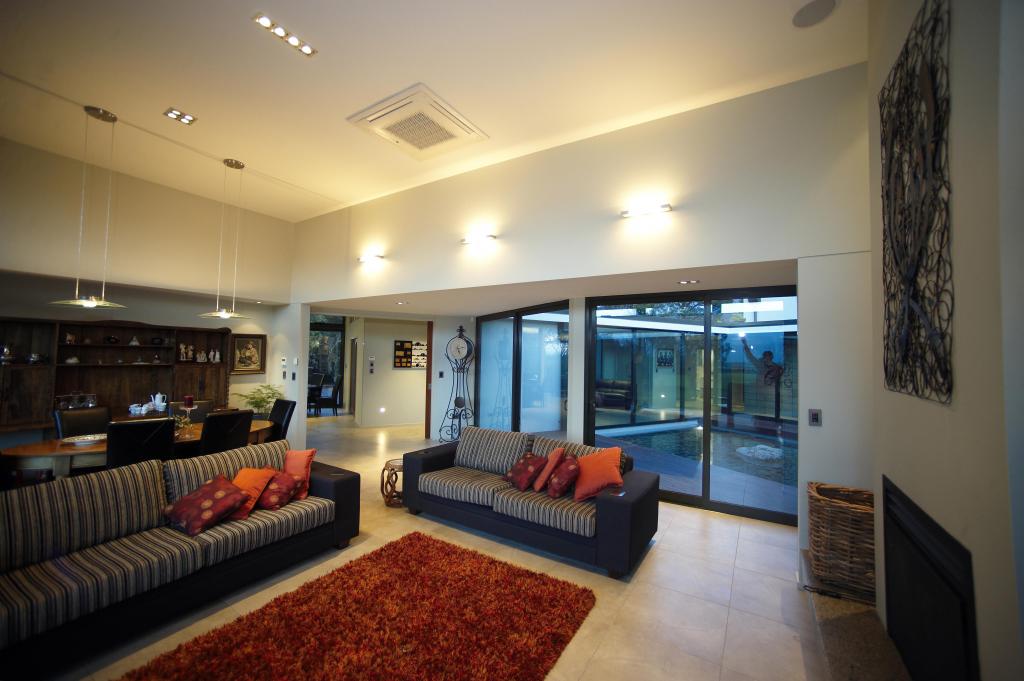
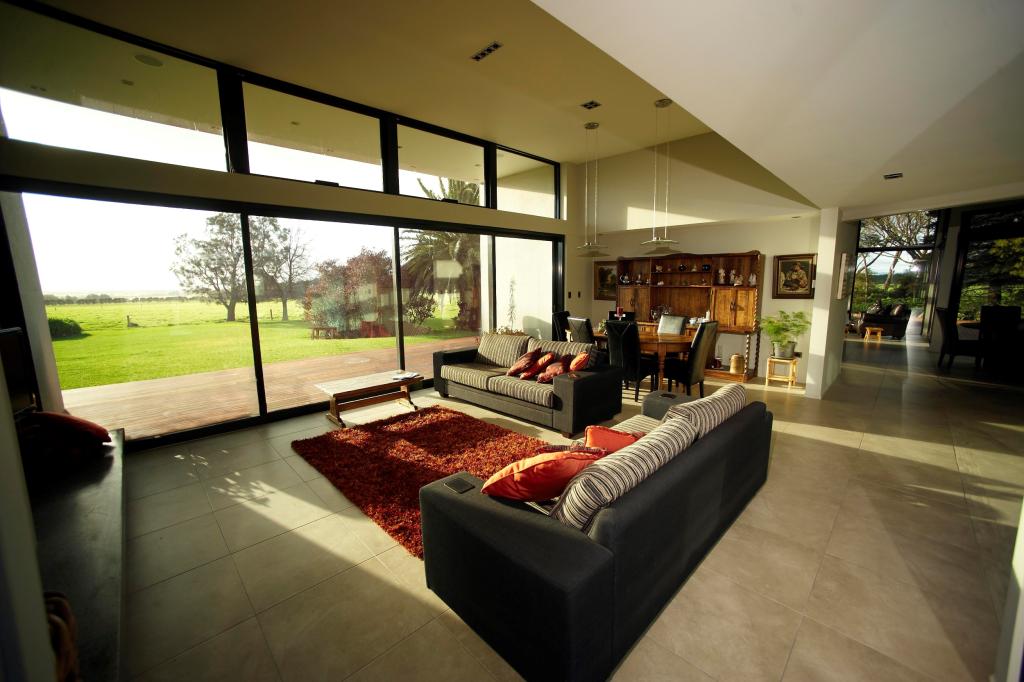
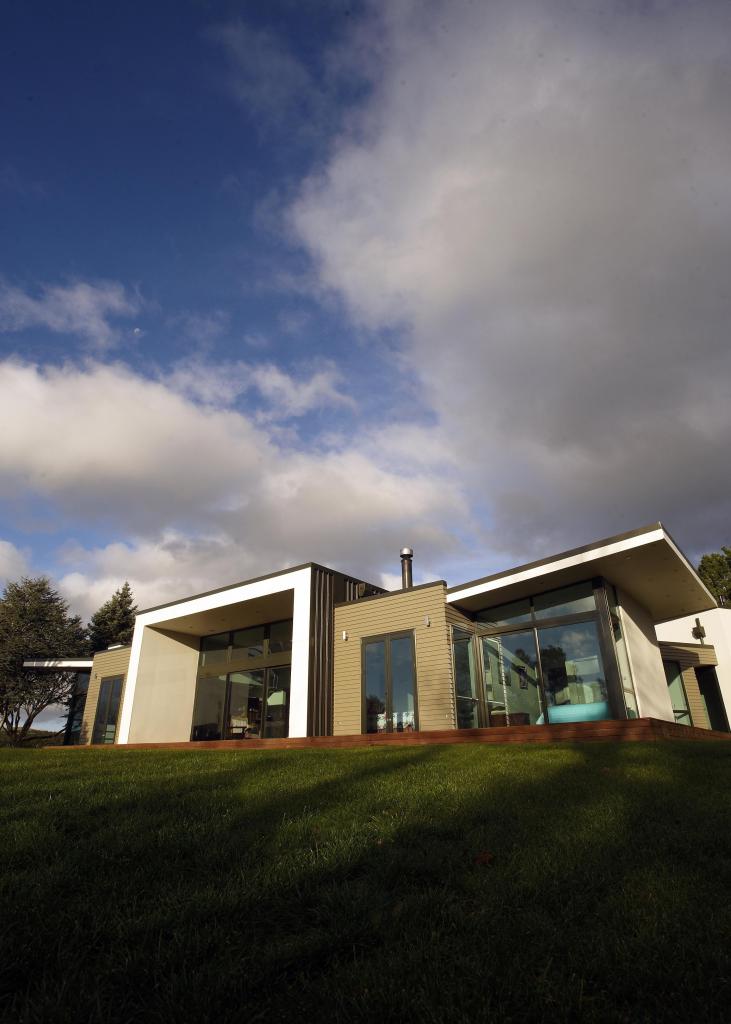
While photographs can provide a glimpse into the beauty and functionality of the home, only a visit can truly capture the spirit of the site and the space.
The Rotopai Courtyard Farmhouse stands as a testament to MWA’s dedication to creating homes that inspire, shelter, and delight for generations to come.