CLIENT
Mr & Mrs Smith
TYPE
New Residence
SIZE
Floor area: 225 m2
Terraces/Decks: app. 95 m2
Landscape: over 375 m2
Site total: 1953 m2
LOCATION
Maungaraki – Lower Hutt, New Zealand
STRUCTURAL ENGINEER
Meyers & Associates Ltd – Wellington, New Zealand
PROJECT AUTHOR
Davor Mikulcic Dipl. Eng. Arch. (Sarajevo) RAIA, ANZIA
STATUS
Design stage – Preliminary Design
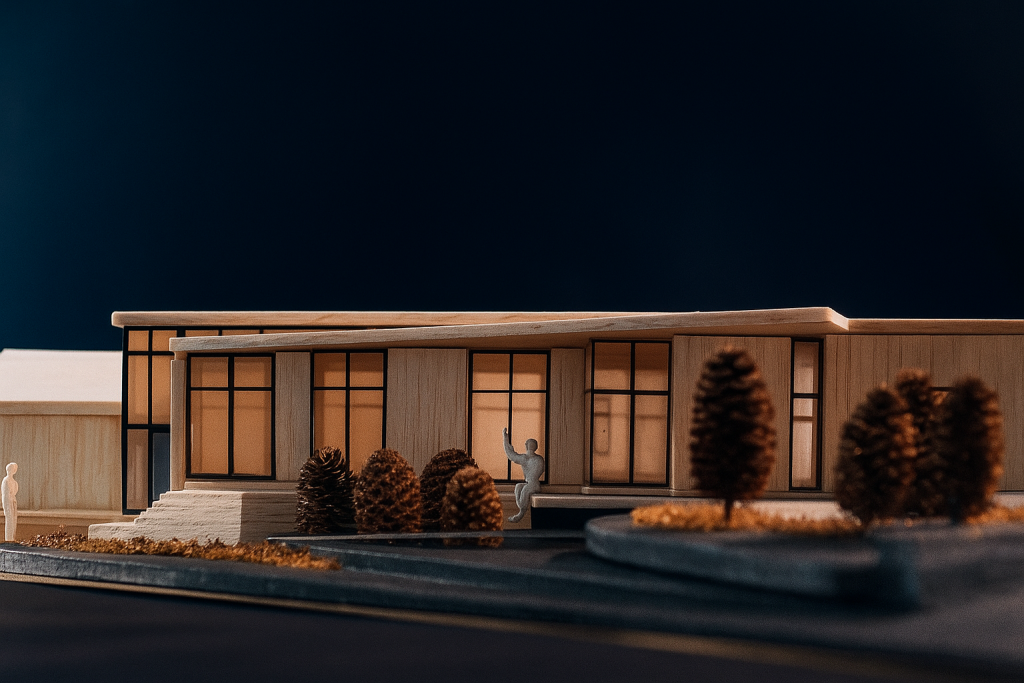
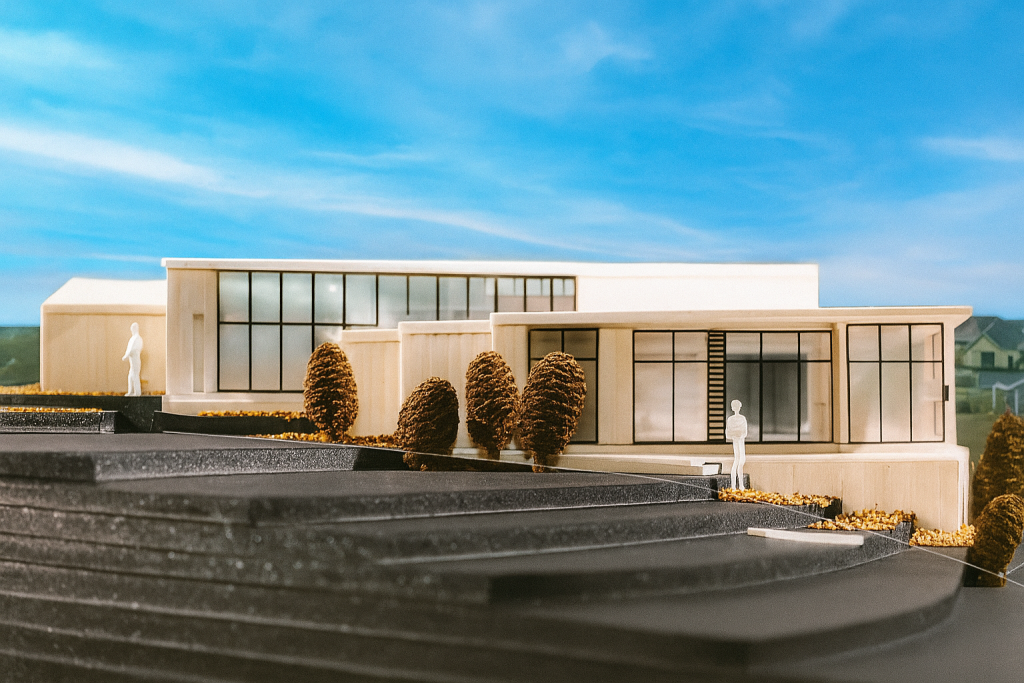
The Smith Residence, a new executive home located on a challenging 1953 m² site in Lower Hutt, is an architectural expression of modern design principles combined with a deep sensitivity to its surroundings.
The residence, designed by Studio MWA, takes full advantage of the sloping terrain and breathtaking views of Wellington Harbour and the surrounding valley, while simultaneously maximizing sun exposure despite the site’s complexities.
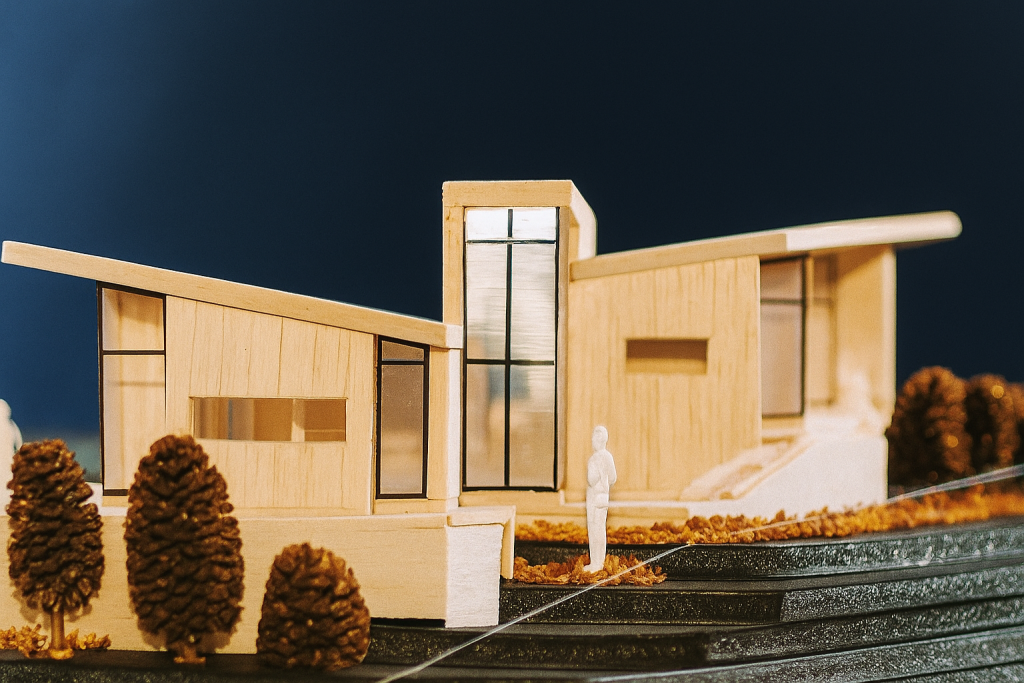
The design is a thoughtful composition of three distinct yet harmonious architectural elements that respond to the unique characteristics of the site.
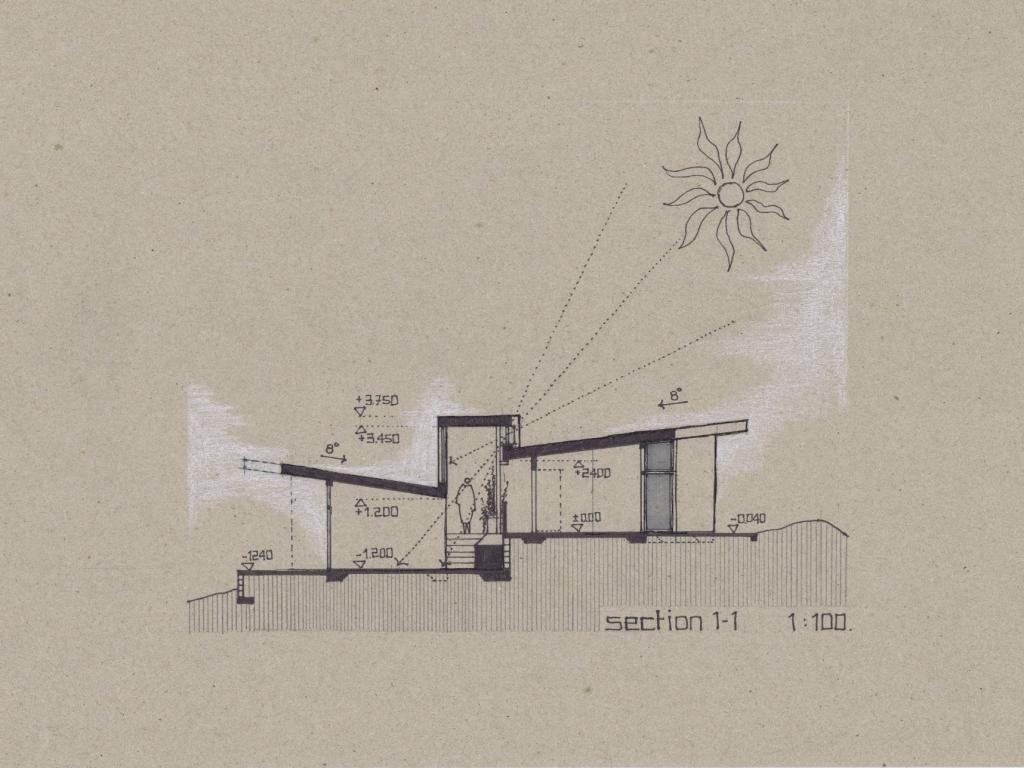
A striking feature is the distinctive “butterfly” roof, which not only provides a sculptural form to the residence but also aids in capturing passive solar energy and creating a dynamic interior space.
The roof’s shallow pitch and metal finish (Quartz Zinc) fold seamlessly into the external walls, creating a monolithic, sculptural form that gives the home a contemporary yet timeless presence.
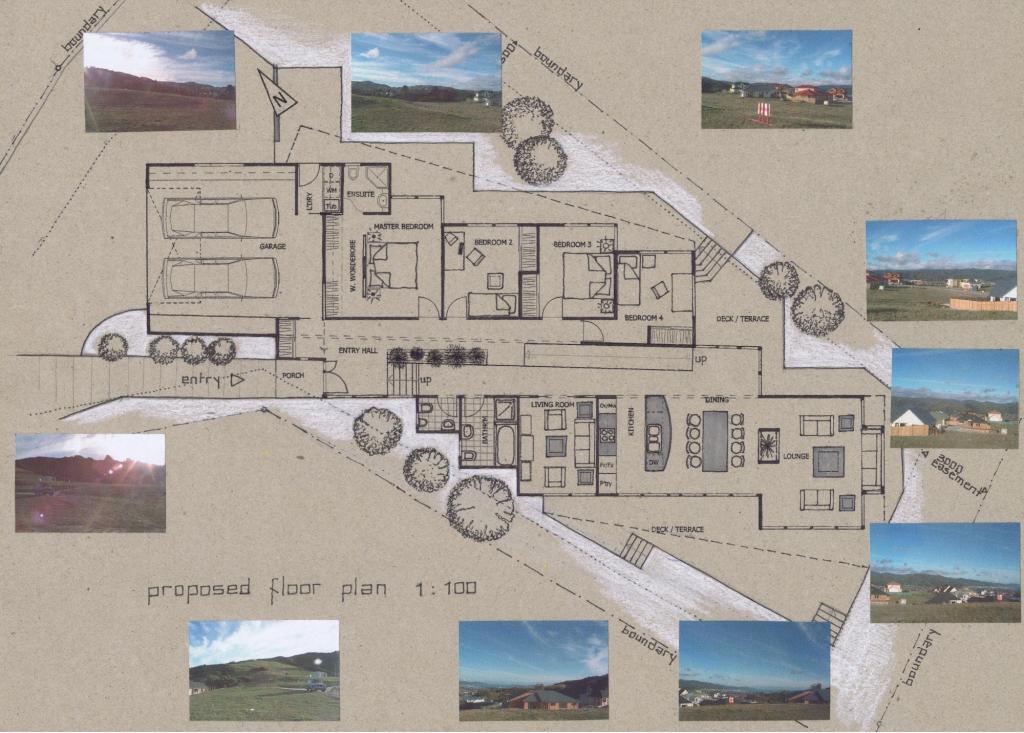
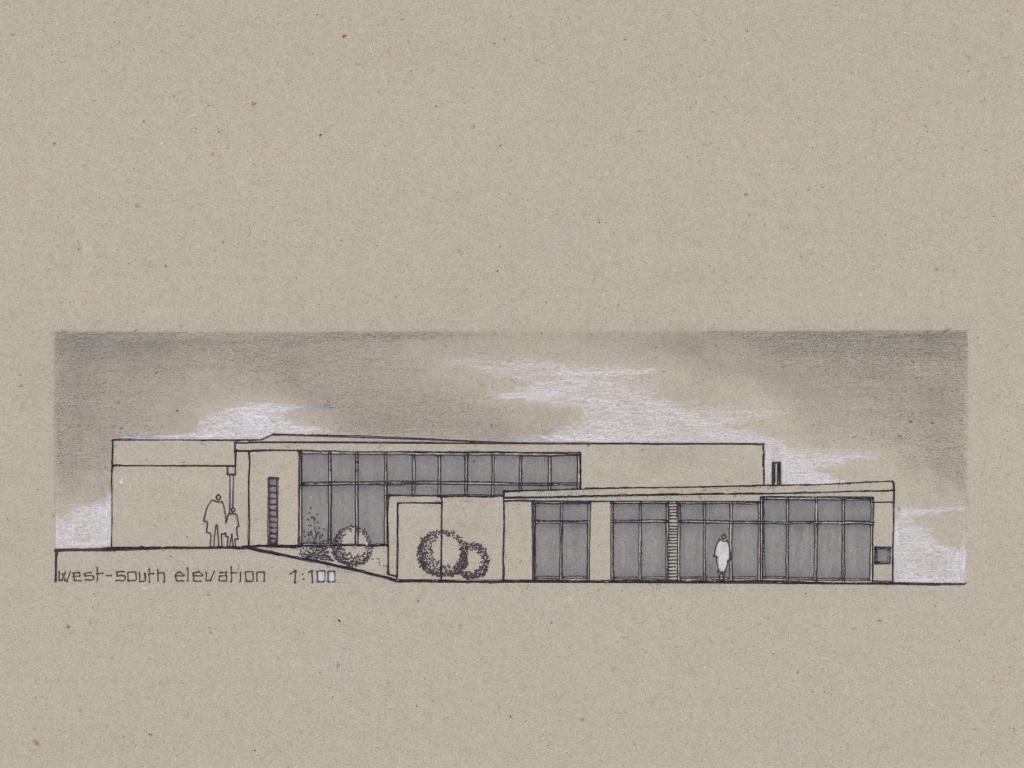
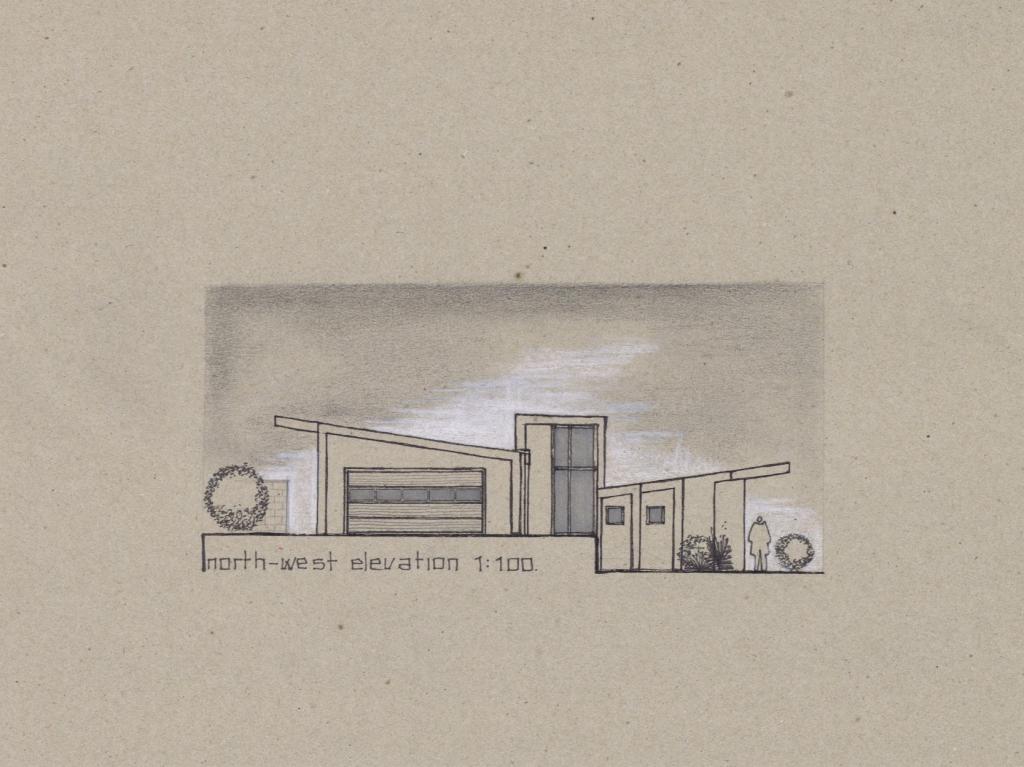
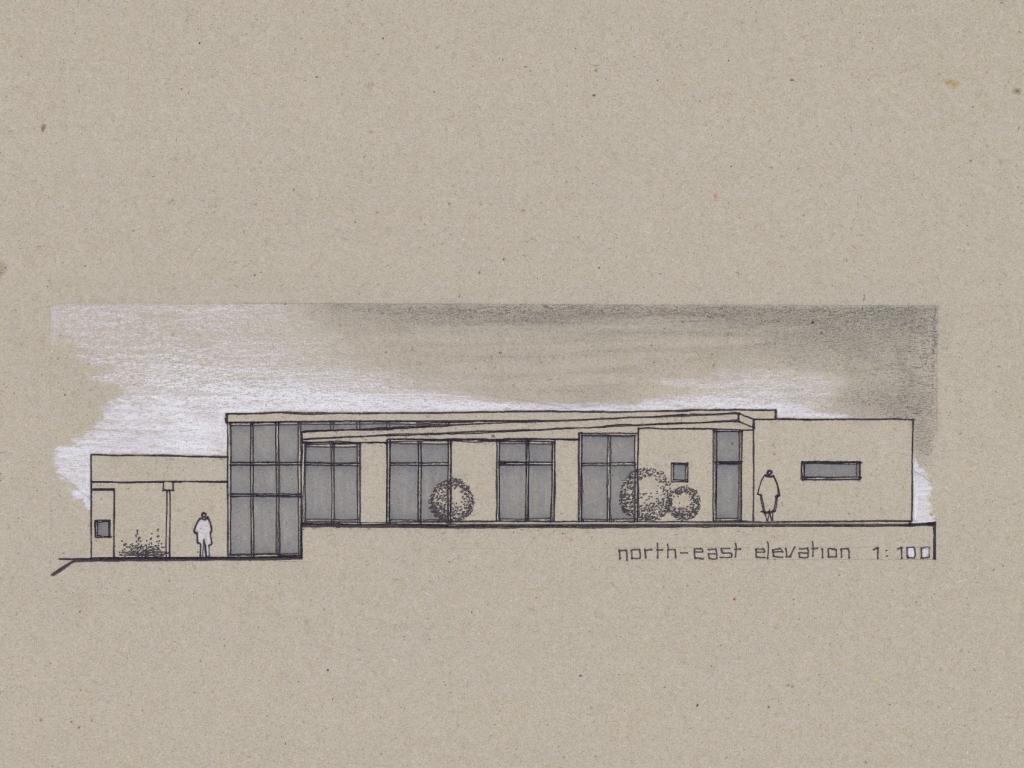
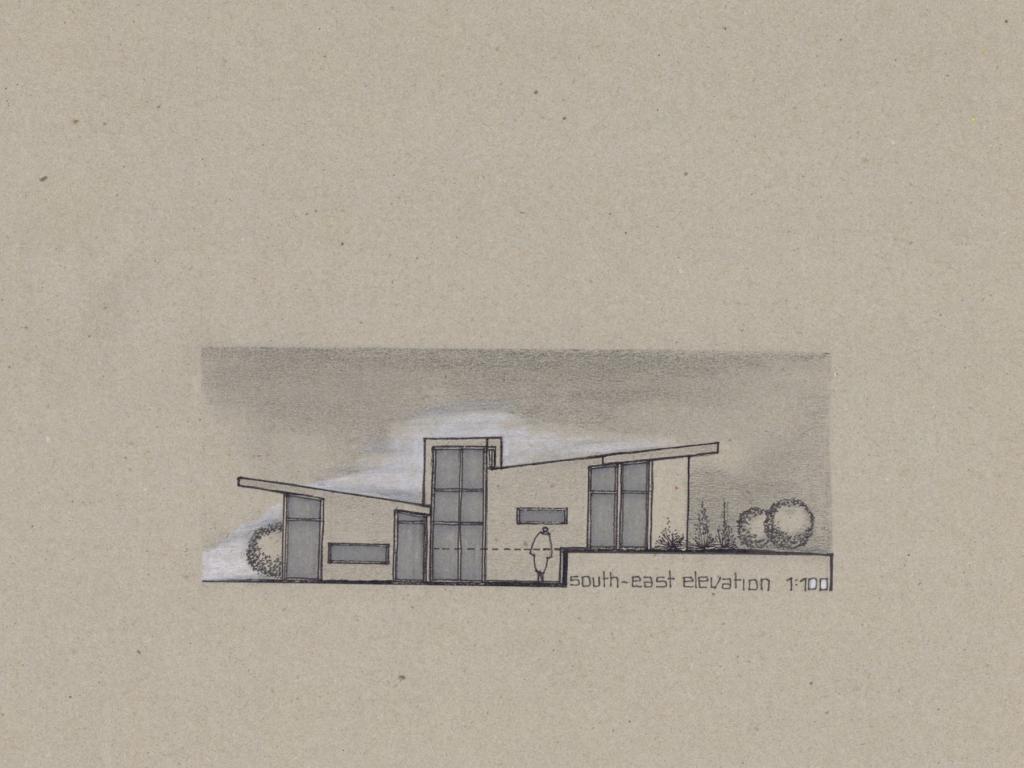
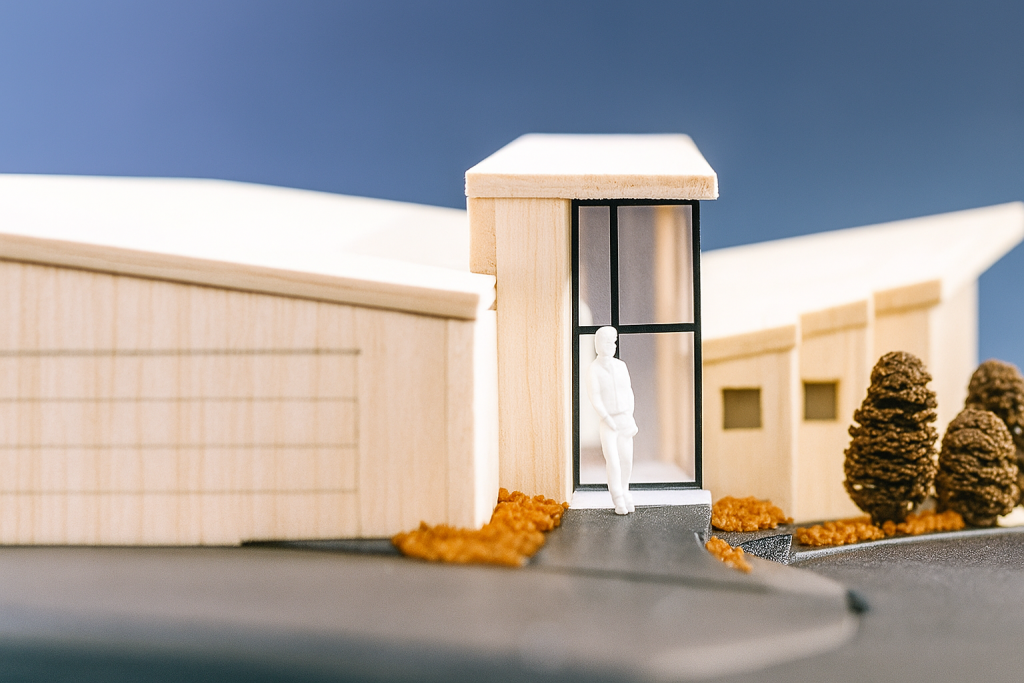
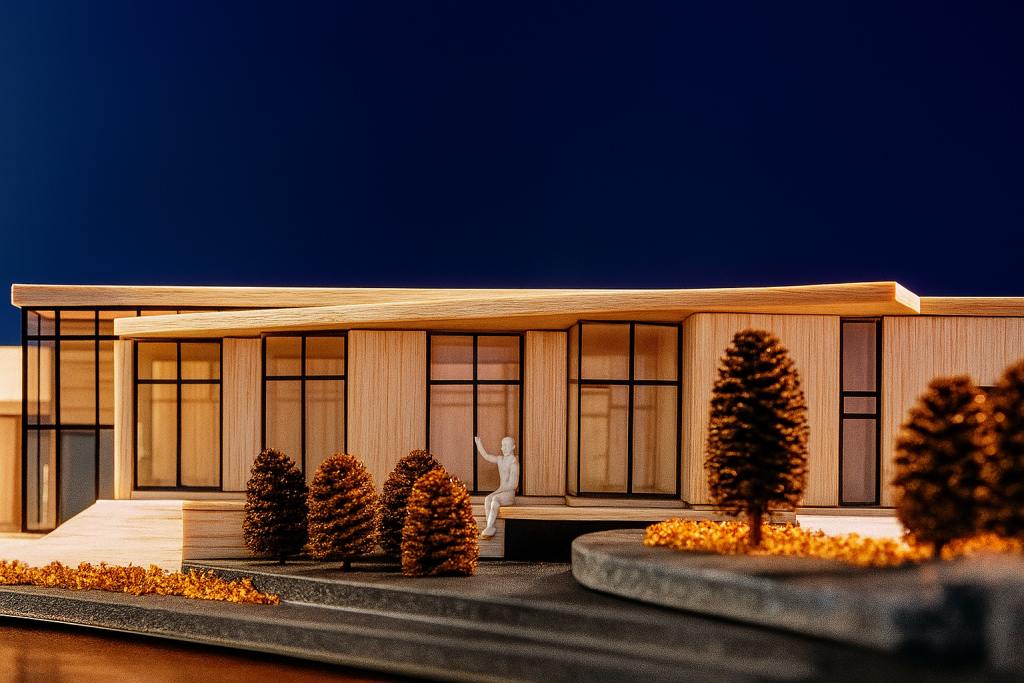
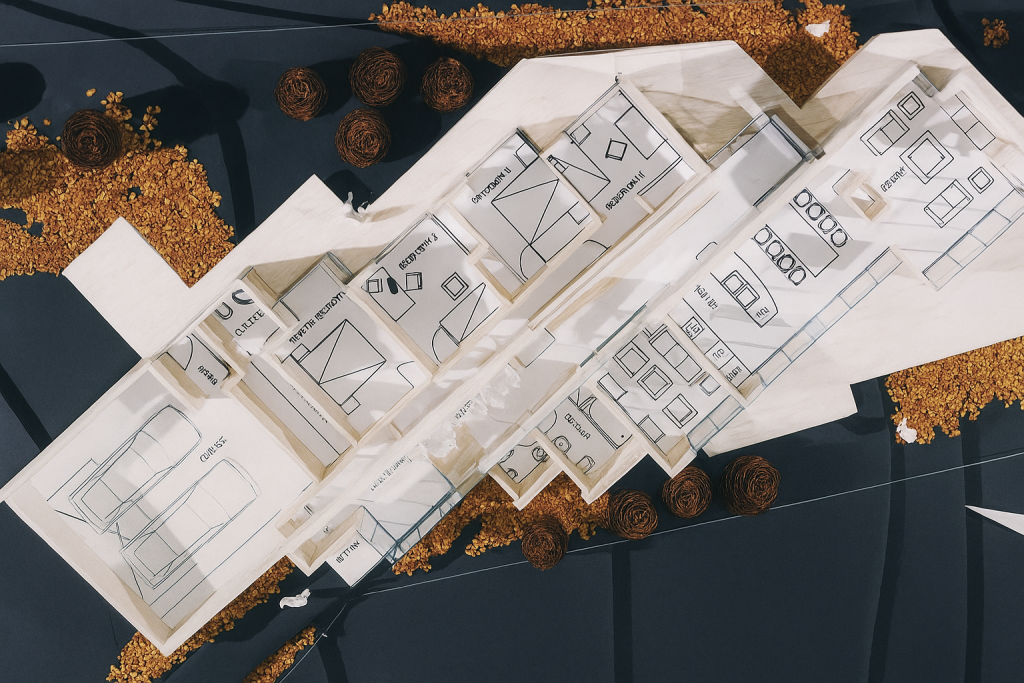
Internally, the layout is highly functional, with a clear division between public and private spaces.
The entry level houses the four-bedroom private wing, a double garage with ample storage, and service areas, while the active daytime living spaces – an open-plan kitchen, dining, and family area – are positioned half a story lower, directly connected to the expansive deck and terrace. This elevation ensures uninterrupted views of the harbour and access to outdoor living spaces that are bathed in sunlight throughout the day.
A central feature, referred to as the “internal street,” integrates a staircase and accessible ramp (wheelchair accessible), framed at each end by full-height glass walls on both sides. This space serves as a circulation hub and a visual connection between the front and rear of the house, maximizing natural light and providing a sense of openness. The design incorporates polished concrete floors with underfloor heating, enhancing thermal comfort, while solar panels and sustainable materials reinforce the project’s commitment to environmental sensitivity.
The Smith Residence is a sophisticated blend of form and function, offering a unique living experience that is deeply connected to its environment.