CLIENT
Mr & Mrs Parekh
TYPE
New Residence
SIZE
Floor area: 309 m2
Terraces/Decks: app. 237 m2
Landscape: over 450 m2
Site total: 930 m2
LOCATION
Bendigo Grove, Seagrove Conservation Estate, Newlands – Wellington, New Zealand
STRUCTURAL ENGINEER
Sylvester Clark – Wellington, New Zealand
PROJECT AUTHOR
Davor Mikulcic Dipl. Eng. Arch. (Sarajevo) RAIA, ANZIA
PROJECT TEAM
Michael Maddern, Davor Mikulcic
STATUS
Completed
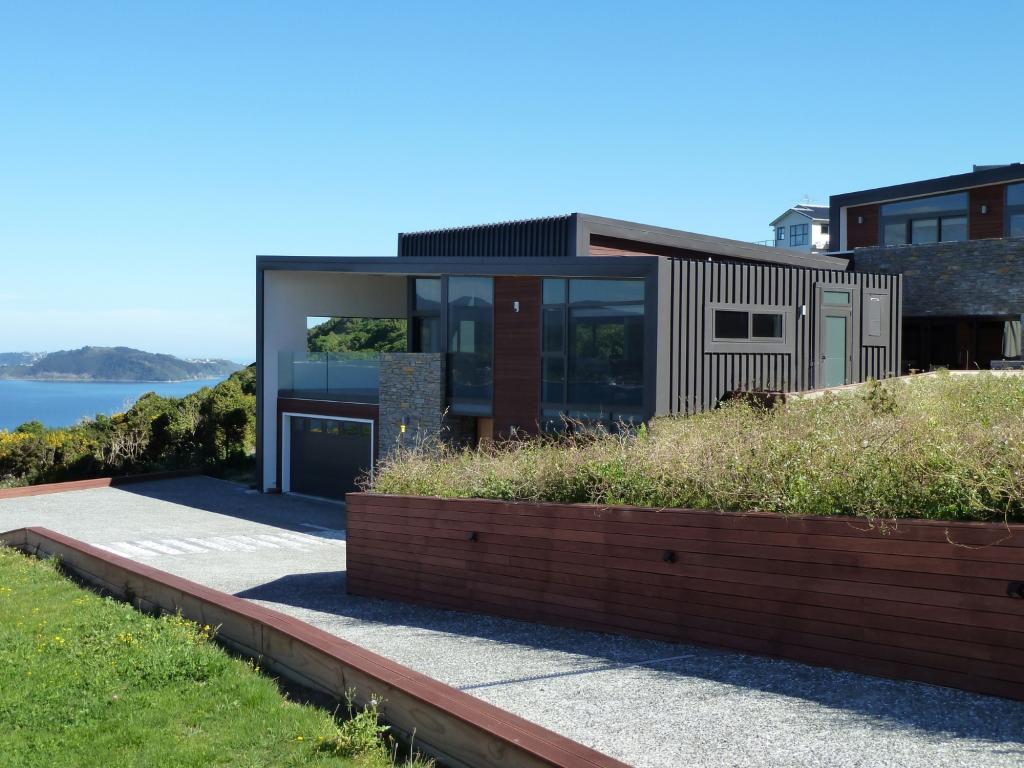
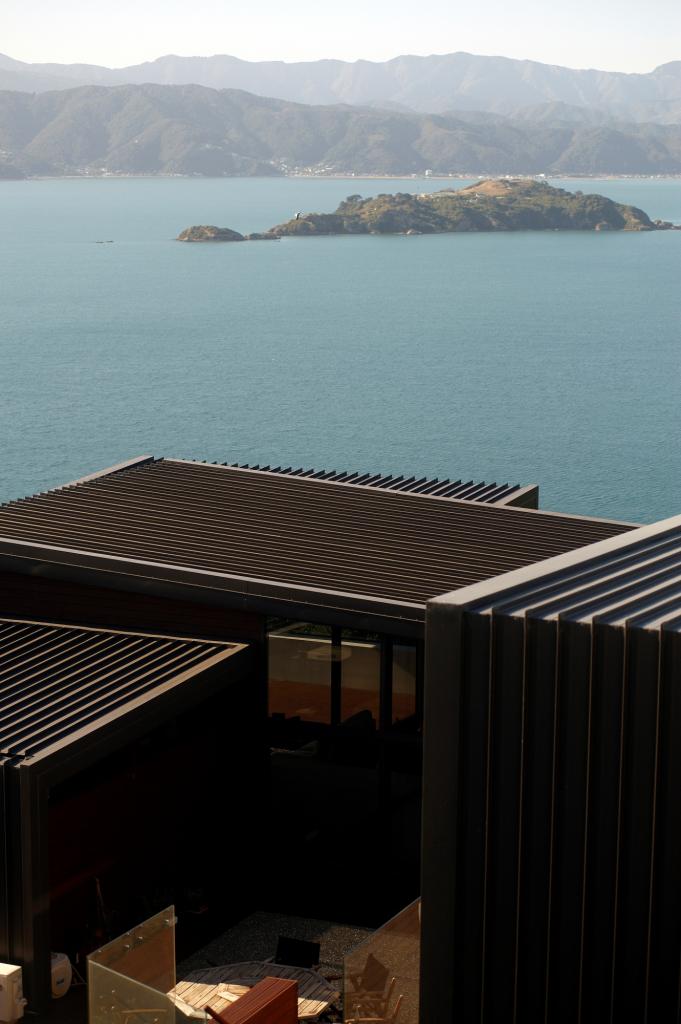
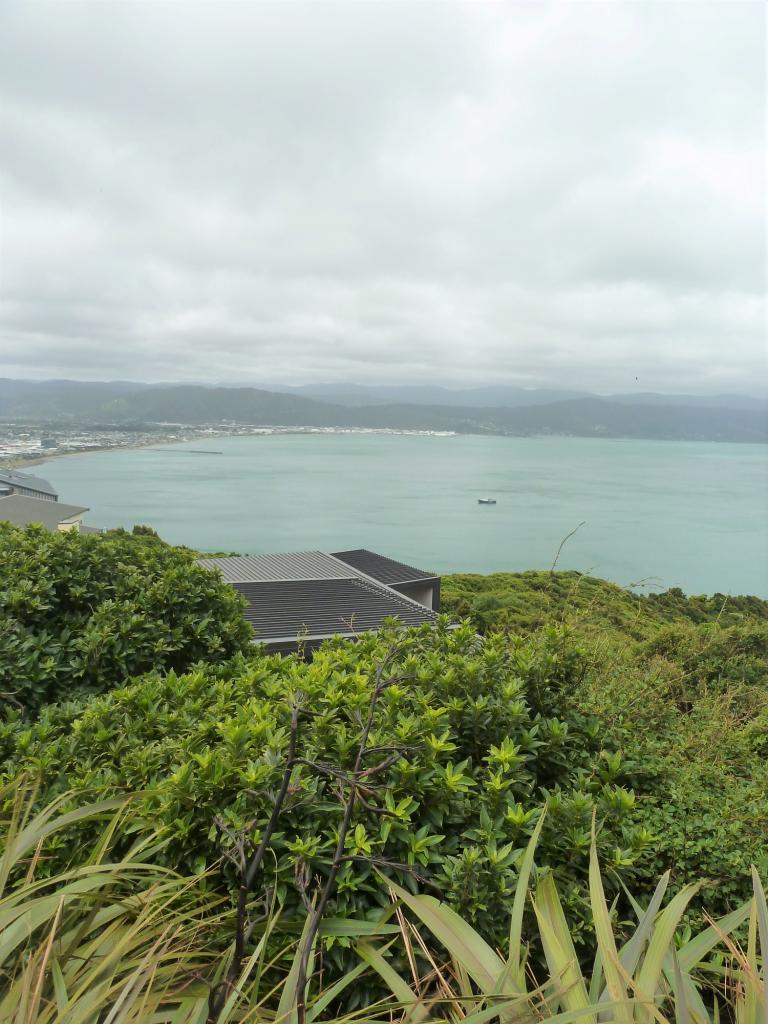
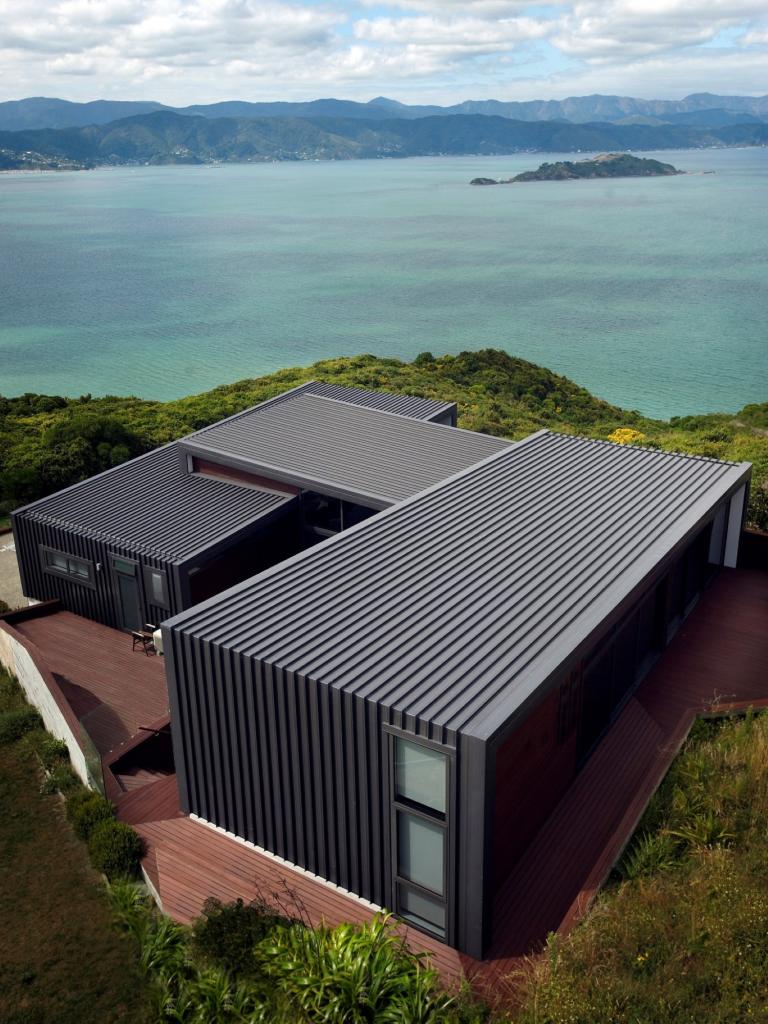
Perched gracefully atop the cliffs of the prestigious Seagrove Conservation Estate in Newlands, Wellington, Cascade Residence stands as a testament to meticulous design and environmental harmony.
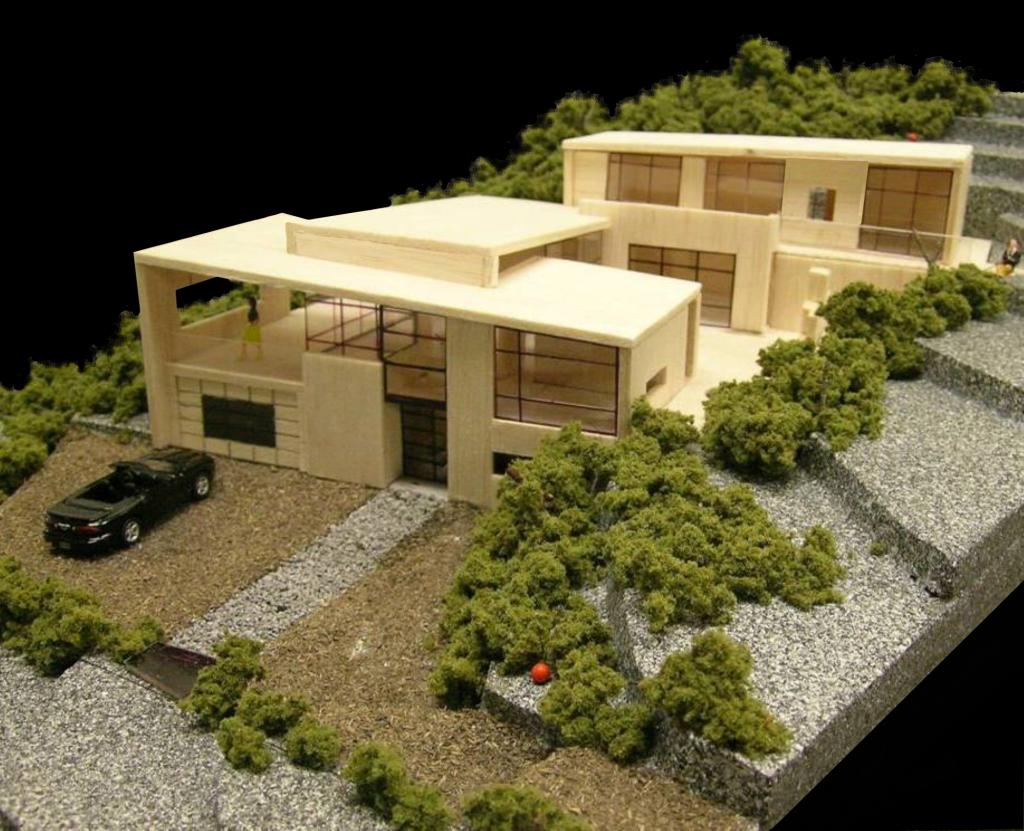
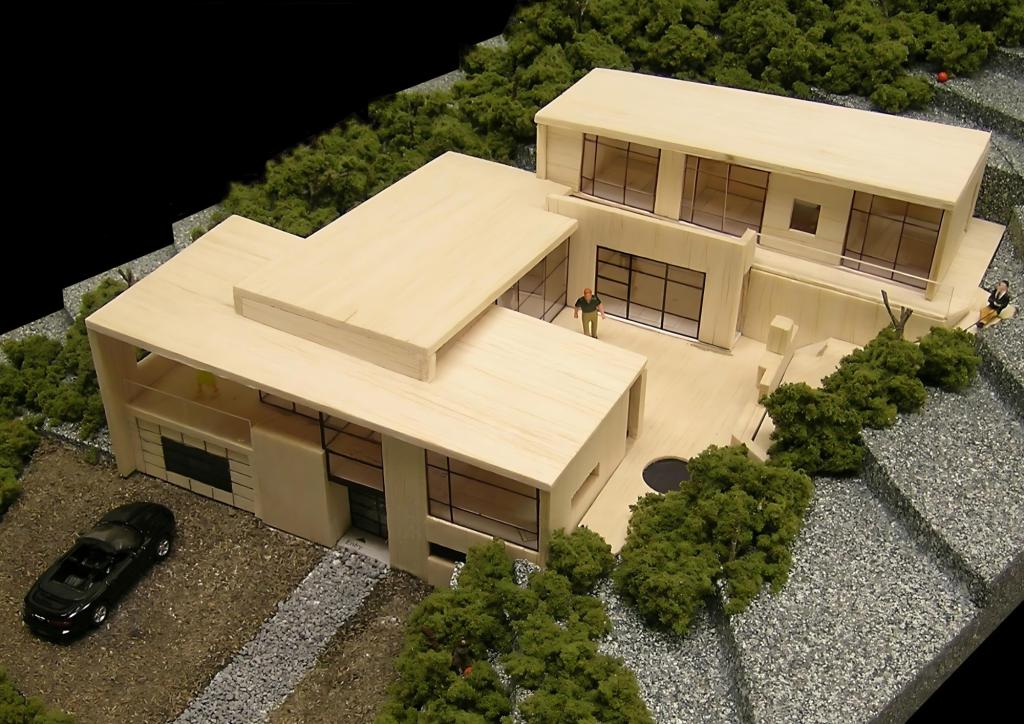
Embracing the natural contours of the sloping site, our vision was clear: to seamlessly integrate luxury living with the surrounding landscape.
At the core of our approach was a deep understanding of our clients’ needs.
Their desire for a four-bedroom sanctuary, complete with expansive living spaces, a prayer nook, and outdoor retreats, guided every facet of our design process.
We embarked on a journey to create not just a home, but an architectural masterpiece that respects nature’s embrace while offering unparalleled comfort and elegance.
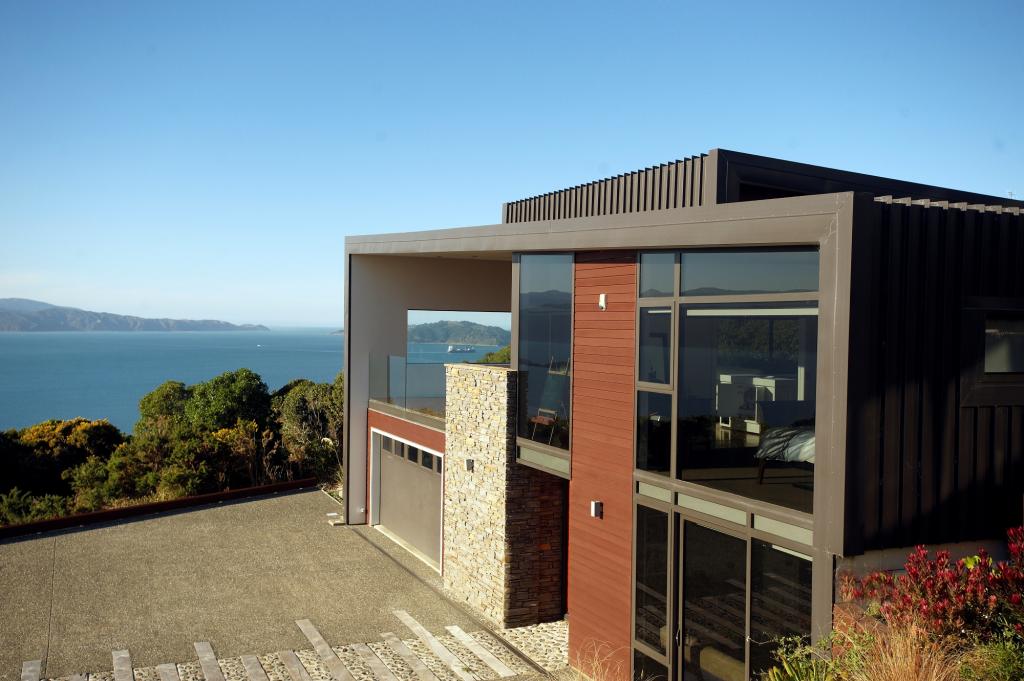
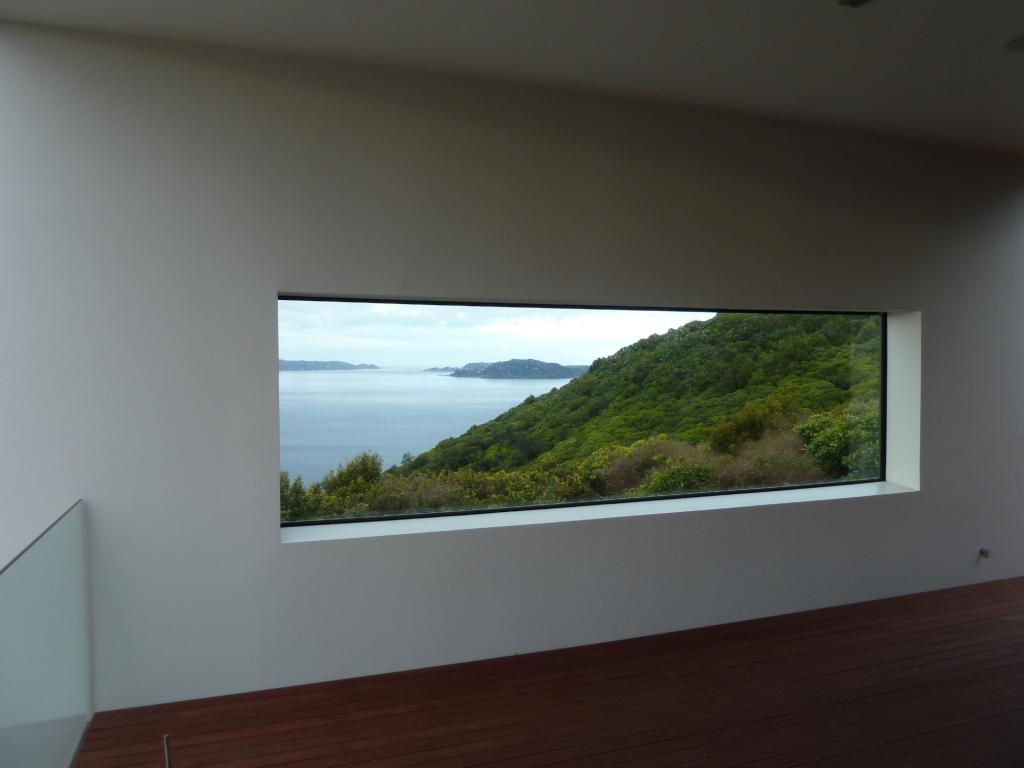
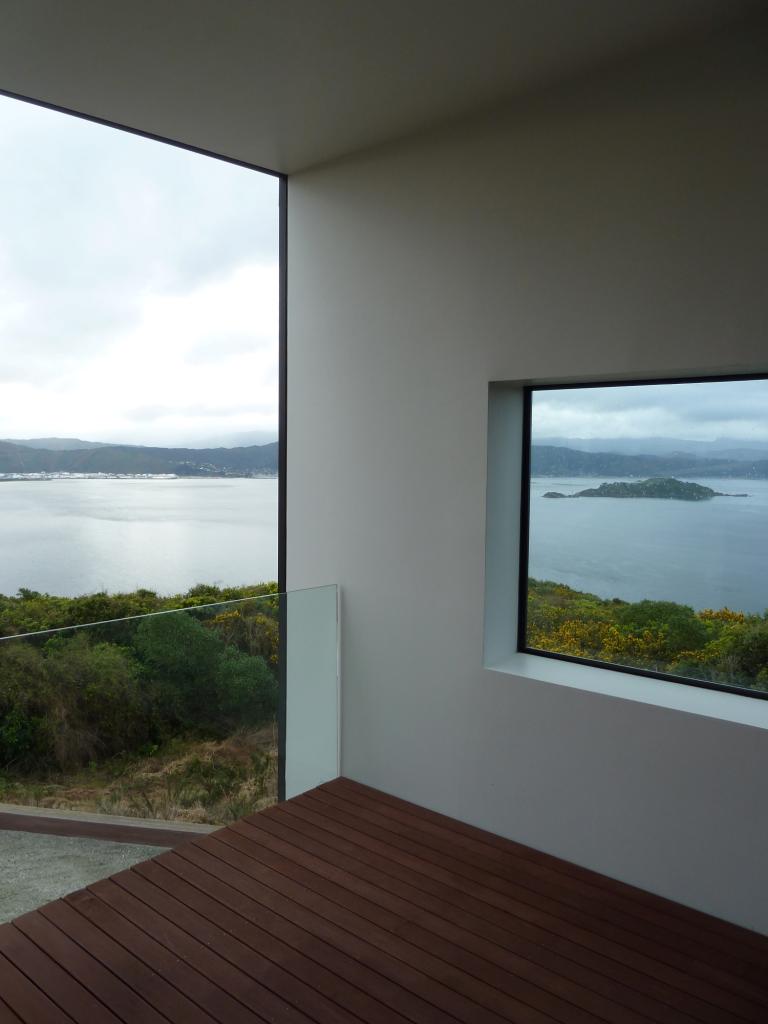
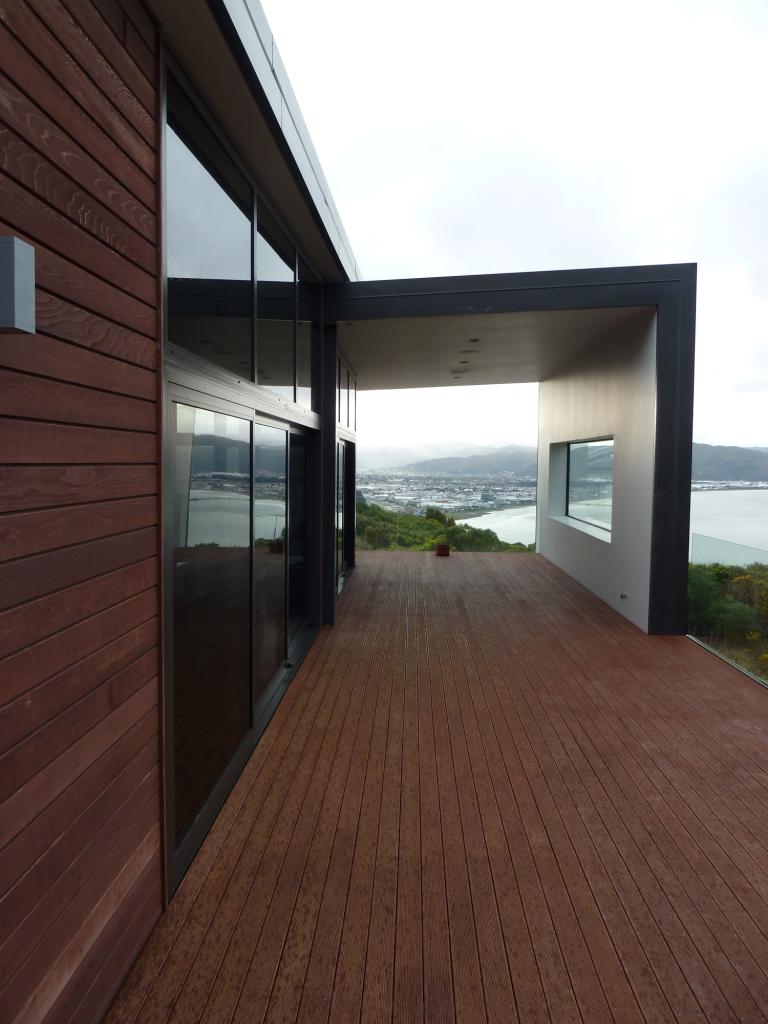
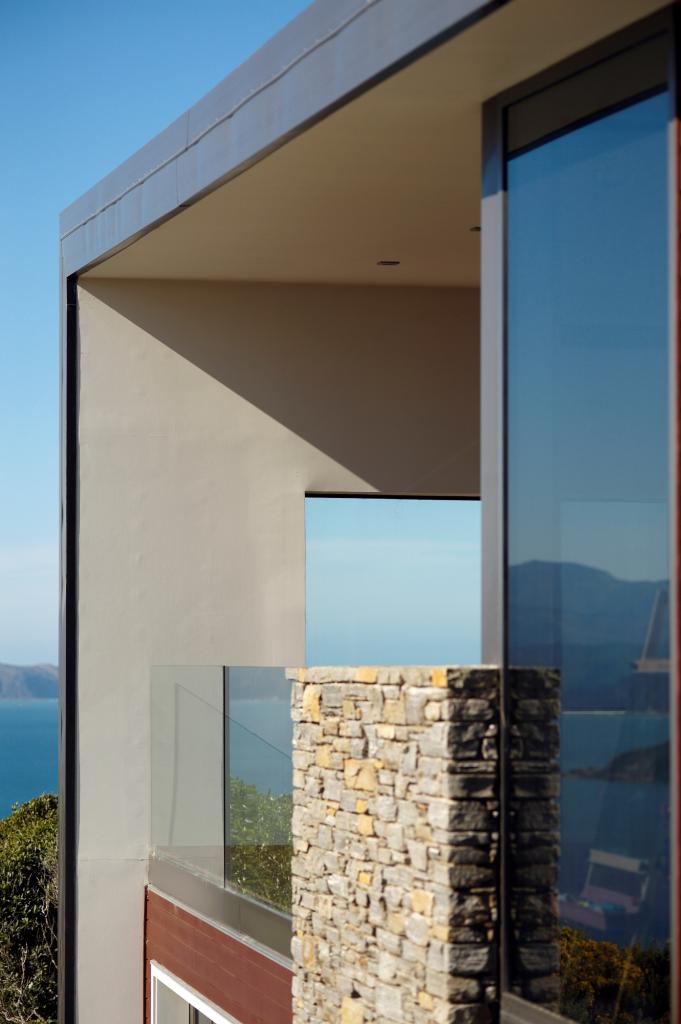
From the outset, it was evident that the breathtaking views of Wellington Harbor were to be cherished.
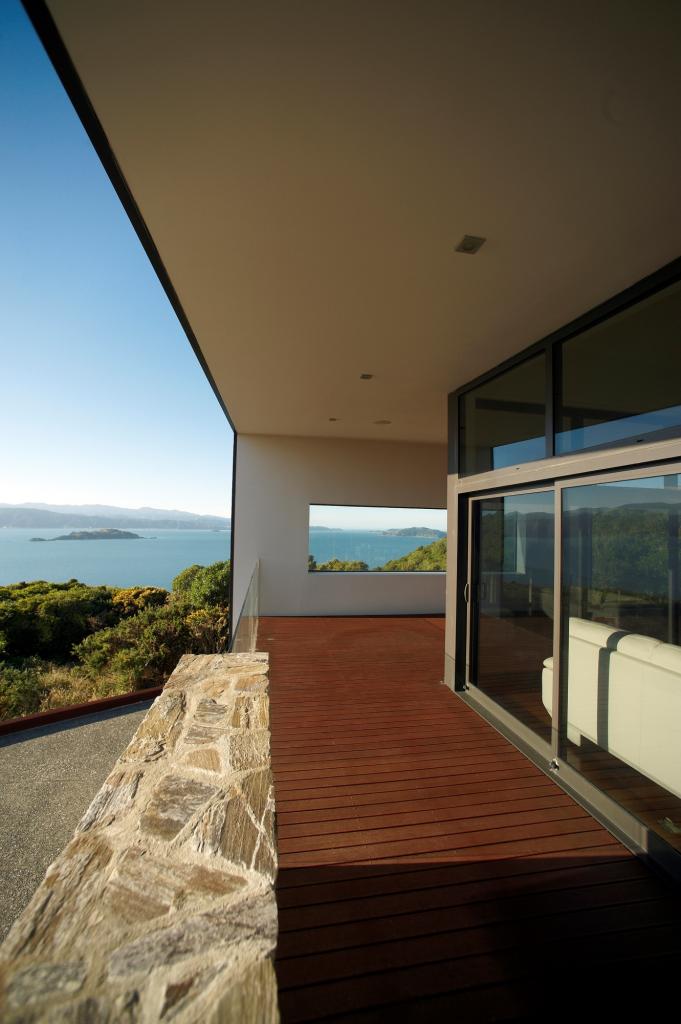
Our strategic positioning of the residence, coupled with a thoughtful orientation, ensured that every room embraced the panoramic vistas while providing shelter from the elements.
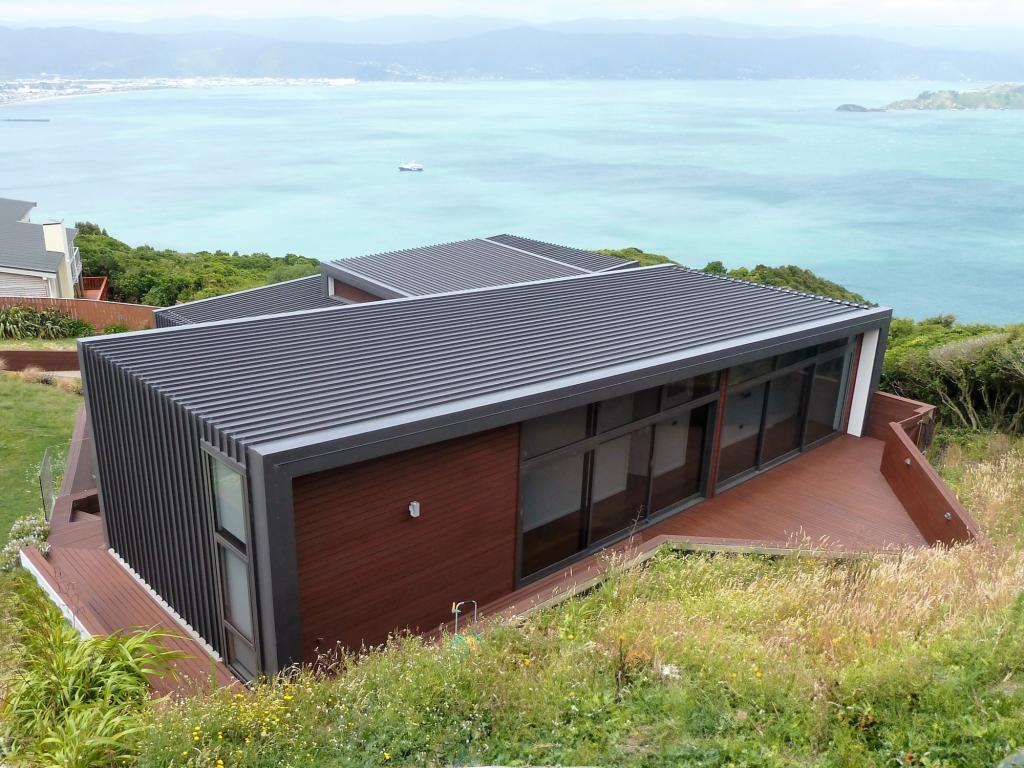
We eschewed conventional stacking of floors in favor of cascading platforms that follow the natural slope of the land, resulting in a dynamic interplay of space and light.
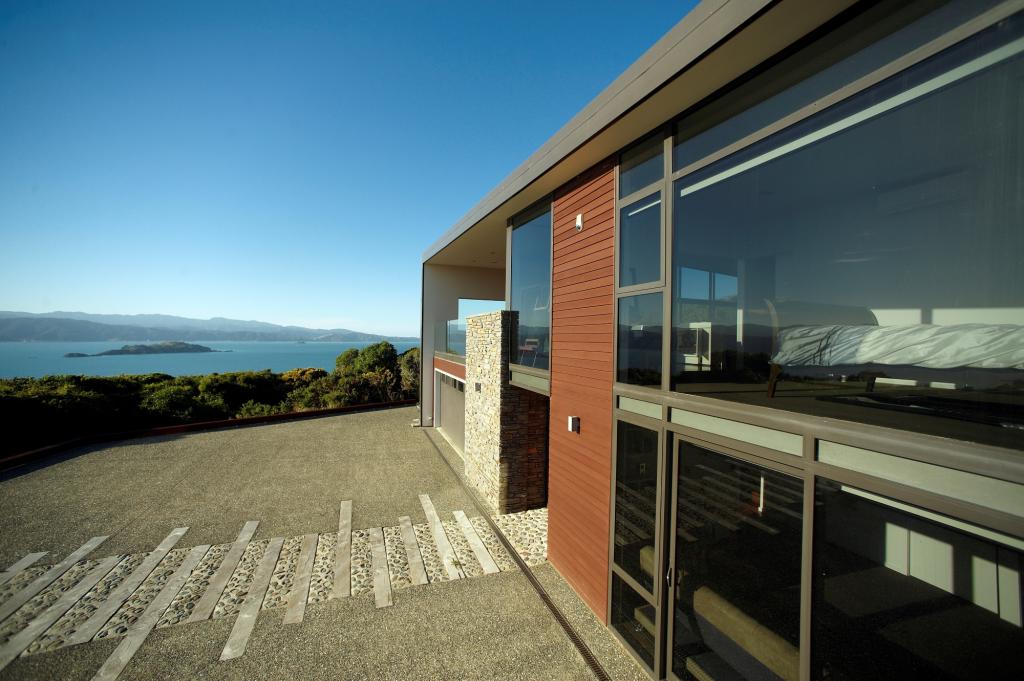
In our quest for architectural excellence, we spared no effort in researching and innovating.
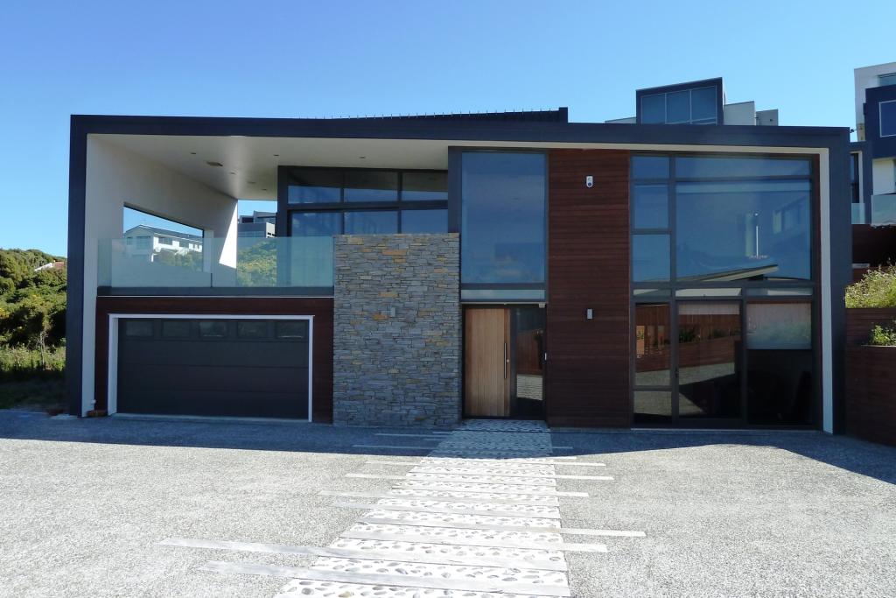
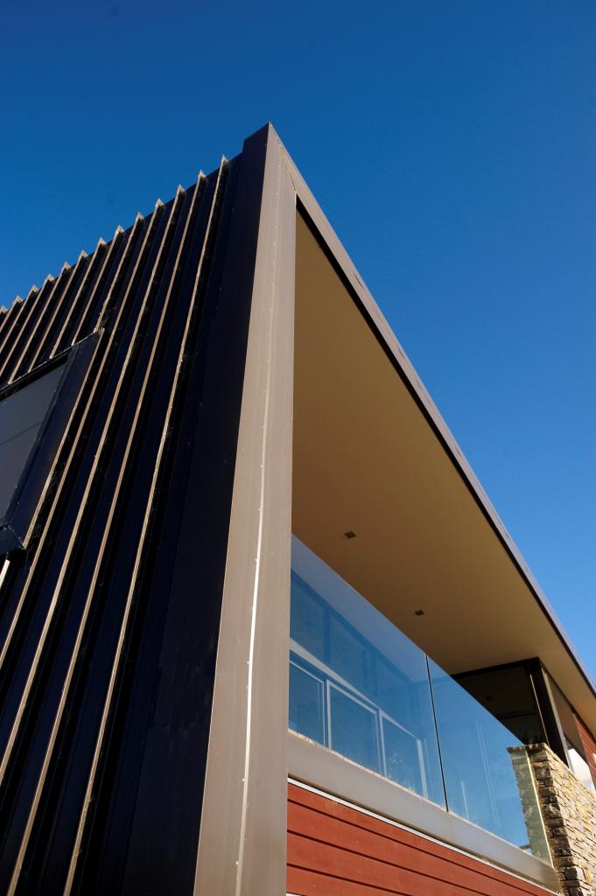
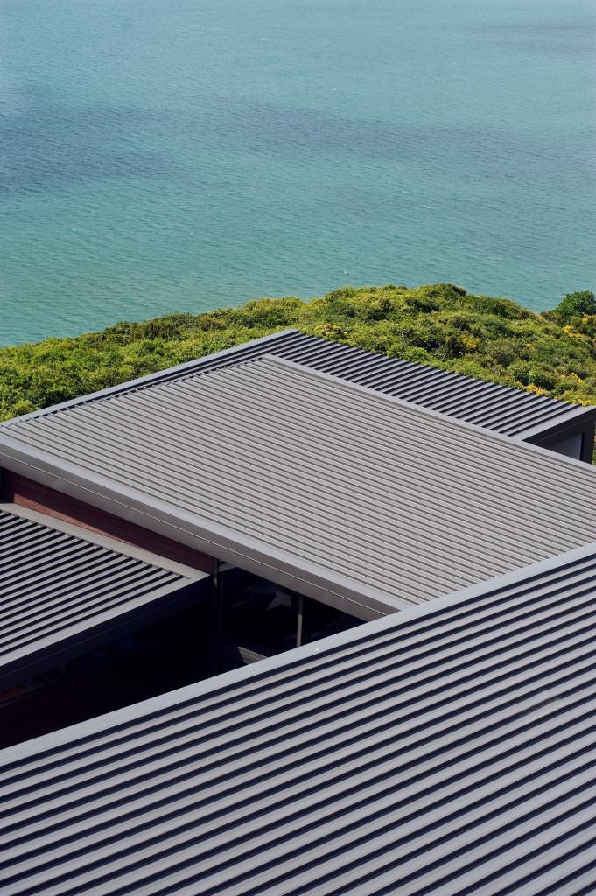
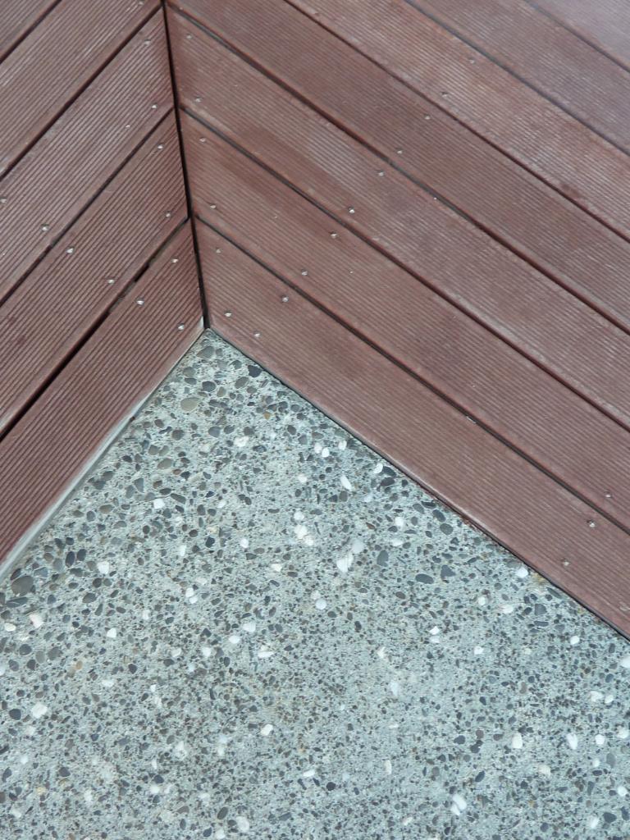
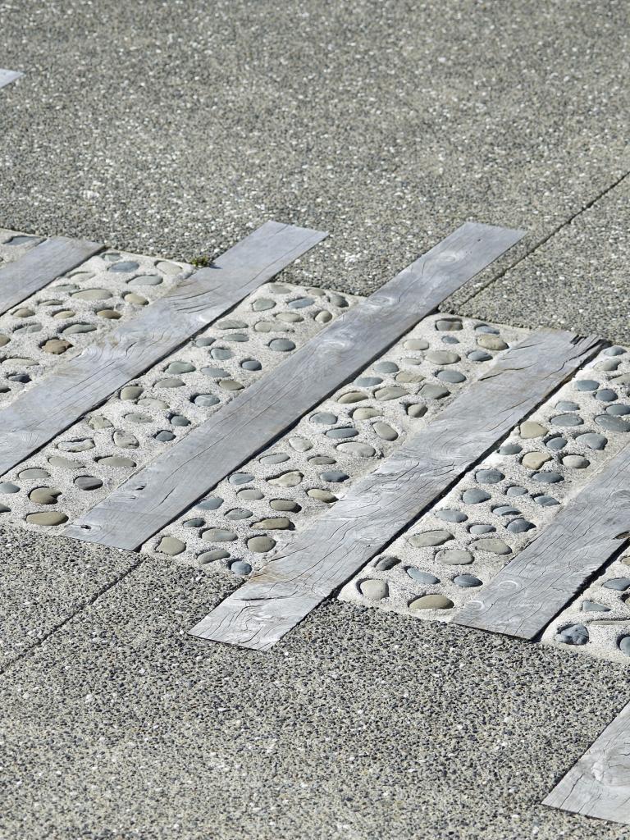
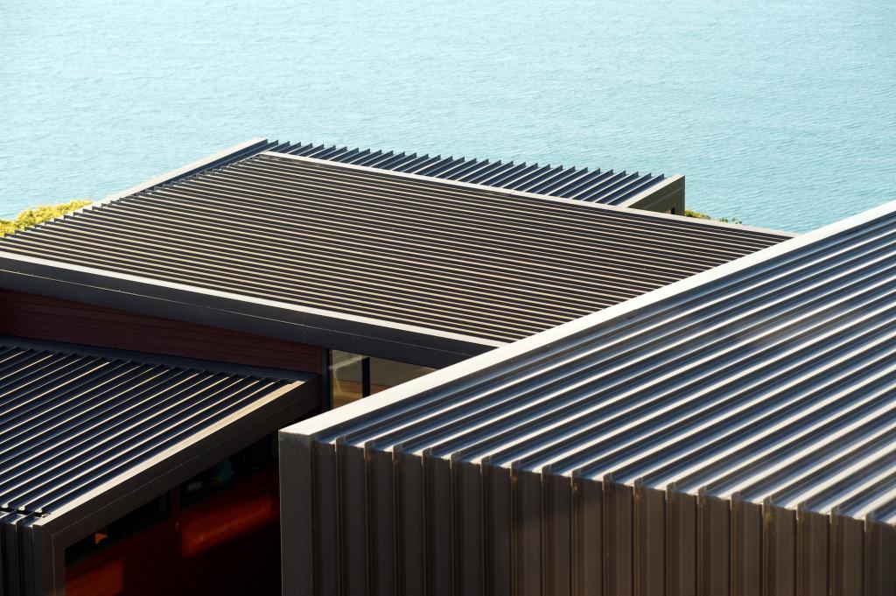
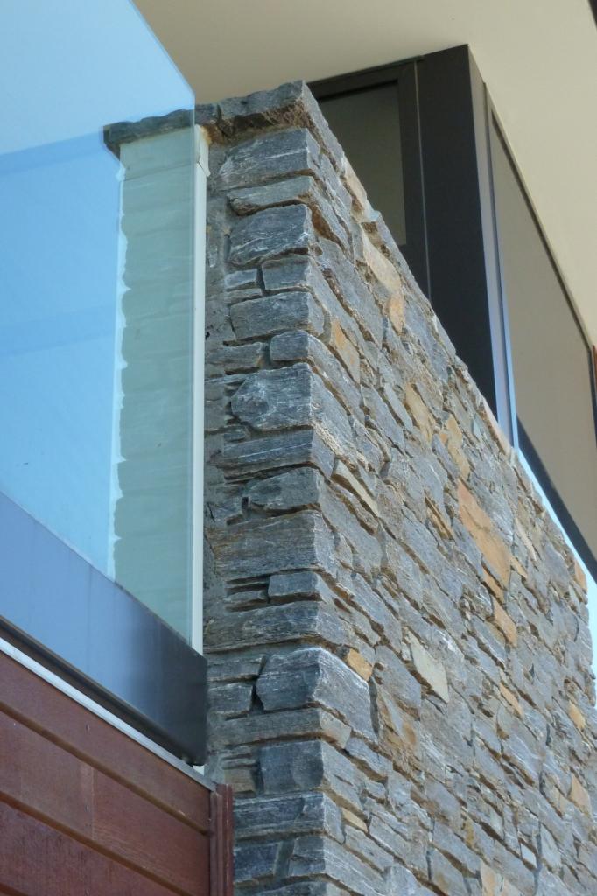
The selection of materials was a meticulous process, driven by durability, versatility, and aesthetic appeal. Colorsteel roofing and wall cladding, chosen for its resilience and low maintenance, harmonizes seamlessly with the rugged coastal environment.
Concrete foundations and retaining walls minimize disruption to the natural landscape, preserving the native bush that surrounds the property.
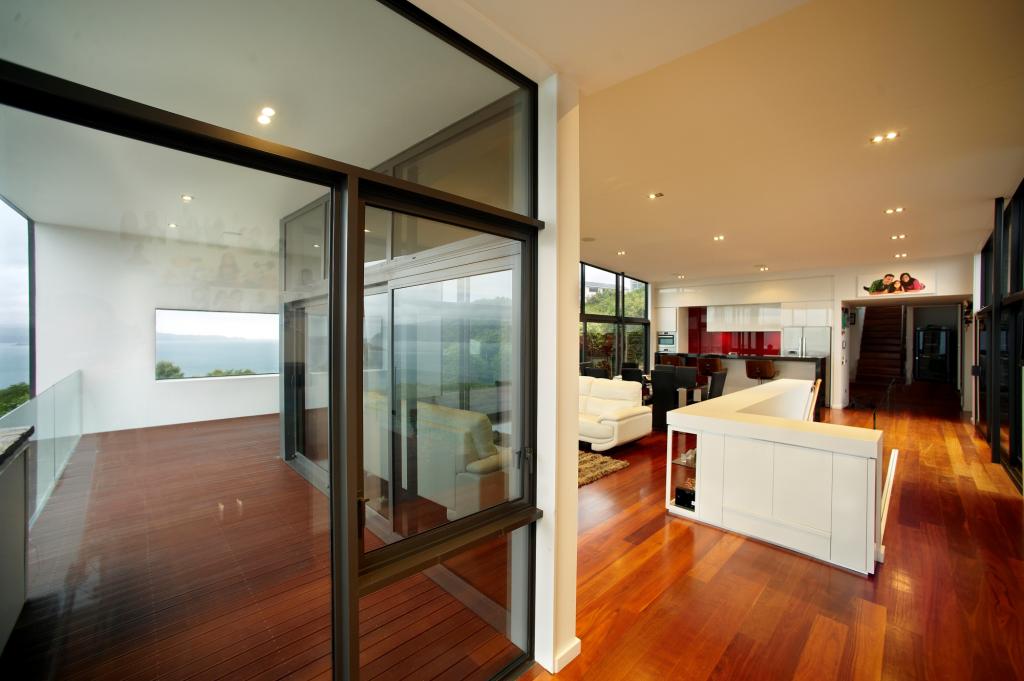
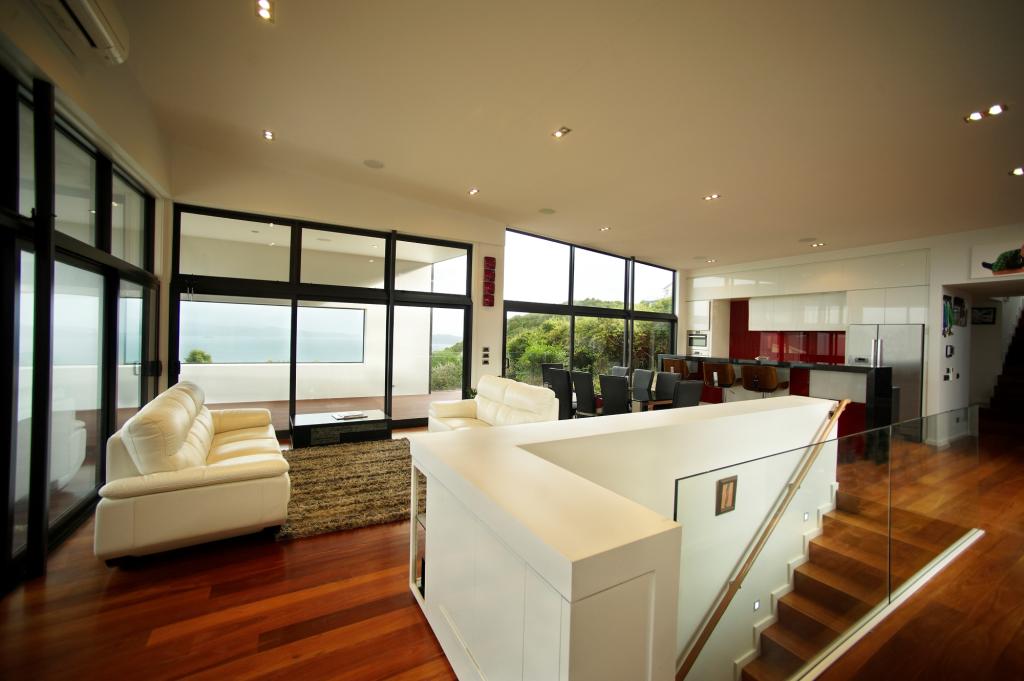
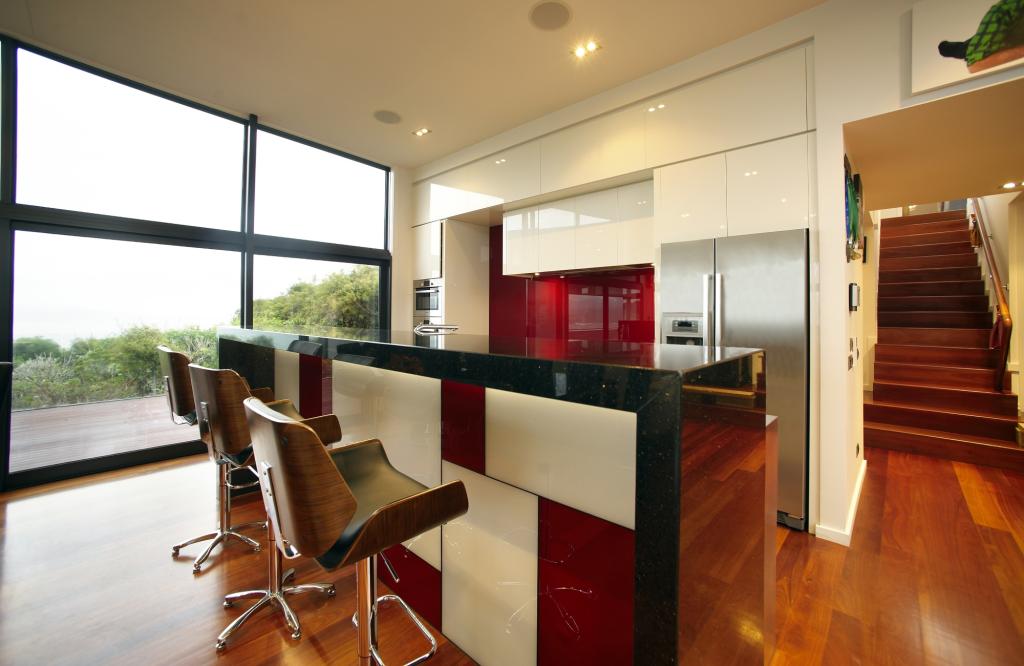
The interior of Cascade Residence is a study in refined luxury, where form meets function with effortless grace.
From the grand entrance hall to the private bedroom wing, every space is thoughtfully designed to maximize comfort and convenience.
Expansive glass panels invite natural light and warmth, blurring the boundaries between indoors and outdoors.
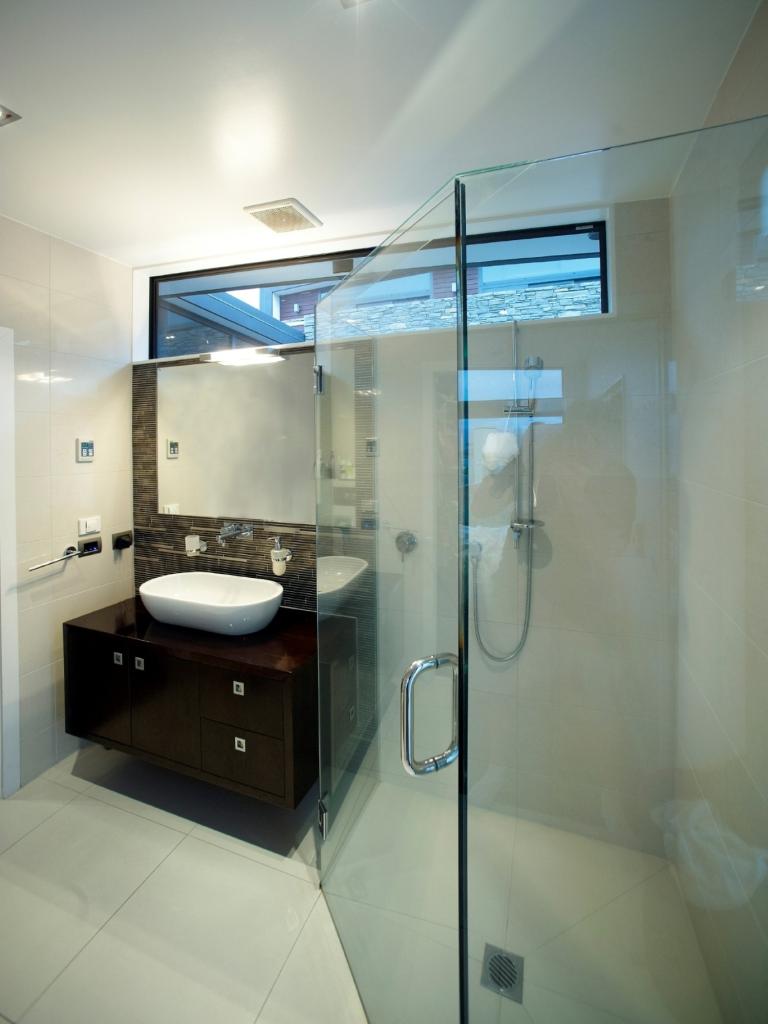
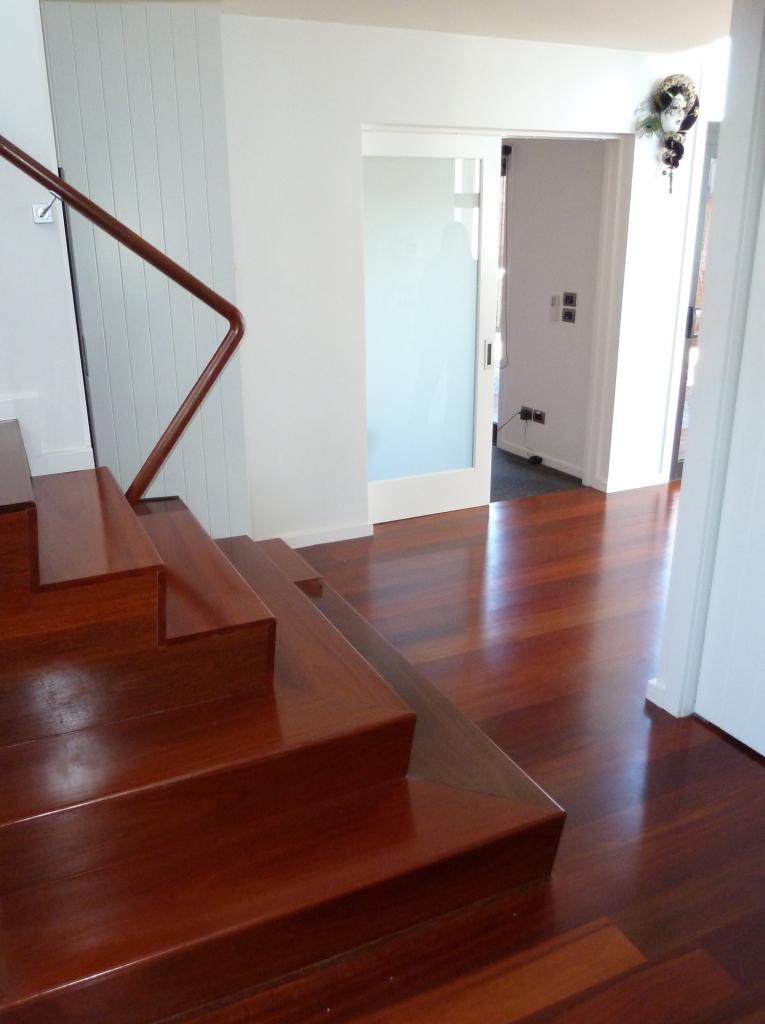
As architects committed to sustainability, our design ethos extends beyond aesthetics to embrace environmental stewardship. Natural materials, high-quality insulation, and energy-efficient features ensure that Cascade Residence not only blends harmoniously with its surroundings but also treads lightly on the planet.
In essence, Cascade Residence is more than just a home; it is a living testament to the seamless integration of architecture and nature. With its cascading form, timeless elegance, and unwavering commitment to sustainability, it stands as a beacon of excellence in contemporary living.