CLIENT
Mr & Mrs Wilkins
TYPE
New Executive Residence
SIZE
Floor area: 315 m2
Terraces/Decks: app. 170 m2
Landscape: over 450 m2
Site total: 722 m2
LOCATION
Mandalay Terrace, Khandallah – Wellington, New Zealand
STRUCTURAL ENGINEER
Warren Lane Structural Engineer – Wellington, New Zealand
PROJECT AUTHOR
Davor Mikulcic Dipl. Eng. Arch. (Sarajevo) RAIA, ANZIA
PROJECT TEAM
Michael Maddern, Davor Mikulcic
STATUS
Completed
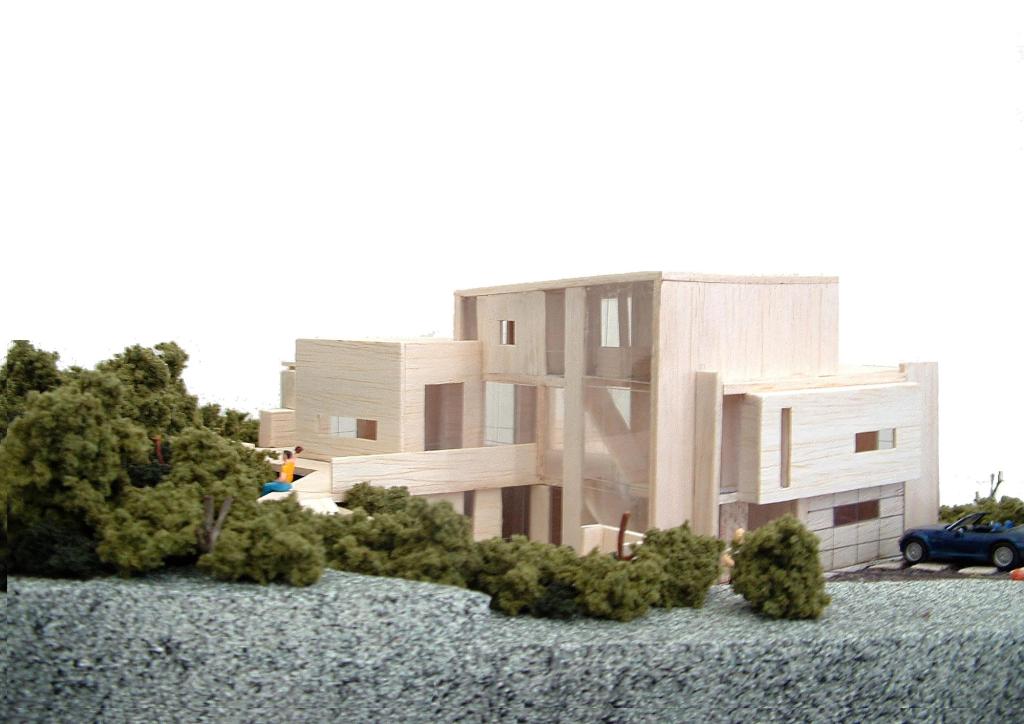
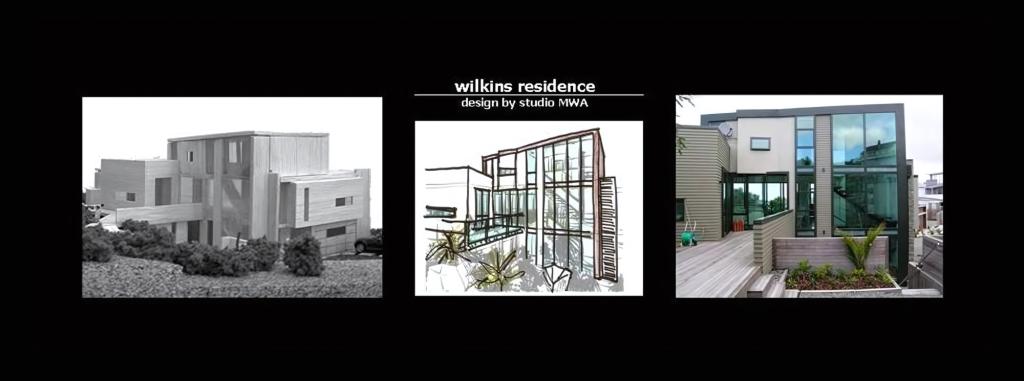
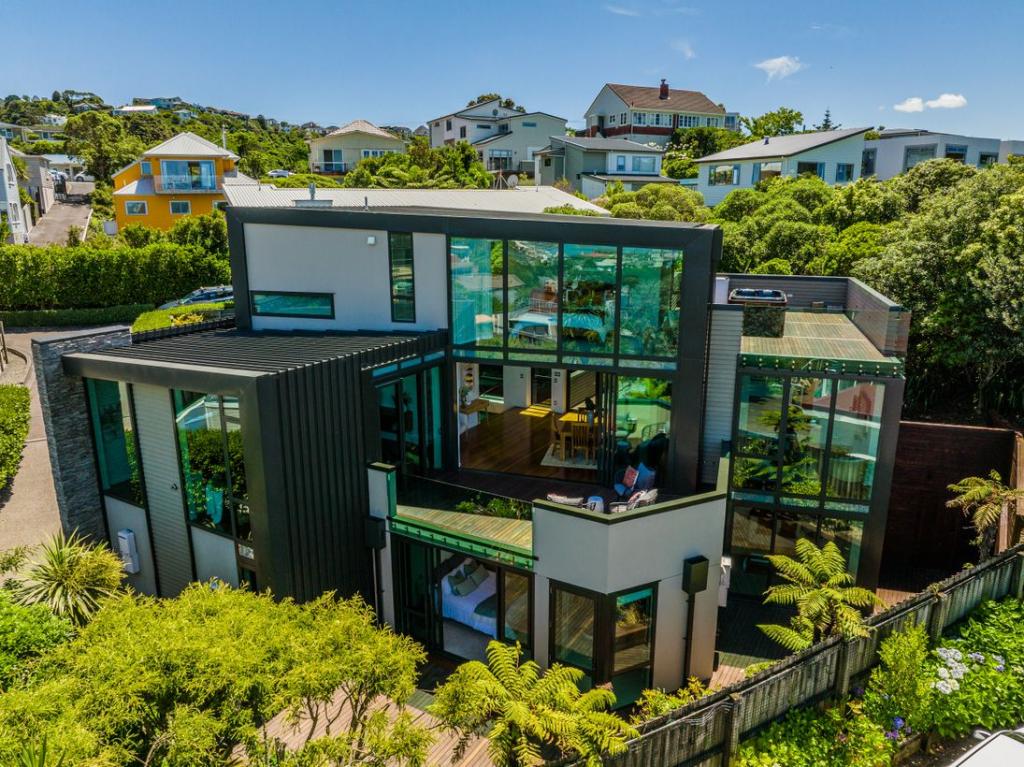
The Wilkinson Residence, also known as Mandalay Terrace 24D Residence, stands as a testament to MWA’s unwavering commitment to excellence and innovation in residential architecture.
Situated in the prestigious Wellington suburb of Khandallah, this project represents one of the most challenging and demanding endeavours undertaken by our studio.
The Wilkinson Residence, also known as Mandalay Terrace 24D Residence, stands as a testament to MWA’s unwavering commitment to excellence and innovation in residential architecture.
Situated in the prestigious Wellington suburb of Khandallah, this project represents one of the most challenging and demanding endeavours undertaken by our studio.
From its inception, the Wilkinson Residence was imbued with a singular imperative: to transcend the ordinary and create a home that is not just a dwelling but a sanctuary—a place of warmth, comfort, and inspiration.
The project’s imperative and goal was to celebrate good, functional, innovative, sustainable, brave, and imaginative architecture, different from ordinary, which pushes the boundaries of everyday stereotypes.
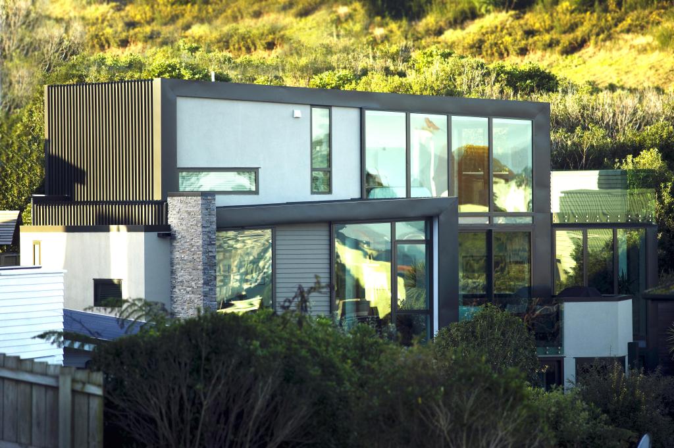
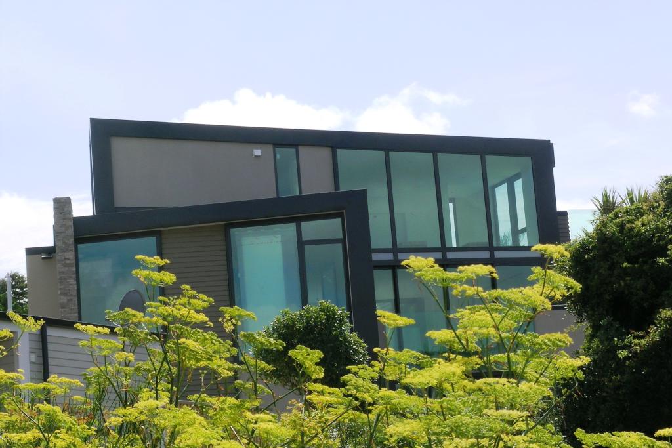
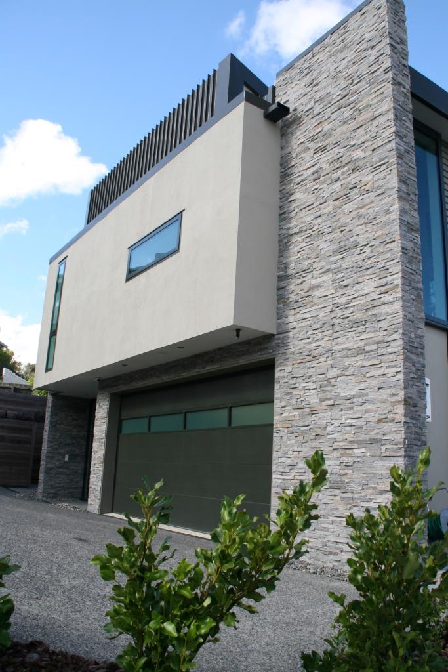
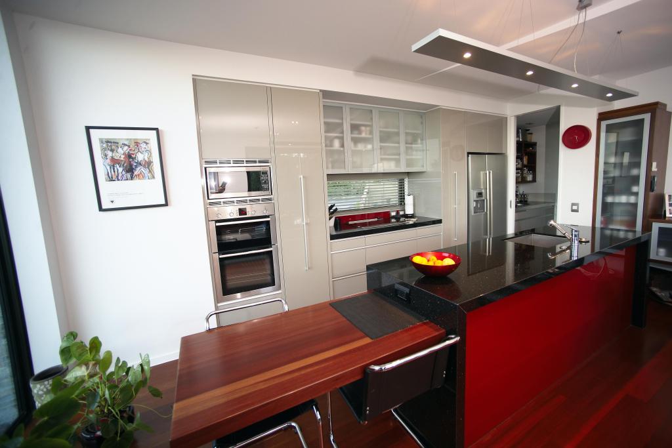
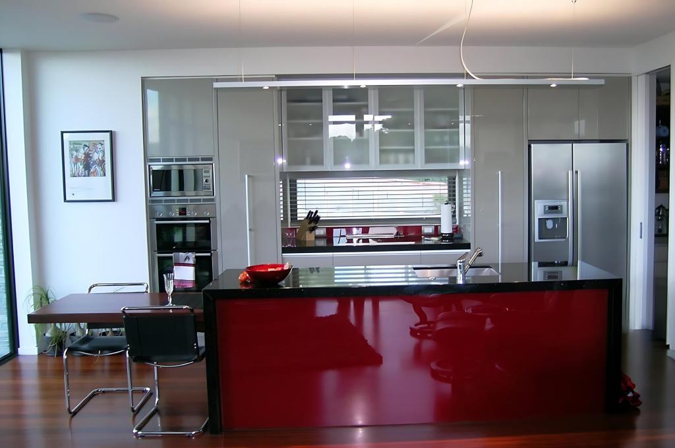
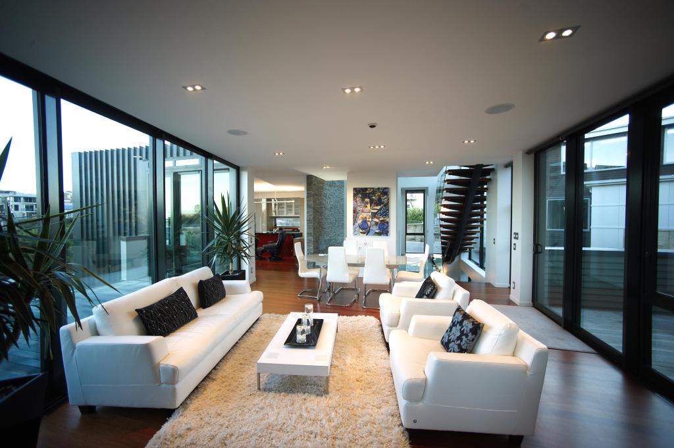
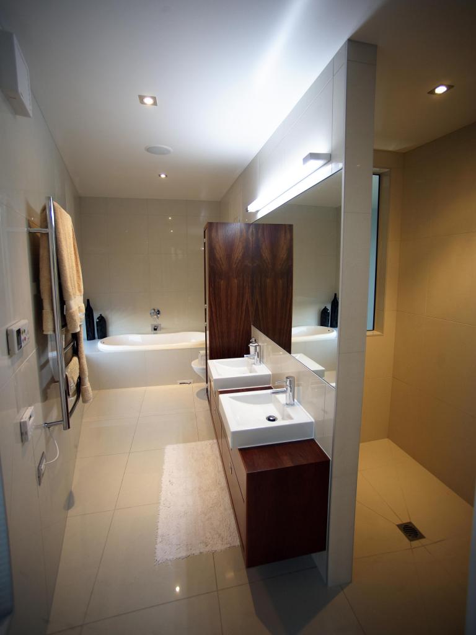
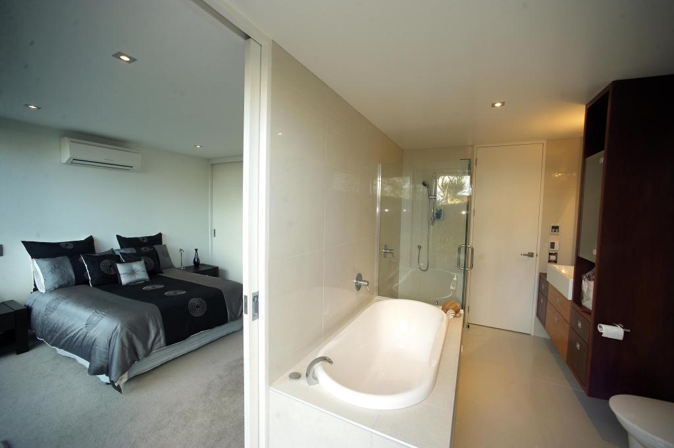
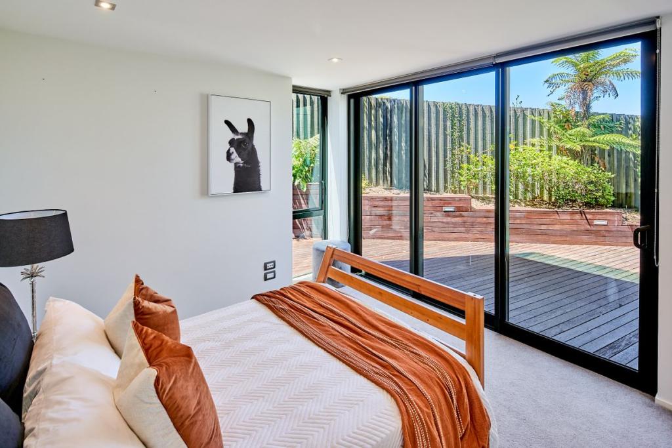
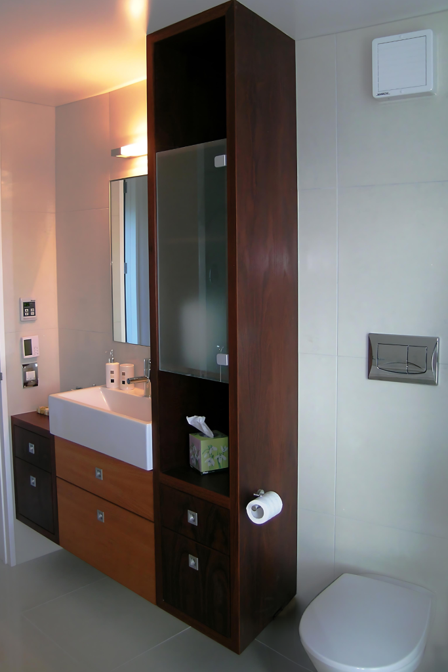
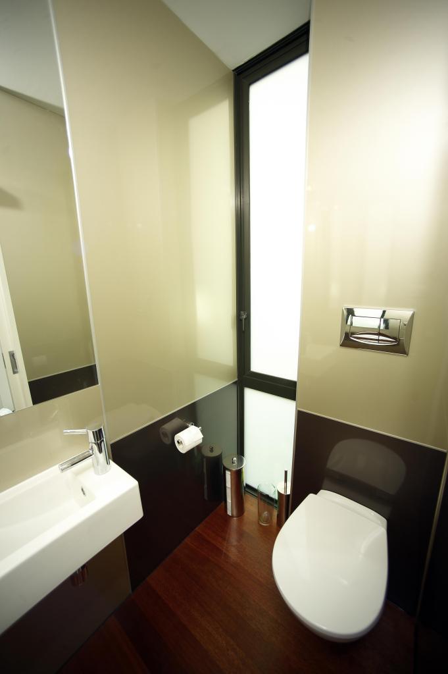
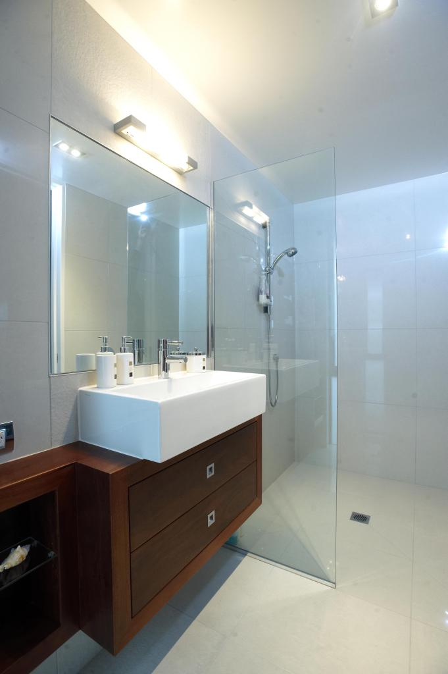
The client’s initial brief was comprehensive, encompassing a myriad of elements essential for modern family living: a double garage, four bedrooms including a luxurious master suite, a studio, multiple bathrooms, open-plan living areas, and sheltered outdoor spaces.
Particular requirements were to not only design a new house but to create a HOME and make it unique & special.
The site, nestled within the confines of a newly created cul-de-sac, presented unique challenges and opportunities.
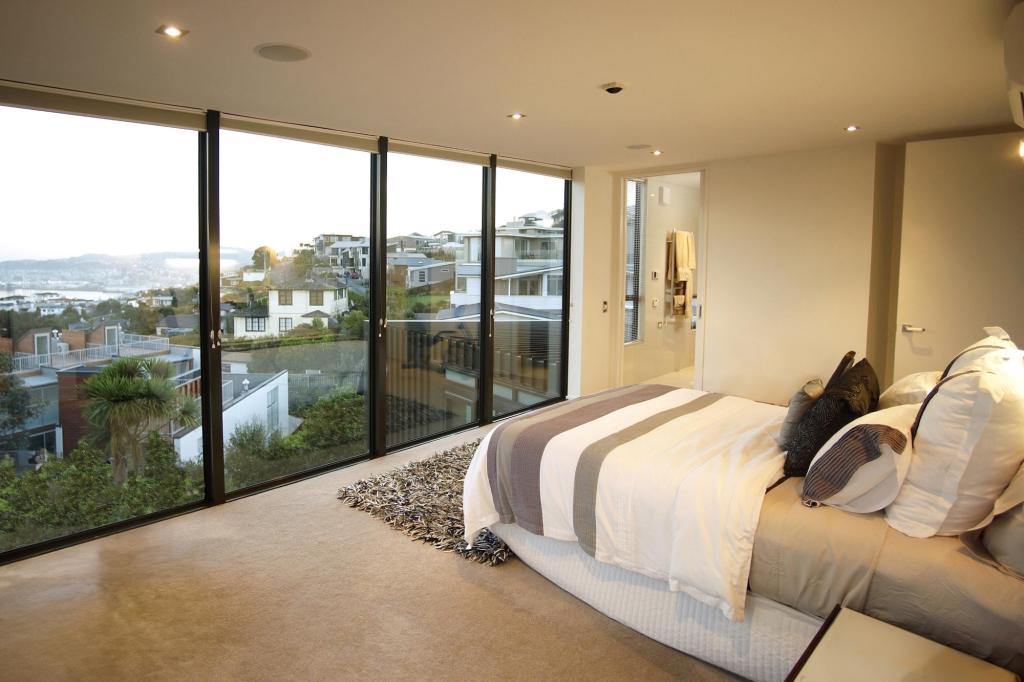
With over 70% of the land characterized by a slope and bordered by a protected native reserve, the design process demanded a delicate balance between maximizing views, ensuring privacy, and adhering to stringent regulatory requirements.
At the heart of the project lies a deep-seated commitment to fostering a collaborative relationship between client and architect—a relationship built on openness, transparency, and a shared vision of creating a home that transcends the ordinary.
Through meticulous attention to detail and a thorough understanding of the client’s aspirations, the Wilkinson Residence emerged as a testament to the power of design to elevate everyday living to an art form.
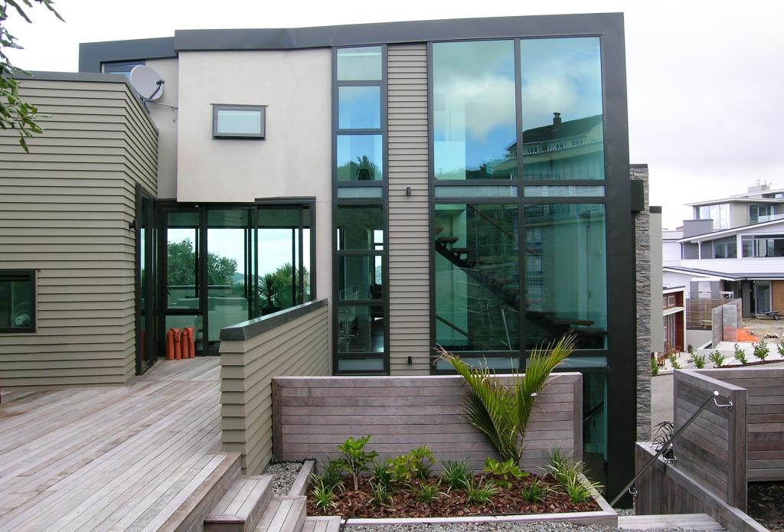
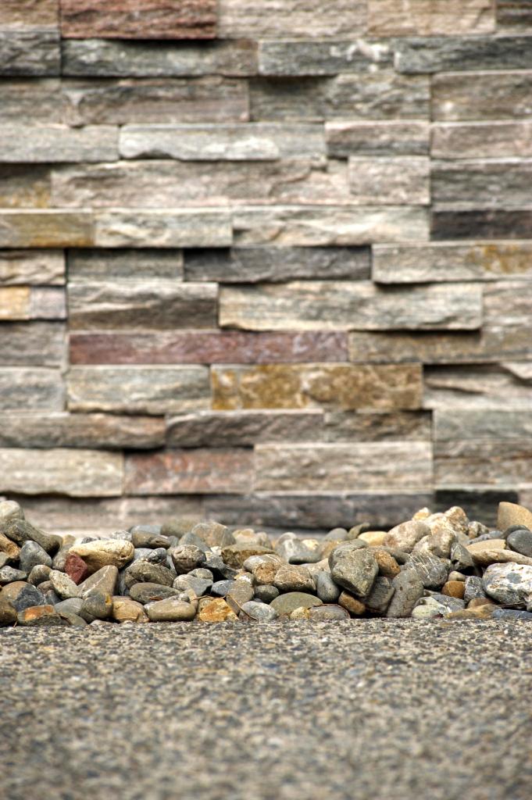
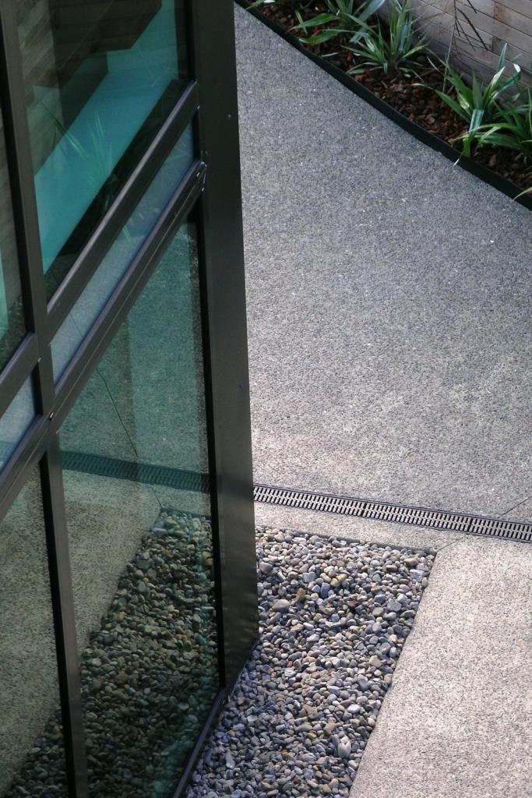
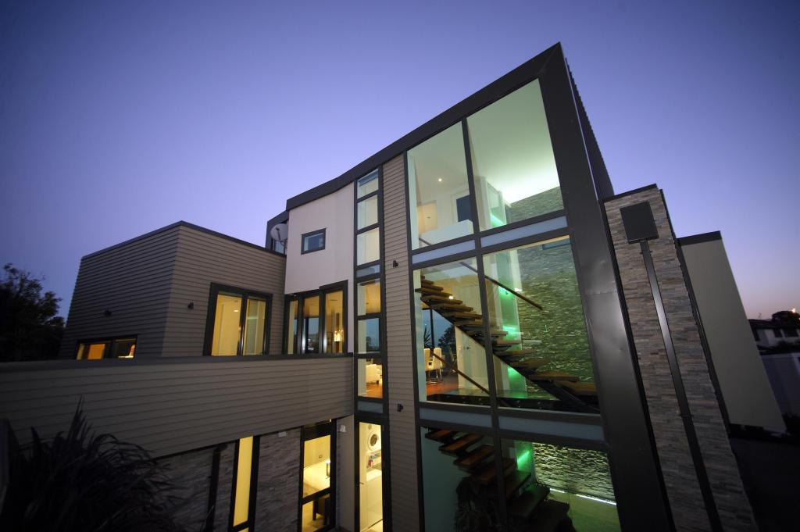
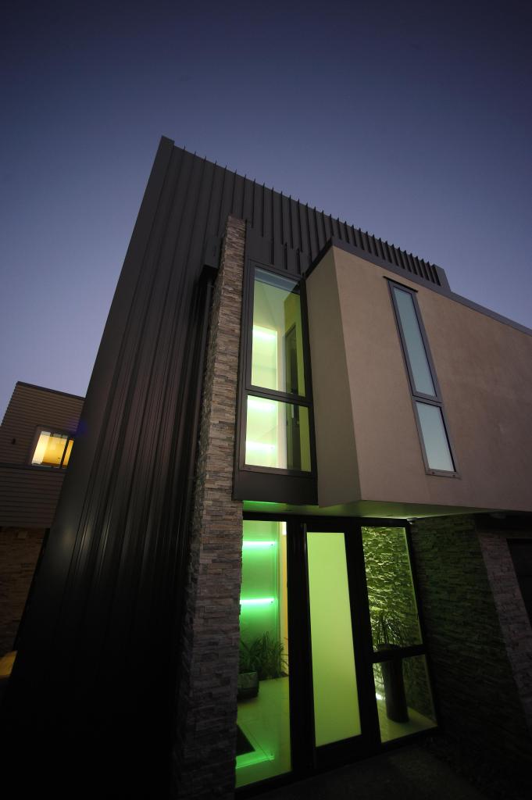
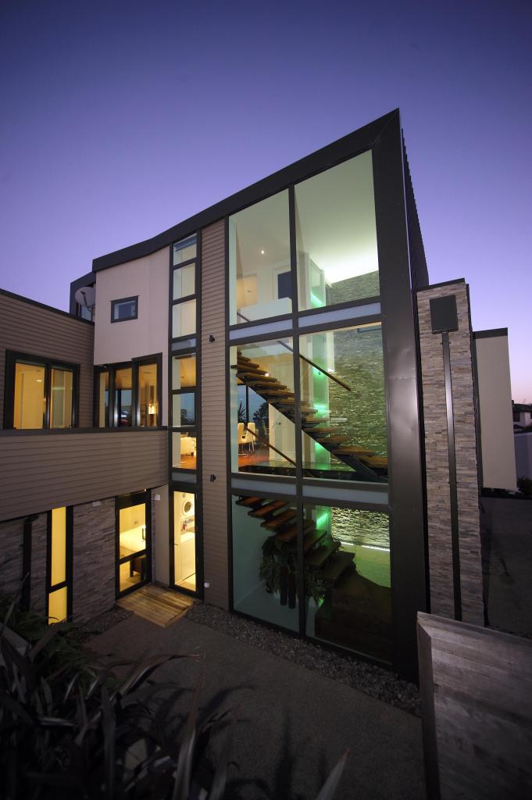
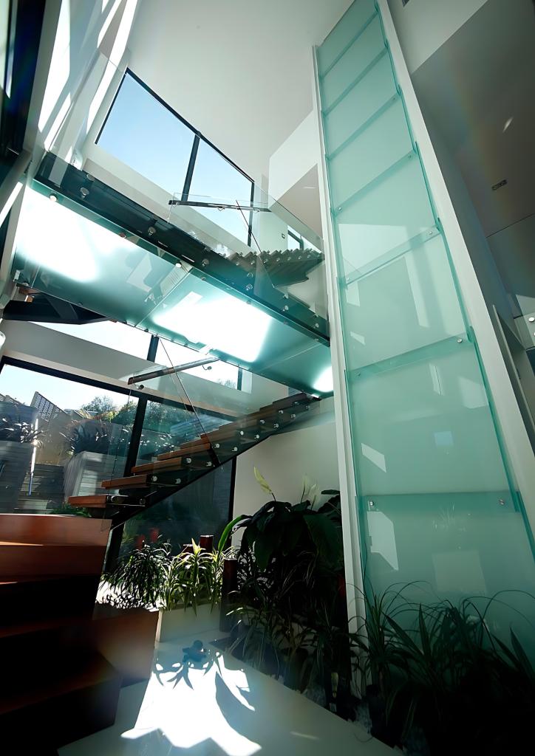
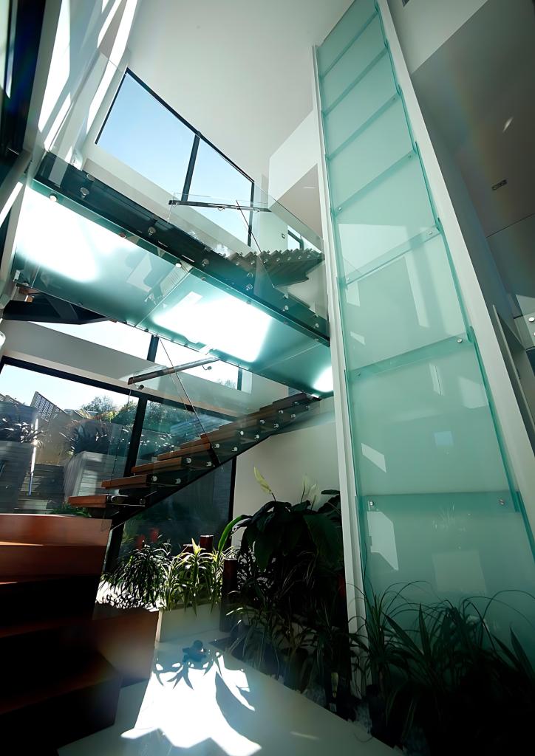
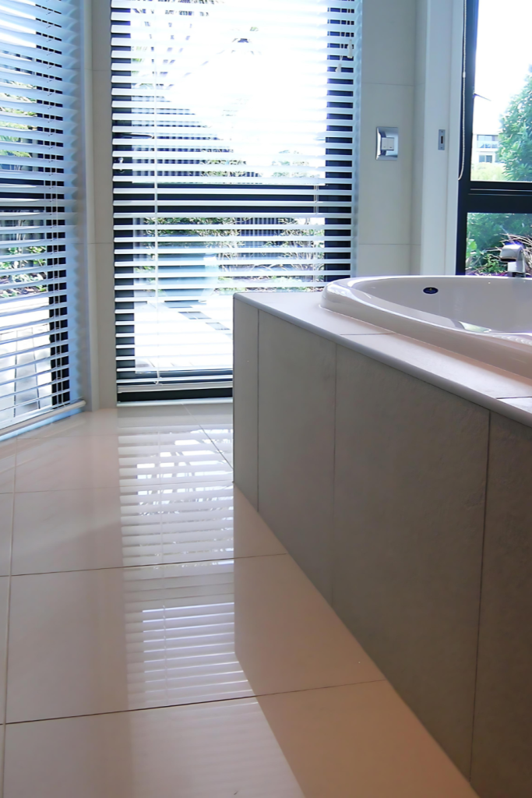
From its soaring three-story high entry hall to its expansive terraces and decks, every element of the Wilkinson Residence has been carefully crafted to create a sense of harmony and connection with the surrounding landscape.
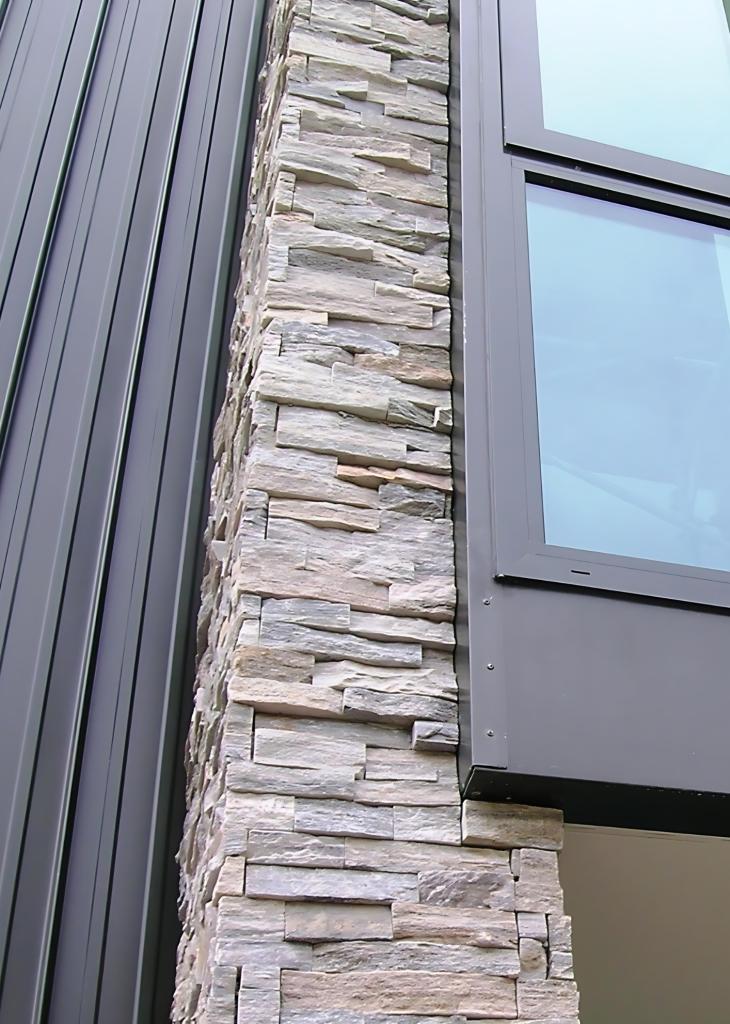
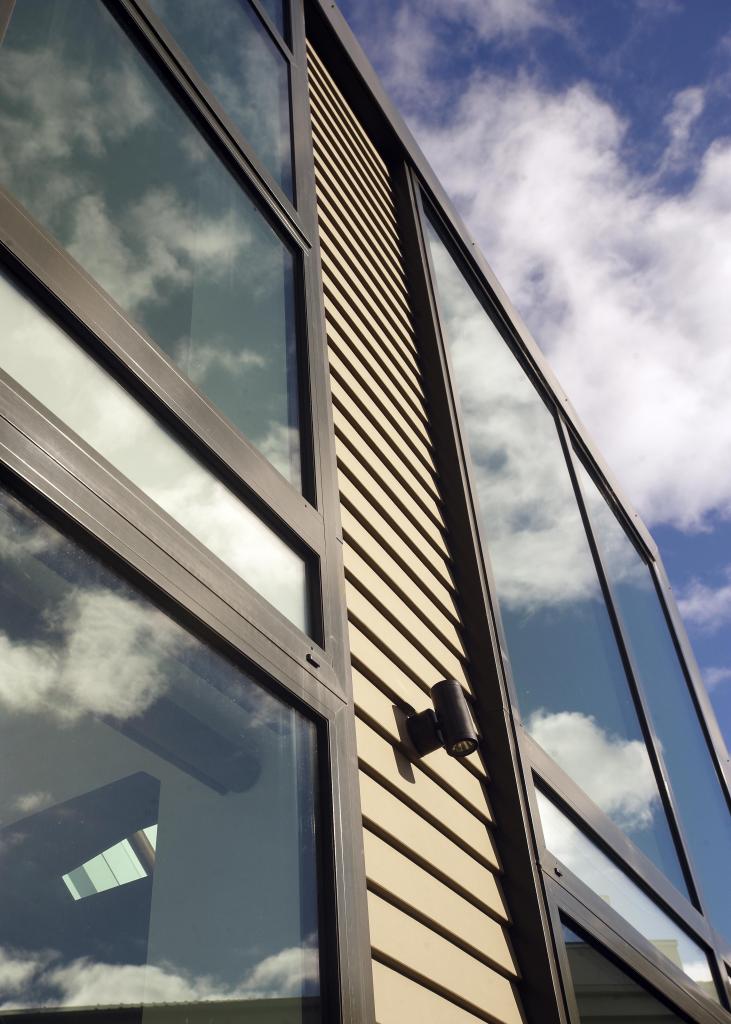
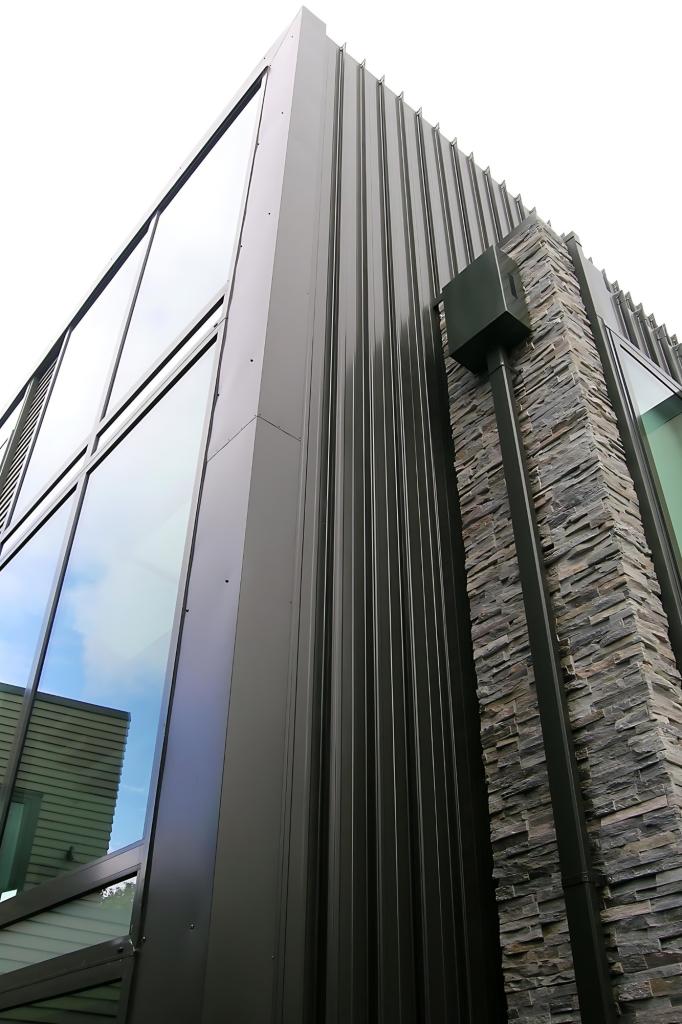
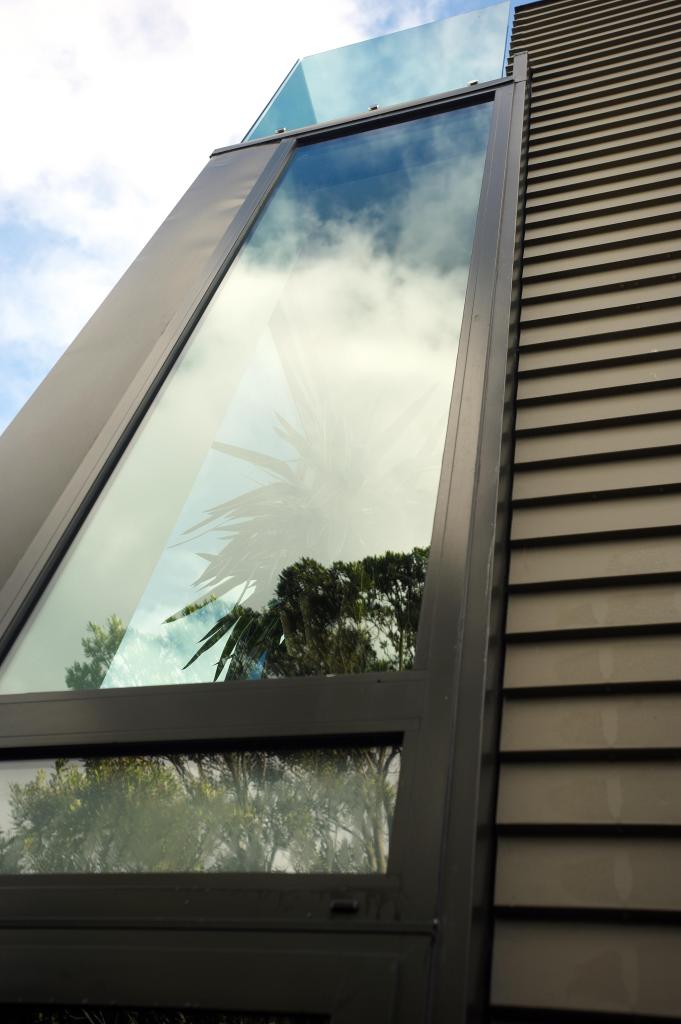
The use of natural materials sourced from local suppliers adds a sense of authenticity and belonging, while architectural landscaping integrates the building seamlessly into its urban context.
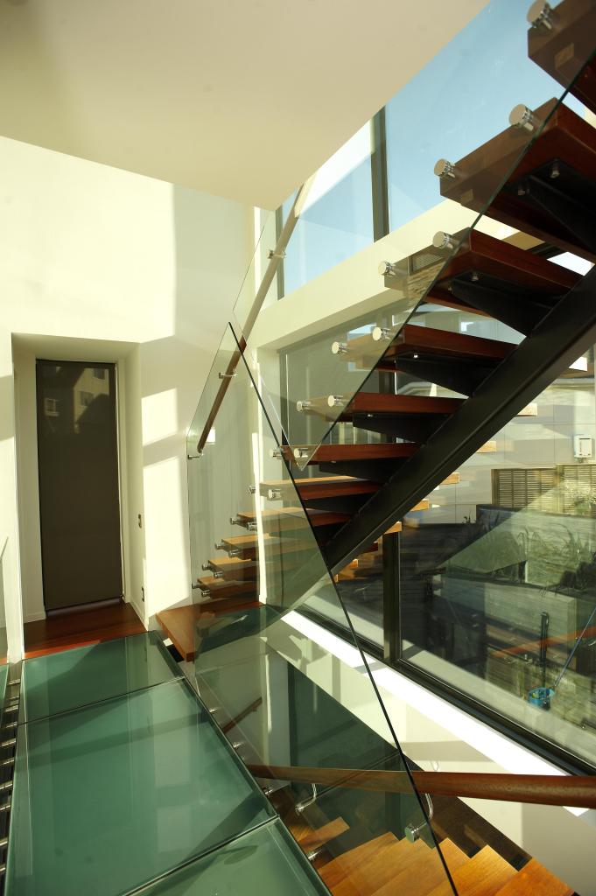
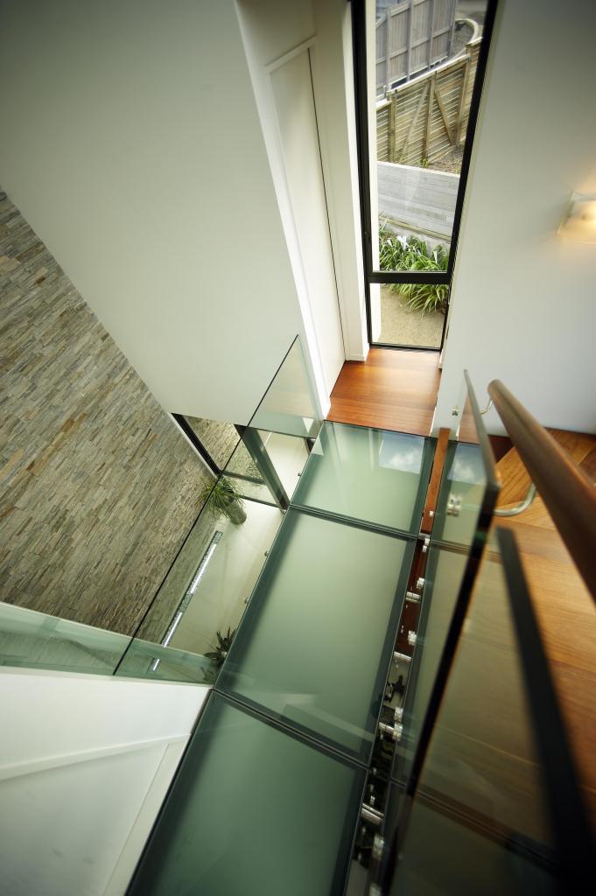
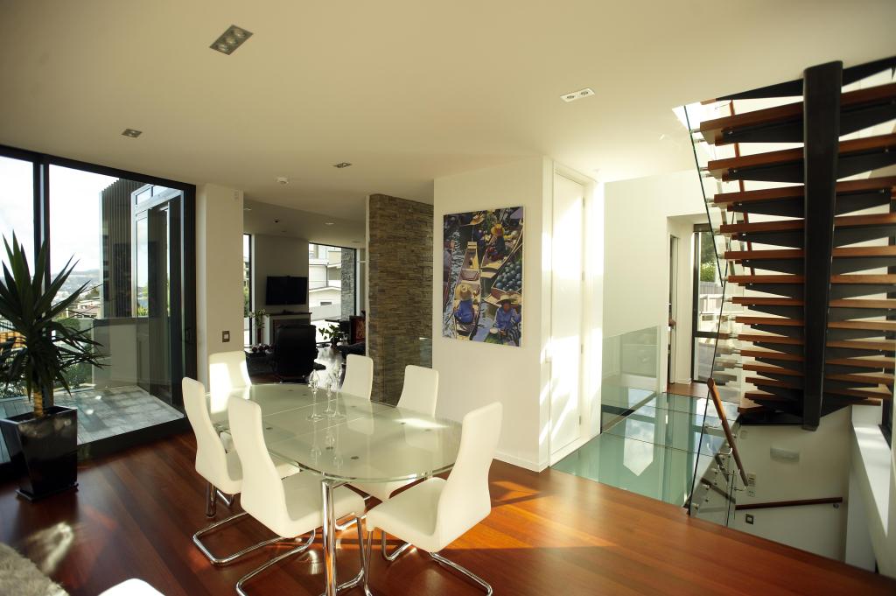
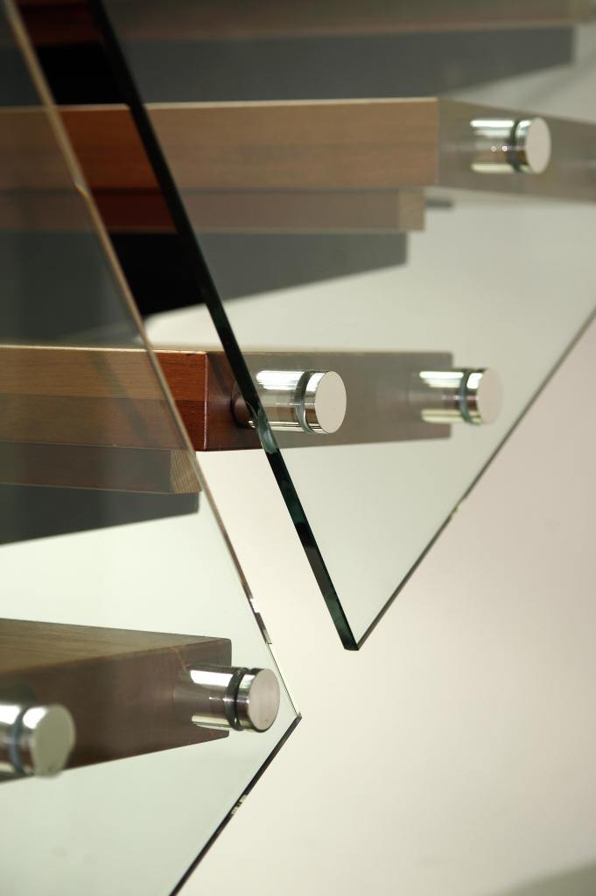
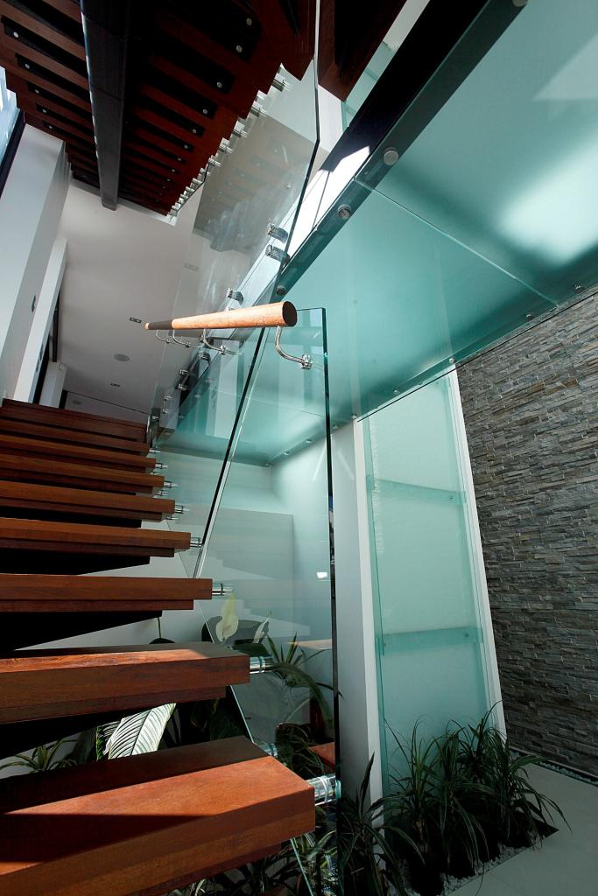
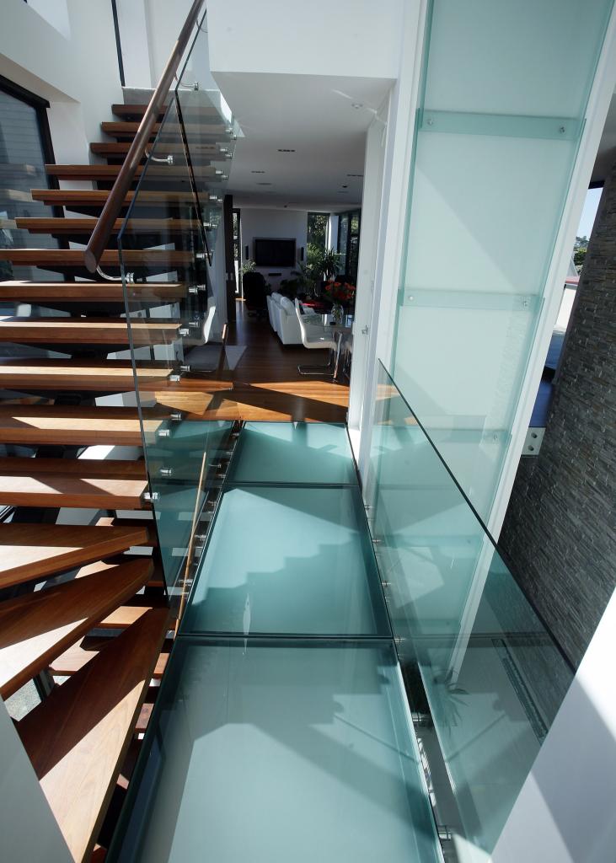
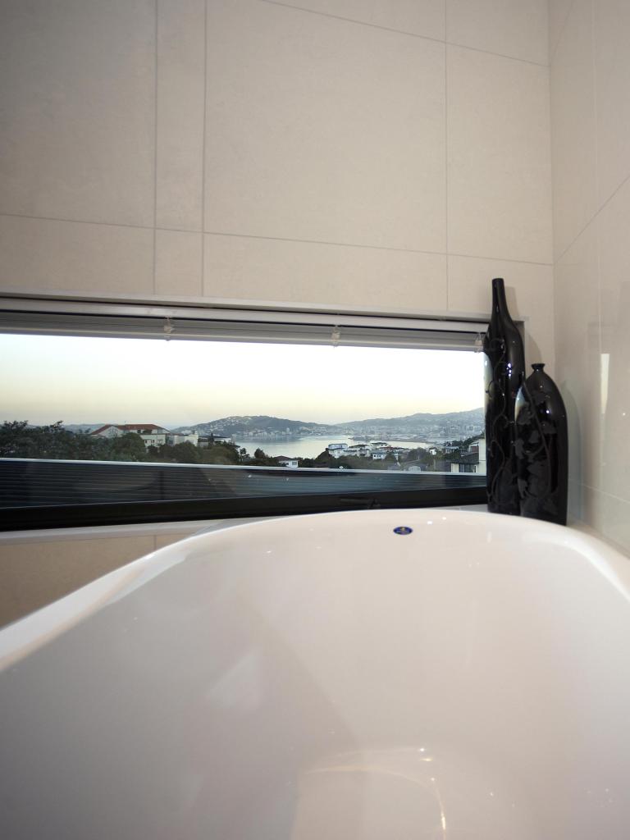
Orientation of the building to capture the sun and breathtaking view towards Wellington harbor and CBD, access, and internal space connections – horizontal and vertical, resulting in some very unique design solutions, relatively non-standard for residential Projects, including entry hall – tree-story high void, glass bridge, over 9 m high waterfall feature with small tropical garden and pond, sculptural resolution for internal steps, extensive terraces and decks on variety of levels providing variety of outdoor activities, capturing in same time view, gain shelter and protection against wind are just some of design re-solutions.
Throughout the design process, our studio remained steadfast in its commitment to excellence, striving to exceed the client’s expectations at every turn.
The result is a home that not only meets the functional needs of its occupants but also serves as a testament to the power of architecture to enrich lives and inspire generations to come.
As construction progressed, the client’s delight with the project was palpable, culminating in a heartfelt message of gratitude for our studio’s vision and skill.
This sentiment, echoed by countless clients over the years, serves as a testament to the enduring legacy of the Wilkinson Residence and the profound impact of MWA’s work on the lives of those we serve.