CLIENT
Mr & Mrs Lovewell
TYPE
New Residence
SIZE
Floor area: 221 m2
Terraces/Decks: 88 m2
Landscape: over 150 m2
Site total: 479.4 m2
LOCATION
Seagrove Conservation Estate, Newlands – Wellington
STRUCTURAL ENGINEER
ISP – Lower Hutt, New Zealand
PROJECT AUTHOR
Davor Mikulcic Dipl. Eng. Arch. (Sarajevo) RAIA, ANZIA
PROJECT TEAM
David Thompson, Michael Maddern, Davor Mikulcic
STATUS
Design stage
The Lovewell Residence, nestled within the prestigious Seagrove Conservation Estate in Newlands, Wellington, epitomizes architectural excellence and innovation. Situated on a small site of only 499 square meters, with over 70% of the land on a steep slope exceeding 30 degrees, this project presented a unique set of challenges and opportunities for our studio, MWA.
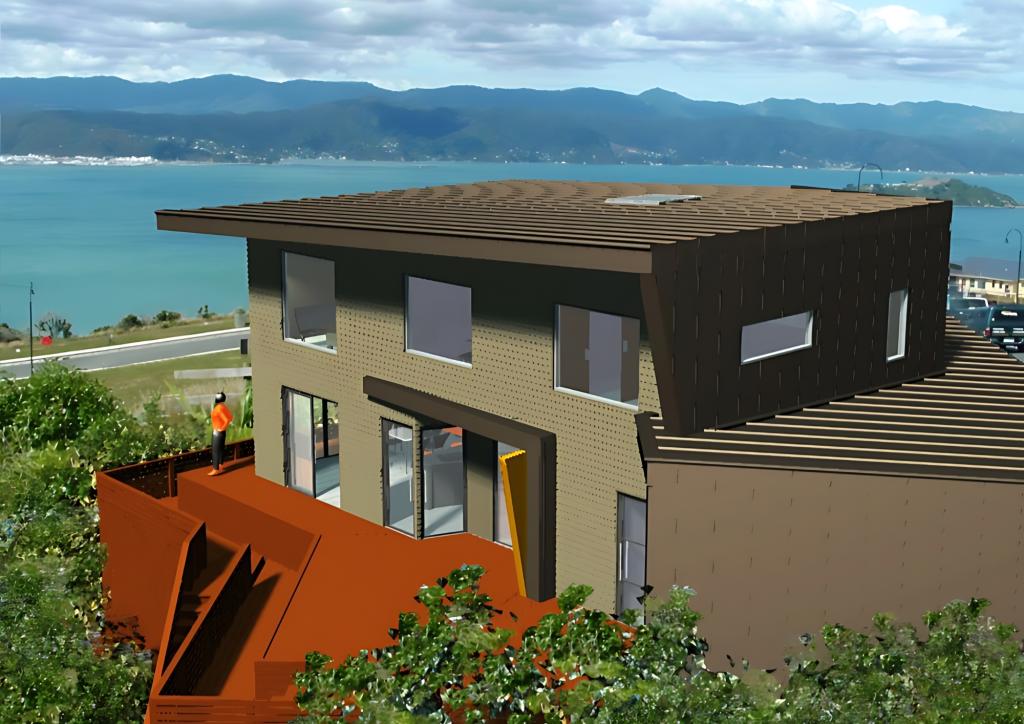
Spanning a total of 221 square meters across two levels, with an additional 88 square meters of extensive decks and terraces, the Lovewell Residence was meticulously designed to maximize space utilization and capitalize on the breathtaking views of Wellington Harbour. With over 150 square meters of landscaped areas predominantly featuring native shrubs and trees, the residence seamlessly integrates with its natural surroundings, ensuring privacy and tranquility.
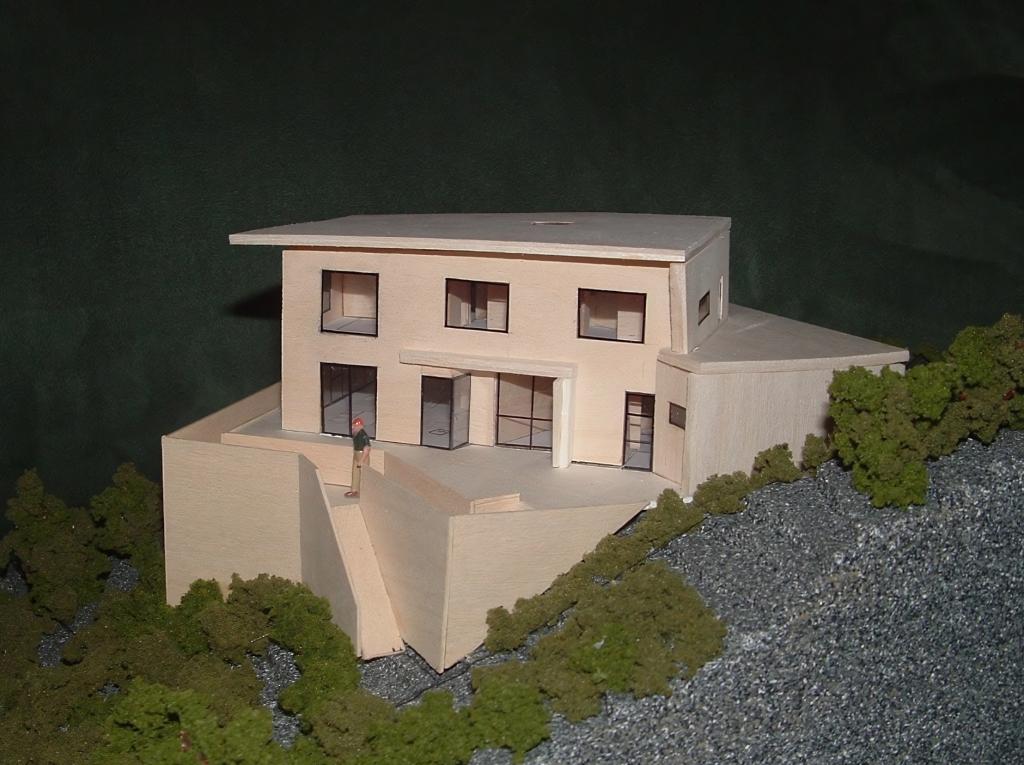
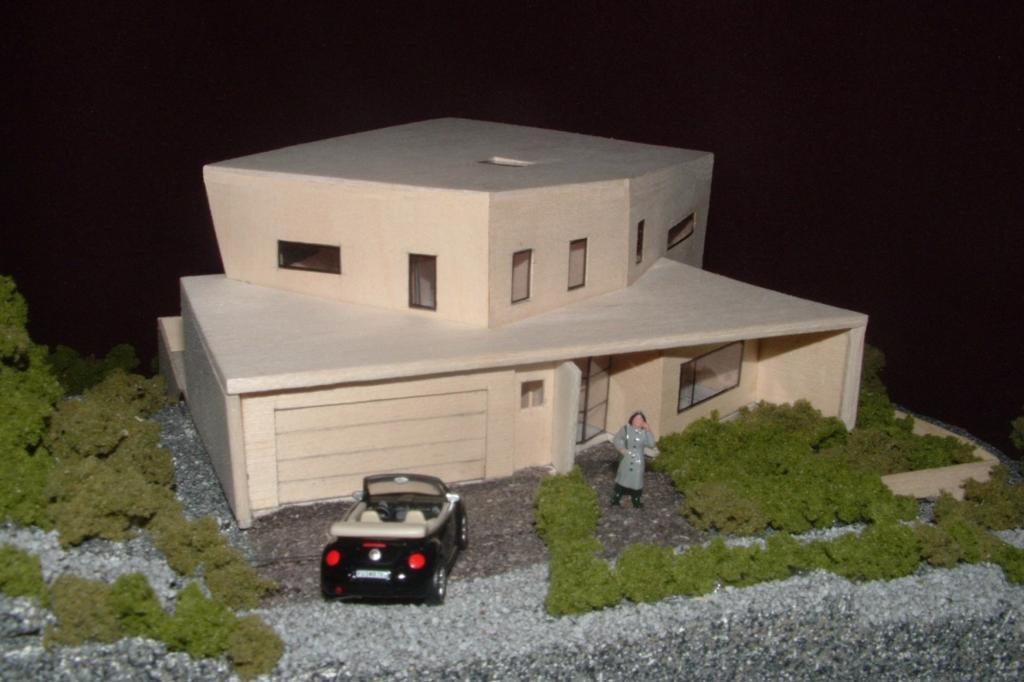
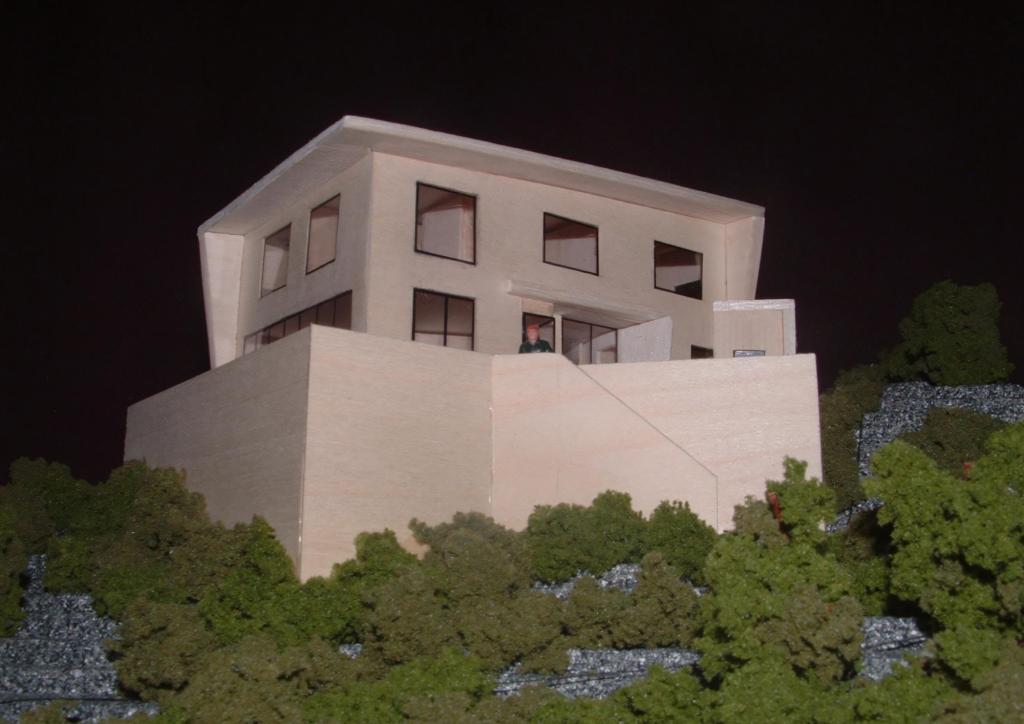
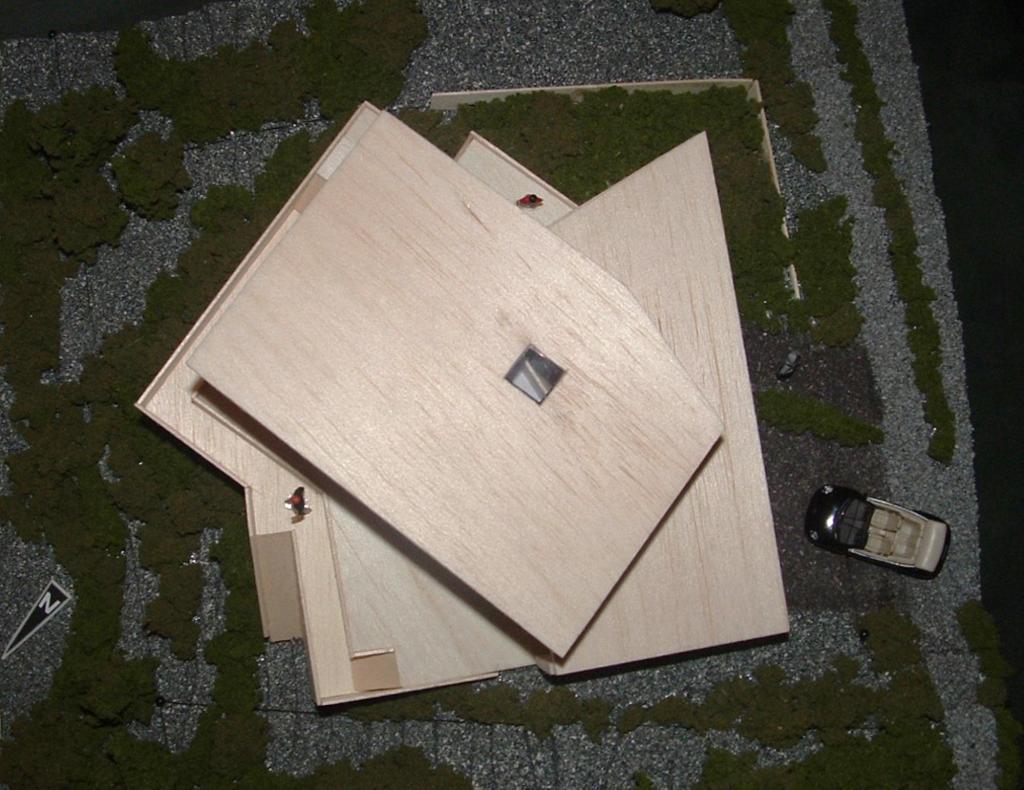
Navigating the intricate planning regulations, site constraints, and specific client requirements, our studio embarked on an extensive design exploration to create a solution that would exceed expectations.
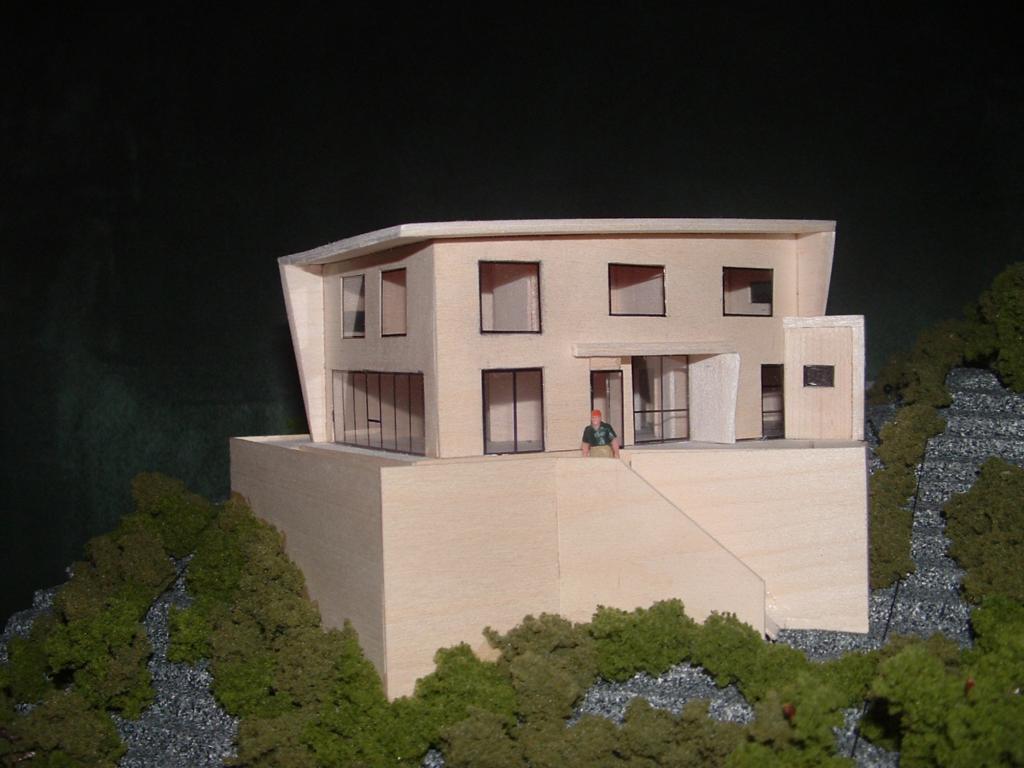
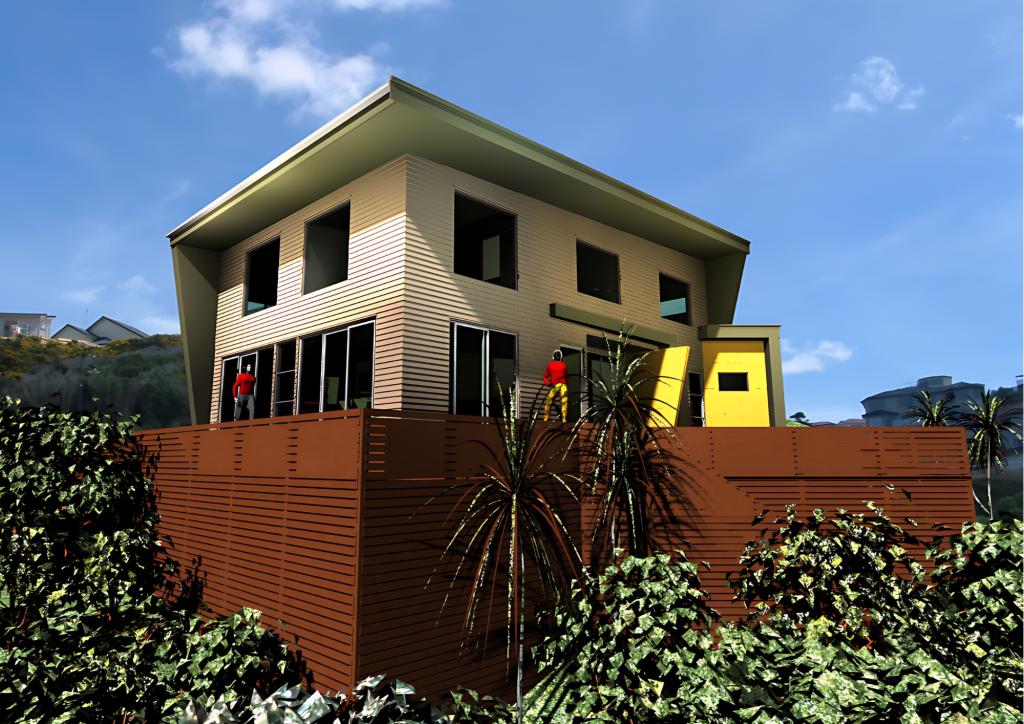
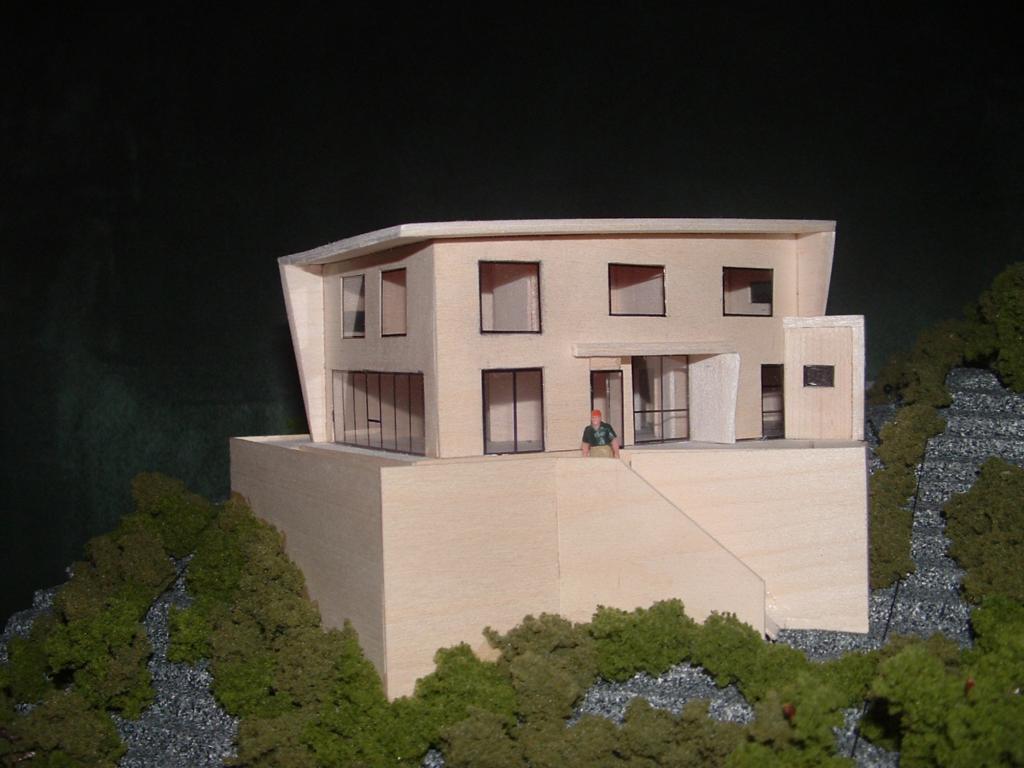
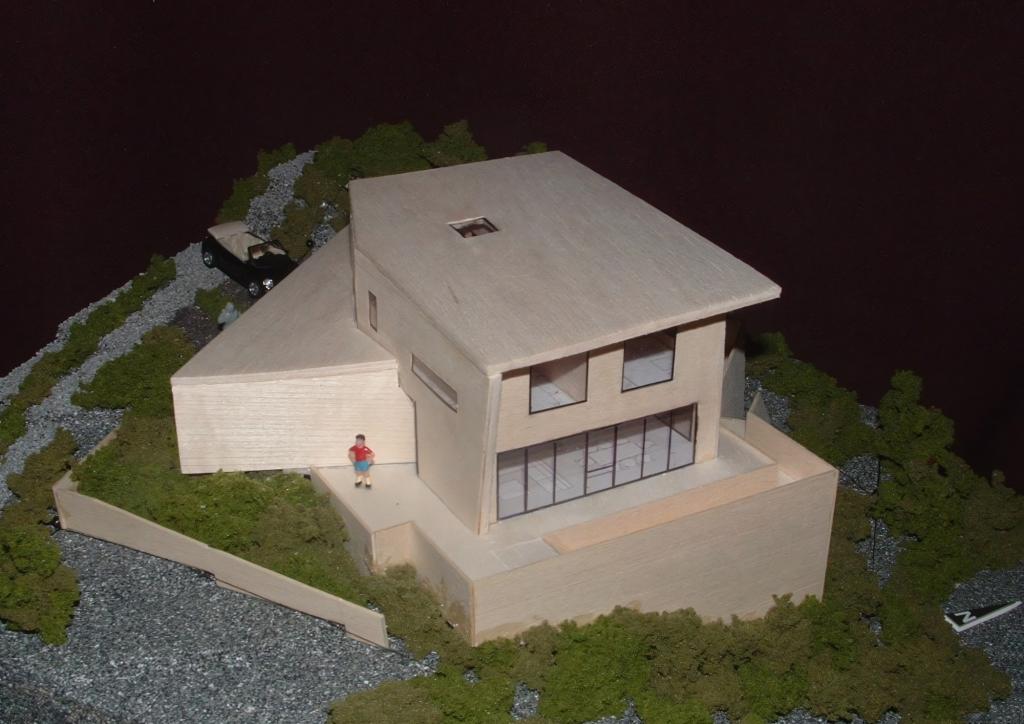
The result is a two-story building with extensive deck terrace areas and substantial storage spaces tucked underneath, effectively creating a “third story” and optimizing every inch of the site.
From the outset, the main goal was to maintain privacy on the compact site while capitalizing on the favorable orientation to capture sunlight and embrace the panoramic views.
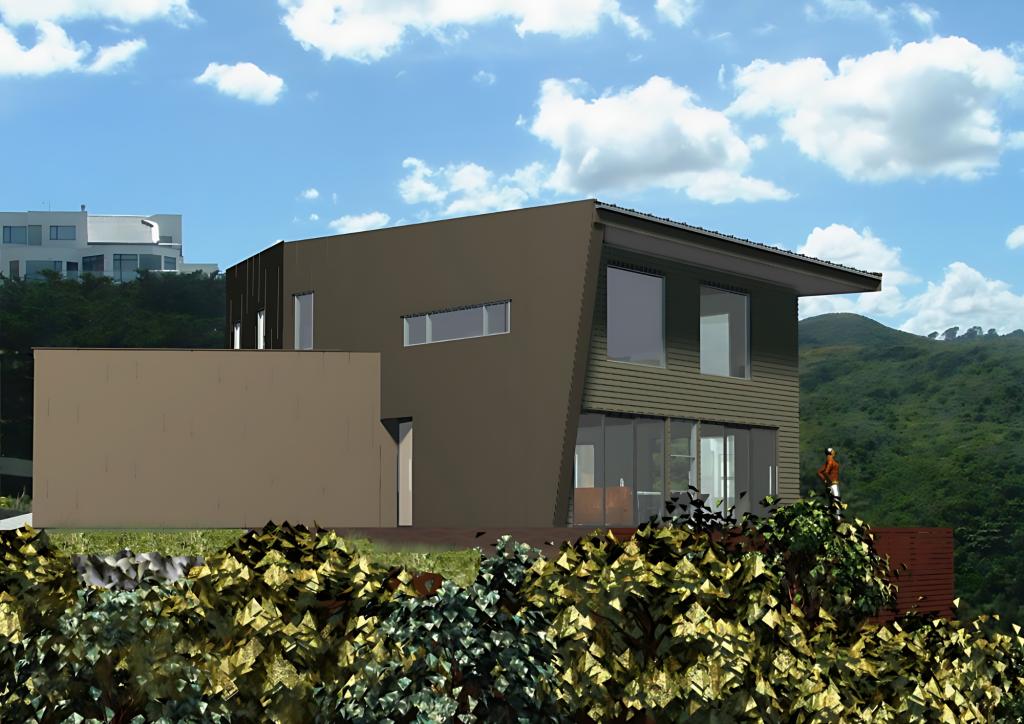
The architectural composition revolves around a simple yet elegant material palette, featuring metal roofing and folded metal roofing wall cladding, James Hardie “Lineaboard” wall cladding, and extensively colored double glazing in aluminum joinery, culminating in a unique visual appearance that seamlessly blends with the natural landscape.
The ground level seamlessly integrates public and private spaces, with a curved hallway/gallery serving as a delineating element between the family zone and the utility areas, including a double garage with internal access, storage, laundry, and a separate toilet.
Expansive terraces and decks strategically positioned throughout the residence invite residents to bask in the natural beauty of their surroundings and savor moments of tranquility and relaxation.
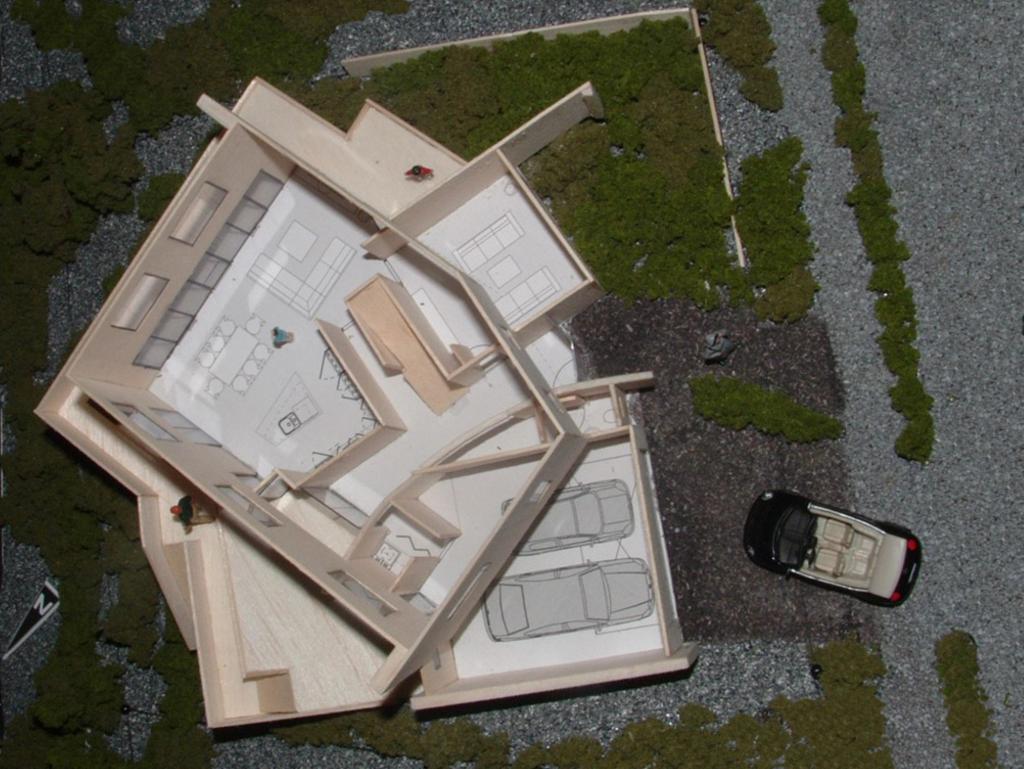
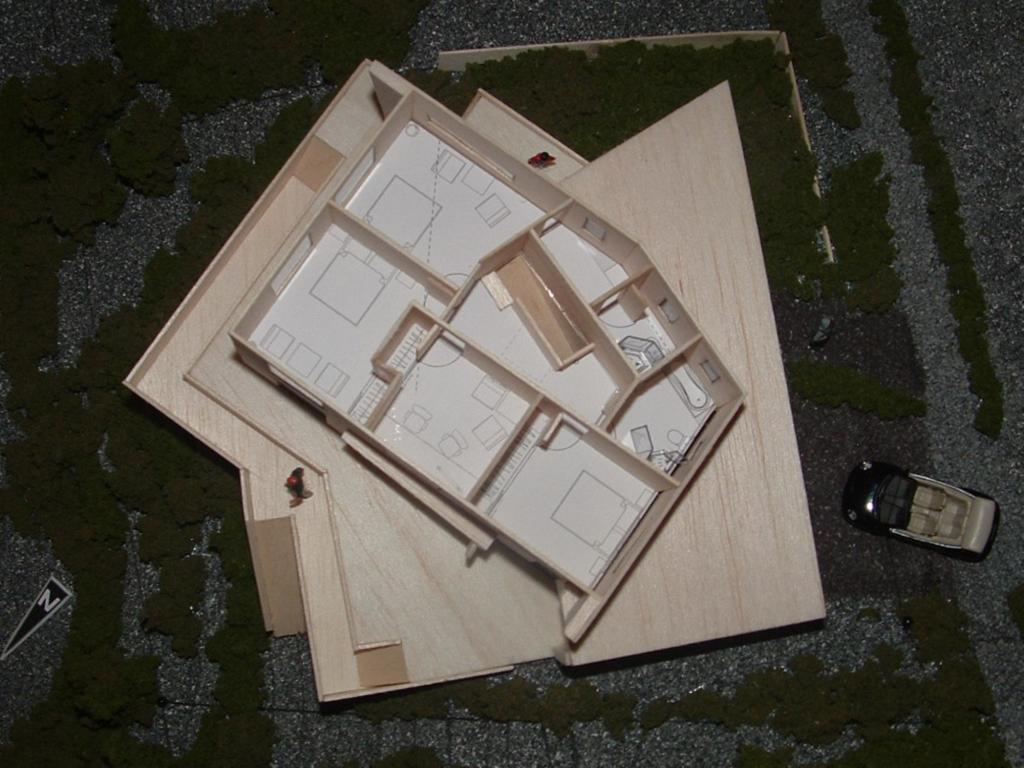
The design narrative unfolds with a creative solution to maximize space efficiency and functionality.
The upper level, slightly rotated to maximize views and sun access while ensuring privacy from neighbouring buildings, comprises three double bedrooms, including a master bedroom with a walk-in wardrobe and ensuite, along with a separate main bathroom and a versatile studio that can serve as a fourth bedroom.
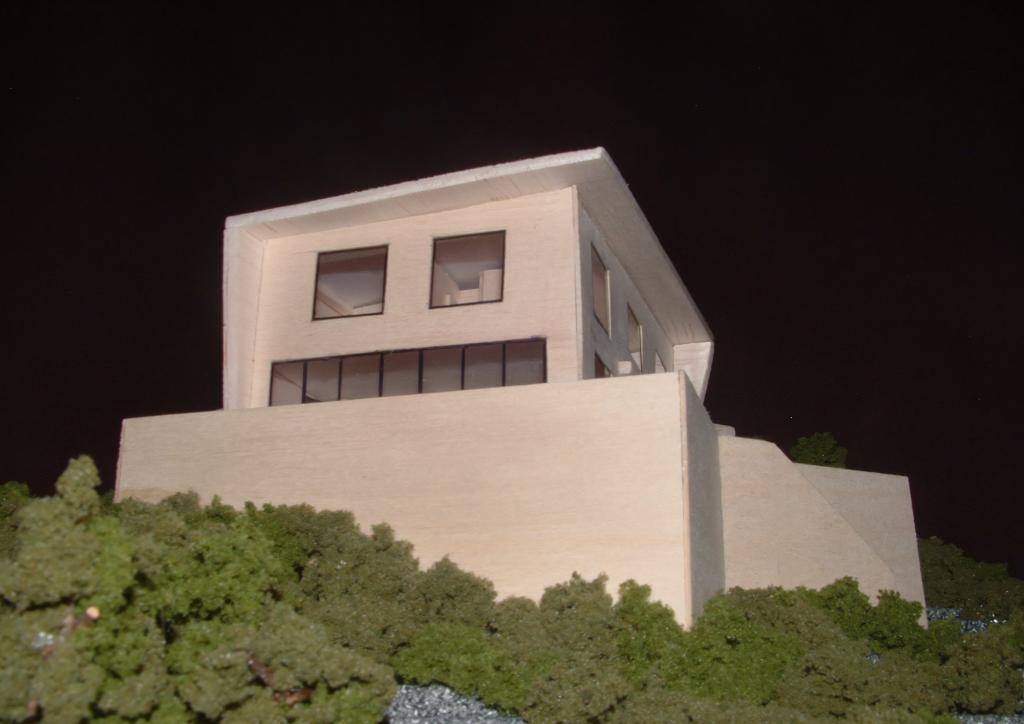
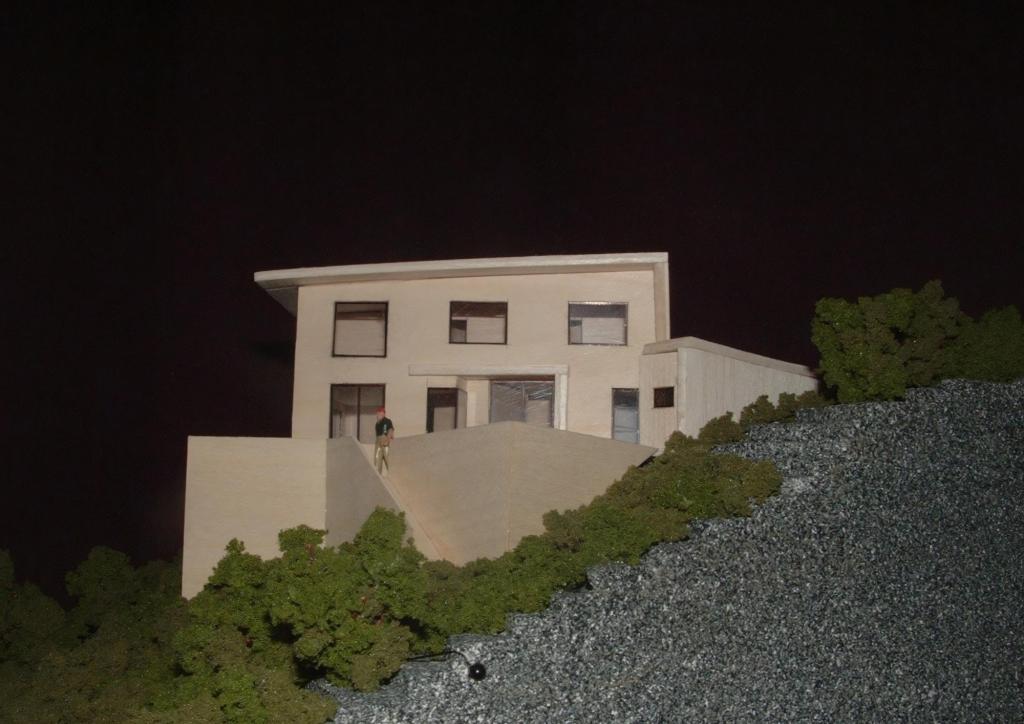
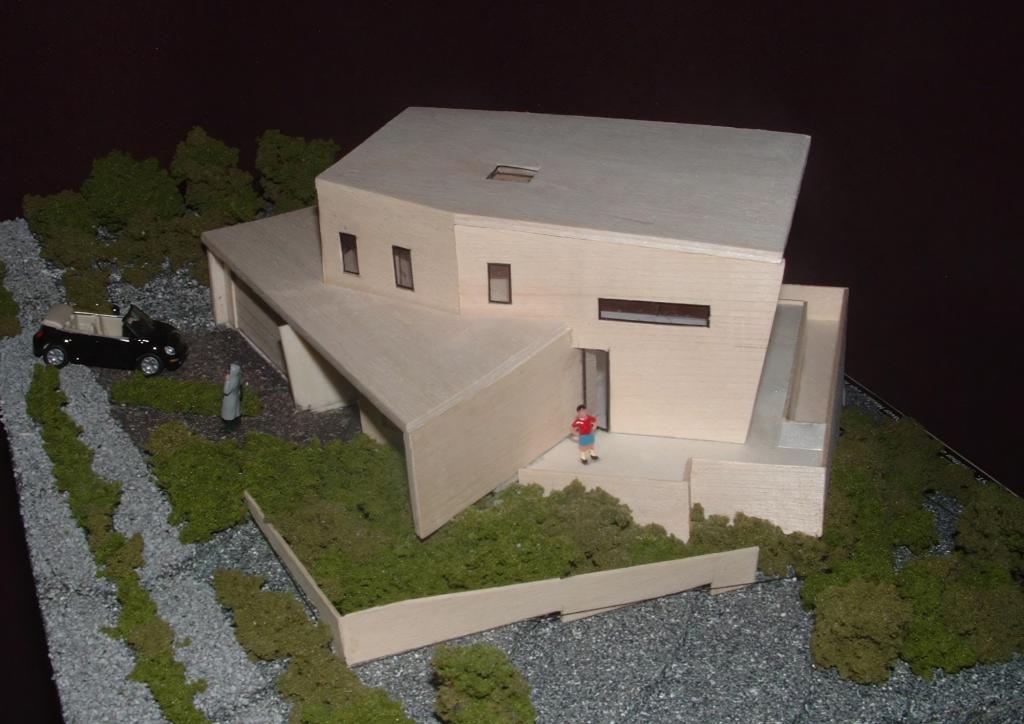
Through meticulous attention to detail, innovative design solutions, and a deep understanding of the site context, the Lovewell Residence stands as a testament to our studio’s commitment to excellence in architecture.
The scale model photos and renderings vividly capture the essence of the final design, inviting viewers to immerse themselves in the timeless elegance and sophistication of this exceptional project.