CLIENT
Mr & Mrs Clark
TYPE
New Residence
SIZE
Floor area: 268 m2
Terraces & paved area: over 325 m2
Landscape: app. 205 m2
Site total: 802 m2
LOCATION
Cummin Street, Wishart – Brisbane, QLD, Australia
STRUCTURAL ENGINEER
STRUCterre Consulting Engineers – Brisbane, Australia
PROJECT AUTHOR
Davor Mikulcic Dipl. Eng. Arch. (Sarajevo) RAIA, ANZIA
PROJECT TEAM
Michael Maddern, Davor Mikulcic
STATUS
Design completed
Clark Residence, nestled in the suburban charm of Wishart, Brisbane, is a striking example of innovative and sustainable architectural design tailored for the subtropical climate.
Initially conceived as a major addition and alteration to an existing house, the project evolved into a complete rebuild, delivering a modern executive residence that harmoniously integrates indoor and outdoor living.
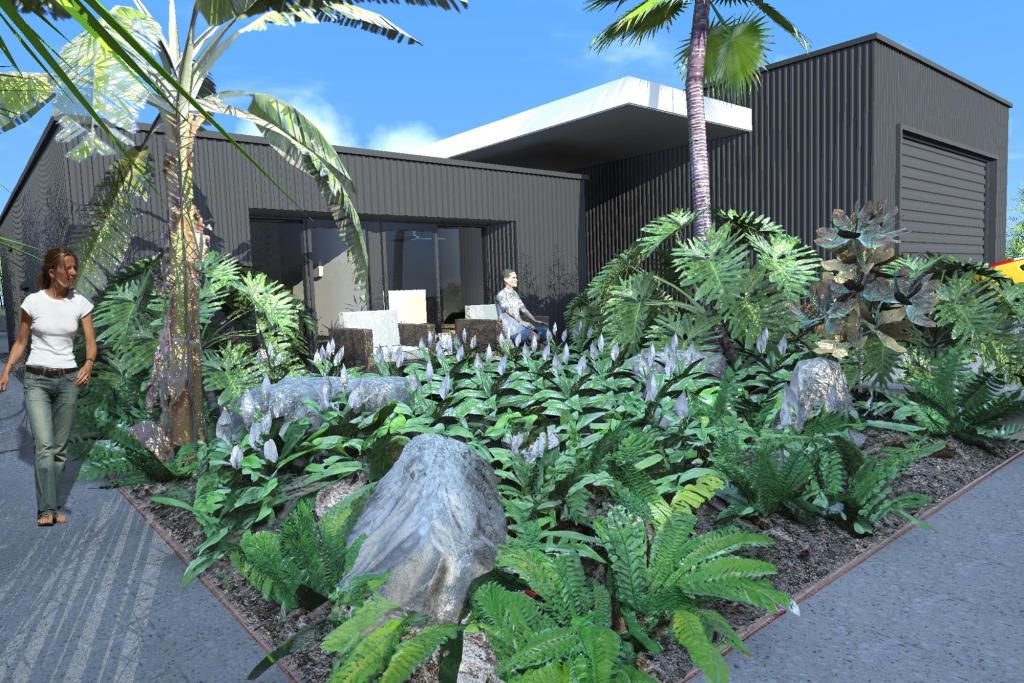
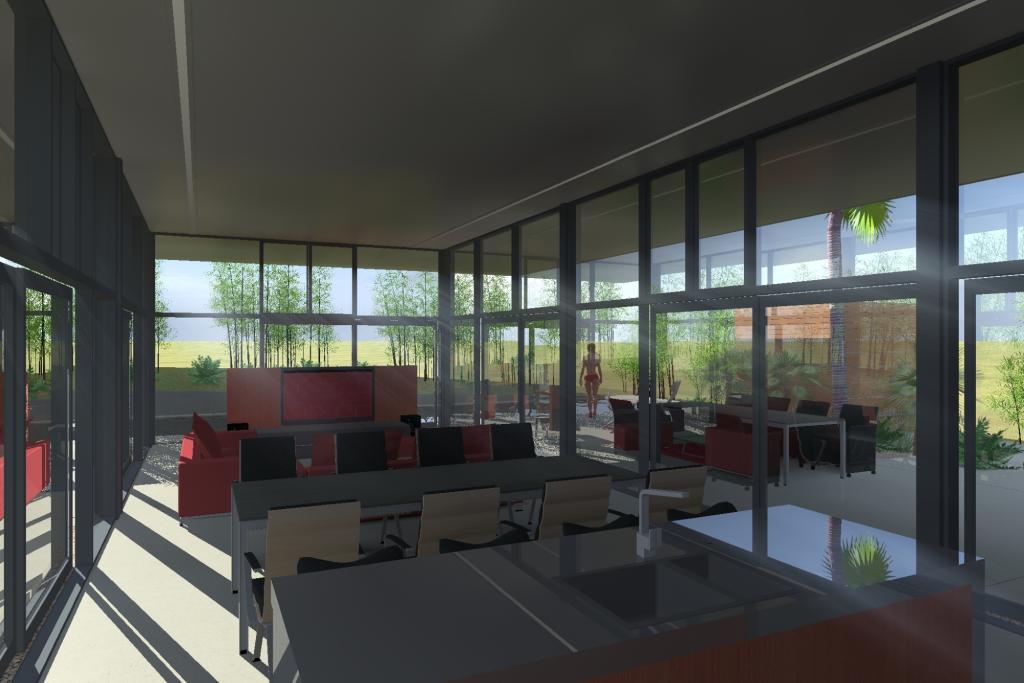
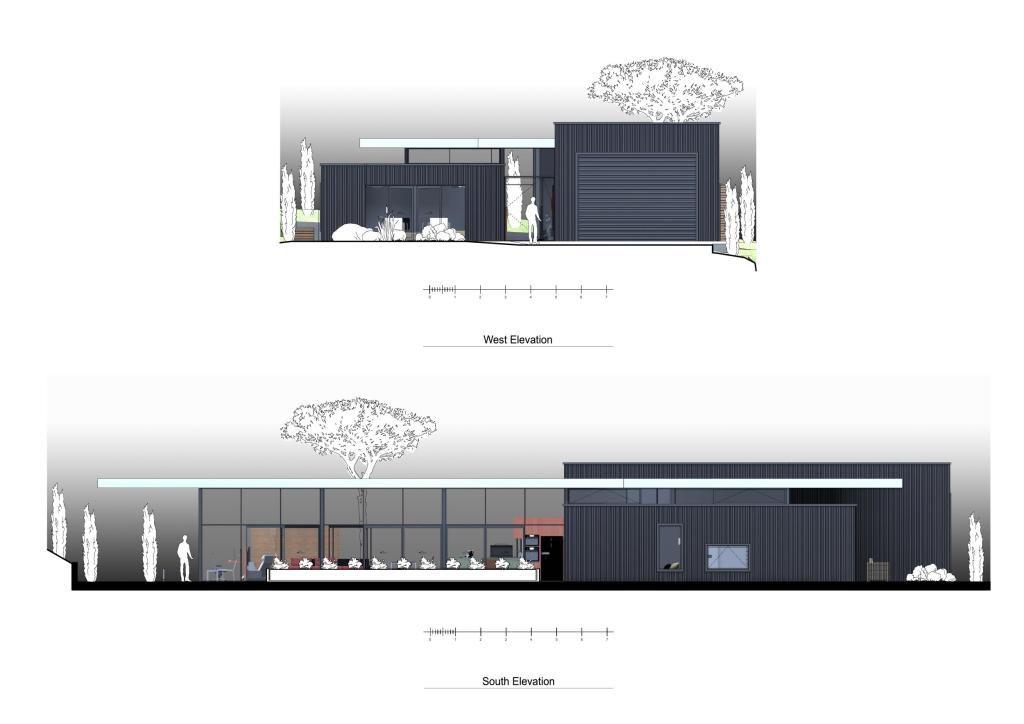
The brief called for a functional yet aesthetically pleasing home, incorporating a double garage with a large covered space for a nearly 9-meter caravan, a master bedroom with an ensuite and walk-in wardrobe, two additional bedrooms with a main bathroom, a separate visitors’ toilet, laundry-utility space, a formal lounge-library, and an open-plan kitchen, living, and dining area with a studio. A significant feature is the expansive covered outdoor living area, complete with a lap pool and vegetable garden, designed to facilitate year-round entertainment and relaxation.
Embracing a single-story design, the residence showcases simplicity and elegance. The architectural composition is created with cost-effective materials and finishes, ensuring the design meets the client’s budget while maintaining sustainability. The strategic orientation maximizes passive solar energy, with polished concrete floors acting as heat collectors. The residence is equipped with 10,000 liters of underground water tanks for rainwater storage, solar photovoltaic panels for power and hot water, double glazing, and high-quality thermal insulation in walls and roofs, including even insulating the outdoor covered areas.
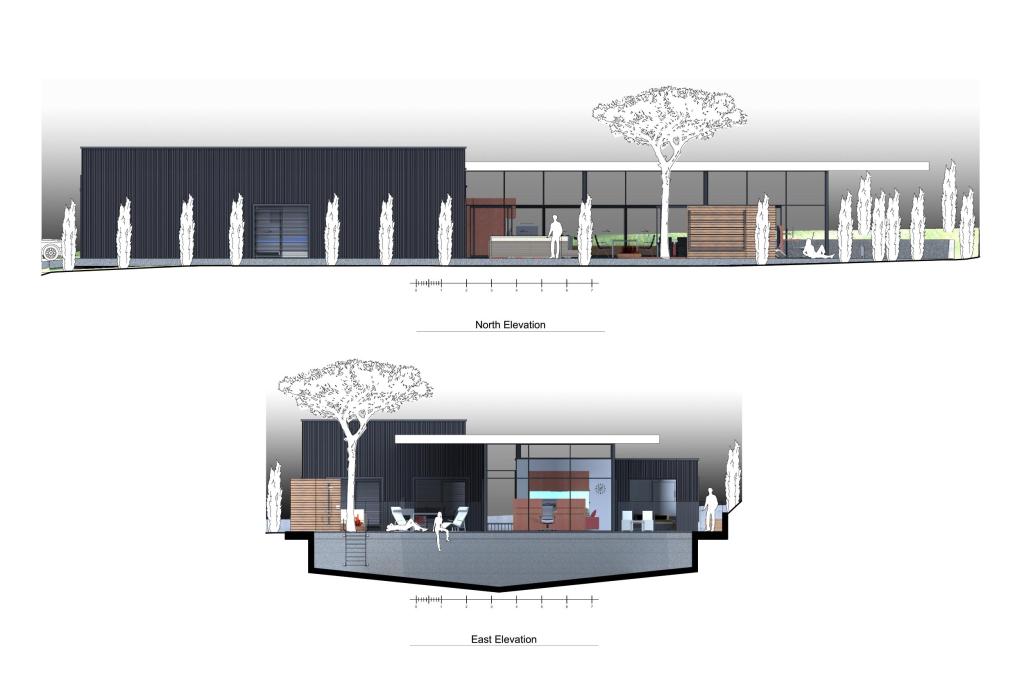
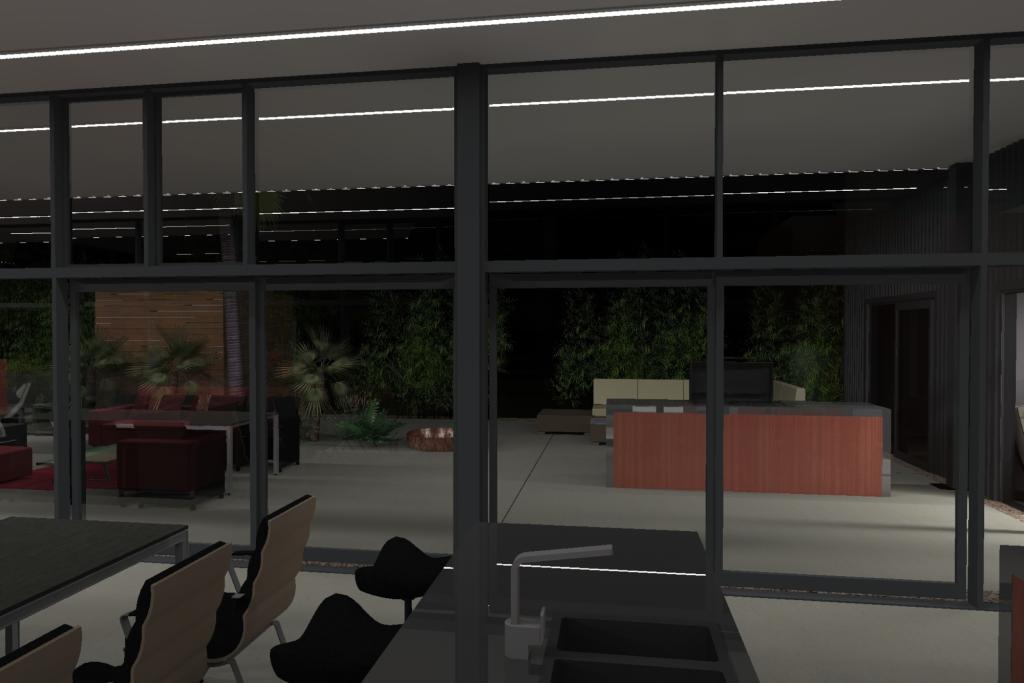
Sustainability is at the core of Clark Residence. Environmentally friendly finishes and natural, recyclable materials are used throughout the project. The design incorporates energy-efficient lighting solutions, including predominantly strip LED lighting. The correct orientation captures sunlight, especially during winter months, to enhance passive solar energy benefits.
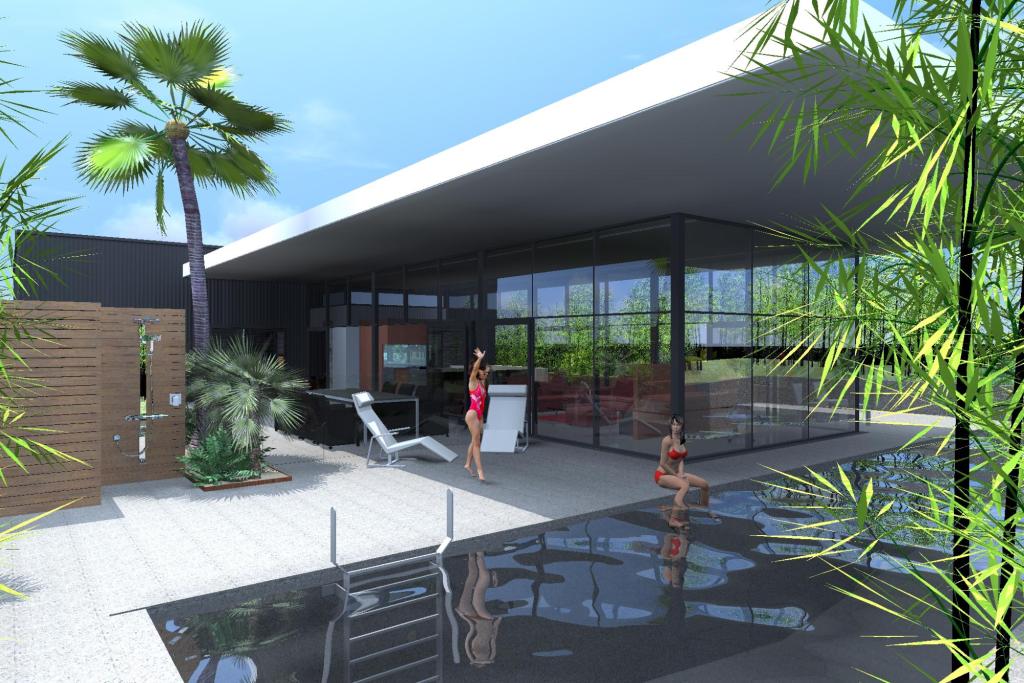
Outdoor living is a focal point of the design. The large covered outdoor areas around the glass-enclosed open-plan kitchen, living, dining, and studio – glass pavilion, create a seamless indoor-outdoor flow. Sliding doors open predominantly 2/3 of the glass areas, blending interior and exterior spaces harmoniously. Features include a big mobile barbecue/bench/storage unit, various outdoor seating options, a large 15.0 x 3.8-meter lap pool, a vegetable garden, a screened pool house with an outdoor shower, and a large open fire pit. These elements offer a variety of opportunities for outdoor activities throughout the year.
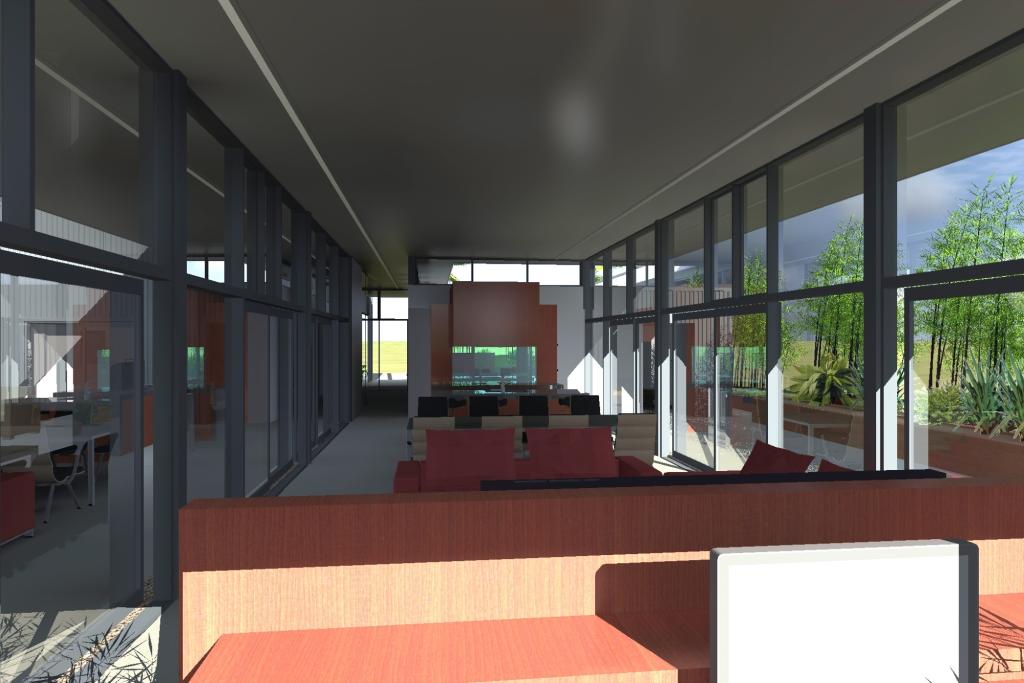
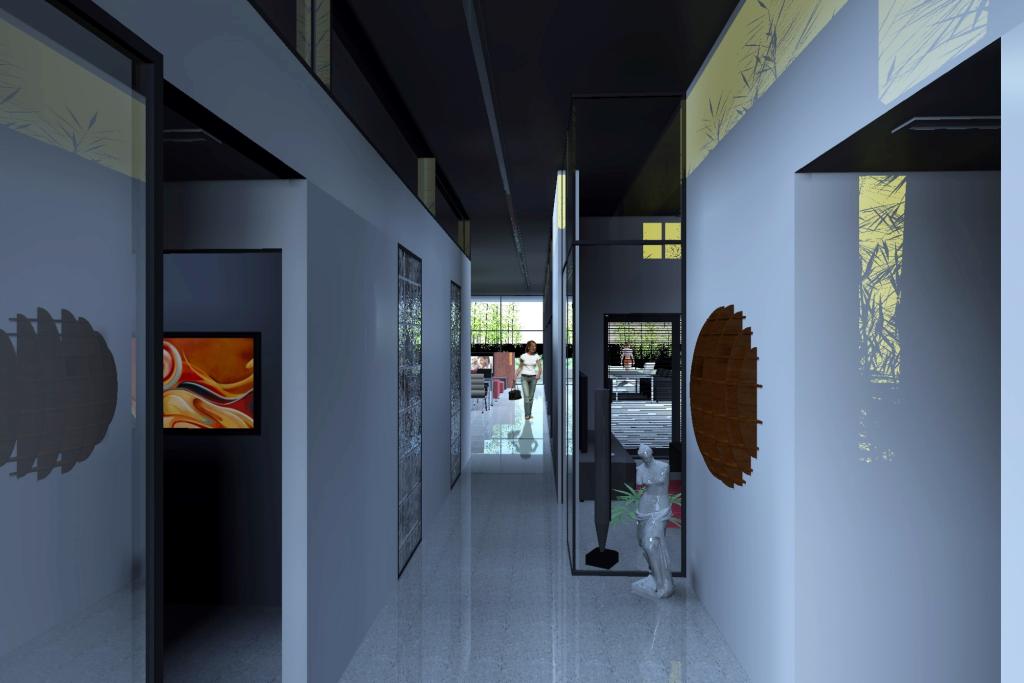
The design of Clark Residence draws inspiration from traditional Queenslander homes, which effectively address environmental challenges typical of the subtropical climate – deep verandah and high ceilings through interiors with plenty opportunities for criss cross ventilation. By learning from history and designing for the future, the project represents a sustainable and innovative solution for modern living.
This residence stands as a testament to the creative and innovative solutions that can be achieved even within the constraints of a demanding brief.
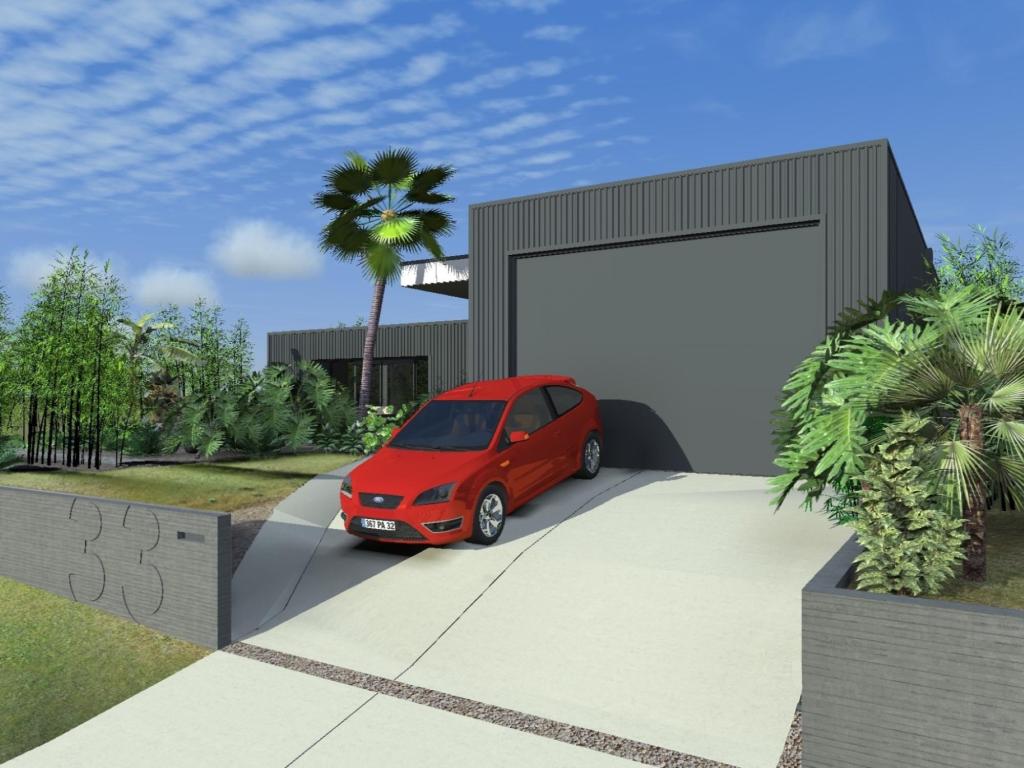
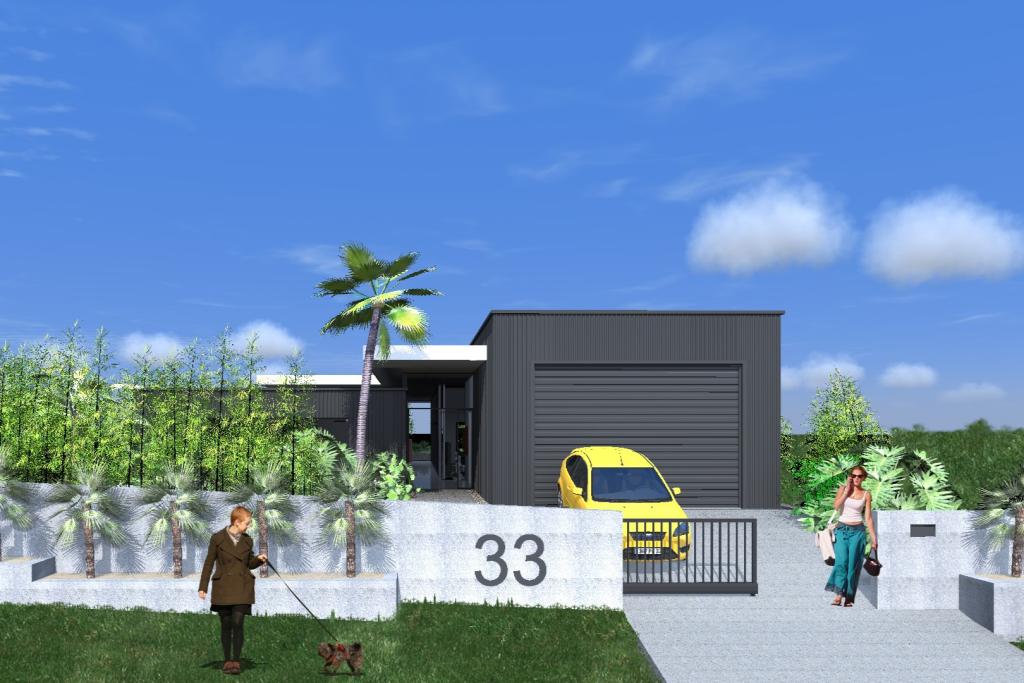
The associated computer renderings and images vividly illustrate the unique architectural language and sustainable features of this project.