CLIENT
Mr & Mrs Cooper
TYPE
New Residence
SIZE
Floor area: 267 m2
Terraces/Decks: app. 150 m2
Landscape: over 450 m2
Site total: 2100 m2
LOCATION
Bendigo Grove – Seagrove Conservation Estate, Newlands – Wellington, New Zealand
STRUCTURAL ENGINEER
Silvester Clark – Wellington, New Zealand
PROJECT AUTHOR
Davor Mikulcic Dipl. Eng. Arch. (Sarajevo) RAIA, ANZIA
PROJECT TEAM
Michael Maddern, Davor Mikulcic
STATUS
Completed
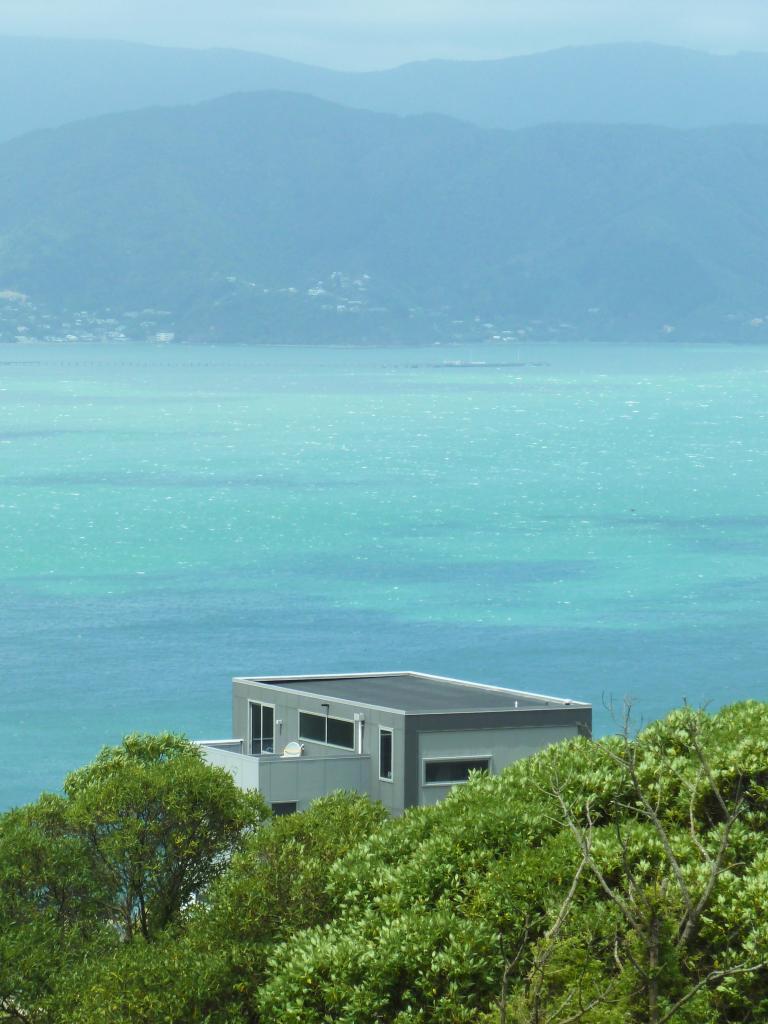
Cooper Residence is a distinctive architectural marvel nestled within the sloping terrain of Wellington, New Zealand.
This contemporary residential masterpiece spans 267 square meters across three levels, seamlessly integrating with its natural surroundings.
With an additional 150 square meters of terraces and decks across all levels, and a meticulously landscaped over 400 square meters area, the residence offers an unparalleled connection to the outdoors and well nestled in the surrounding context.
At the heart of the design lies a profound emphasis on maximizing functionality without compromising quality.
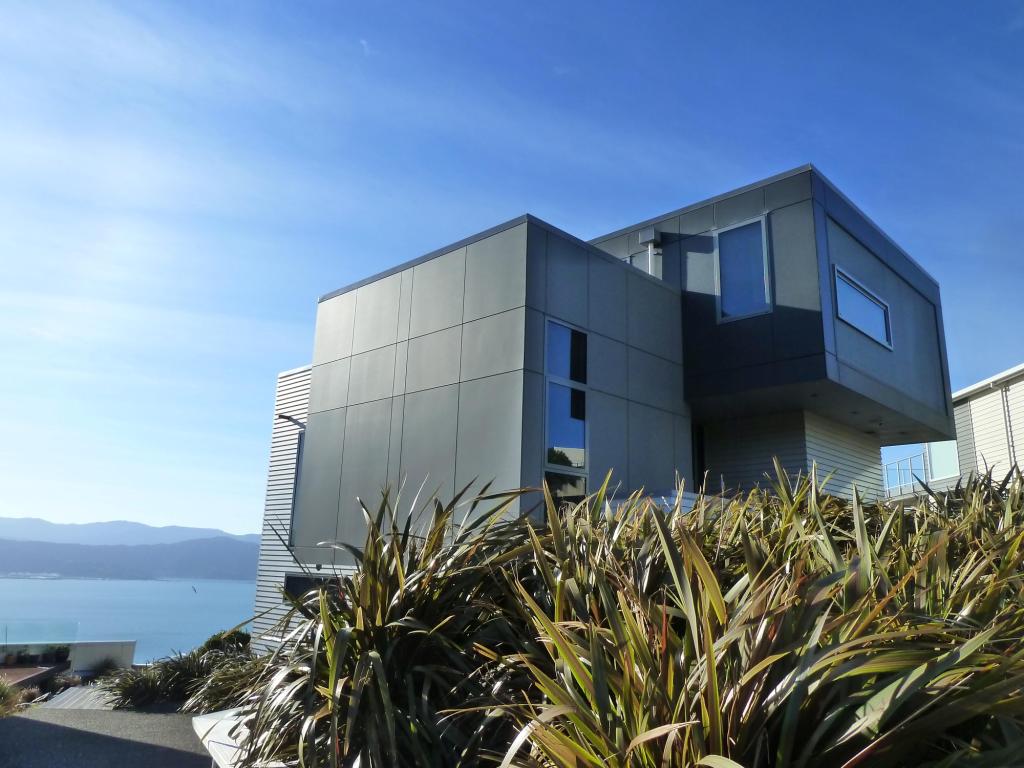
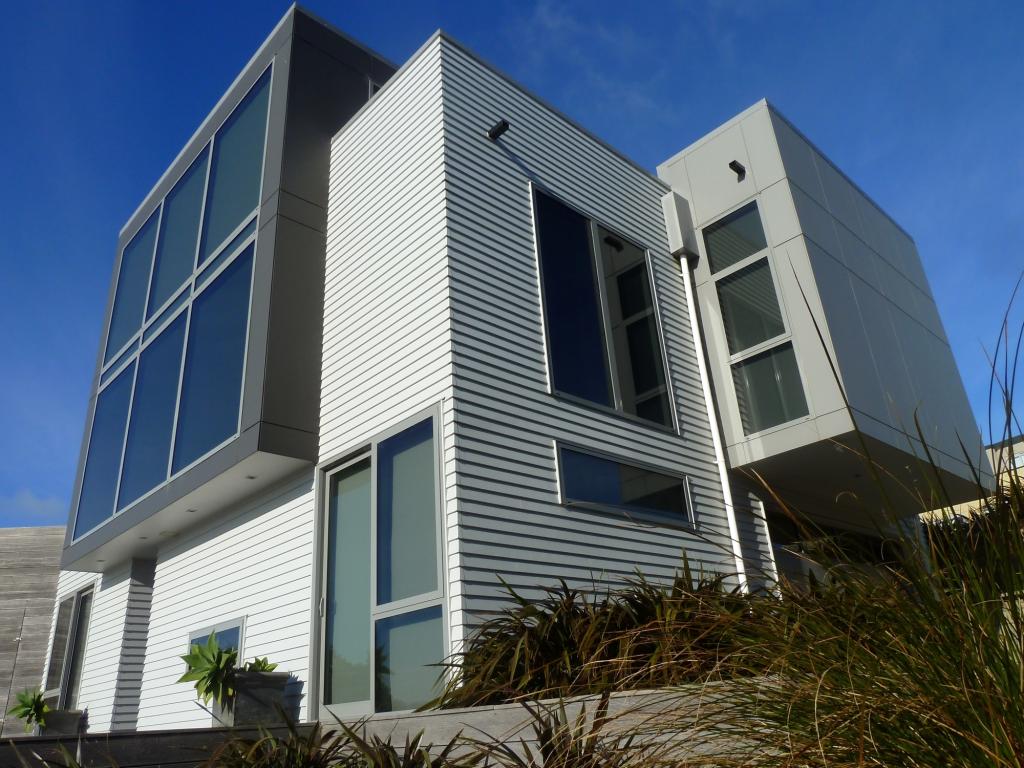
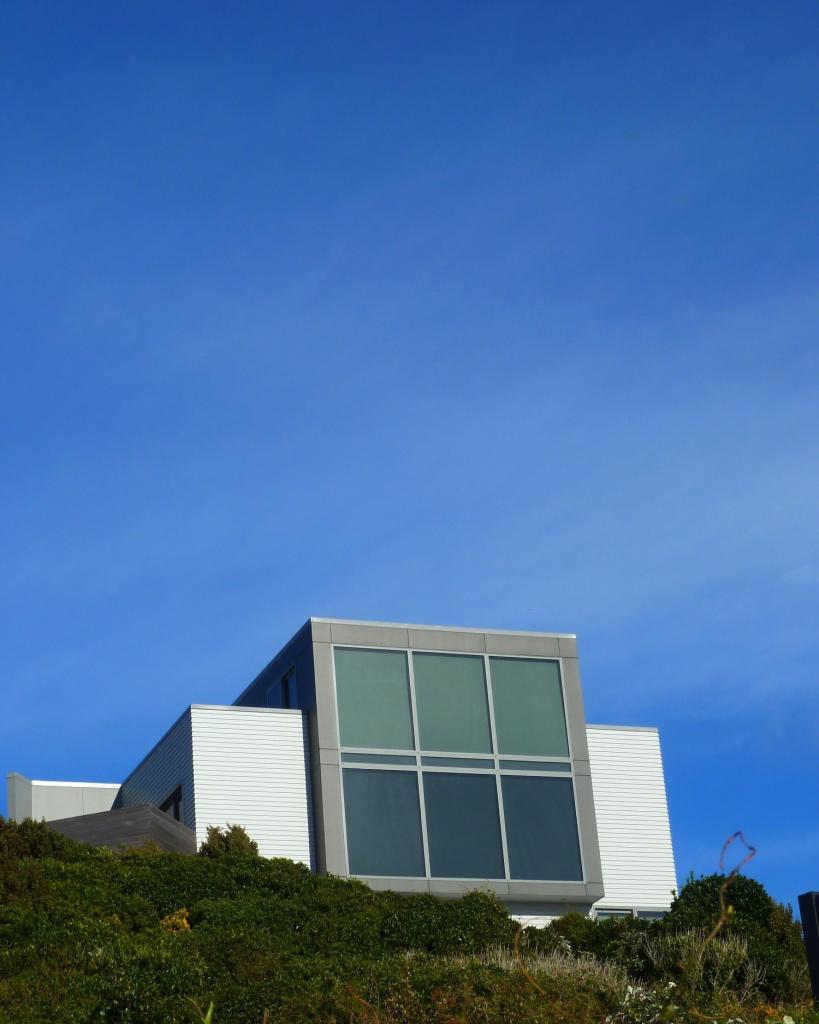
The architectural composition is characterized by a series of boxy elements elegantly protruding through each other, creating a visually striking façade that captivates the eye. Constructed primarily of timber framing and steel structure, with reinforced concrete foundations, the building stands as a testament to modern craftsmanship.
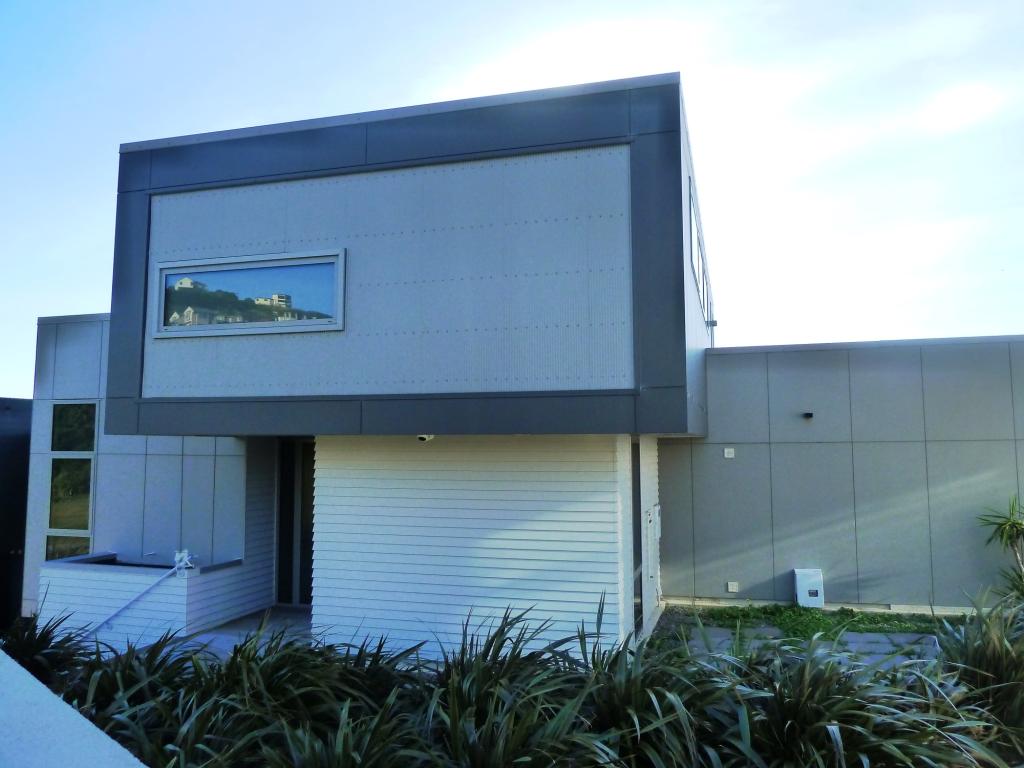
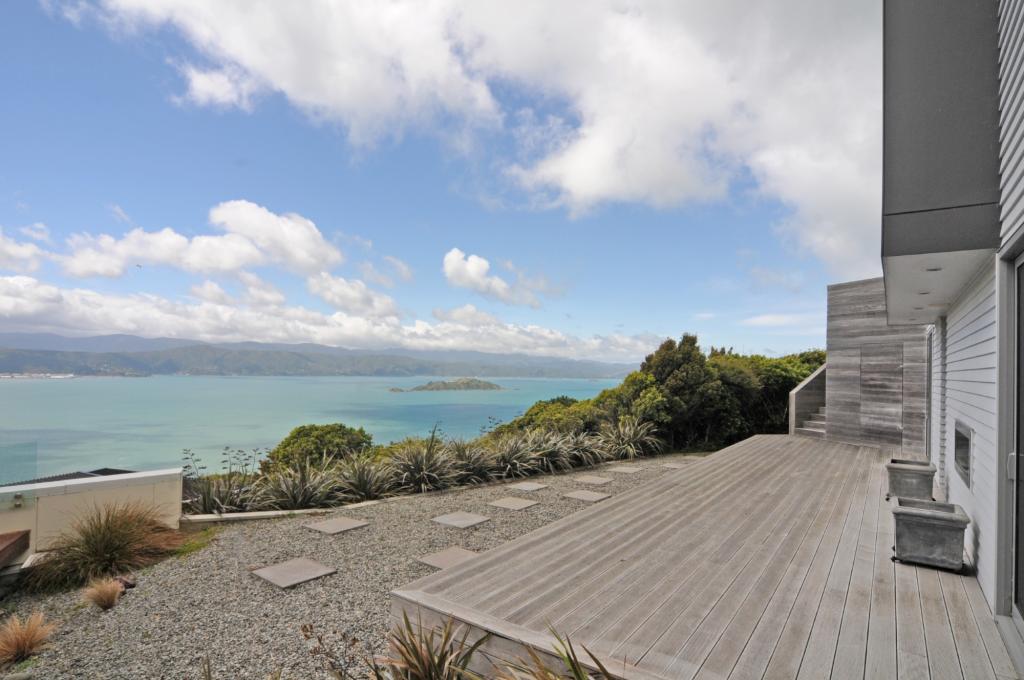
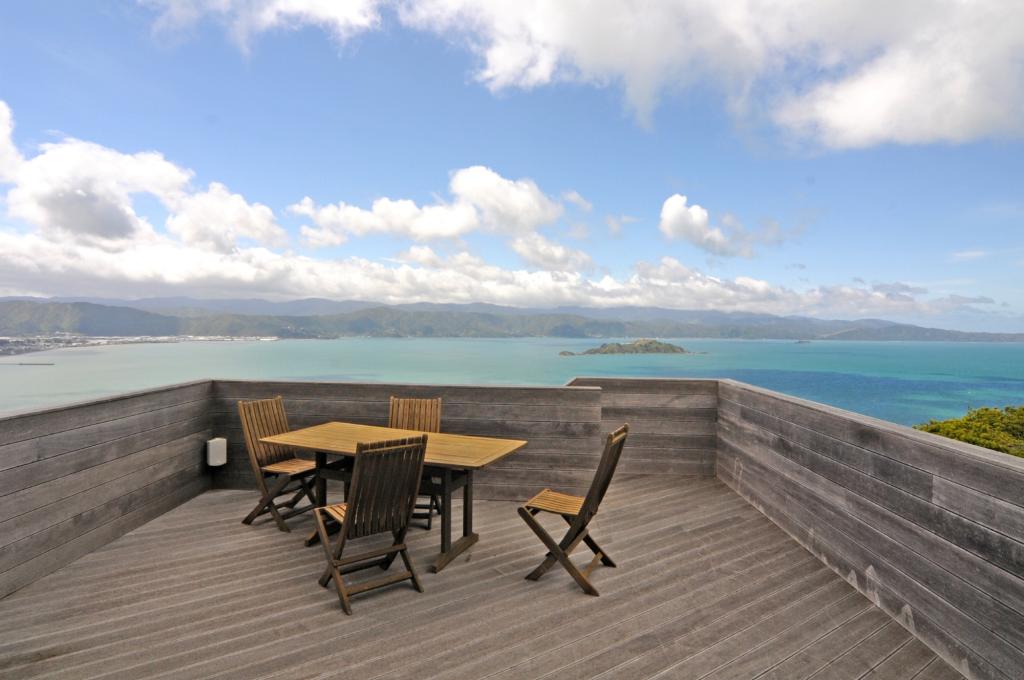
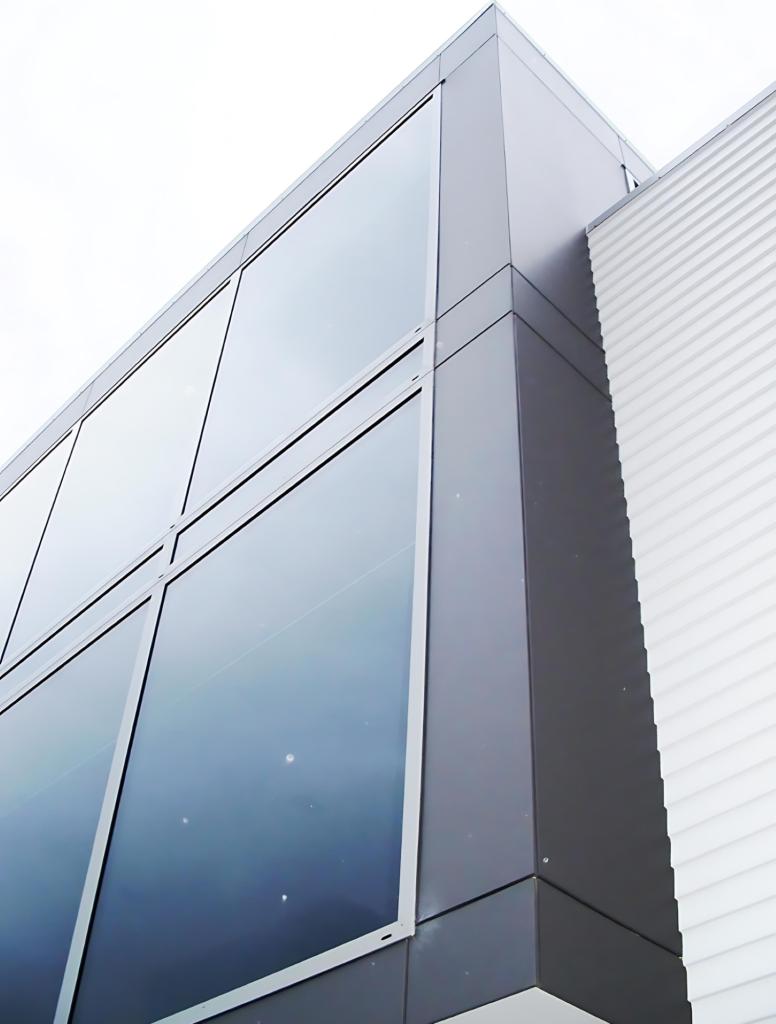
The Residence boasts four bedrooms, including a luxurious master suite with a walk-in wardrobe and ensuite, alongside three double bedrooms.
The main living areas are thoughtfully laid out, featuring an open-plan kitchen, dining, and living space, as well as a separate formal living/seating/TV room. An inviting entry lobby with a two-story open void and unique cantilevering timber steps serves as a distinctive architectural highlight and a strong “first impression” when entering the residence.
Strategic zoning ensures privacy throughout the residence, with designated areas for daily activities and secluded retreats.
Floor-to-ceiling glass elements adorn the elevations, offering breathtaking 180-degree views of Wellington Harbour while inviting ample natural light into the interior spaces.
Externally, the choice of materials reflects a harmonious blend of modernity and natural aesthetics.
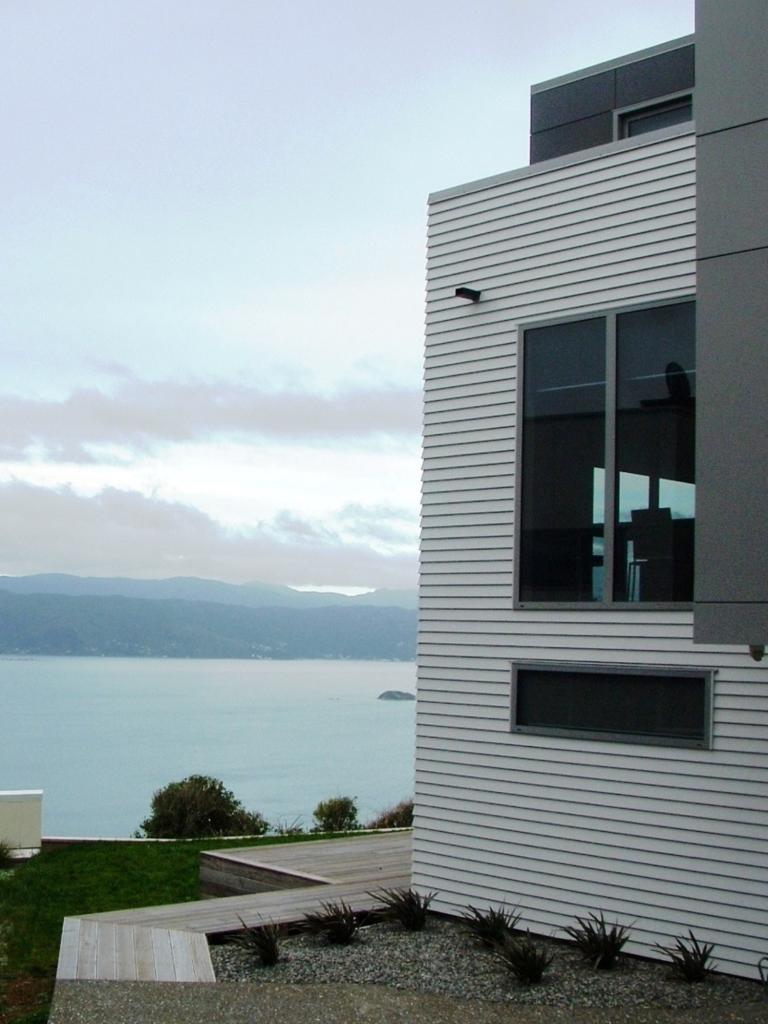
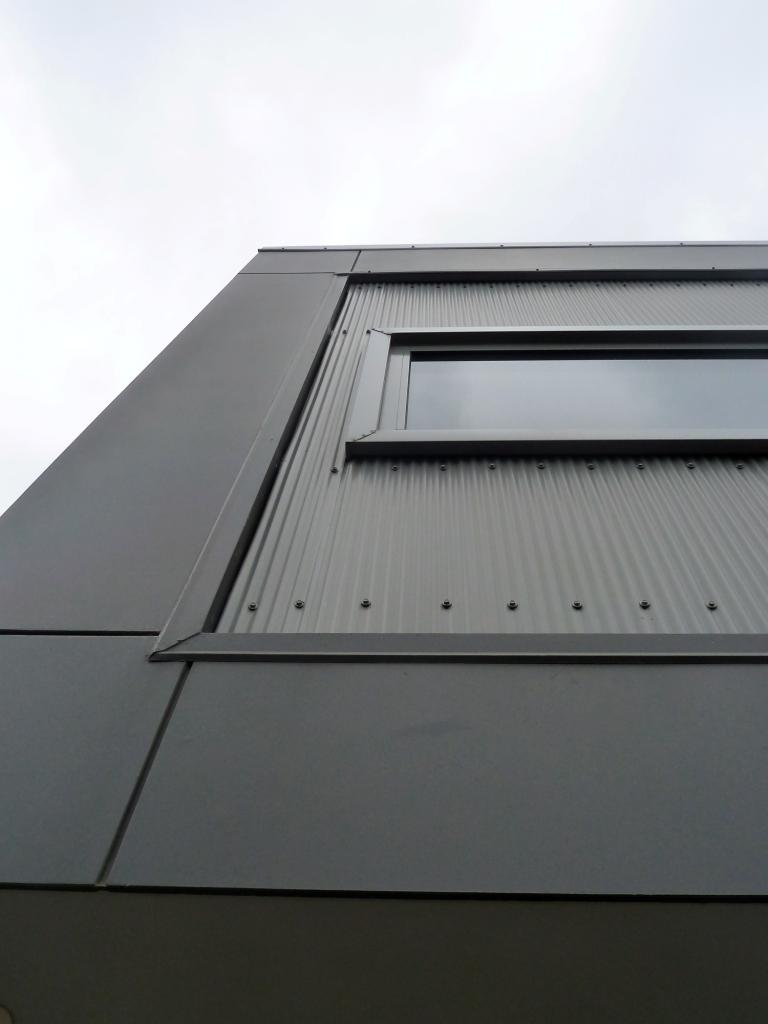
James Hardy “Linea Weatherboard” and “ExoTec” cladding as dominant exterior cladding are finished in the monochromatic variation of black/white/grey color, accented with a touch of baby corrugated “zincalum”, creating a contemporary yet timeless overall architectural composition.
Expansive timber decks and terraces provide ideal spaces for outdoor entertaining and relaxation, offering sheltered spots to soak in the panoramic vistas.
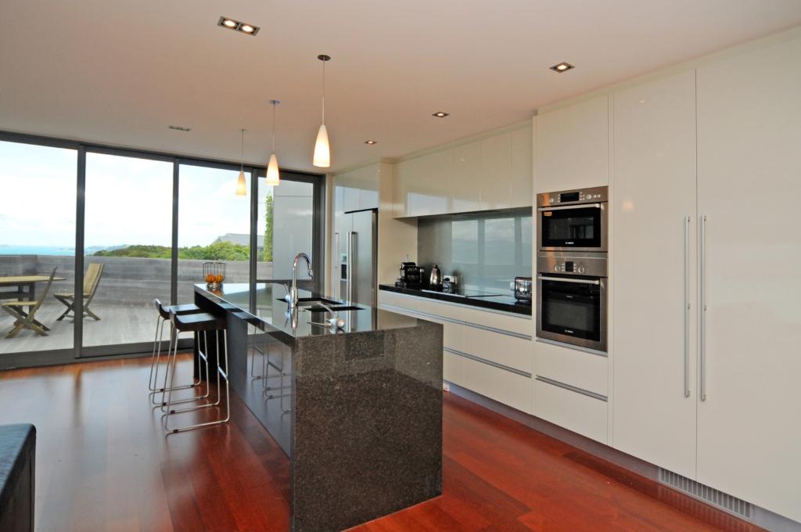
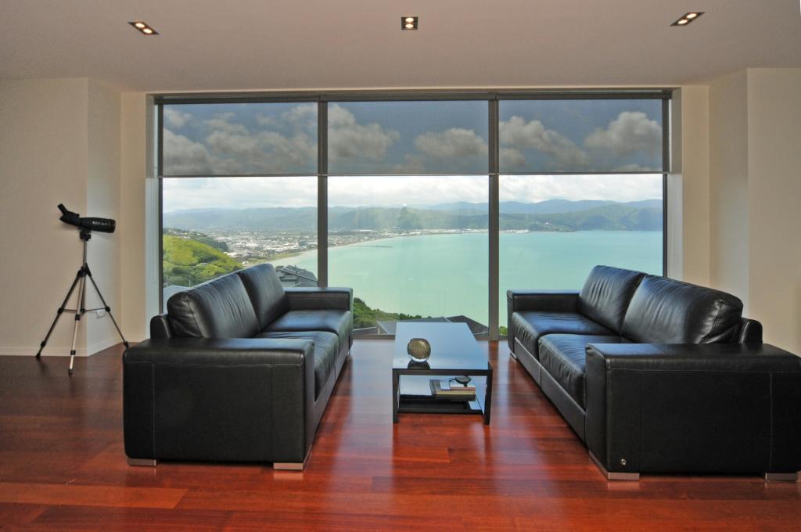
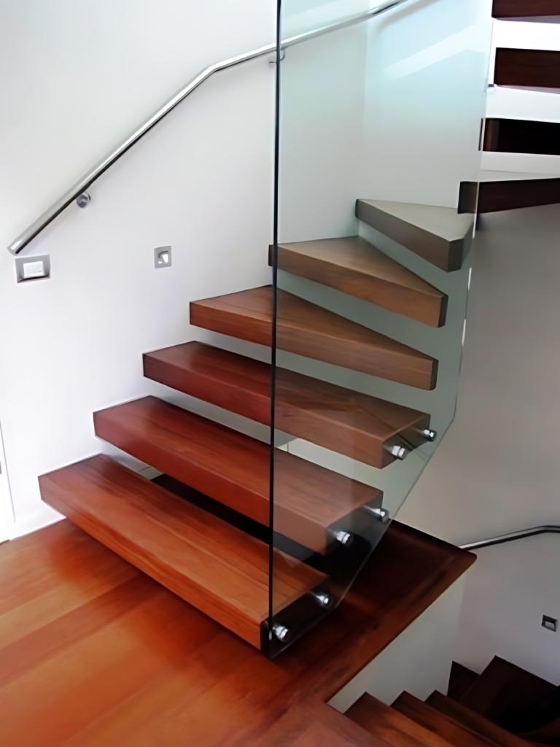
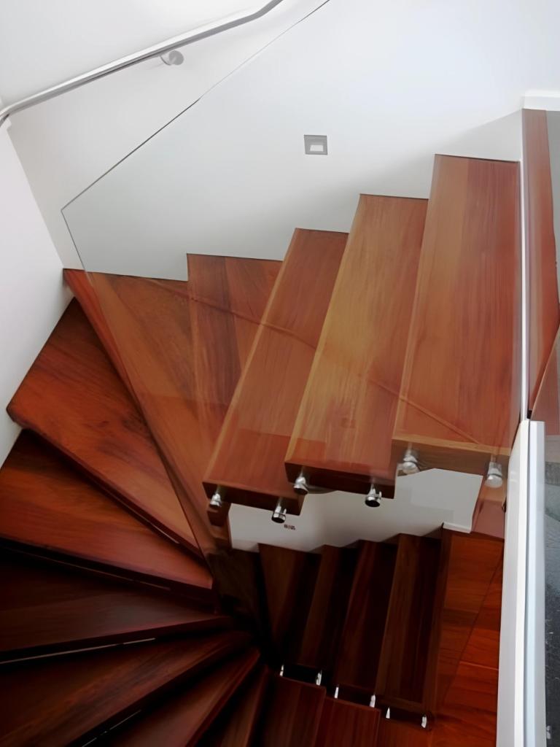
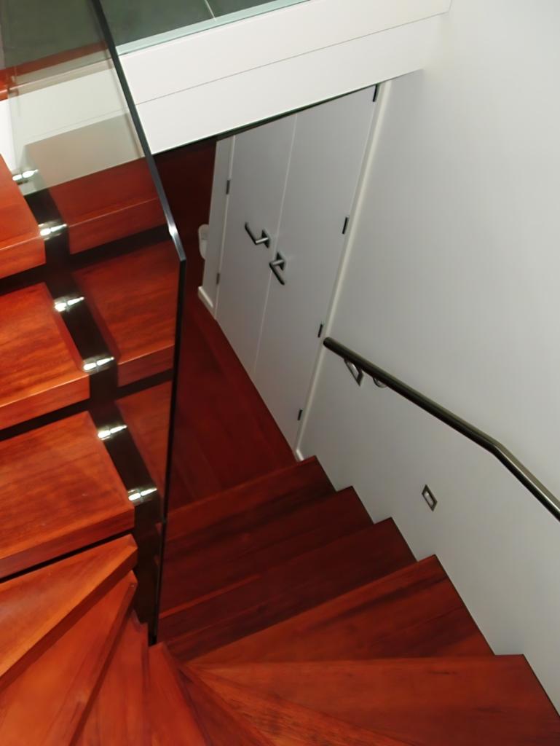
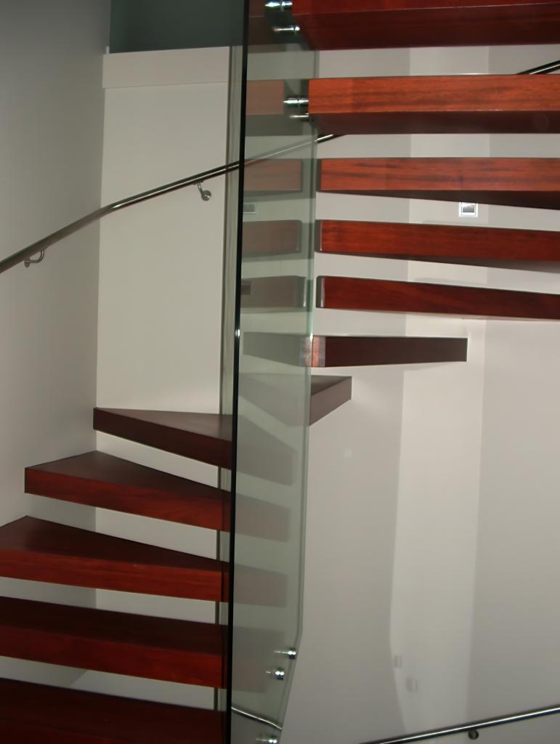
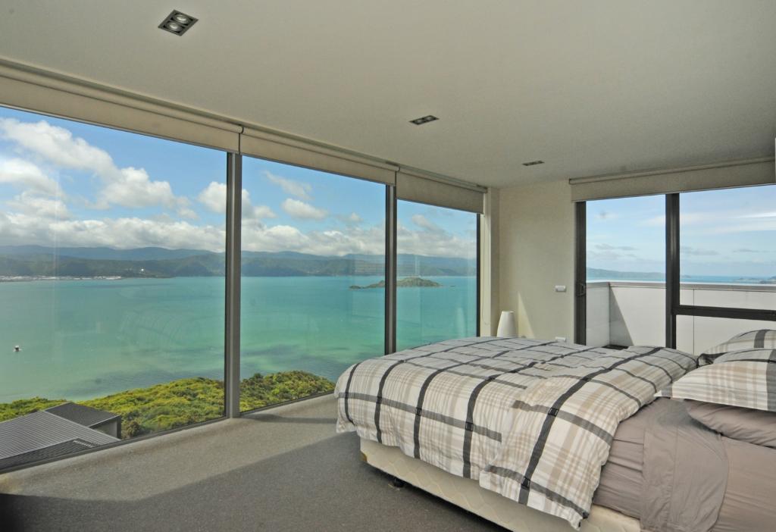
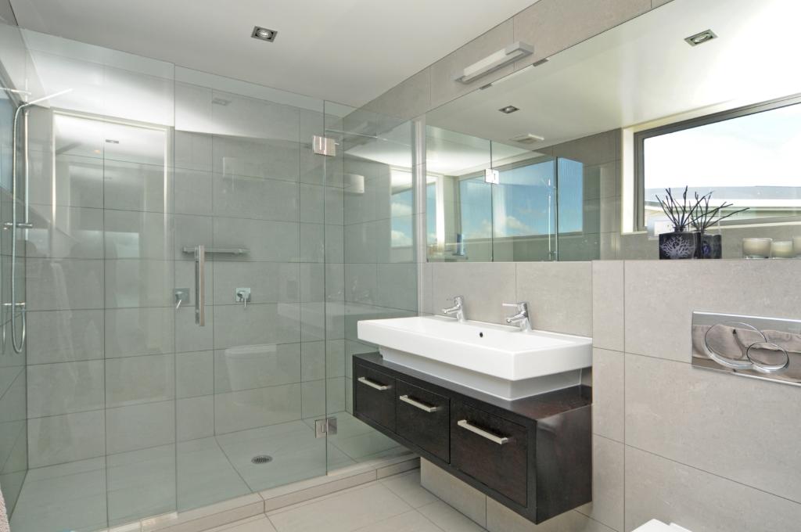
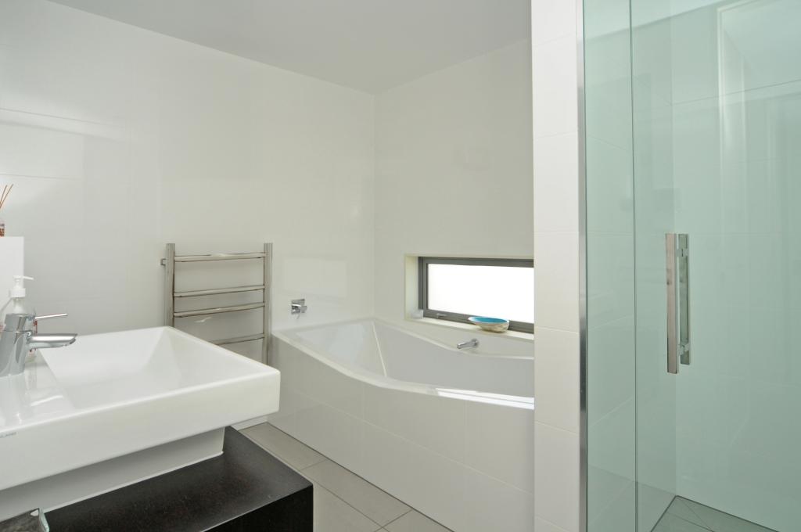
The interior design exudes sophistication and functionality, with high-quality finishes and contemporary fittings adorning every space.
Jarrah flooring and plush carpets create a sense of warmth and luxury, while the ensuite and bathrooms are finished with sleek, light grey high gloss ceramic tiles and efficient fixtures.
From the double garage with internal access to the private rooftop terraces adorning three of the bedrooms, every aspect of the Residence has been meticulously crafted to elevate the living experience.
Associated photos effortlessly convey the elegance and serenity of this architectural gem.Mr & Mrs Cooper