CLIENT
Undisclosed
TYPE
New Holiday Home – Lodge
SIZE
Floor area: 219 m2
Terraces/Decks: 92 m2
Landscape: over 300 m2
Site total: 560 m2
LOCATION
Flatpoint Station, Masterton – Flatpoint Beach, New Zealand
PROJECT AUTHOR
Davor Mikulcic Dipl. Eng. Arch. (Sarajevo) RAIA, ANZIA
PROJECT TEAM
Michael Maddern, Davor Mikulcic
STATUS
Preliminary Design
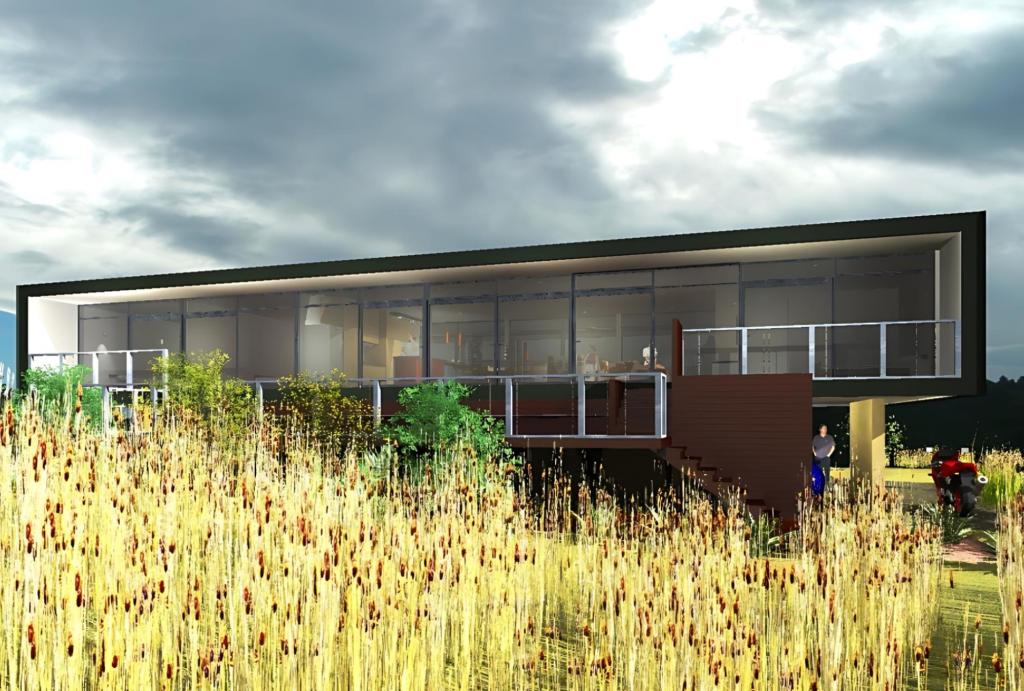
Flatpoint Lodge represents a visionary collaboration between two families, resulting in a unique holiday home–lodge, that merges functionality with striking coastal architecture.
Situated on a pristine sandy dune at Flatpoint Beach, this lodge embraces its natural surroundings while offering unparalleled views of the Pacific Ocean.
The allocated site position and restrictive covenants necessitated a thoughtful approach to maximize the potential of the two-story building.
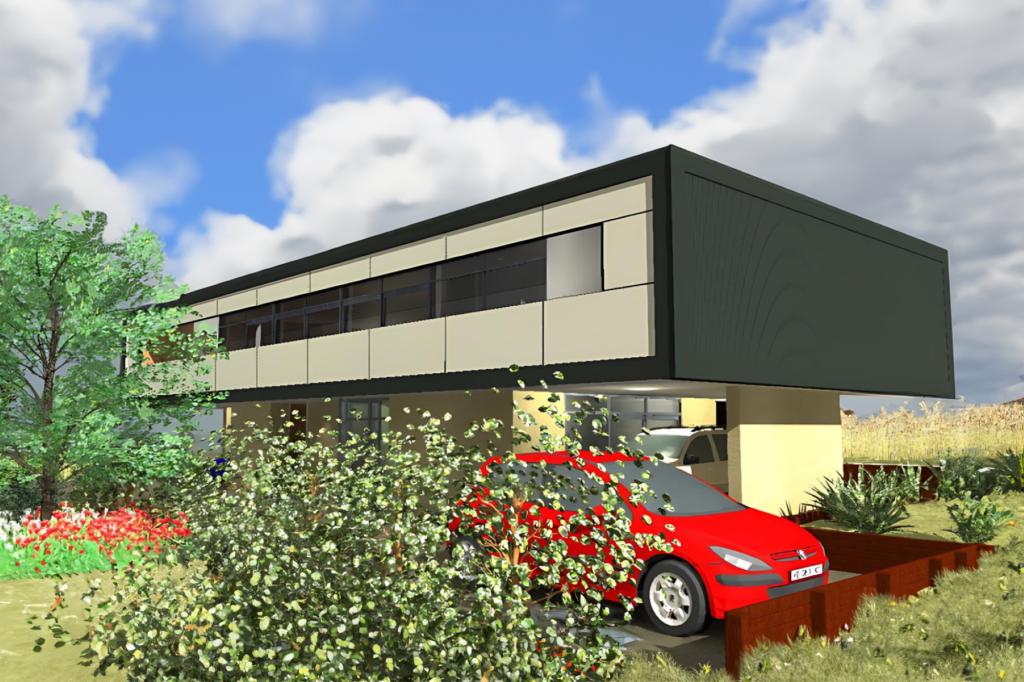
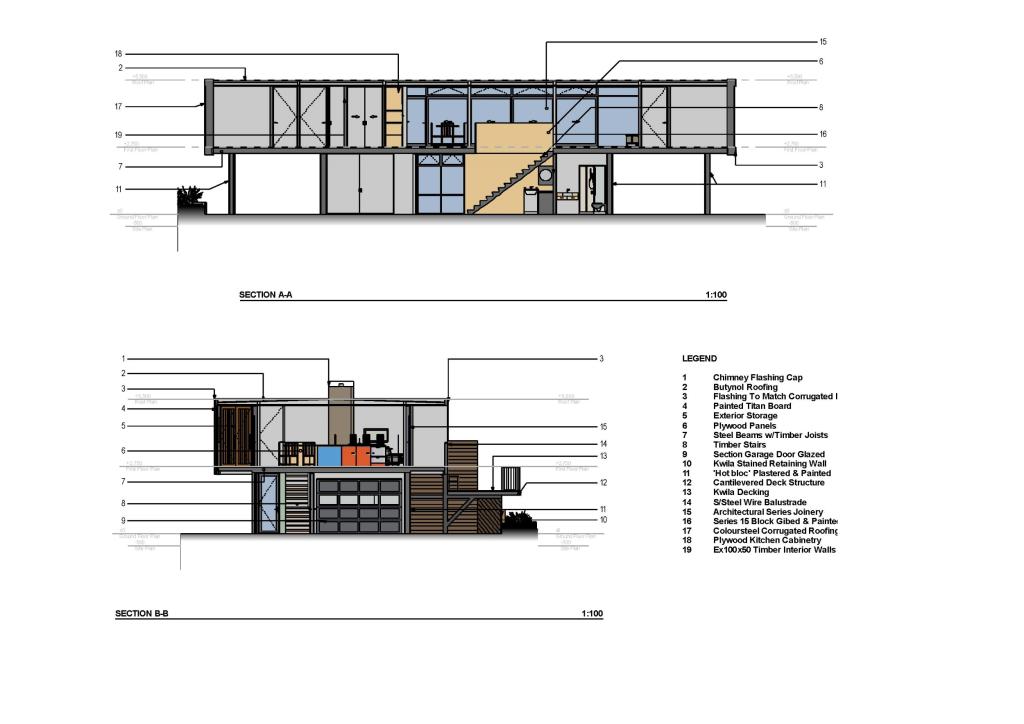
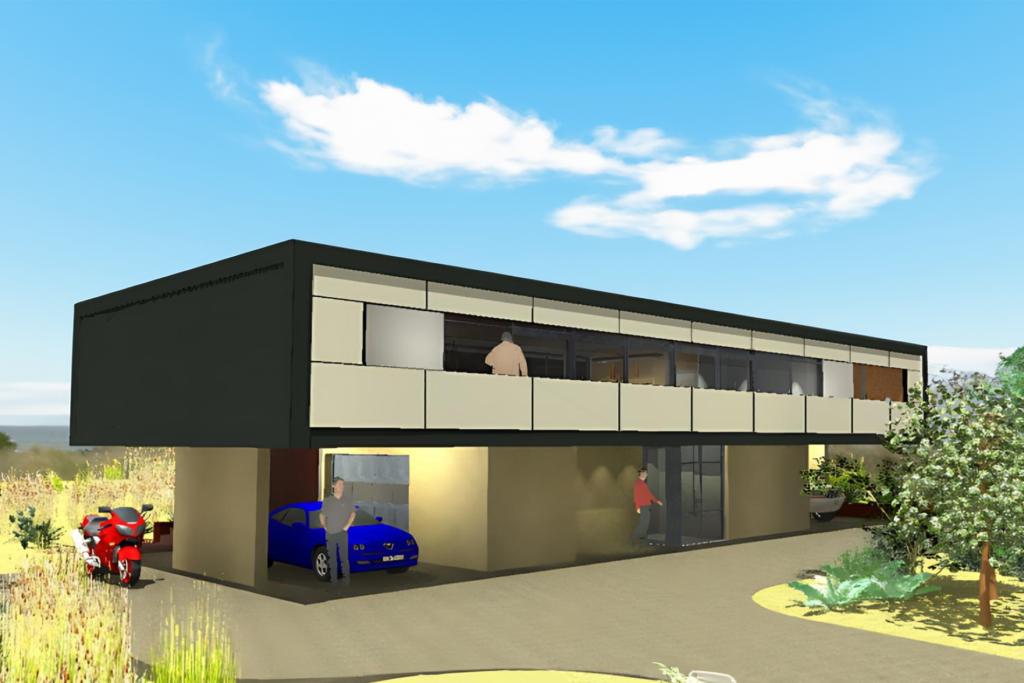
The design’s simplicity is its strength, featuring a rectangular form elevated on a robust structure. This elevation not only provides covered car parking and storage but also allows for unobstructed ocean views from the upper level.
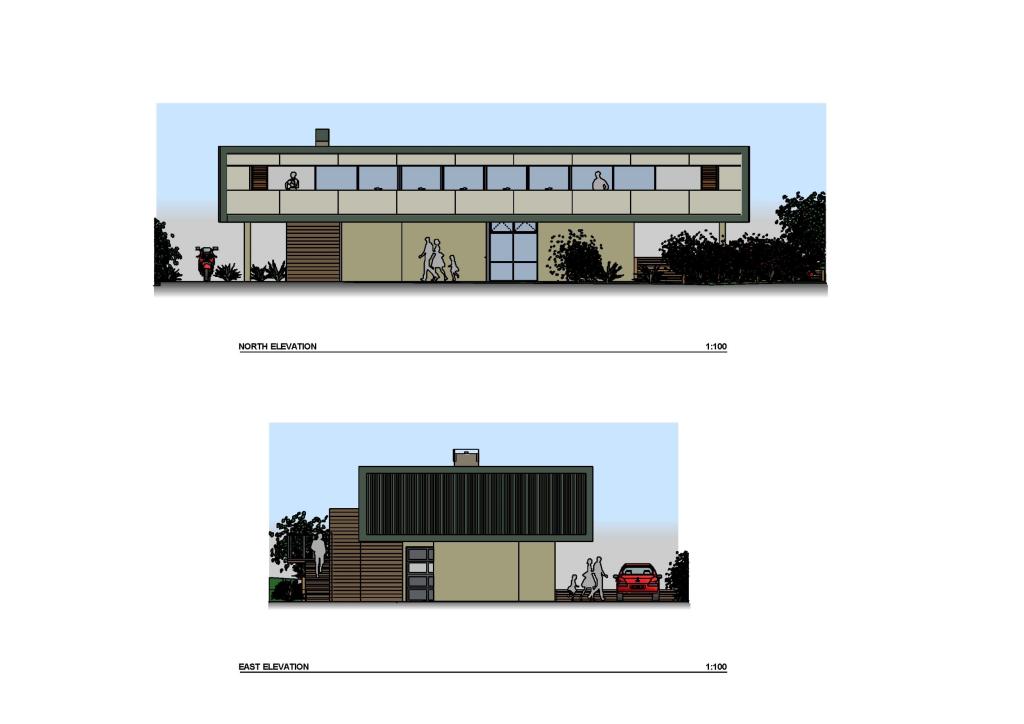
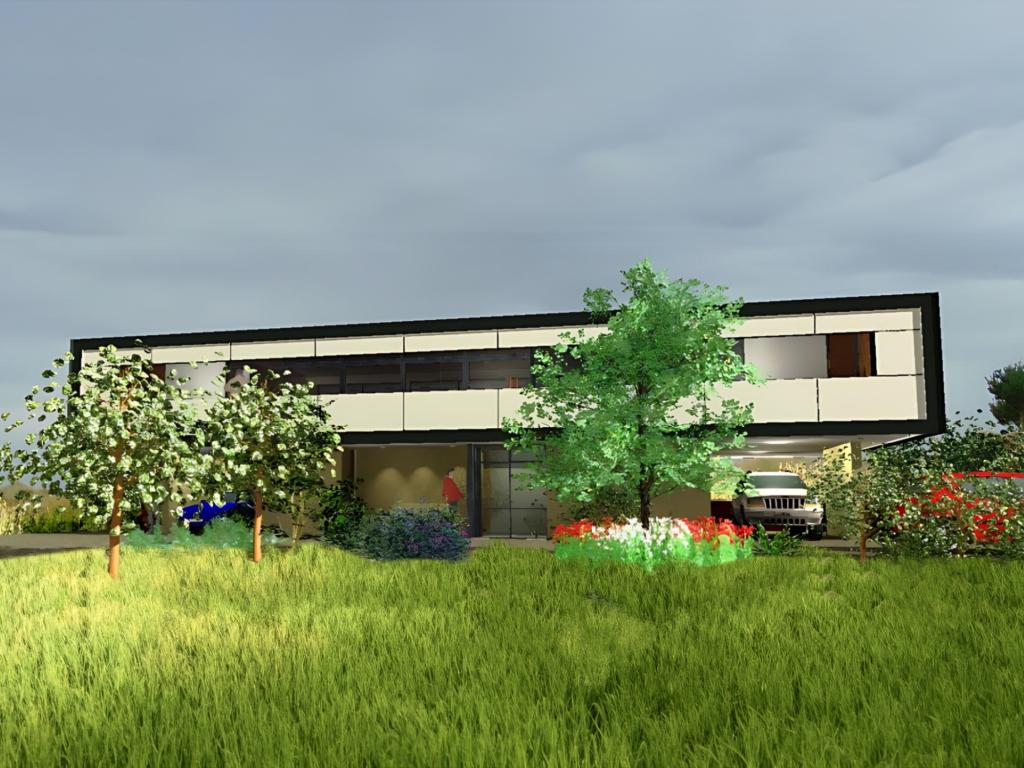
The ground level is designed for practicality and ease of access. It includes a spacious “bunk” kids’ bedroom with walk-in wardrobes and access to a covered area. The ground level also incorporates a functional laundry space and an independent bathroom, catering to the needs of all lodge occupants returning from the beach and before entering the “upper level”. The covered entrance ensures separation between the entry points for the ground and upper levels, enhancing privacy and convenience.
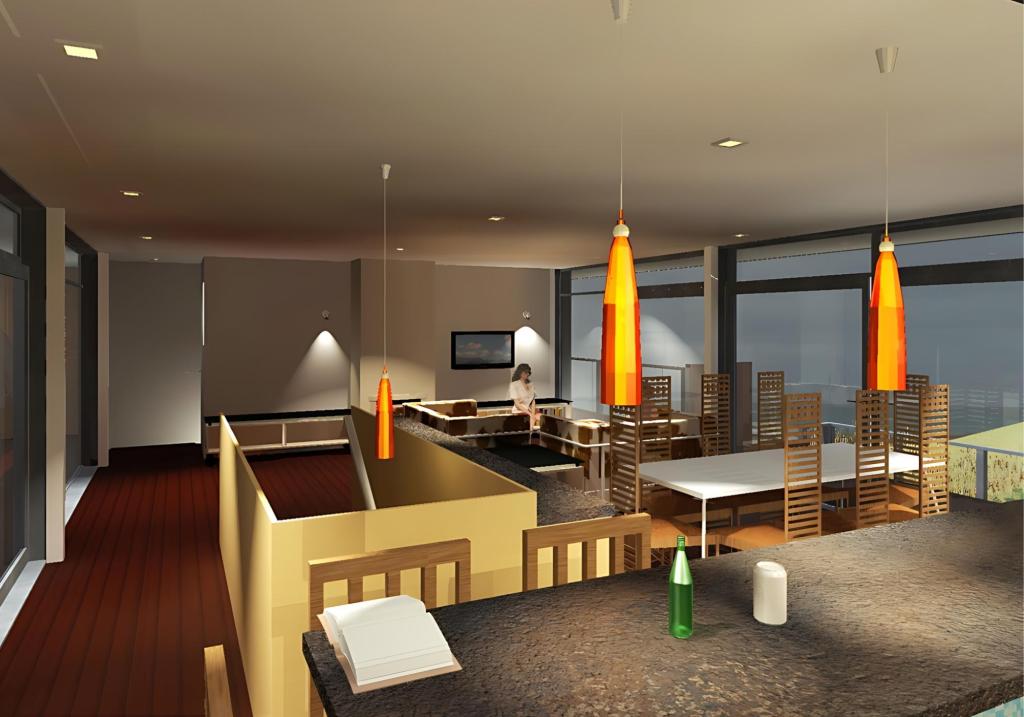
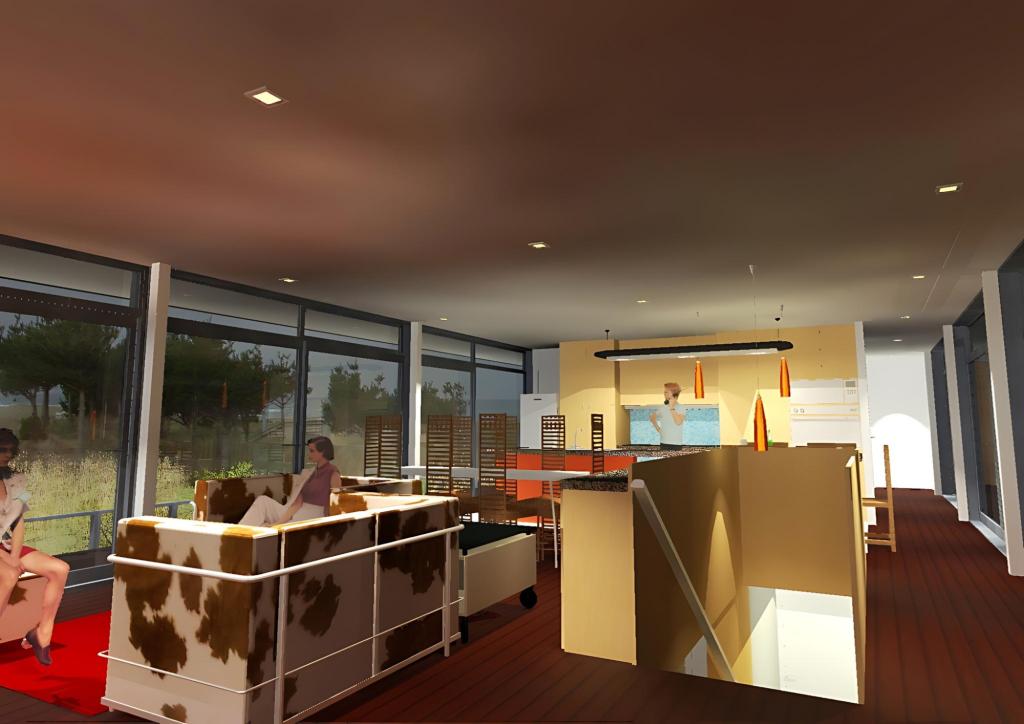
The upper level capitalizes on the elevated position, offering panoramic ocean views. It comprises three bedrooms and two independent bathrooms, ensuring ample space and comfort for both families. The heart of this level is the open-plan kitchen, living, and dining area, which seamlessly extends to a front north narrow deck and on the opposite side to an extensive south-ocean view deck on two levels.
The front deck is equipped with sliding windows and can be fully enclosed, providing a versatile space that adapts to varying weather conditions. South Ocean – south deck/terraces are for all outdoor entertaining activities. The upper deck is fully covered and the lower one is fully open, “seating” at the level of sand dunes. The decks not only expand the living area but also provide a seamless transition between indoor and outdoor spaces.
Given the exposed location, materials were chosen for their durability and low maintenance.
The lodge features predominantly metal wall cladding and a flat roof, minimising its height to preserve neighbours’ views. Floor-to-ceiling, powder-coated aluminium joinery with tinted double glazing ensures unobstructed views and excellent thermal performance.
The interior is characterized by dominant hardwood timber flooring, which extends to the decking to visually blur the lines between indoor and outdoor spaces.
The custom-designed kitchen in marine plywood, alongside specially crafted living room furniture, adds a touch of elegance and functionality. The fireplace in the open-plan living area ensures warmth and coziness during colder months.
Flatpoint Lodge is a testament to innovative coastal architecture, combining simplicity with elegance.
It offers a practical yet luxurious retreat that harmonizes with its natural surroundings.
This design not only meets the families’ needs but also sets a benchmark for future holiday homes, demonstrating that a well-thought-out, sustainable approach can result in a beautiful and functional living space.