CLIENT
Undisclosed
TYPE
New Residence – two story with split levels
SIZE
Floor area: 279 m2
Deck/Terracess: app.60 m2
Landscape: over 400 m2
Site total: 1422 m2
LOCATION
Plantagenet Grove, Kinggsley Heights – Upper Hutt
PROJECT AUTHOR
Davor Mikulcic Dipl. Eng. Arch. (Sarajevo) RAIA, ANZIA
PROJECT TEAM
Mark Stanton, Davor Mikulcic
STATUS
Completed
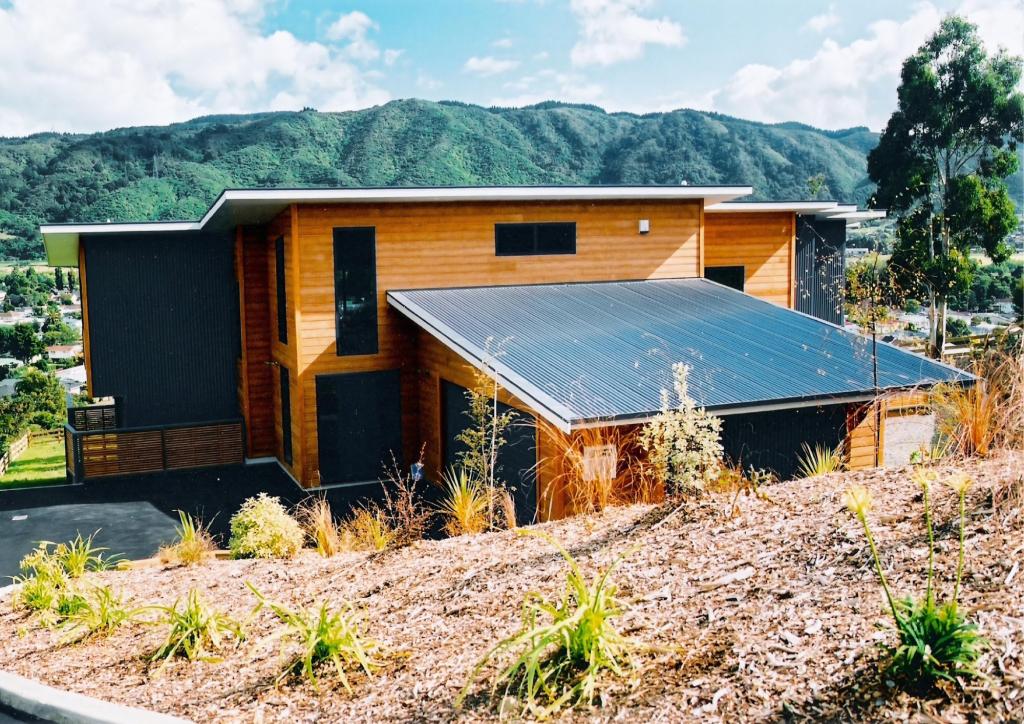
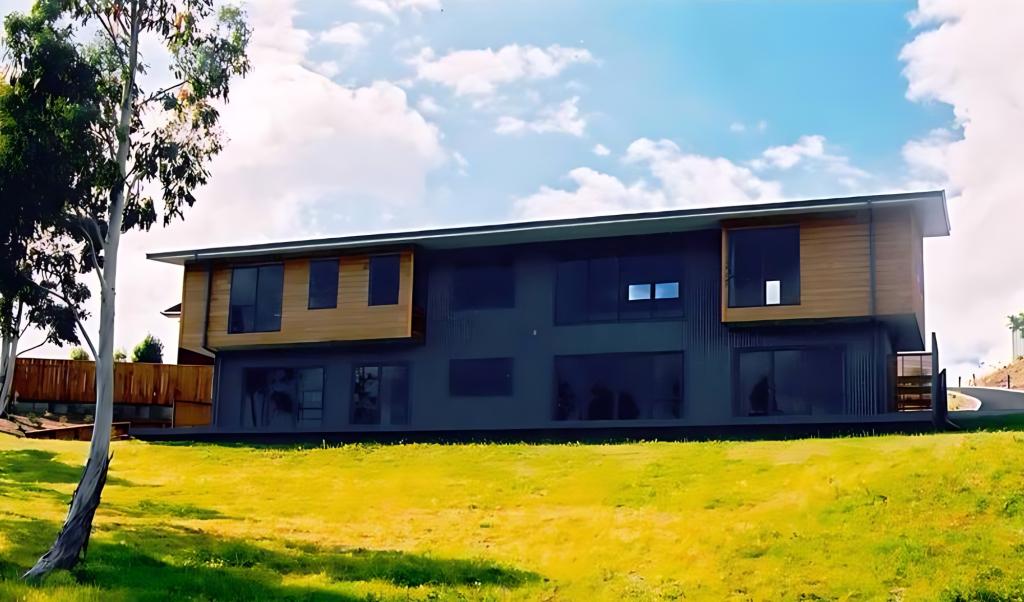
Kingsley Heights Residence stands as a testament to our dedication at studio MWA to deliver quality residential projects even within minimal budgets.
Nestled atop a triangular sloped site, this two-story residence offers panoramic views of Upper Hutt town below, positioned at the end of a private cul-de-sac driveway.
Spanning approximately 280 m² of enclosed interior space, complemented by decks and terraces totalling 60 m², this residence seamlessly integrates with its surroundings. The landscaped area, spanning 400 m² on the 1422 m² site, enhances the natural beauty of the setting.
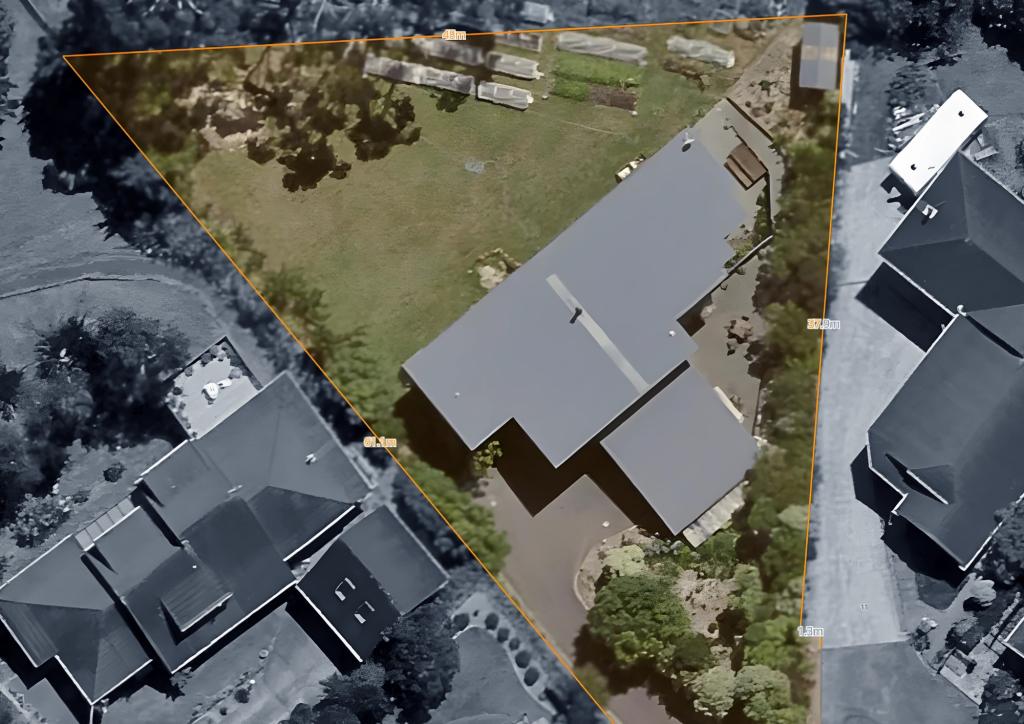
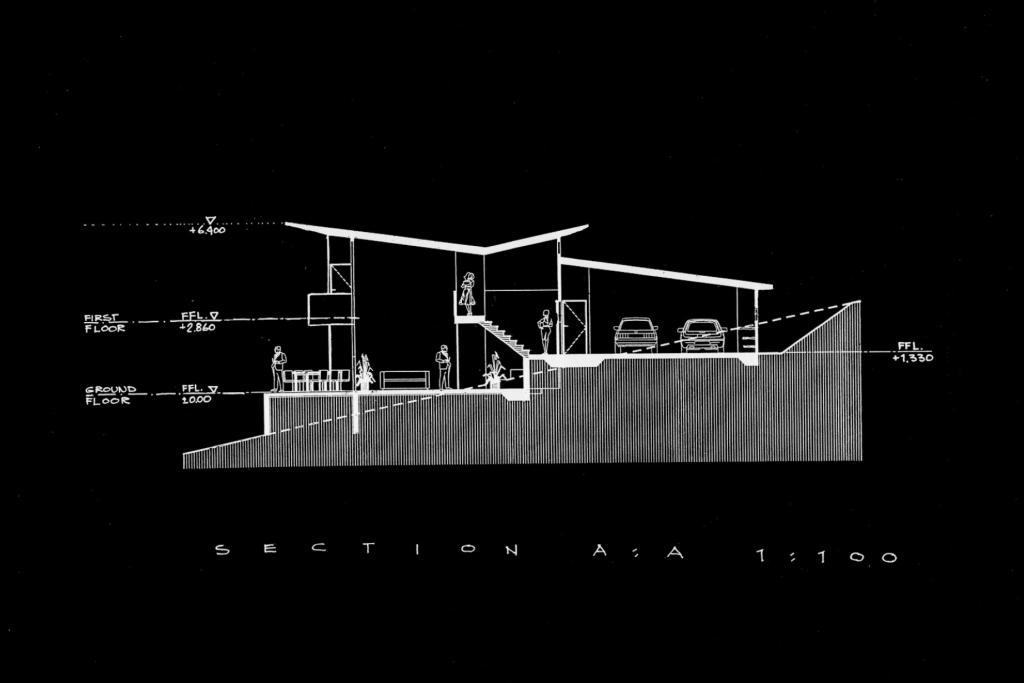
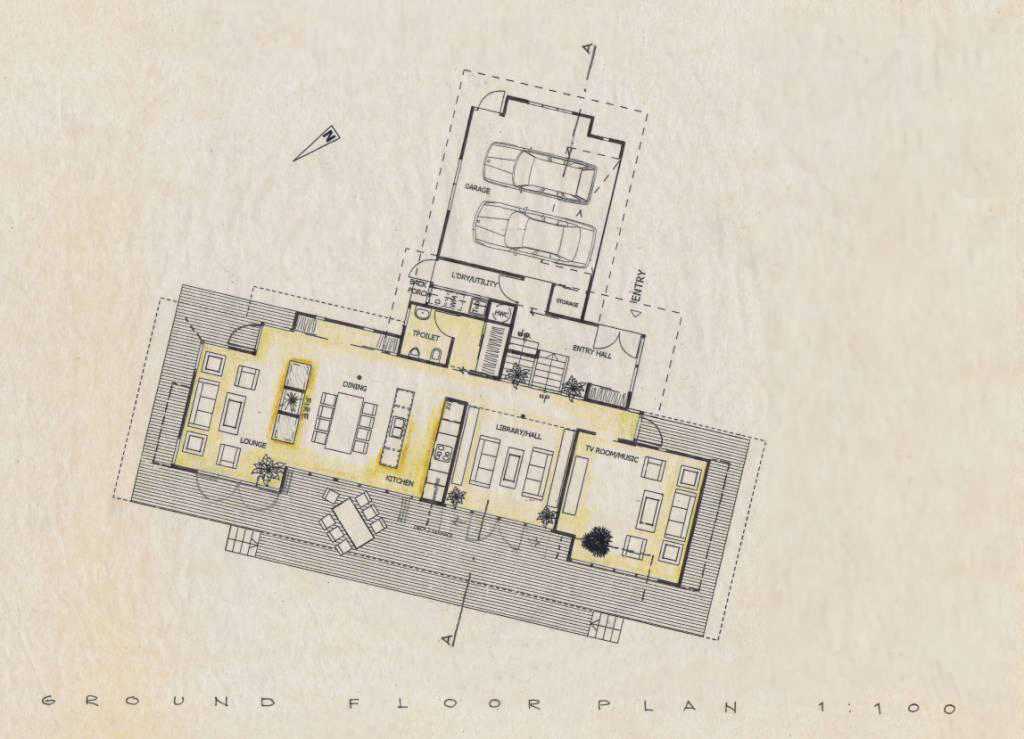
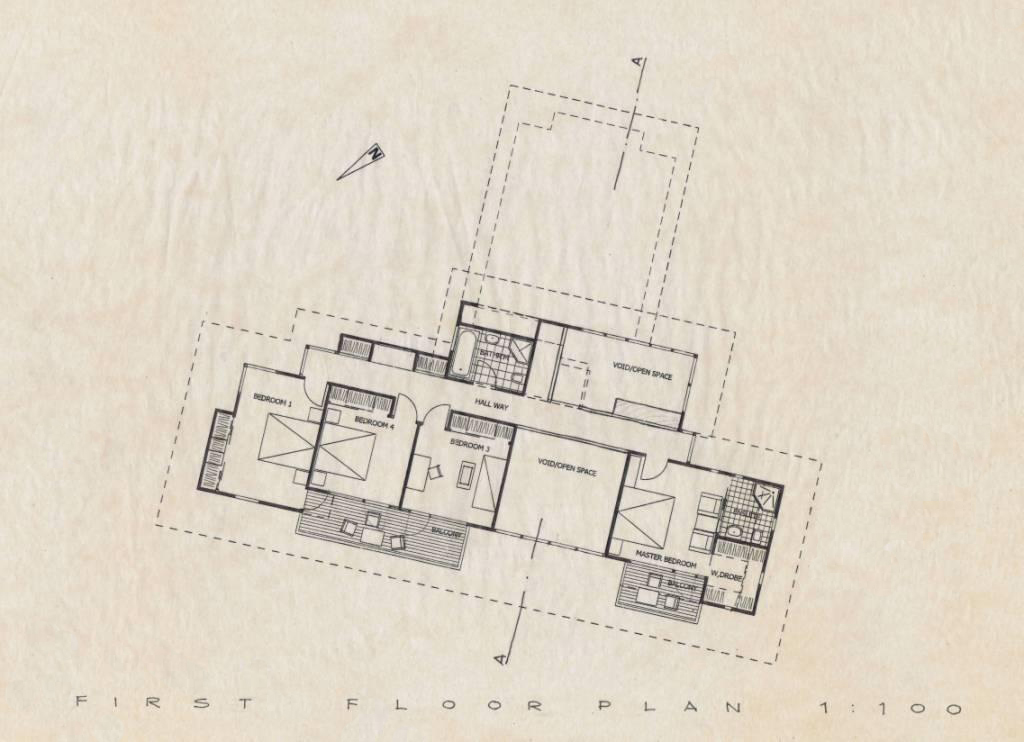
The design optimally utilizes the site’s slope, employing split levels to harmonize the building form with the terrain. At the top level, four bedrooms, including a master bedroom with an ensuite and walk-in wardrobe, offer a private retreat. A connecting walking bridge gallery adds a touch of architectural interest.
The upper ground level hosts a double garage with storage and workspace, with internal access to the main entry hall. A half-level flight of steps leads to the lower ground level, where an open-plan kitchen, living, and dining area seamlessly blend, accentuated by a library seating area and a separate formal lounge. The expansive timber deck extends along the ground level, providing ample space for outdoor living and entertaining.
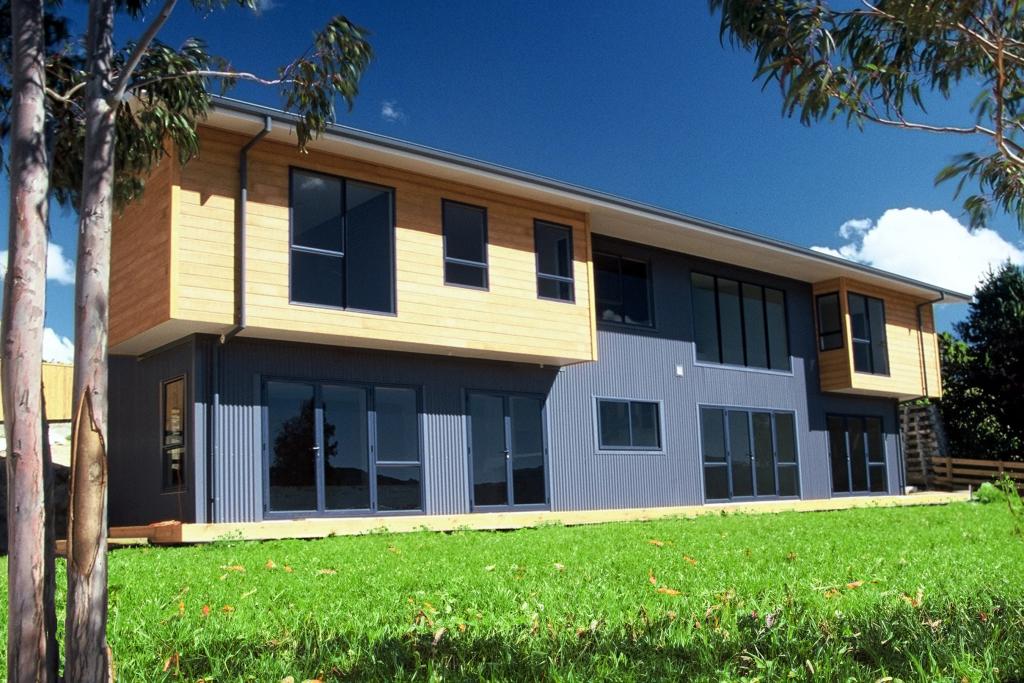
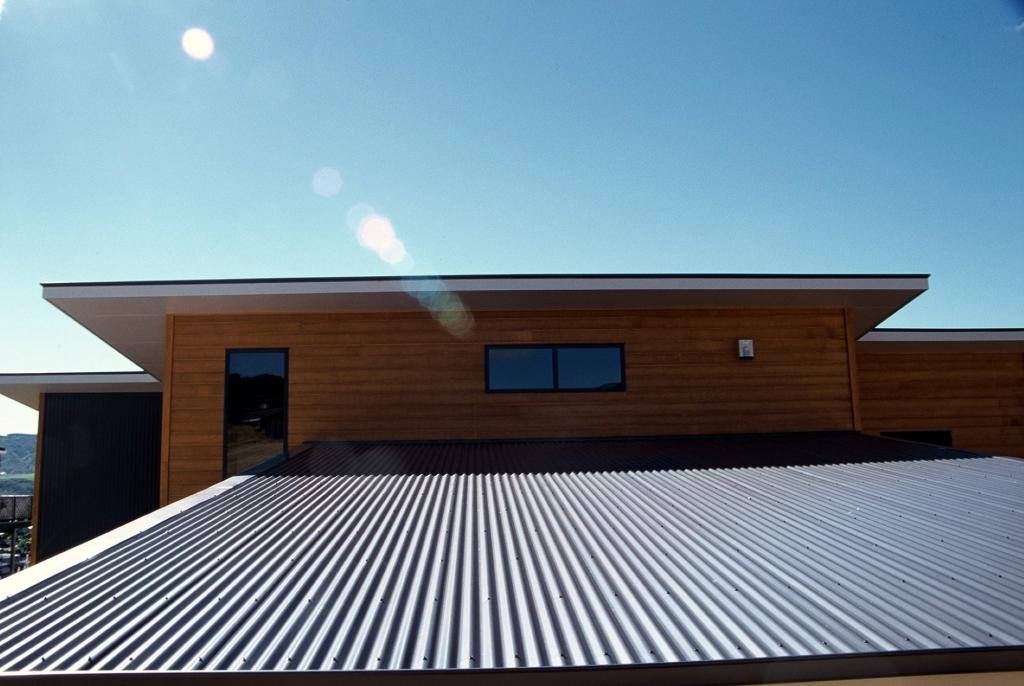
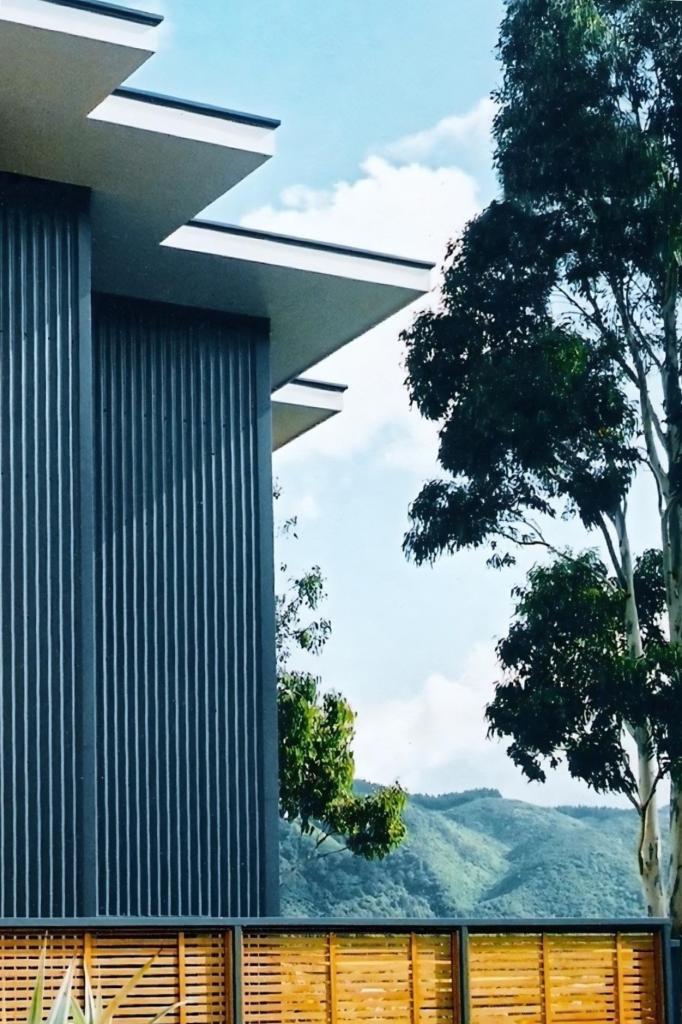
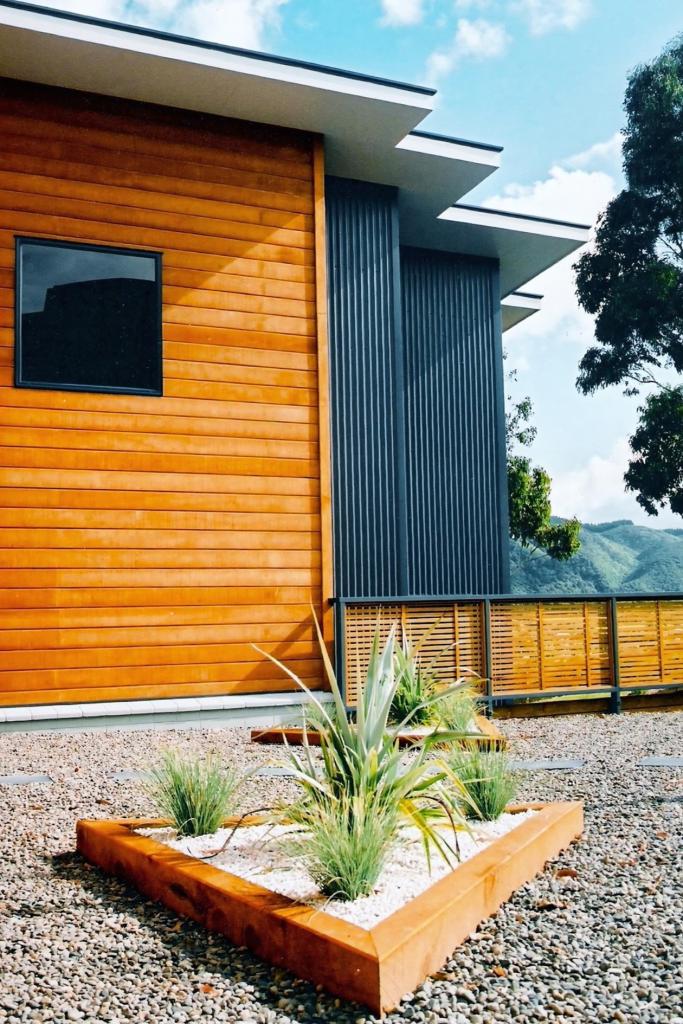
Despite the budget constraints, the choice of materials was carefully curated to maintain quality and visual appeal. Plywood timber cladding, visually resembling horizontal timber weatherboard, pairs harmoniously with colorsteel corrugated metal for partial wall cladding and roofing. Aluminium joinery, matching the metal cladding in a striking blue hue, ensures durability and aesthetic coherence.
The exterior palette, primarily featuring blue corrugated metal cladding and roofing, alongside light brown/yellowish plywood weatherboard, creates a simplistic yet striking contrast. This design approach allows the residence to stand out proudly on a landscaped site.
Internally, the design prioritizes functionality and comfort. Floor finishes vary from tiles with carpet inserts on the entry and ground levels to plush carpeting in the bedrooms.
The main interior feature is the entry lobby, offering views onto the upper bridge and connecting seamlessly with the library space through a void.