CLIENT
Mr & Mrs Ramakers
TYPE
Country Executive Residence
SIZE
Floor area: 324 m2
Terraces/Decks/Balconies: app. 124 m2
Landscape: over 650 m2
Site total: 44,930 m2
LOCATION
Mangaroa Valley Road, Mangaroa Valley – Upper Hutt, New Zealand
STRUCTURAL ENGINEER
Meyers and Associates Ltd – Wellington, New Zealand
PROJECT AUTHOR
Davor Mikulcic Dipl. Eng. Arch. (Sarajevo) RAIA, ANZIA
PROJECT TEAM
Mark Stanton, Damien Tayson, Davor Mikulcic
STATUS
Completed
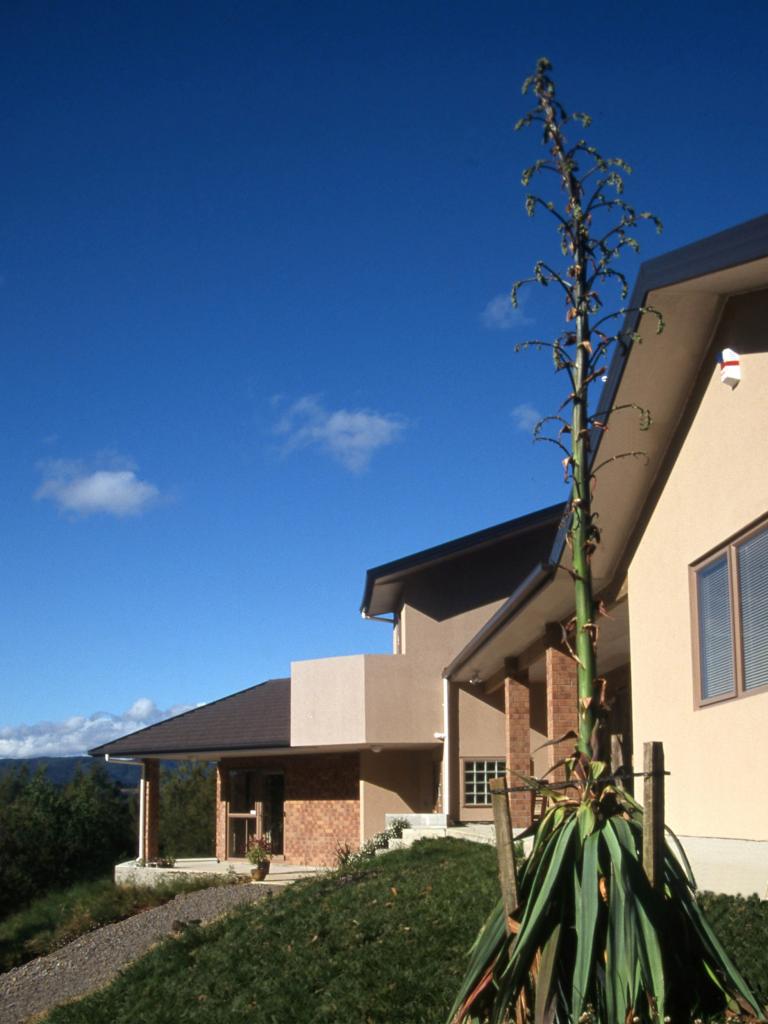
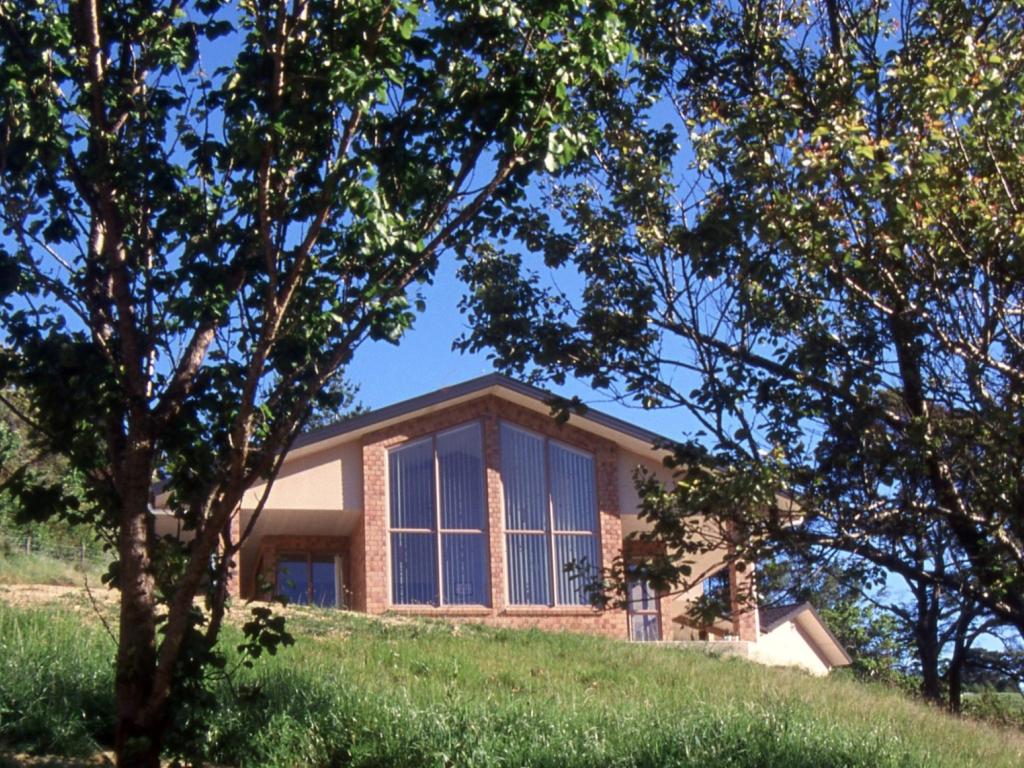
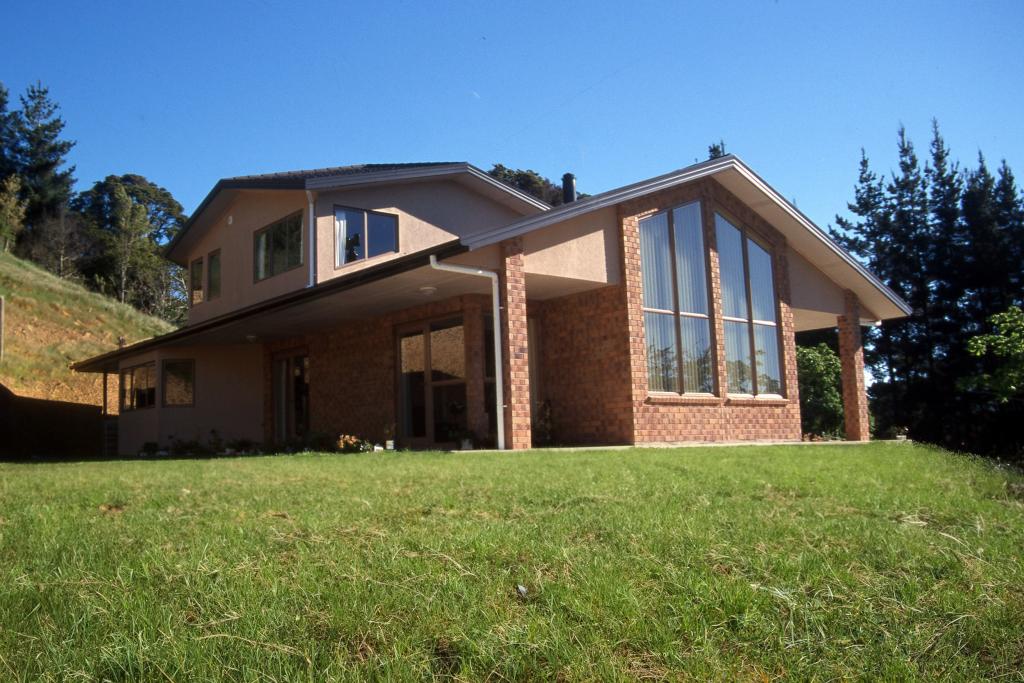
Nestled in the picturesque Mangaroa Valley, the Mangaroa Valley Residence epitomizes the harmonious blend of traditional and contemporary design, tailored for an executive lifestyle. The design brief, articulated by a Dutch couple, demanded a residence that reflected their cultural heritage while incorporating the best of New Zealand’s architectural influences.
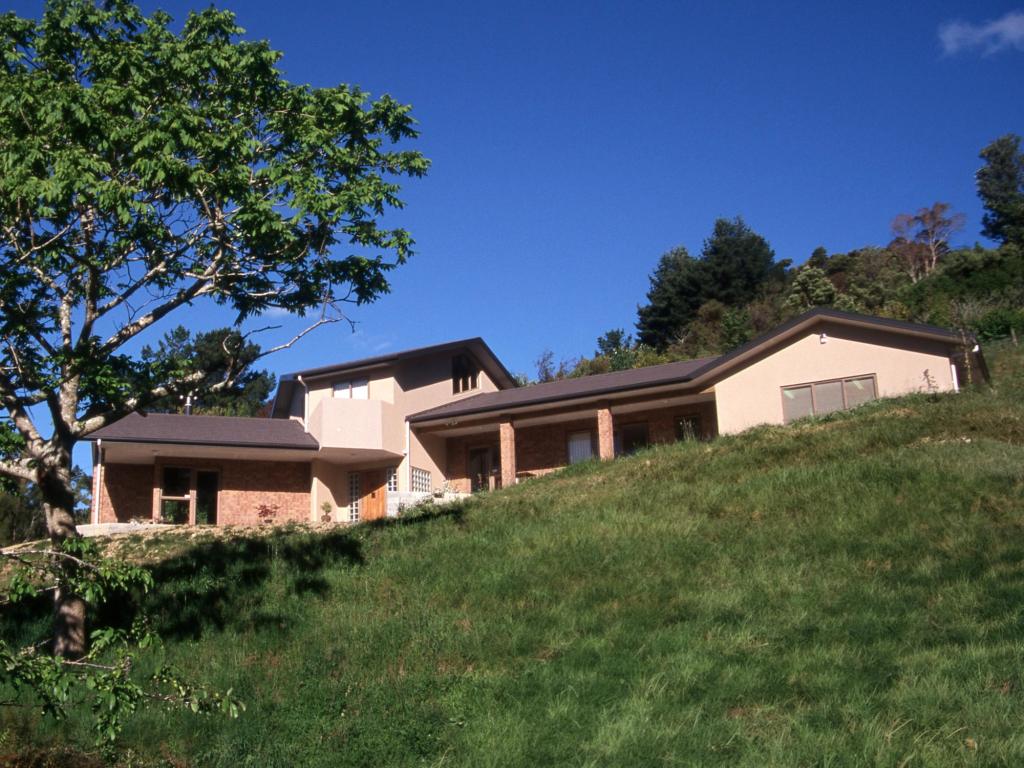
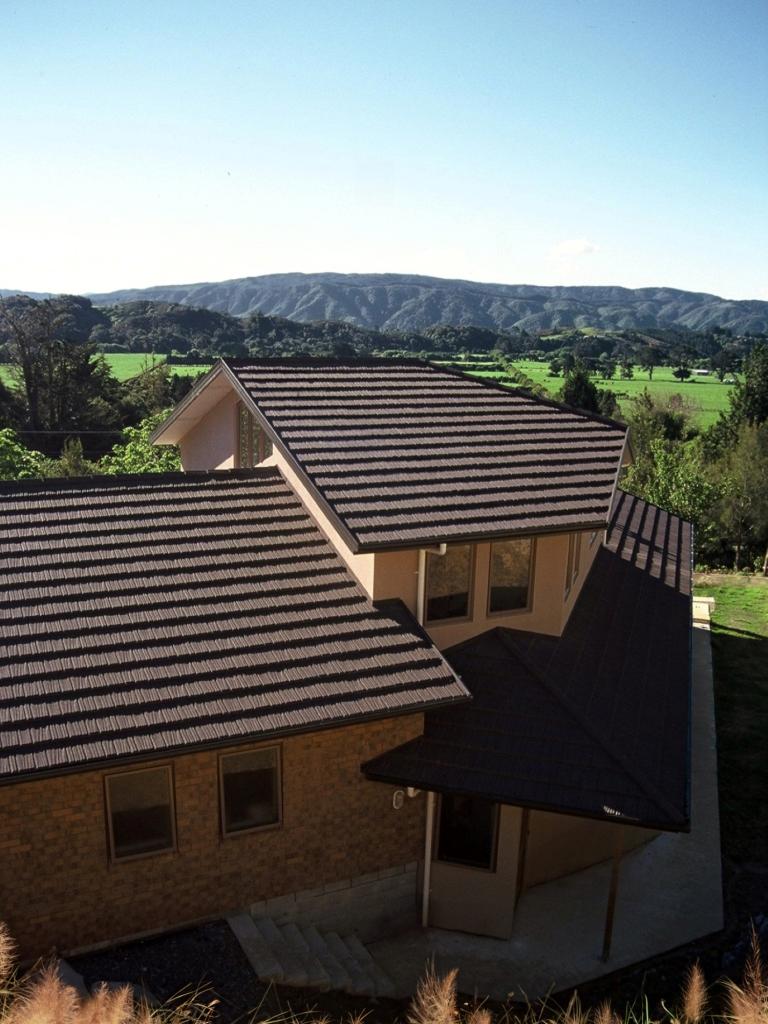
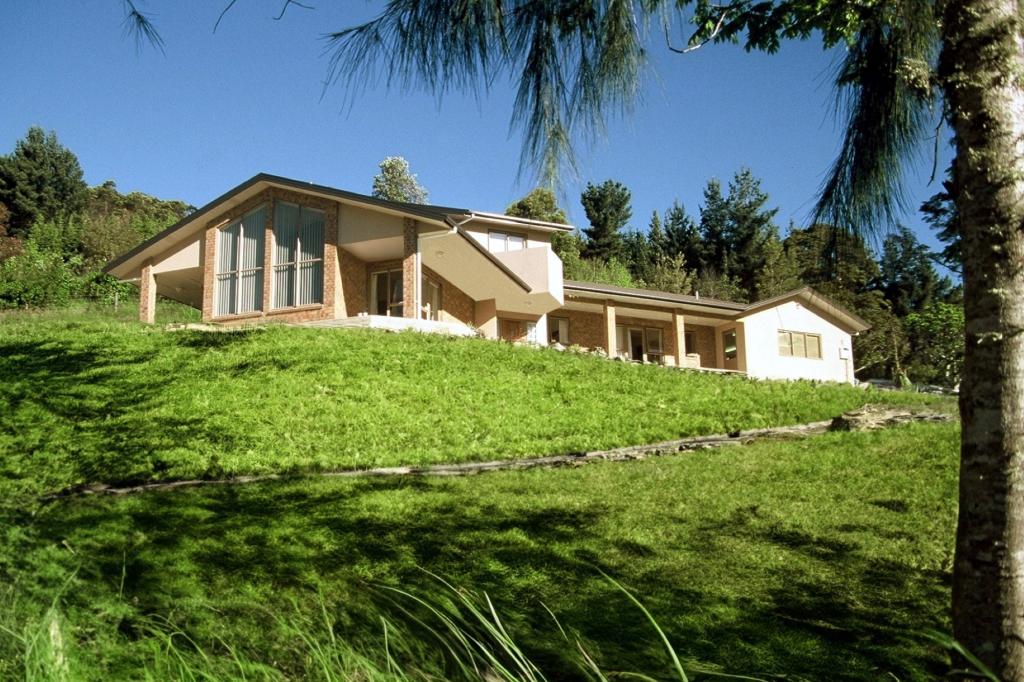
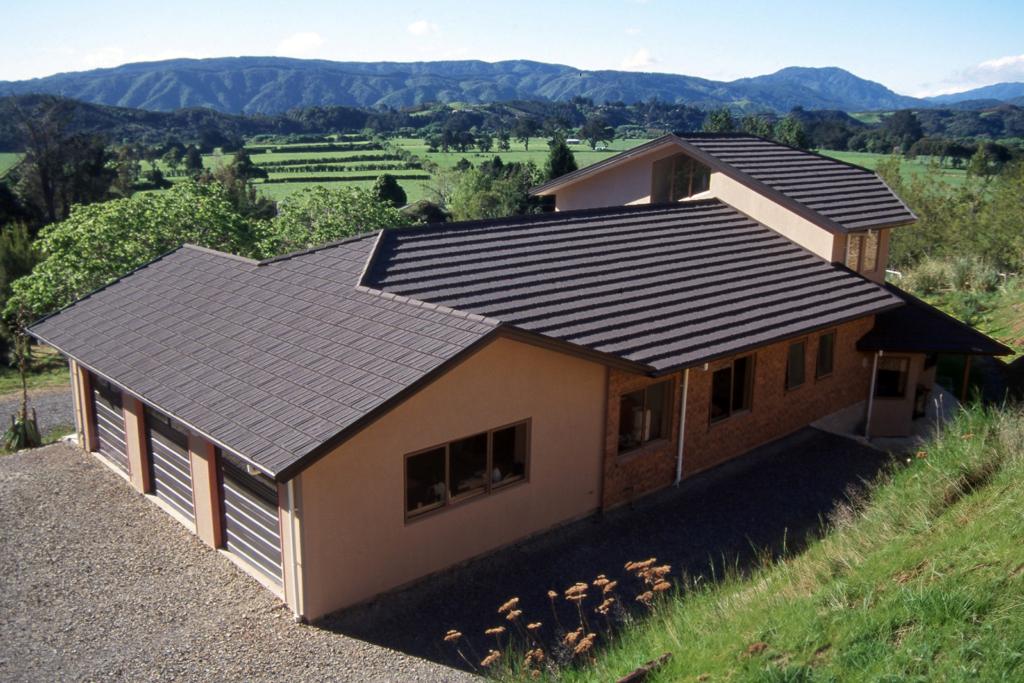
The 324 m² residence spans three split levels, optimizing the sloping site to maximize sunlight and capture breathtaking views of the valley. The strategic placement of the house, determined through extensive site visits and collaboration with the client, ensures the best position to capture sun and view, easy access and a seamless integration with the natural landscape.
Design Features and Achievements:
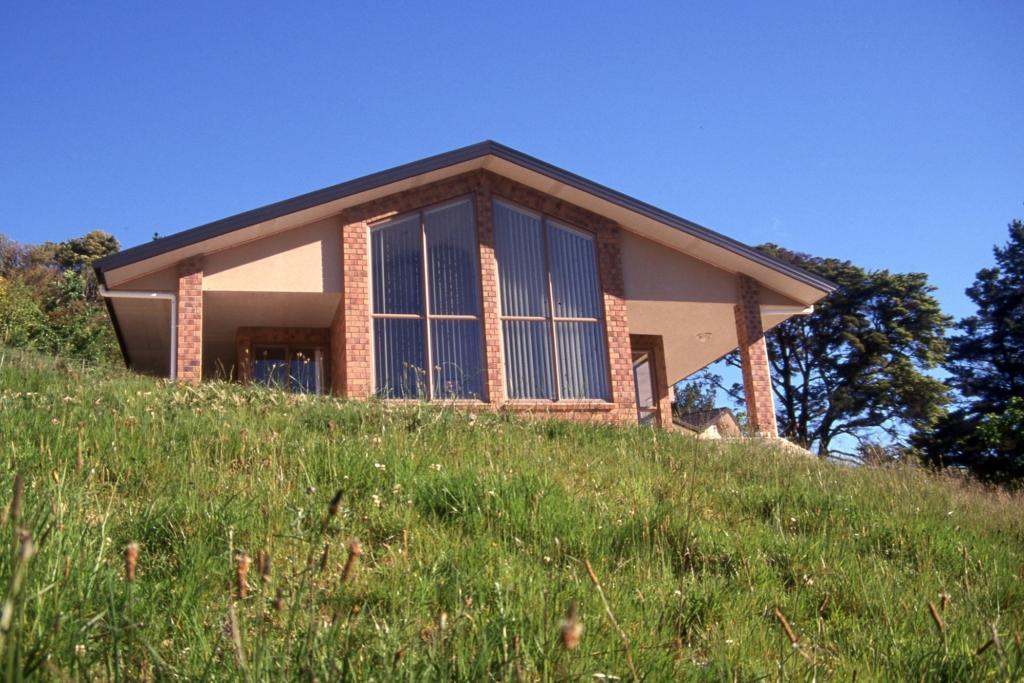
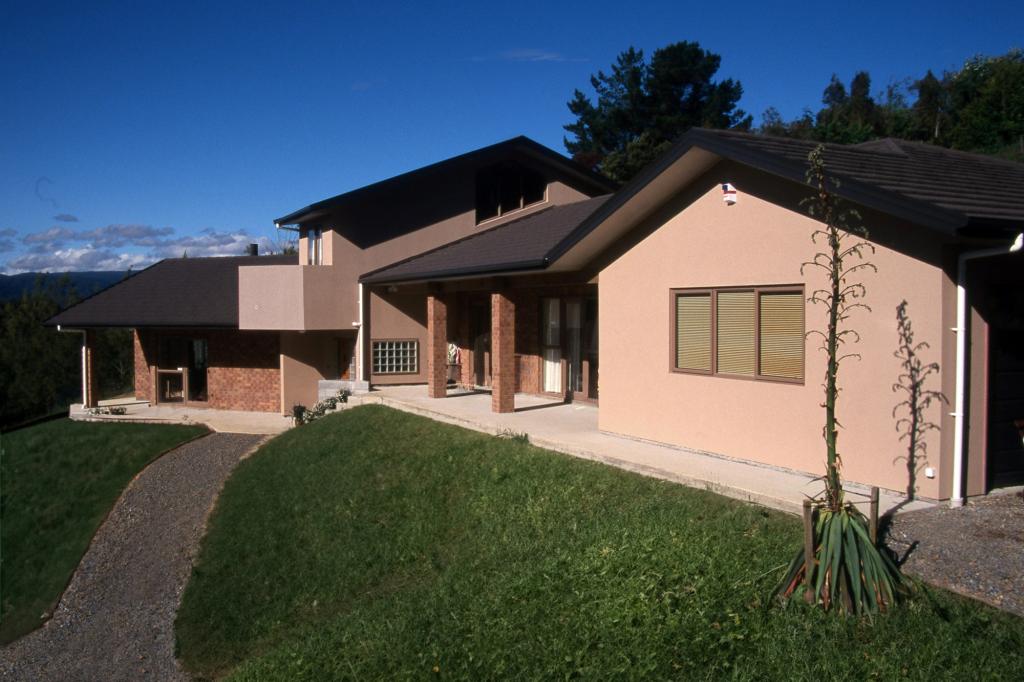
This residence harmoniously integrates traditional European elements with New Zealand’s distinctive architectural style.
The roof design and combination of exterior materials provide a perfect balance of aesthetics and functionality, resulting in a visually pleasing, low-maintenance facade. The thoughtful use of high-performance glazing ensures optimal thermal efficiency while framing panoramic views of the stunning valley.
The interiors exude quality craftsmanship, particularly in the bespoke timber joinery. This not only enhances the residence’s aesthetic appeal but also adds a personal touch, with handcrafted elements created by the client, a master cabinetmaker.
The main living areas are a testament to both elegance and practicality. An open-plan dining and living area, centered around a double-sided fireplace, connects seamlessly to expansive covered terraces through large sliding doors. This layout promotes an effortless indoor-outdoor flow, ideal for entertaining. The separate kitchen, designed for functionality, offers direct access to the dining area and outdoor BBQ space, catering perfectly to the clients’ lifestyle.
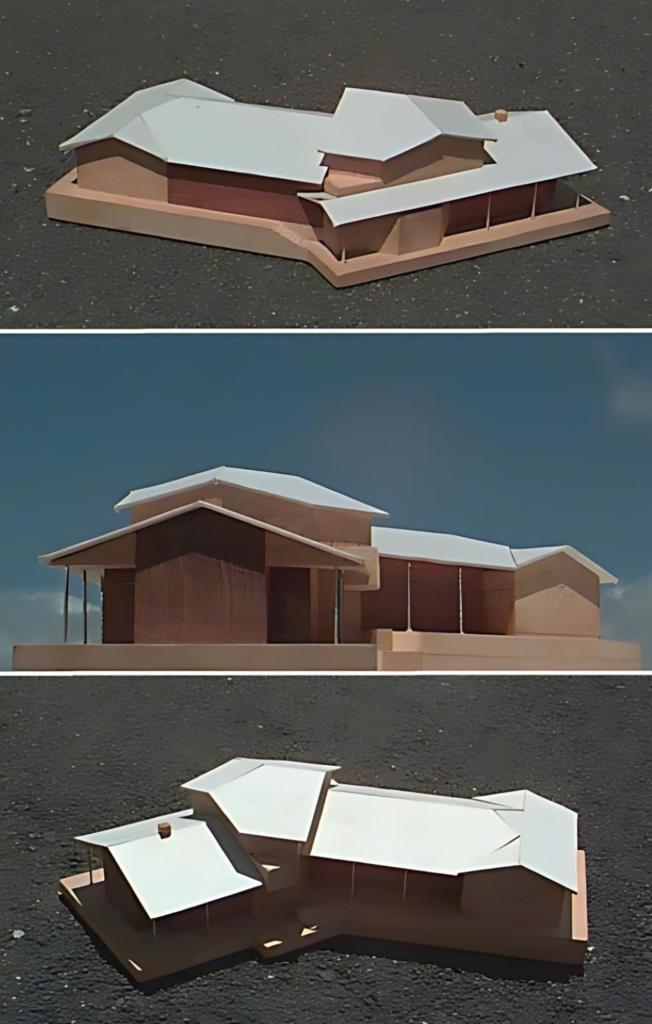
The residence’s split-level design cleverly separates the different functional areas. The main living spaces occupy the lower levels, while the private bedrooms and additional utility spaces are located on the upper levels. This strategic layout not only enhances privacy but also ensures that each area benefits from natural light and stunning views.
A significant aspect of the project was incorporating sustainable practices.
From optimizing passive solar design principles to installing energy-efficient systems and using sustainable materials, the residence reflects a commitment to environmental stewardship.
Collaborating closely with the clients, who were deeply involved in the design process, allowed us to create a home that not only meets their requirements but also stands as a testament to their vision and craftsmanship.
The Mangaroa Valley Residence is a perfect example of how traditional design elements can be seamlessly integrated with contemporary architecture to create a timeless and functional home.
The photographs and scale model images of the completed residence speak volumes about the success of this project.