CLIENT
Builder-Developer: Strightline Construction Upper Hutt
TYPE
New Residence
SIZE
Floor area: 260 m2
Landscape: over 250 m2
Site total: 410 m2
LOCATION
Marlborough Street, Silverstream – Upper Hutt, New Zealand
STRUCTURAL ENGINEER
Meyers and Associates Ltd – Wellington, New Zealand
PROJECT AUTHOR
Davor Mikulcic Dipl. Eng. Arch. (Sarajevo) RAIA, ANZIA
PROJECT TEAM
Shantanu Kirtikar, Davor Mikulcic
STATUS
Completed
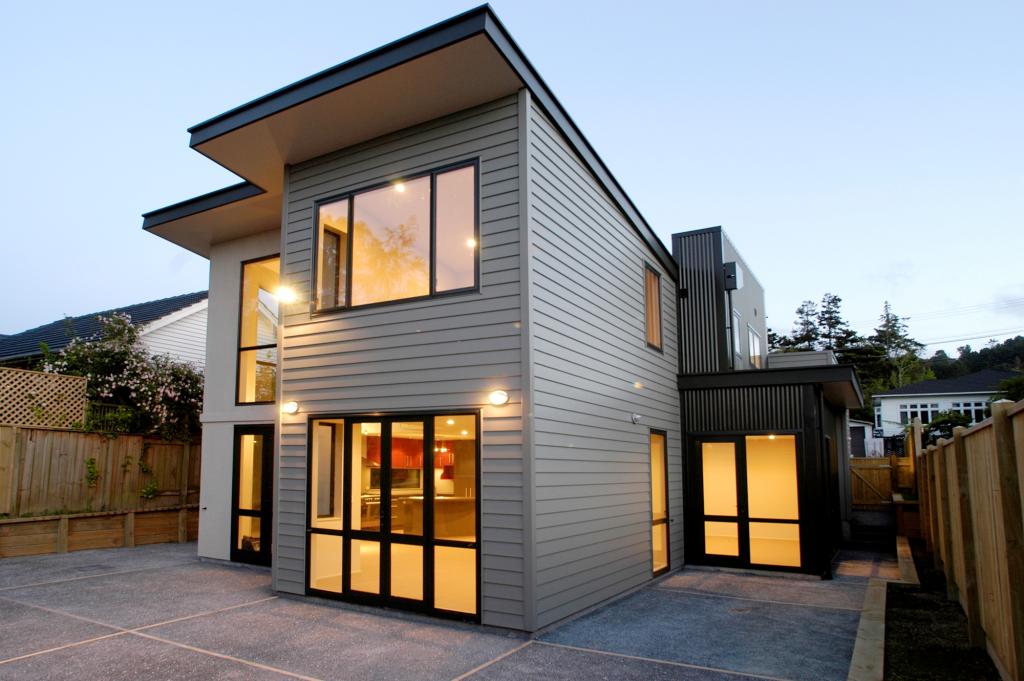
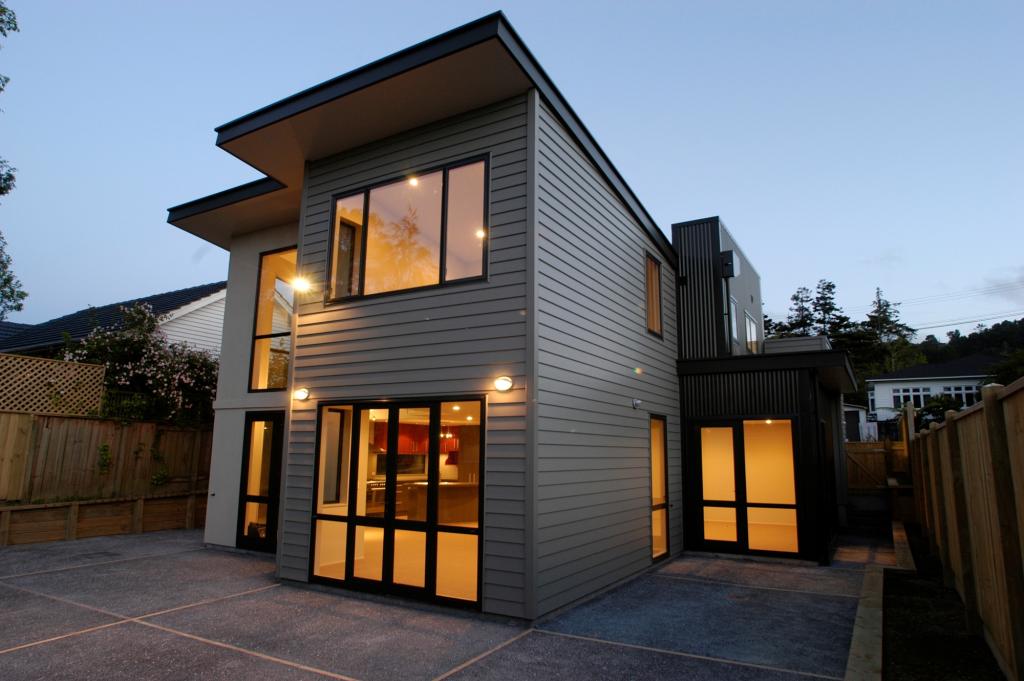
Nestled within the confines of Marlborough Street, this residential gem stands as a testament to innovative design and meticulous planning.
Despite facing the challenges typical of infill sites, with its limited area of 400 m2 and three-sided exposure, this project emerged as a triumph of architectural ingenuity and budget-driven luxury.
The design brief demanded nothing short of excellence: to maximize floor area, integrate exterior spaces seamlessly, and ensure swift resale potential within the confines of the Upper Hutt District Plan.
With spatial requirements firmly established, the task at hand required extensive exploration to craft a residence spanning approximately 260 m2, all while upholding uncompromising standards of interior and exterior quality.
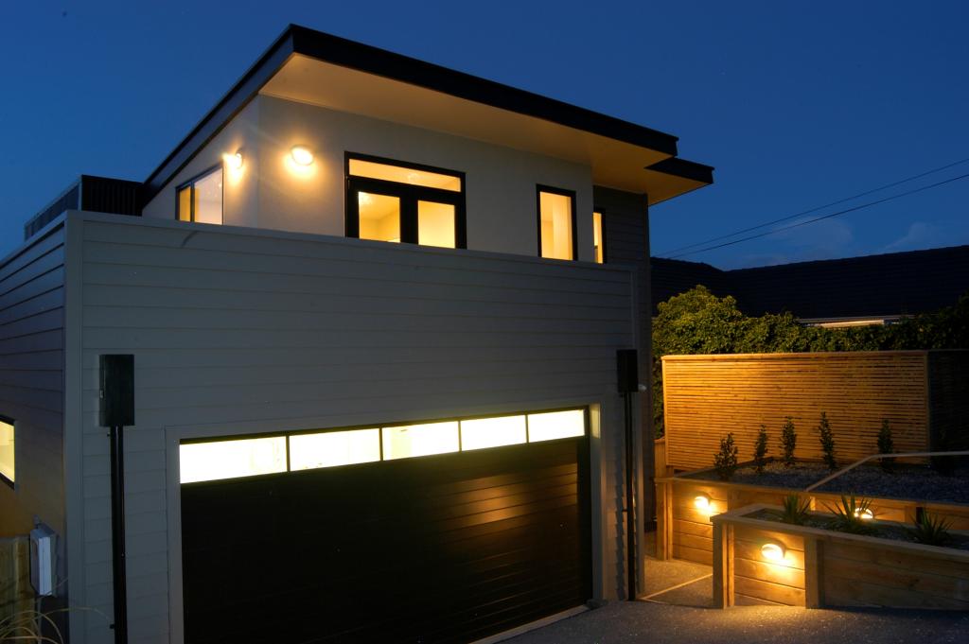
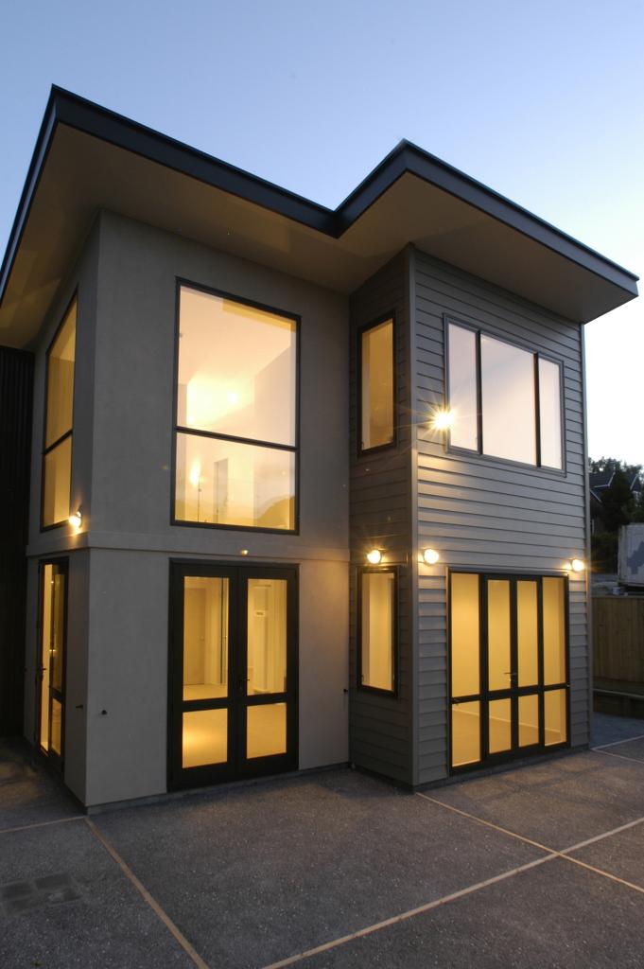
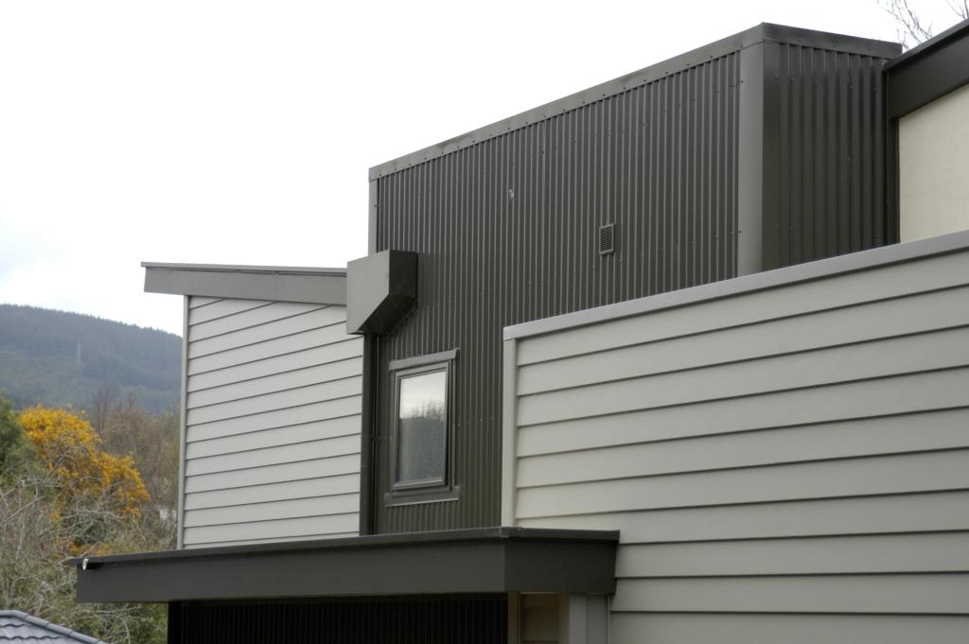
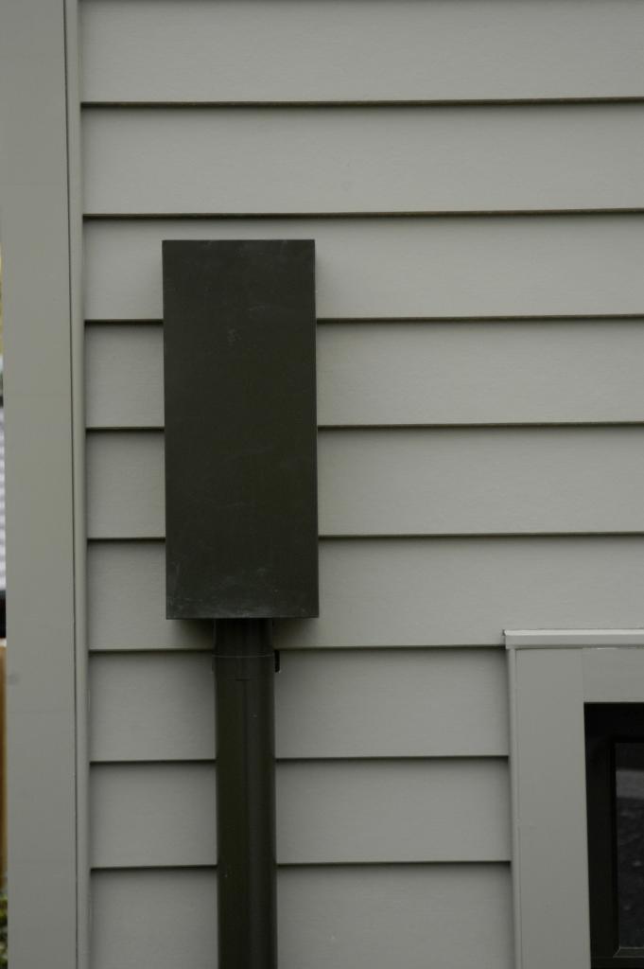

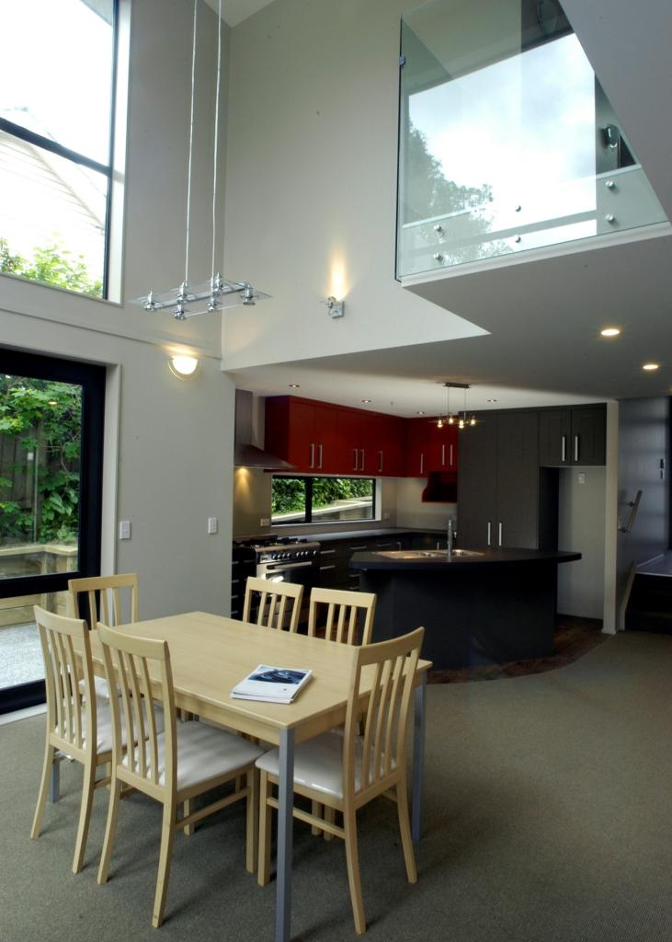
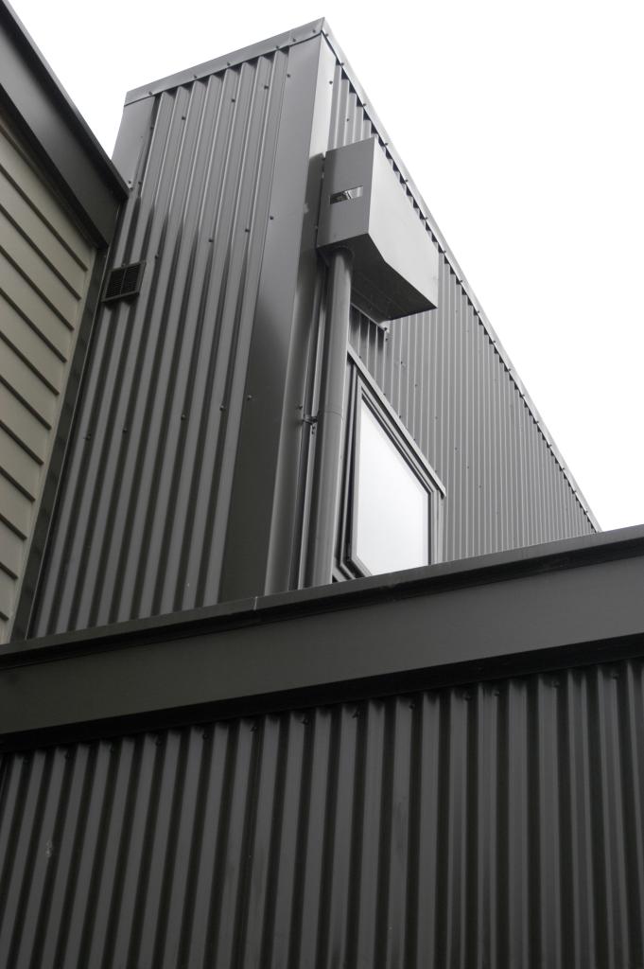
To navigate the site’s constraints and avoid the dominance of a two-story structure, the building was artfully broken down into distinct elements, each adorned with materials echoing the surrounding suburban fabric. The result?
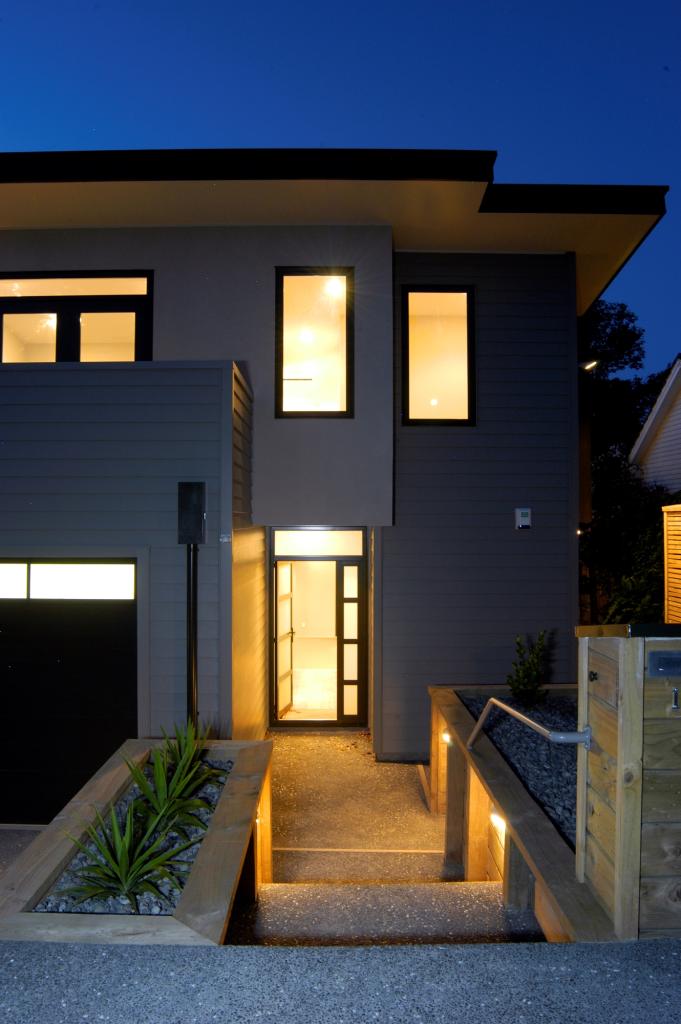
A harmonious streetscape where the residence, set back from the street, exudes a welcoming aura enhanced by thoughtfully designed overhanging eaves and terraced landscaping.
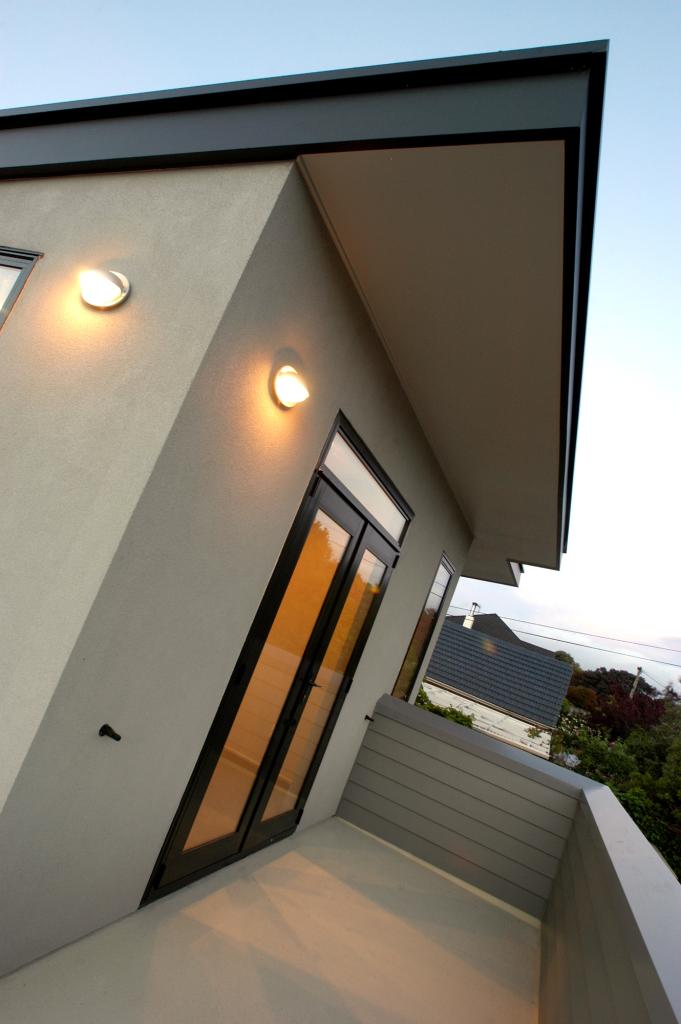
Upon entry, the architectural finesse unfolds. Terraced landscaping and upper-story overhangs draw attention to the entrance, while a dynamic butterfly roof adds verticality and floods the interiors with natural light. Inside, the living spaces take center stage, strategically positioned to maximize privacy and sunlight.
Double-height volumes, enveloped in perimeter glazing, blur the lines between indoors and outdoors, creating a fluid continuum of space that transcends conventional boundaries, celebrating indoor-outdoor flow.
Upstairs, an interior balcony overlooks the dining area below, fostering a seamless connection between levels and enhancing the sense of openness.
This architectural interplay extends beyond the confines of the residence, forging connections with the surrounding neighborhood of Silverstream.
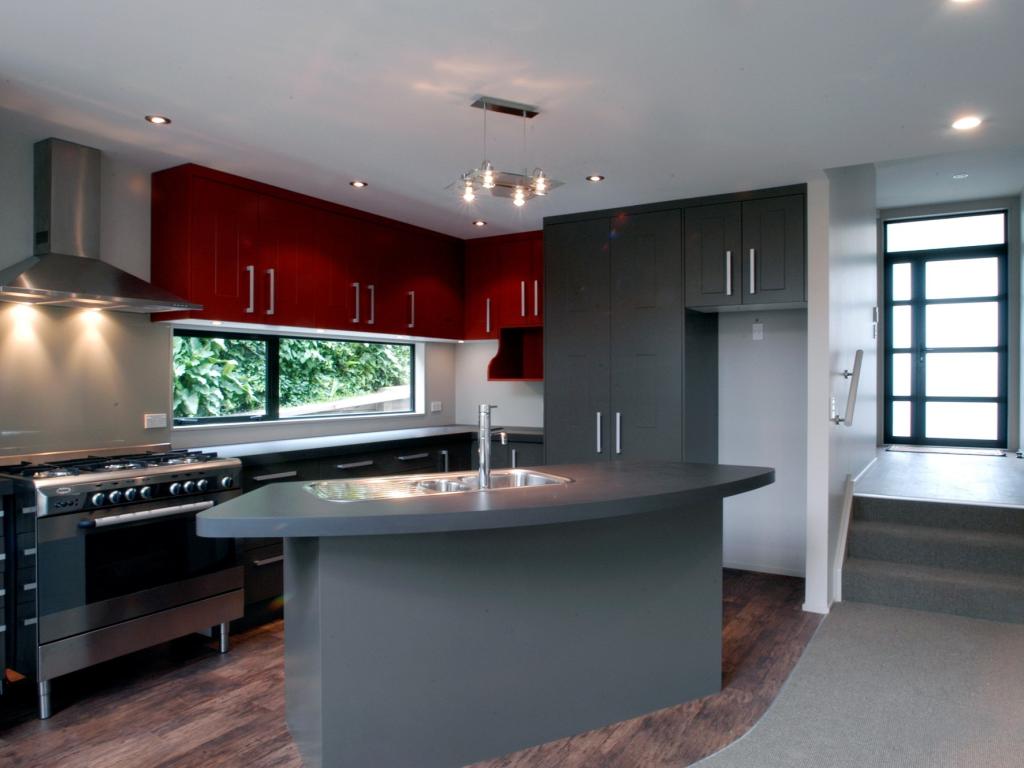
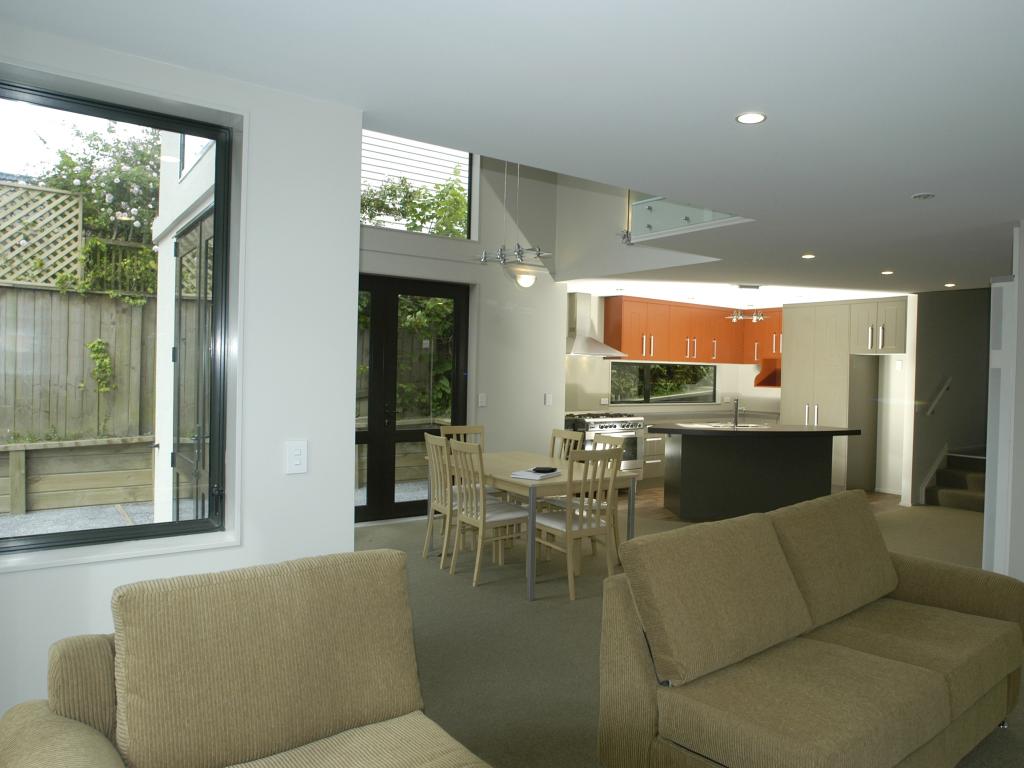
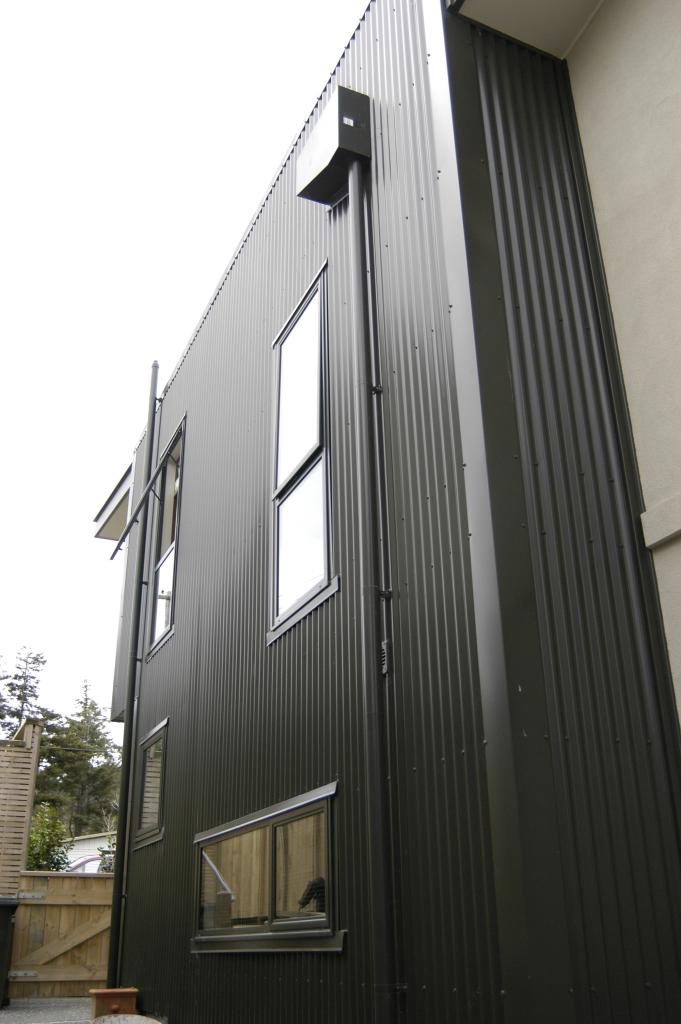
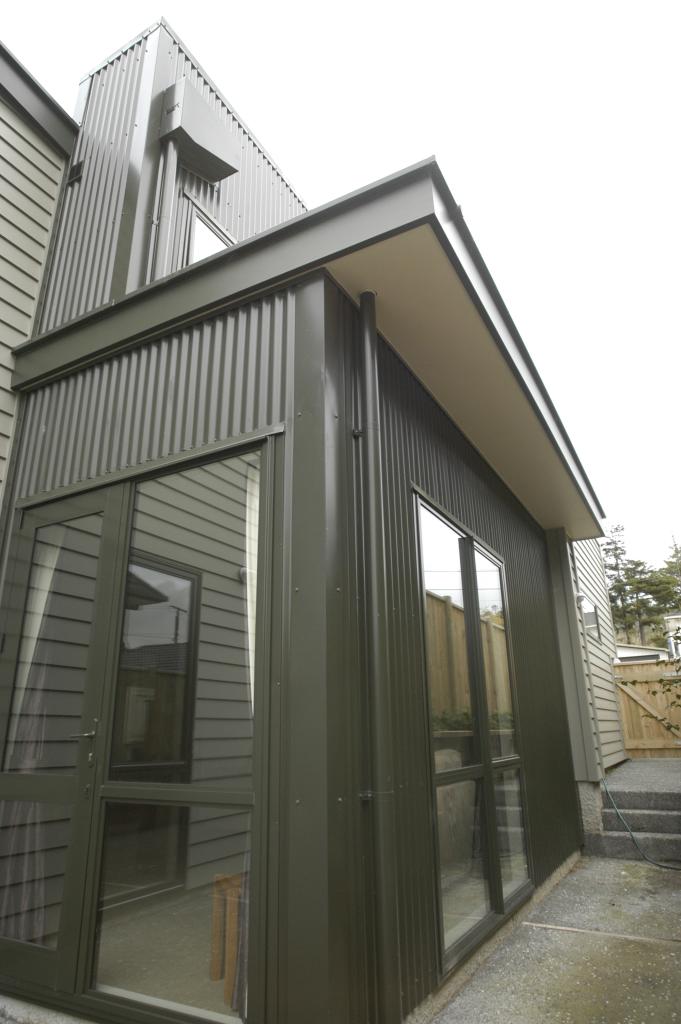
Despite the site’s constraints, this project defies expectations, delivering a home that seamlessly integrates with its surroundings while offering a spacious and light-filled interior.
It is a testament to the art of architectural composition, where every element is meticulously curated to balance form, function, and budgetary considerations.
In Marlborough Street Residence, luxury and practicality converge to create a living experience that exceeds expectations and inspires admiration.