CLIENT
Undisclosed
TYPE
New Executive Residence
SIZE
Floor area: 319 m2
Deck & terraces: 74.19 m2
Landscape: over 125 m2
Site total: 473.25 m2
LOCATION
Karori Road – Wellington, New Zealand
STRUCTURAL ENGINEER
Meyers and Associates Ltd – Wellington, New Zealand
PROJECT AUTHOR
Davor Mikulcic Dipl. Eng. Arch. (Sarajevo) RAIA, ANZIA
PROJECT TEAM
Samuel Jang, Michael Maddern, Davor Mikulcic
STATUS
Design & Documentation Completed – Ready for Construction
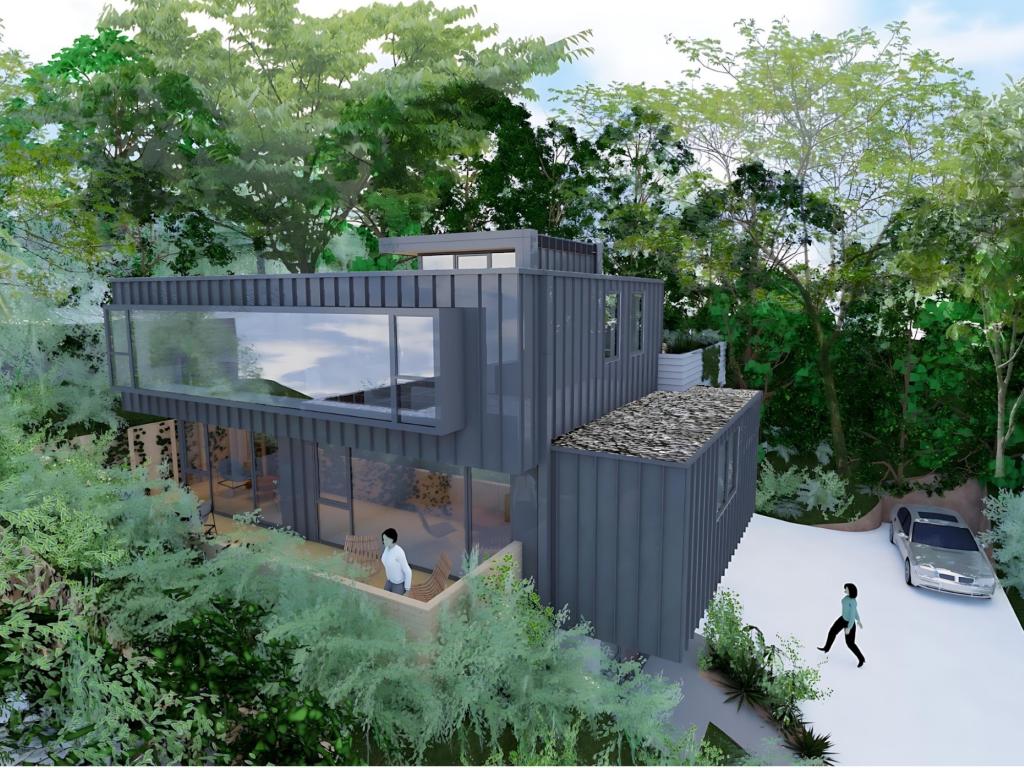
Karori Residence 3 is an executive residence designed to embody the pinnacle of contemporary urban living.
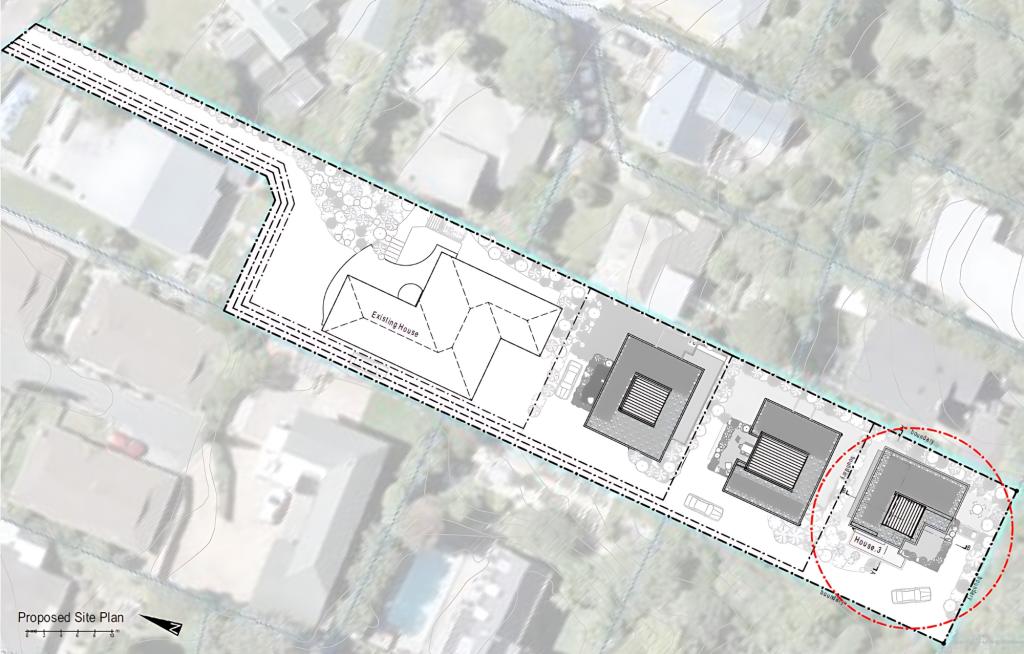
Part of the Karori Road Development, this project faced stringent design challenges and client expectations, aiming to create a sophisticated home on a demanding, small, and steep site.
Design Concept and Features:
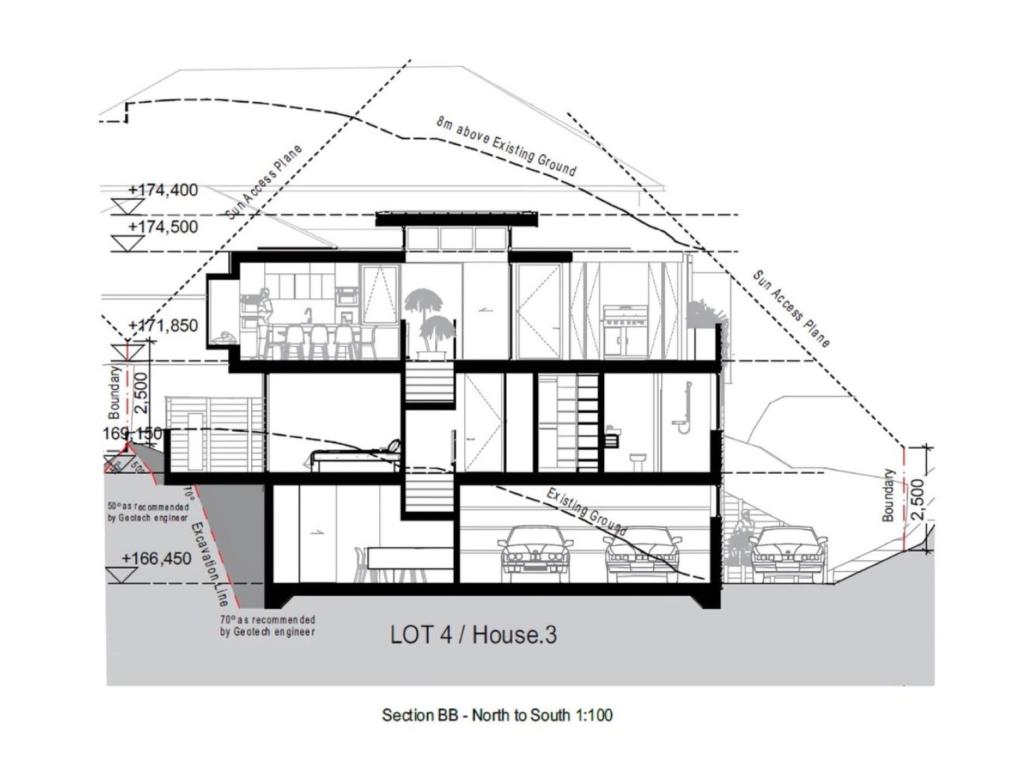
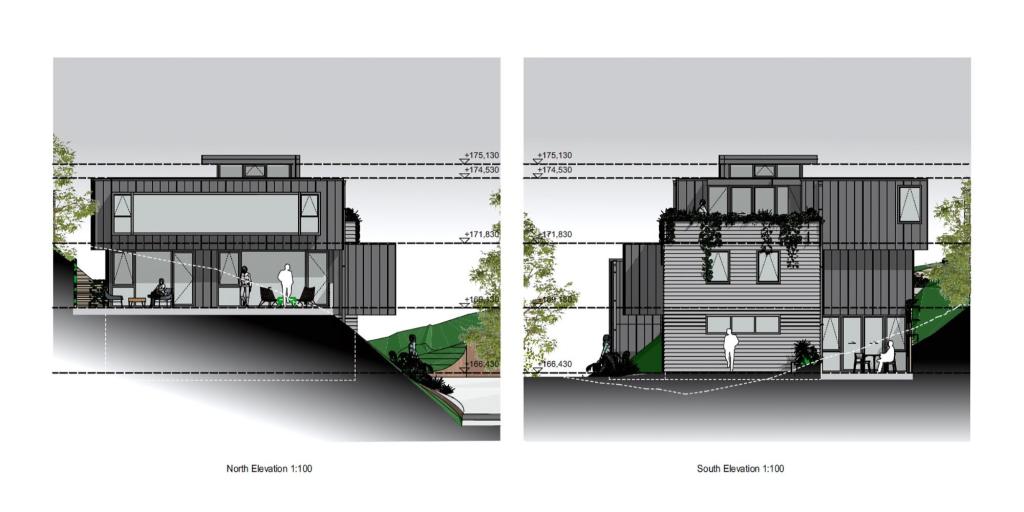
Maximizing Site Potential: Early in the concept design stage, it became clear that to fully leverage the excellent site orientation, a three-story structure would be necessary. This design solution maximizes sun exposure and offers spectacular views of the Karori Park area. Despite strict city council recession plan restrictions and the need for significant excavation, the project proceeded smoothly through the Resource Consent process (DA), without requiring additional neighbours’ approvals.
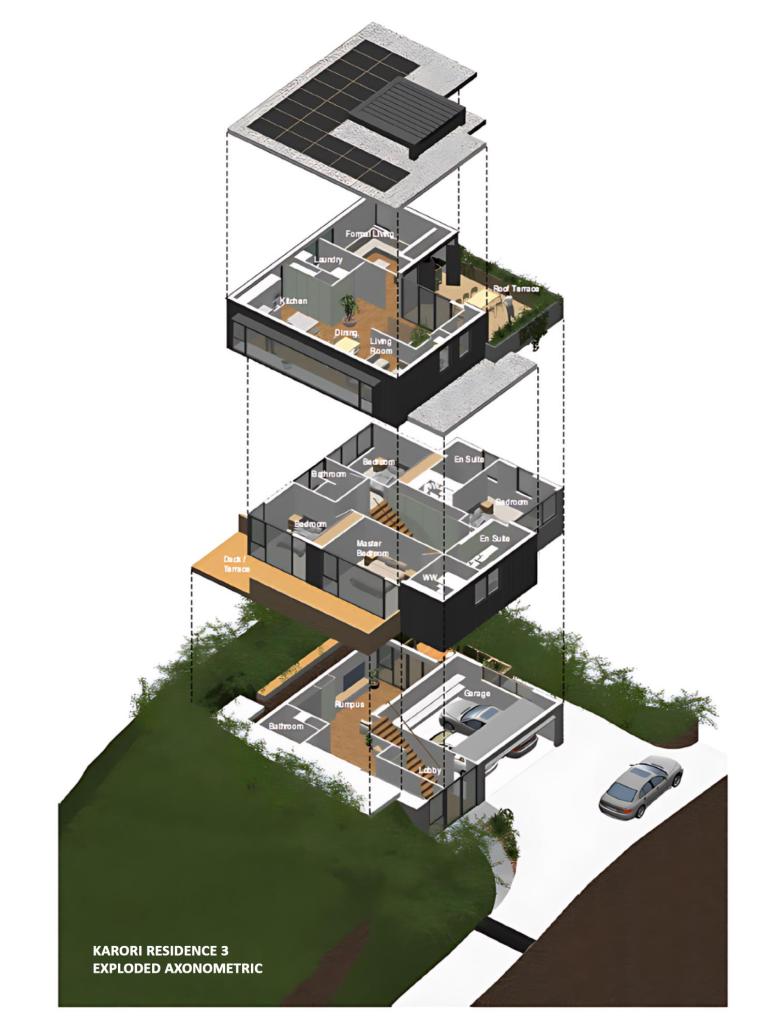
Spatial Organization: The 319 m² residence spans three levels, each thoughtfully designed for optimal functionality and flow. The ground level features a double garage with storage, a covered entry porch, a main entrance lobby, and a versatile space suitable for a small studio-apartment, business use, or a large rumpus/hobby room. Central staircases provide seamless vertical circulation.
Middle Level: The middle level, accessible via centrally located steps with a gallery/hallway, houses four bedrooms. This includes two master suites with ensuites and walk-in wardrobes, and two additional double bedrooms with a separate main bathroom. Expansive outdoor spaces on this level are oriented to the north and east, offering breathtaking views of the Karori sports fields and park.
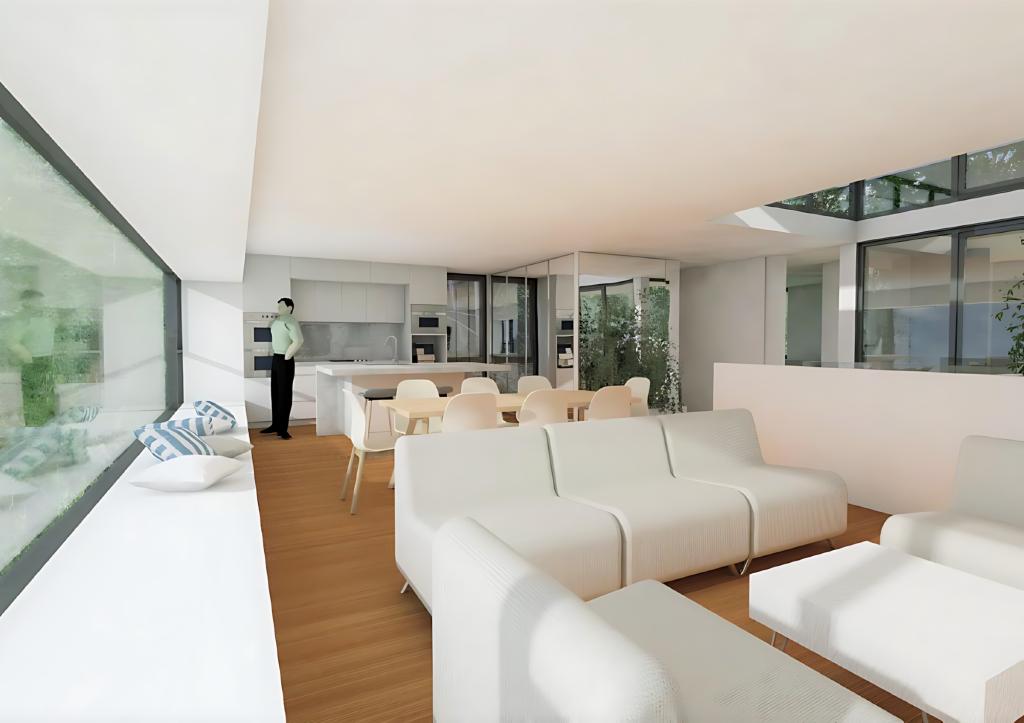
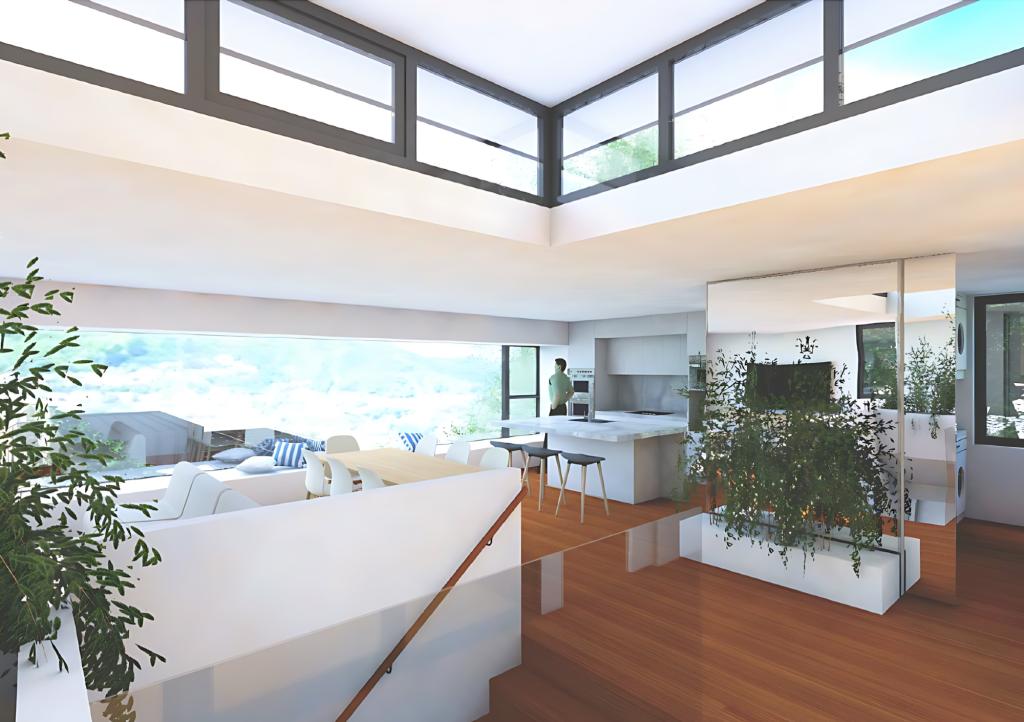
Top Level: The top level is the heart of the home, featuring open-plan living, dining, and kitchen areas, along with a formal lounge/TV room/family library. An additional outdoor living space as the roof terrace on this level, is perfect for entertaining and outdoor activities. Raised roofs above central stairwells flood the interiors with natural light, creating a bright and welcoming environment and further intentionally accenting on overall architectural composition.
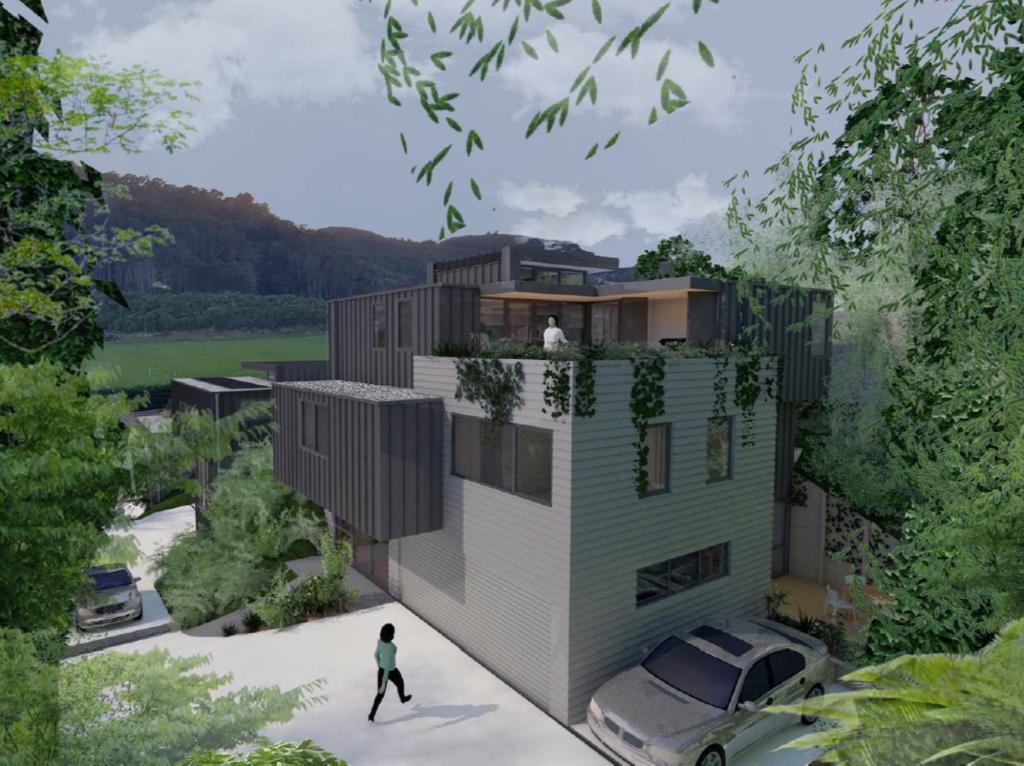
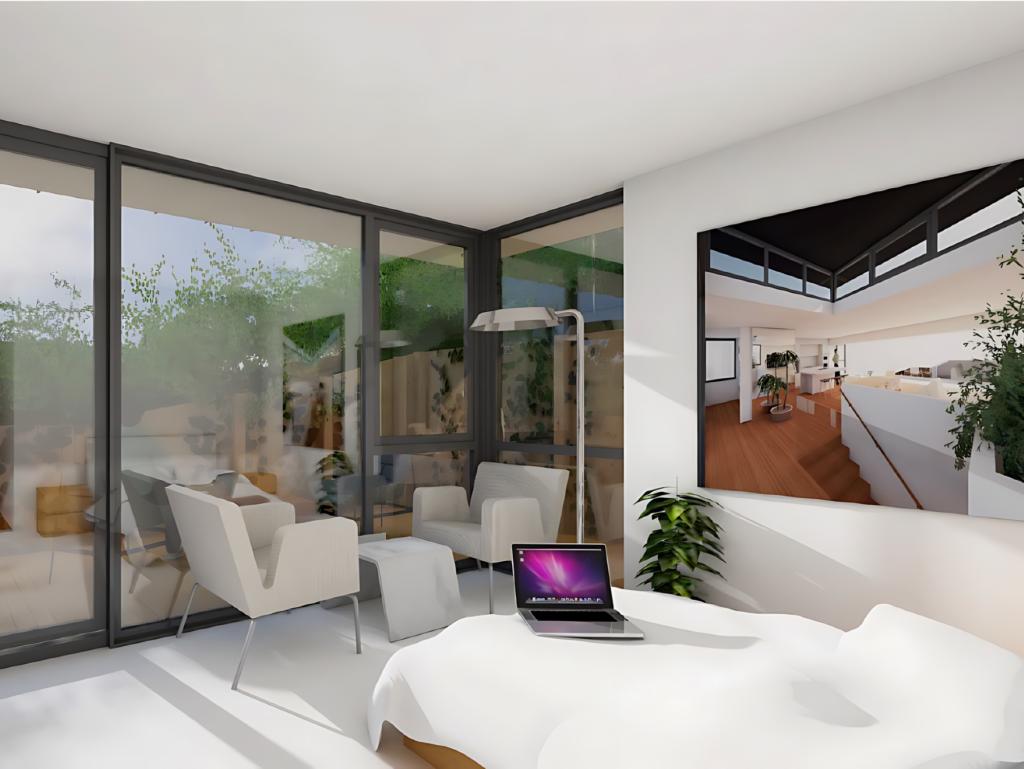
Architectural Elegance: The design embodies contemporary elegance with clear lines, boxy forms, and flat roofs. Material selection and color schemes give Karori Residence 3 a distinct identity. Predominantly metal wall cladding, horizontal painted weatherboards, and extensive grey-tinted double glazing in dark grey powder-coated aluminium joinery enhance its modernist appeal. The monochromatic black, white, and grey color scheme further accentuates its sleek, sophisticated look.
Sustainability and Innovation: Sustainability is a cornerstone of the design. Features include a big underground hidden water tank (under additional car parking space), extensive solar panels on the flat roof with a diverter and power storage, and the use of local, sustainable materials and top-quality trades. The design maximizes passive solar gain, thermal insulation, and environmental impact minimization while providing a visually pleasing appearance that harmonizes with the surrounding context.
Structural Integrity: The structural integrity is ensured with thermally insulated reinforced concrete foundations and a combination of steel and timber framing for all 3 levels and the roof, providing durability and resilience.
Karori Residence 3 exemplifies MWA’s commitment to innovative, high-quality architectural solutions for challenging urban sites.
It is a testament to our ability to exceed client expectations and deliver exceptional executive residences that blend functionality, elegance, and sustainability.