
CLIENT
Undisclosed
TYPE
Granny flat
SIZE
Floor area: 70 m2 (residential)
Total enclosed area: 120 m2 (excluding terraces & covered area)
LOCATION
Cummin Street – Wishart, Brisbane – Australia
STRUCTURAL ENGINEER
STRUCterre – Brisbane, Australia
PROJECT AUTHOR
Davor Mikulcic Dipl. Eng. Arch. (Sarajevo) RAIA, ANZIA
PROJECT TEAM
Michael Maddern, Davor Mikulcic
STATUS
Completed
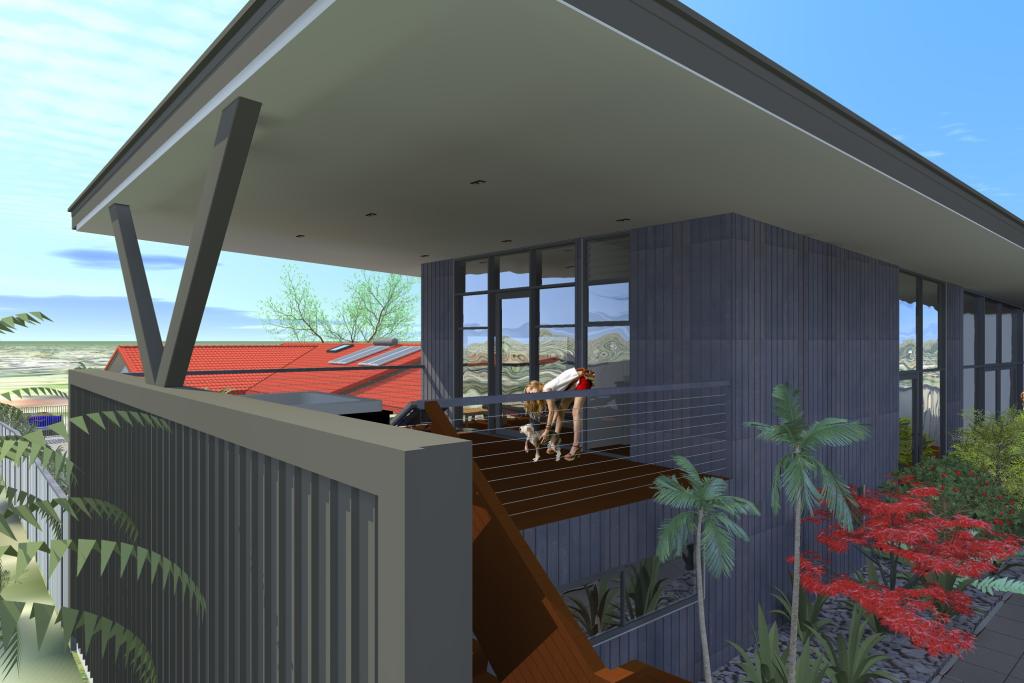
In the world of compact living, our challenge was clear: to craft a dwelling that seamlessly integrates comfort, functionality, and style within a modest footprint of 70 m2. But for us, limitations are simply opportunities waiting to be unlocked through creative design solutions.
Nestled on a gentle slope, our design strategy embraced the terrain, opting for split levels to minimize excavation and maximize efficiency – both spatially and aesthetically.
By adhering to city council regulations from the outset, we streamlined the entire design and approval process, paving the way for a smooth journey from concept to realization.
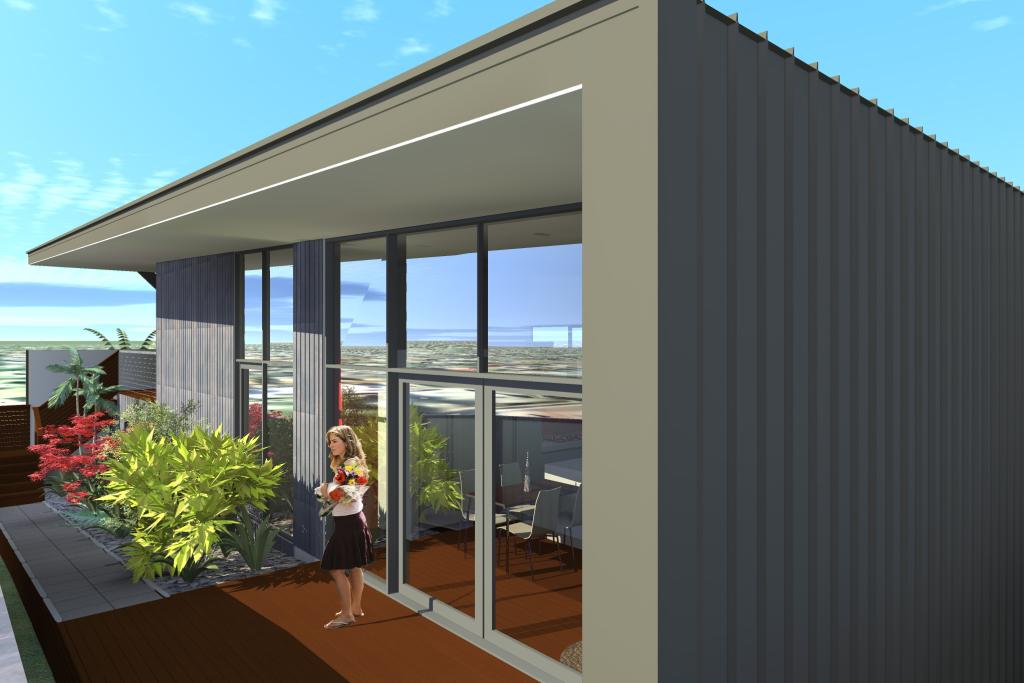
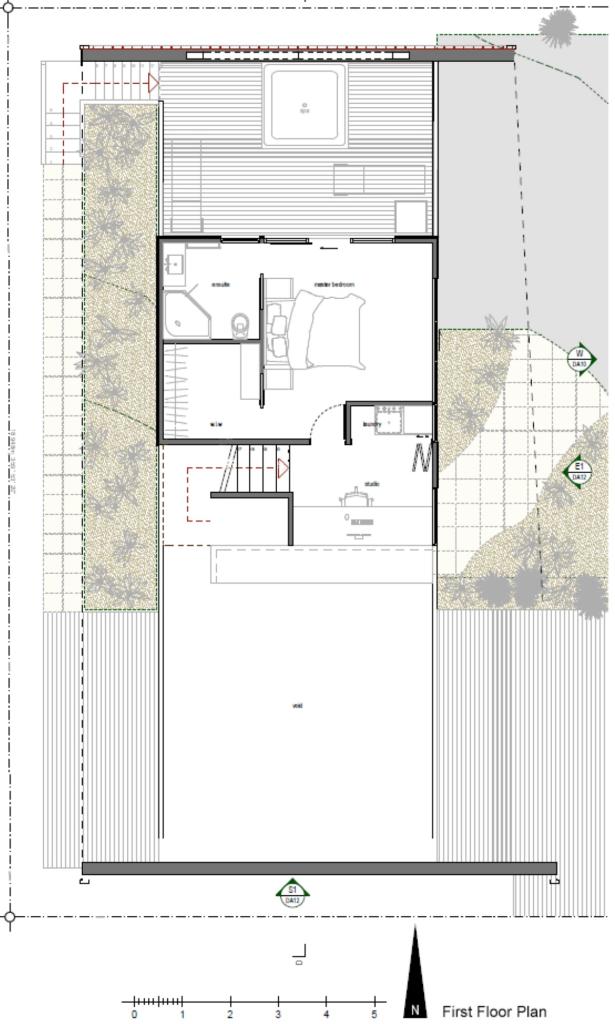
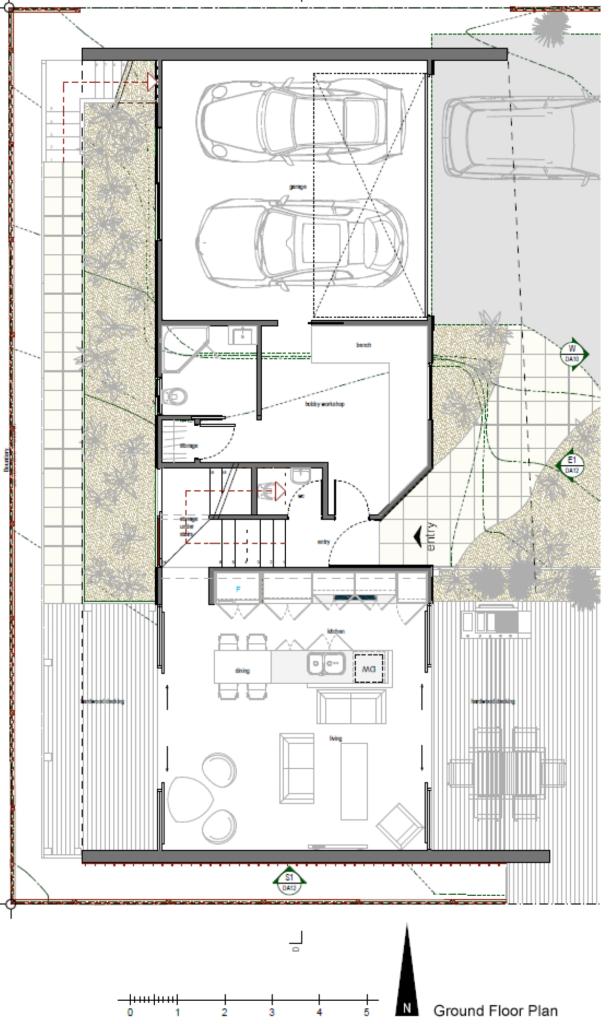
Step inside and discover a world where every inch counts.
The lower ground level welcomes you with a double garage, a versatile hobby workshop, and essential amenities tucked neatly into the layout.
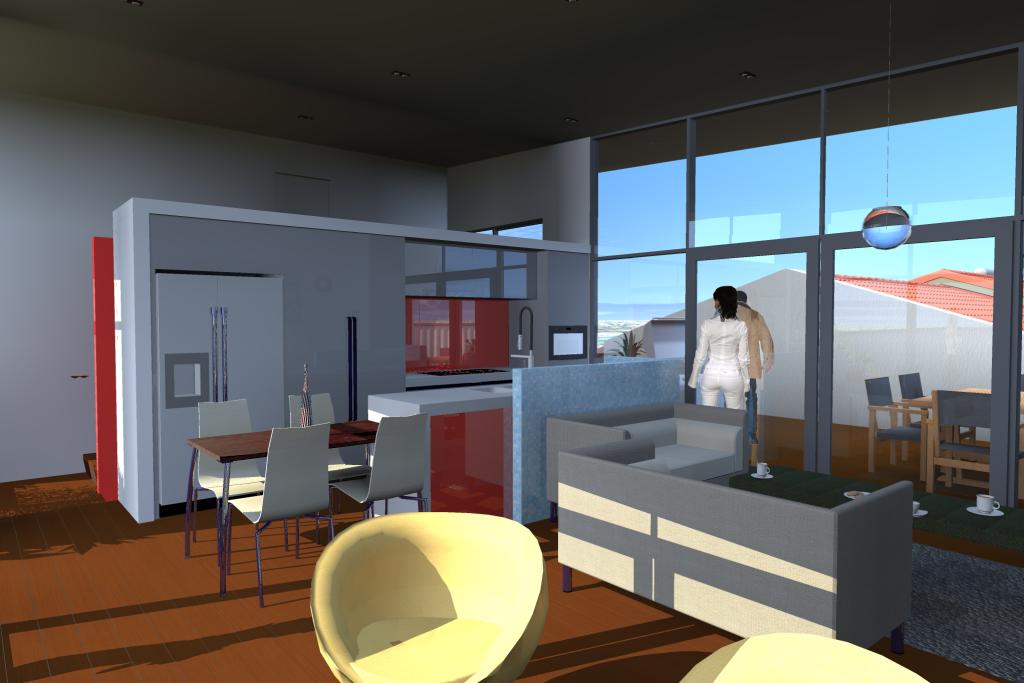
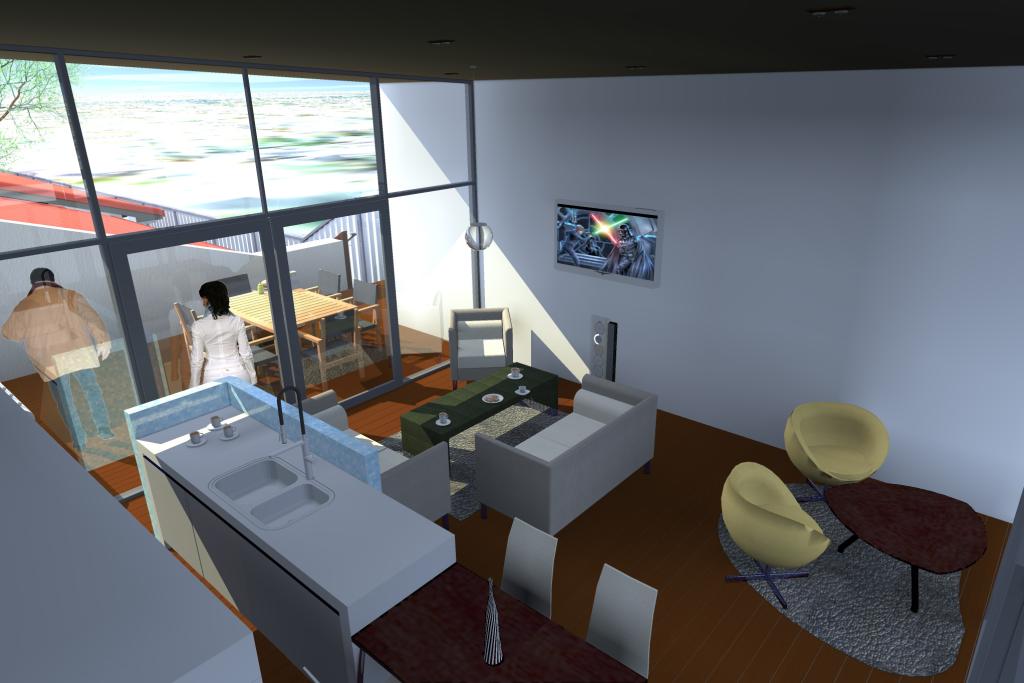
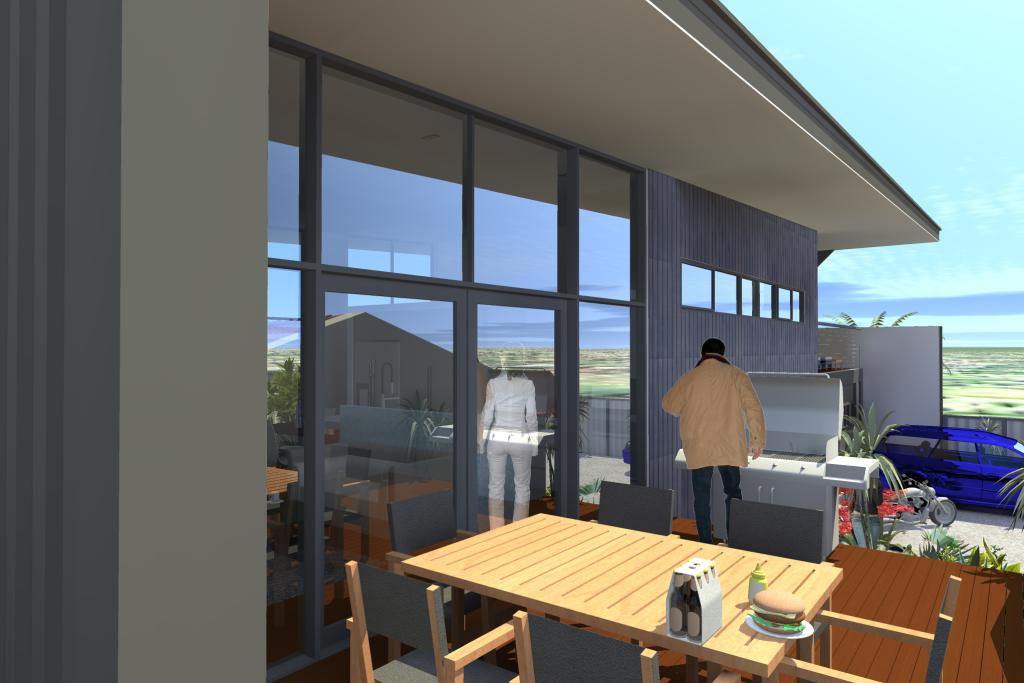
Ascend the split-level staircase and emerge into an open-plan haven, where the kitchen, living, and dining areas seamlessly blend into expansive terraces, beckoning indoor-outdoor living at its finest.
Large roof overhangs offer sheltered retreats, blurring the boundaries between interior and exterior spaces.
Ascending further, an “interior balcony” reveals a private studio and laundry area, leading to the master bedroom retreat adorned with a walk-in wardrobe and ensuite. But the pièce de résistance awaits atop the double garage – a sprawling, covered terrace spanning nearly 30 m2, beckoning relaxation and alfresco enjoyment.But our design philosophy extends beyond mere functionality – sustainability is at the core of every decision.
A sleek single-pitch roof adorned with solar panels harnesses renewable energy, while tinted double-glazed windows and energy-efficient lighting ensure optimal thermal performance. Beneath the front timber deck, two water tanks stand ready to collect rainwater, epitomizing our commitment to resource efficiency and environmental stewardship.
Each material and finish, meticulously sourced from local suppliers, reflects our dedication to sustainability and community engagement.
From recyclable elements to energy-saving innovations, every detail has been carefully curated to minimize environmental impact without compromising on quality or comfort.
In this granny flat, simplicity meets sophistication, and compact living is redefined as a canvas for boundless creativity and sustainable living.
Welcome home to a space where small is beautiful, and big dreams find room to flourish.