CLIENT
Undisclosed
TYPE
New hobby workshop
SIZE
Floor area: 6.0 m2
Covered area: app. 10 m2
LOCATION
Hall Crescent – Lower Hutt, New Zealand
STRUCTURAL ENGINEER
Meyers and Associates Ltd. Wellington
PROJECT AUTHOR
Davor Mikulcic Dipl. Eng. Arch. (Sarajevo) RAIA, ANZIA
PROJECT TEAM
David Thompson, Davor Mikulcic
STATUS
Completed
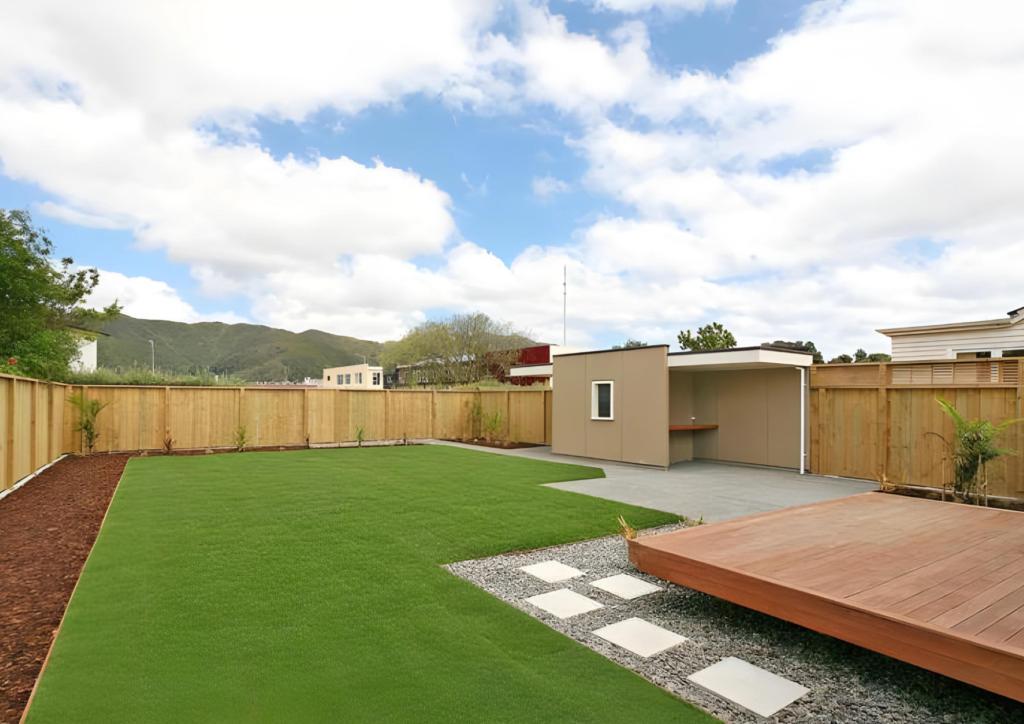
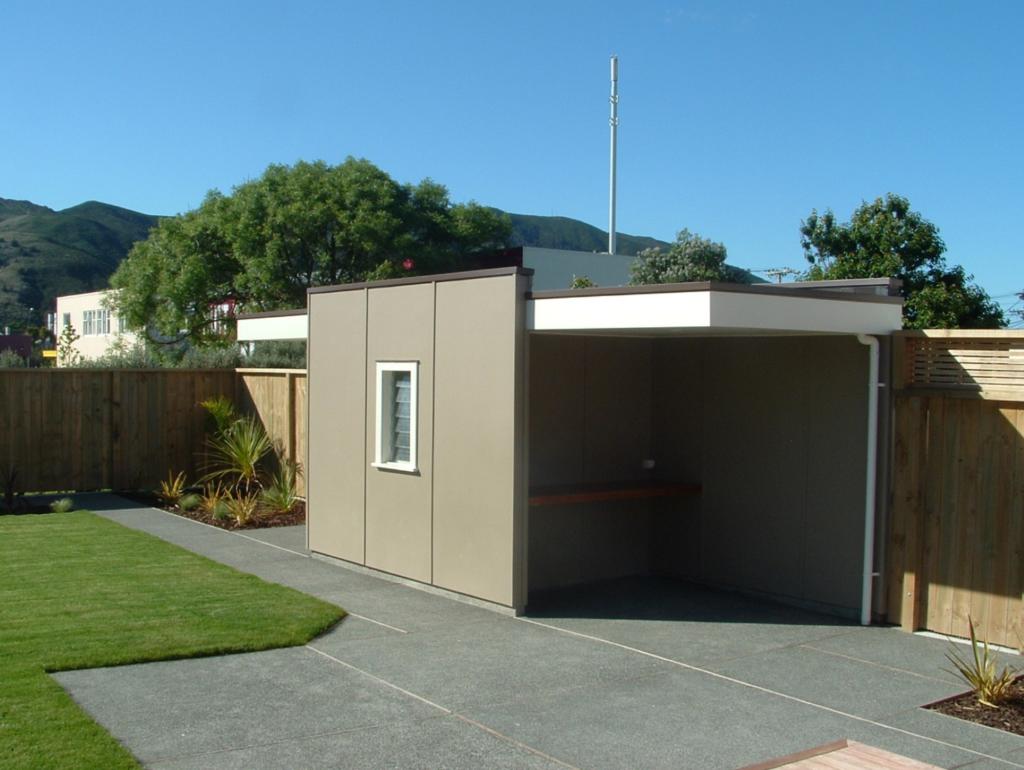
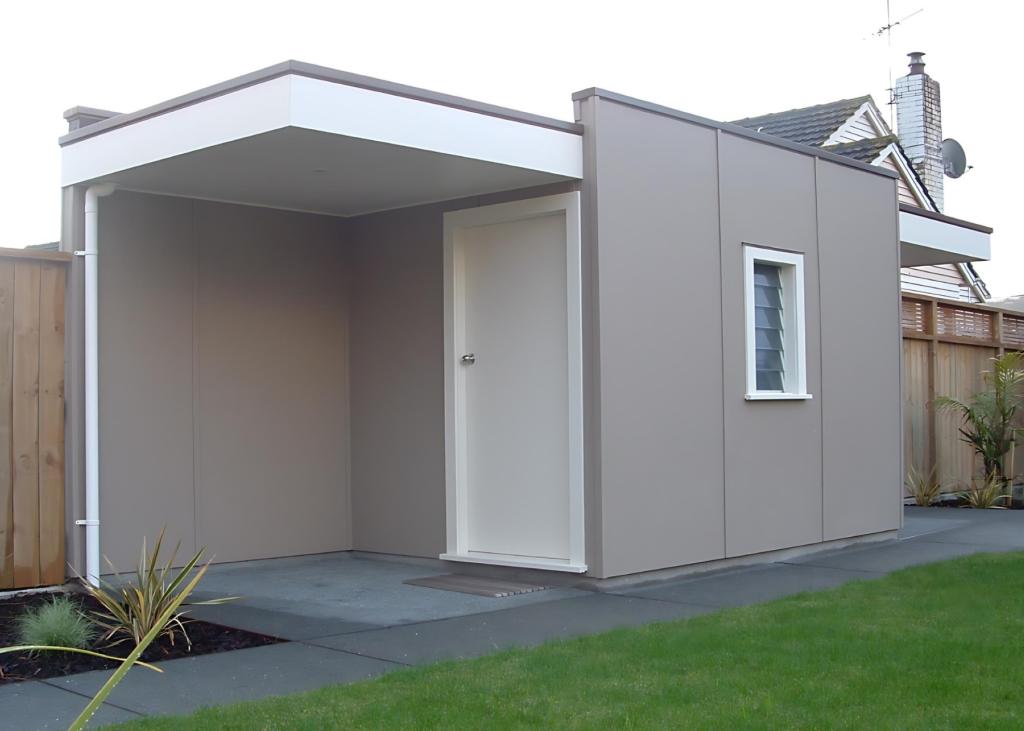
The task at hand for this project involved the design and construction of a new Hobby Workshop, envisioned as a standalone structure nestled within the newly landscaped backyard of a residential property.
The client’s directive was clear: create a space that serves as a dedicated workshop for hobbyist pursuits while also offering versatility for future use as a garden shed, storage facility, art studio, or handyman workshop. Additionally, the proximity of the workshop to the existing renovated house and outdoor living area necessitated careful consideration and integration into the overall design, including the incorporation of a covered BBQ area with a functional bench for entertaining purposes.
Given the constraints of a modest budget and the recent completion of a major addition and alteration to the existing post-WWII house in Lower Hutt, the positioning, access, orientation, and contextual compatibility of the workshop were critical factors influencing the final design outcome. The resulting structure was conceived as a discreet yet purposeful addition to the garden landscape, characterized by clean, straight lines that seamlessly meld with the surrounding environment.
Through a thoughtful selection of materials, colors, and finishes, the workshop assumes a contemporary identity while harmonizing with the existing over 80-year-old house.
The incorporation of porch areas at either end of the workshop not only provides shelter from the elements but also contributes to the visual intrigue of the architectural composition.
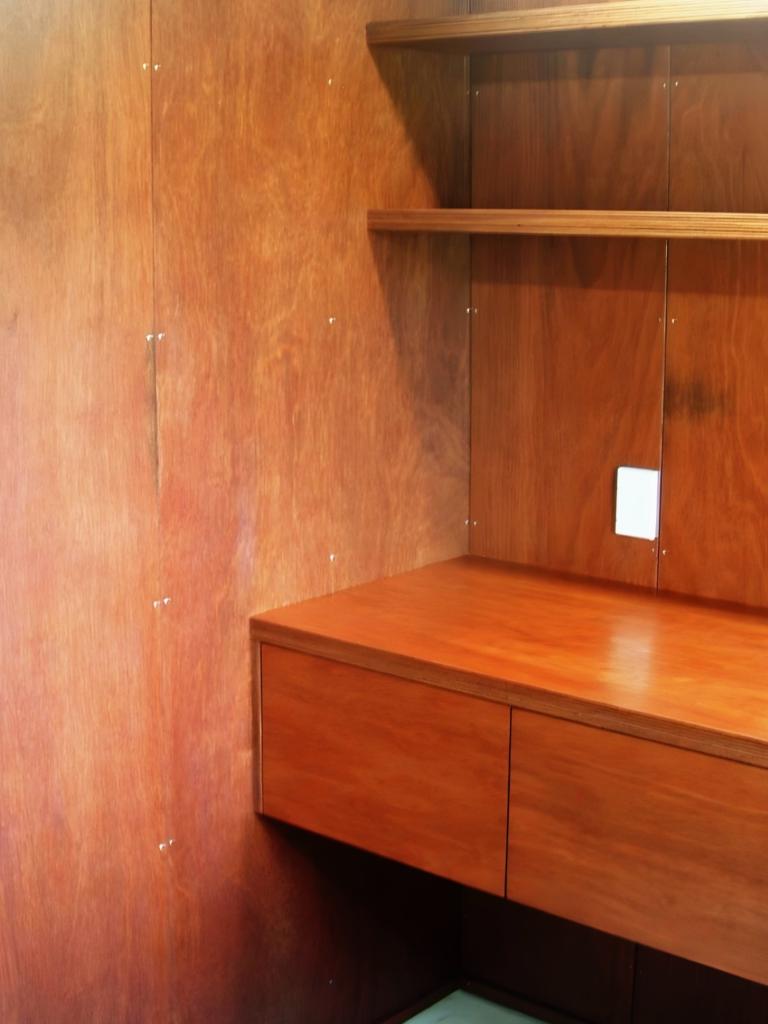
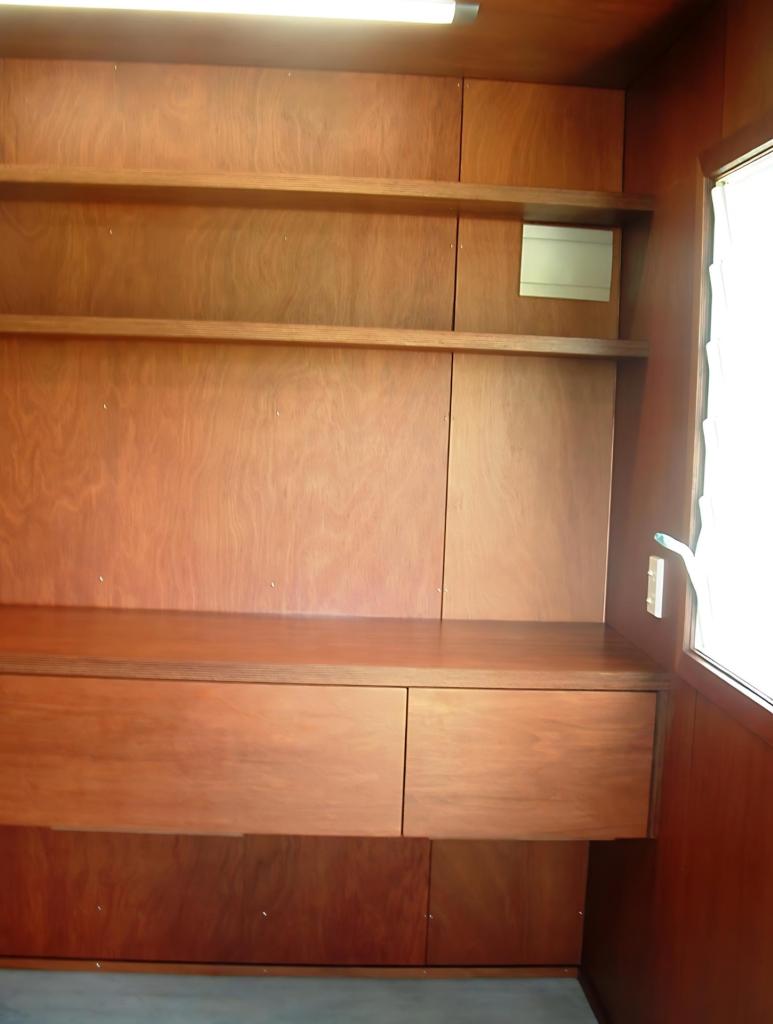
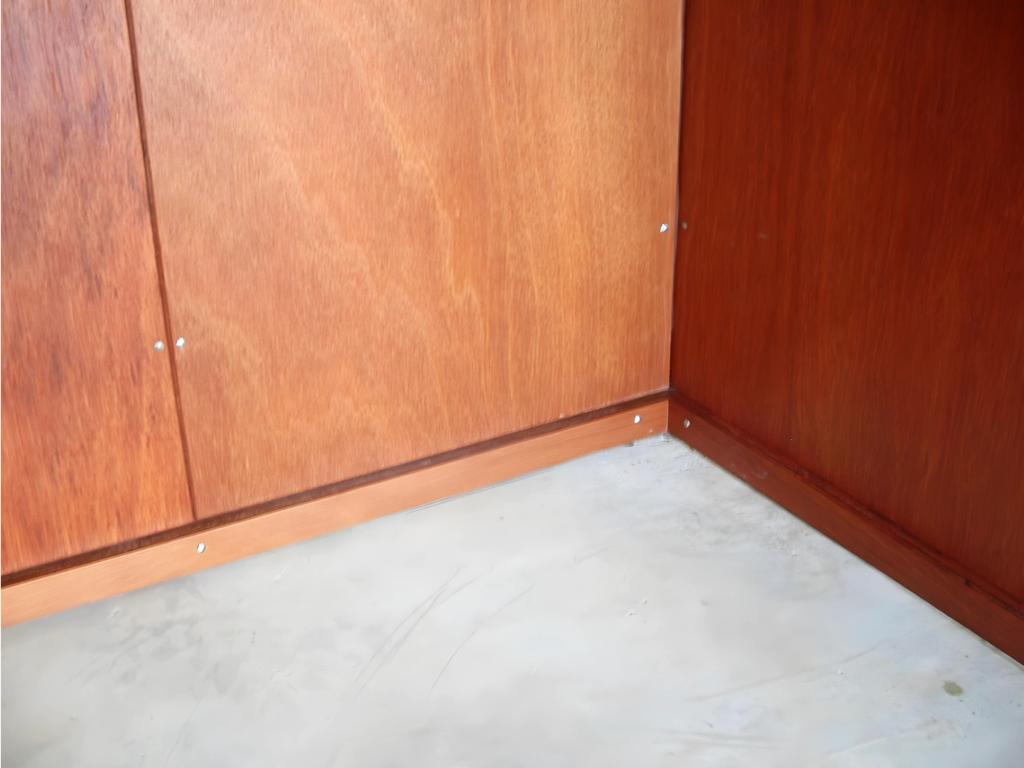
Internally, the workshop boasts a minimalist aesthetic, with marine plywood adorning the walls and ceiling, finished with a clear, satin polyurethane coating that accentuates the natural beauty of the material.
Exposed stainless steel nail fixings serve as both structural elements and decorative accents, enhancing the workshop’s visual appeal.
Practicality and functionality were paramount considerations in the interior layout, with a focus on facilitating productive hobbyist activities.
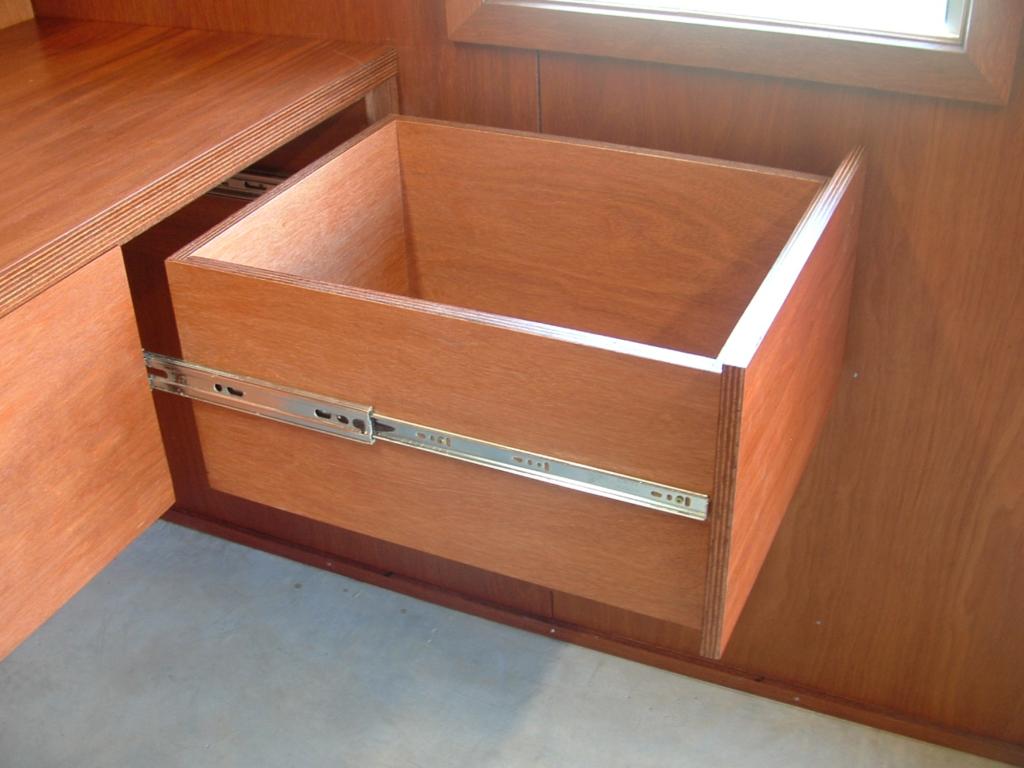
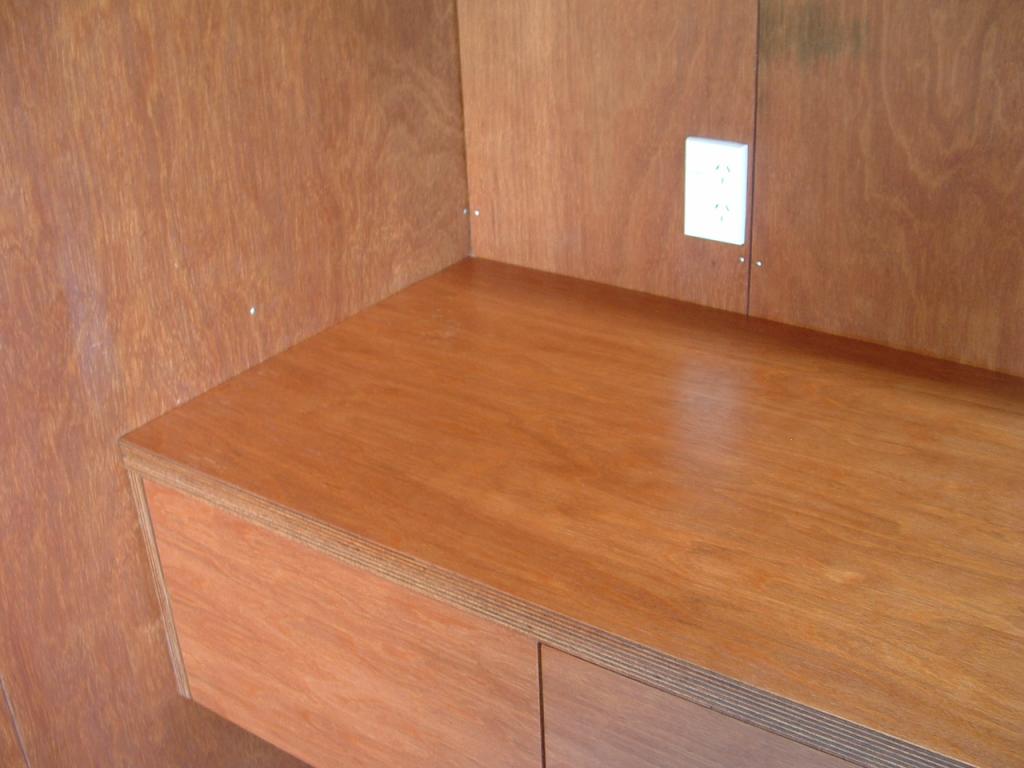
A spacious plywood 600 mm working bench spanning over 2.5 meters, complete with under-bench storage drawers and above-bench open shelving, offers ample space for tool organization and project assembly.
Thoughtfully positioned power points and strategically placed glass louvers ensure optimal lighting and ventilation, creating a comfortable and conducive environment for hobbyist pursuits. Additionally, ceiling-mounted LED lights provide supplementary illumination for detailed work tasks.
In summary, the Hobby Workshop project exemplifies a harmonious fusion of functional design, aesthetic elegance, and contextual sensitivity.
By addressing the client’s diverse needs and aspirations within the constraints of budget and site parameters, the resulting structure stands as a testament to the transformative power of thoughtful architectural intervention in shaping everyday living spaces.