CLIENT
Undisclosed
TYPE
Internal alteration, including new kitchen, two new bathrooms and new laundry
SIZE
Floor area: 110 m2
Landscape: over 125 m2
Site total: 250 m2
LOCATION
Hillview Street – Runcorn, Brisbane
STRUCTURAL ENGINEER
No structural changes
PROJECT AUTHOR
Davor Mikulcic Dipl. Eng. Arch. (Sarajevo) RAIA, ANZIA
PROJECT TEAM
Davor Mikulcic
STATUS
Completed
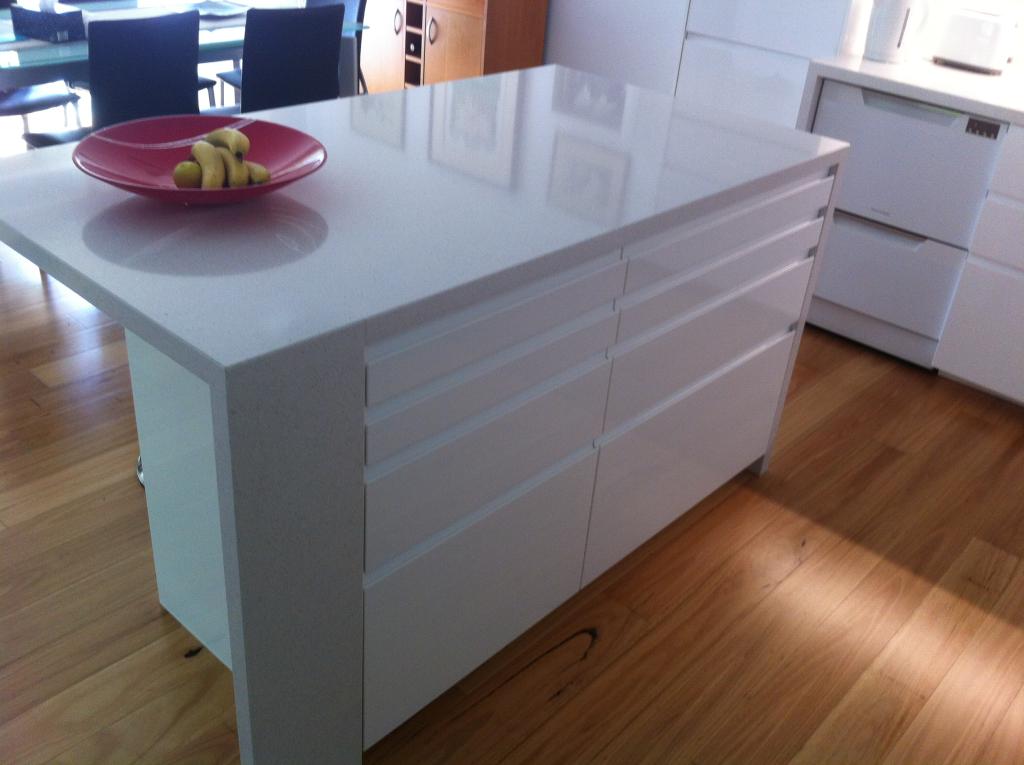
Hillview Street Duplex Unit Renovation is a testament to modern quality additions and alterations in residential architecture. Within the confines of this 1990s-era residential unit spanning approximately 110 square meters, a remarkable transformation unfolds.
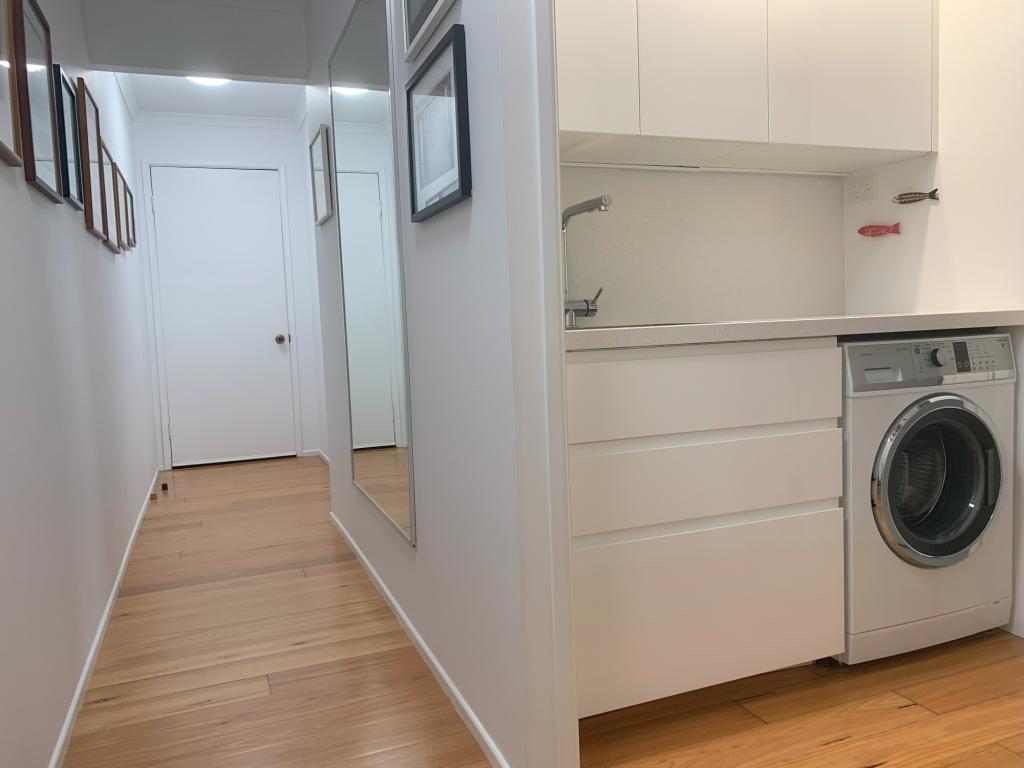
Step inside to discover a symphony of meticulous alterations, where every detail is thoughtfully curated to redefine contemporary living. The essence of this project lies in its comprehensive internal overhaul, breathing new life into three bedrooms and beyond.
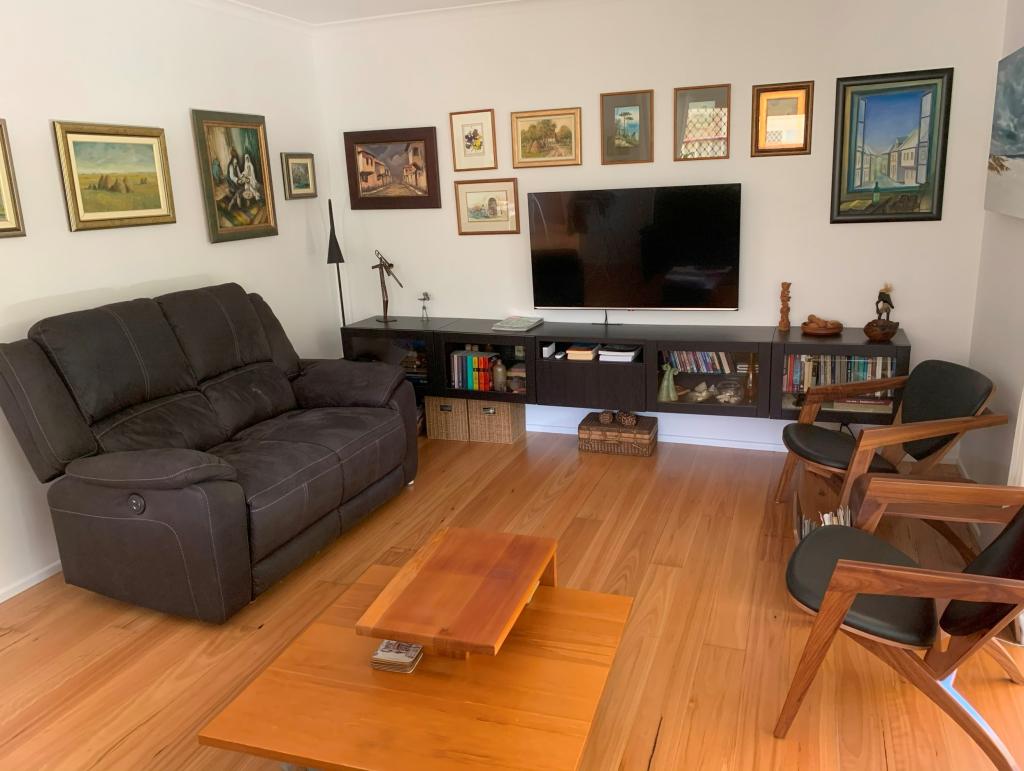
Witness the evolution of space as walls are strategically repositioned, culminating in the creation of an expansive open-plan kitchen, living, and dining area. With surgical precision, redundant partitions make way for seamless transitions, fostering a sense of airiness and functionality.
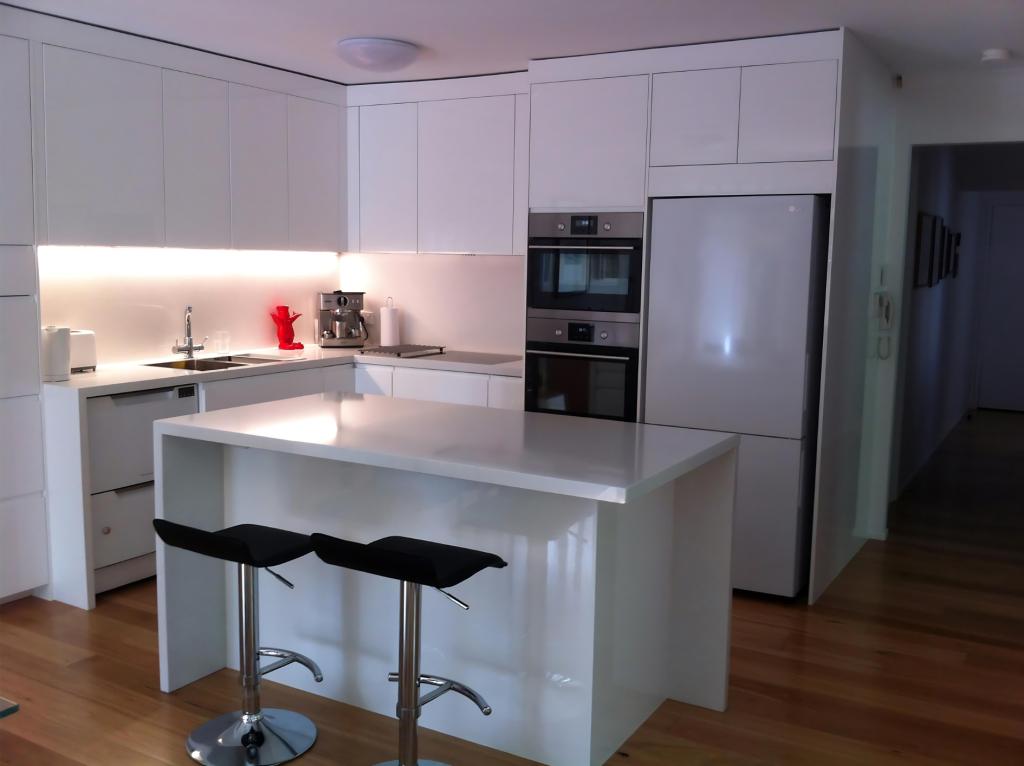
Behold the heart of the home—the kitchen—a fusion of form and function. Here, modernity reigns supreme with top-of-the-line appliances nestled amidst engineering stone benches and splash-backs. It’s a culinary haven where innovation meets elegance.
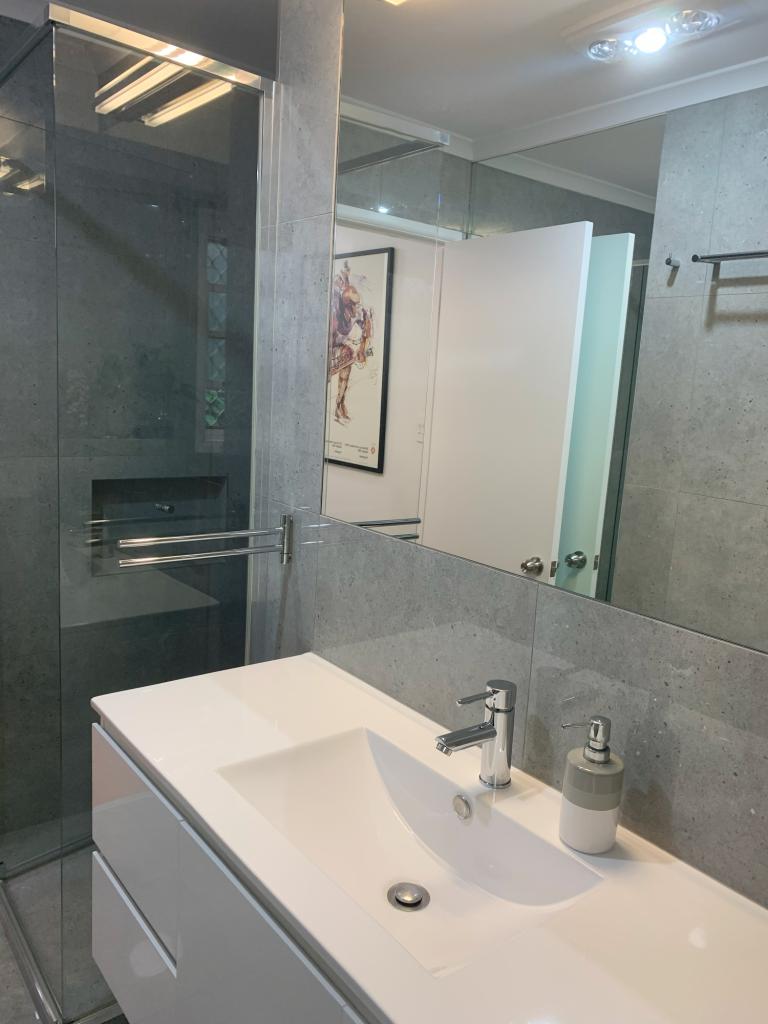
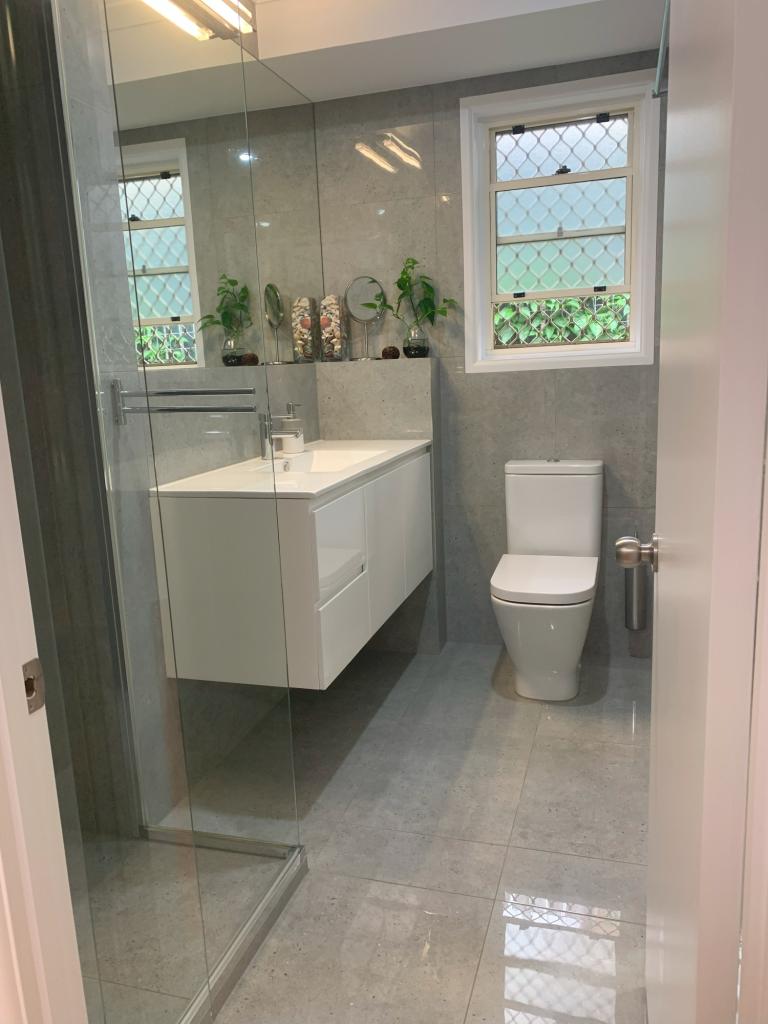
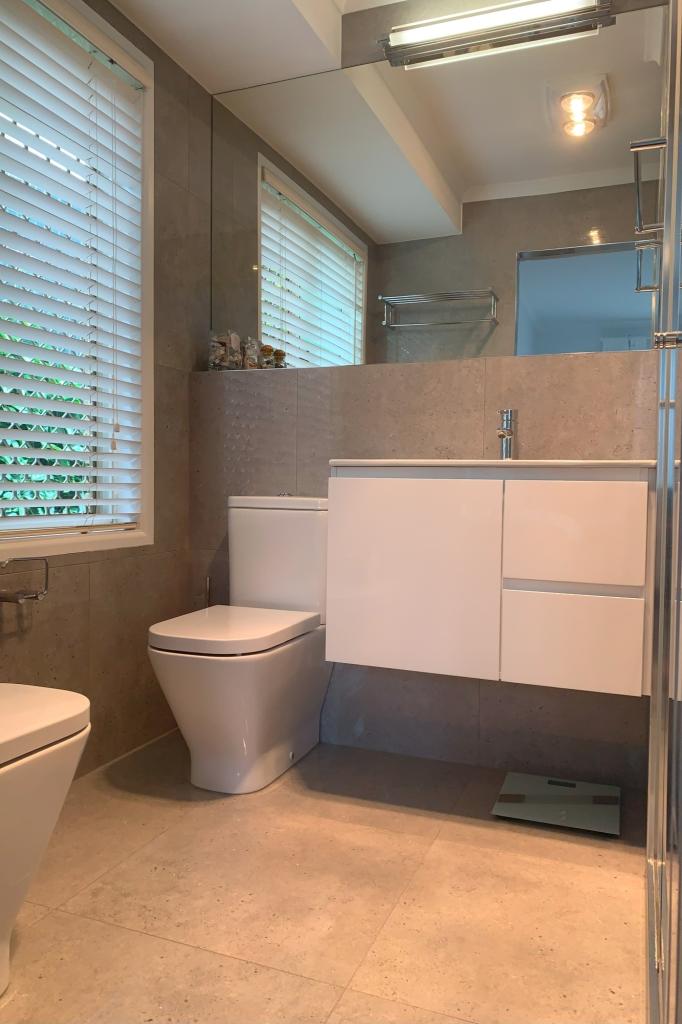
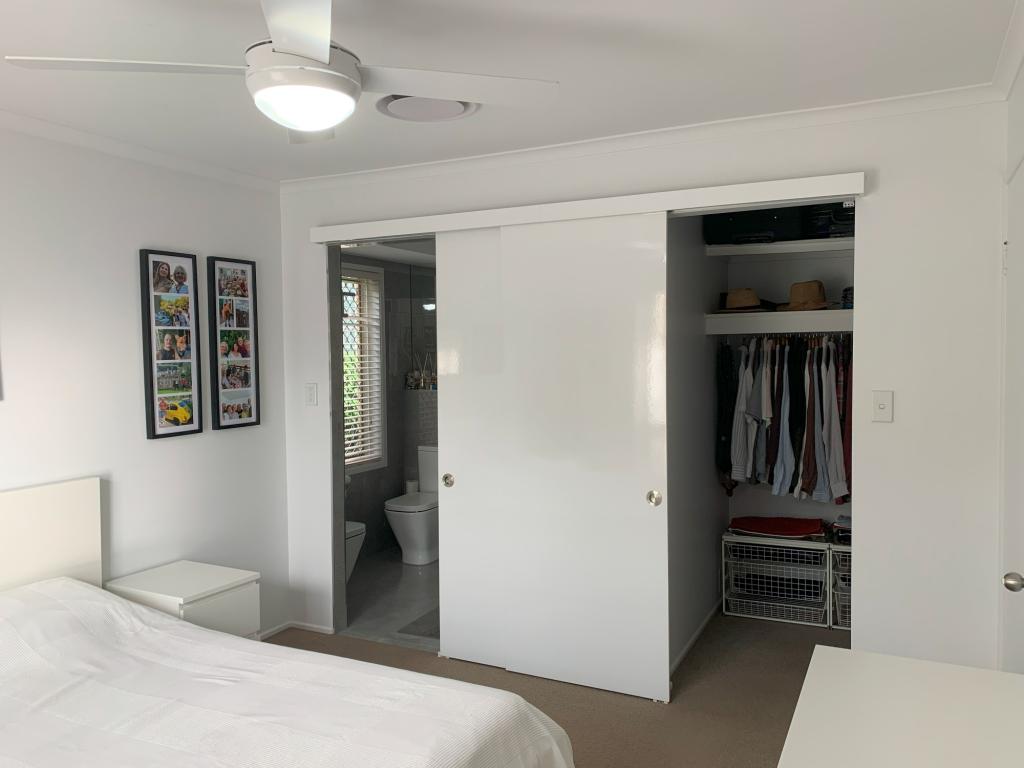
But the transformation doesn’t stop there. Venture into the realm of comfort and convenience as two new bathrooms emerge from the shadows of their predecessor. Remodeled with precision, each space exudes simplicity and sophistication, adorned with sleek grey porcelain tiles and expansive mirrors that amplify the sense of space.
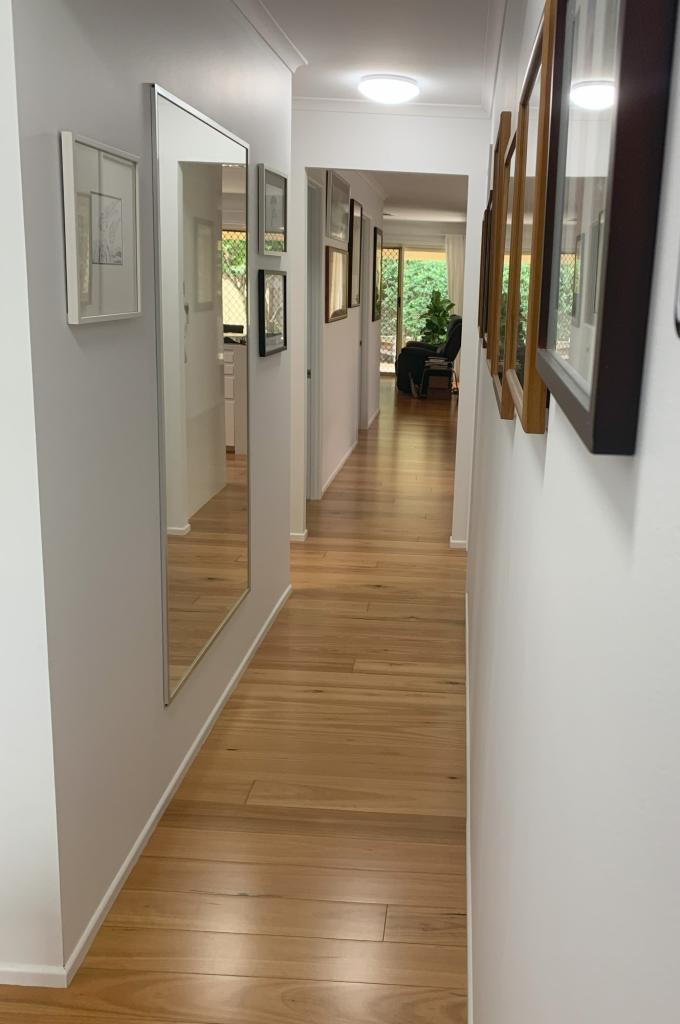
Throughout the residence, luxury finds its footing in the form of engineering hardwood timber flooring, complemented by plush carpets with underlays in the bedrooms.
Walls and ceilings, once weary, now stand resplendent, thanks to meticulous re-plastering and painting.
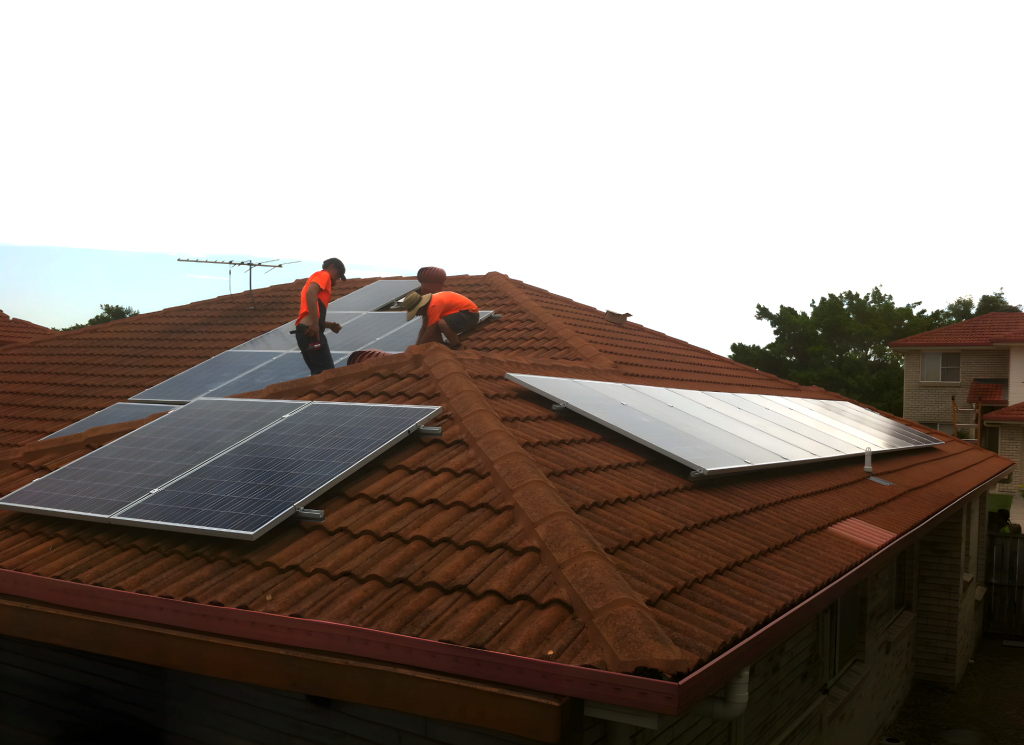
Environmental consciousness takes center stage with the installation of a 6.0 KW Solar system, ushering in an era of sustainability.
Meanwhile, new ducted air-conditioning and thermal ceiling insulation ensure year-round comfort without compromise.
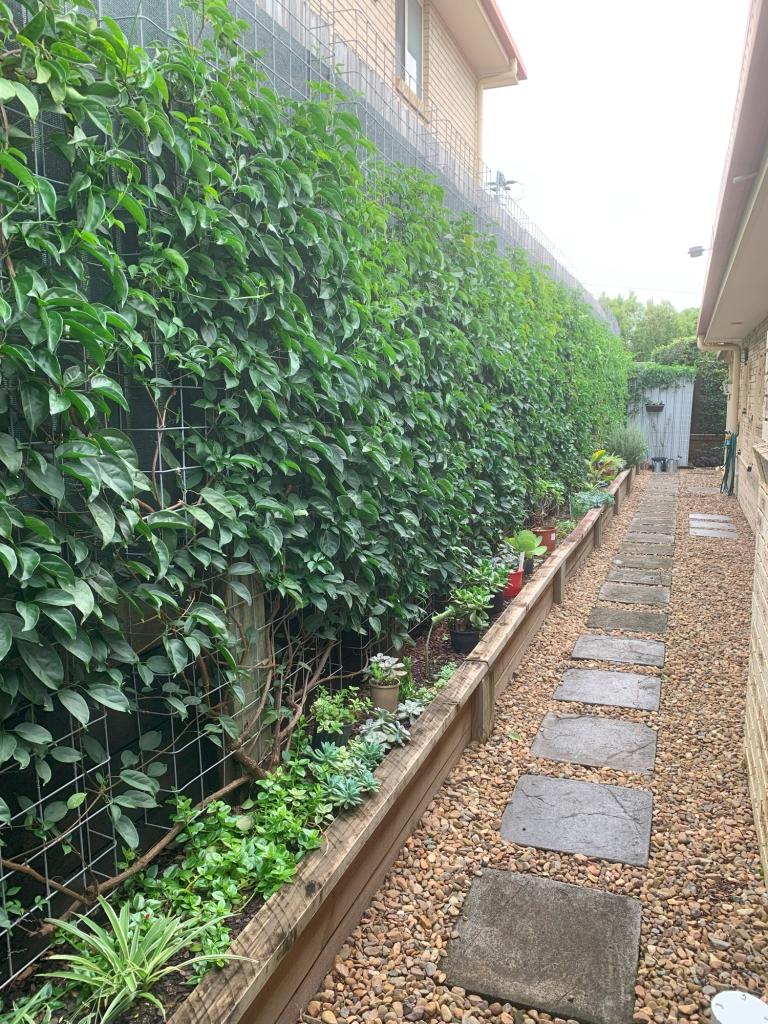
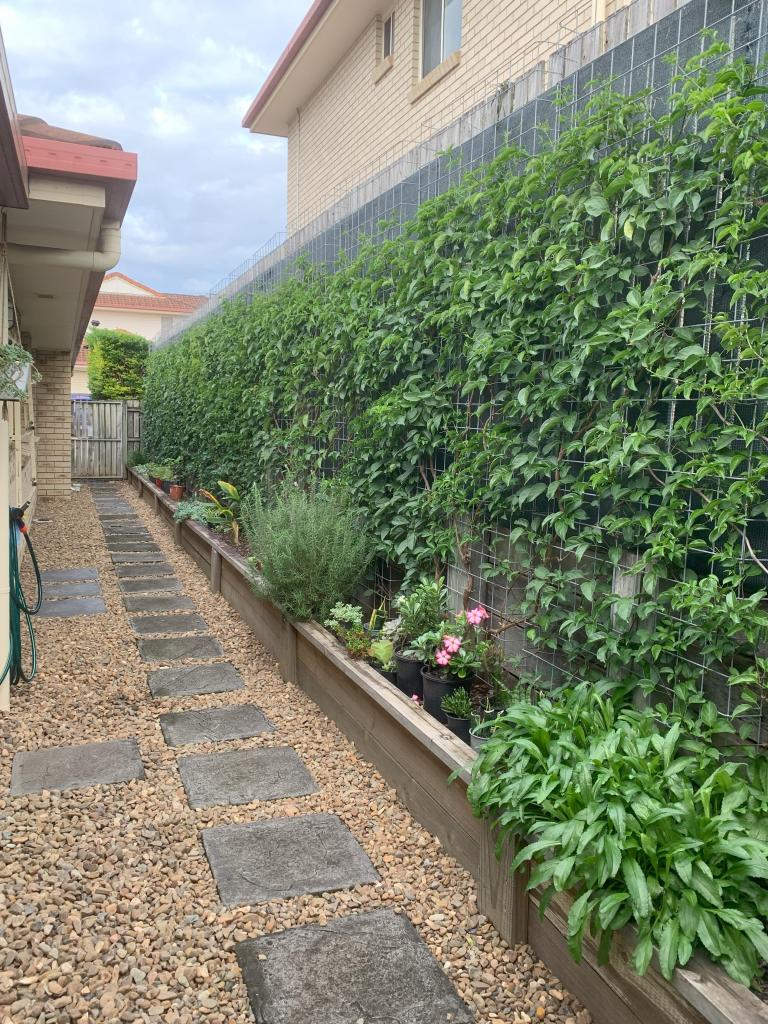
Outside, the landscape undergoes a metamorphosis of its own. Two individual terraces emerge as inviting outdoor sanctuaries, adorned with flooring designed for both durability and aesthetics.
A green wall rises majestically, offering privacy and tranquility, while variegated plantings soften the brick elevation, merging seamlessly with nature.
In every facet of this renovation, the mission remains clear—to modernize and enhance the functional quality of suburban living. It’s a testament to ingenuity, where ordinary gives way to extraordinary, and Hillview Street Unit stands as a beacon of contemporary residential design.