CLIENT
Undisclosed
TYPE
Renovation/earthquake strengthening 2-story heritage building & Pizza shop fit-out
SIZE
Upper residential floor area: 170 m2
Ground level PIZZA shop area: 90 m2
LOCATION
Northland Road – Wellington, New Zealand
STRUCTURAL ENGINEER
Meyers and Associates Ltd – Wellington
PROJECT AUTHOR
Davor Mikulcic Dipl. Eng. Arch. (Sarajevo) RAIA, ANZIA
PROJECT TEAM
Michael Maddern, Davor Mikulcic
STATUS
Design completed & approved
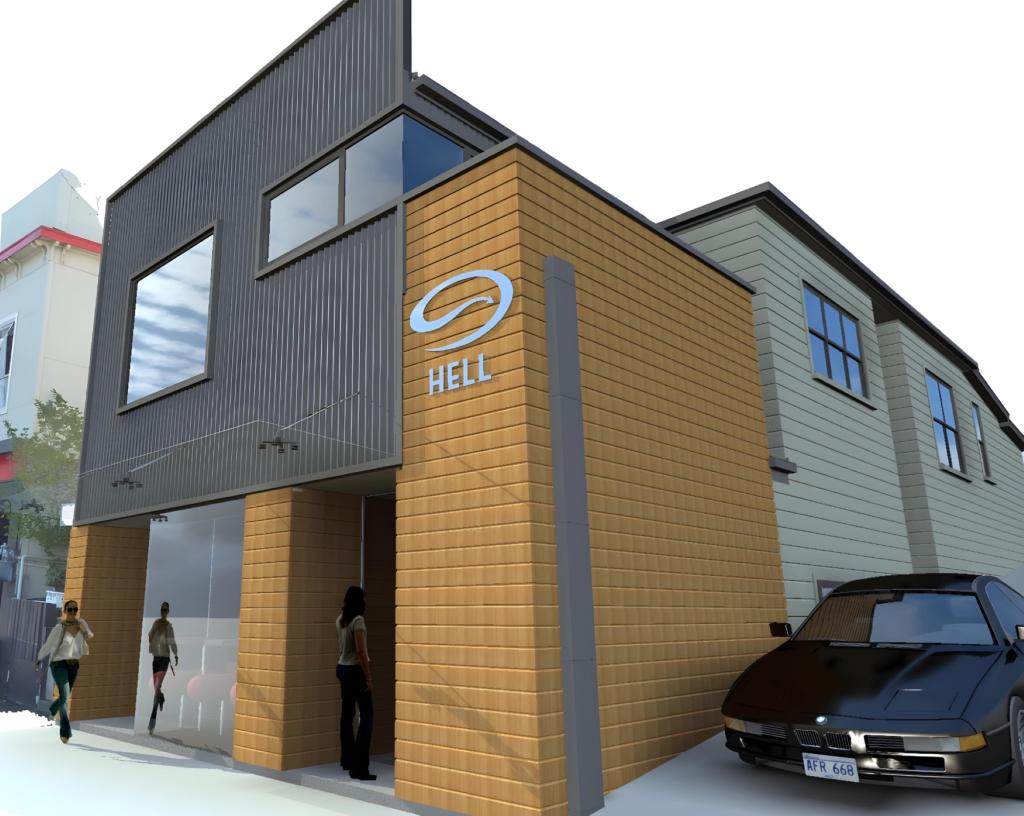
Nestled along Northland Road, our renovation and earthquake-strengthening project stands as a testament to our commitment to safety, functionality, and timeless design.
Tasked by our clients with revitalizing a timber and unreinforced masonry structure typical of the early 20th century, we embarked on a journey to not only enhance the aesthetic appeal of the building but also fortify it against the seismic risks inherent in New Zealand’s landscape.
Drawing upon our expertise in architectural design, we devised in collaboration with Structural Engineers, a comprehensive solution that addressed both the structural vulnerabilities of the existing building and the functional requirements of the upper renovated residential area and the lower-level pizzeria. Collaborating closely with our structural engineering partners, we implemented earthquake-strengthening measures that would ensure the safety and resilience of the building in the event of seismic activity.
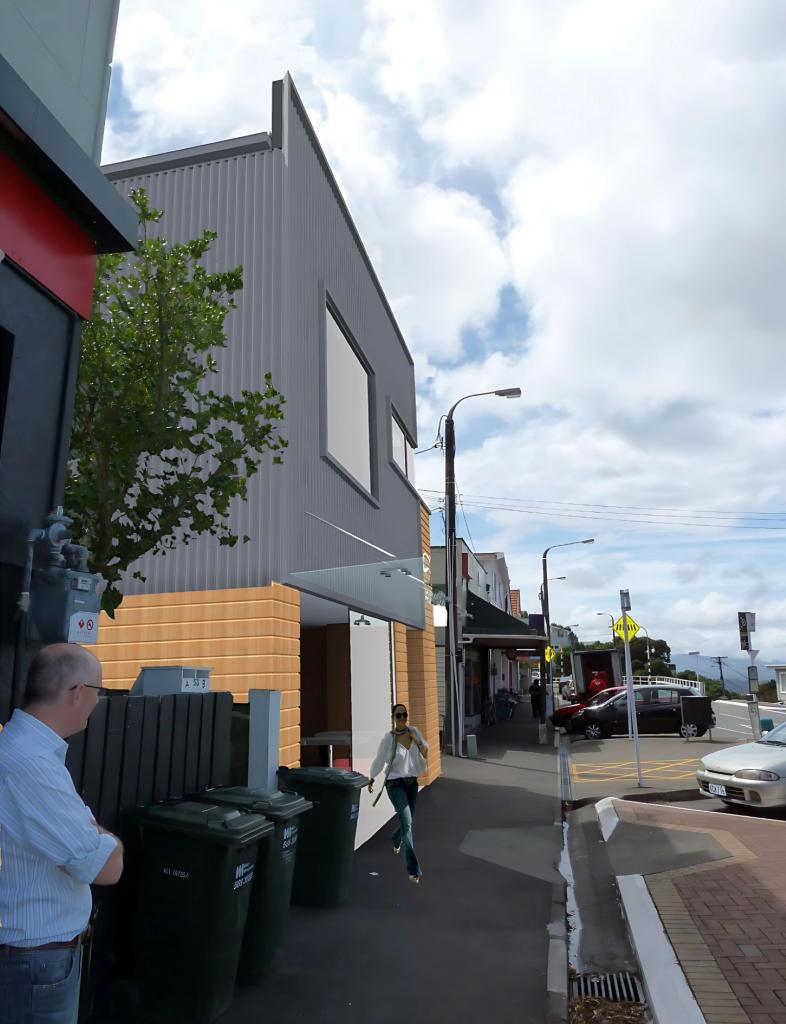
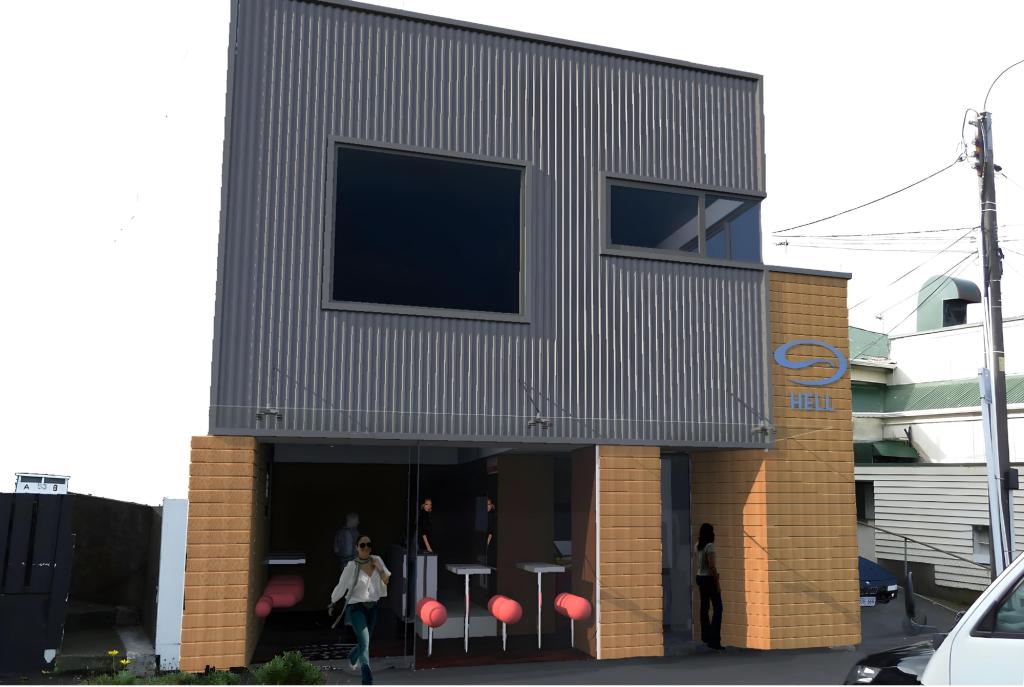
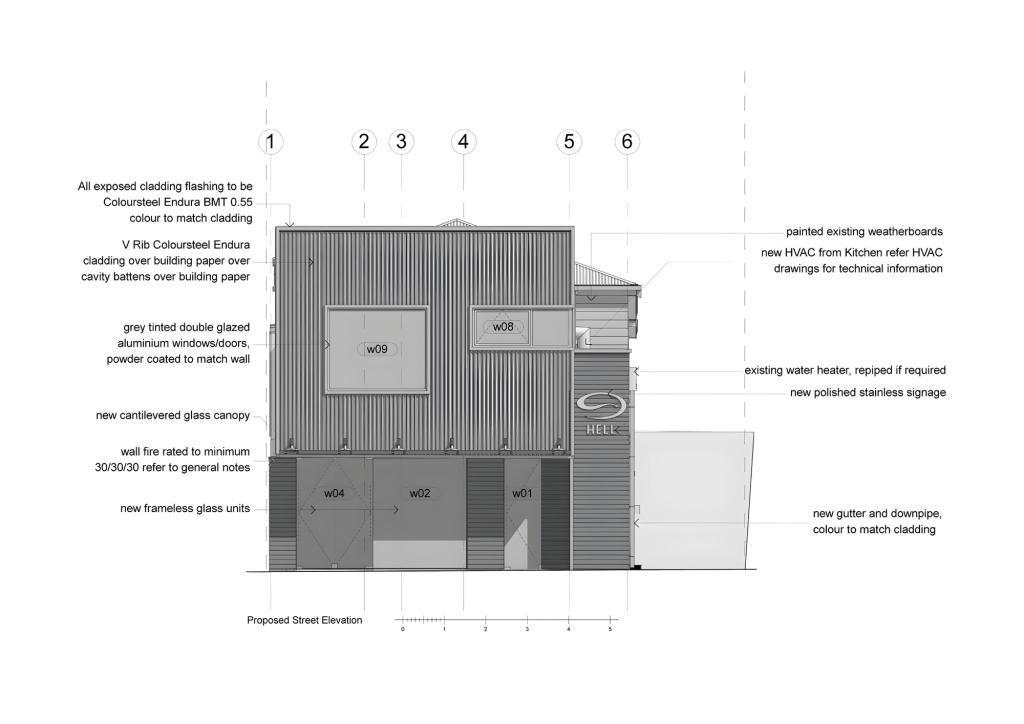
The exterior transformation of the building was marked by the installation of new metal and cedar cladding, which not only refreshed its appearance but also provided enhanced weatherproofing and insulation.
New joinery to the frontage brought a contemporary flair to the façade, while a meticulously designed glass canopy replaced the previous structure, offering protection from the elements and adding a touch of sophistication to the streetscape.
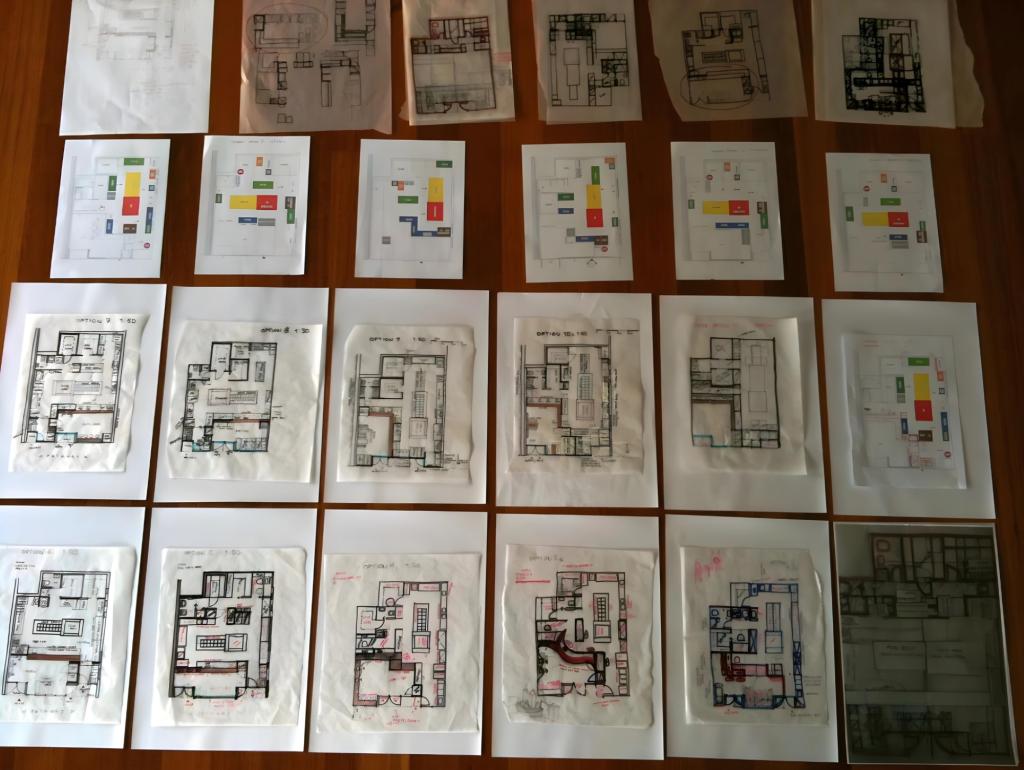
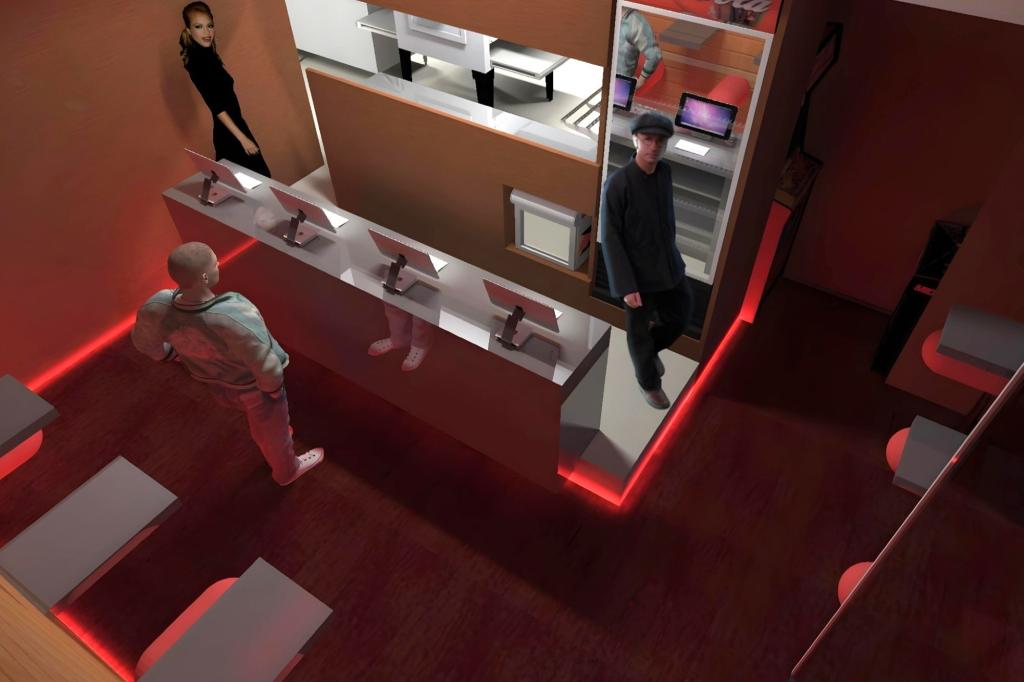
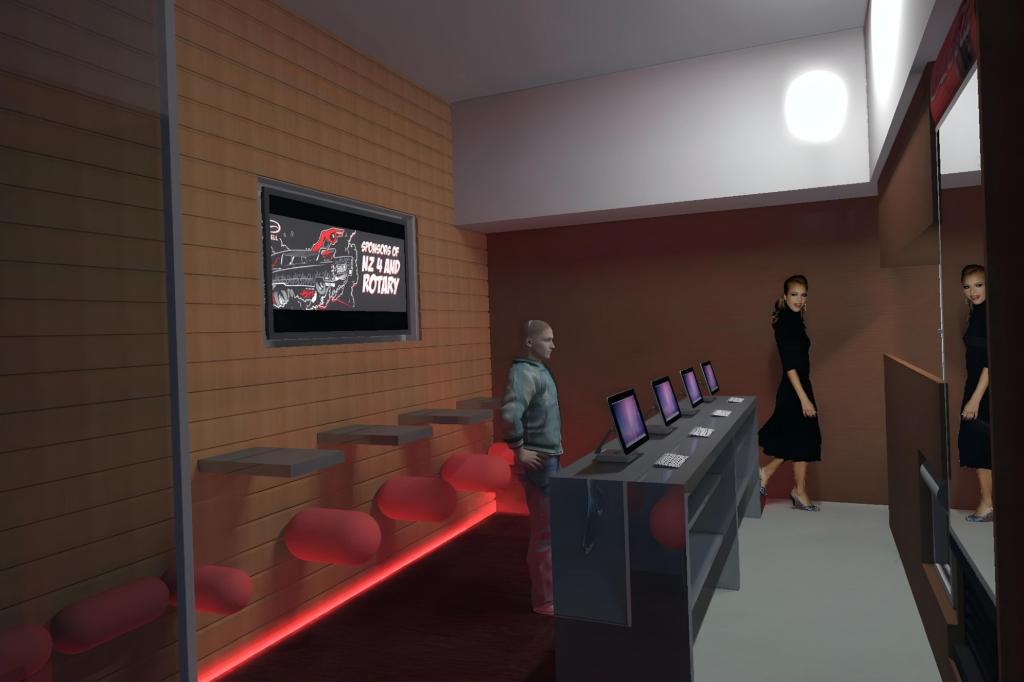
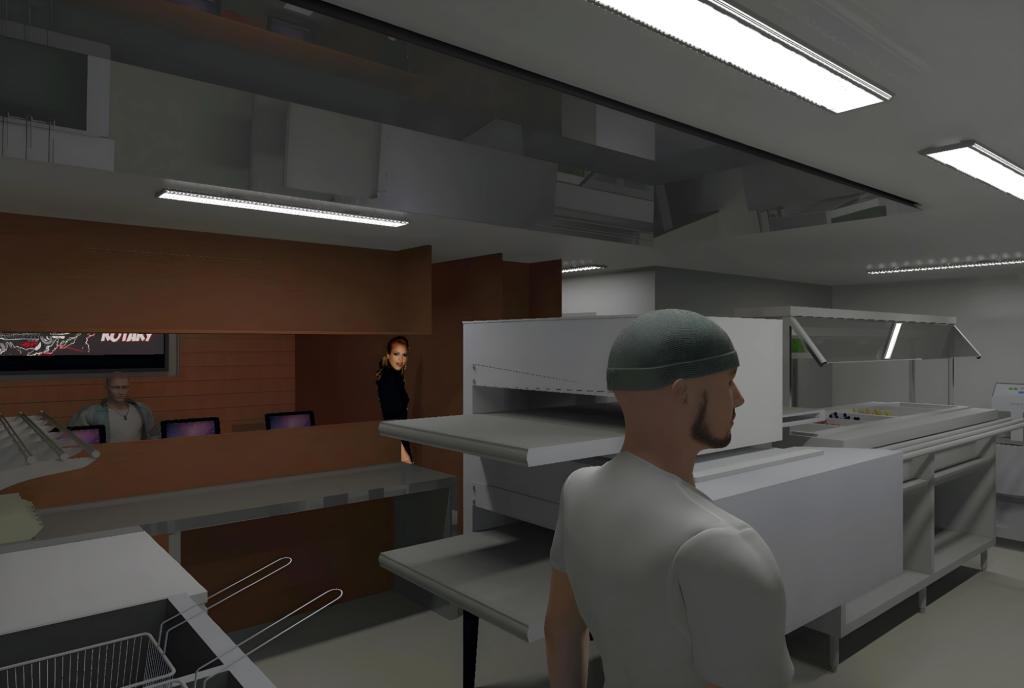
Inside, the refurbishment was focused on optimizing the layout and functionality of the lower-level pizzeria, creating a space that fosters efficient workflow, staff effectiveness, and customer satisfaction.
By addressing existing leaking issues and implementing weather-tight solutions, we ensured that the interior environment remains comfortable and conducive to business operations year-round.
The result is a harmonious blend of form and function—a revitalized building that not only meets stringent safety standards but also enhances the experience of its occupants and contributes to the vibrancy of the surrounding urban fabric.
From the strengthened structural framework to the redesigned street frontage, every aspect of the project has been meticulously crafted to create a space that is both aesthetically pleasing and structurally sound.
As our renovation and earthquake-strengthening project along Northland Road demonstrates, investing in proactive measures to fortify buildings against seismic risks not only ensures the safety and well-being of occupants but also preserves the architectural heritage of our built environment for generations to come.